
Spec sheet
Two-Bedroom
Model F
The Model E footprint with an open kitchen and great room.
- Size
- 616 sf
- Beds
- 2
- Baths
- 1
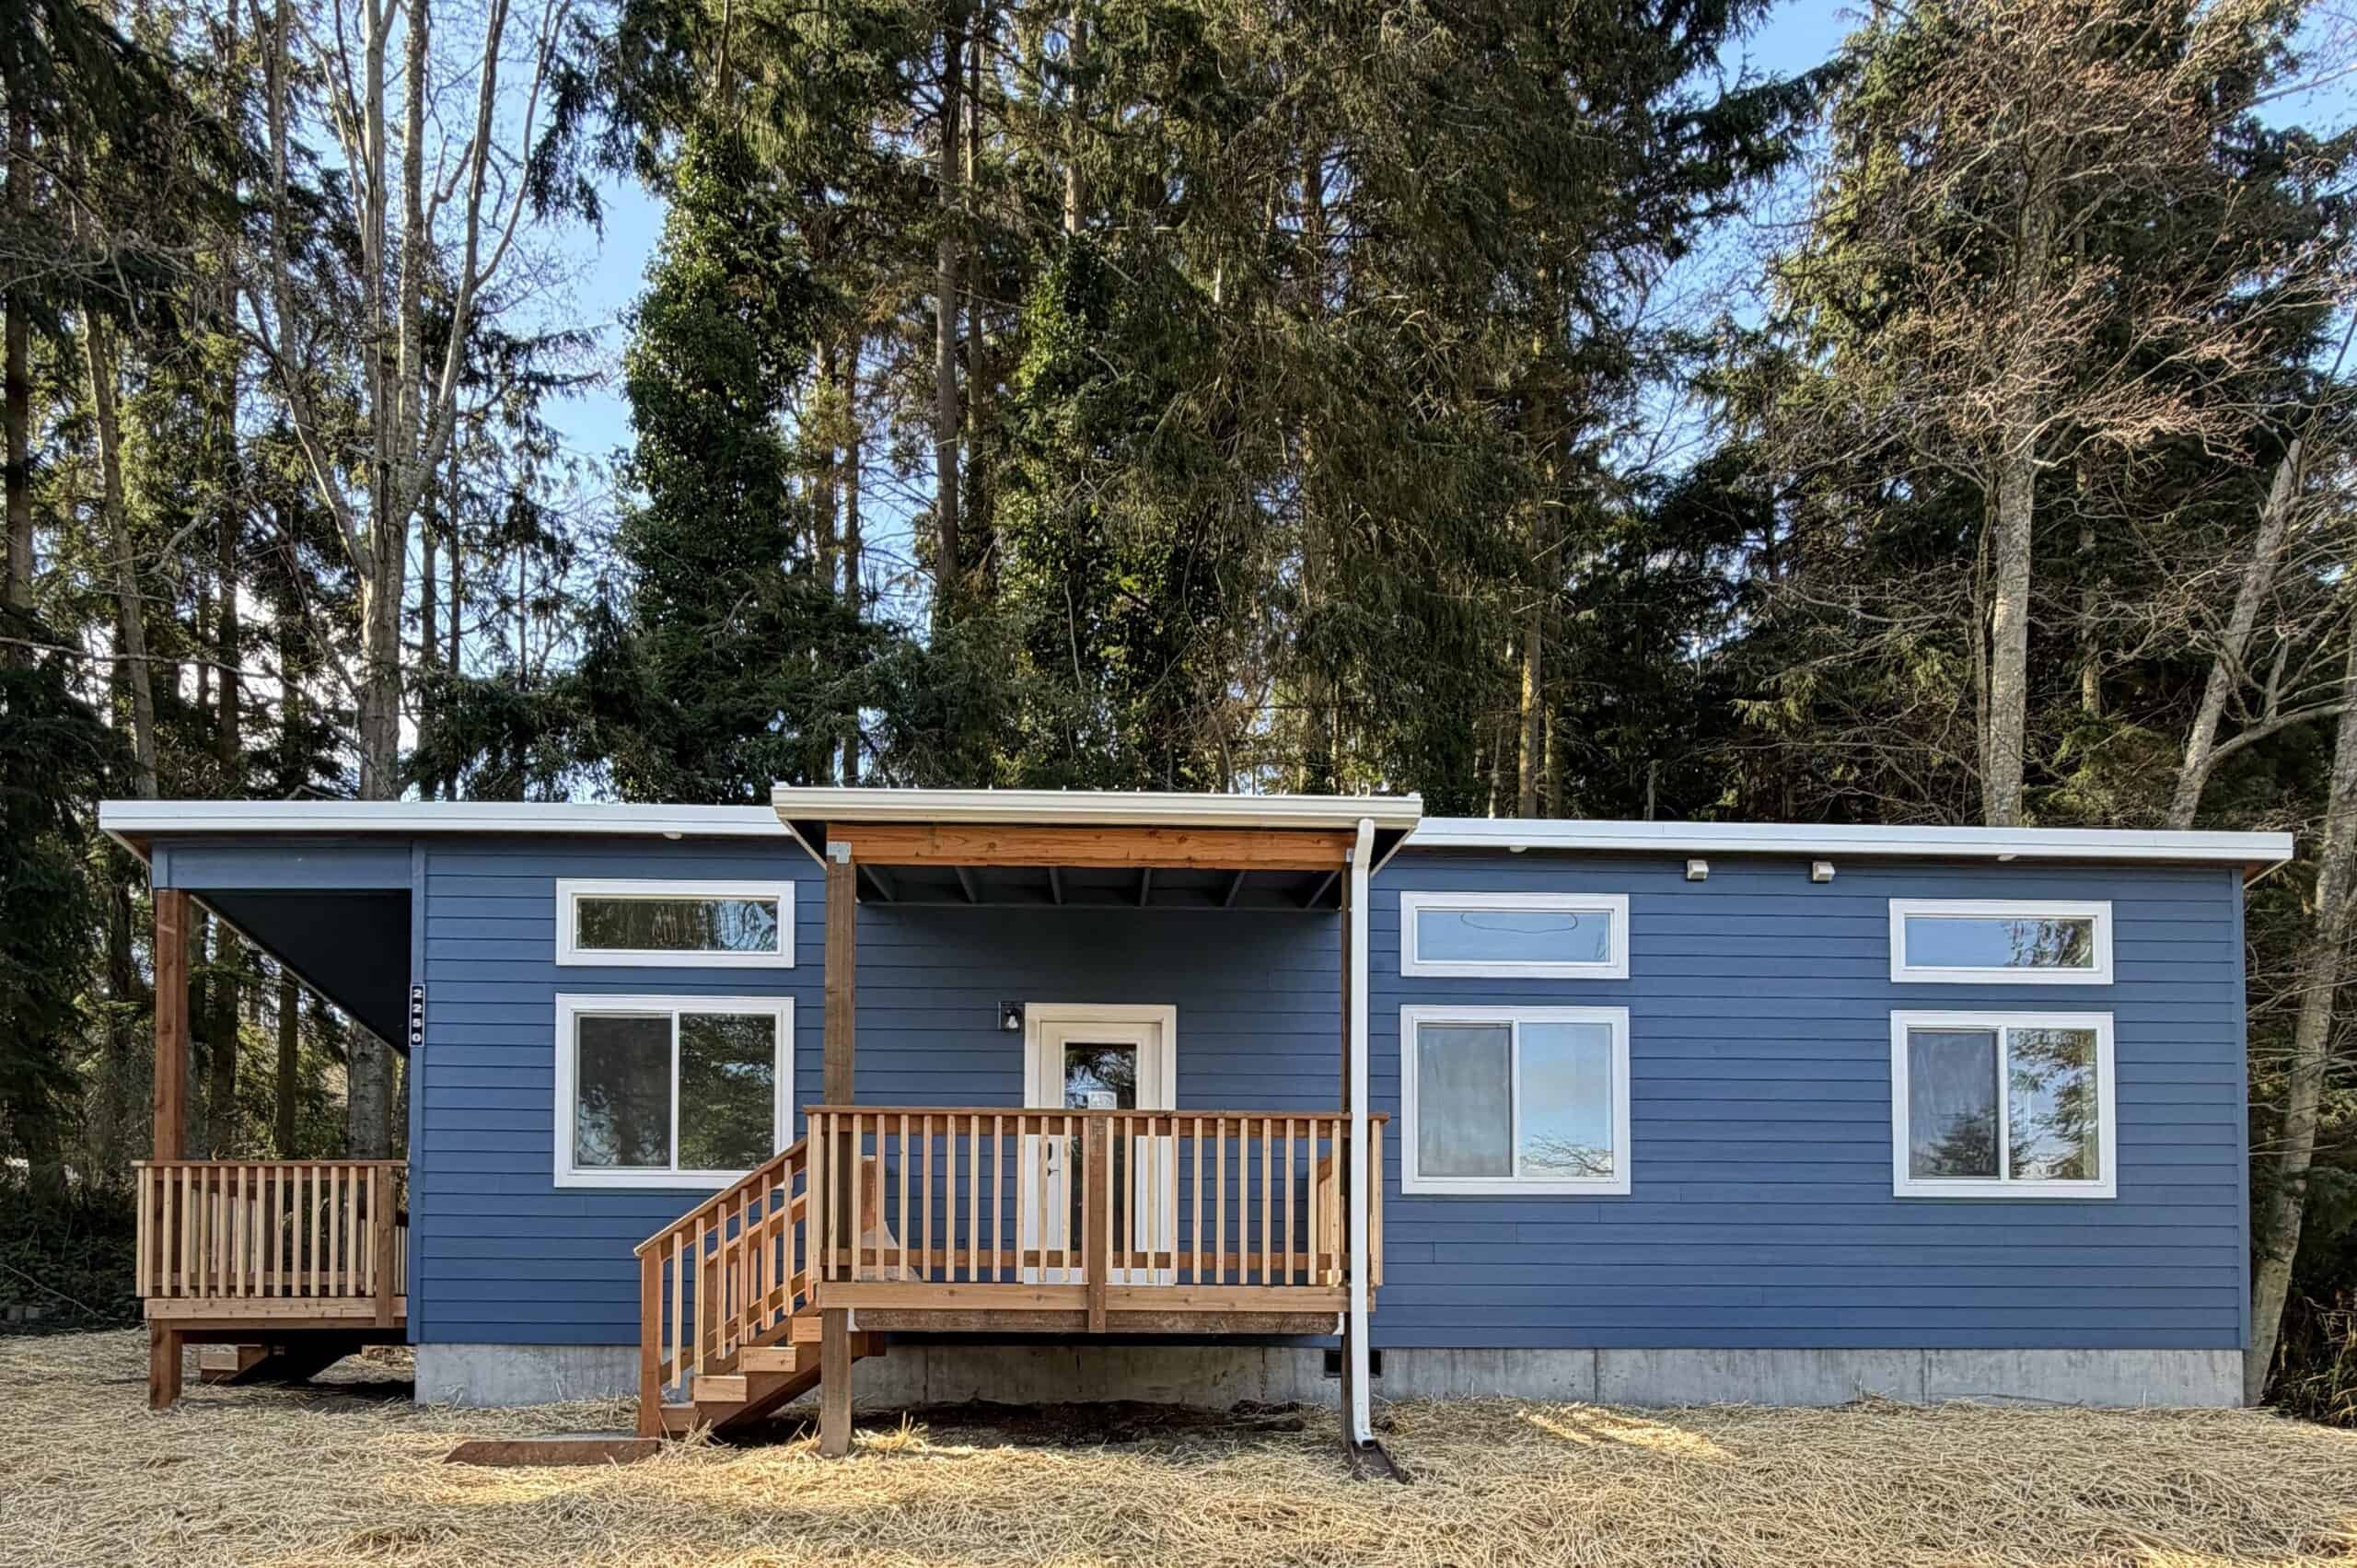
Model F uses the same 14×44 footprint as Model E, with the kitchen and living area combined into an open great room. It includes two bedrooms, one bathroom, and an optional kitchen island.
Best for: Open-plan living, entertaining, and bright shared space.
Floor plan
Choose the floor-plan orientation
Your selection will appear on the printed sheet.


Highlights
- ~275 sf open kitchen + great room
- Two bedrooms (130 sf + 92 sf); fits a queen bed
- Optional kitchen island, cabinet and countertop upgrades
- Gable or shed roof, mirror-image available
Wolf supplies (home / factory)
- Ductless mini-split heat pump + supplemental wall heater
- Energy Recovery Ventilation (ERV)
- 40-gallon electric water heater
- Double-pane low-E vinyl windows (U-0.27) with code egress
- Exterior prehung front door with deadbolt
- Lap siding, trim, and composition-shingle roof
Appliances
Appliances are not included with the home. You can purchase our appliance package or provide your own.
- 30" freestanding electric range + microwave/range hood
- 30" refrigerator and 24" dishwasher
- Stacked electric washer & dryer, vented to exterior