
Spec sheet
Two-Bedroom
Model J
Two bedrooms, two bathrooms, vaulted ceilings, and a covered porch.
- Size
- 828 sf
- Beds
- 2
- Baths
- 2
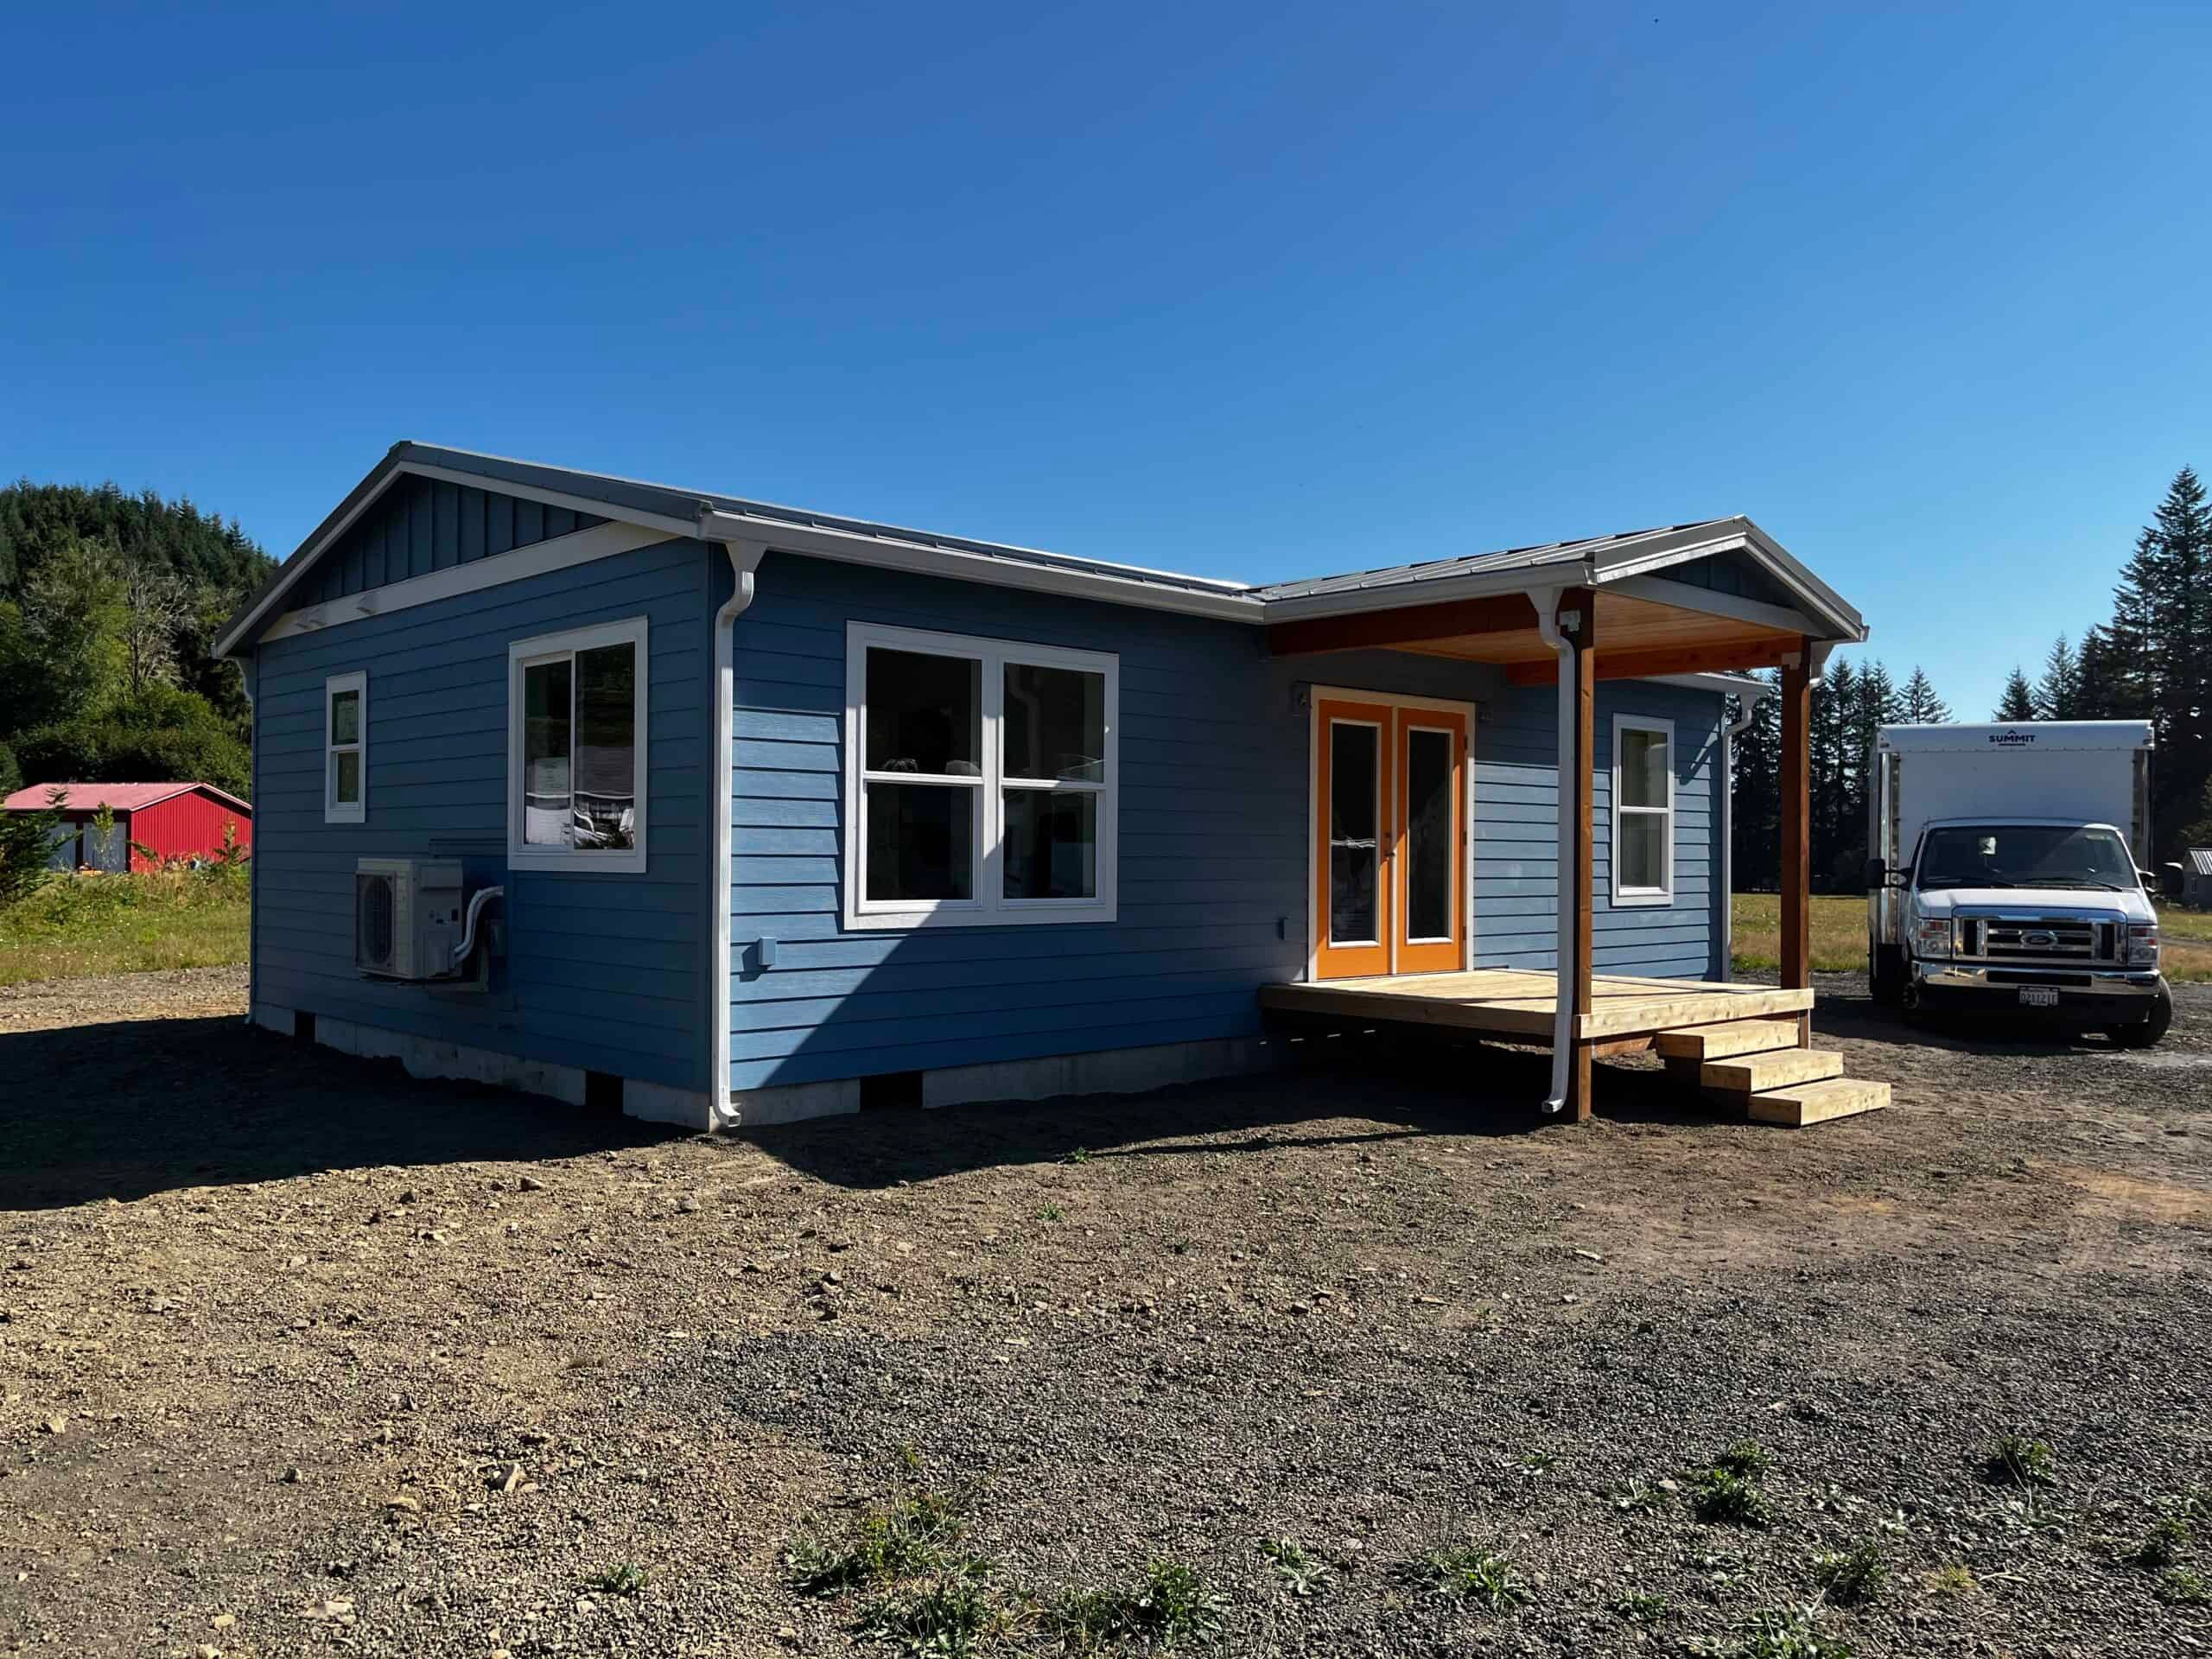
Model J is an 828-square-foot, two-bedroom, two-bathroom home. The plan includes vaulted ceilings, a primary suite, pantry, and covered front porch in a 23×36 footprint.
Best for: A primary residence, a larger downsizing plan, or a two-bedroom rental.
Floor plan
Choose the floor-plan orientation
Your selection will appear on the printed sheet.


Highlights
- Primary suite (118 sf) with private bath
- Second bedroom (97 sf) and full second bath
- Vaulted ceilings, pantry, and covered porch
- Optional island with bar seating; dual-wall windows for natural light
- Gable or shed roof, mirror-image available
Wolf supplies (home / factory)
- Ductless mini-split heat pump + supplemental wall heater
- Energy Recovery Ventilation (ERV)
- 40-gallon electric water heater
- Double-pane low-E vinyl windows (U-0.27) with code egress
- Exterior prehung front door with deadbolt
- Lap siding, trim, and composition-shingle roof
Appliances
Appliances are not included with the home. You can purchase our appliance package or provide your own.
- 30" freestanding electric range + microwave/range hood
- 30" refrigerator and 24" dishwasher
- Stacked electric washer & dryer, vented to exterior