
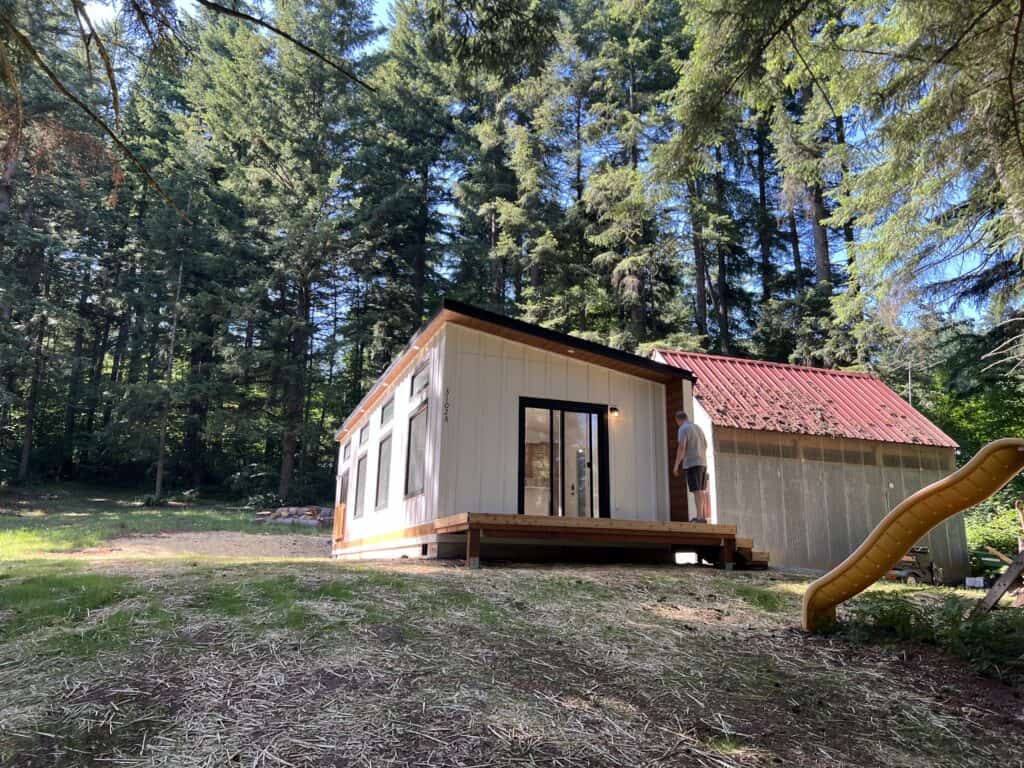
Could your backyard become a private home for a family member, a comfortable place to age in place, or a source of long-term rental income? For many Camas homeowners, the answer may now be yes.
Recent updates to the ADU rules and regulations in Camas have created more opportunities to add accessory dwelling units to residential properties. Camas now allows up to two ADUs on qualifying lots, along with attached, detached, and combined configurations.
However, being allowed to build an ADU does not automatically mean every property can support one. Setbacks, utilities, parking, site access, critical areas, existing structures, and the location of the property can all affect what is actually possible.
That is why the best place to begin is with Wolf Industries’ free property evaluation. Our team can review your property, goals, access, utilities, and applicable jurisdictional requirements before you invest heavily in plans or permits.
What Is an Accessory Dwelling Unit in Camas?
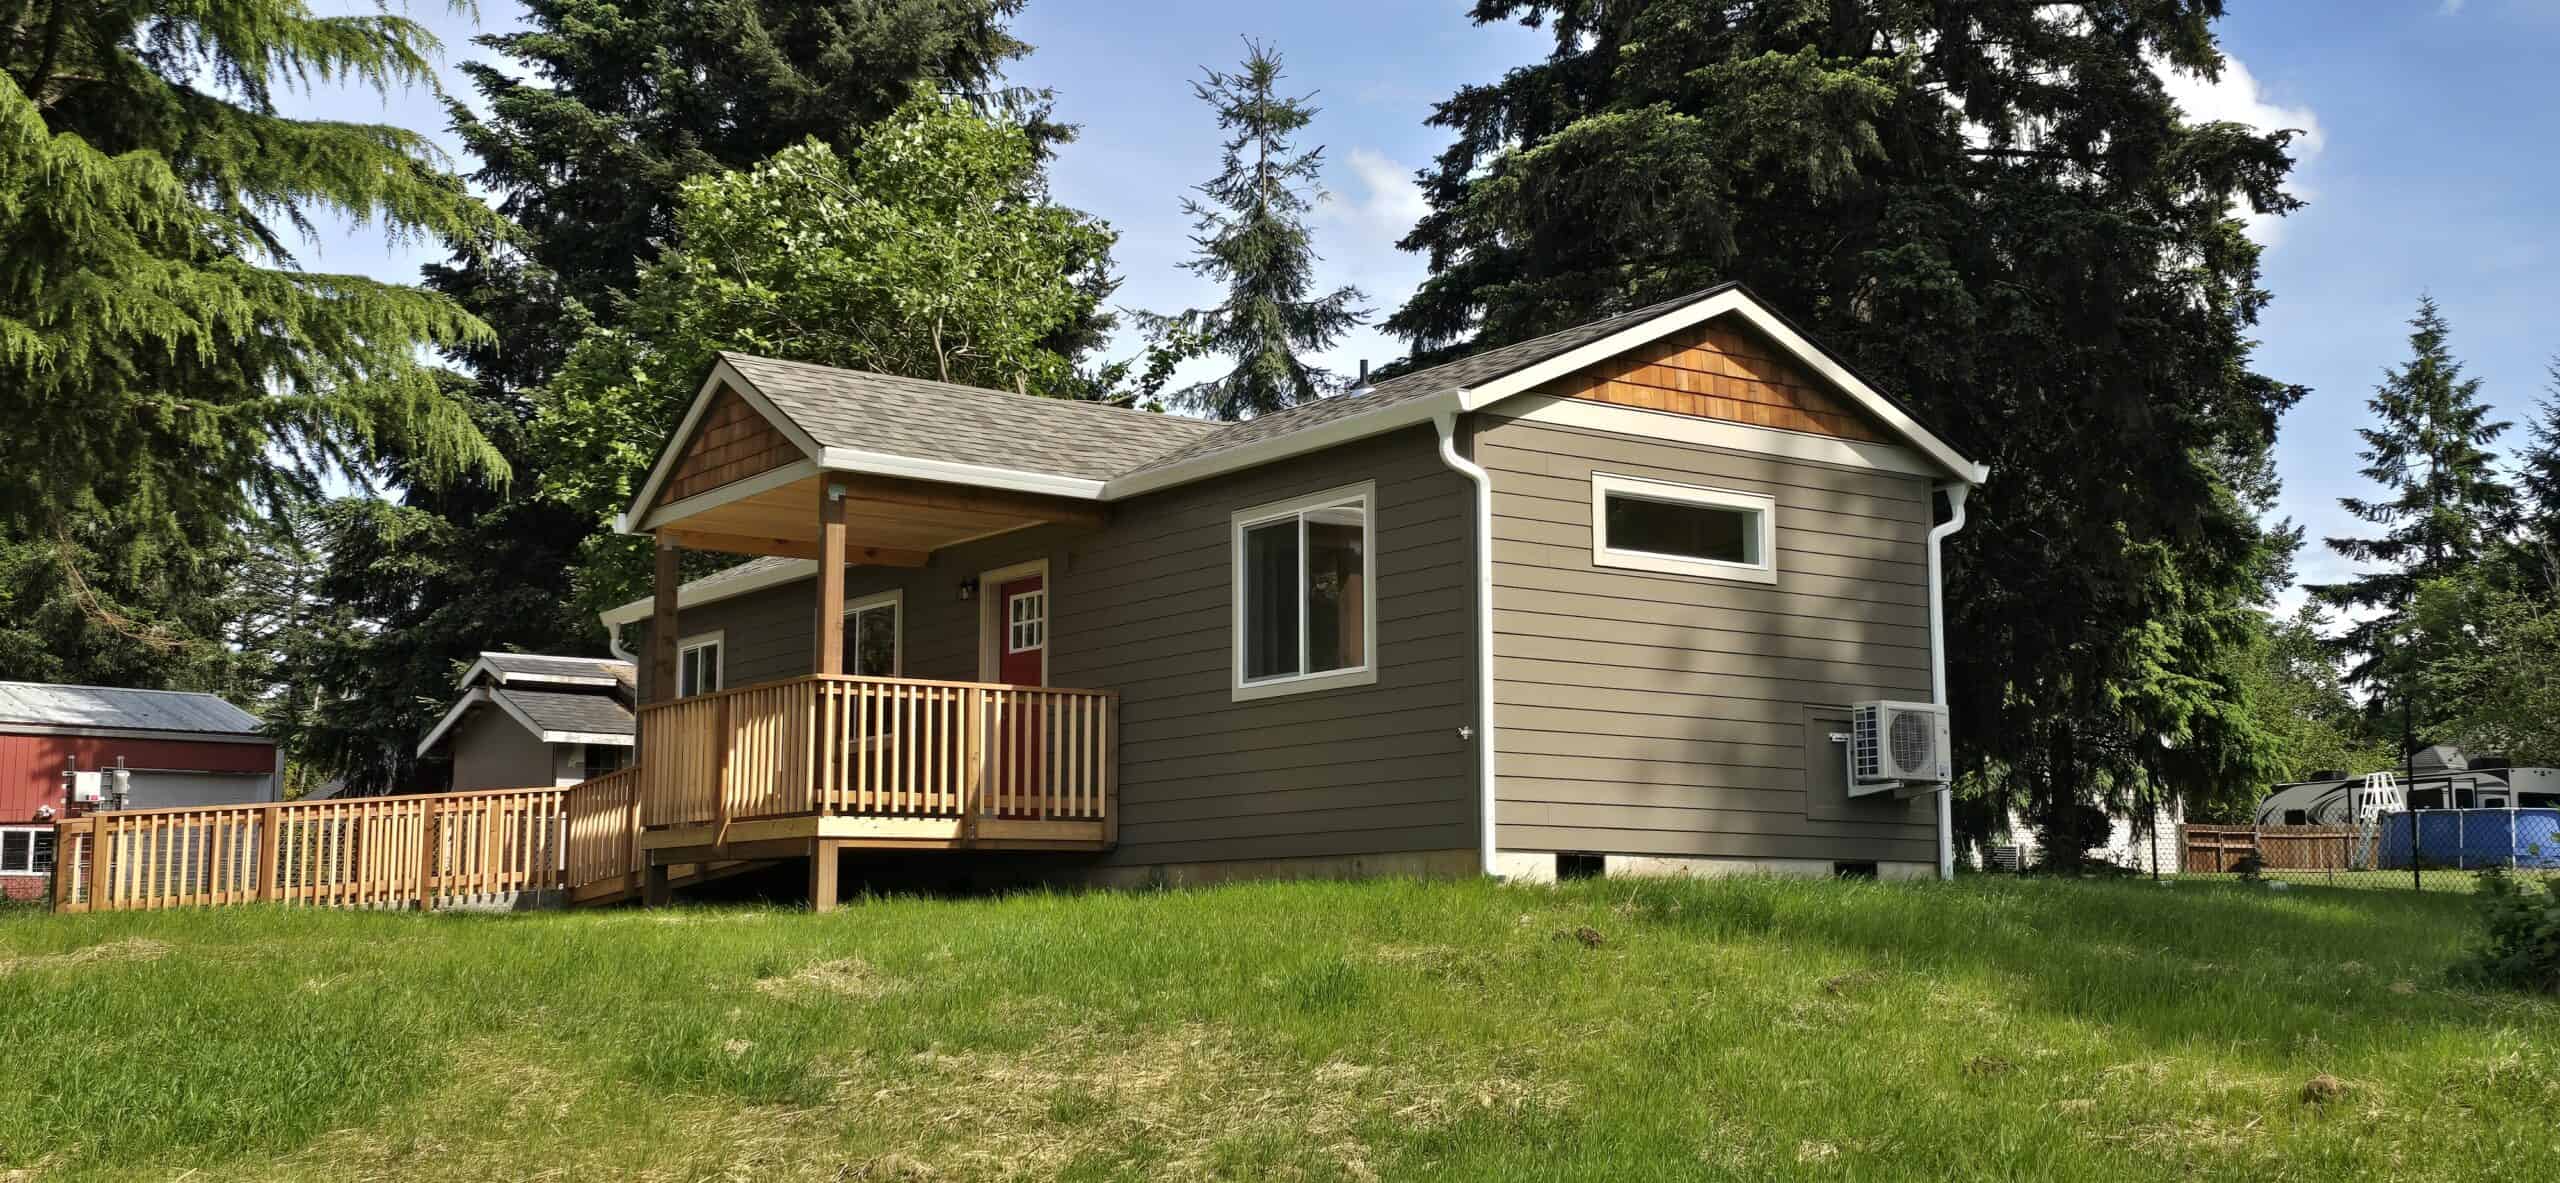
An accessory dwelling unit, commonly called an ADU, is a complete secondary residence located on the same property as a primary home.
Unlike a bedroom addition, detached office, or recreational structure, an ADU is designed for independent living. It typically includes its own:
- Kitchen
- Bathroom
- Sleeping area
- Living space
- Private entrance
- Heating and electrical systems
An ADU can provide housing for parents, grandparents, adult children, caregivers, tenants, or guests. It can also give homeowners more flexibility as their household needs change.
Under the current Camas rules, an ADU may be located inside the primary home, attached to it, or constructed as a separate detached structure.
How Have the ADU Rules and Regulations in Camas Changed?
In 2025, the Camas City Council adopted Ordinance No. 25-025. The ordinance updated several portions of the Camas Municipal Code to comply with Washington laws intended to expand housing choices.
One of the most significant changes is that qualifying Camas properties may now have up to two ADUs, rather than being limited to only one.
The updated rules also allow more flexibility in how those ADUs are configured.
A qualifying property may have:
- Two attached ADUs
- Two detached ADUs
- One attached ADU and one detached ADU
- One ADU in an existing home and another in a converted accessory structure
The detached ADUs may be constructed as one building containing two units or as two separate structures, provided the overall development complies with the applicable code requirements.
These changes could make it possible for Camas homeowners to use their property in ways that were not previously available.
How Many ADUs Can You Build in Camas?
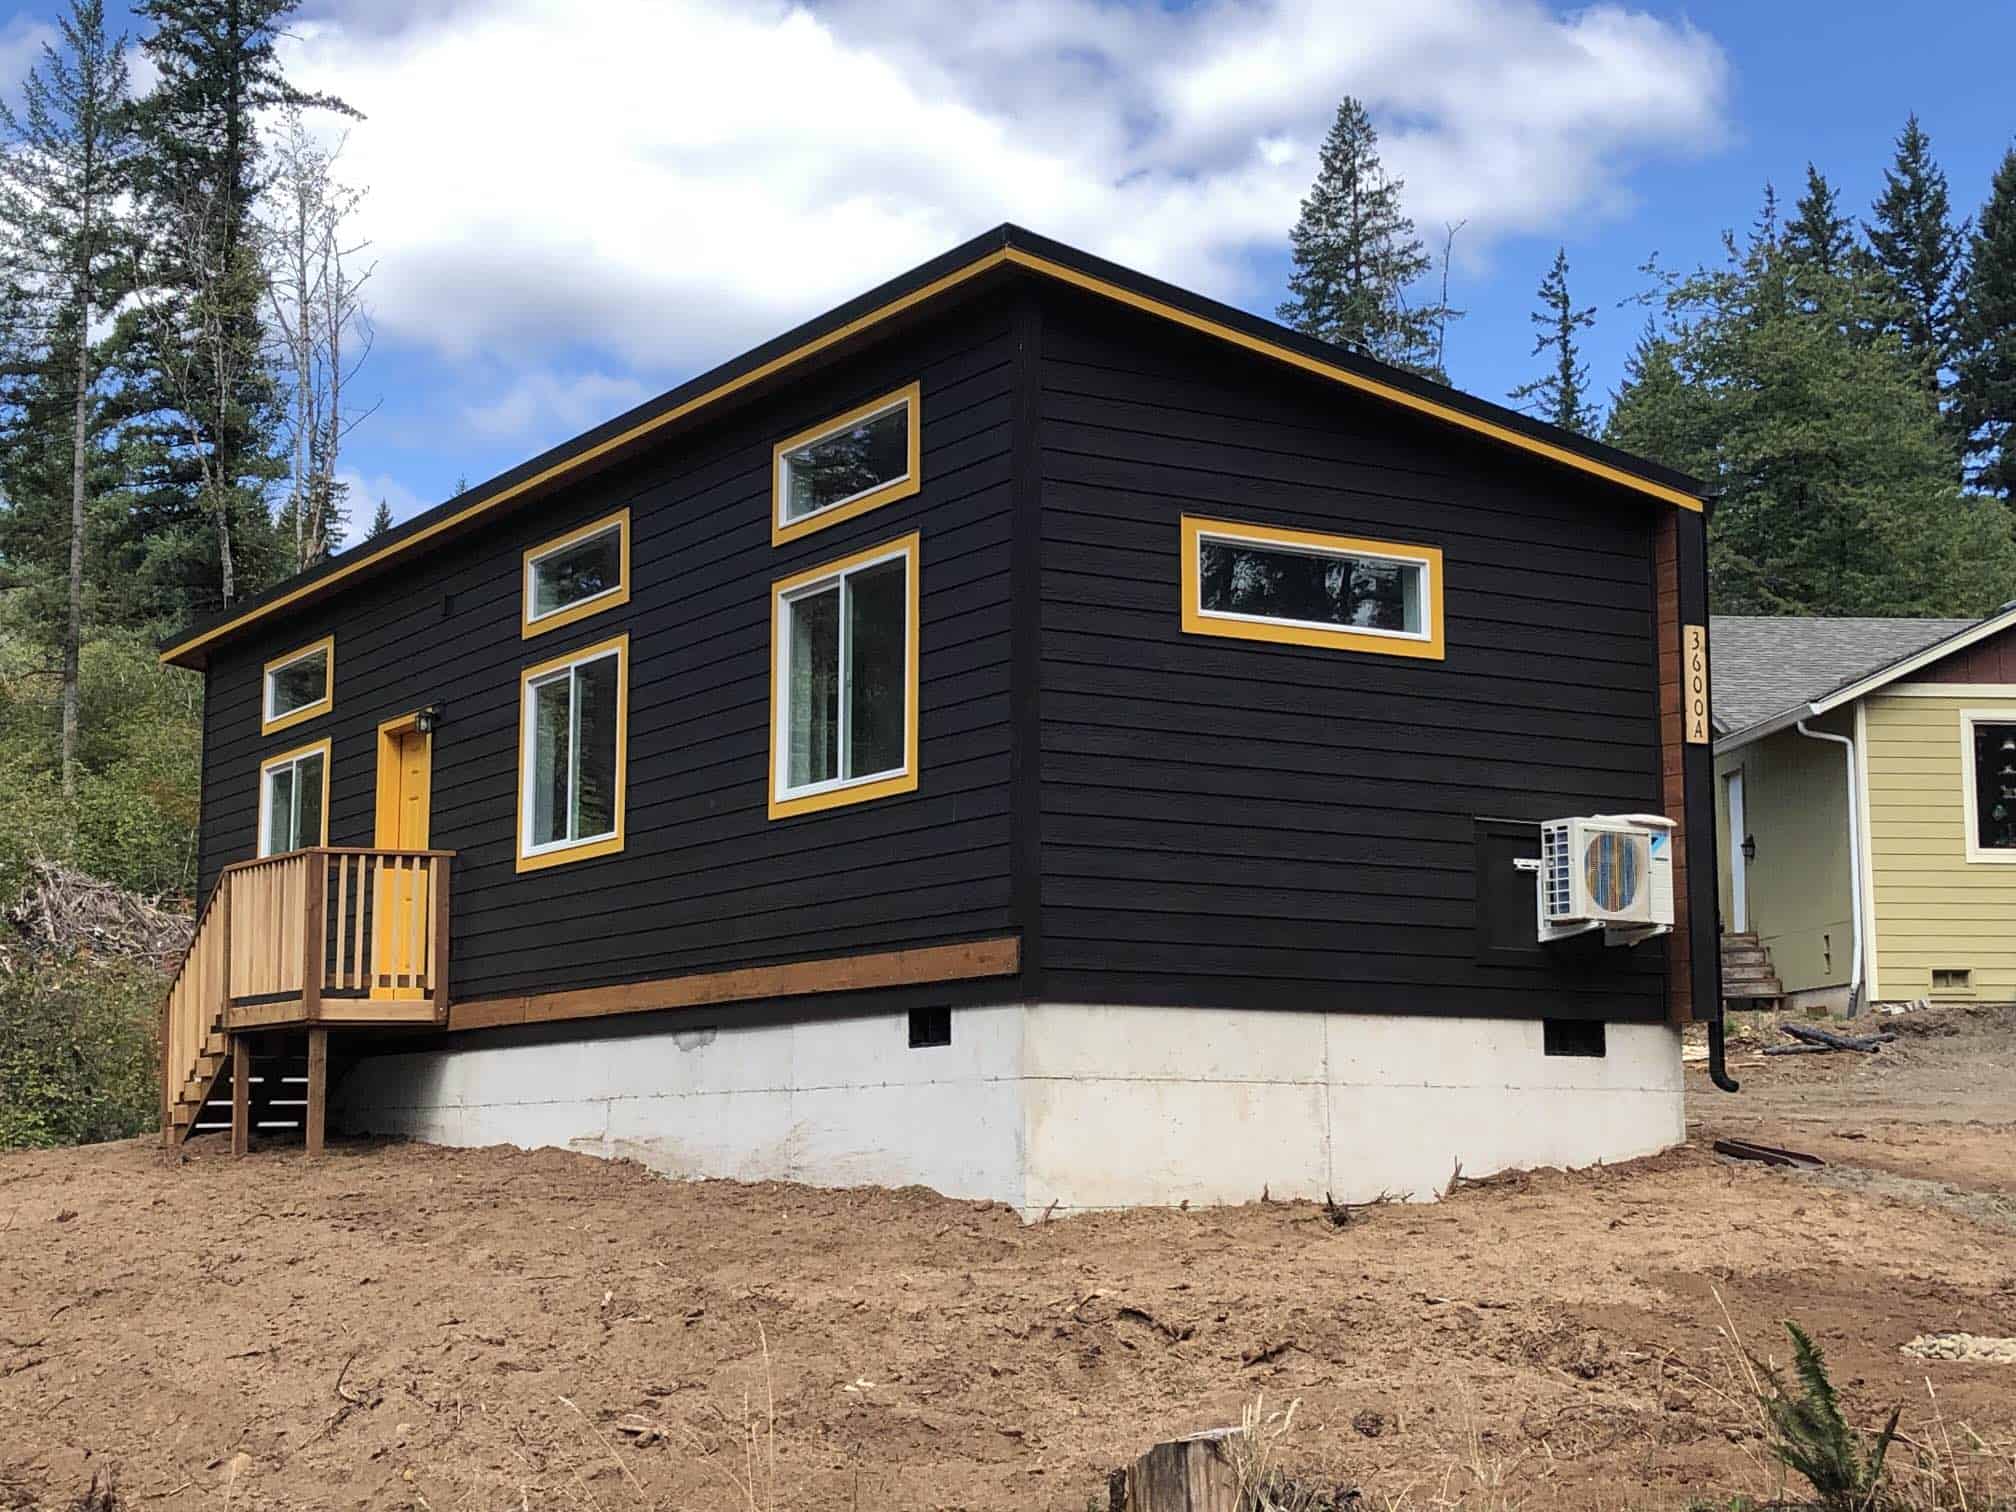
Camas generally allows no more than two ADUs on a residential property with one principal dwelling unit. However, ADUs count toward the number of housing units allowed under the city’s middle housing regulations.
This means a property with one detached primary home may potentially add up to two ADUs. A property that already contains two middle housing units, such as a duplex, generally cannot add another ADU under the same standard.
The number of units allowed on paper is only the beginning of the analysis. Your property must still have adequate space, utility capacity, setbacks, access, parking, and buildable area.
A free property evaluation from Wolf Industries is the simplest way to begin determining whether one or two modular ADUs may work on your property.
Where Are ADUs Allowed in Camas?
The Camas Municipal Code states that ADUs may be allowed in zones where residential uses are permitted.
That broad allowance creates opportunities throughout many residential areas of Camas, but it does not eliminate property-specific restrictions.
Development may still be affected by:
- Critical areas and buffers
- Wetlands
- Steep or geologically hazardous slopes
- Floodplain requirements
- Easements
- Utility corridors
- Stormwater requirements
- Existing lot coverage
- Fire department access
- Private covenants
- Homeowners association rules
City zoning approval also does not override private deed restrictions or neighborhood covenants. Homeowners should review both public regulations and any private restrictions affecting their property.
What Types of ADUs Are Allowed?
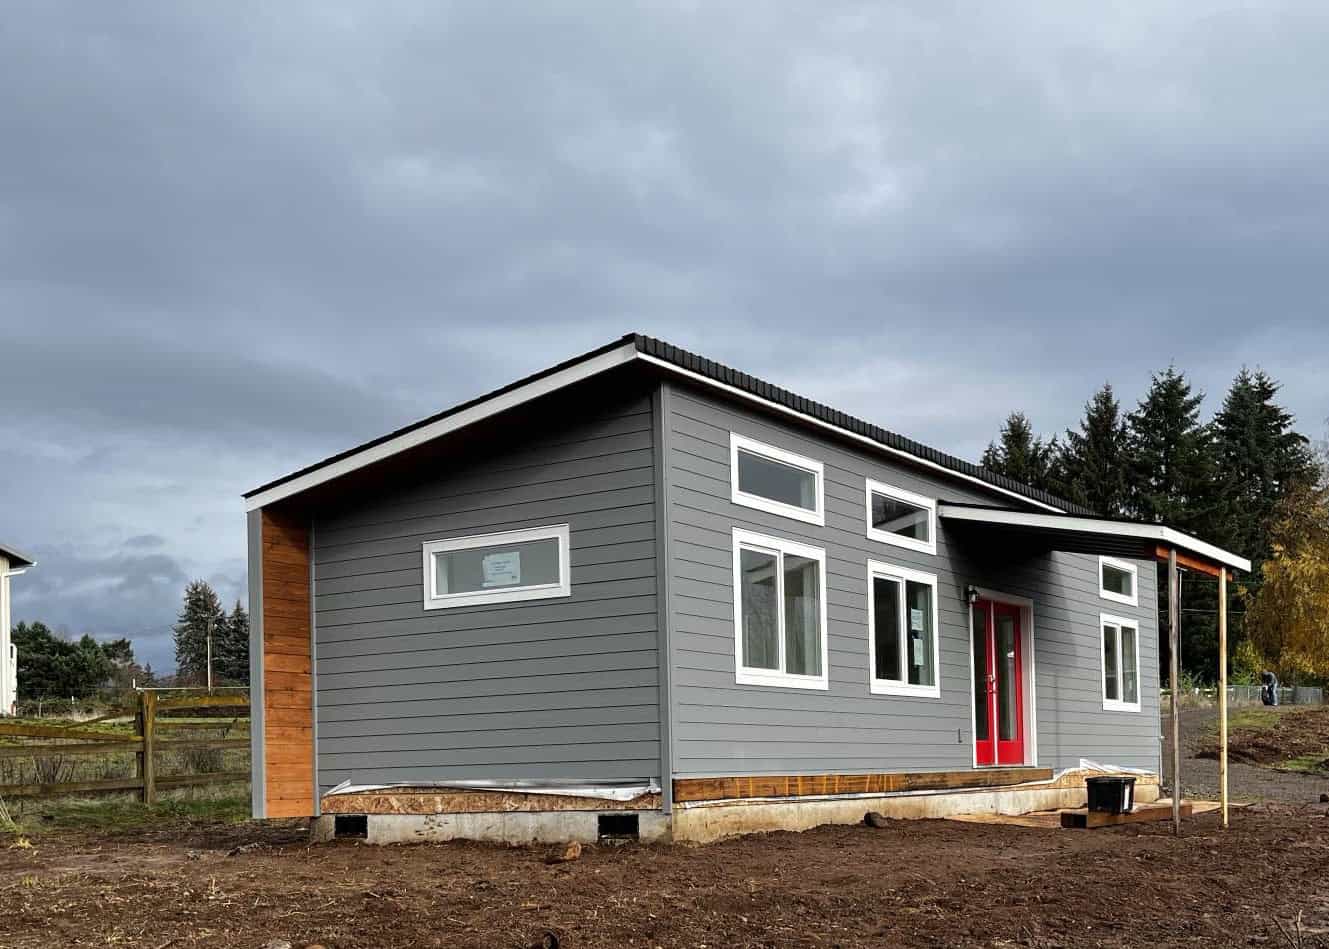
Camas recognizes several potential ADU configurations.
Attached ADUs
An attached ADU is incorporated into or physically connected to the main residence. Common examples include:
- A converted basement
- A converted attic
- Living space above or within an attached garage
- An addition connected to the house
- A separate suite constructed as part of a new home
Attached ADUs can work well when the existing home has unused space or when the property does not have enough open area for a detached home.
Detached ADUs
A detached ADU is a separate residential structure located on the same property as the primary house.
Detached ADUs often provide greater privacy and independence. They can be especially appealing for multigenerational living, long-term rentals, aging-in-place housing, or a private home for adult children.
A modular ADU can be an efficient option because the home is constructed in a controlled factory environment while much of the permitting and site preparation work moves forward.
Conversions of Existing Accessory Structures
Existing legal accessory structures may also be converted into ADUs.
For example, a detached garage may potentially be converted into residential space. Camas rules allow certain conversions to remain nonconforming to current setback or lot-coverage standards, although the structure must still satisfy applicable building, fire, health, and safety requirements.
Converting an existing building is not always simpler or less expensive than installing a new ADU. Structural upgrades, insulation, foundations, ceiling heights, utilities, energy-code compliance, and fire separation can significantly affect feasibility.
What Is the Maximum ADU Size in Camas?
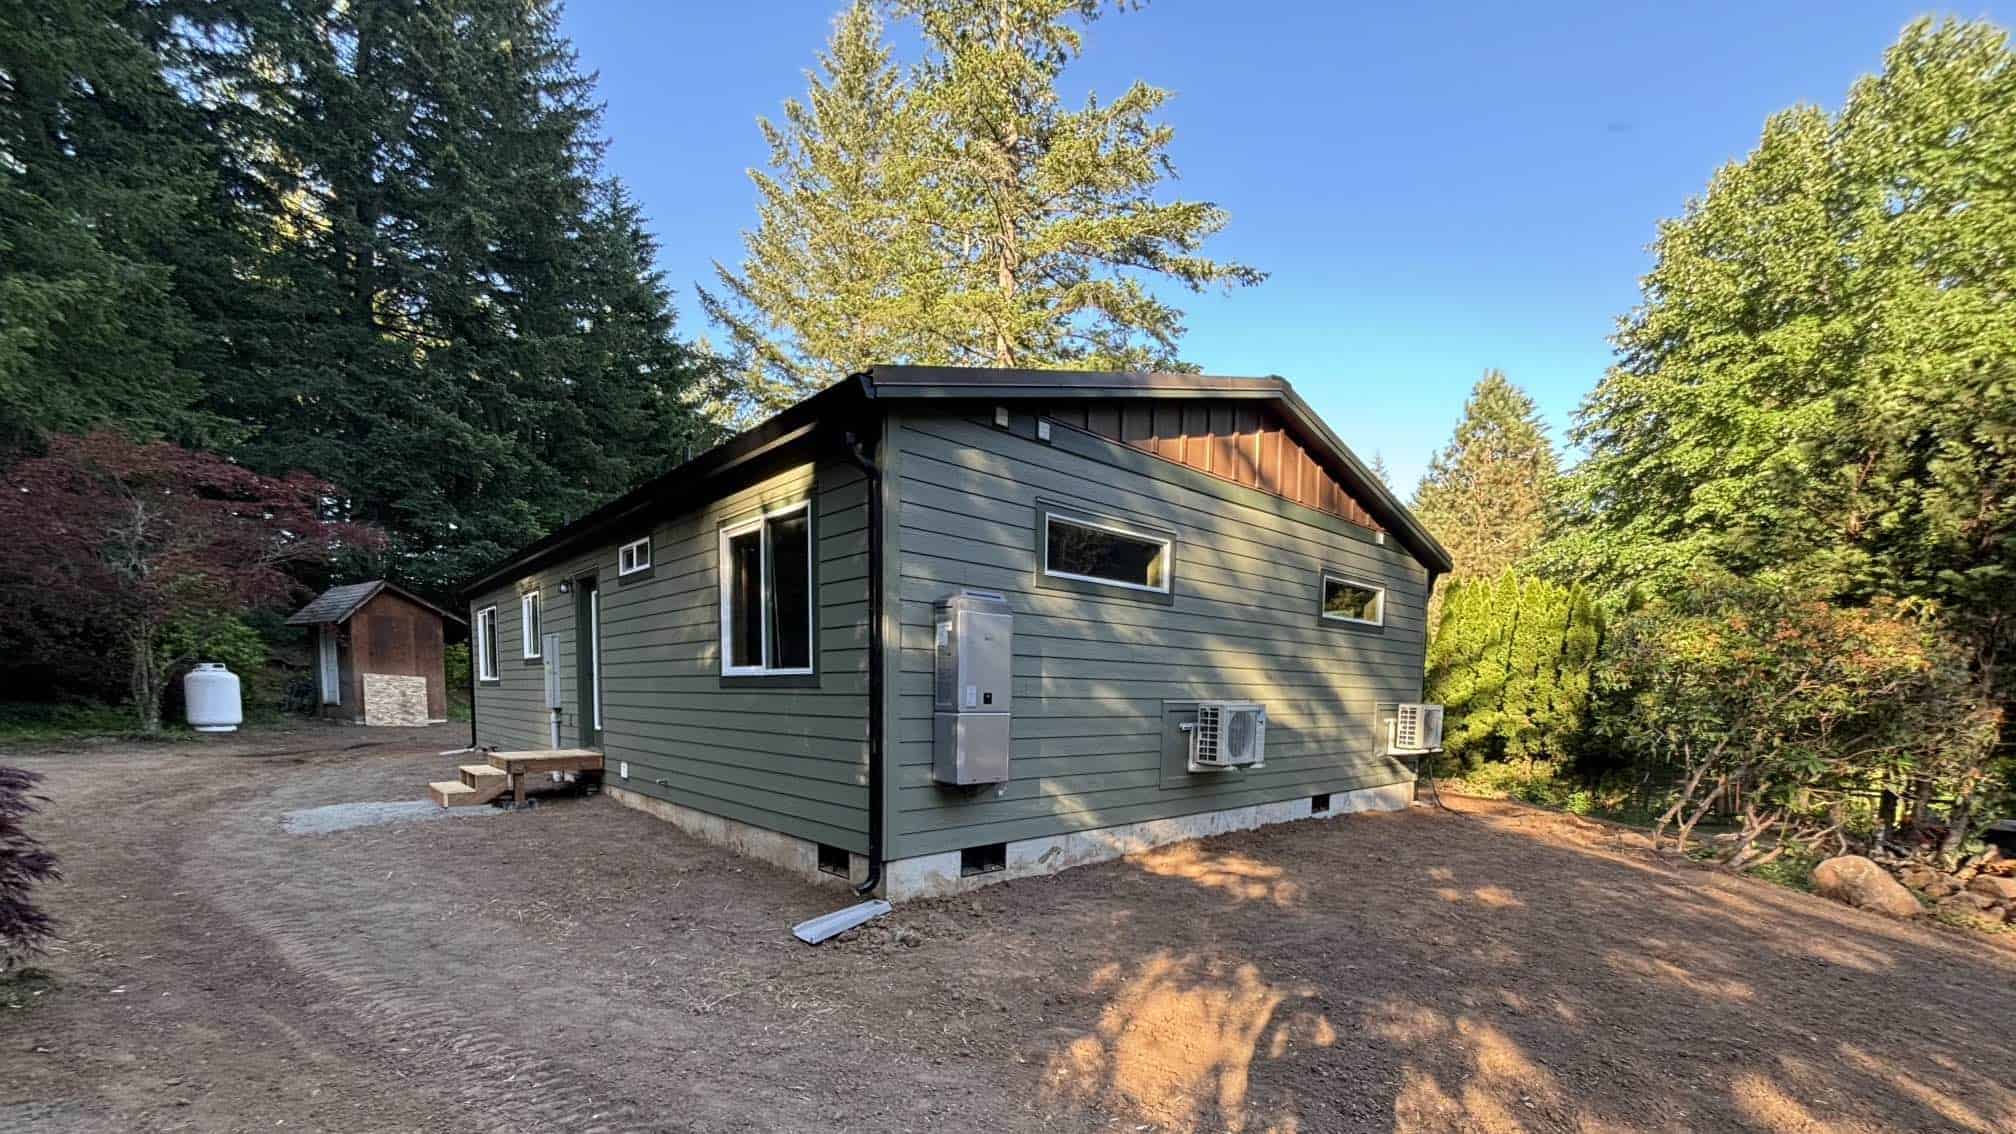
The maximum gross floor area of an ADU in Camas is generally 1,000 square feet.
Garages are typically treated separately from the residential floor-area limit.
The Community Development Director may allow additional floor area in certain situations when an ADU occupies an entire single floor within the footprint of an existing residence or accessory structure. This exception is intended to allow the practical use of existing floor space.
A 1,000-square-foot limit provides room for several practical layouts, including comfortable one-bedroom and two-bedroom homes. The best layout will depend on the intended occupants, property dimensions, delivery access, and available utility connections.
Wolf offers several modular home designs that may work within Camas’ ADU size limit. During your free property evaluation, the team can help identify which models and footprints deserve further review.
What Is the Maximum Height for a Detached ADU?
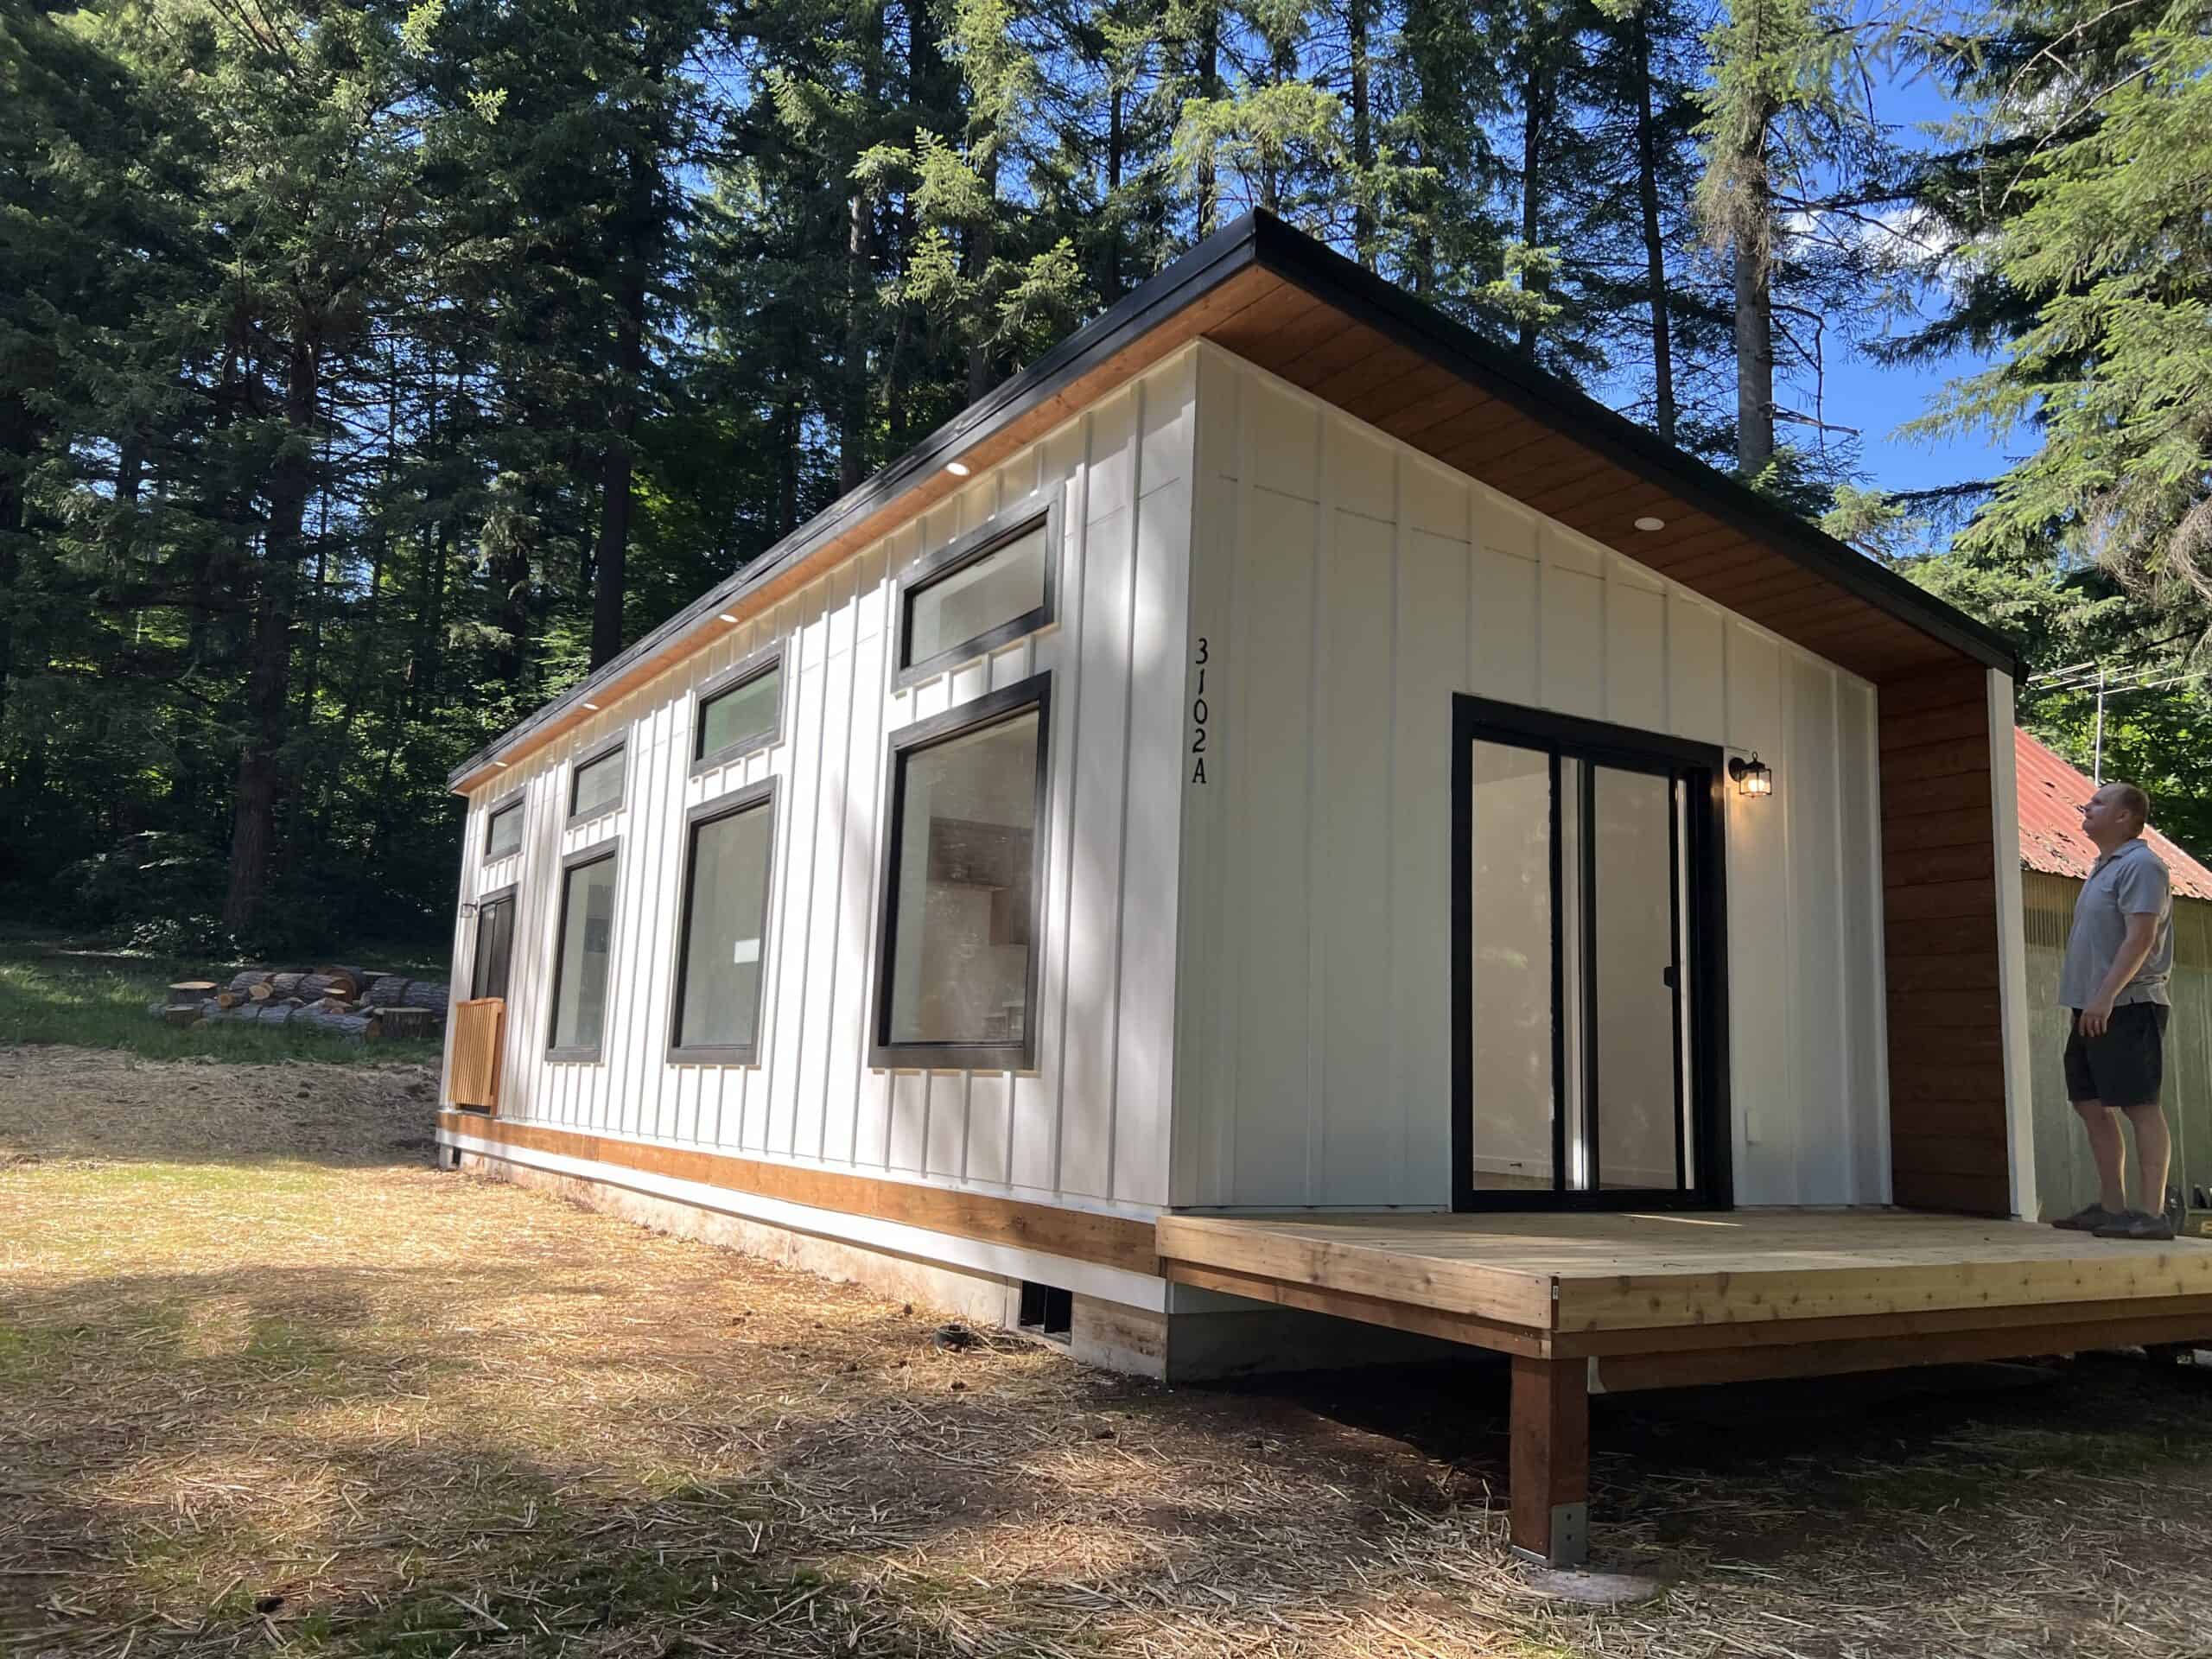
The detailed language in Camas Municipal Code Chapter 18.27 limits a detached ADU to a building height of 24 feet.
Attached ADUs, internal conversions, and additions to the primary home are generally subject to the height requirements of the underlying zoning district.
Height matters when evaluating:
- Roof design
- Two-story layouts
- Loft areas
- Building placement
- Privacy impacts
- Neighborhood compatibility
- Transport requirements for modular construction
Because city handouts and summaries may occasionally describe requirements differently from the full municipal code, applicants should verify the current interpretation with the City of Camas before finalizing a design.
What Are the ADU Setback Requirements in Camas?
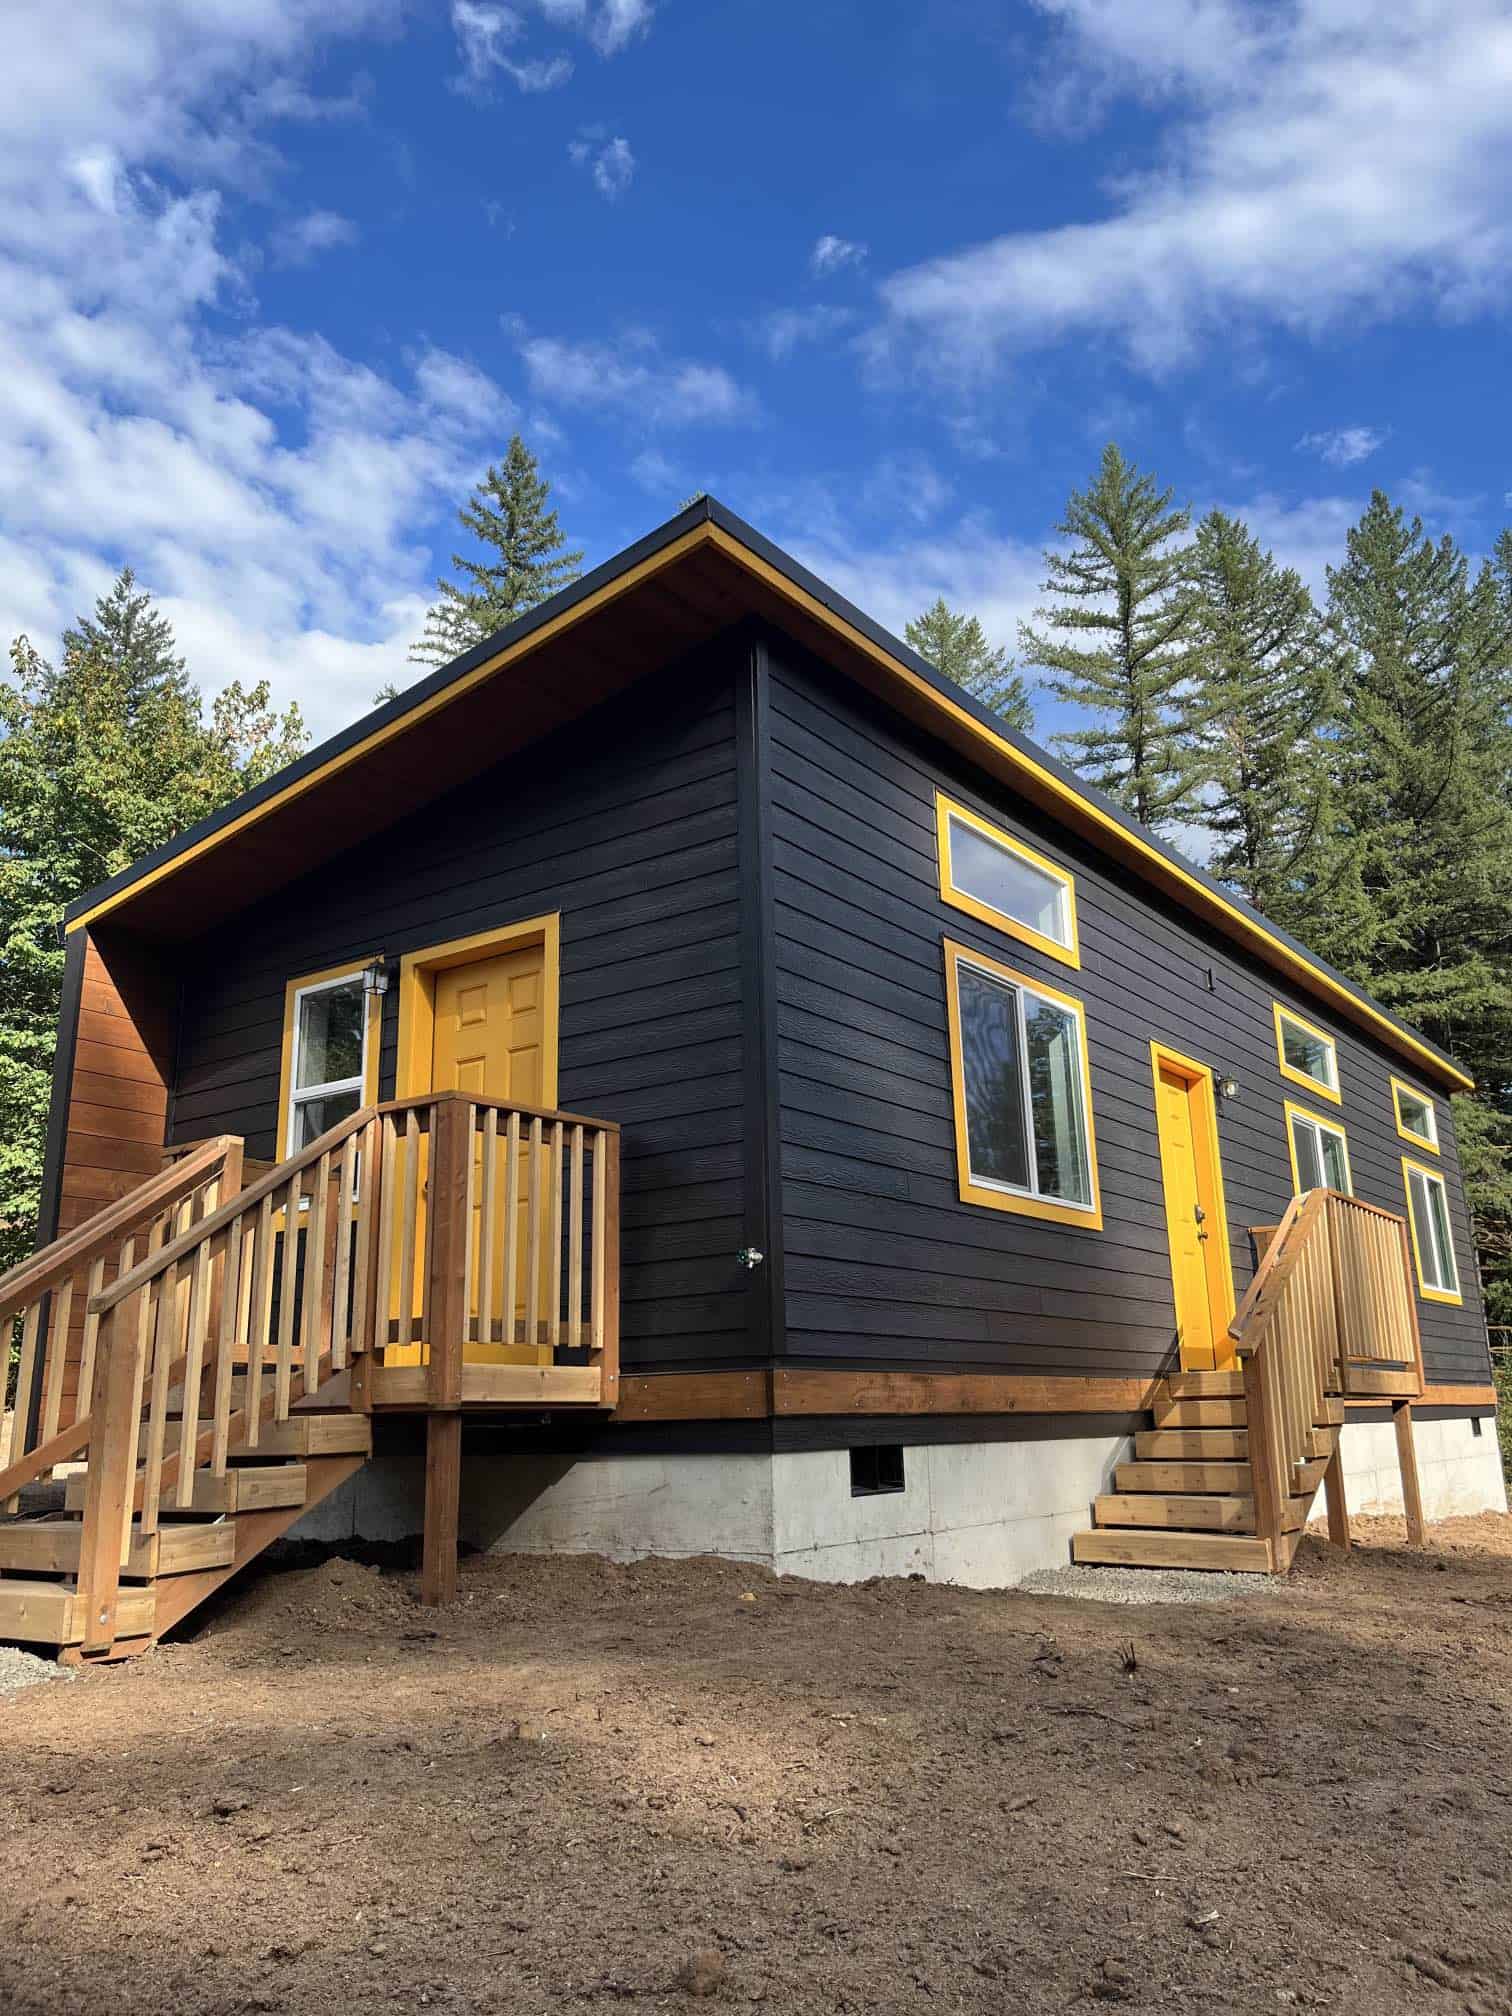
An ADU must comply with the applicable front-yard setback for the property.
A detached ADU must generally be located at least:
- Five feet from a side property line
- Five feet from a rear property line
- Ten feet from a side lot line adjacent to the flanking street on a corner lot
A detached ADU may be placed at the rear property line when that property line borders a public alley.
Setbacks are measured from property lines, not necessarily from fences, hedges, driveways, or where a homeowner believes the boundary is located. A survey may be needed to confirm the actual property lines.
Other factors can also reduce the available building area. These may include utility easements, drainage facilities, critical-area buffers, fire separation requirements, and spacing from existing buildings.
A property that appears to have a large backyard may have a much smaller usable building envelope once these constraints are identified.
Is Additional Parking Required for a Camas ADU?
Camas generally requires at least one additional off-street parking space for an ADU. This space is in addition to the parking required for other residential units on the property.
The additional parking requirement does not apply when the ADU is located within one-half mile walking distance of a qualifying major transit stop.
Parking is only one part of site planning. Driveway width, vehicle maneuvering, emergency access, existing garages, delivery access, and the location of utility trenches can all influence where an ADU should be placed.
What Are the Water and Sewer Requirements?
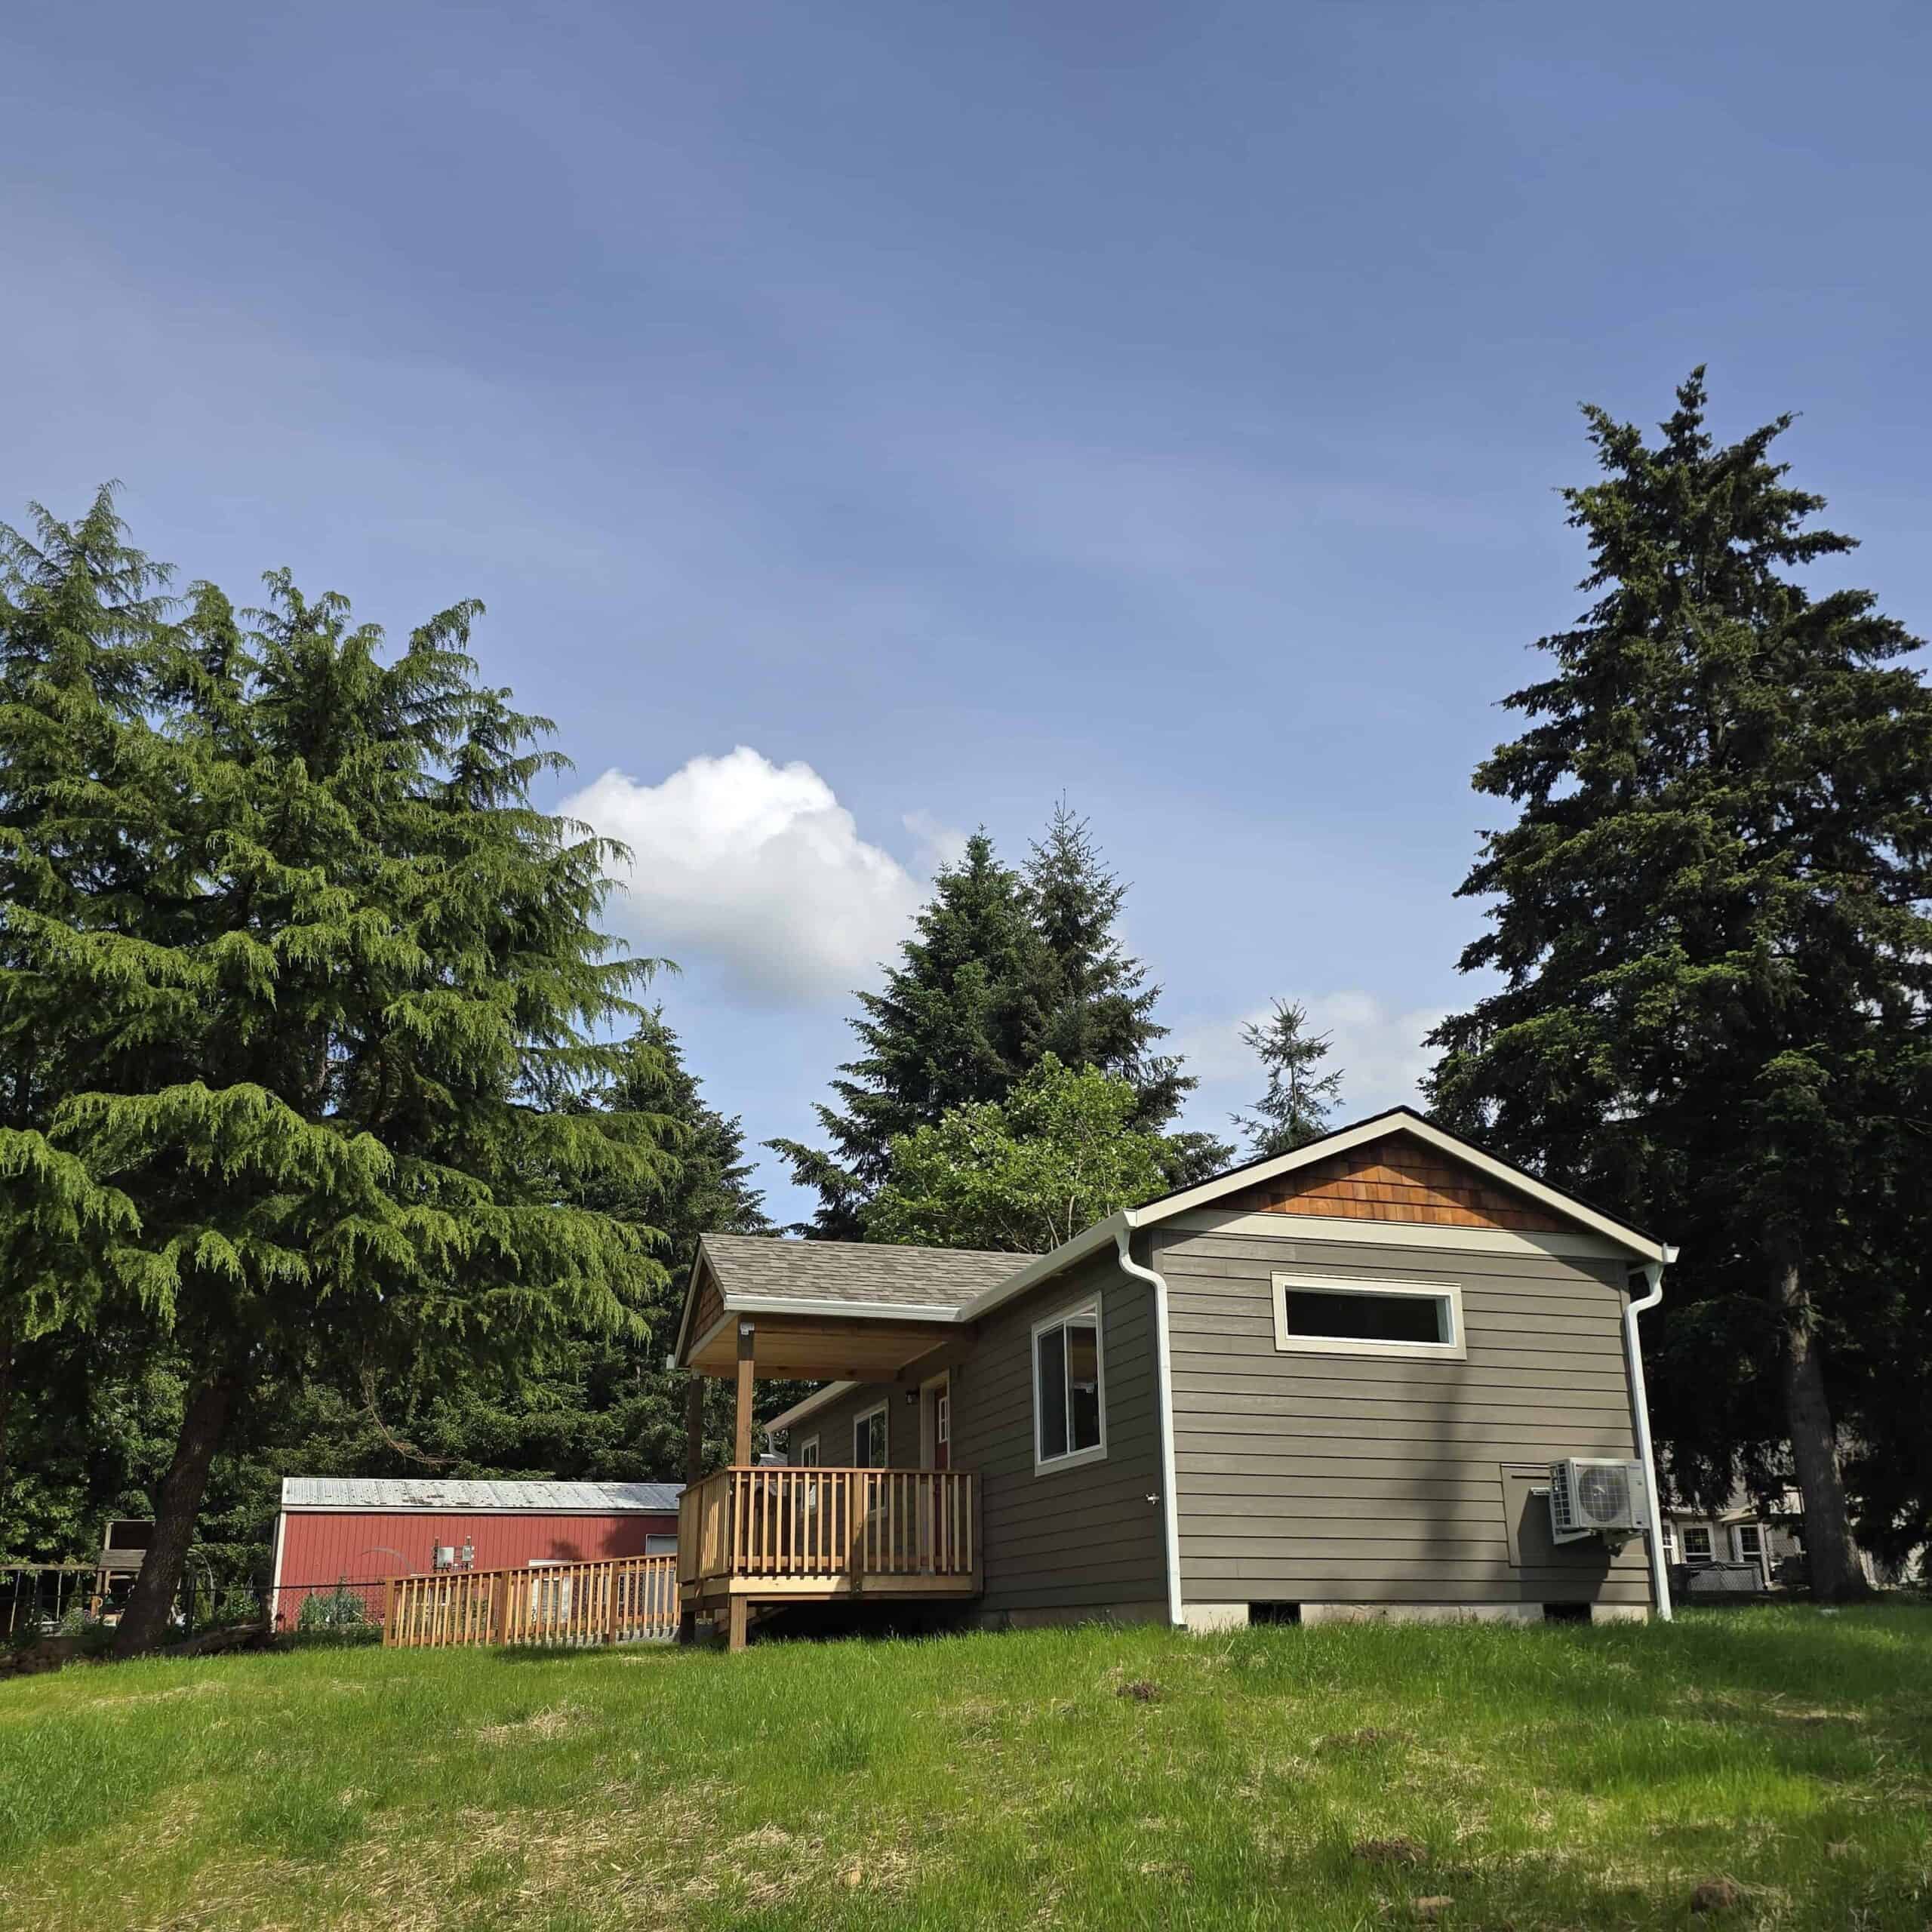
An ADU in Camas must connect to public water and sewer. If the primary property is not already connected to public water and sewer, adding an ADU may trigger a requirement to make those connections.
An ADU may share water and sewer connections with the primary residence when the existing meter, service lines, and any applicable STEP or STEF system are adequately sized to serve both homes.
If an ADU will be separately owned, it must have fully independent utility services.
Utility capacity is one of the most important questions to answer early. A project may require:
- A larger water meter
- New or upgraded water service
- Sewer extensions
- STEP or STEF system modifications
- Electrical service upgrades
- New utility trenches
- Stormwater improvements
The location and condition of existing services can have a major effect on the project budget.
What Design Standards Apply to Detached ADUs?
Detached ADUs in Camas must incorporate at least two architectural elements found on the principal dwelling.
Qualifying elements may include:
- A roof overhang with the same depth
- A similar roof pitch
- Matching trim dimensions and style
- Similar window proportions, patterns, or colors
- The same primary paint color
- Matching roofing material and color
- Similar porch or entry details
- The same primary siding material
The ADU must also be designed to reduce privacy impacts on neighboring properties.
Potential privacy measures include:
- Offsetting windows and doors from those on neighboring homes
- Avoiding upper-level windows or decks facing property lines
- Using landscaping or screening
- Carefully orienting entrances and outdoor areas
Modular construction does not prevent an ADU from complying with these standards. Exterior finishes, roof forms, window selections, porches, siding, and colors can often be coordinated with the primary home.
Do You Need a Permit for an ADU in Camas?
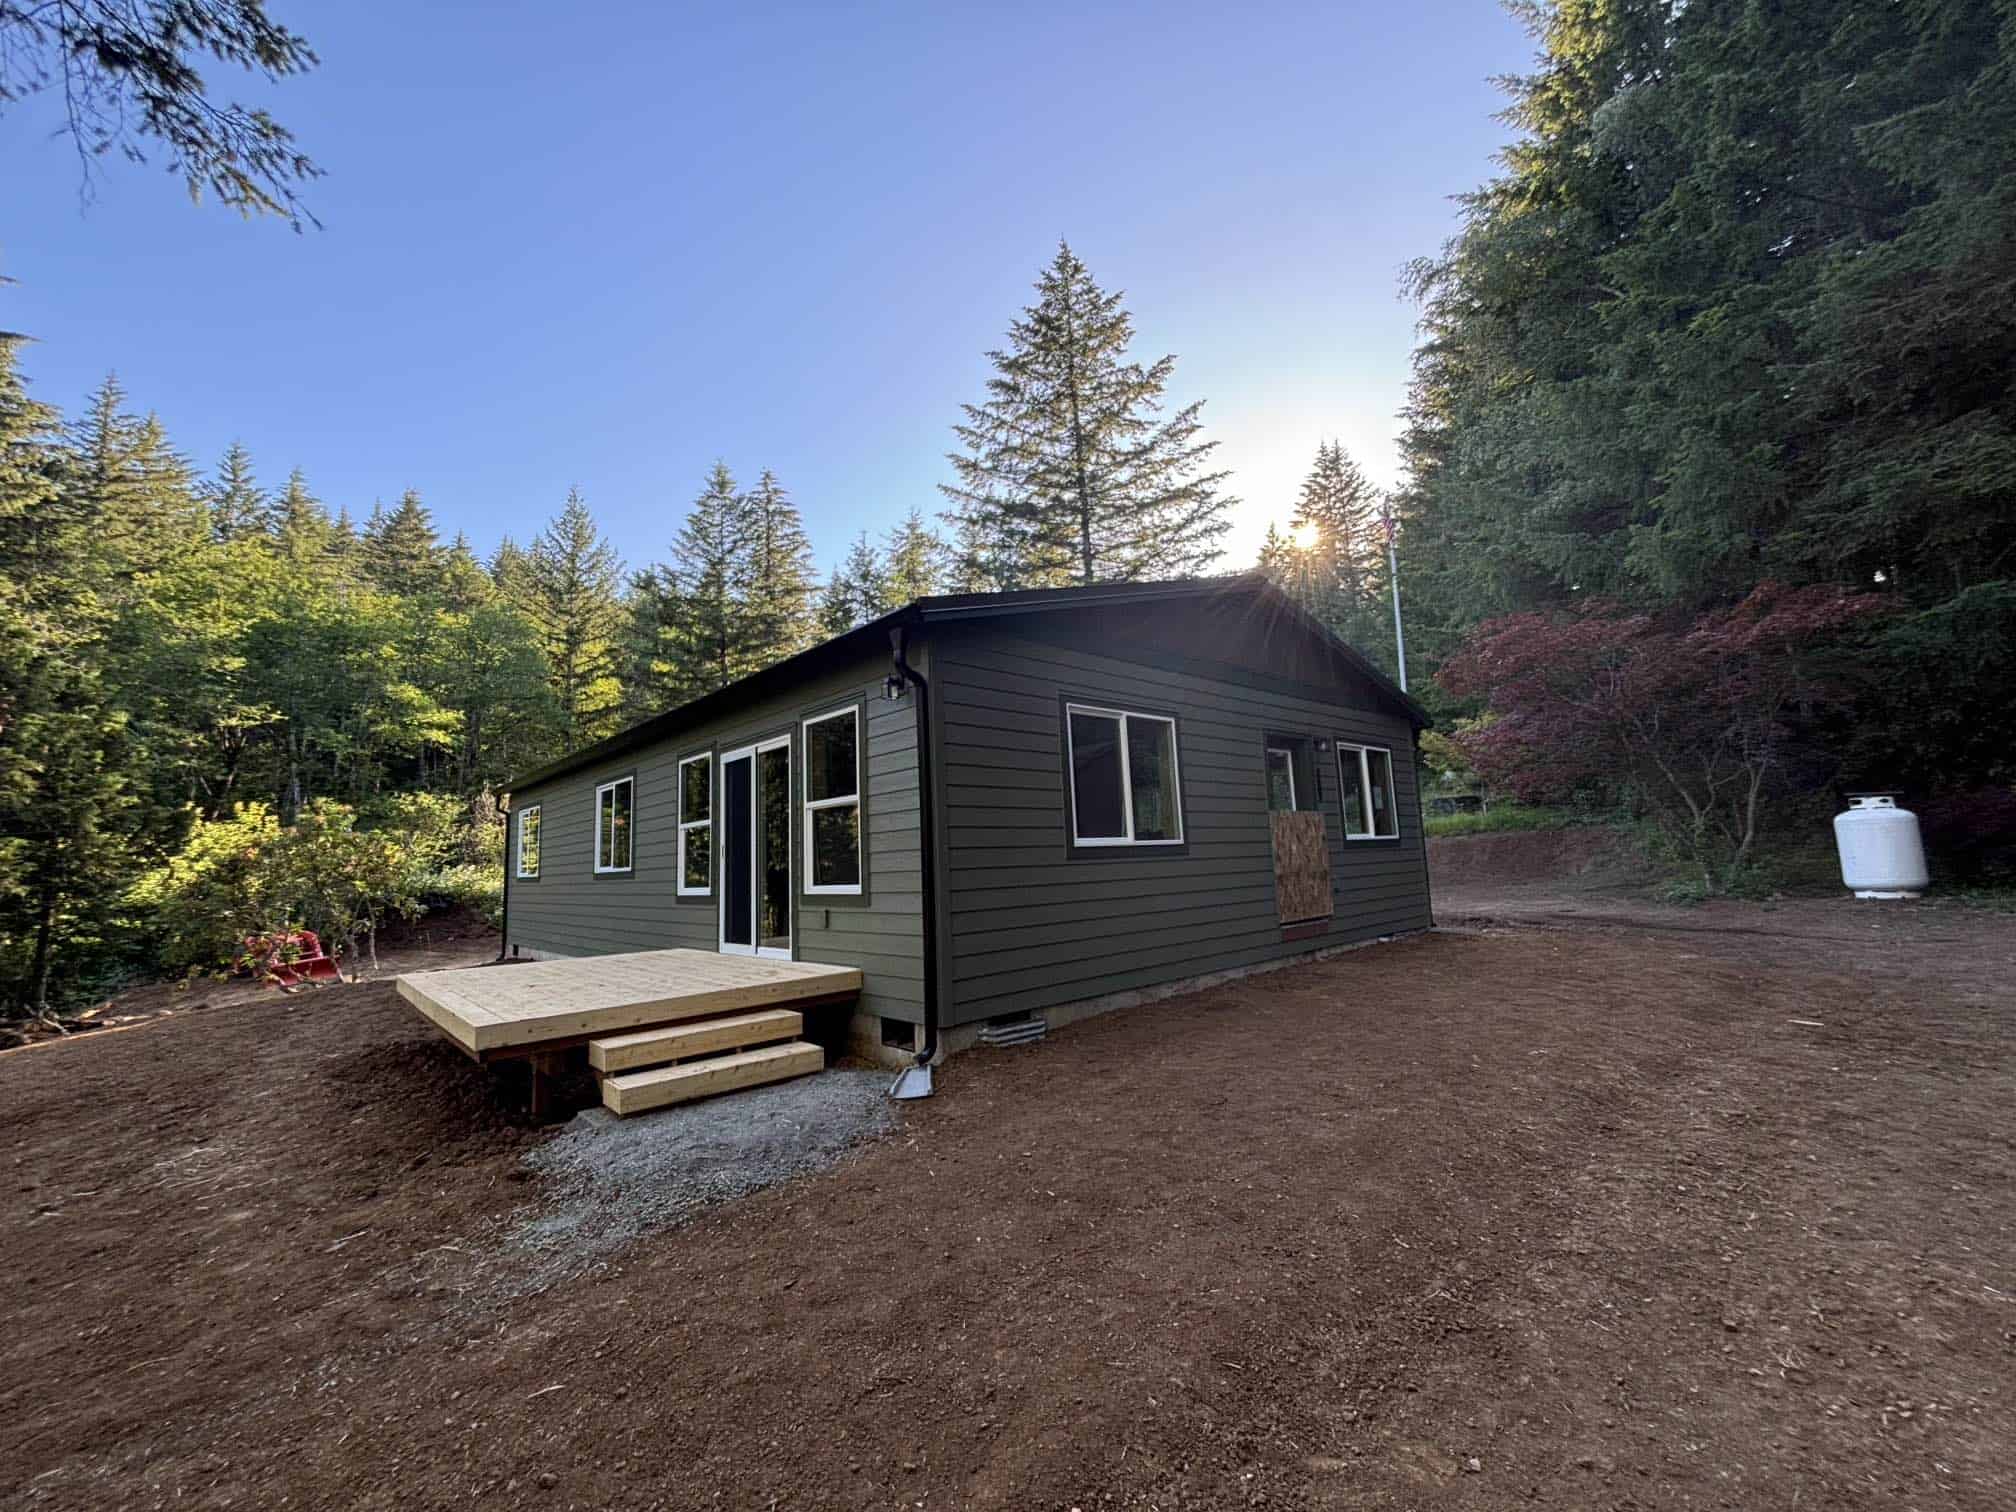
Yes. An ADU requires a building permit and must comply with applicable building, fire, health, energy, and safety codes. The city will also assign an address to the new unit.
The ADU cannot be legally occupied until the building department issues a certificate of occupancy.
Depending on the property and project, the overall approval process may include:
- Zoning review
- Building permits
- Site plans
- Structural plans
- State modular approvals
- Electrical permits
- Plumbing permits
- Mechanical permits
- Utility approvals
- Stormwater review
- Erosion-control requirements
- Critical-areas review
- Fire-access review
- Right-of-way or driveway permits
The exact requirements are property-specific. An online summary cannot replace a complete review of your lot and proposed project.
Can an ADU Be Sold Separately From the Main Home?
Camas allows individual ADUs to potentially be conveyed separately as condominium units or divided through a unit lot subdivision process.
This creates possible opportunities for separate ownership, but the legal, utility, financing, subdivision, and development requirements can be significantly more complicated than building an ADU that remains part of the original property.
An ADU intended for separate ownership must maintain independent utility services.
Homeowners interested in separate ownership should discuss the project with the City of Camas, a qualified land-use professional, a surveyor, and appropriate legal and financial advisers.
Camas City Limits Versus a Camas Mailing Address
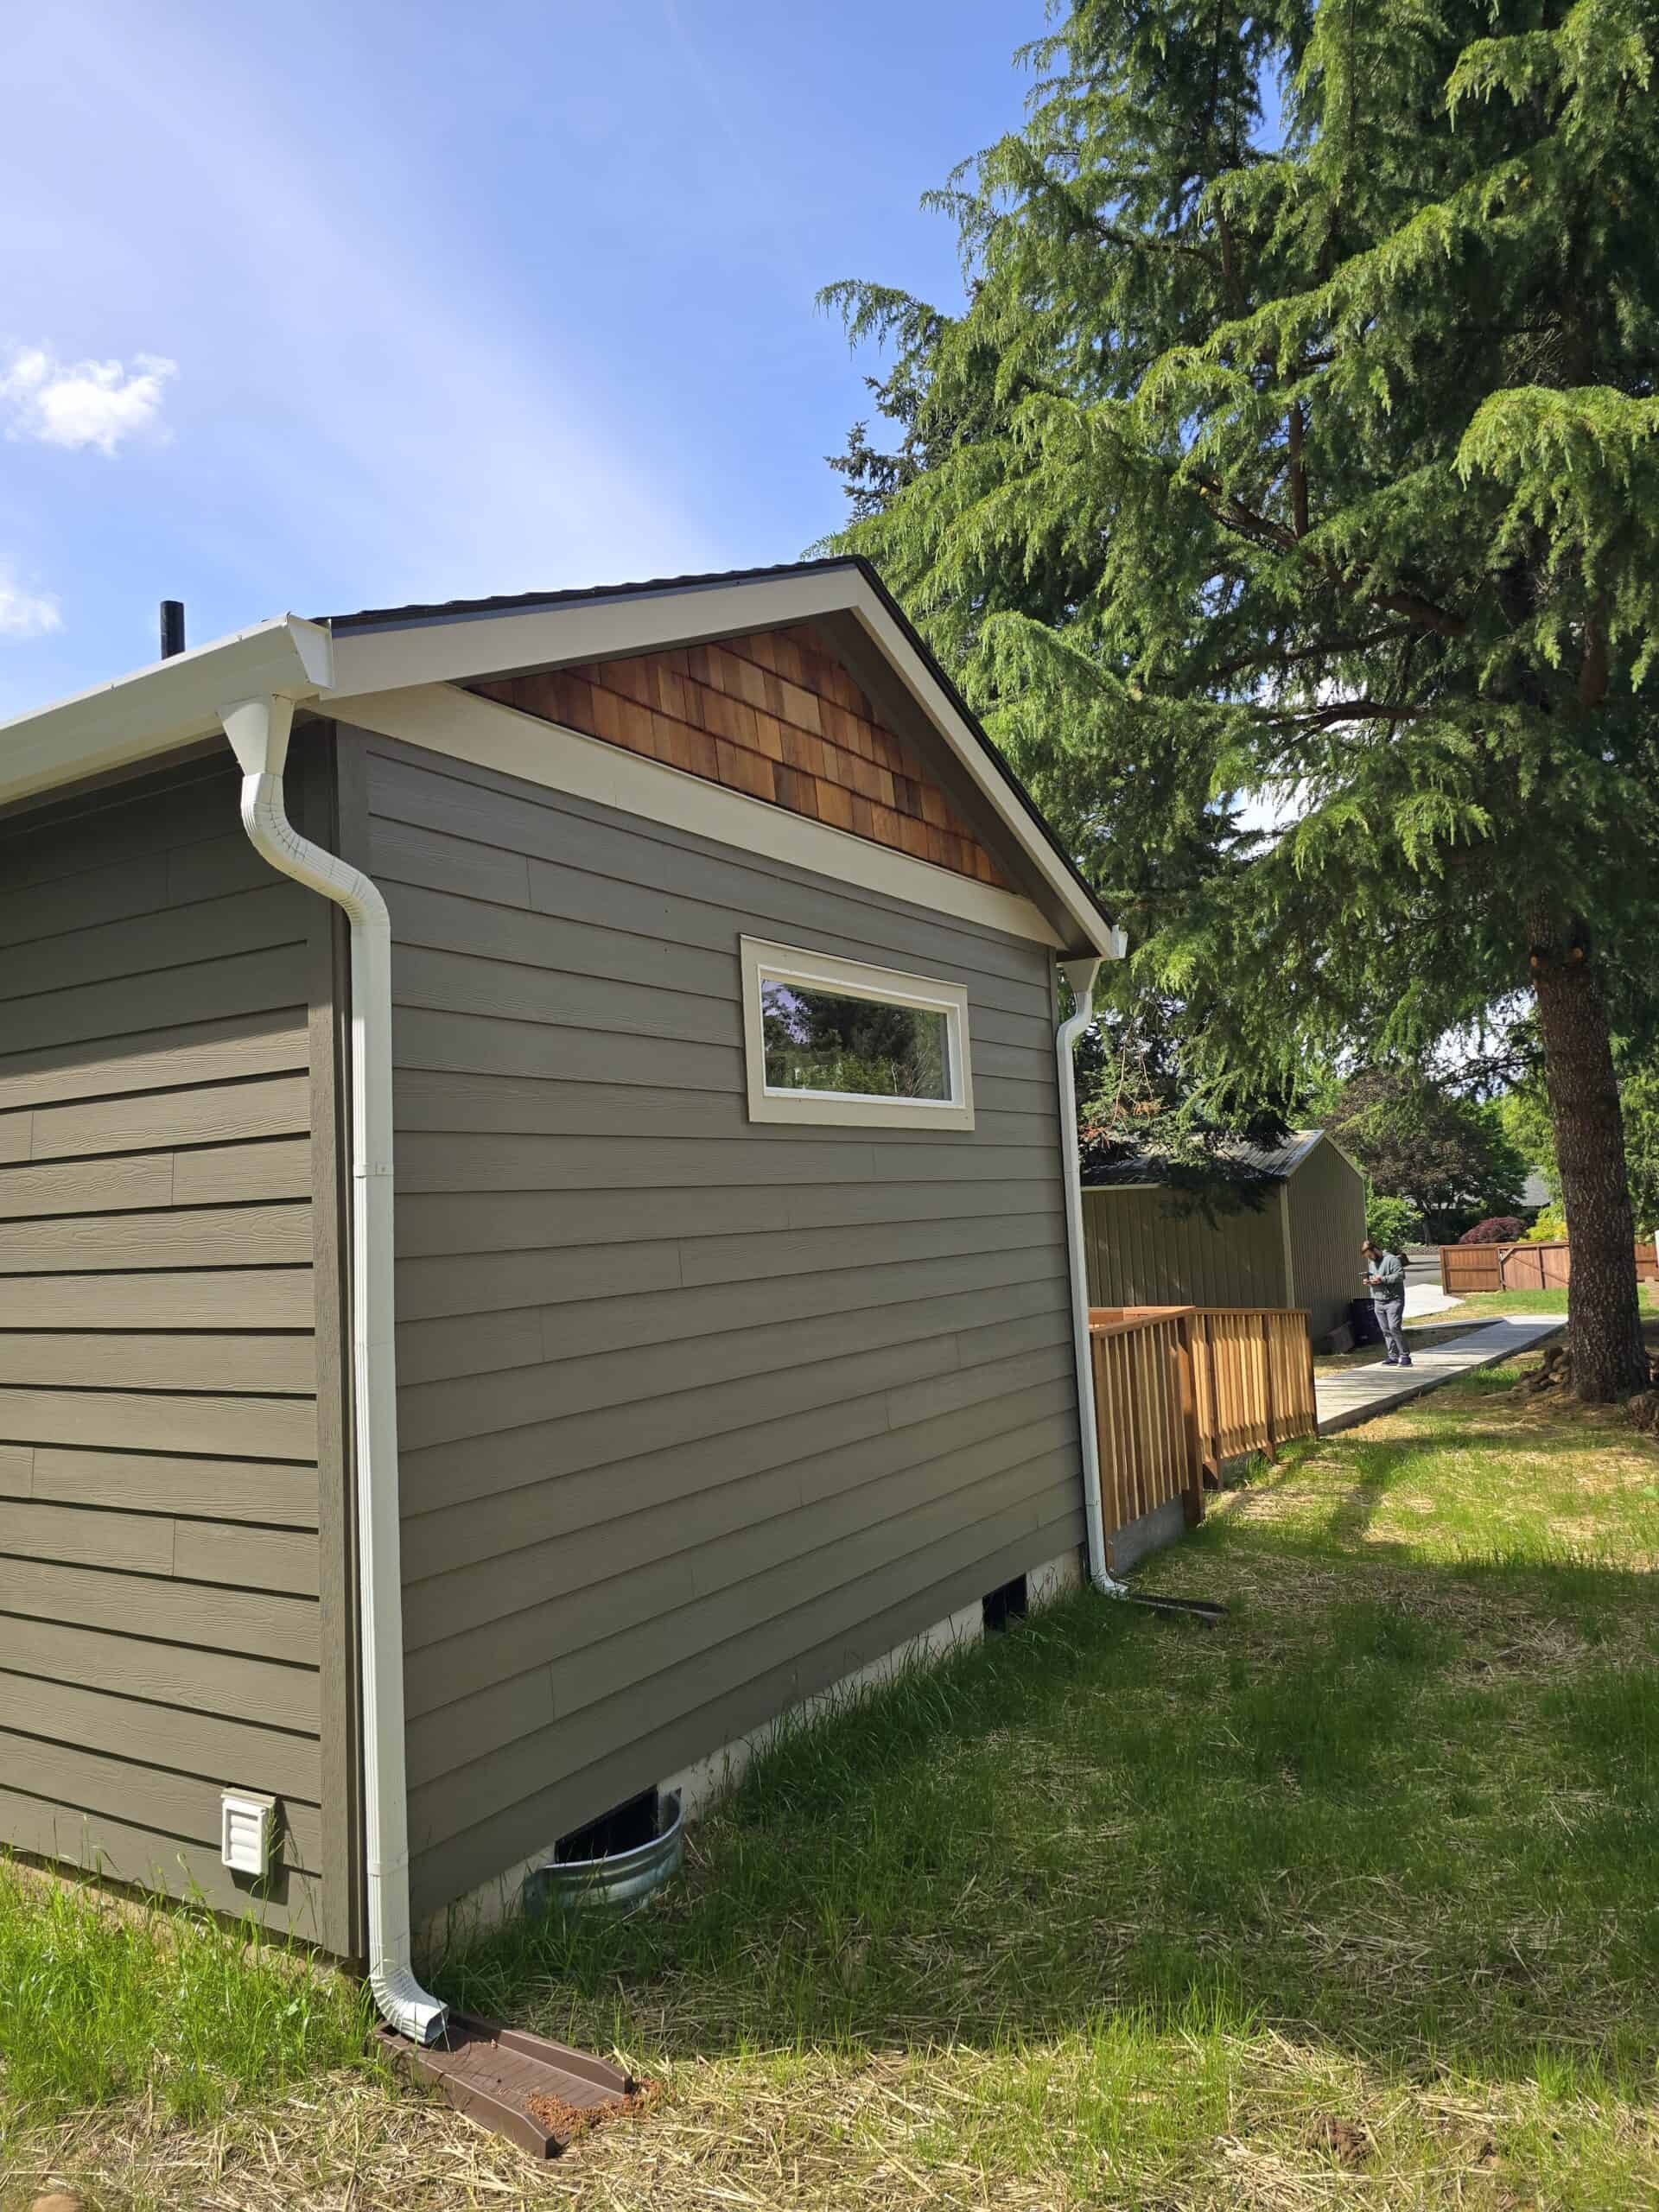
One of the most important details is determining which jurisdiction actually regulates the property. A property can have a Camas mailing address without being located inside the incorporated City of Camas. Properties outside city limits may instead be regulated by Clark County.
Clark County has its own ADU standards, application procedures, utility requirements, and development rules. Although both jurisdictions now allow up to two ADUs in many circumstances, the exact size, placement, permitting, and design standards may differ.
Older Camas and Clark County ADU handouts may also contain requirements that have since been revised. Applicants should use the current jurisdiction website and adopted code rather than relying exclusively on an older application packet.
Wolf’s free property evaluation begins by identifying the correct jurisdiction and reviewing the requirements that appear to apply to your specific address.
Why Property Feasibility Should Come Before ADU Design
It is tempting to begin by choosing a floor plan, finishes, or number of bedrooms.
However, the best ADU design is not simply the one you like most. It is the one that fits your property, goals, jurisdiction, access, utility capacity, and budget.
Before selecting a final design, you should understand:
- Where an ADU can legally be placed
- How much buildable space is available
- Whether one or two units are realistic
- How the home will reach the property
- Whether a truck, crane, or alternate installation method is needed
- Where the foundation can be constructed
- How water, sewer, and power will be connected
- Whether existing utility services need upgrades
- What permits and studies may be required
- Whether site conditions could add significant cost
This is especially important with modular ADUs because delivery access and installation logistics must be evaluated along with zoning and permitting.
Why Camas Homeowners Choose Modular ADU Construction
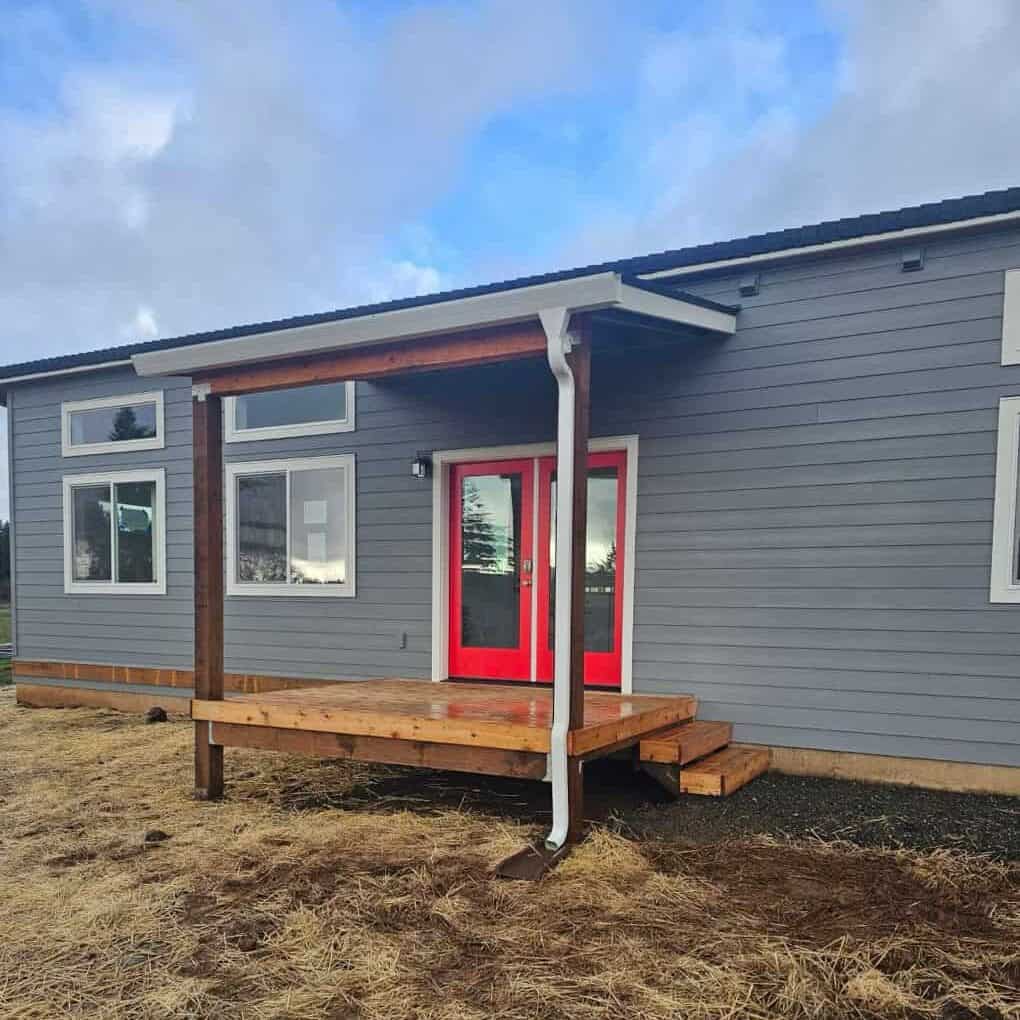
A modular ADU is constructed in a controlled factory setting and delivered to the property for installation on a permanent foundation. This approach offers several potential advantages.
More Predictable Construction
Factory construction reduces exposure to rain, mud, and other site conditions that can interrupt conventional construction.
Consistent Quality Control
A repeatable indoor production process allows materials, framing, electrical work, plumbing, finishes, and other components to be checked throughout construction.
Less Disruption at Your Home
Much of the ADU is built away from the property, reducing the amount of time that crews and materials occupy your yard.
Parallel Progress
Permitting, site preparation, and factory planning can be coordinated to create a more efficient overall process.
Proven Floor Plans
Established modular designs reduce the uncertainty associated with creating a completely new custom home for every project.
Modular does not mean temporary or manufactured. Wolf homes are residential modular structures designed for permanent foundations and applicable residential building requirements.
Work With an Experienced Camas ADU Builder
Understanding the ADU rules and regulations in Camas is only one part of completing a successful project. The next challenge is coordinating zoning, permitting, utilities, site work, factory construction, delivery, setup, inspections, and final occupancy.
Wolf Industries has built more than 600 ADUs and modular homes throughout the Pacific Northwest, including dozens of projects in and around Camas. Our turn-key process is designed to help customers move from an initial property question to a completed home with one experienced team guiding the project.
Depending on your project, Wolf can assist with:
- Initial property feasibility
- Model and layout selection
- Proposal development
- Permit coordination
- Site planning
- Factory construction
- Foundation and site work
- Delivery and installation
- Utility connections
- Finish work
- Final inspections
- Certificate of occupancy
- Key handoff
Instead of trying to interpret every requirement alone, you can begin with a team that works with ADUs, modular homes, permitting departments, and challenging properties every day.
Find Out What Is Possible on Your Camas Property
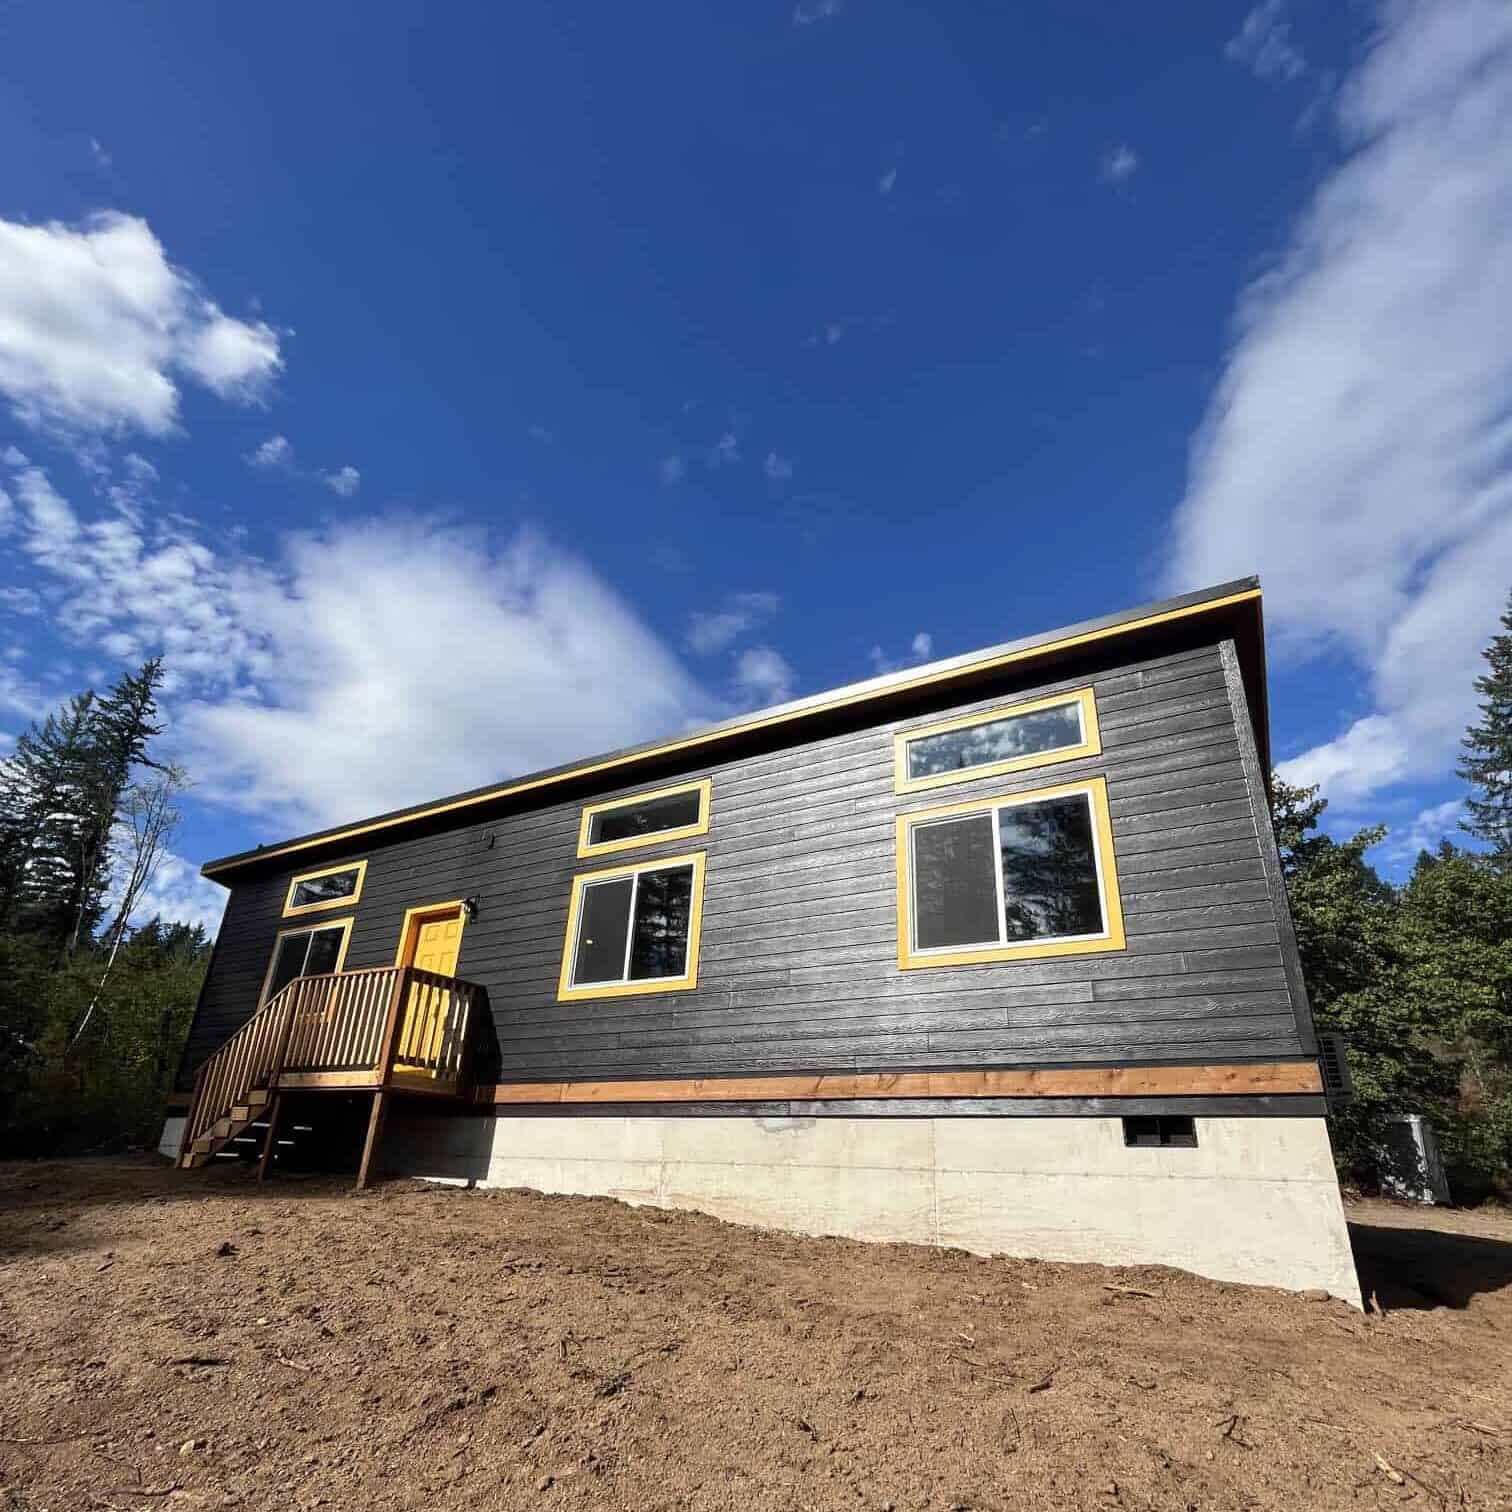
The updated Camas ADU rules may create an exciting opportunity to add housing, flexibility, and long-term value to your property. But every lot is different.
The fact that Camas allows up to two ADUs does not necessarily mean your property can support two units, or even one unit, without additional work. The only reliable way to move forward is to evaluate the actual property.
Start with Wolf Industries’ free property evaluation.
Our team will help you review your jurisdiction, zoning, property layout, site access, utility considerations, and potential next steps. It is the best way to replace uncertainty with a clearer understanding of what may be possible on your Camas property.
ADU regulations, permit procedures, fees, and agency interpretations can change. Property owners should confirm current requirements with the City of Camas or Clark County before making design, financial, or construction decisions.
Sources
City of Camas, Middle Housing and Accessory Dwelling Units
https://www.cityofcamas.us/com-dev/page/middle-housing-and-accessory-dwelling-units
City of Camas, Middle Housing and Accessory Dwelling Unit Allowances
https://www.cityofcamas.us/sites/default/files/fileattachments/community_development/page/30880/middle_housing_and_accessory_dwelling_unit_allowances.pdf
Camas Municipal Code, Chapter 18.27, Accessory Dwelling Units
https://library.municode.com/wa/camas/codes/code_of_ordinances?nodeId=TIT18ZO_CH18.27ACDWUN
City of Camas, Ordinance No. 25-025
https://library.municode.com/wa/camas/ordinances/code_of_ordinances?nodeId=1399160
City of Camas, ADU Application Form
http://www.ci.camas.wa.us/images/DOCS/PLANNING/REPORTS/adu_application.pdf
Clark County, Accessory Dwelling Unit, Urban
https://clark.wa.gov/community-development/accessory-dwelling-unit-urban
Clark County, Accessory Dwelling Unit Urban Handout
https://clark.wa.gov/sites/default/files/media/document/2021-05/accessory-dwelling-unit-URBAN.pdf
Washington State Legislature, RCW 36.70A.680
https://app.leg.wa.gov/RCW/default.aspx?cite=36.70A.680
Washington State Legislature, RCW 36.70A.681
https://app.leg.wa.gov/RCW/default.aspx?cite=36.70A.681