

Multi-unit developments
Modular cottage clusters and multi-unit communities
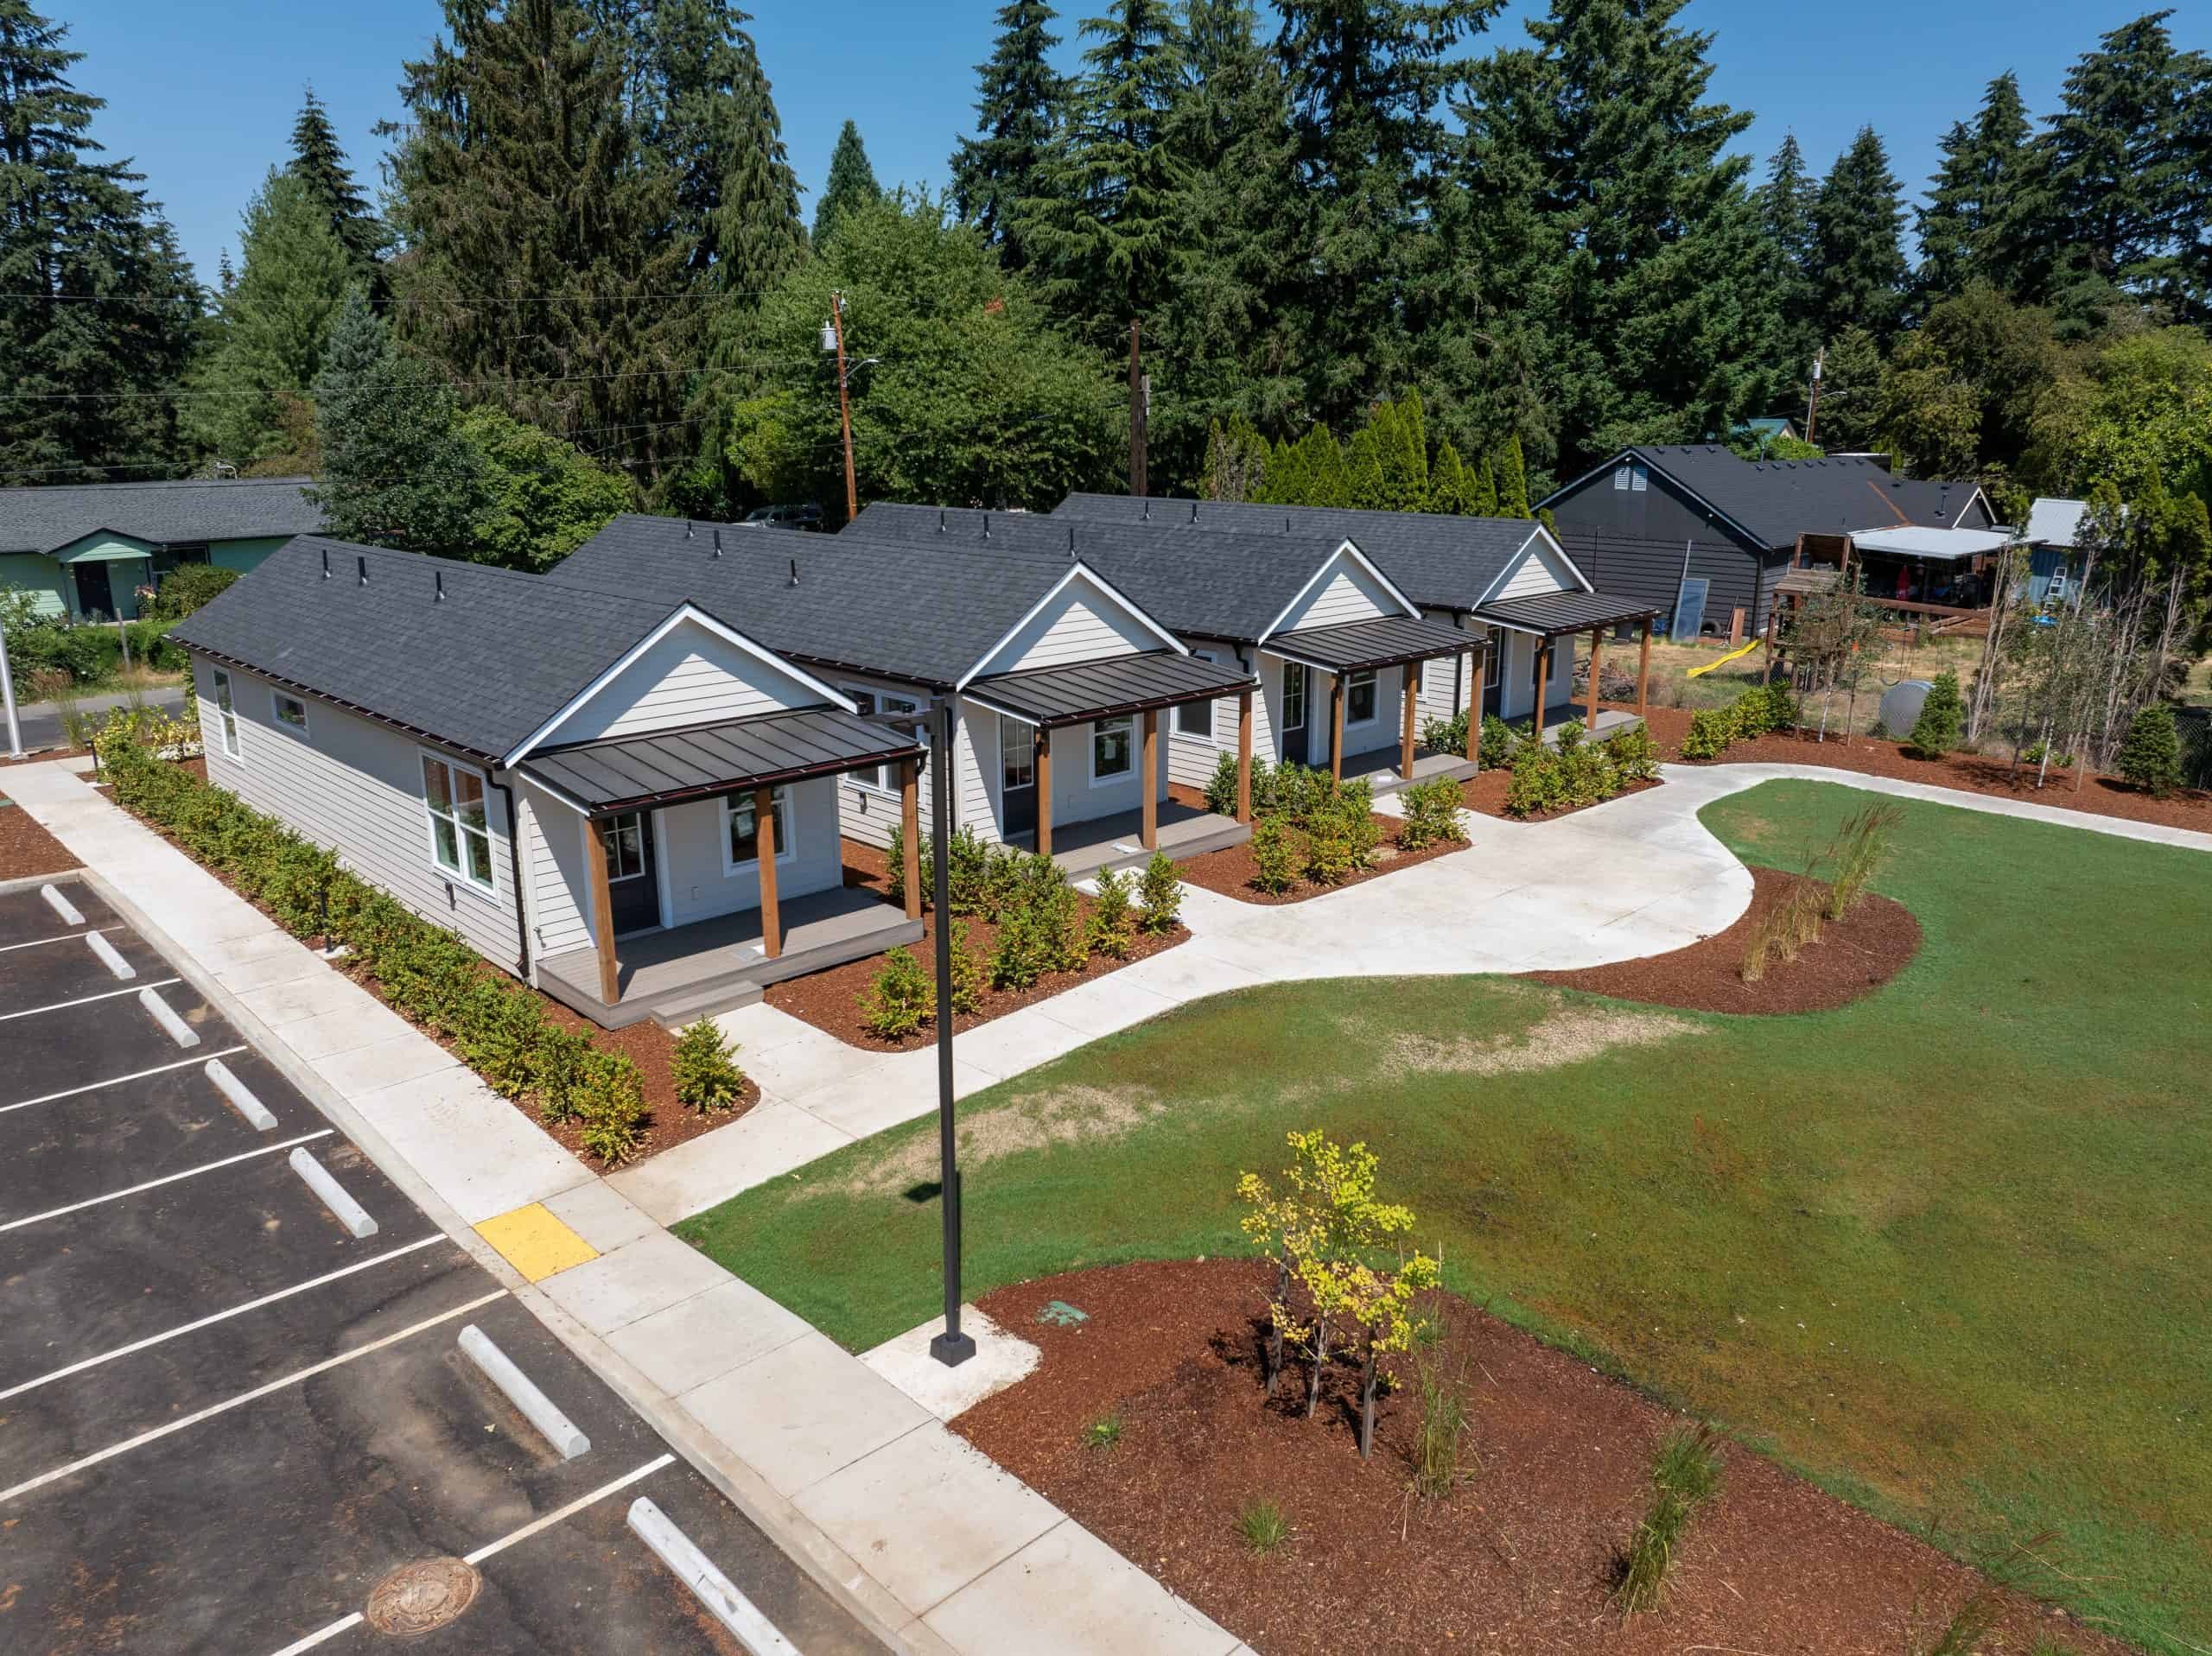
Modular homes suit multi-unit developments because they’re quicker to build, cost-effective, and consistent from unit to unit. Most of the construction happens in our factory, so there are fewer delays and less disruption at the site, which makes it easier to build in busy areas. Each home can be tailored to different designs and local rules.
Cottage clusters, duplexes, quadplexes, senior and supportive housing, vacation rentals, and emergency housing — for developers, architects, nonprofits, housing authorities, and hospitality operators.
Why Wolf Industries
One team coordinating the scope
Wolf employees handle home design, permitting, factory production, delivery, and installation, and our engineers, permit specialists, factory trades, and field crews work together. Some properties also need outside work, such as a survey or septic design and installation. Your proposal spells out what Wolf does and what goes to your consultants or local contractors.
How Wolf homes have been used at community scale
A few examples of how Wolf Industries modular homes have been used for multi-unit developments across Washington, Oregon and beyond.

Duplexes for senior living
Located in Madras, Oregon. The double units were designed as senior living spaces, with each duplex housing two tenants who share a common interior wall.
Learn more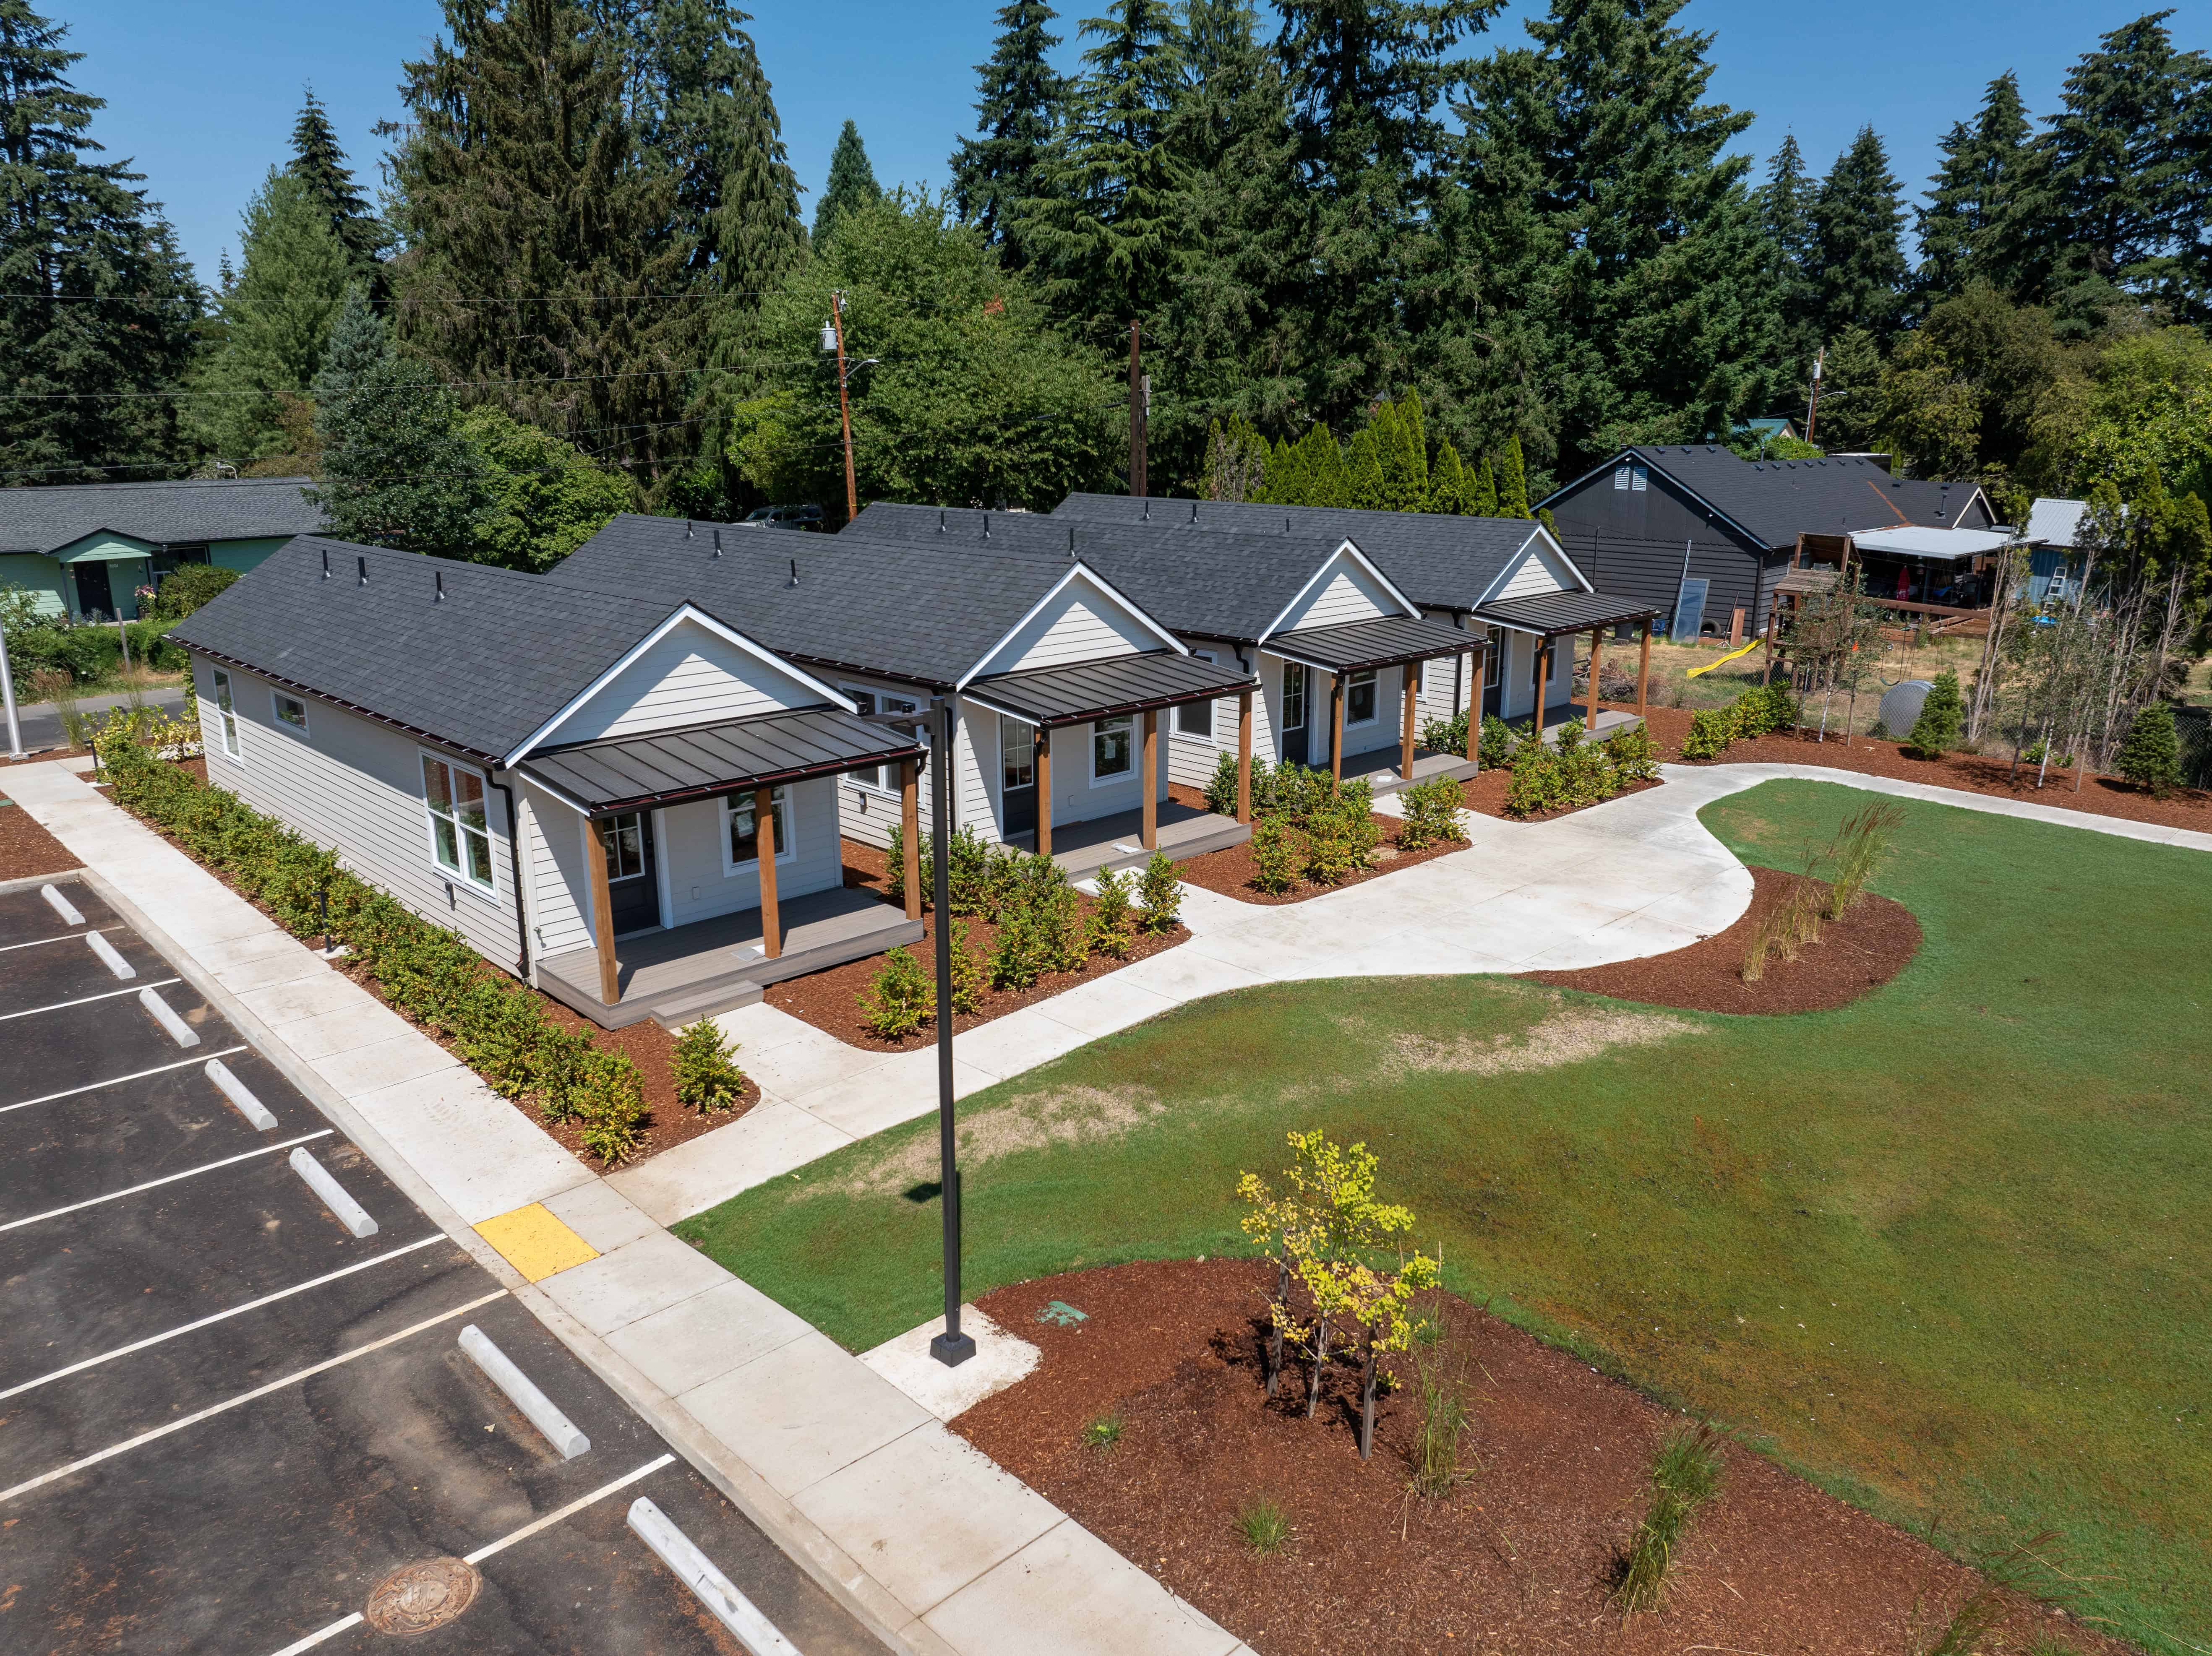
Cottages for rentals
A personal project by Wolf, developed to create a cottage cluster for Wolf Cottages. The detached units give renters privacy and independence — no shared walls, no large multi-room building.
Learn more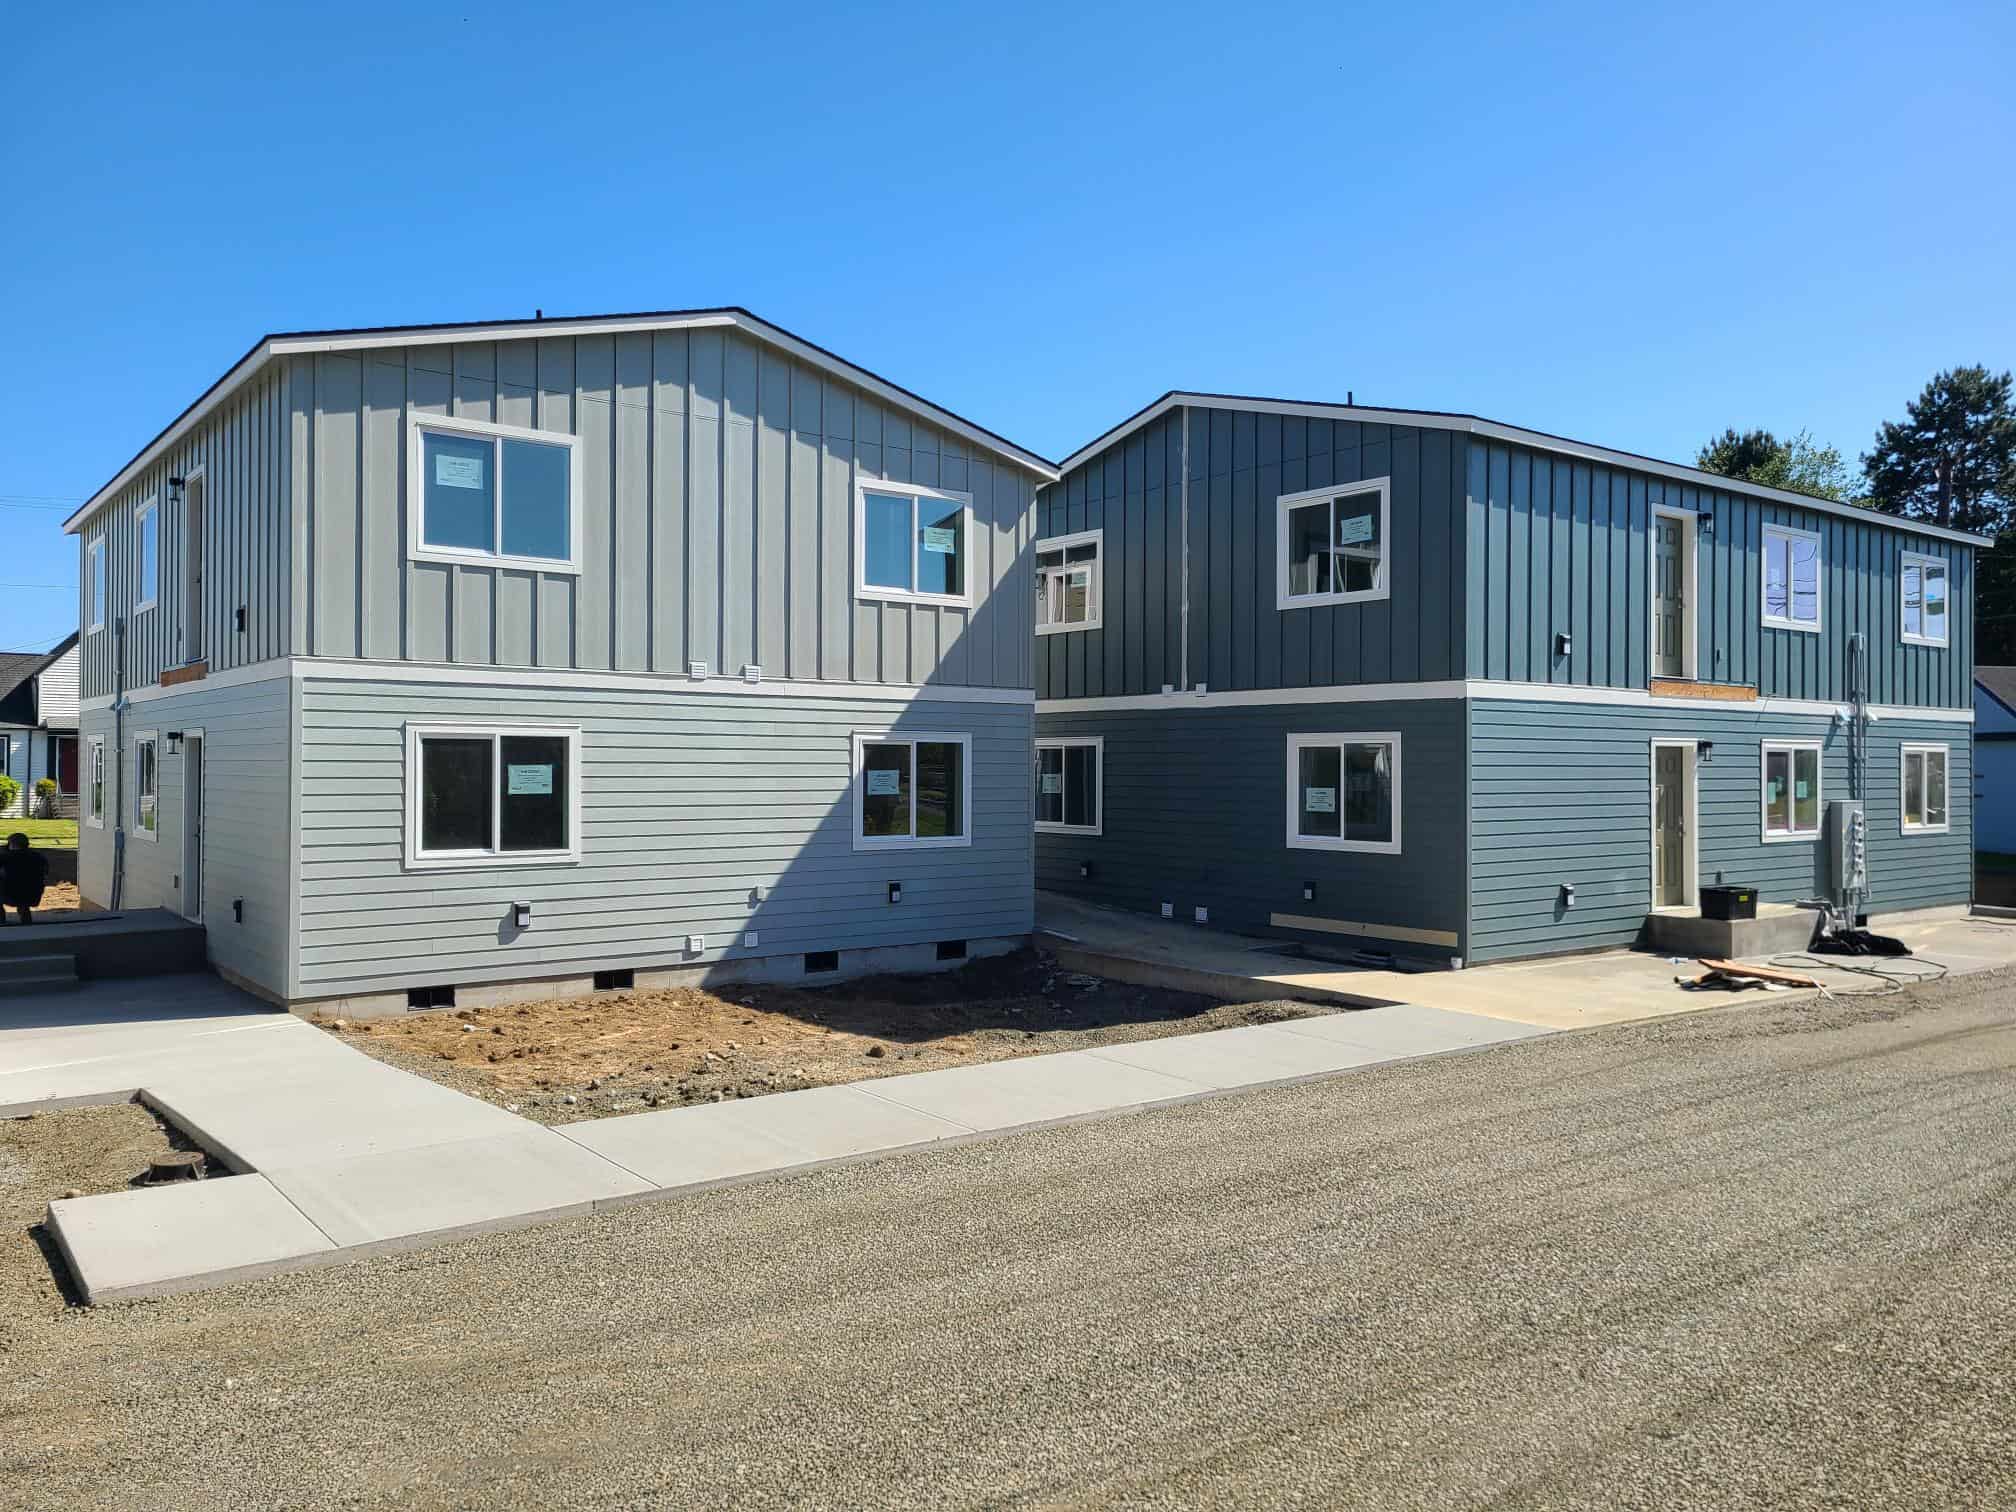
Quadplexes for nonprofits
A nonprofit needed a low cost per unit. Two-story quadplexes gave them that.
Learn more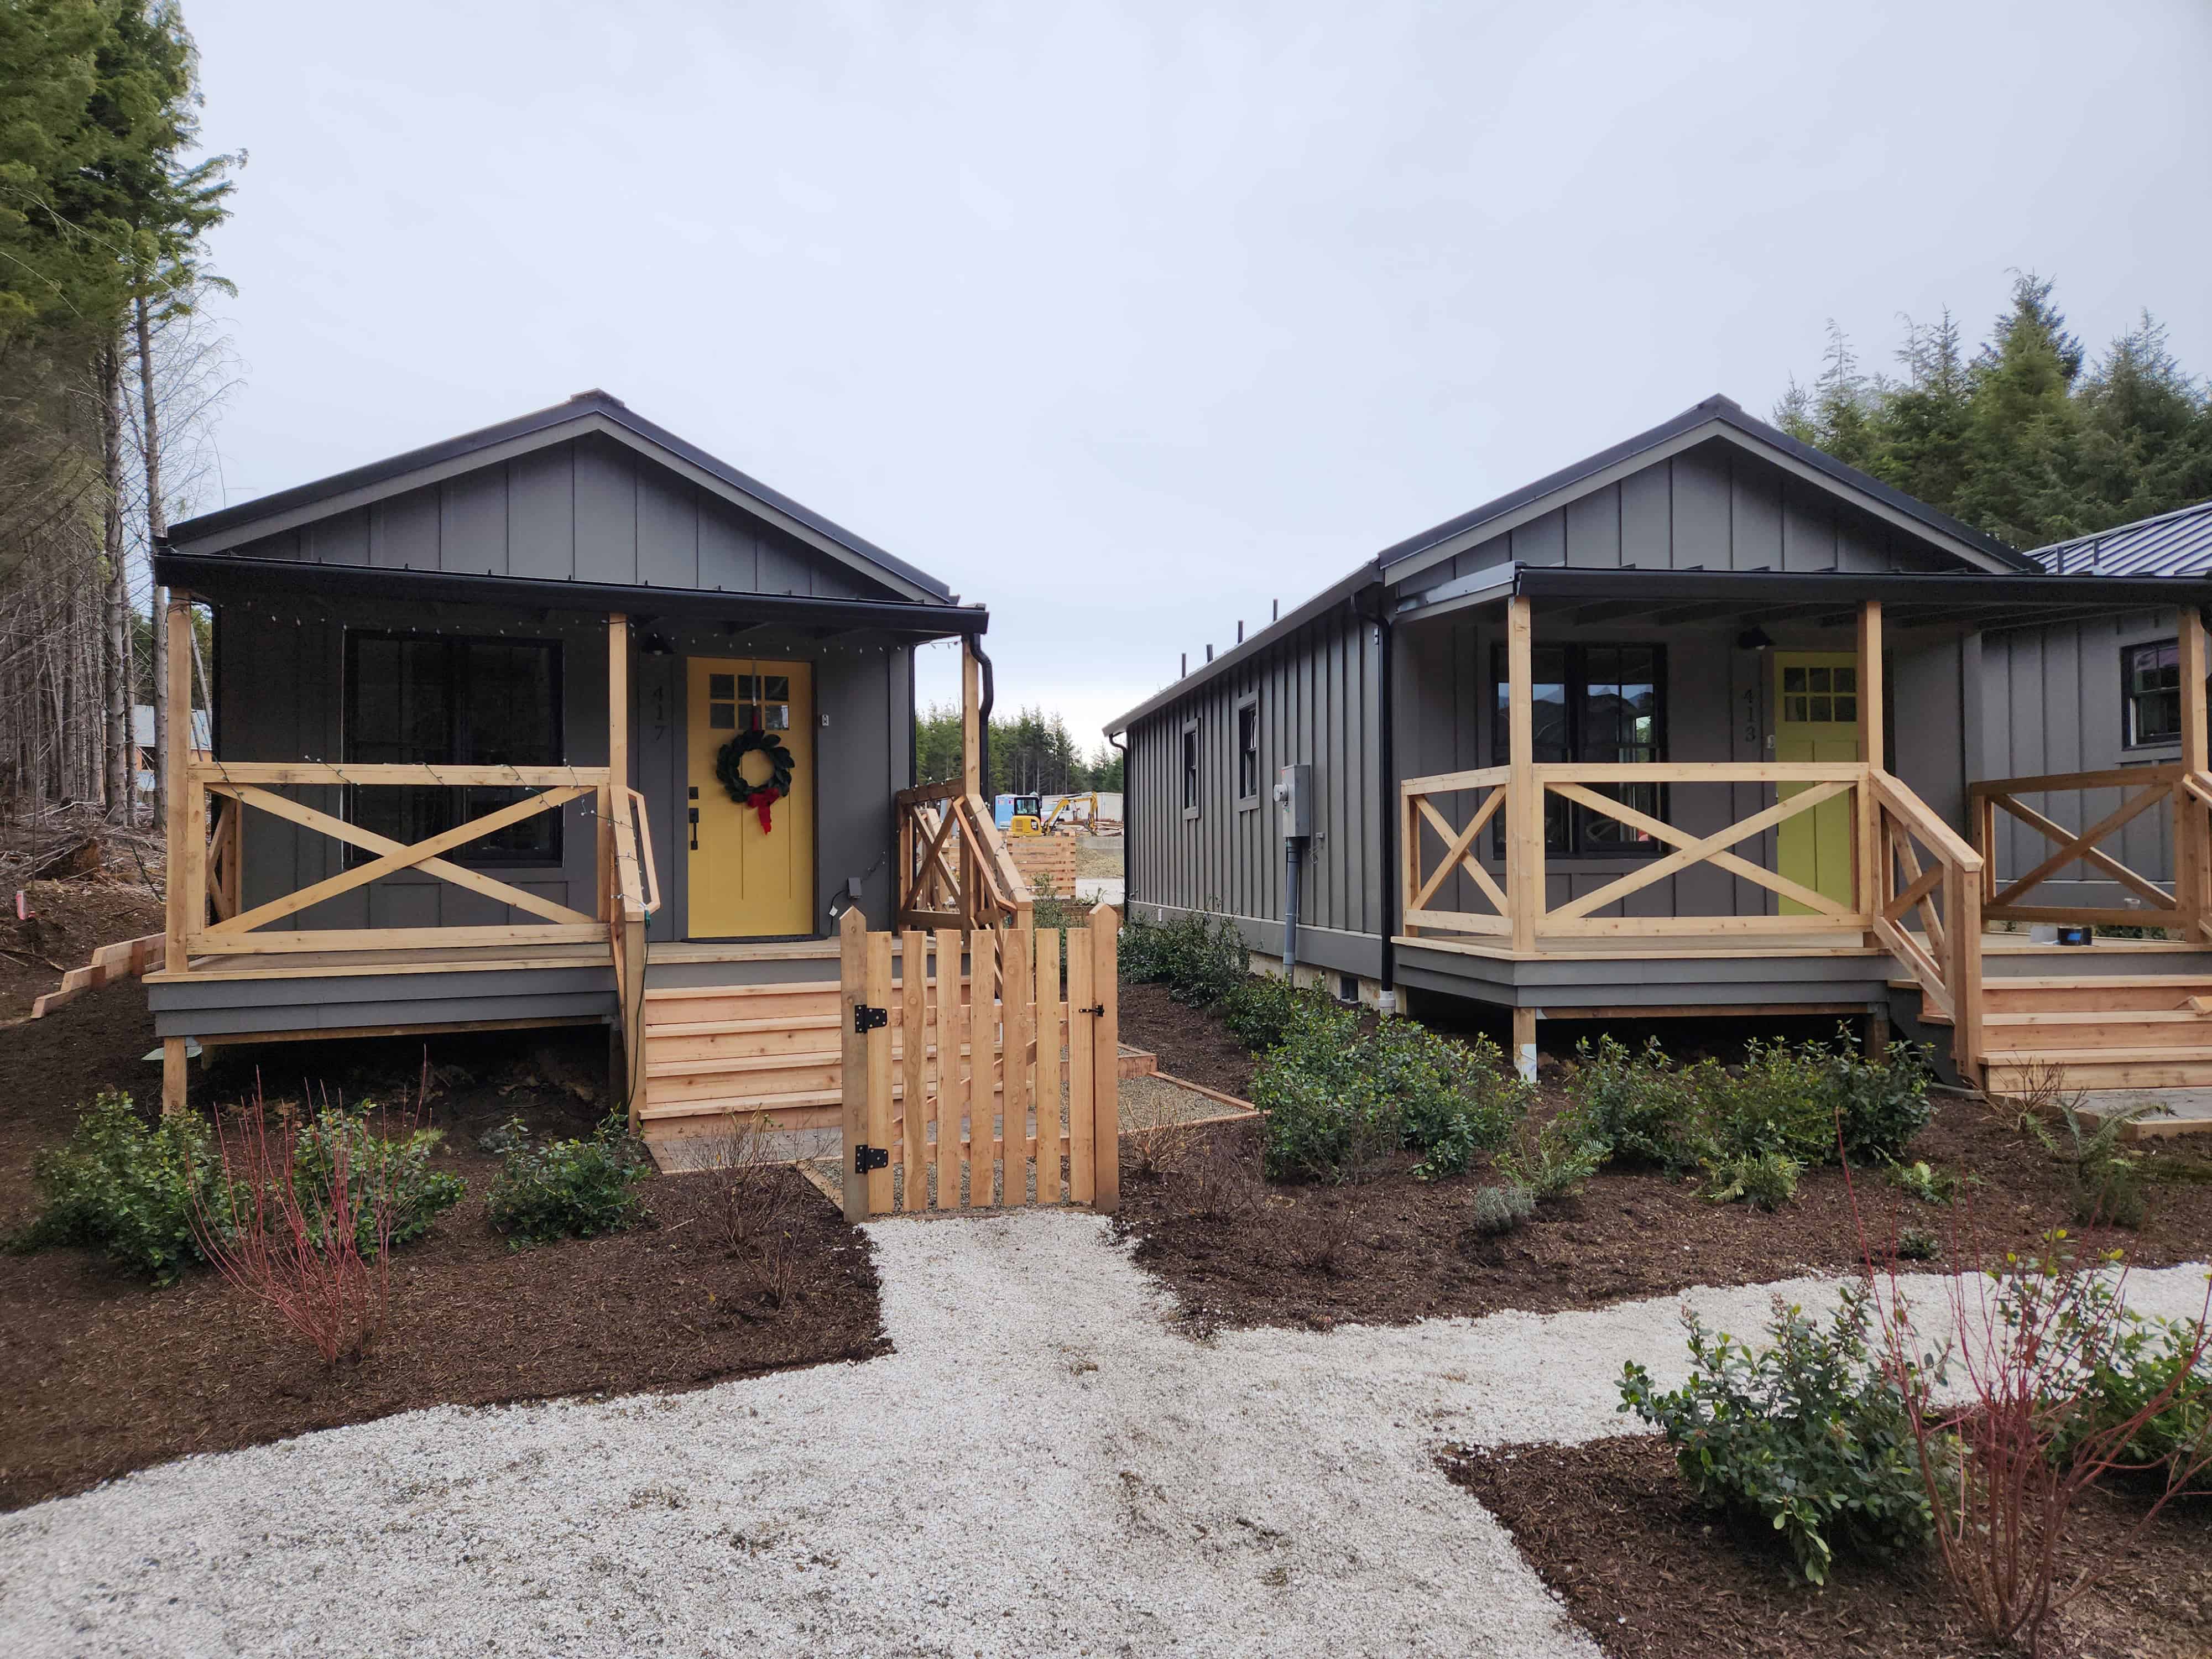
Vacation home rentals
Custom vacation cottages at Seabrook, on the Washington coast, used as short-term rentals.
Learn more
Transitional housing
Homes built to provide housing for people experiencing homelessness with minimal operating costs. Solar panels cut electric bills, and the heavy insulation in Wolf homes saves more energy.
Learn more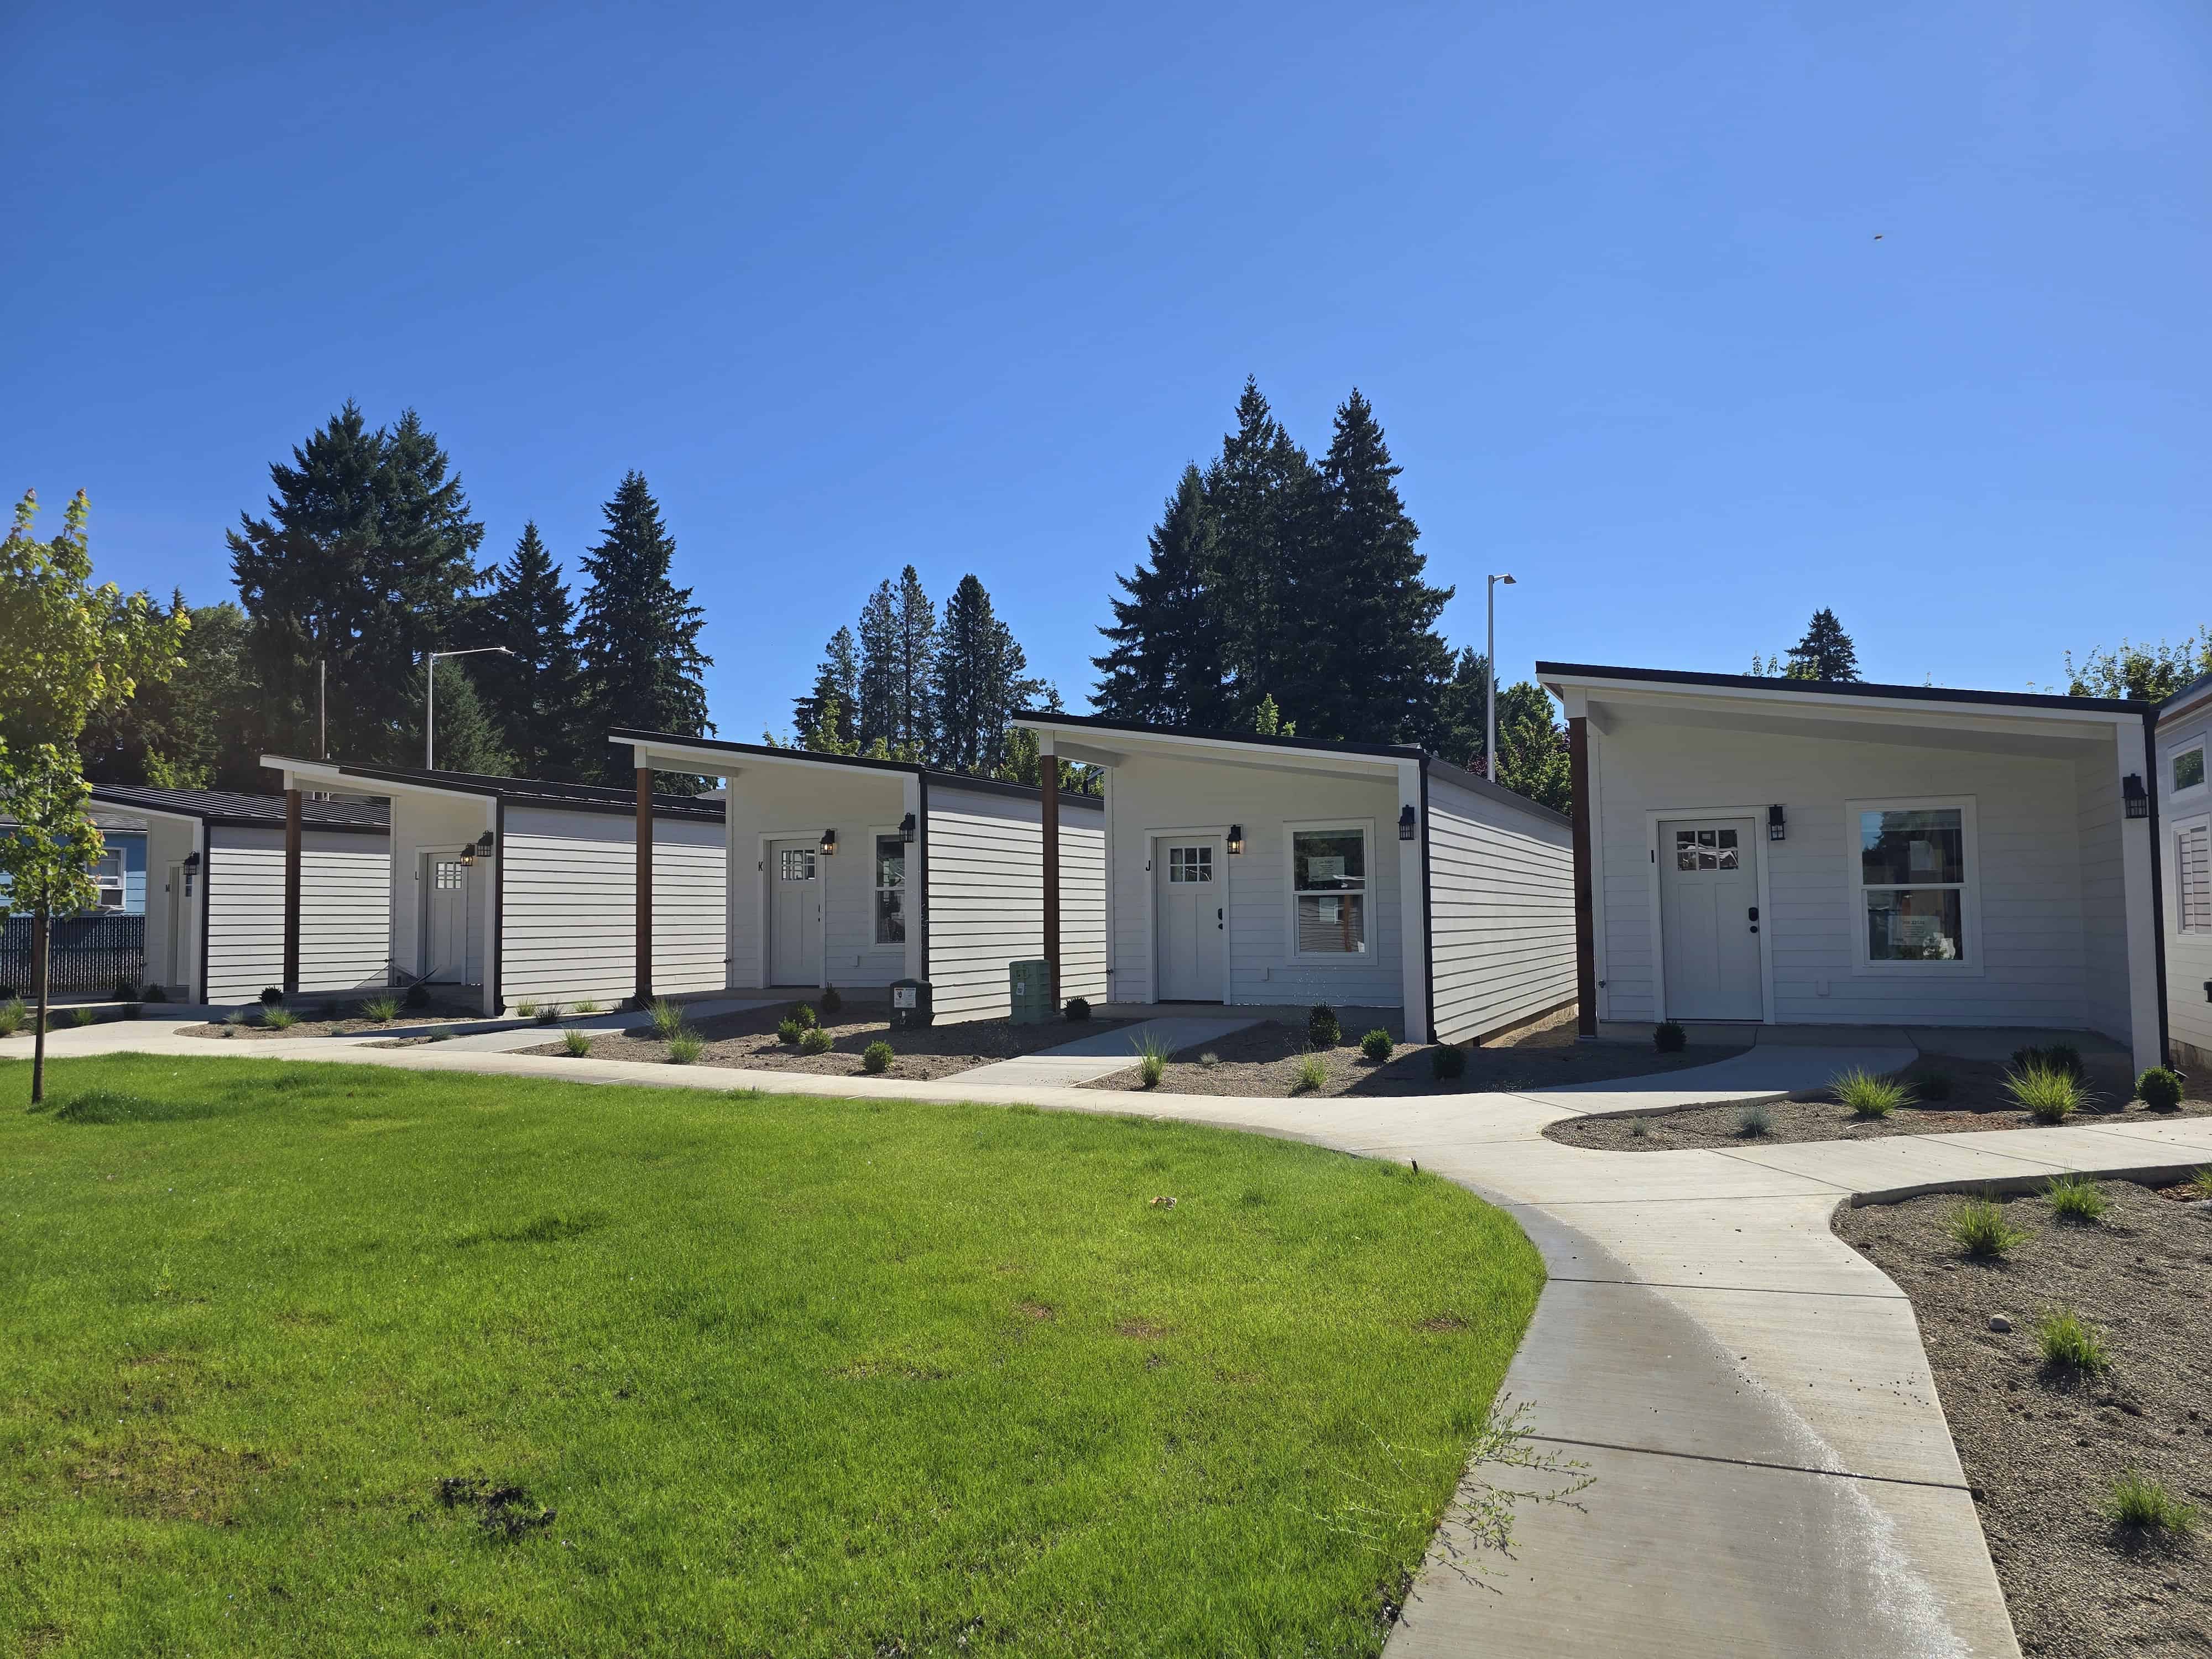
Low-cost, space-efficient housing
A low-cost living option popular among local veterans. The compact design fits several units on one property, so you get more out of the land.
Learn moreMulti-unit projects across the Northwest
Wolf has completed multi-unit projects across Washington, Oregon and beyond. Several more cottage cluster projects are underway in Clark County.
-
Ogden District Cottages
8005 NE 32nd St, Vancouver, WA
Wolf-owned rental cottage community
-
Image District Cottages
13700 NE 34th St, Vancouver, WA
Cottage cluster
-
O Street Cottages
3518 O St, Vancouver, WA
Seven homes for residents transitioning out of homelessness
-
Fruit Valley Terrace
1901 NW 69th Cir, Vancouver, WA 98665
21-home affordable community
-
Orchards District Cottages
7325 NE 131st Ave, Vancouver, WA
Pocket cottage community
-
River Lodge and Cabins
6 Marine Dr NE, Boardman, OR 97818
Riverfront hospitality cabins
-
Seniors of Jefferson County
860 SW Madison St, Madras, OR 97741
26-home senior living community
-
Trailside Cabin Park
Compass St, Pacific Beach, WA 98571
Short-term vacation rentals
-
LOGE Westport
1416 S Montesano St, Westport, WA 98595
Hospitality cabins
Why architects choose Wolf
We work with architects and developers on multi-unit projects, from compact cottages to modern ADUs. Our small modular homes are designed to repeat efficiently across a site while leaving room for design changes, which suits properties that can host multiple units.
Scalable design options
Start from a family of standardized models and tailor exteriors, layouts, and finishes to the site and program. You keep your concept without the schedule risk of one-off designs on cottages, duplexes and quadplexes, supportive housing, and rental clusters.
Factory and site work at the same time
We manufacture homes off-site while your civil, utilities, and foundations advance on-site. Factory staging runs in defined phases with weekly progress updates, so you are not stuck waiting on weather windows or trade stacking.
Predictable quality
Indoor production keeps craftsmanship consistent from one unit to the next, and standardized processes keep the line moving on a development with many homes.
Collaboration from day one
We provide detailed drawings, engineering documents, and timelines early, so your design gets worked out together with the permit and construction requirements. Our in-house permitting, engineering, and site-coordination teams handle those pieces for you and your clients.
Multi-unit expertise
- Cottage clusters and pocket neighborhoods
- Affordable housing communities
- Vacation rental properties
- Senior and supportive housing
The multi-unit development playbook: how developers use Wolf to build communities faster.
Watch on its own page: The multi-unit development playbookFrom feasibility review to installed community
Five stages with one accountable team. Homes are built in the factory while your site work advances, so the two run in parallel.
- 1
Feasibility & site planning
Evaluate site capacity, zoning, and infrastructure needs.
- 2
Design integration
Align modular designs with your architectural plans.
- 3
Permitting support
Navigate local regulations and approvals with our in-house permitting team.
- 4
Parallel production & site work
Save time by building homes in our factory while site work is underway.
- 5
Delivery & installation
Efficient placement of multiple homes with minimal site disruption.
Smarter modular communities, engineered from the ground up
On a modular housing project, the work before the build is often harder than the build itself: site planning, stormwater management, permitting, grading, and utility layouts. We handle that work in-house.
Why in-house engineering helps
Many modular builders outsource their engineering. Our team includes two civil engineers who have designed small developments like cottage clusters, four-plexes, and rental communities. You don’t have to manage third-party consultants or wait weeks for changes, and the people drawing your plans are the same people helping shape your community.
- 1
Site planning
We start by mapping how you want to use the land: space, flow, and usability.
- 2
Design & layout
Our engineers model everything from building placement to courtyards to maximize both compliance and livability.
- 3
Stormwater & grading
Projects often stall here. Our engineers handle utility layouts, drainage, and terrain adjustments in-house.
- 4
Permitting & approvals
Once the design is dialed in, we coordinate with our permitting team to move your plans through city or county approval.
- 5
Construction ready
You get a fully permitted, fully engineered site plan — ready to build.
What Ogden taught us for Image District
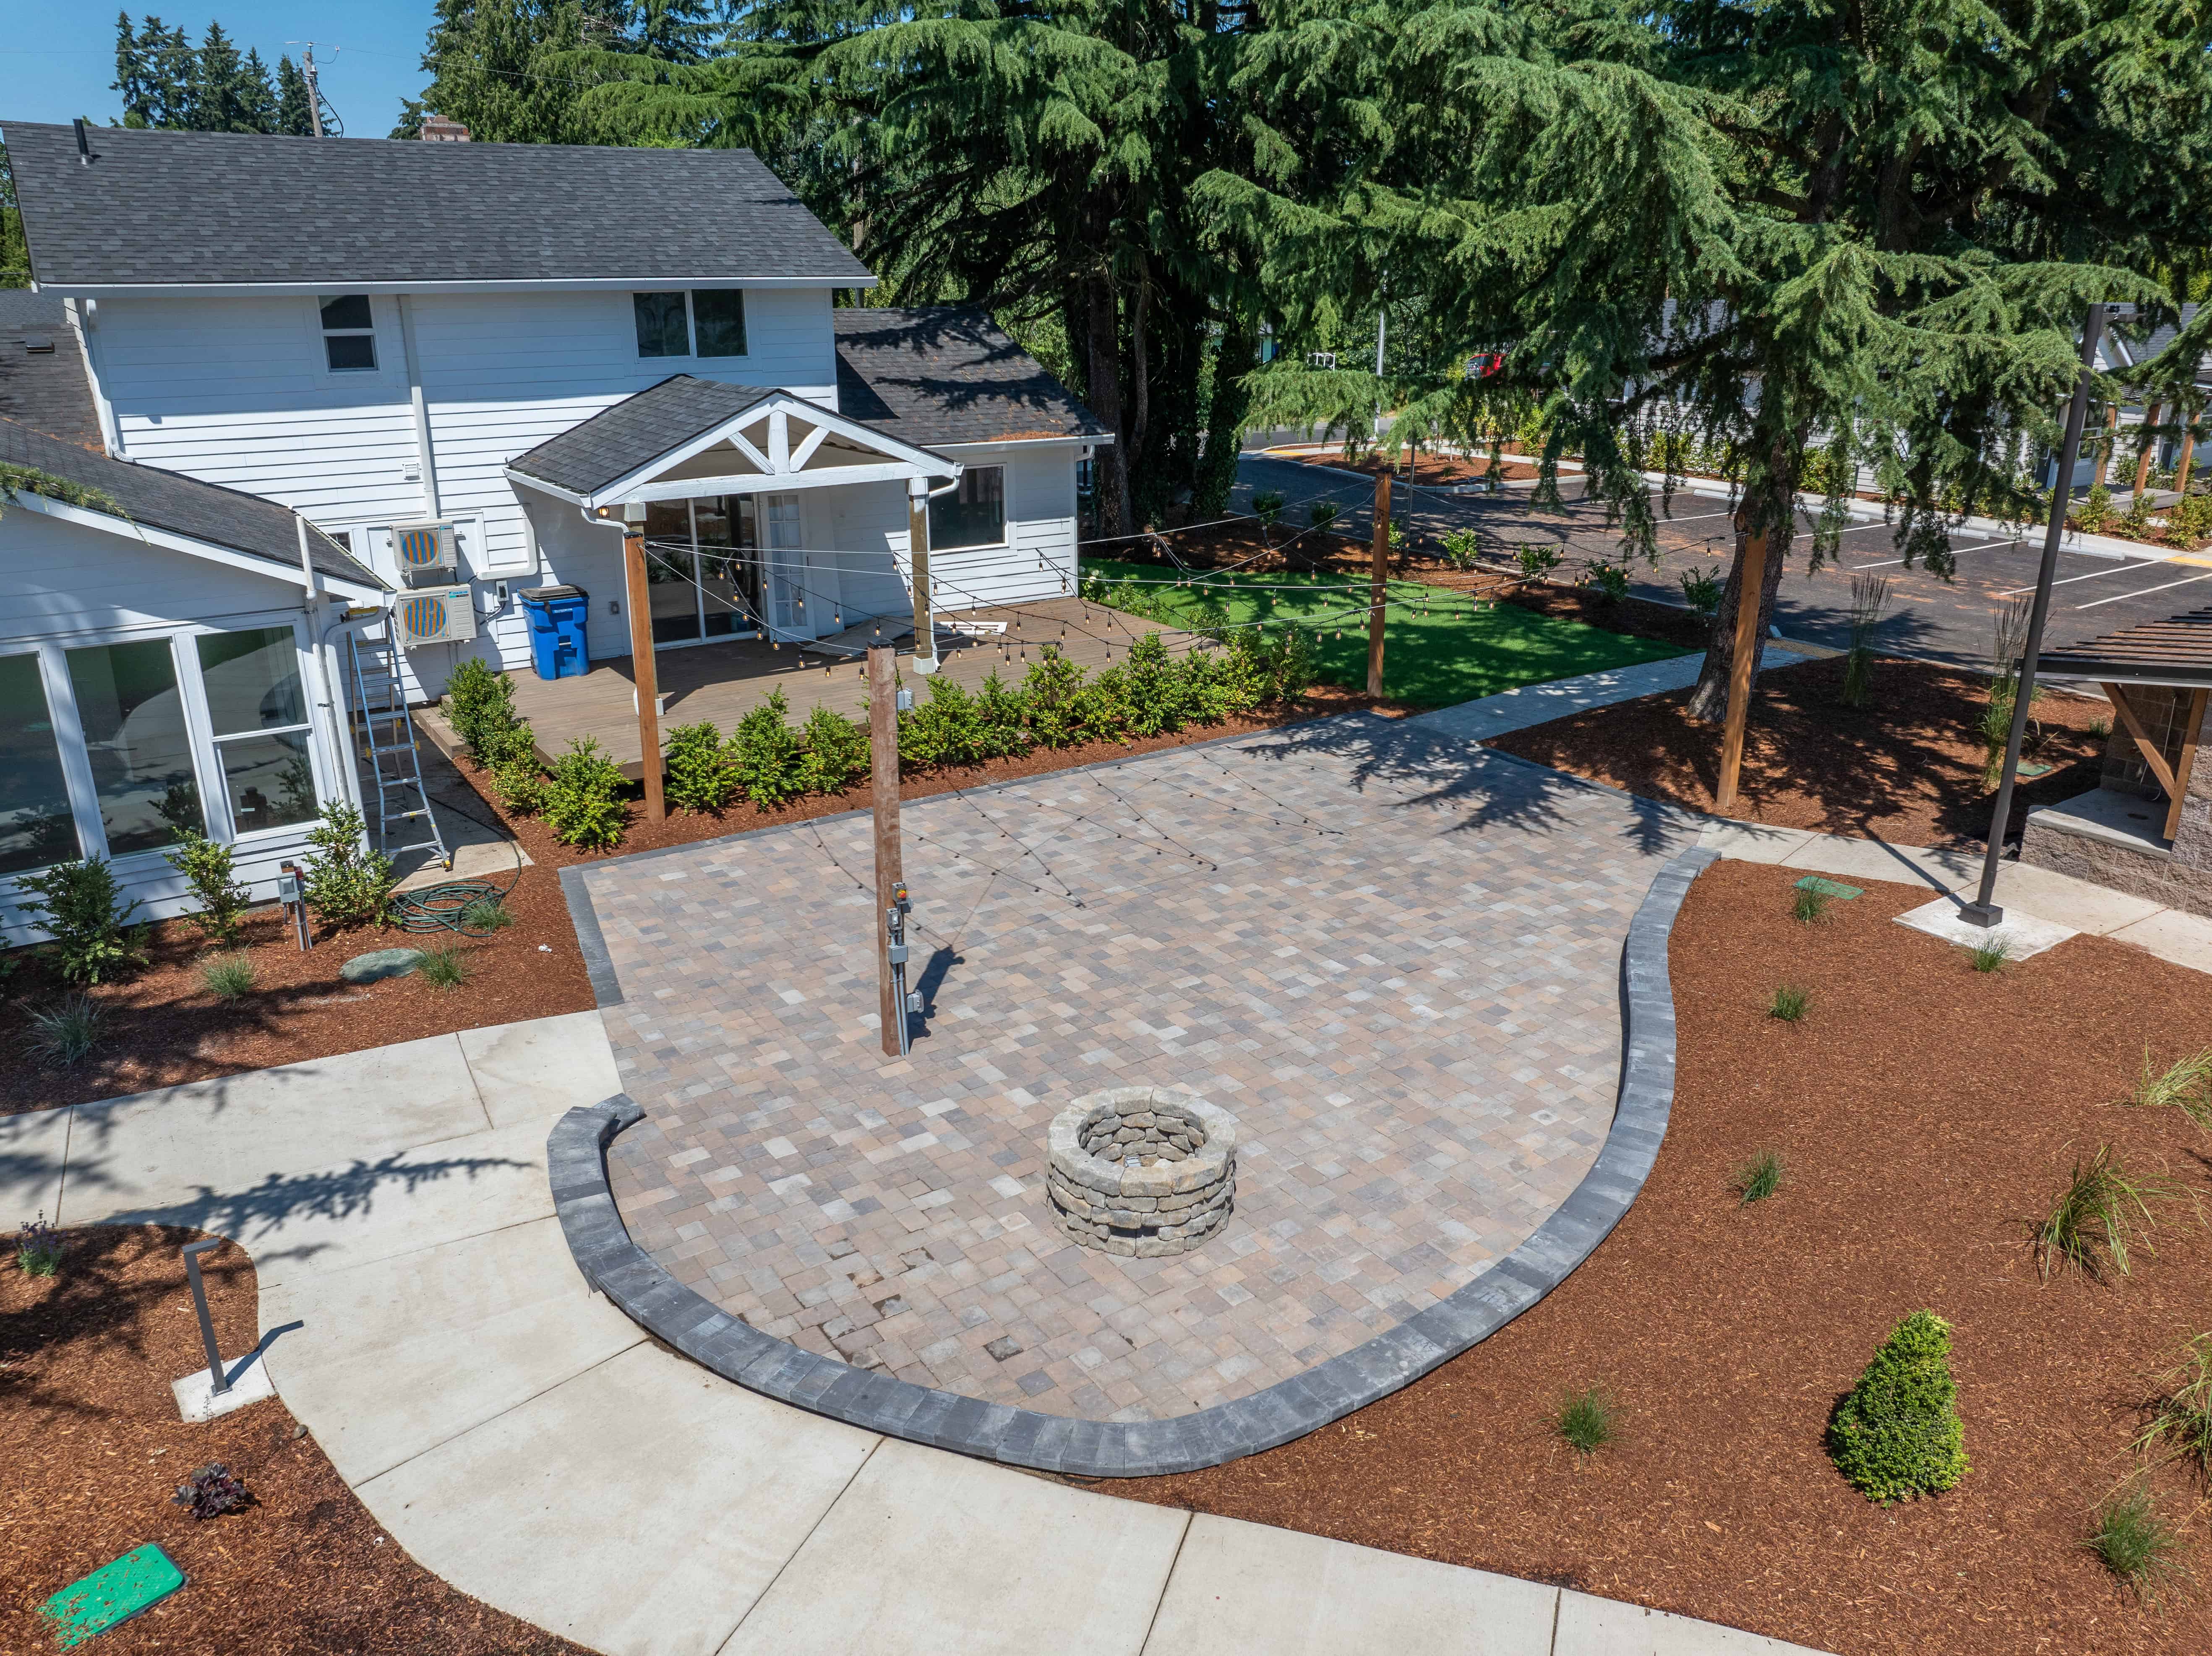
Ogden taught us a lot about layout and grading, and we applied it at Image District: poured concrete pads instead of wood decks, better site flow, and shared features like gazebos and connected pathways. All of it was designed in-house.
The team behind the work
Daniel and Matt, our two civil engineers, joined Wolf from a respected firm that originally consulted on our earliest developments. Now they lead the design and engineering of each Wolf-built community, from the first layout through the site details.
Our multi-unit build stages
The same four stages as a single Wolf home, scaled for a community. Times are typical; permitting depends on the jurisdiction.
Project review & proposal
After a consultation and factory tour, we talk through the specifics of your site, select plans that meet the program, and produce a schedule from start to finish. Your quote includes the payment timeline and any permitting, delivery, and setup costs.
Permitting
Our permitting team puts the file together: erosion control and site plans, utility coordination, and the stormwater plan. We submit it to your jurisdiction and resubmit as needed. If a permit is not possible, the signed permitting agreement defines the eligible refund and exclusions.
Factory production
Construction and legal inspection happen entirely at our Battle Ground facility across four stages: framing and MEP; siding, roofing, and sheetrock; millwork and paint; cabinets, counters, and trim finish.
Delivery & setup
The field team begins site work within two weeks of permits: level the site and install foundations, deliver and set each home, connect and test utilities, final clean, documentation, and warranty start.
Full details, payment timeline, and the permit guarantee are on How It Works.
Housing that has to move fast
Affordable housing
Code-built modular homes for housing authorities and nonprofits — from Fruit Valley Terrace to O Street Cottages.
Emergency housing
Permanent homes for families displaced by wildfires and other disasters. Tell us where homes are needed, how many, and when.
Senior housing
Single-level, accessible homes and duplex communities planned for older residents.
Planning a multi-unit project?
Bring us the site, intended residents, and unit count. We will review capacity, zoning, utilities, delivery and staging, repeatable plans, and the path to occupancy. Or call (360) 912-9519 to start your feasibility review.
4.9 · 120 Google reviews