
The Wolf blog
Read this before you pick a floor plan
Modular homes, ADUs (accessory dwelling units), and tiny homes all start with the property. Read practical notes on permits, truck access, construction, and ownership from the jobs we build and set.
Most people show up with one of three questions. Can I build on this lot? Which office reviews it? And if the house is built indoors, what still happens in the yard? Start with the post that matches your question. If you already have an address, you can skip the reading and send it to us.
We offer full turn-key work (evaluation, permitting, site work, delivery, and setup) in Washington and Oregon. Homes also go to Idaho, California, Alaska, and other western states, where a local contractor handles the site work. The shop is at 607 SE Eaton Blvd in Battle Ground.
What the city or county actually reviews
Washington and Oregon both loosened ADU rules, but your parcel is still reviewed by one office against its own setbacks and utility requirements.
The jobWho owns the work between contract and keys
What happens between signing and move-in: evaluation, permit comments, factory production, utility trenching, and set day.
The lotWhether a module can reach the pad
A floor plan can’t tell you about access, slope, trees, or the power drop. Send us the address before you settle on a model.
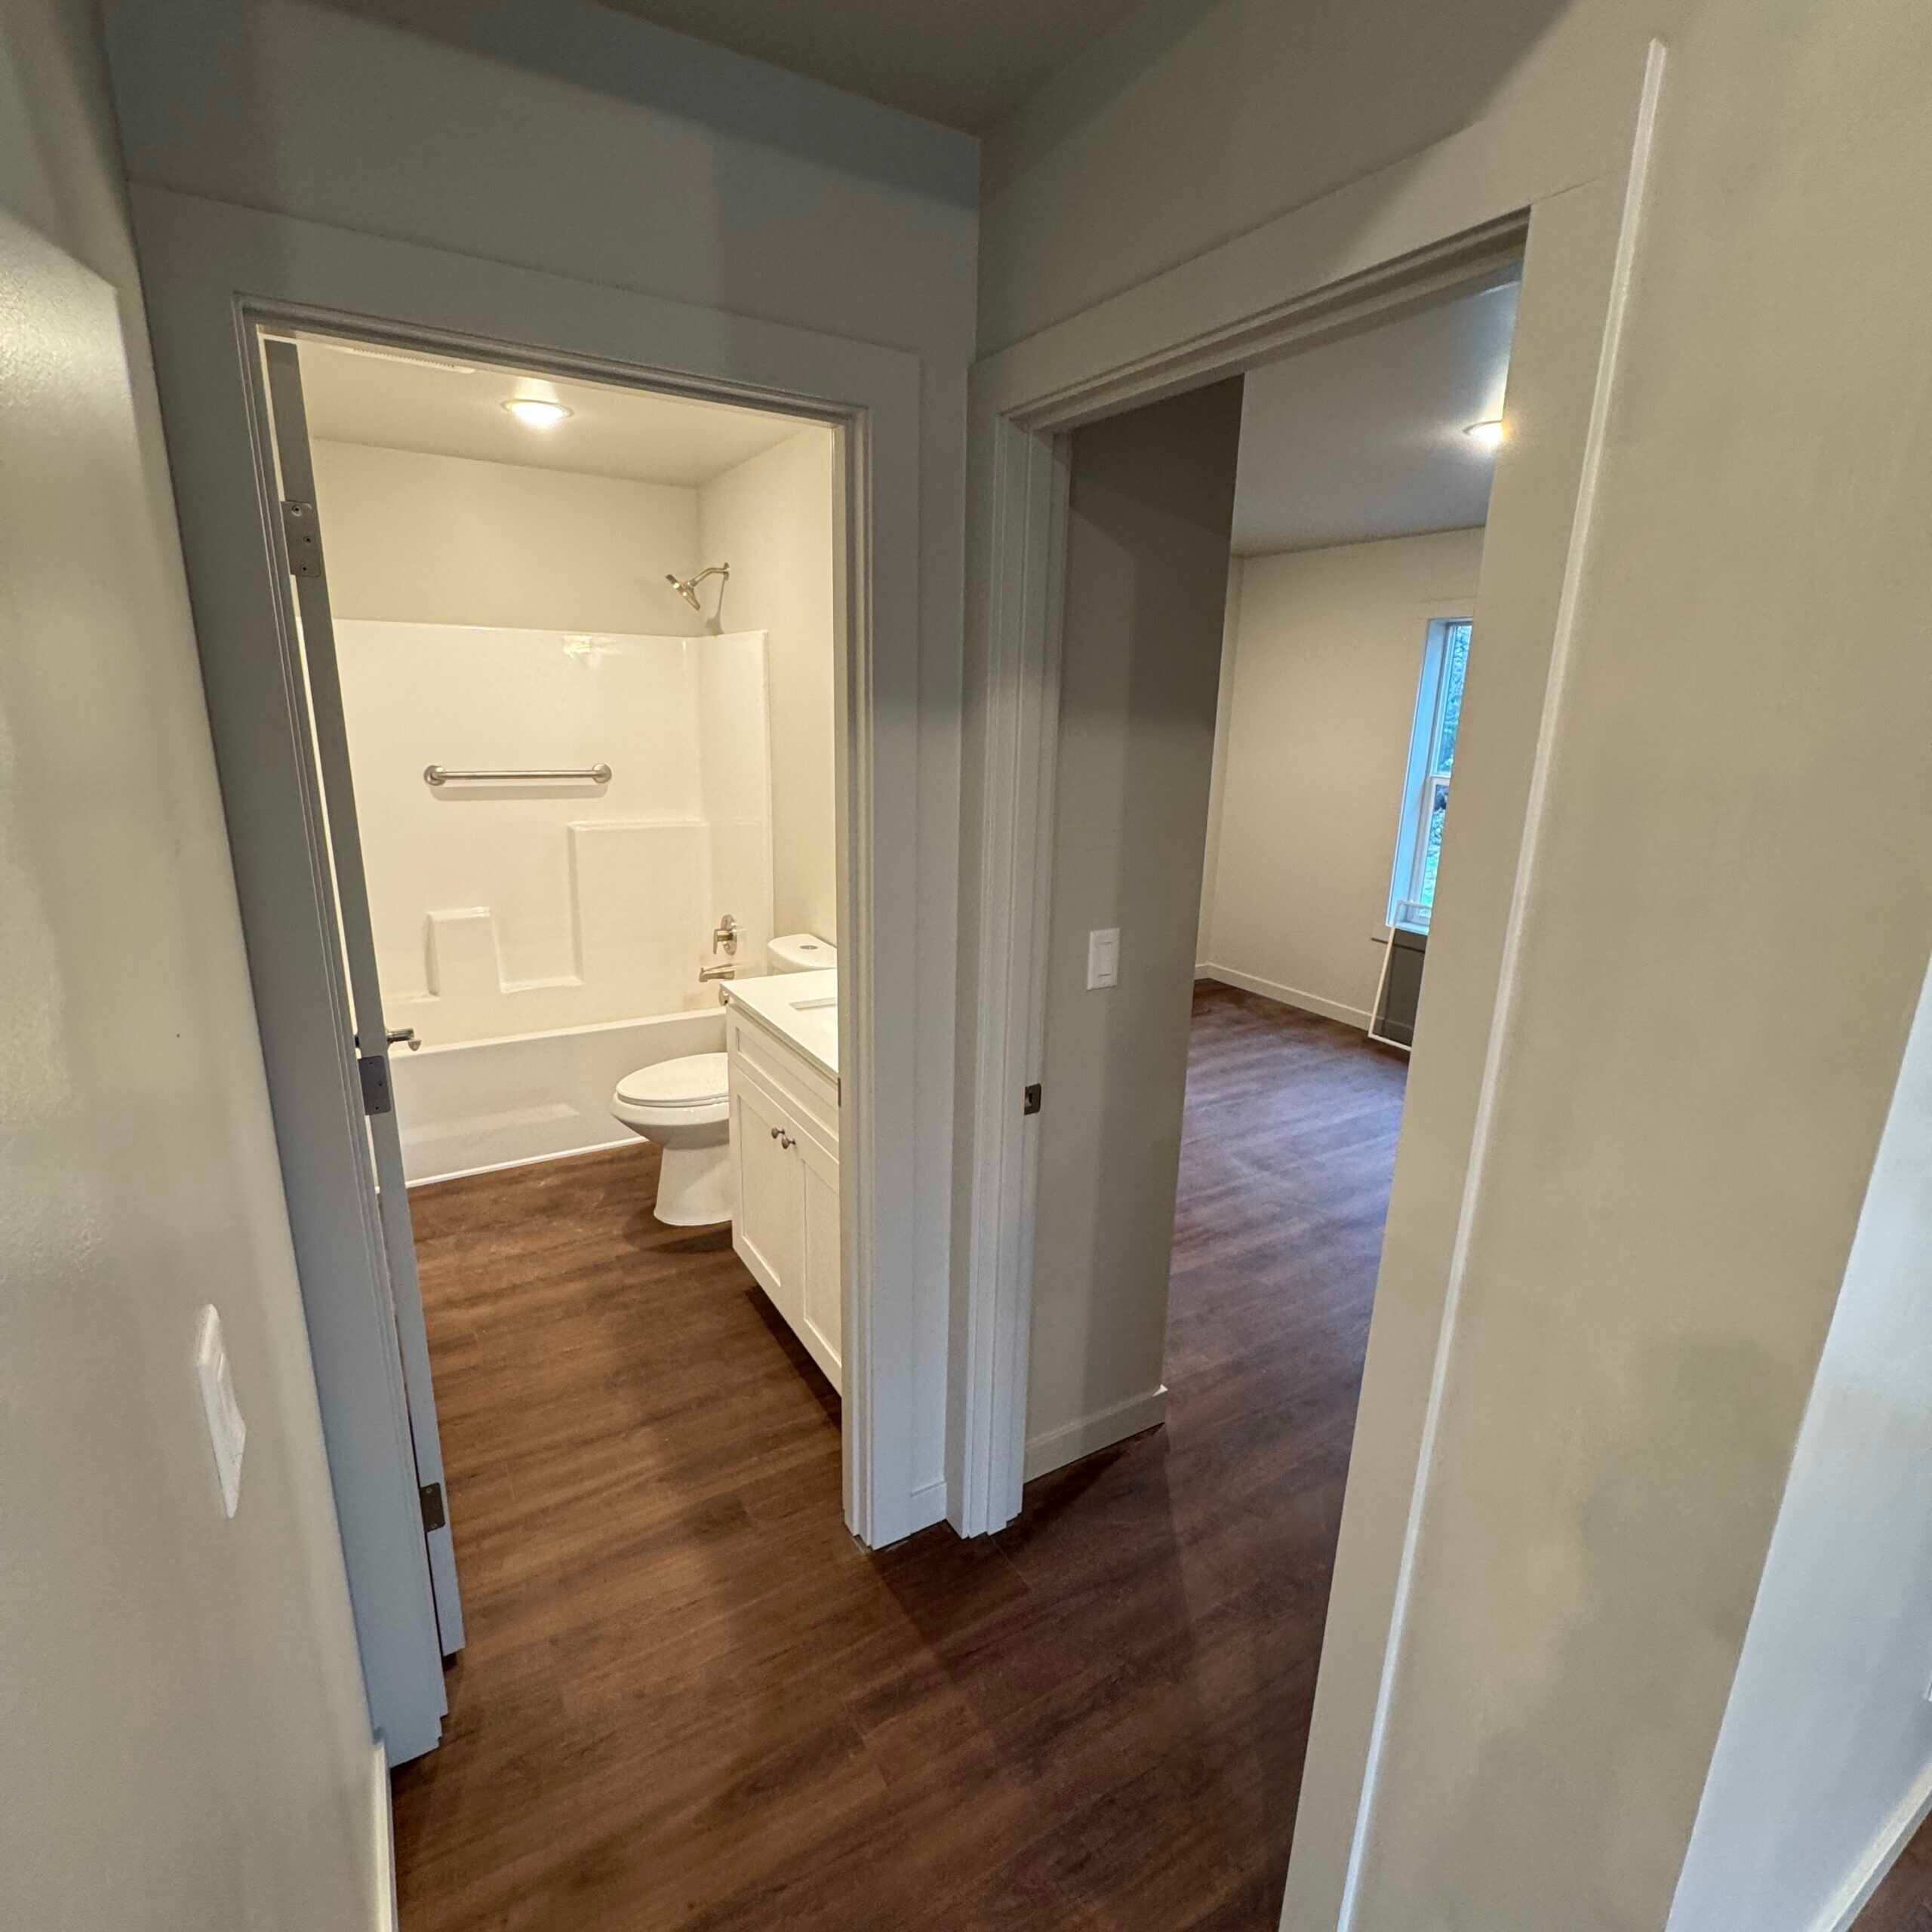
From Dirt to Done: How a Wolf Home Goes From Bare Lot to Move-In
A clear, step-by-step look at the full Wolf turn-key process: evaluation, design, in-house permitting, factory build, delivery, set, and warranty.
June 20, 2026 · 5 min read
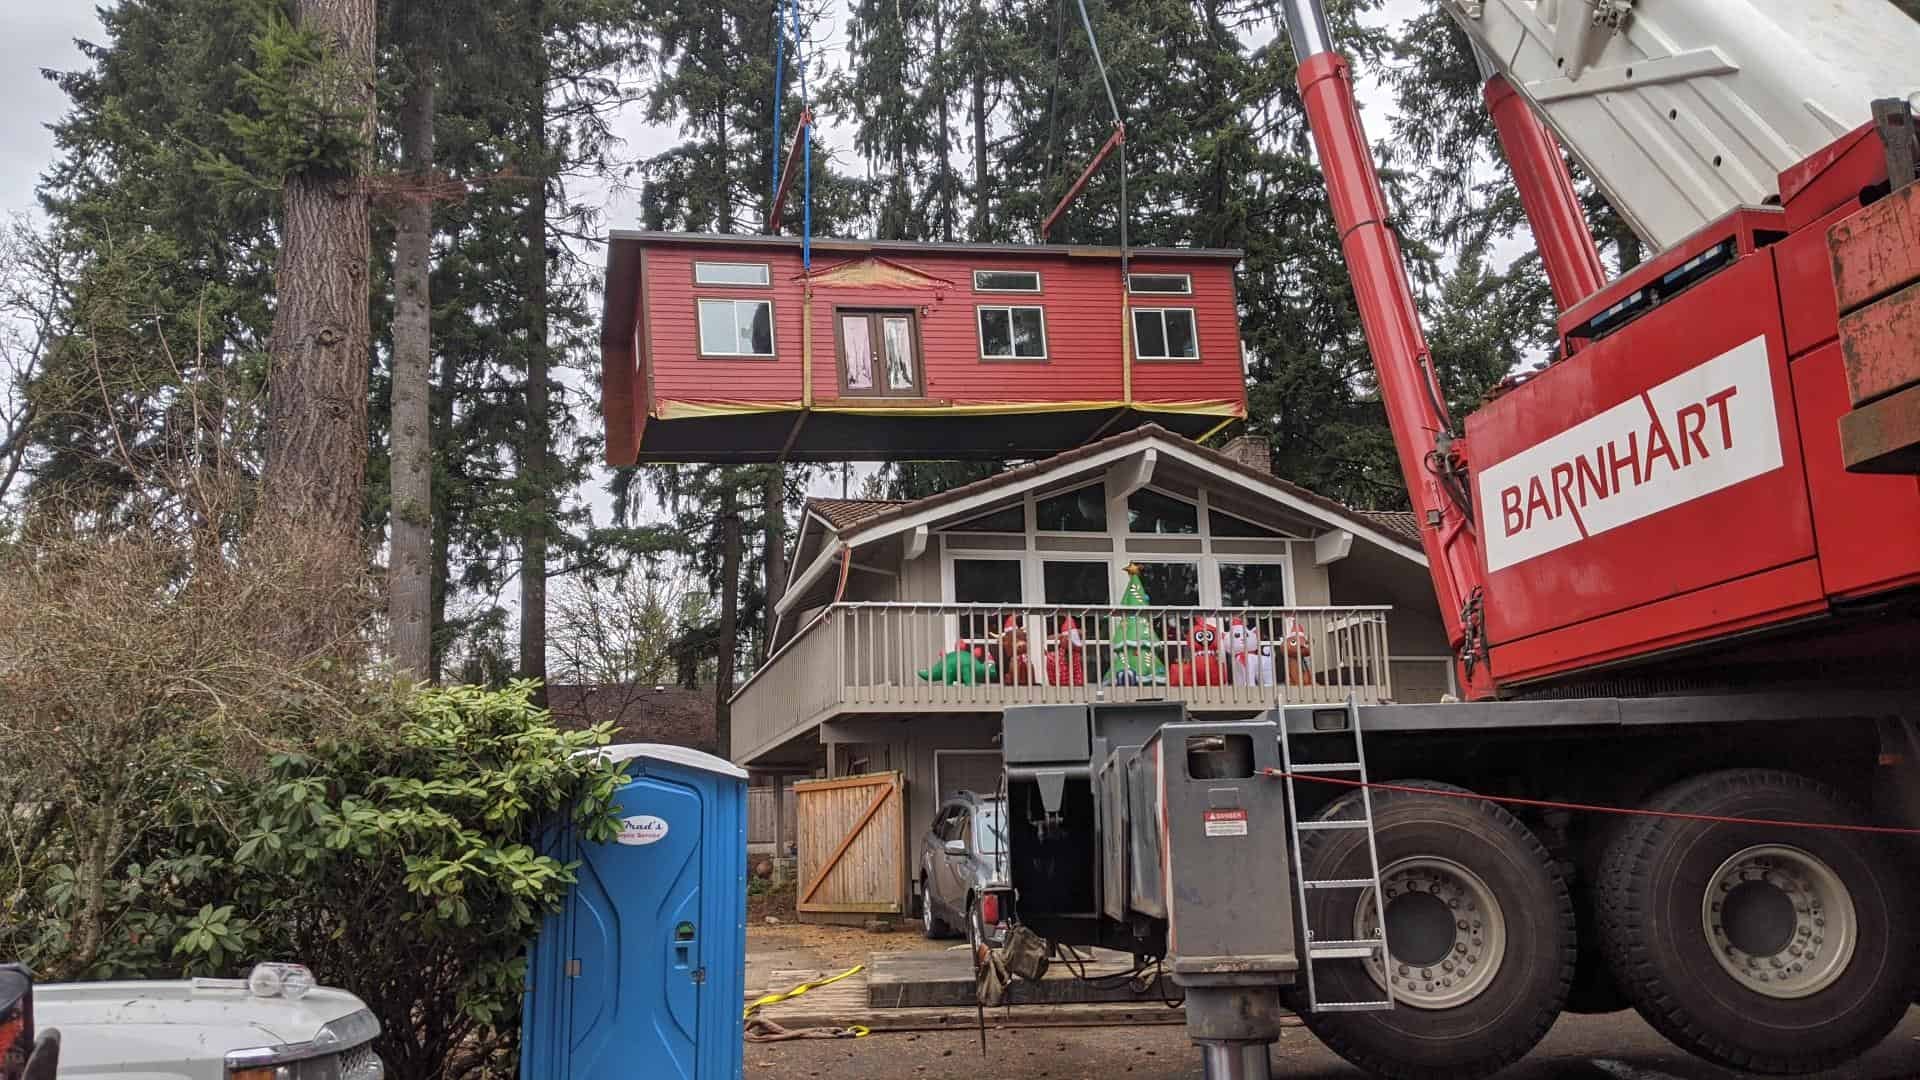
ADU Builder vs. General Contractor: What's the Difference?
A general contractor builds houses. An ADU builder should also own zoning, permits, utilities, and delivery. The task list to put next to both proposals.
September 16, 2026 · 10 min read
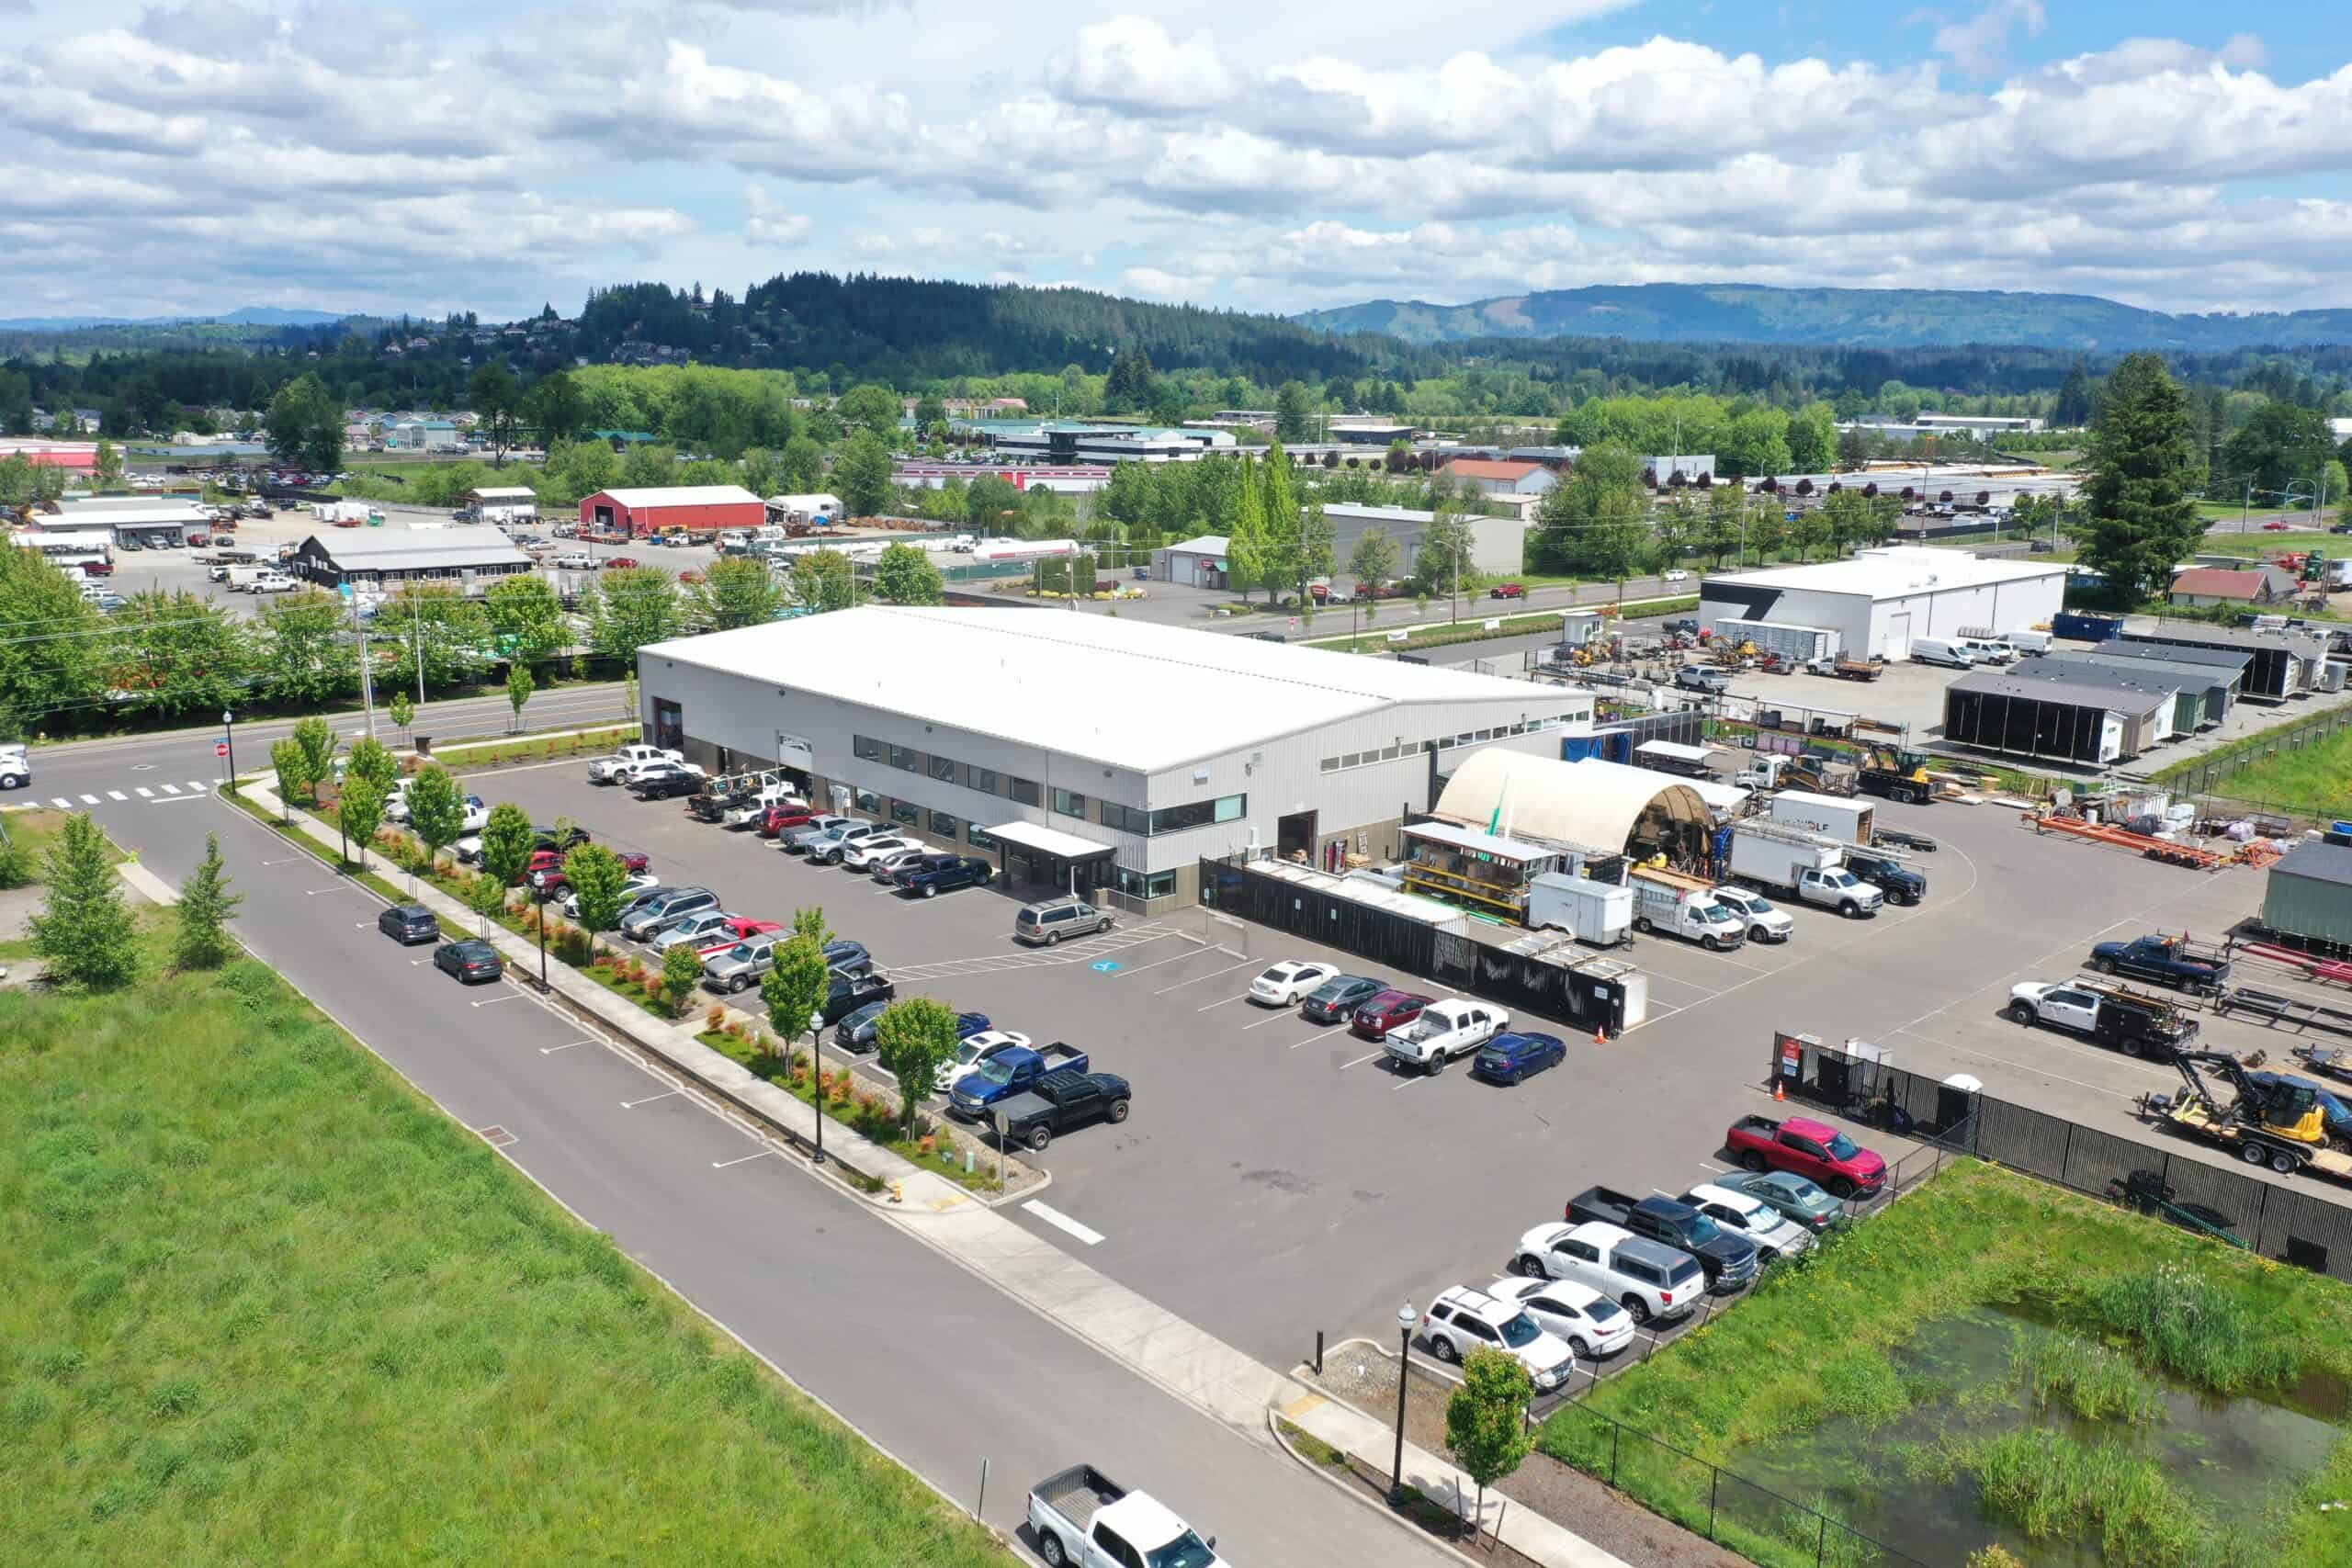
How to Choose an ADU Builder: 10 Questions to Ask First
Ten questions for an ADU builder, plus the line items a quote should name: permits, engineering, foundation, utilities, delivery, and inspections.
September 15, 2026 · 11 min read
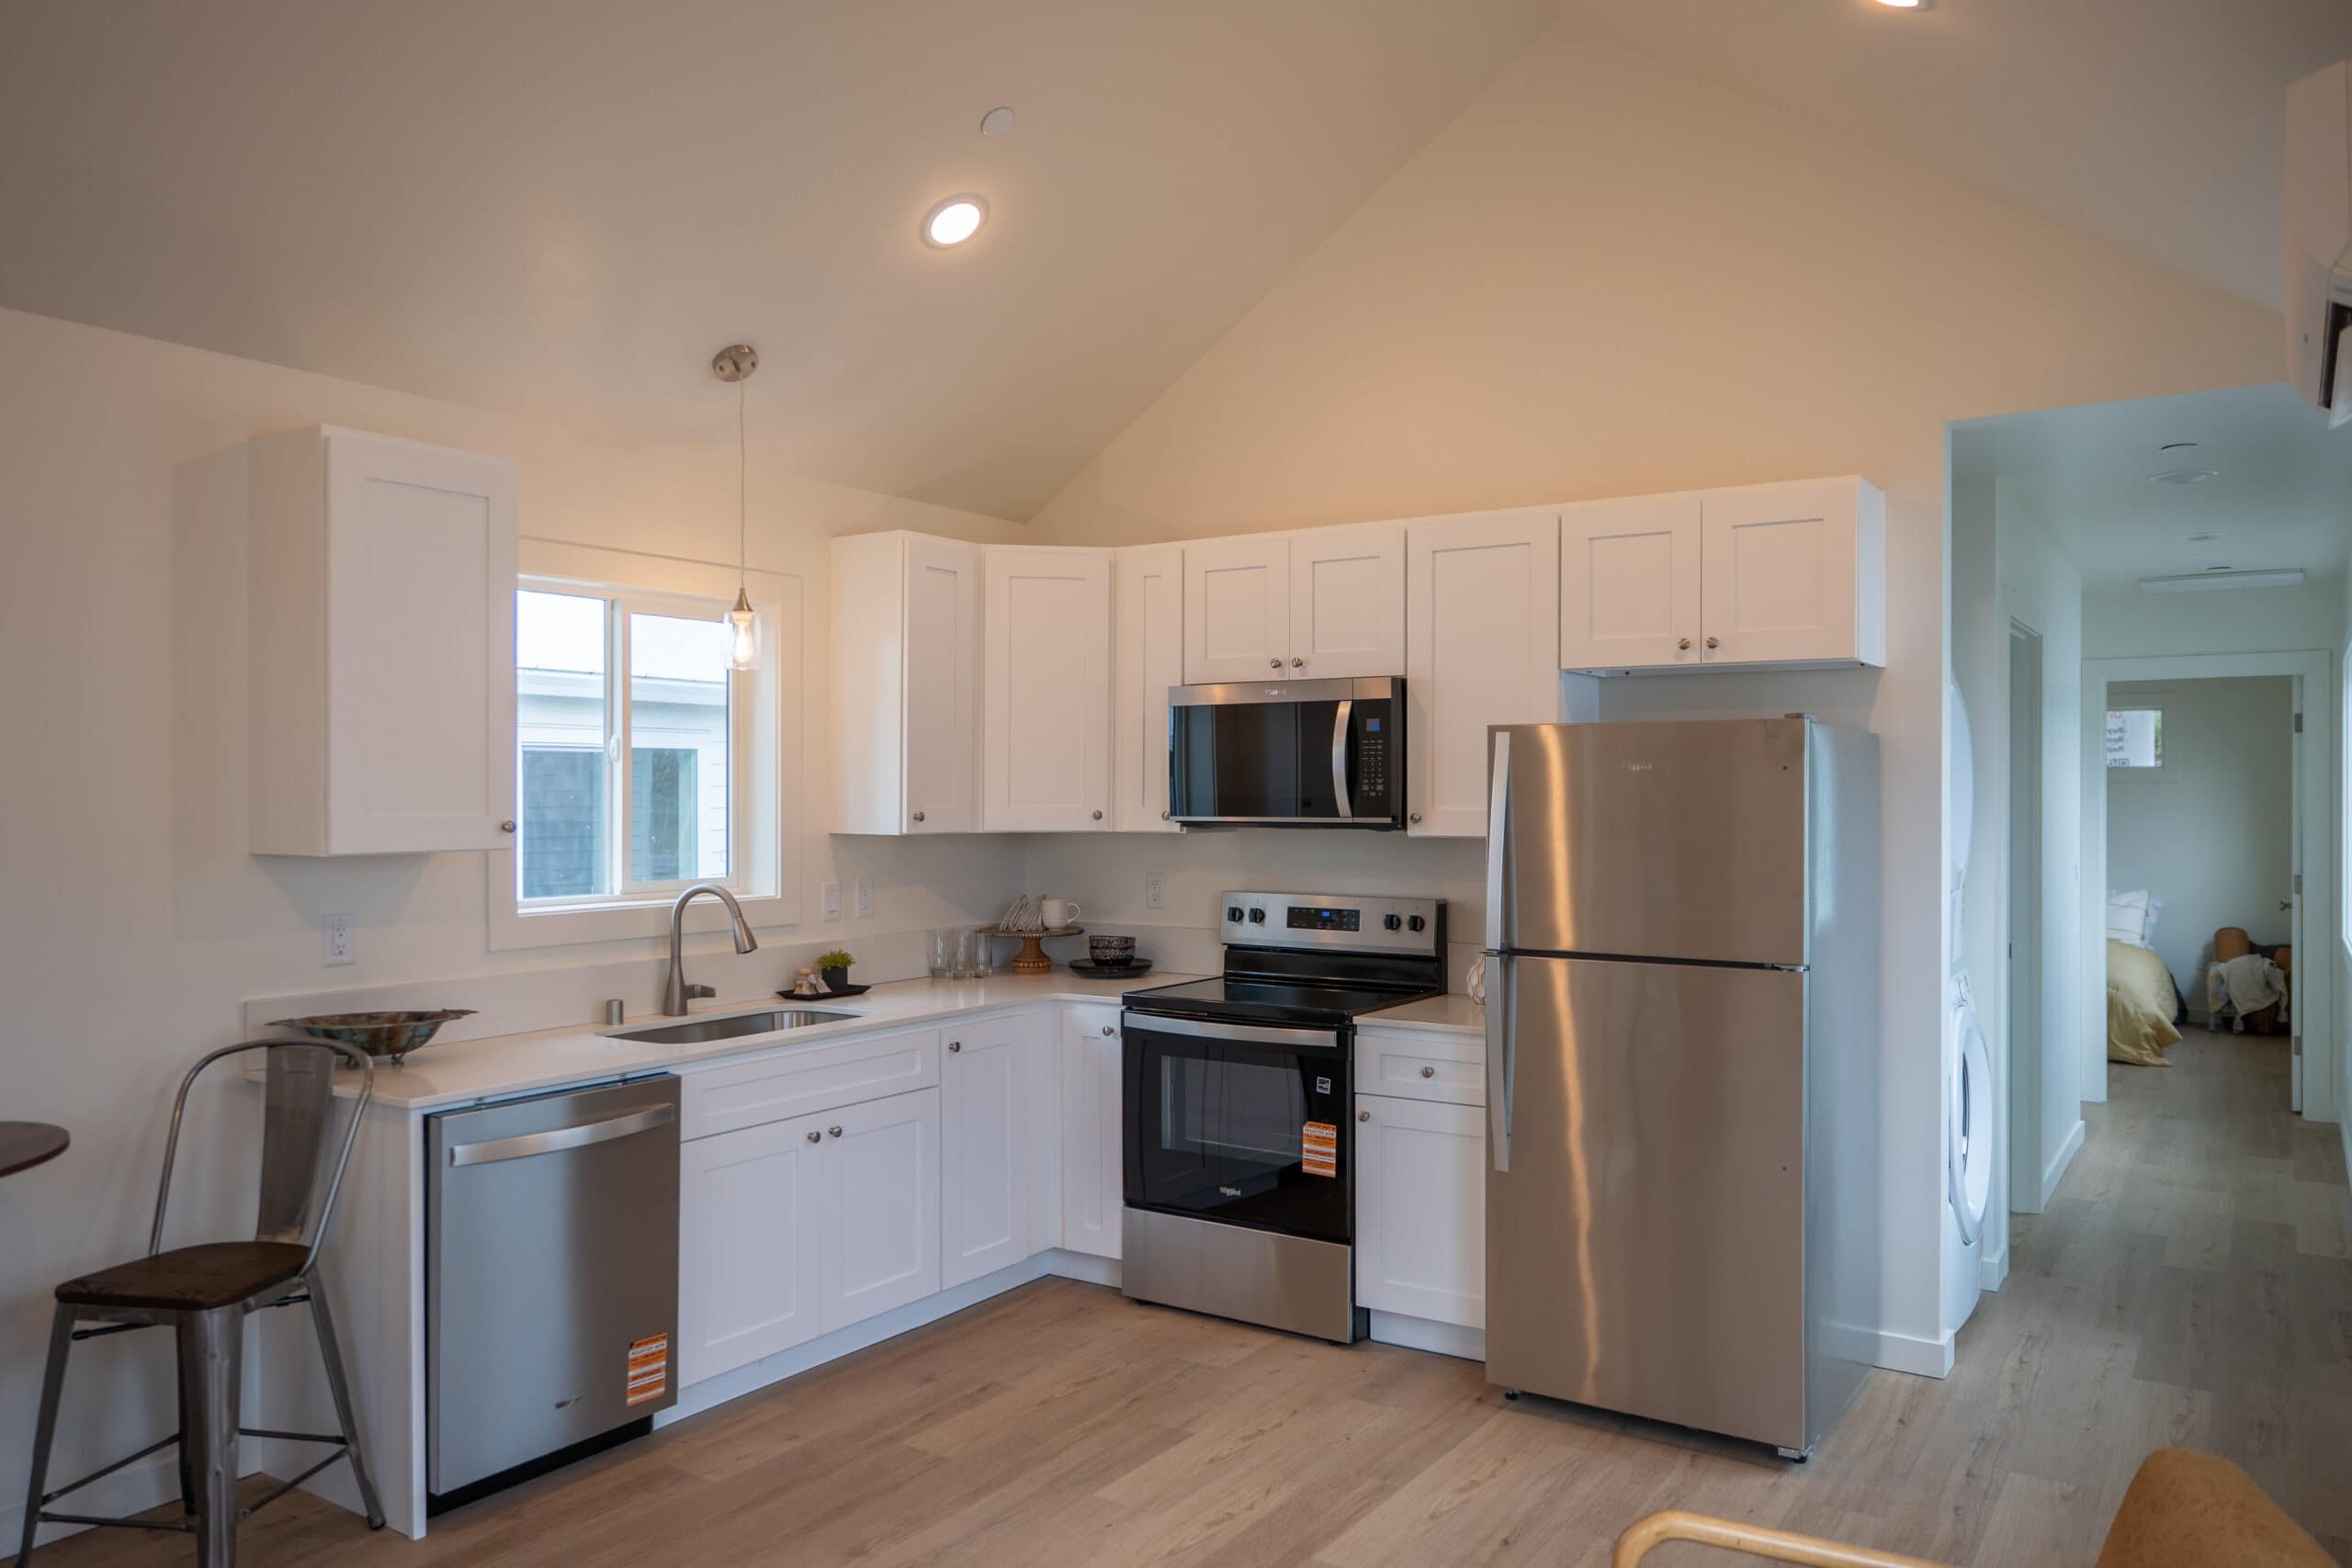
Can Your HOA Stop You From Building an ADU in Washington?
What HB 1337 means for Washington HOAs and ADUs: newer associations generally cannot ban them outright, older covenants may still apply, and the lot still has to qualify.
August 31, 2026 · 7 min read
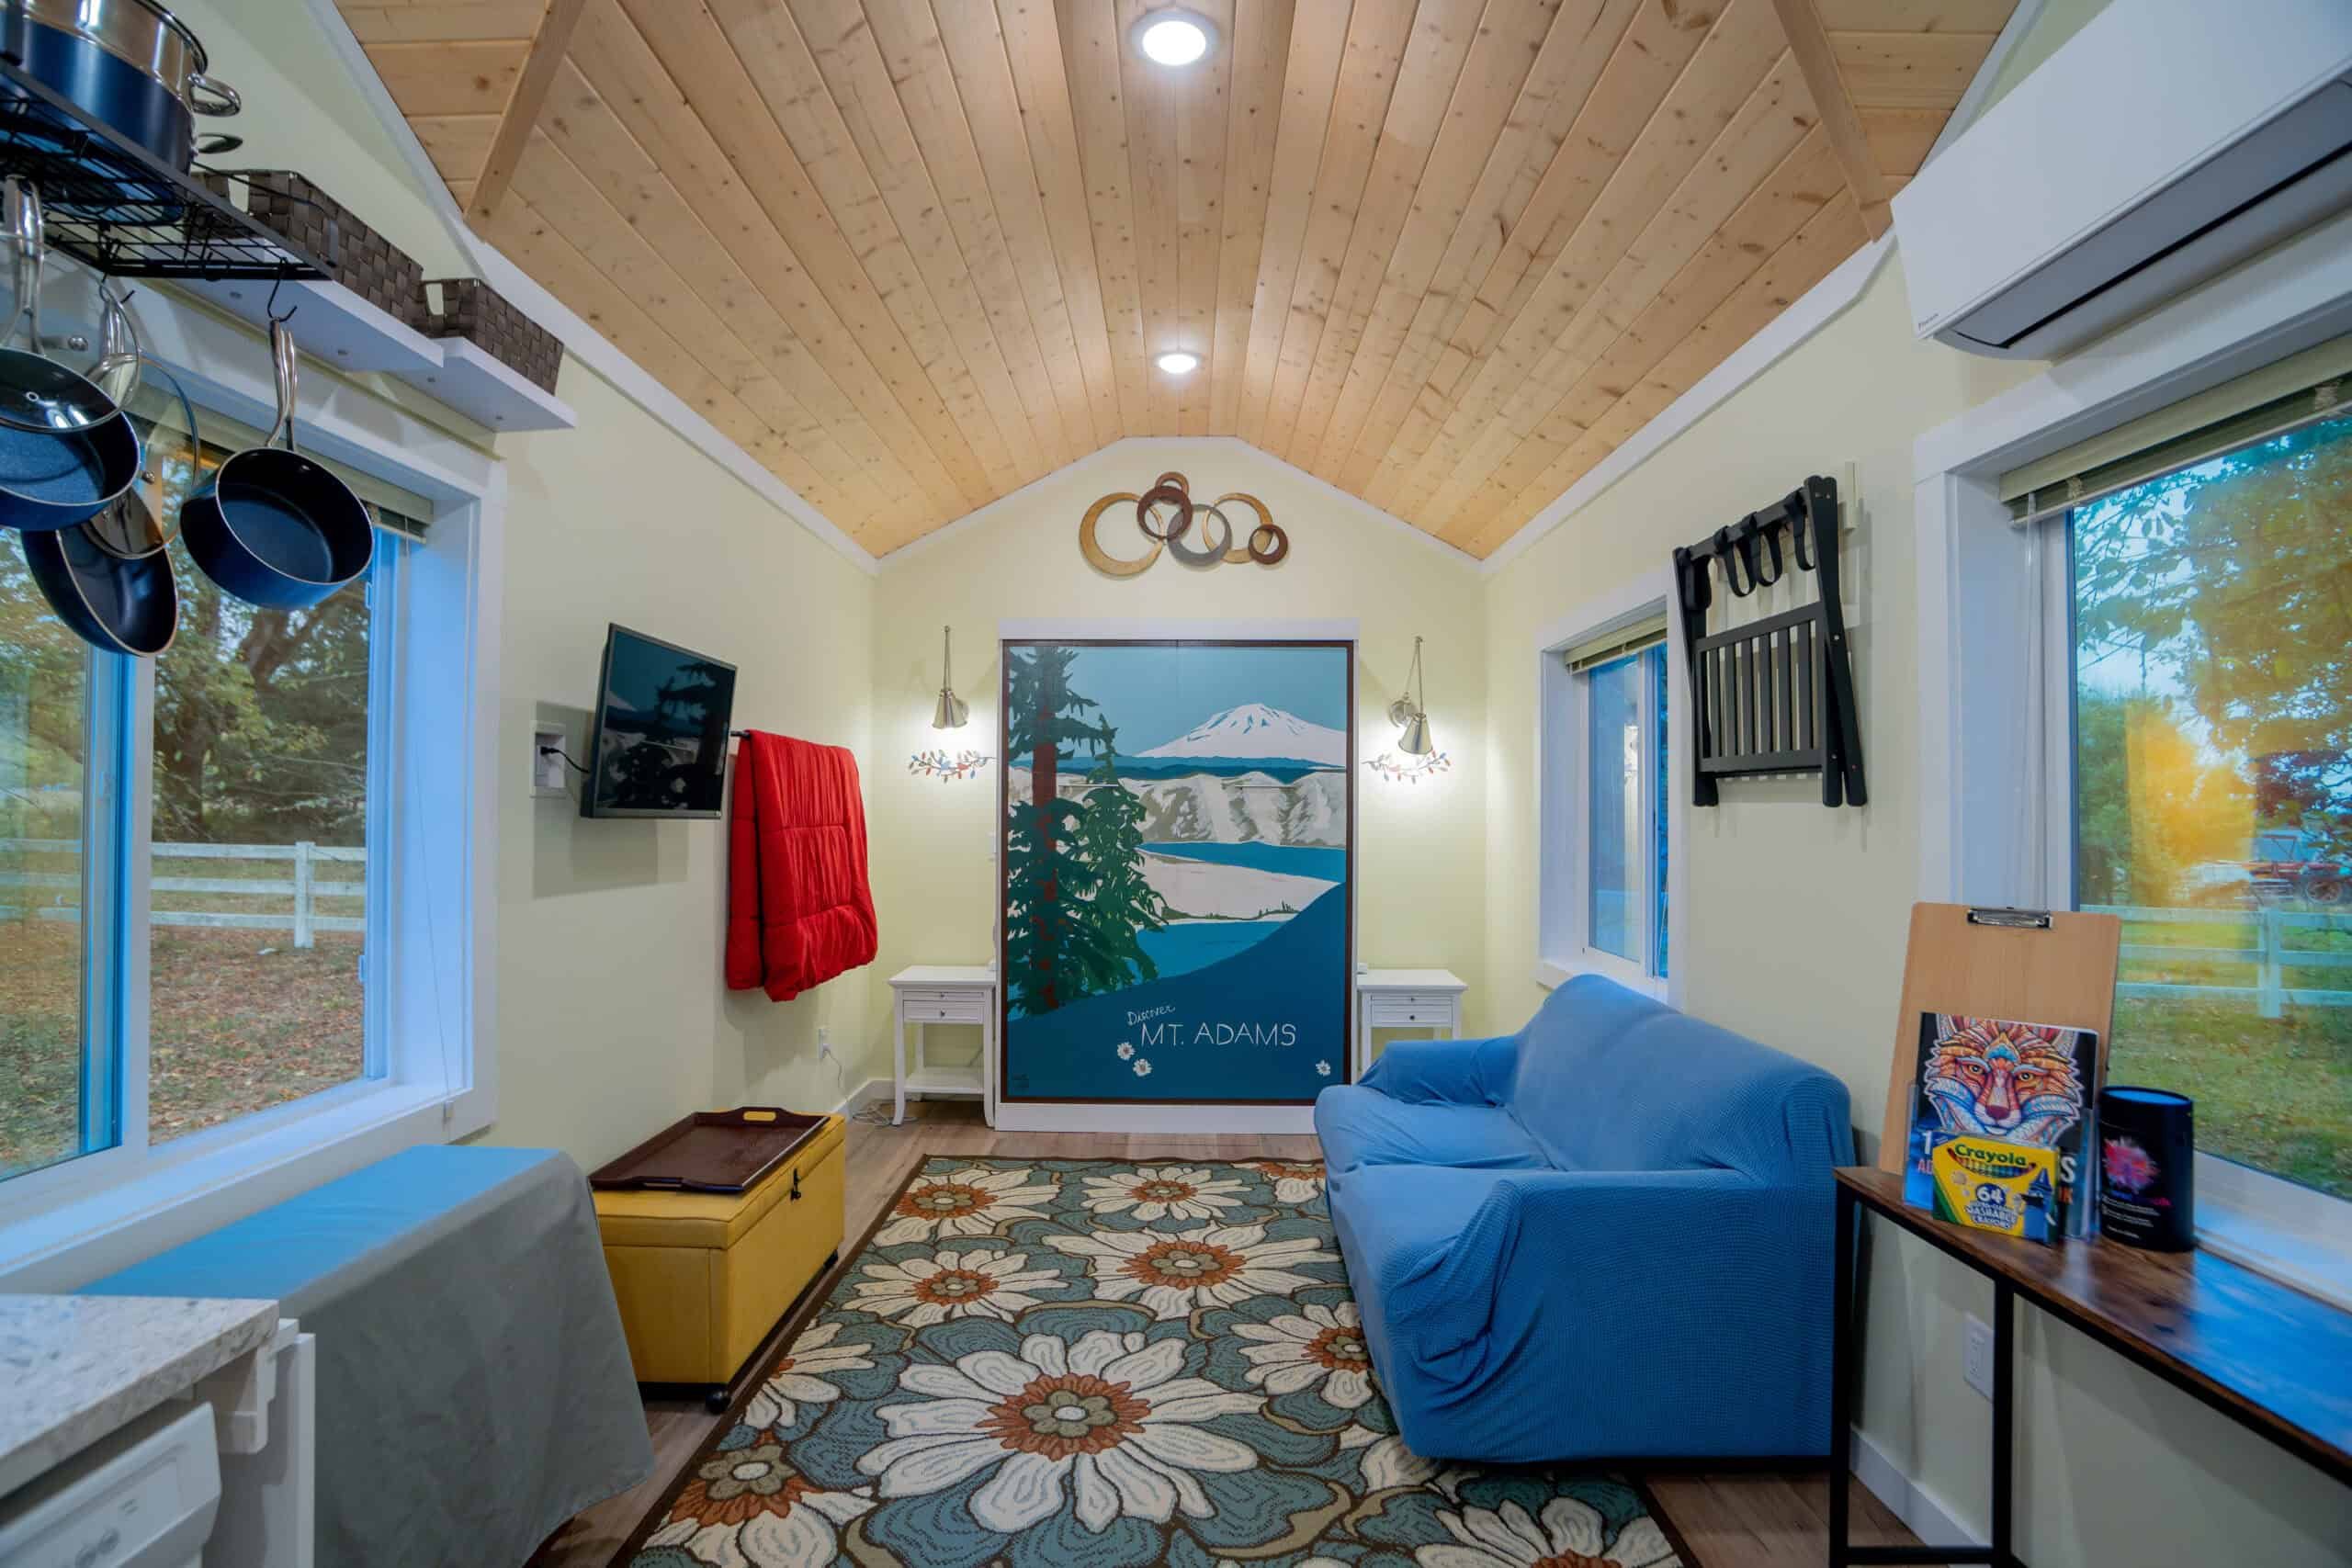
Tiny Home Builder in Portland: Adding Space on a Tight City Lot
Want a tiny home in Portland? Wolf checks lot fit, access, utilities, and permits, and whether the 307 sq ft Model B or a larger ADU is the right fit, in a free property evaluation.
July 2, 2026 · 6 min read
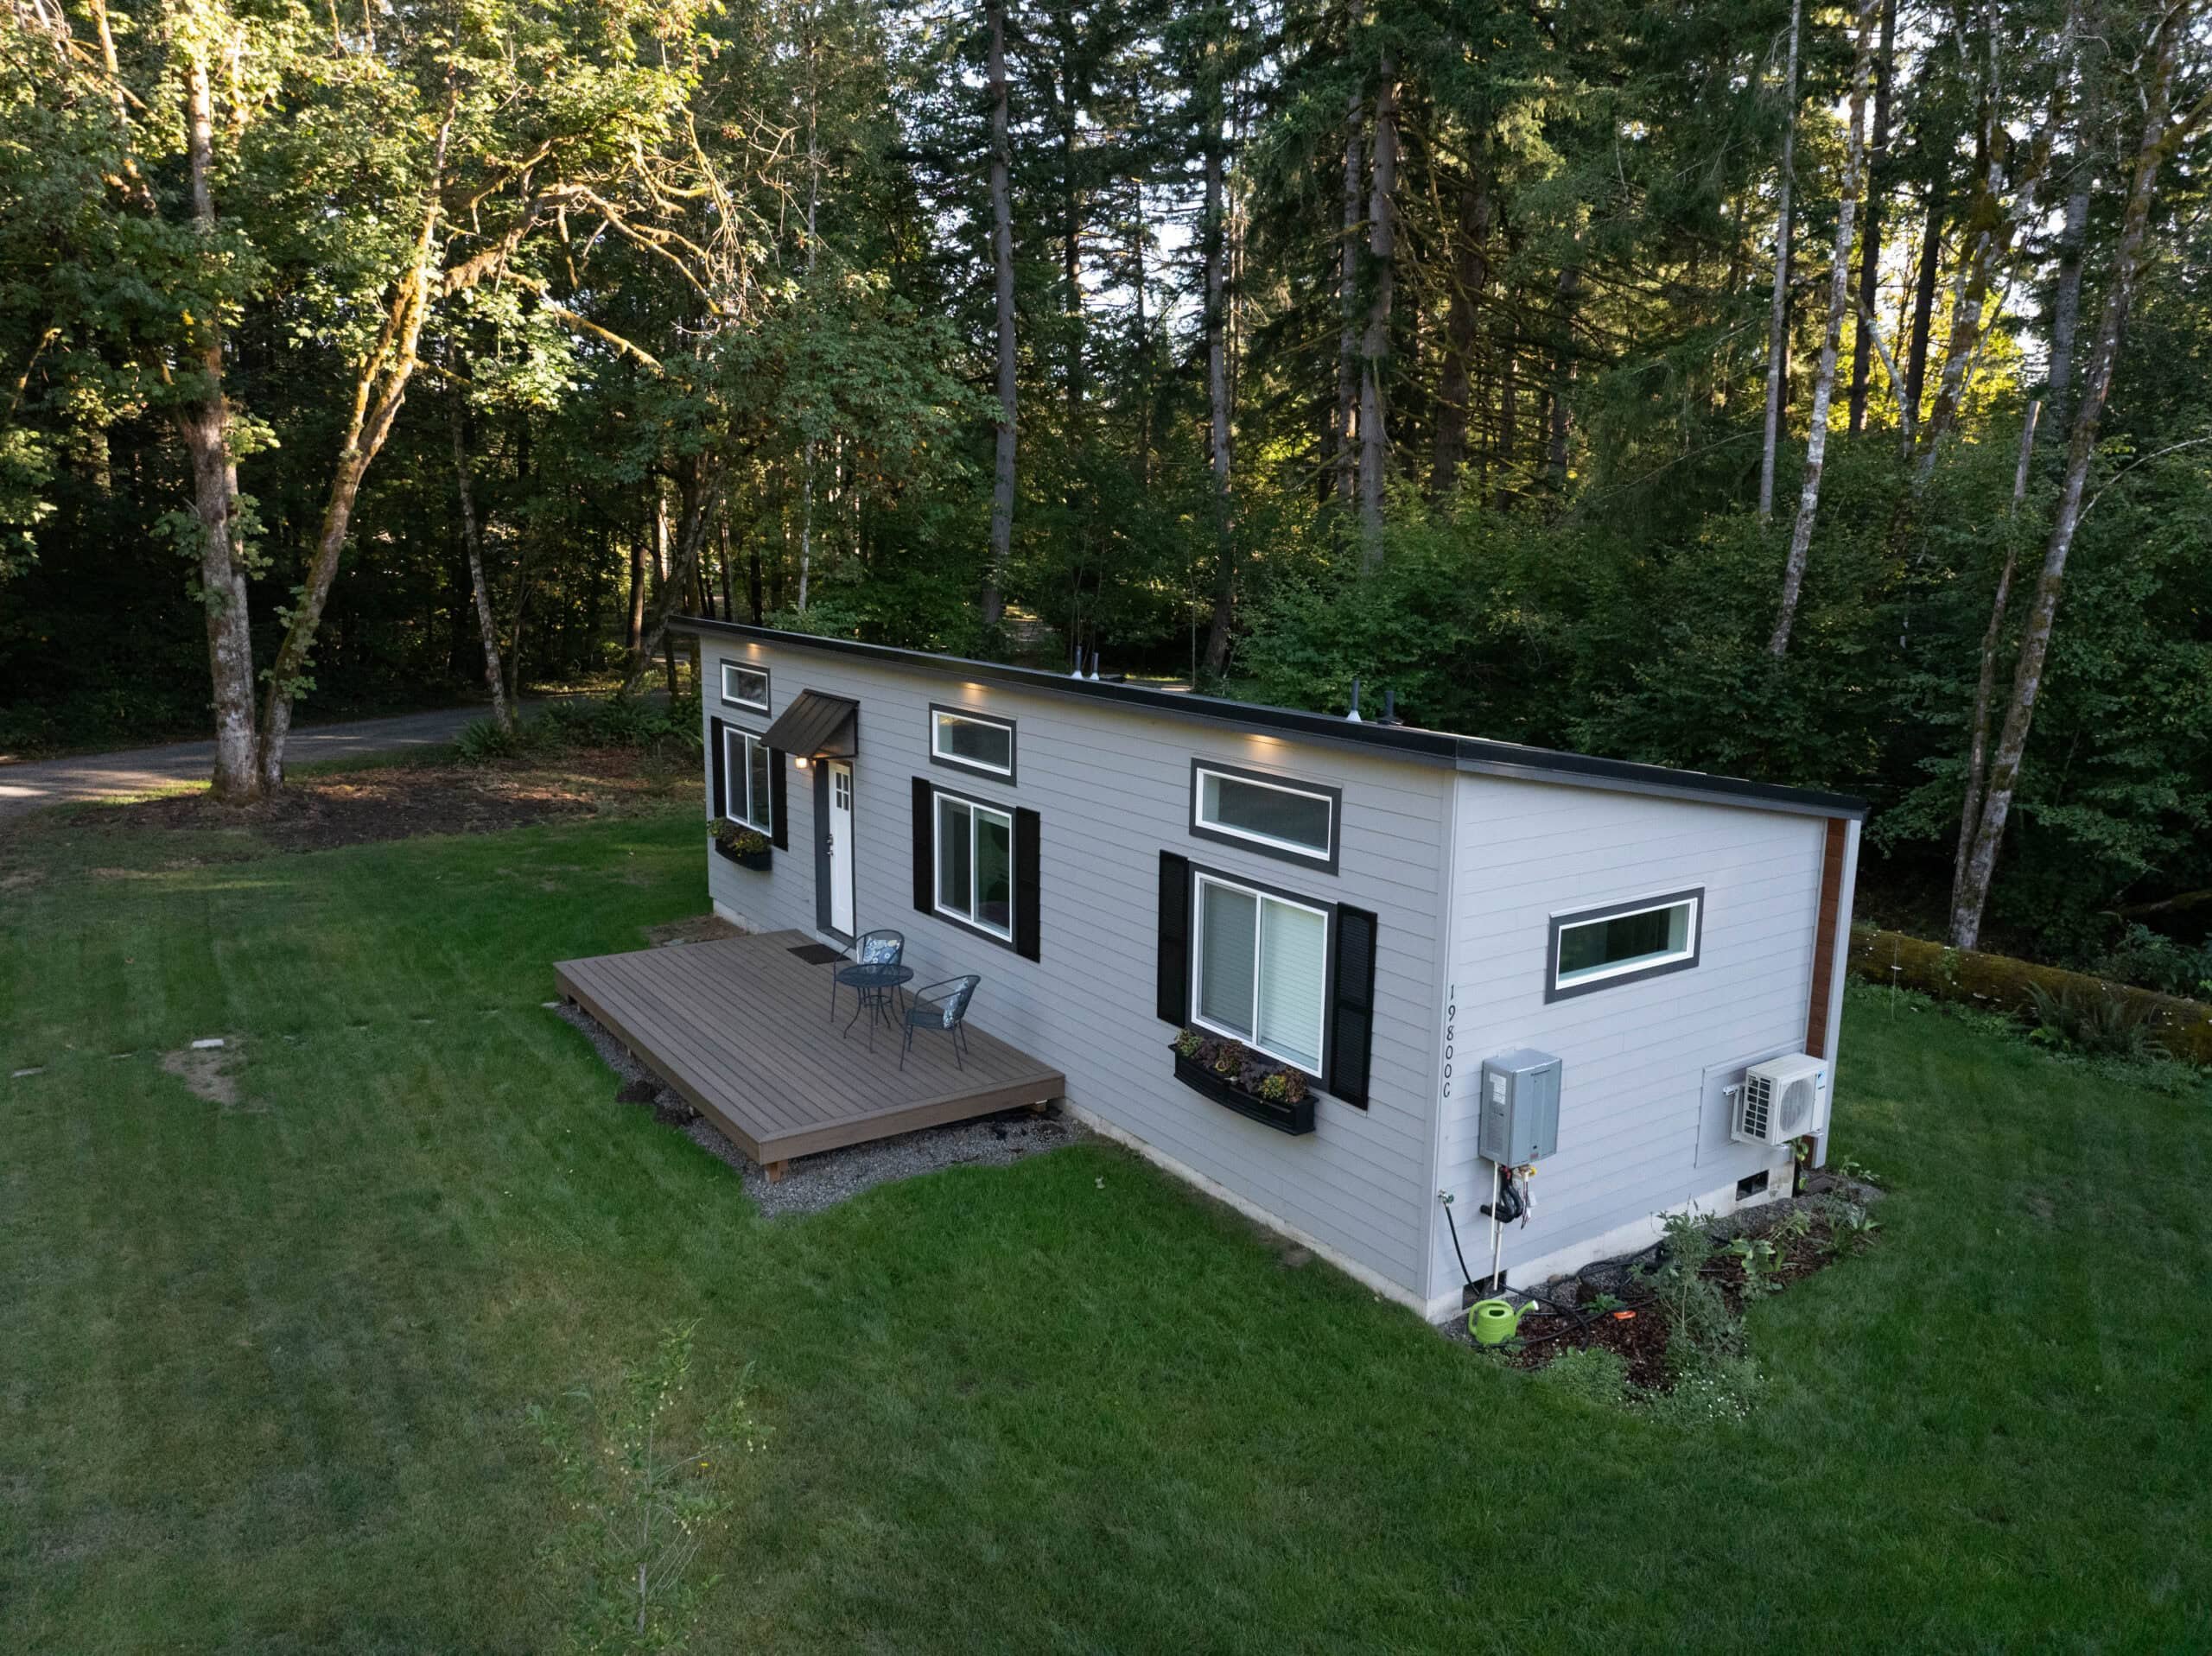
What Is BIBS Insulation, and How Does It Compare to Batts?
How blow-in blanket insulation compares to batts, what Wolf installs in its homes, and why factory installation matters for comfort and energy performance.
June 23, 2026 · 5 min read
Building Small: What Tiny Home and Cottage Projects Really Need
A consolidated guide to the decisions behind small homes: purpose, site fit, utilities, storage, model choice, permitting, and long-term livability.
June 23, 2026 · 7 min read
How a Four-Piece Modular Home Is Set
What happens when a larger modular home arrives in multiple sections: staging, crane work, alignment, weatherproofing, utilities, and final finish.
June 23, 2026 · 5 min read
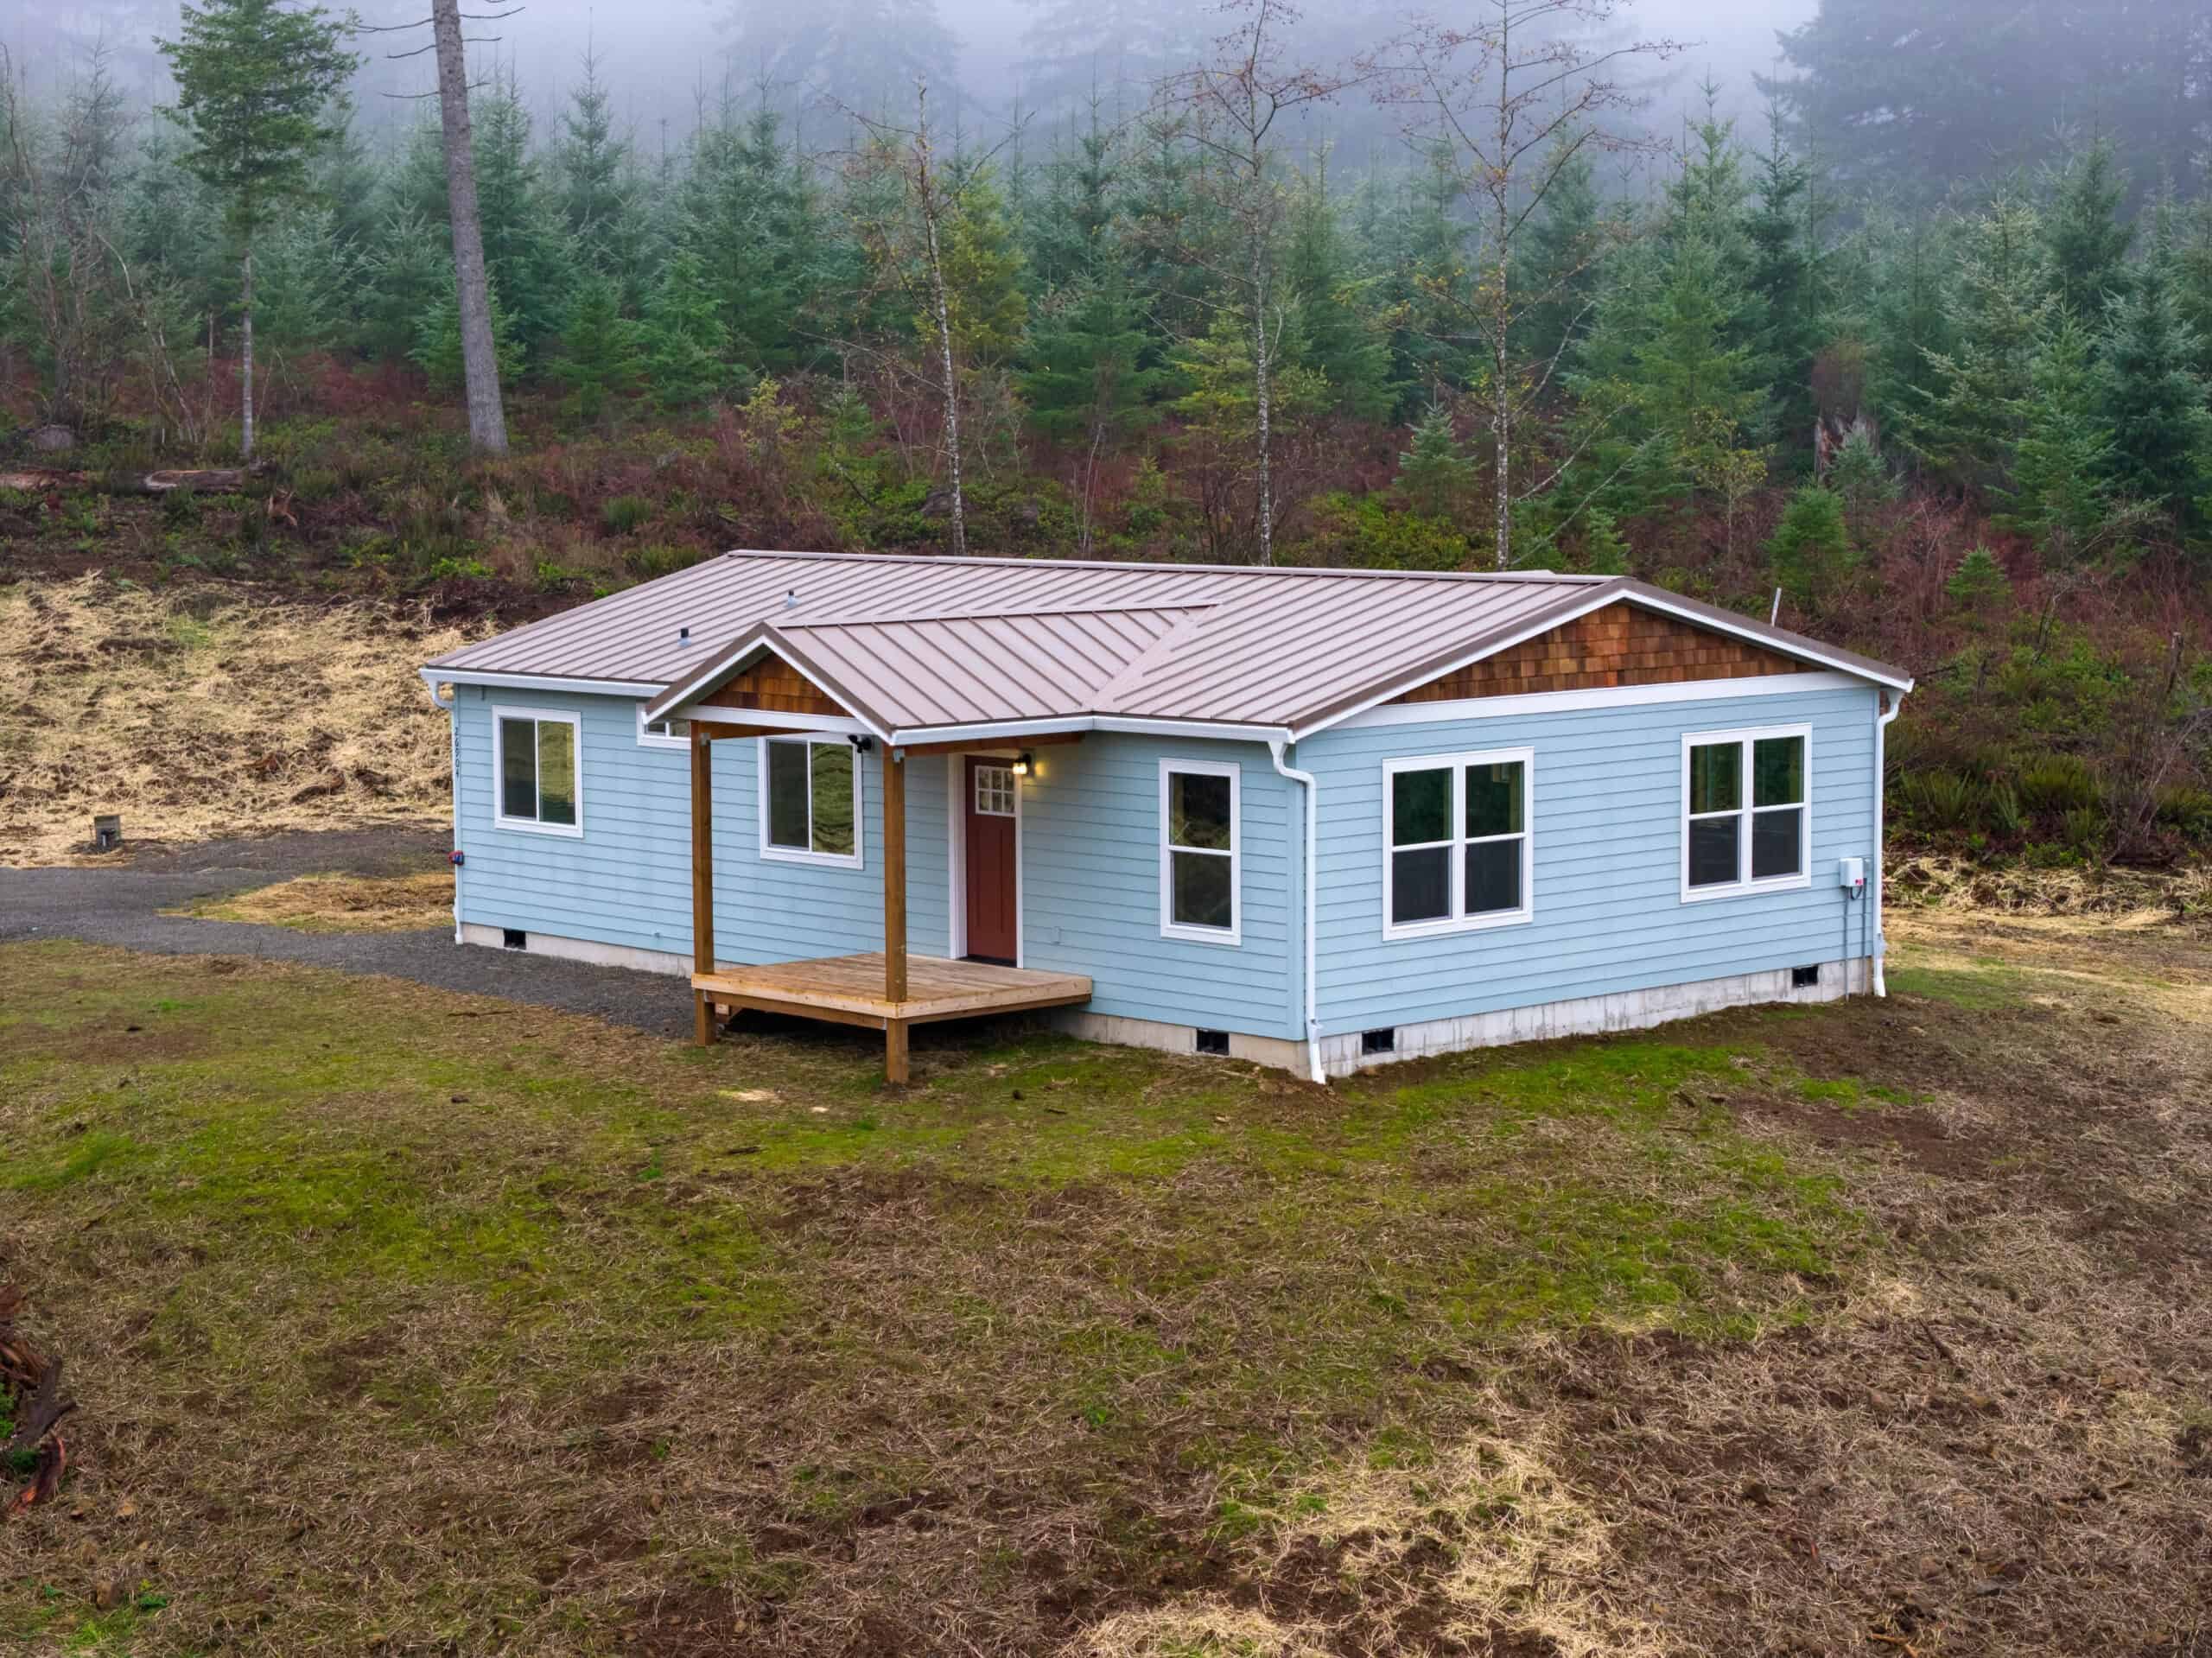
Modular vs. Stick-Built vs. Manufactured Homes
Modular, stick-built, and manufactured homes differ in code, foundation, financing, and what a city will permit. How Wolf’s residential-code homes fit.
June 23, 2026 · 9 min read
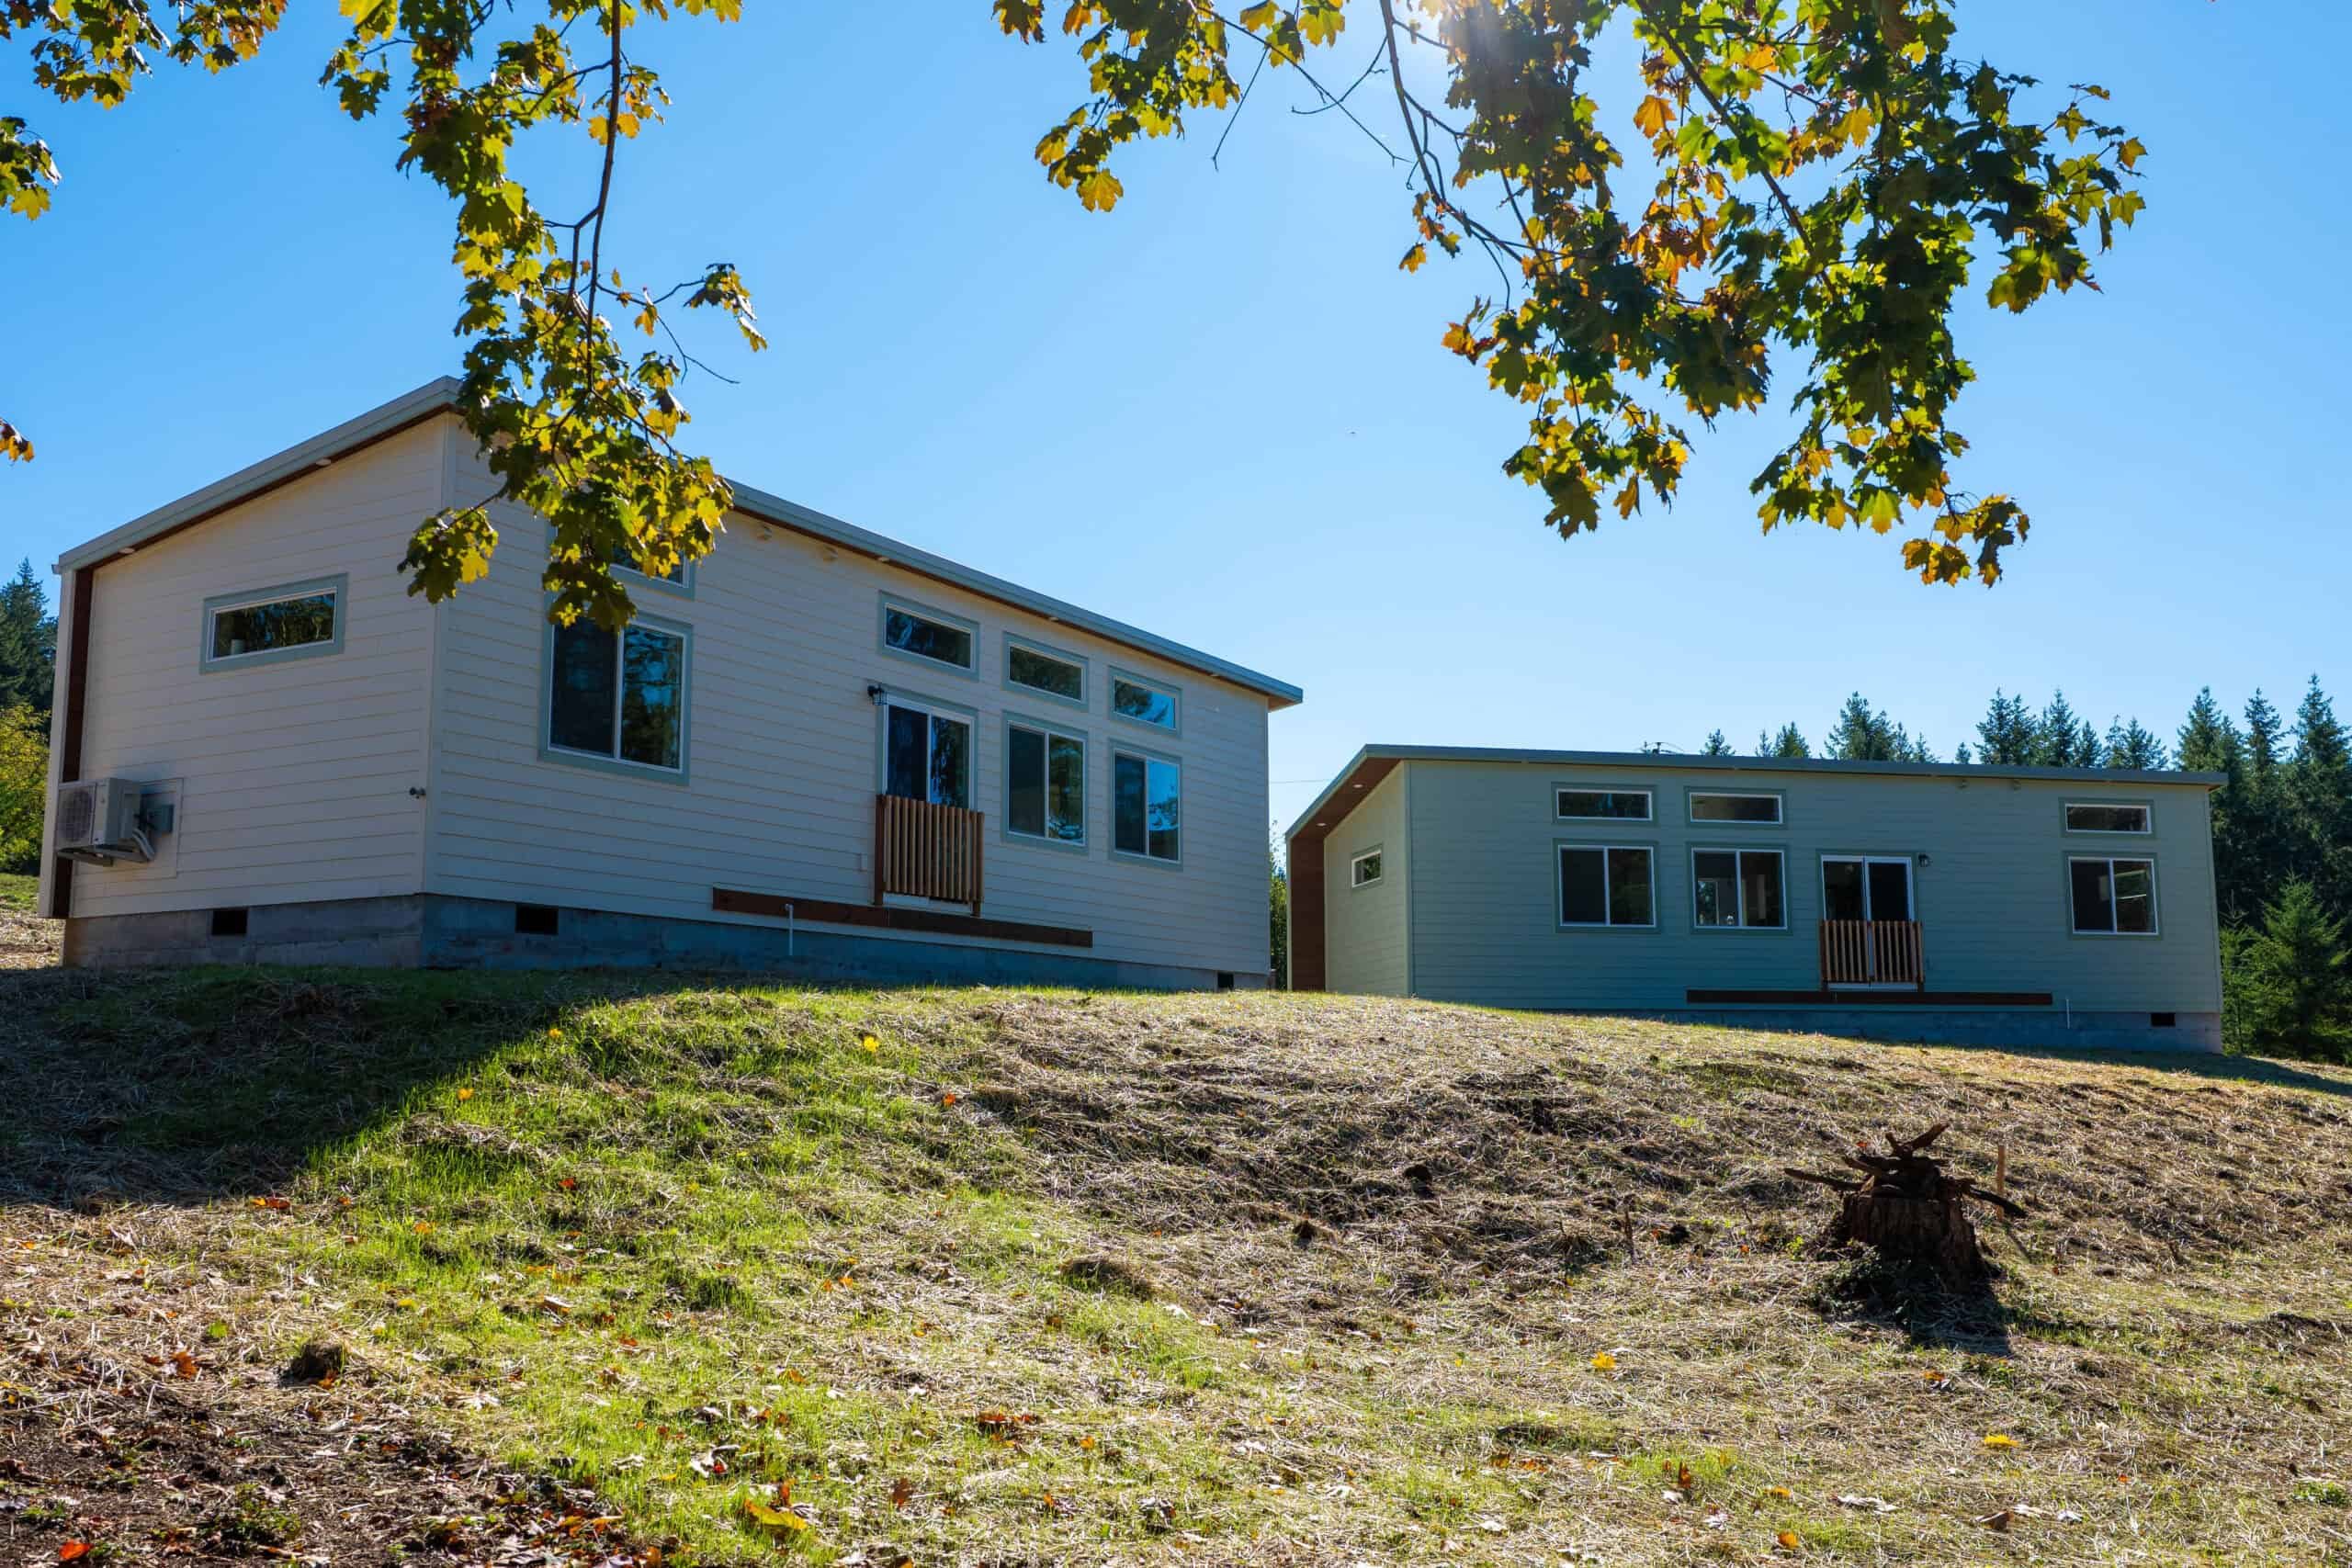
Tiny Mansions, Big Solution: Why Small Homes Solve Real Problems
What Wolf meant by a tiny mansion: a 500 to 800 sq ft home on a foundation. Model E and Model F are the 14×44, 616 sq ft, two-bedroom plans.
June 23, 2026 · 7 min read

Tiny Modular Home Plan Approval and Design: What Happens First
State plan approval for a Wolf modular home, then the local permit. Gold Label or L&I insignia, Oregon and Washington expiration rules, and the design steps before submittal.
June 23, 2026 · 8 min read
What Is the True Cost of a Modular ADU Project?
A plain-English breakdown of the costs that sit beyond the home price: site work, utilities, delivery, permits, foundation, selections, and contingency.
June 23, 2026 · 6 min read
An ADU That Pays for Itself: Making the Numbers Work
How Washington and Oregon homeowners evaluate a Wolf ADU for rental income, family use, or resale, including financing and operating costs.
June 20, 2026 · 5 min read
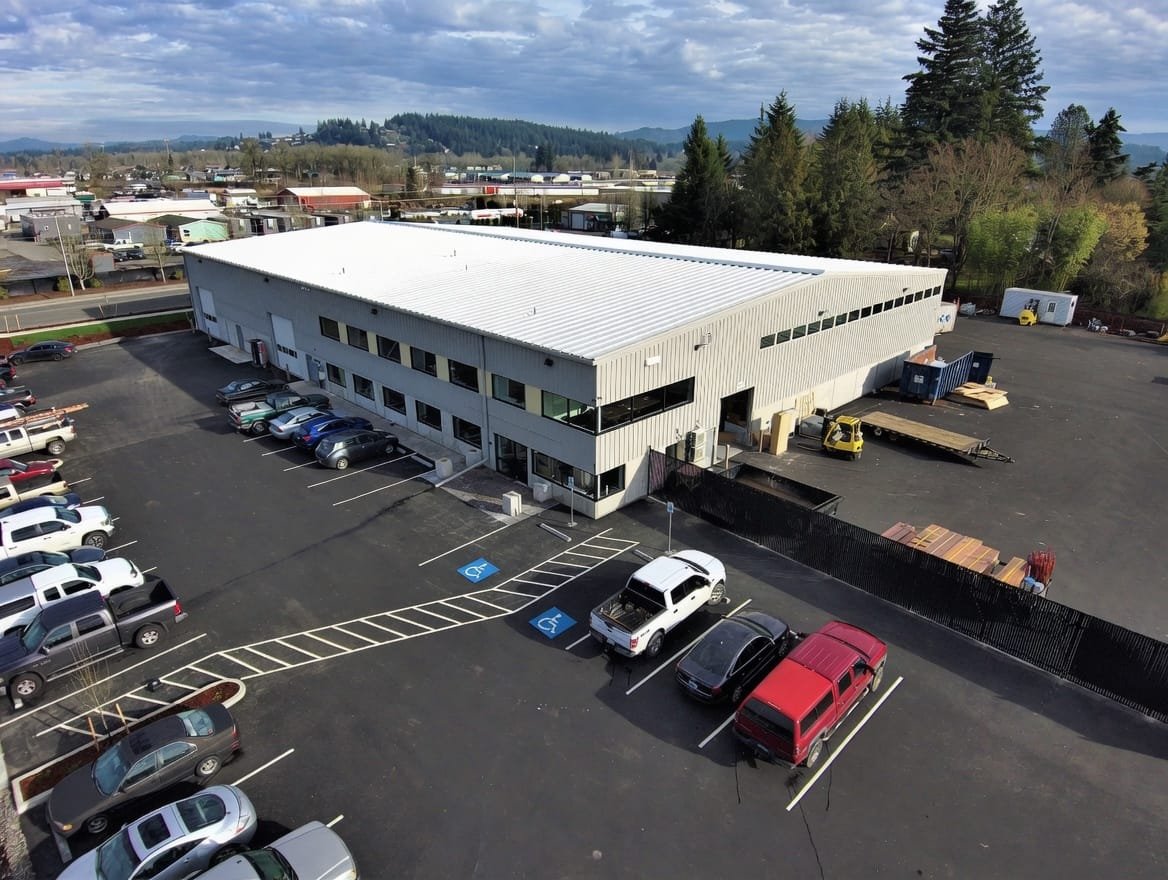
Inside Our Battle Ground Factory: How a Wolf Home Gets Built
A behind-the-scenes look at Wolf's Battle Ground, WA factory: why indoor building beats site work, the four controlled stages, and the crew who does it.
June 20, 2026 · 5 min read
The Wolf Cottages: A Modular Cottage Community in Vancouver, WA
Inside The Wolf Cottages, a modular community of 2-bed, 1-bath ~616 sq ft homes in Vancouver, WA, and how factory building makes missing-middle housing work.
June 20, 2026 · 5 min read
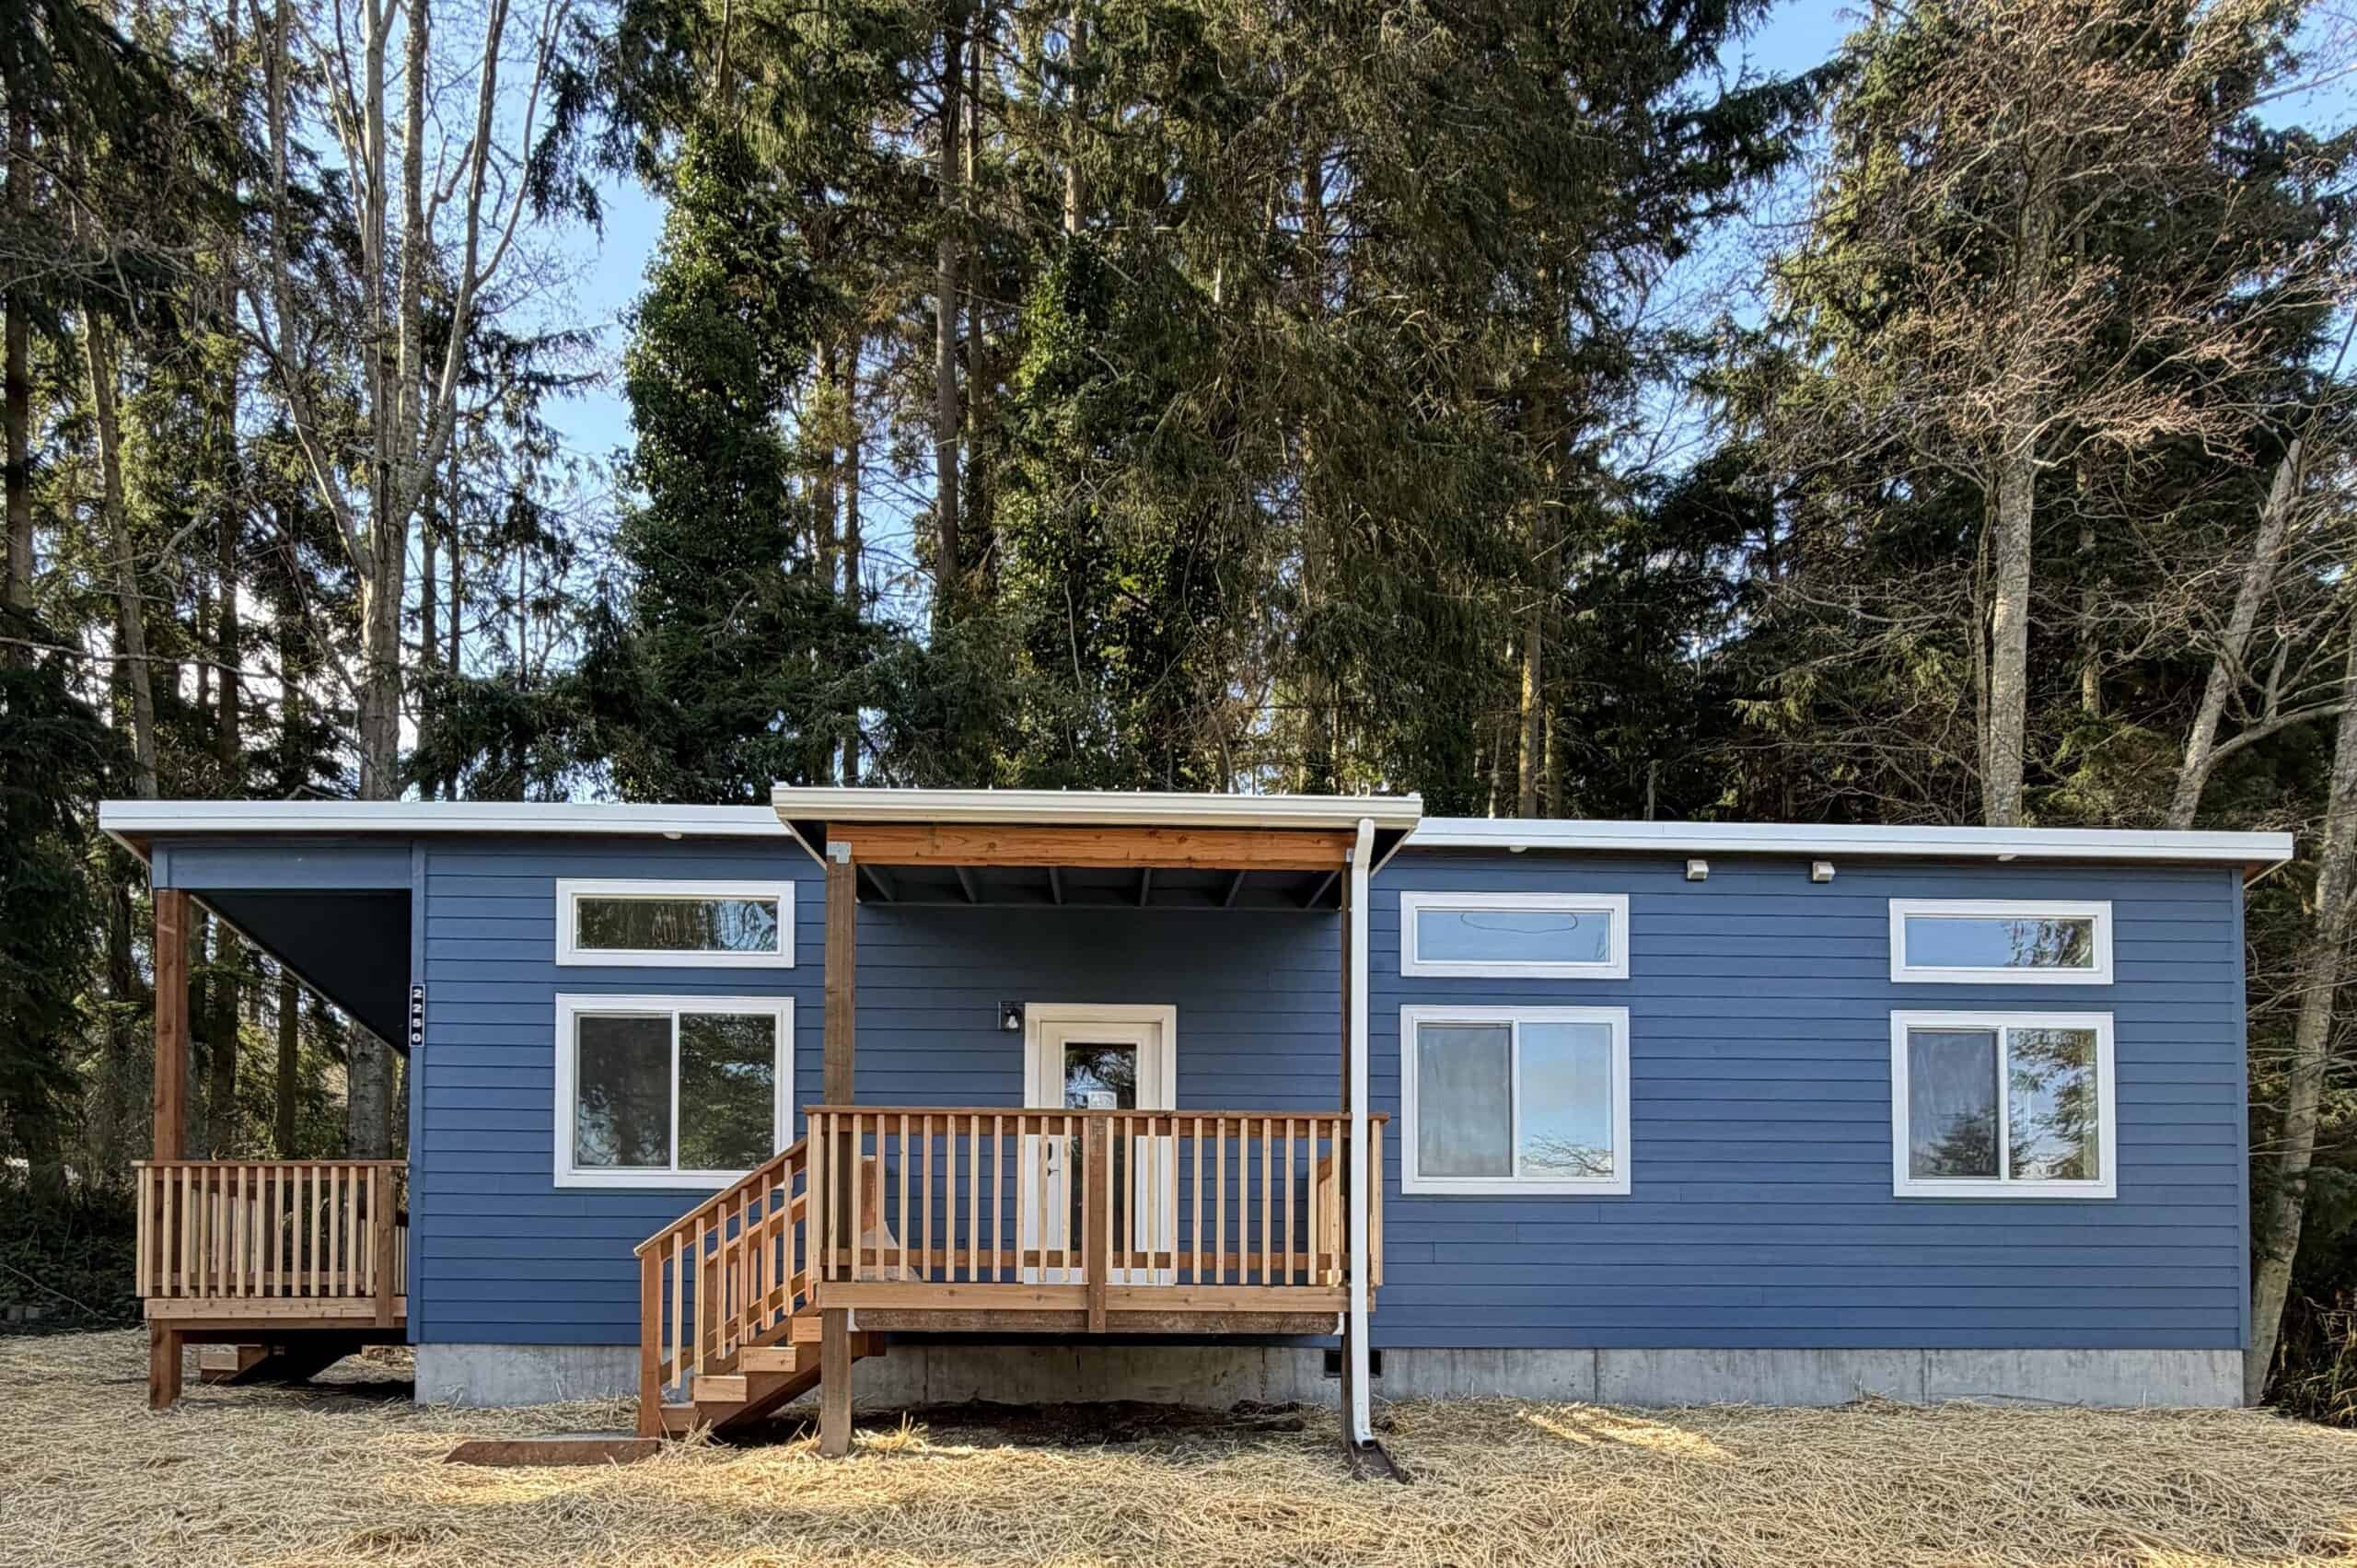
Cottage Builder in Washington & Oregon: Costs, Permits, Plans
How to choose a cottage builder in Washington, Oregon and beyond: what permitting and site work involve, and which Wolf cottage models (F, E, J, L, I) fit real Pacific Northwest lots.
September 10, 2025 · 8 min read
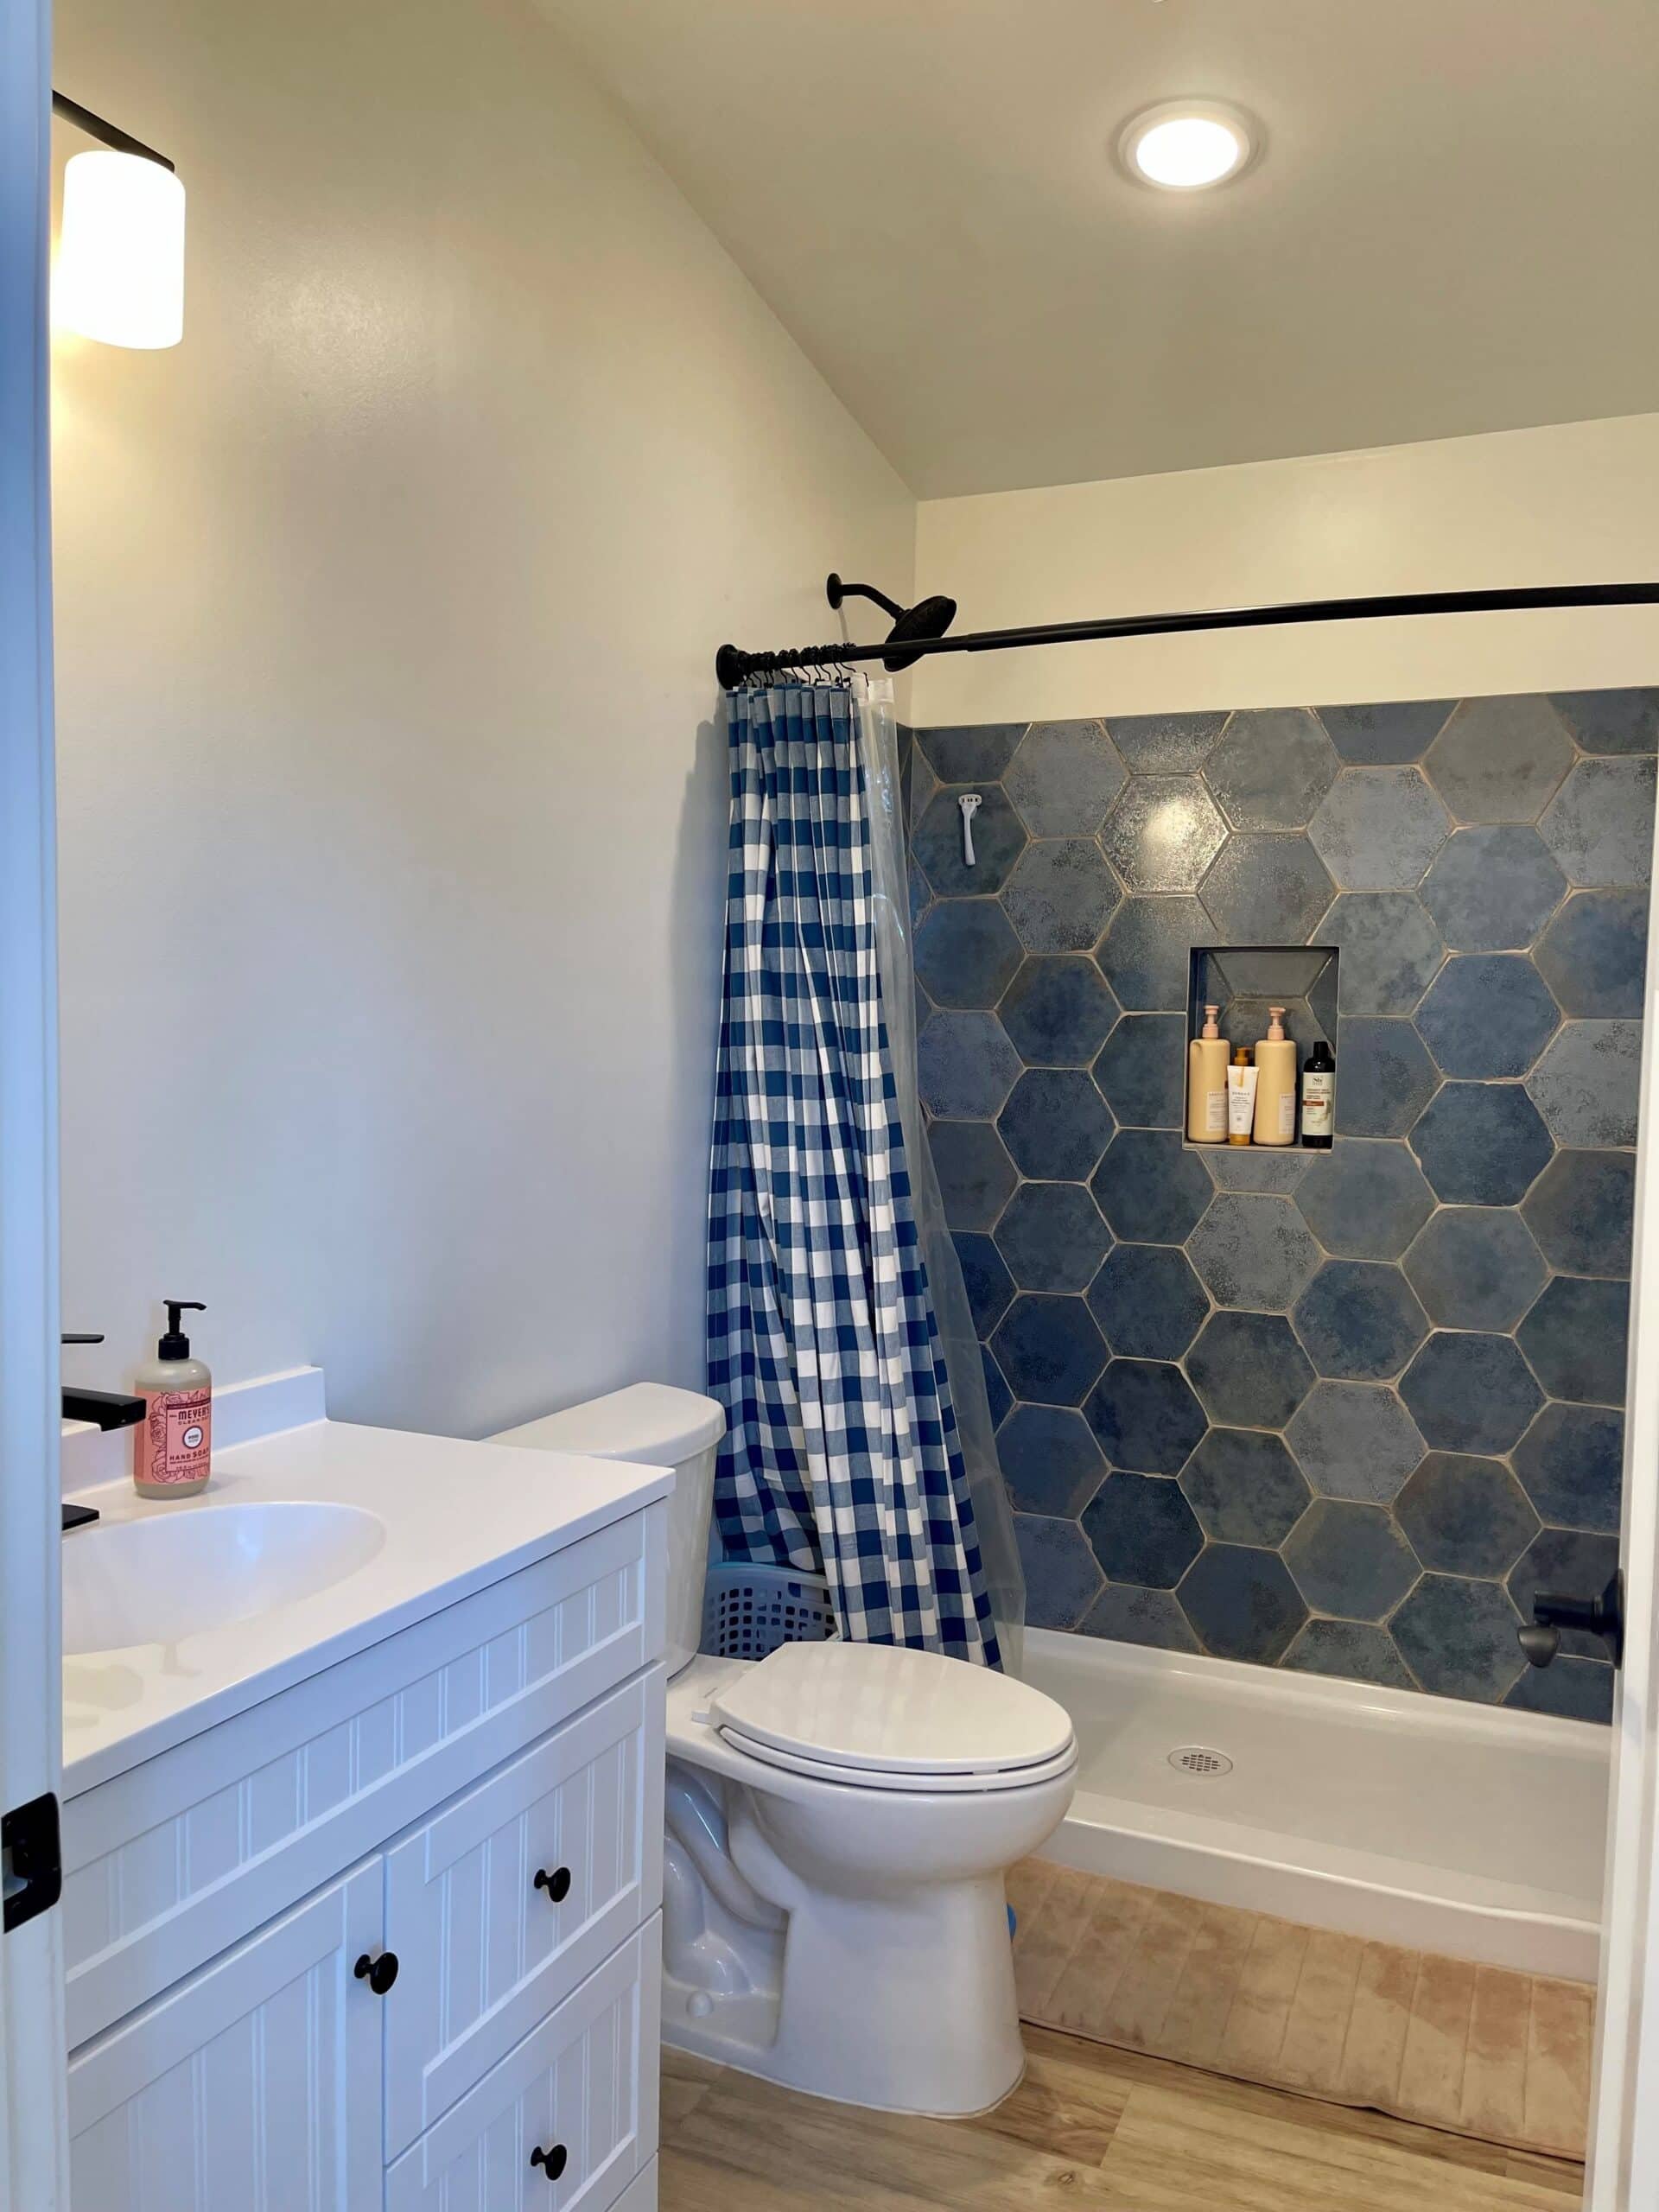
Modular Home Builders in Vancouver, WA: Why Choose Wolf
How Wolf guides Vancouver, WA and Clark County homeowners from property evaluation to keys, with local case studies from Vancouver, Camas, Fargher Lake, Brush Prairie, and Battle Ground.
September 3, 2025 · 7 min read
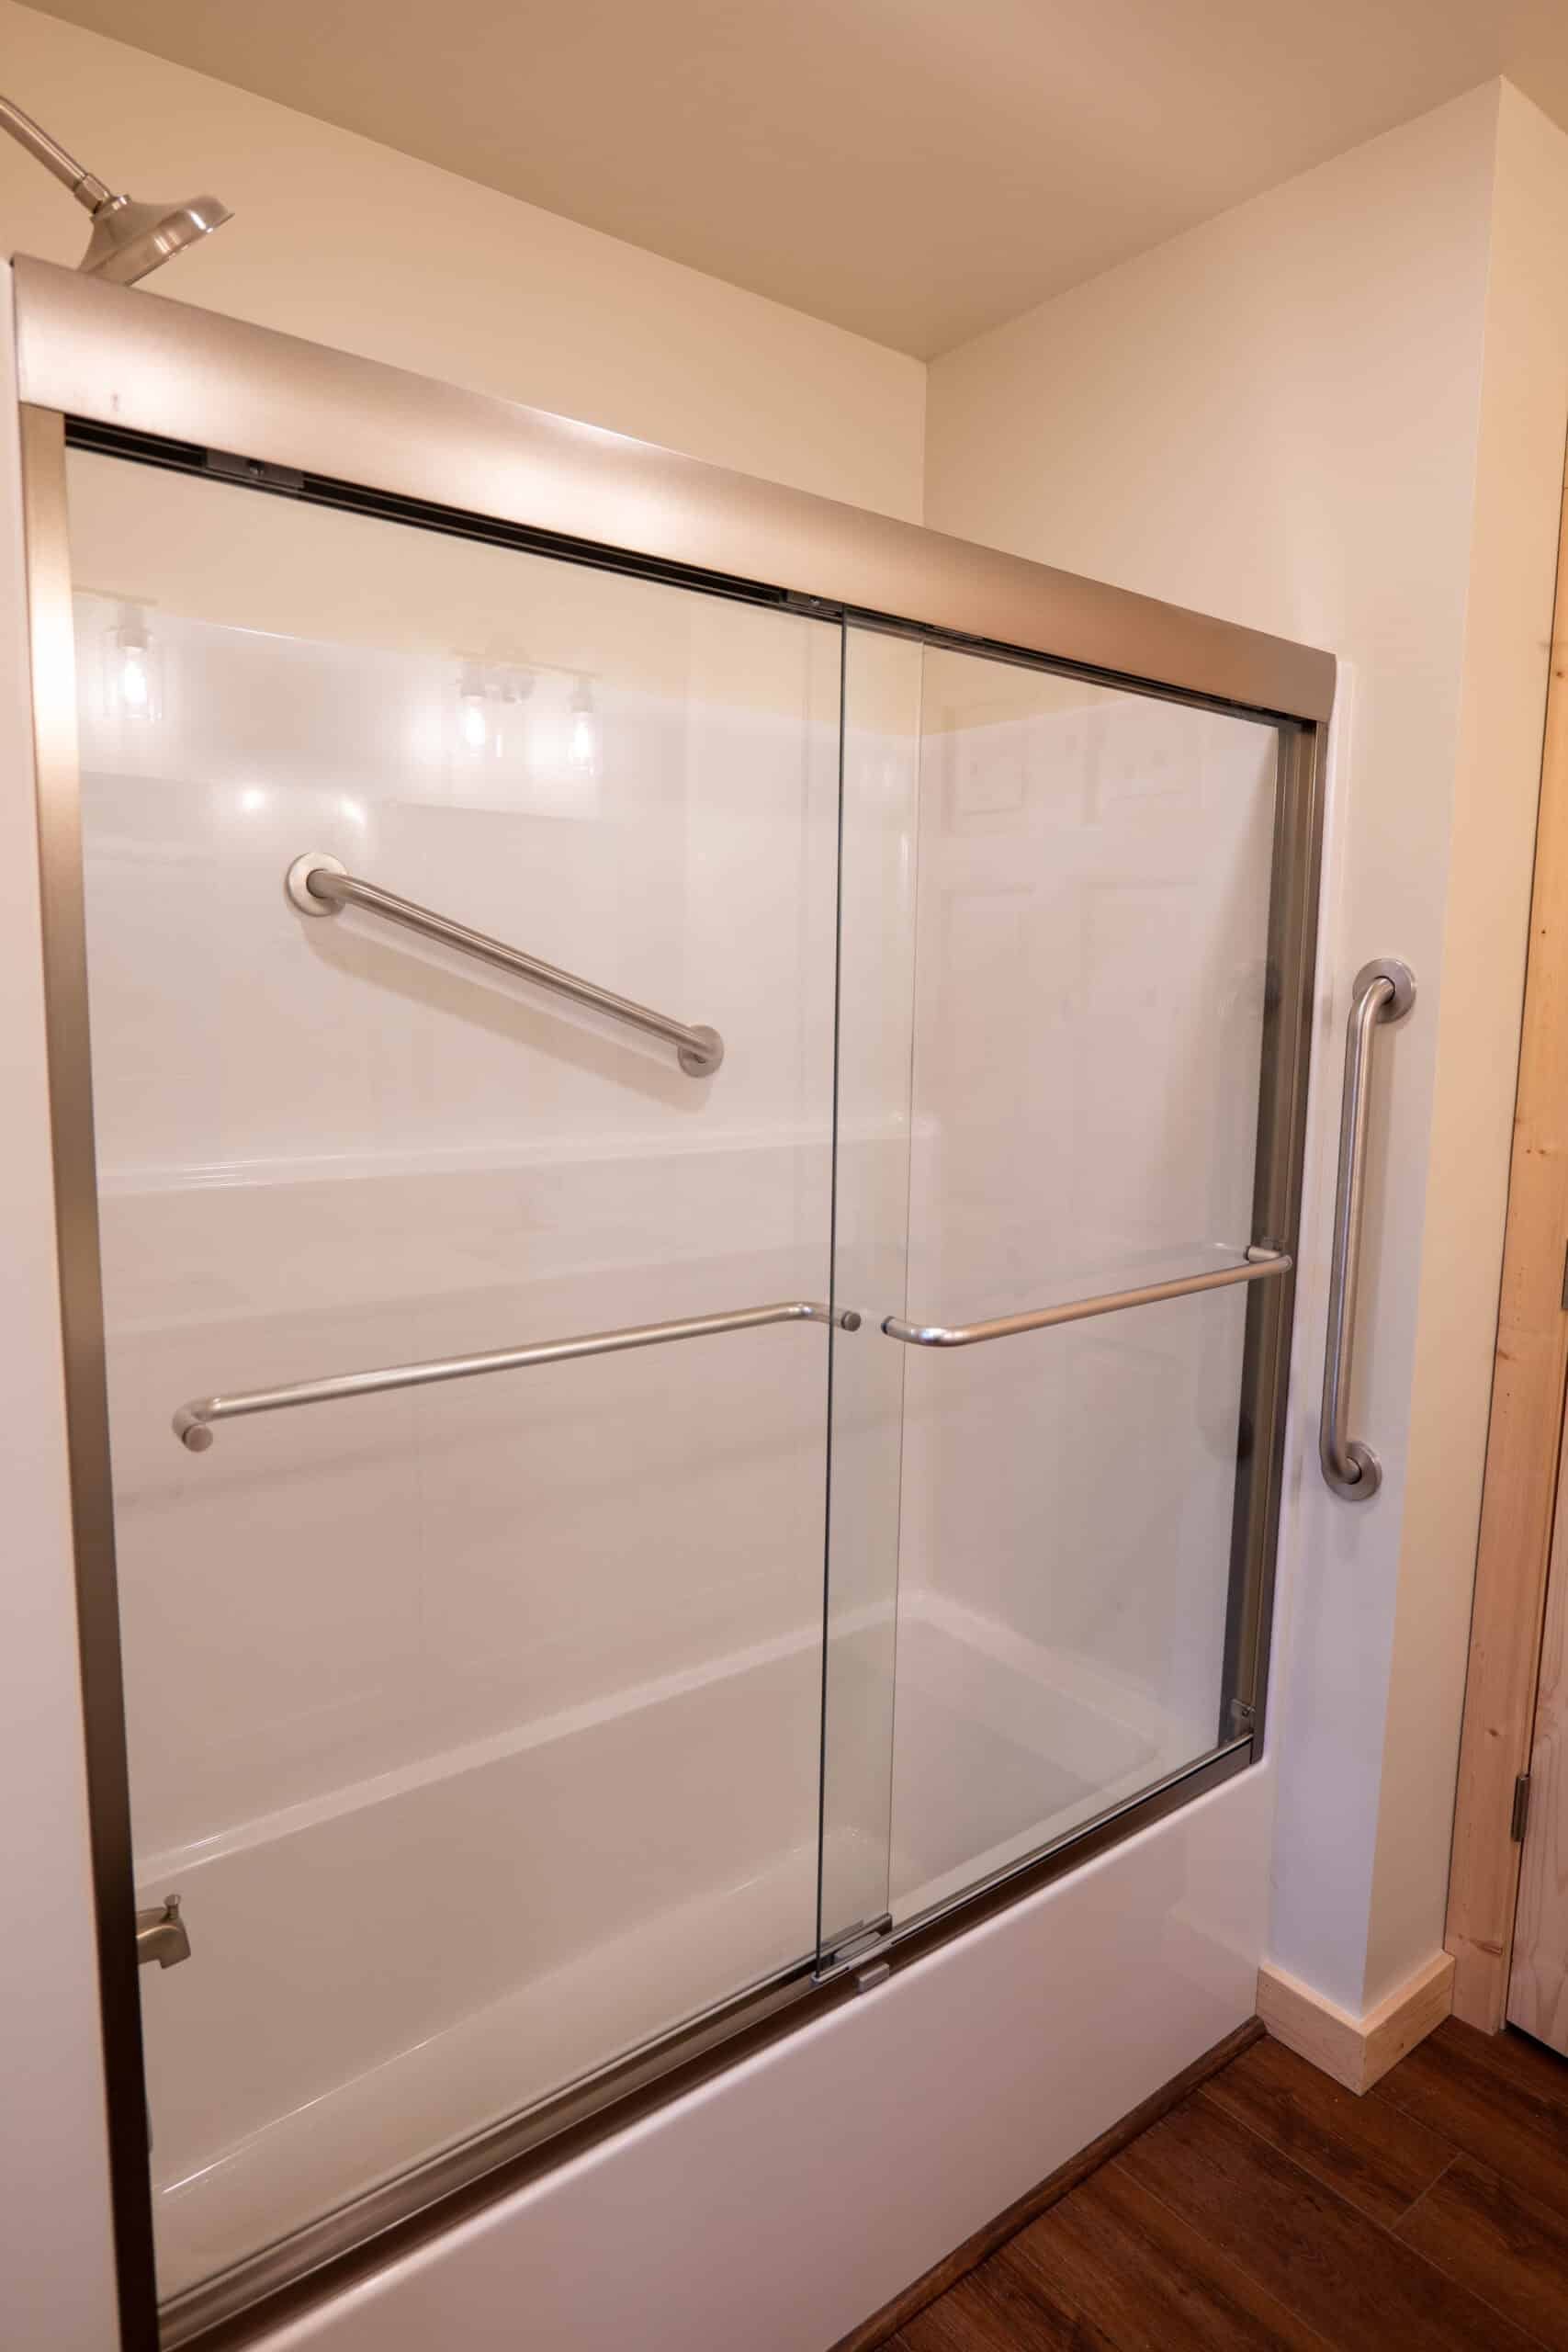
Accessibility and ADA Planning for a Wolf Home
Start with what should be easier at home: the route to the door, room to move and bathroom access. Learn how Wolf discusses accessibility options and why ADA requirements need project-specific review.
August 1, 2025 · 3 min read
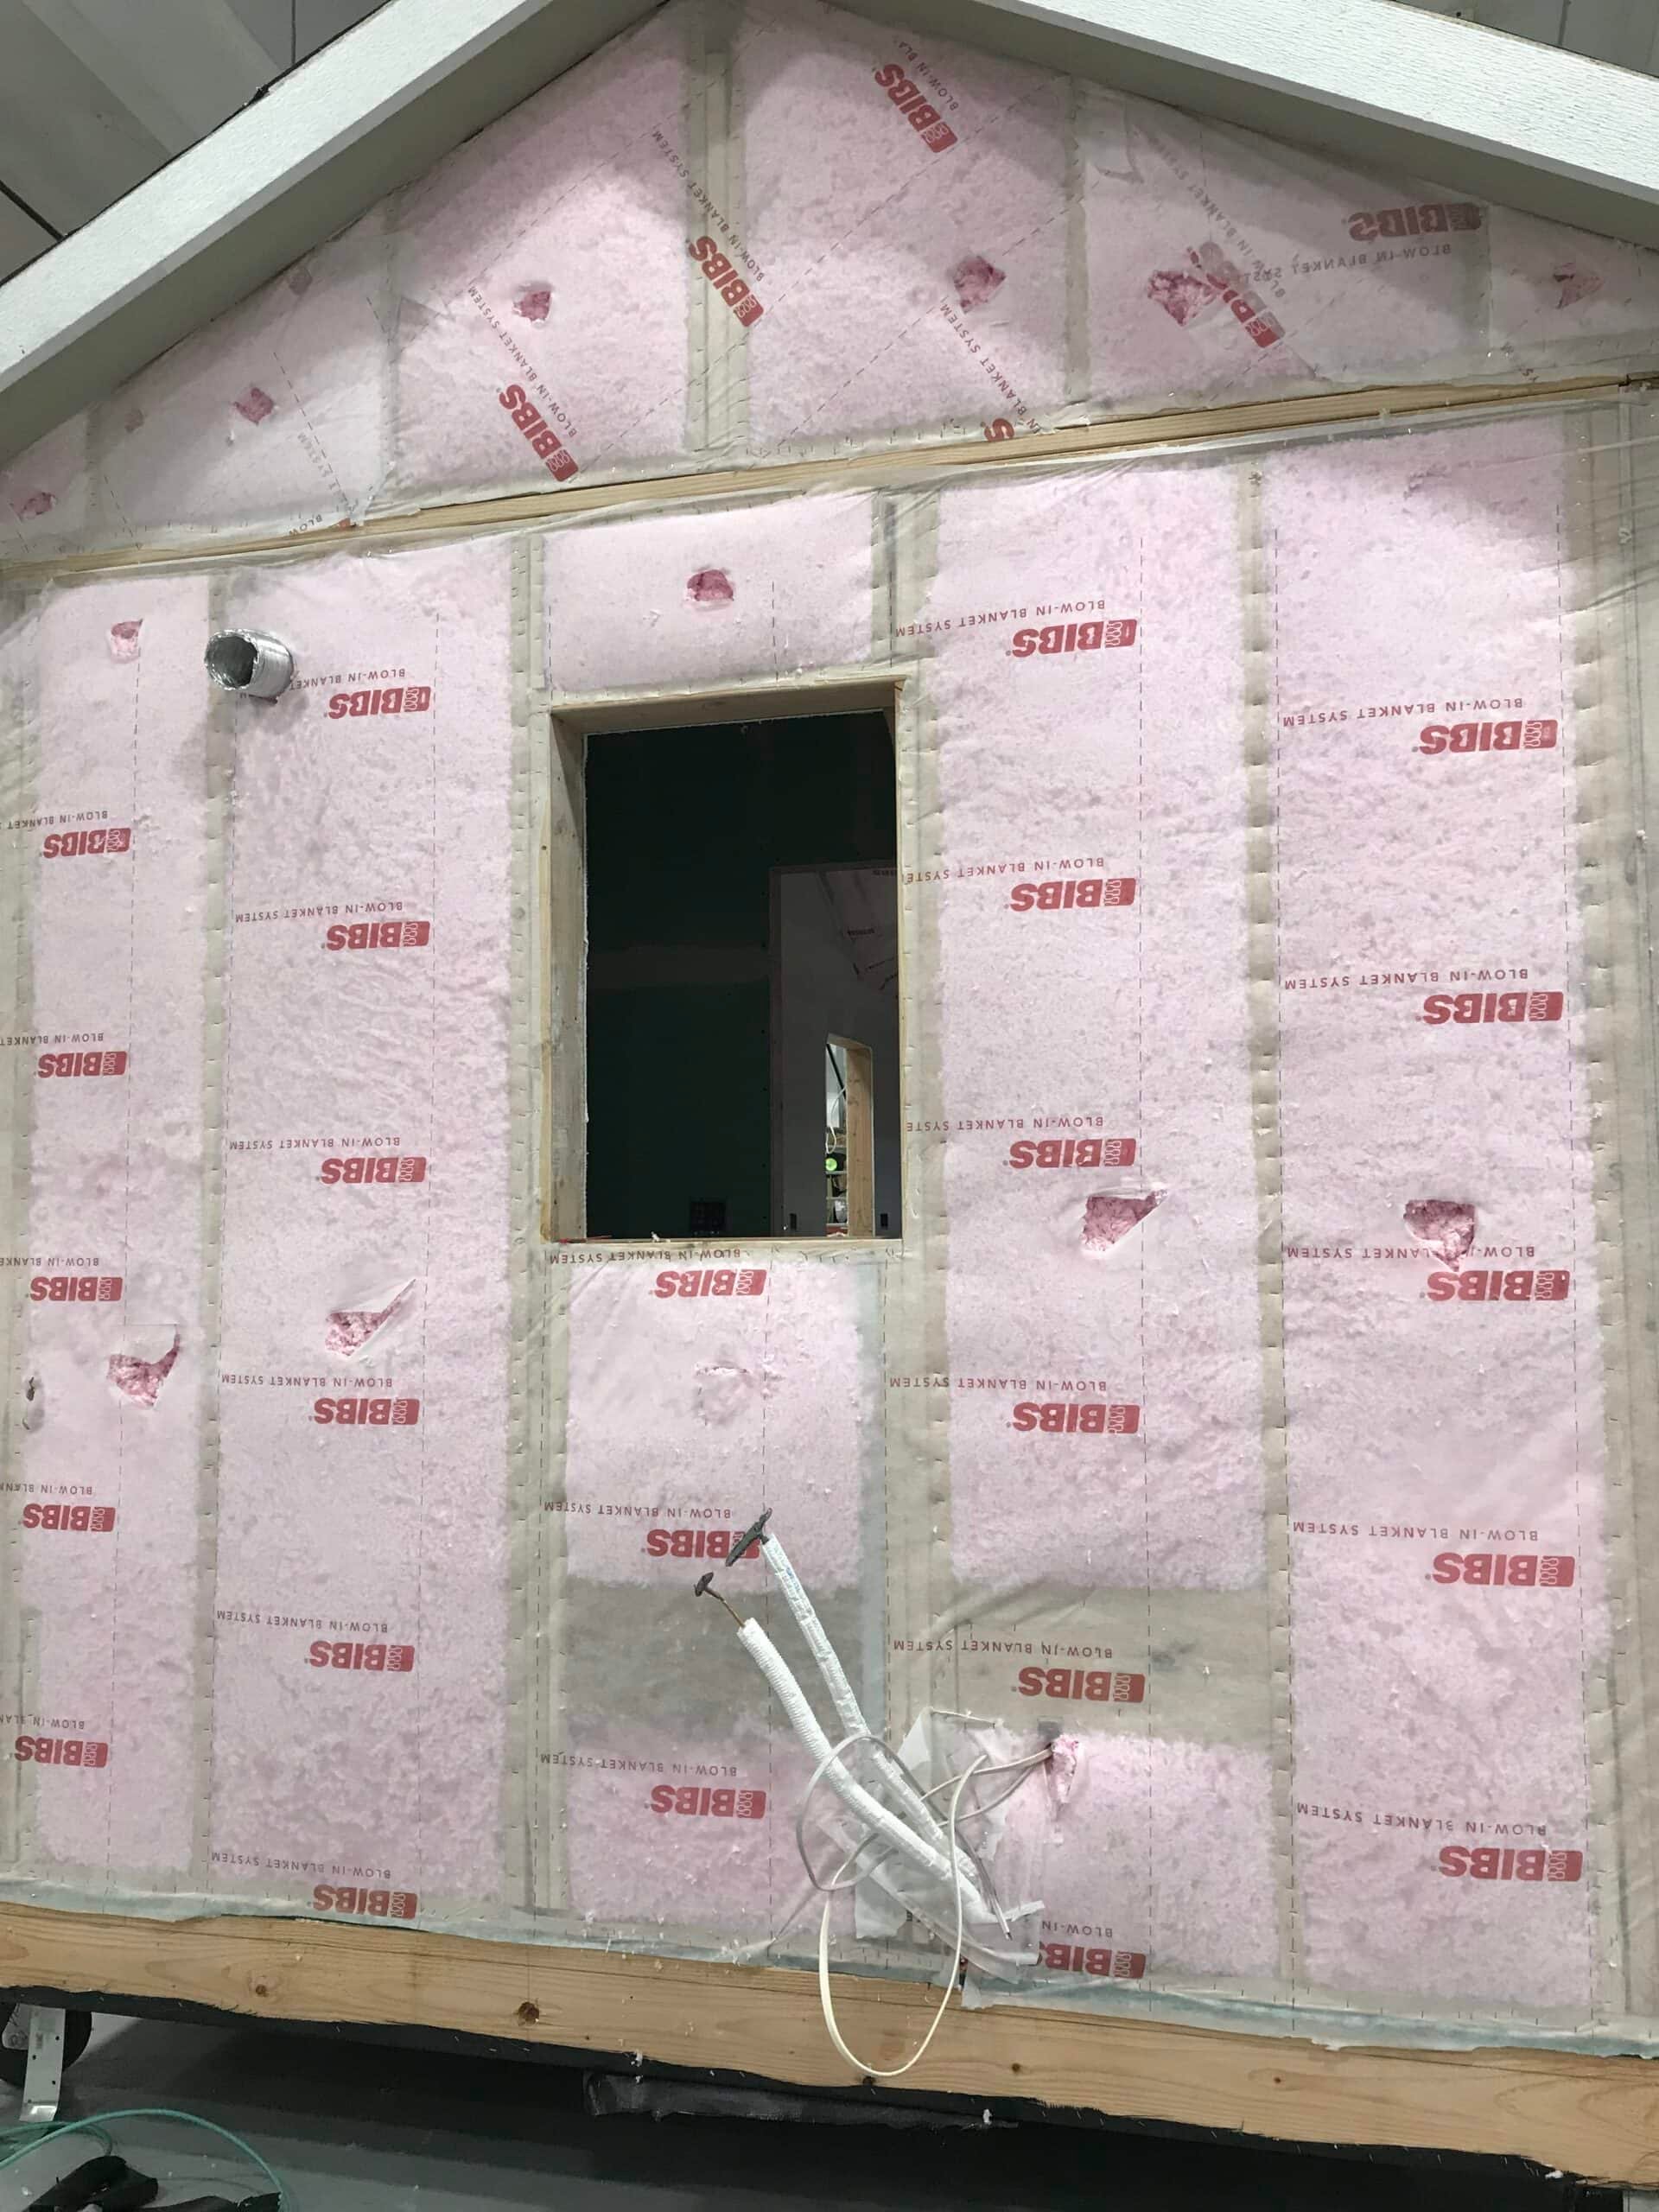
Modular Homes in Sub-Zero Temps: Building for Cold Climates
How Wolf builds for cold and Arctic sites: anchored foundations, R30/R50 insulation, arctic entries, freeze-tolerant plumbing, and ten things to check on any cold-climate build.
July 15, 2025 · 8 min read
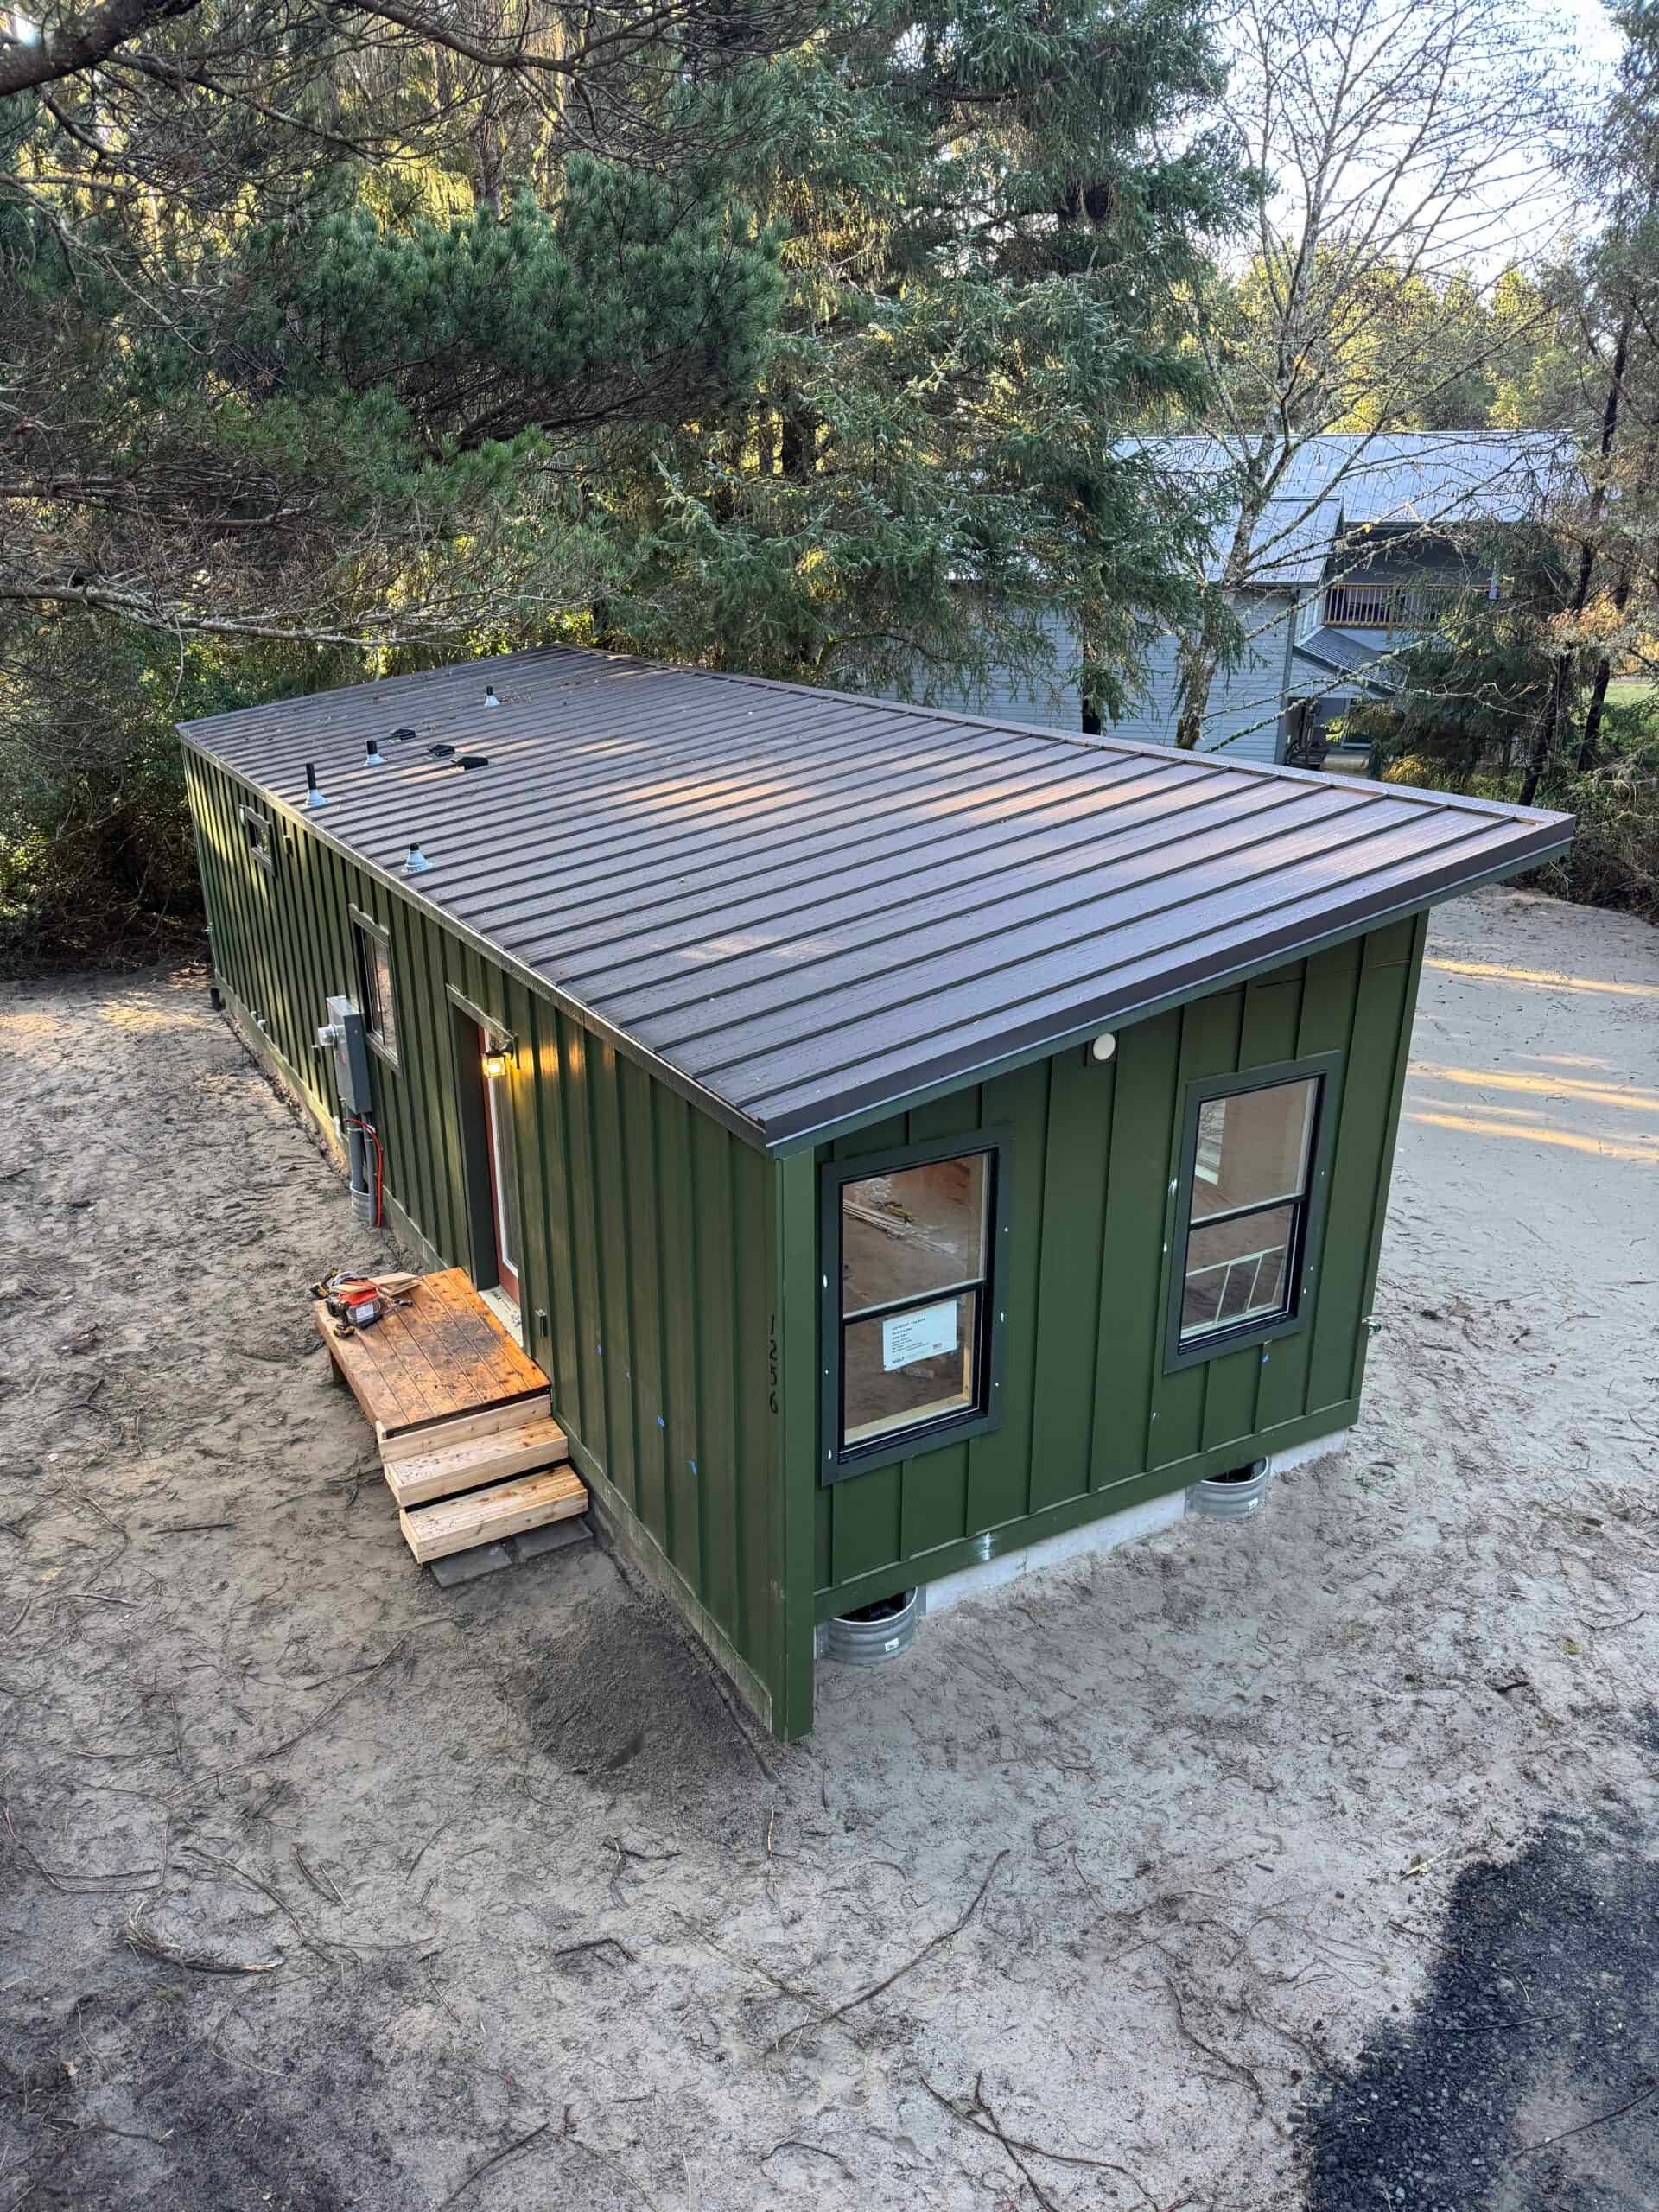
Why Modular Homes Work for Remote Locations and Islands
Seven reasons factory-built homes make sense for forests, mountains, and ferry-served islands: one-trip delivery, faster build, lower cost, less waste, transport-grade strength, custom options, and weather resilience.
June 24, 2025 · 4 min read
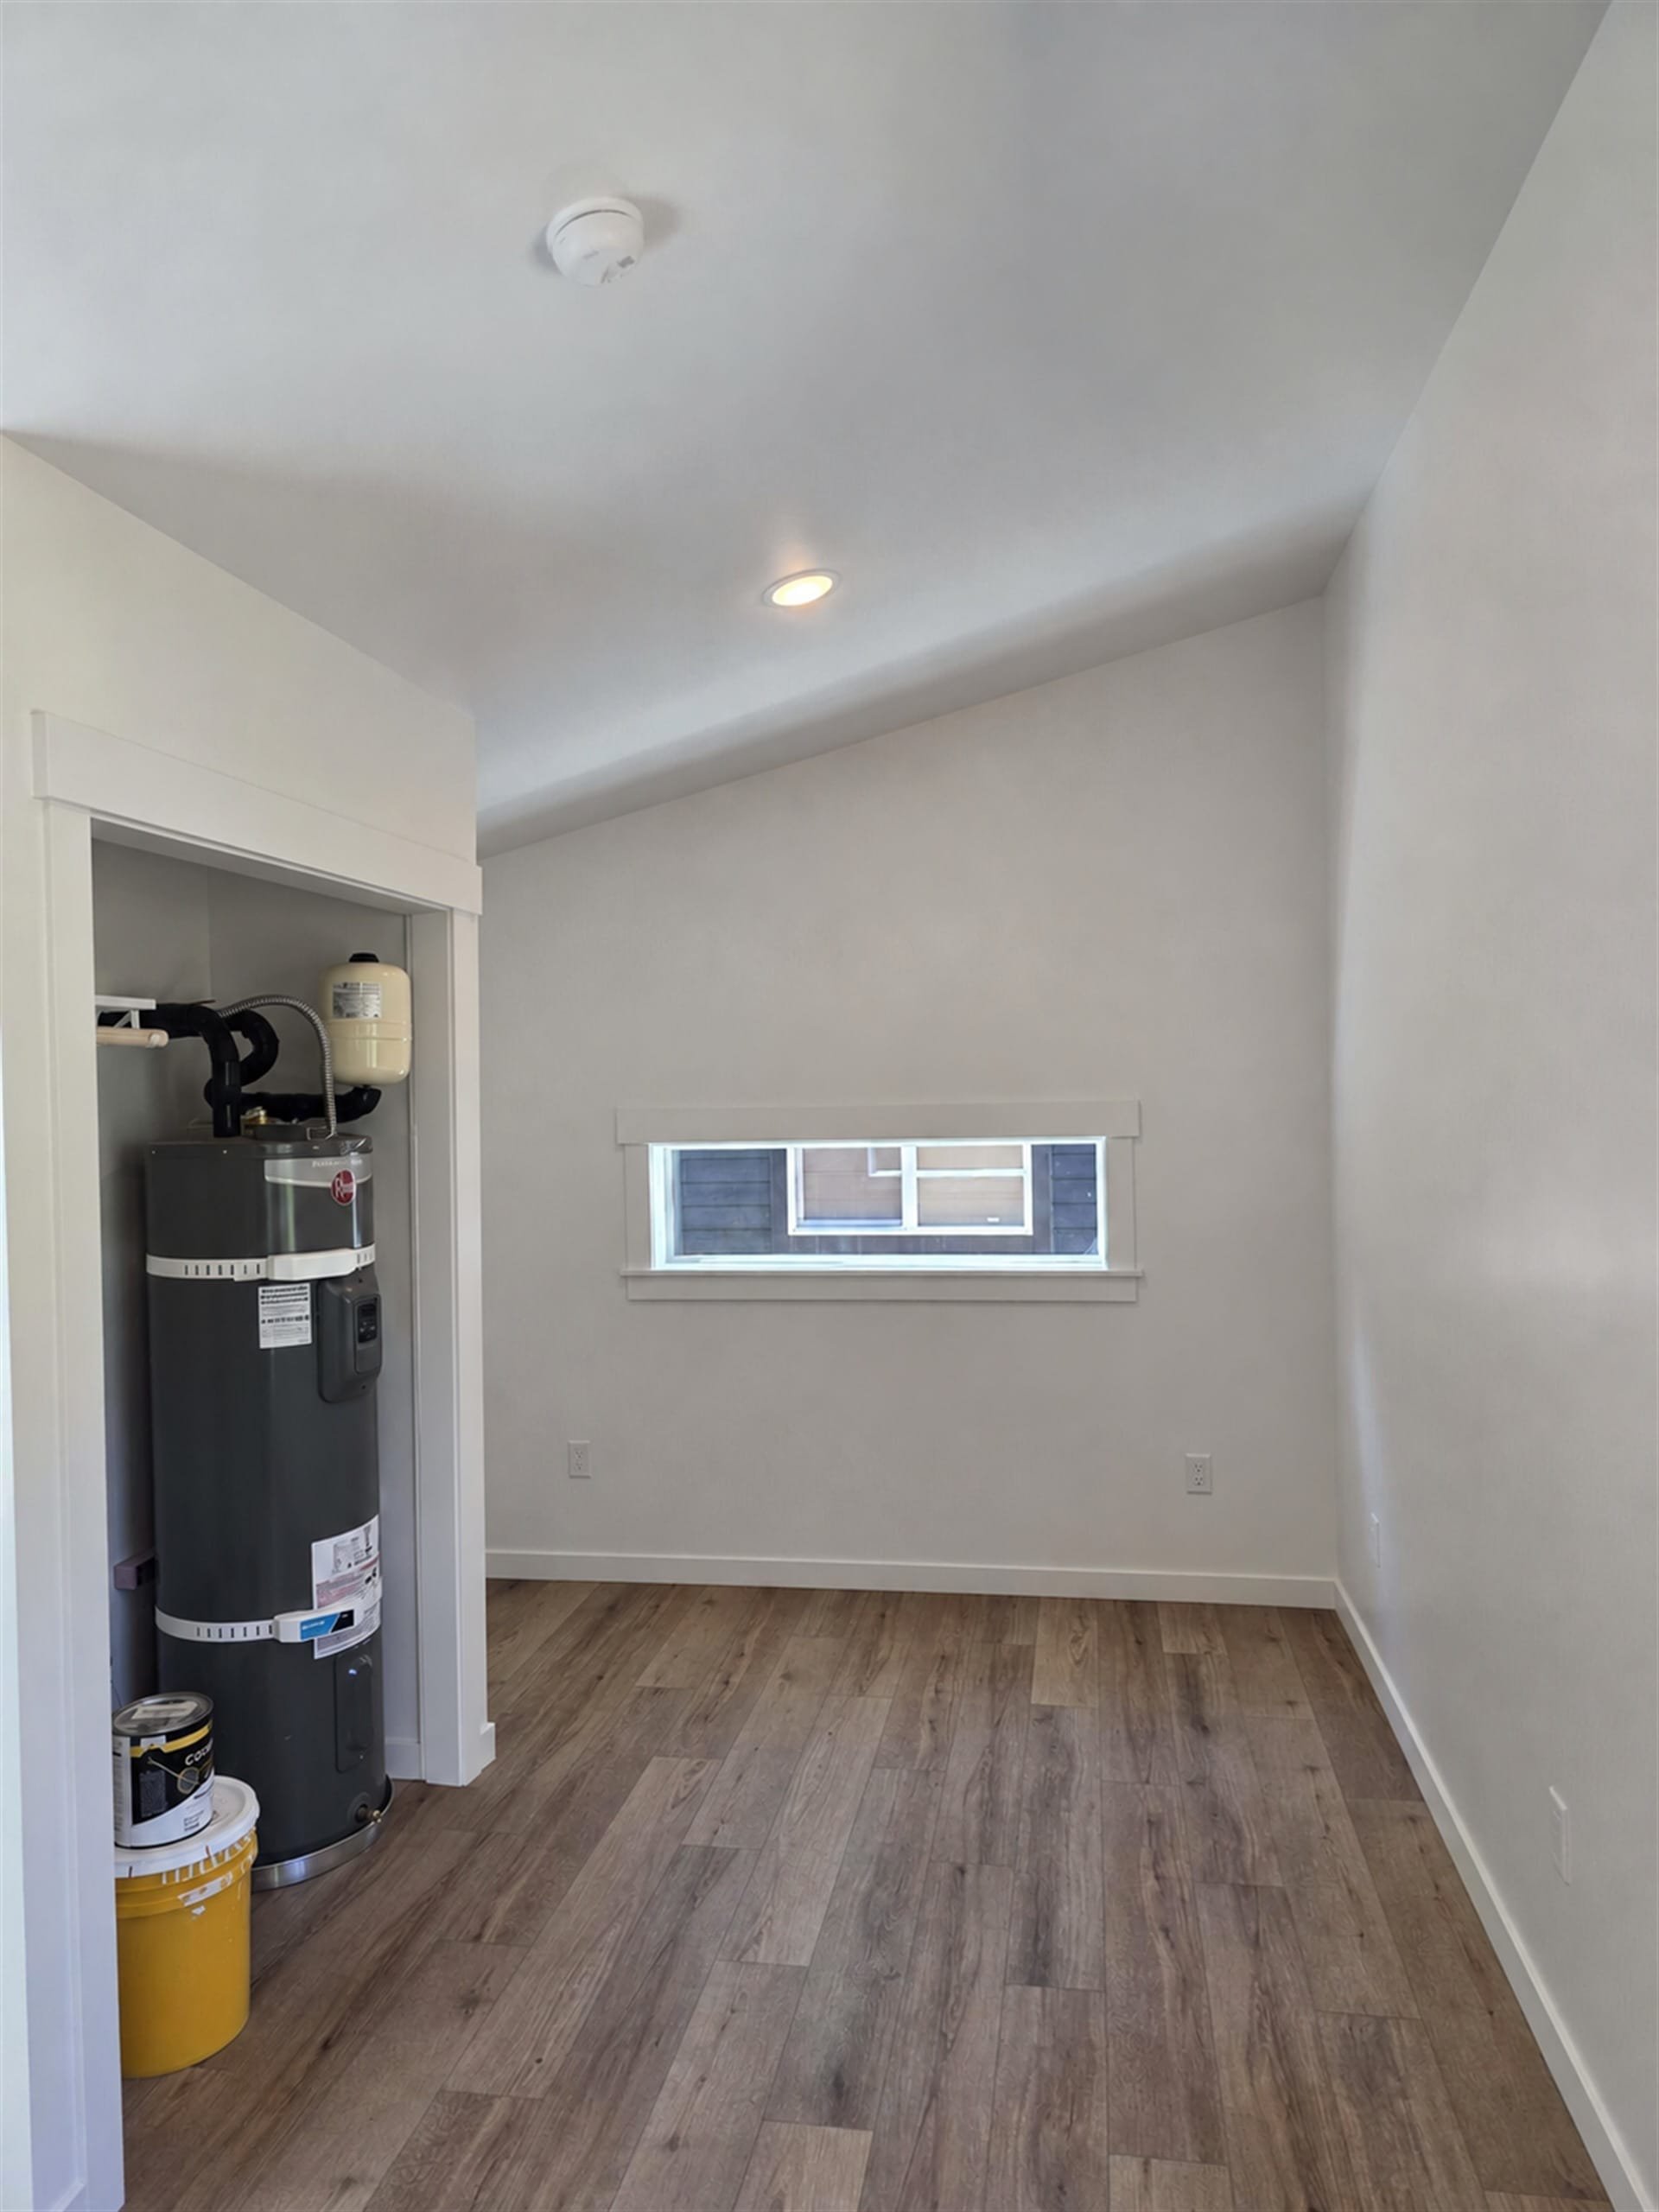
Maximizing Storage Space in Small Modular Homes
Storage ideas that work in a compact home: multi-functional furniture, built-ins, vertical space, hidden and fold-away storage, and under-deck storage outside.
April 17, 2025 · 4 min read
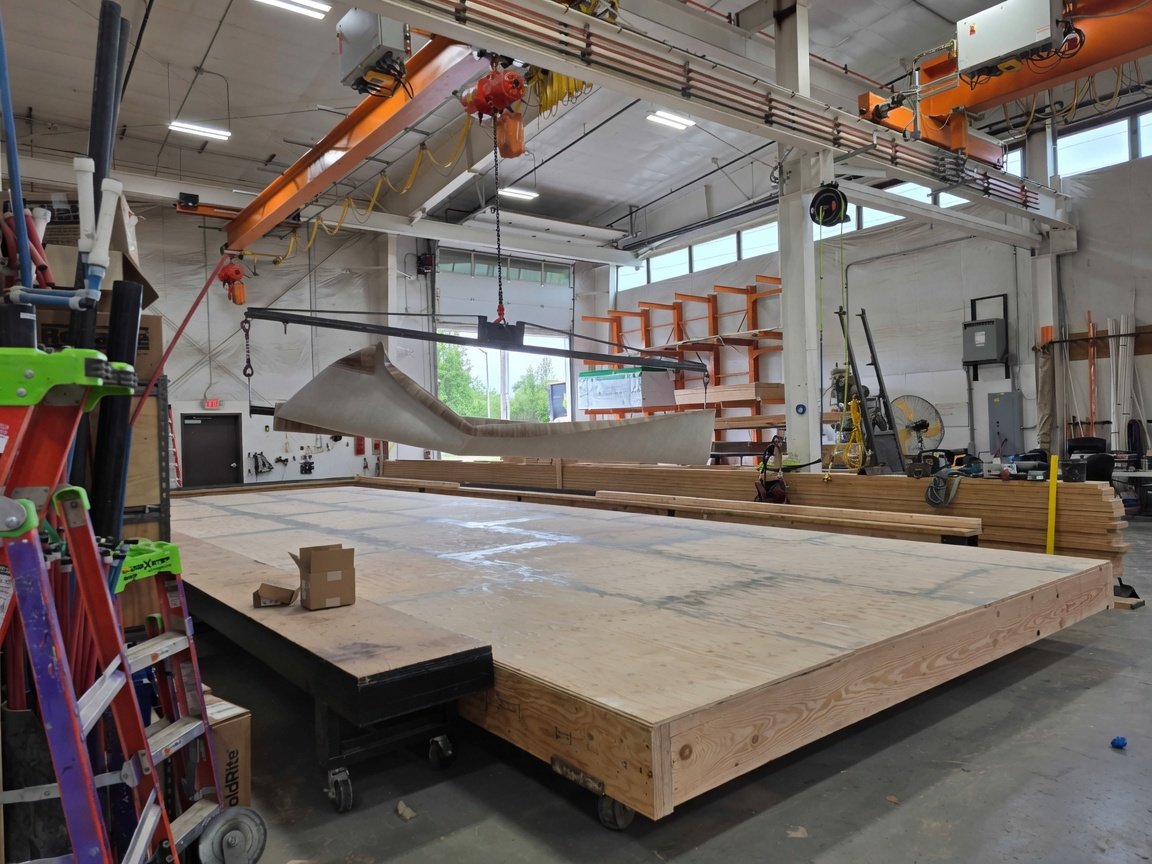
The Ultimate Guide to Flooring: Sheet Vinyl, Laminate, and LVP
Sheet vinyl vs. laminate vs. luxury vinyl plank compared on cost, appearance, durability, installation, and noise, and why LVP and sheet vinyl come out on top for a small home.
November 21, 2024 · 5 min read
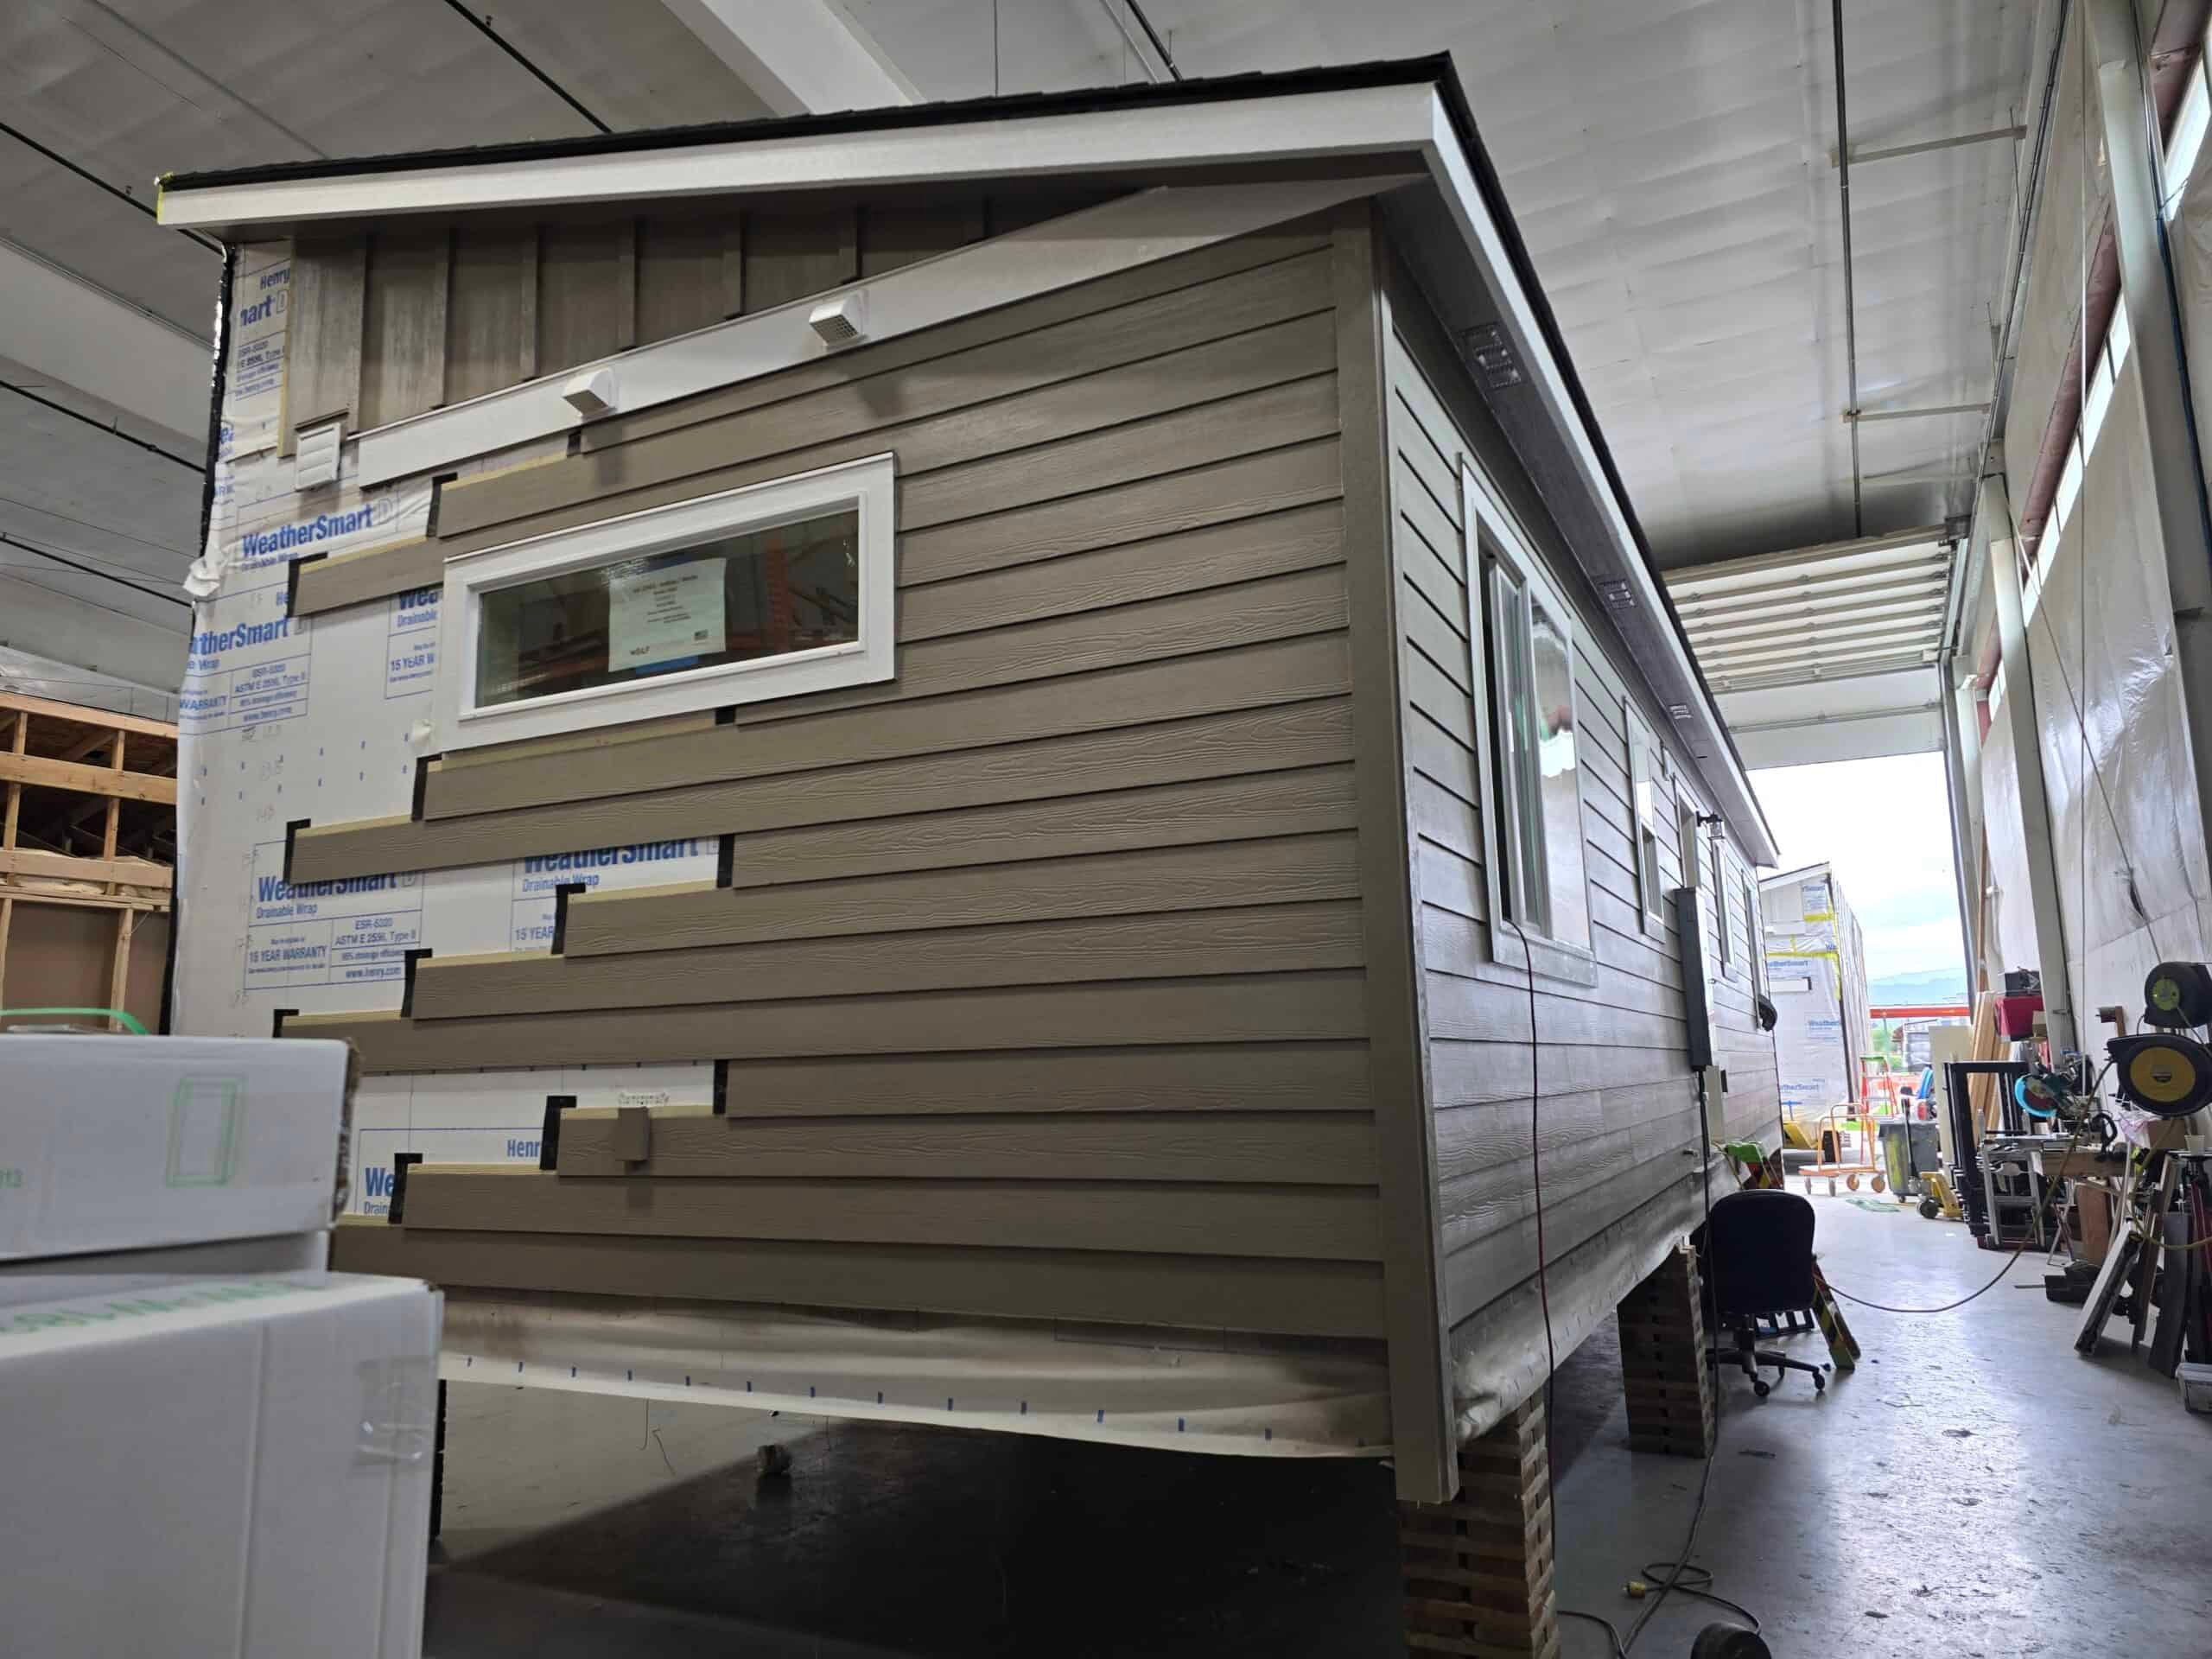
Why Tiny Homes Need Mini-Split AC
Three reasons Wolf standardized on ductless mini-split heat pumps for small modular homes: efficiency (one all-electric rental ran $45 a month), simple installation, and cleaner air with washable filters, plus the dehumidify-mode tip.
October 28, 2024 · 4 min read
Fire Sprinklers in Small Modular Homes: The Safety Advantage
Why a fire sprinkler system is worth considering in a compact home: property protection, better escape odds, possible insurance savings, and how Wolf keeps concealed heads out of sight.
August 9, 2024 · 3 min read
Property Search Requirements: Finding Land for Your Wolf Home
What to check before buying land for a modular home or ADU: slope, trees, wetlands, utilities, and zoning, plus why a call to the planner comes first.
August 1, 2023 · 5 min read
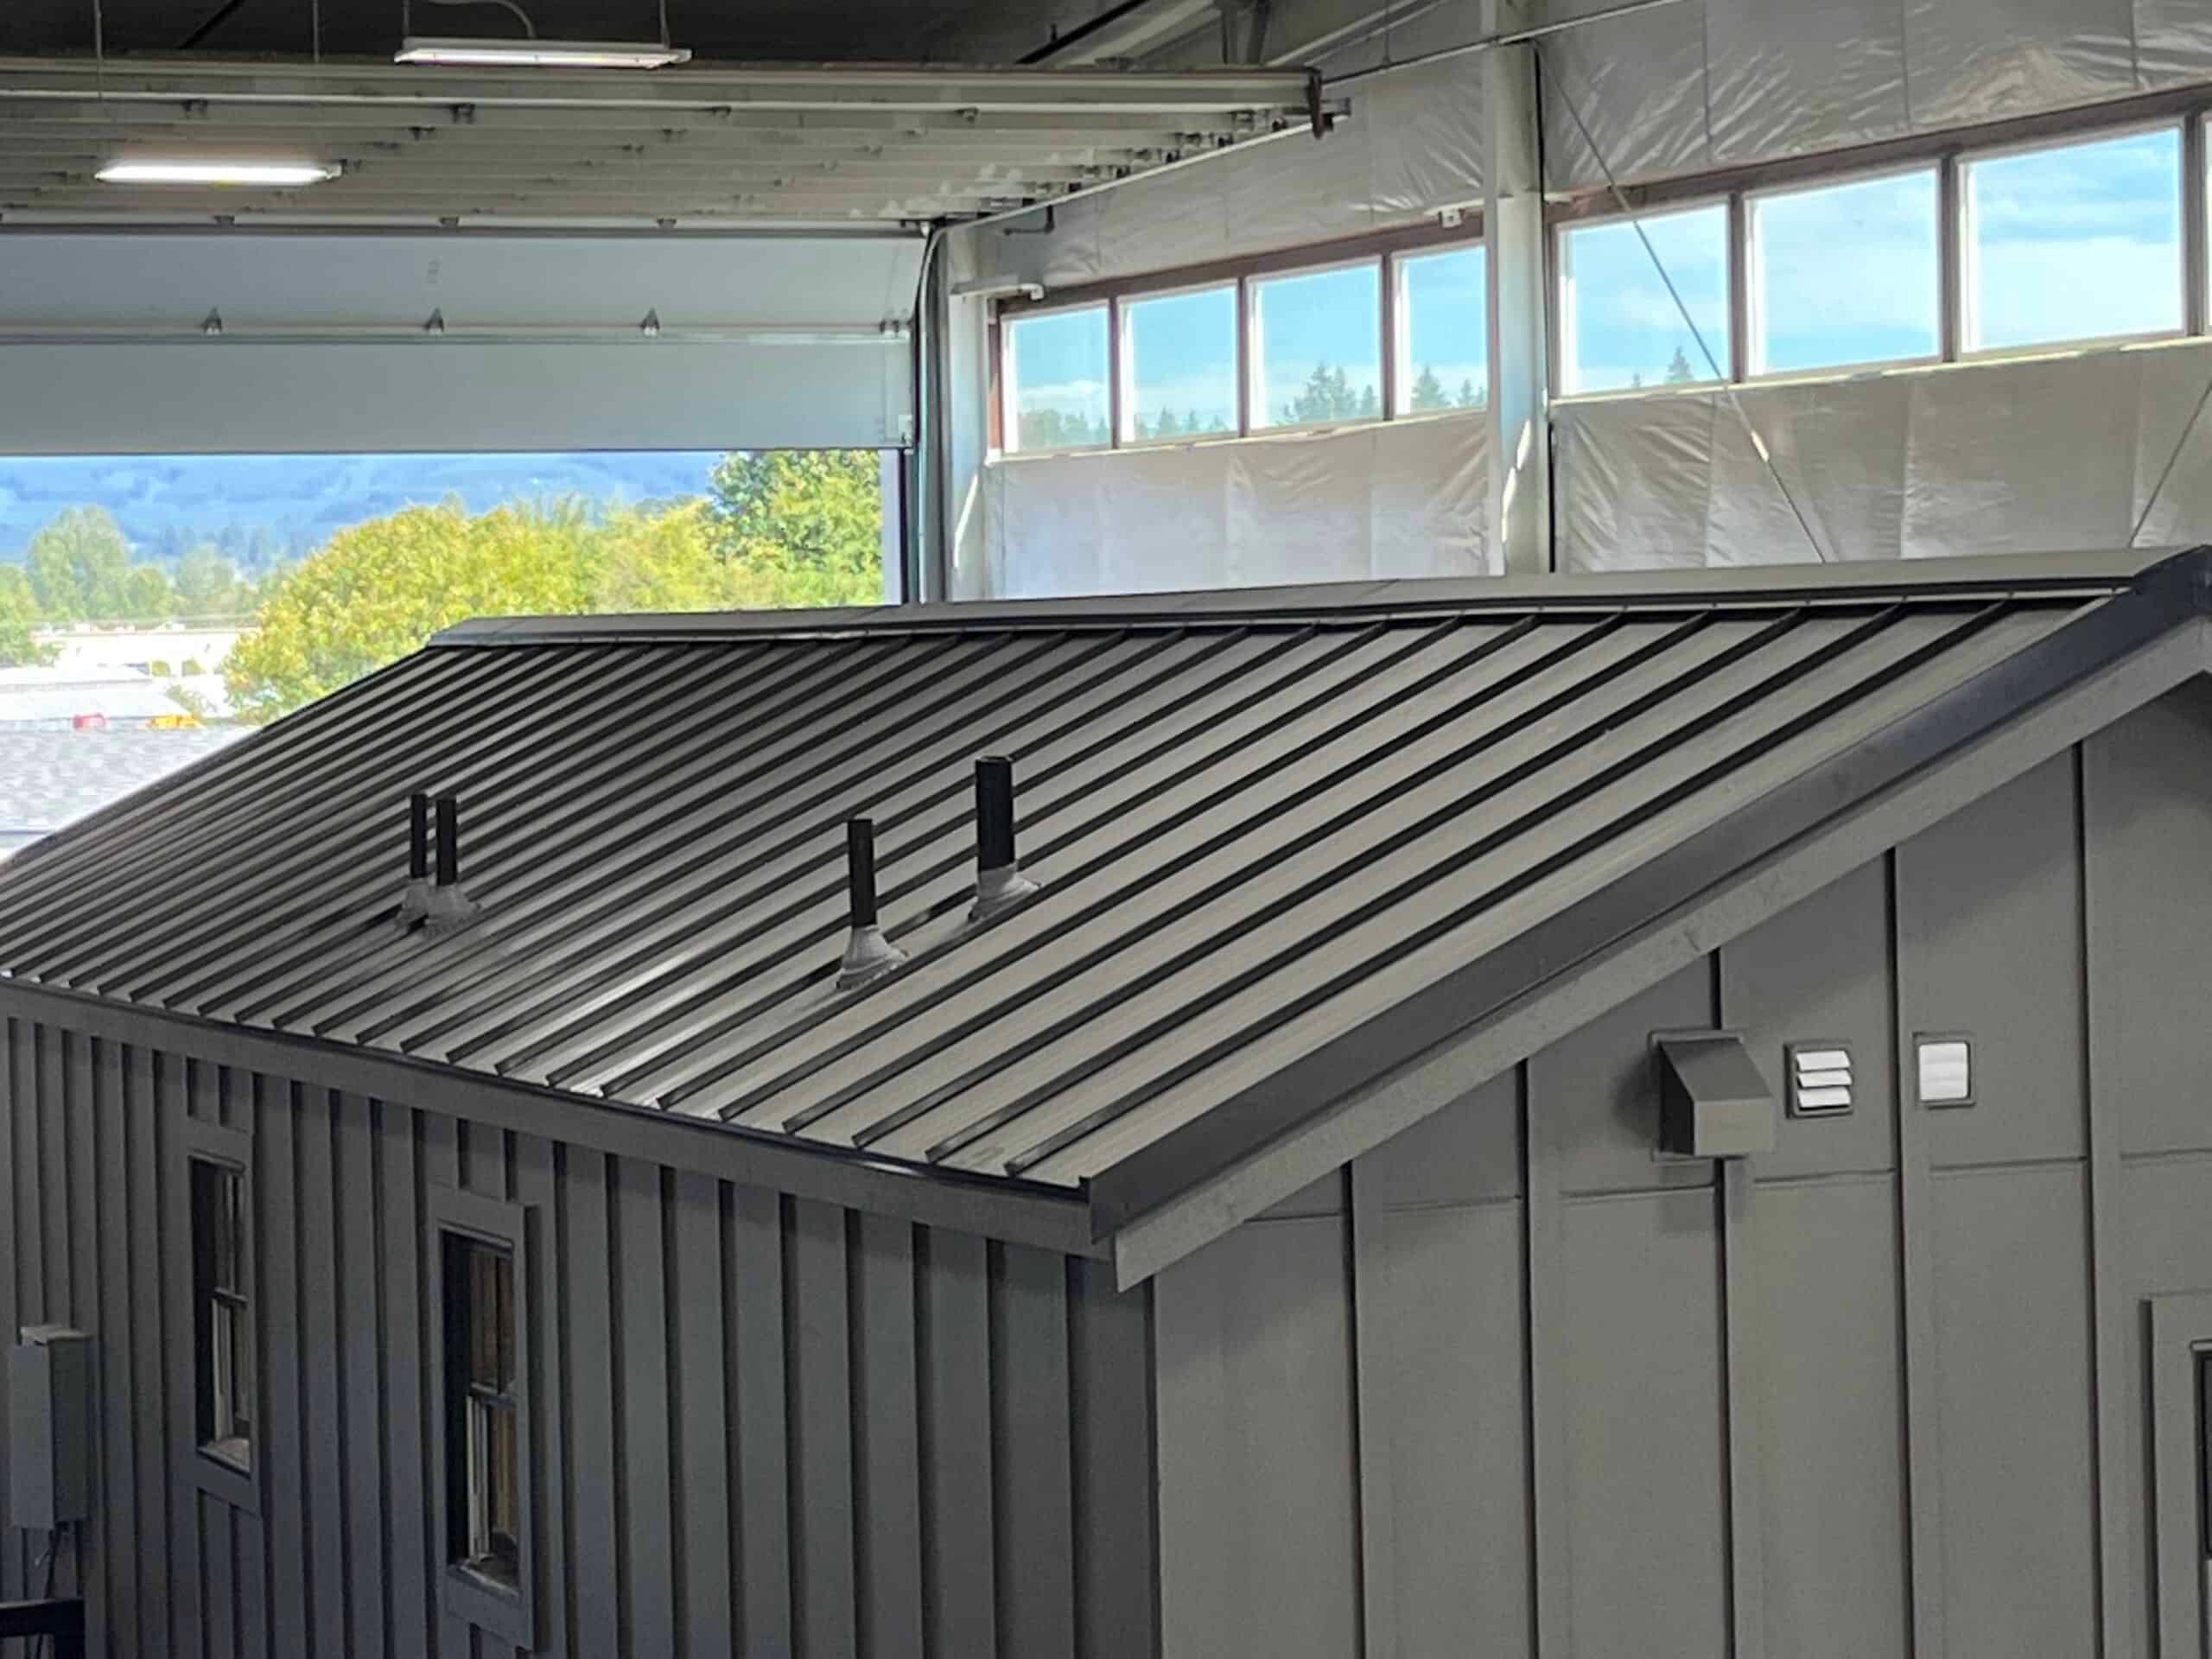
Roofing Choices: Composite Shingles vs. Metal Roofing
The two roofs on every Wolf home, 30-year composite shingles (standard) and a standing-seam metal upgrade, compared on lifespan, upkeep, wind, snow, coastal sites, and looks.
July 14, 2022 · 3 min read
Granite vs. Quartz Countertops
Every Wolf home comes standard with granite or quartz counters. Here is how the two compare on uniqueness, sealing and maintenance, stain resistance, and heat.
March 7, 2022 · 2 min read
Shed vs. Gable Roof: What's the Difference?
The two roof styles available on Wolf homes, the single-slope shed roof with transom windows and the traditional A-shaped gable, and how each changes the look and interior height.
November 11, 2021 · 2 min read
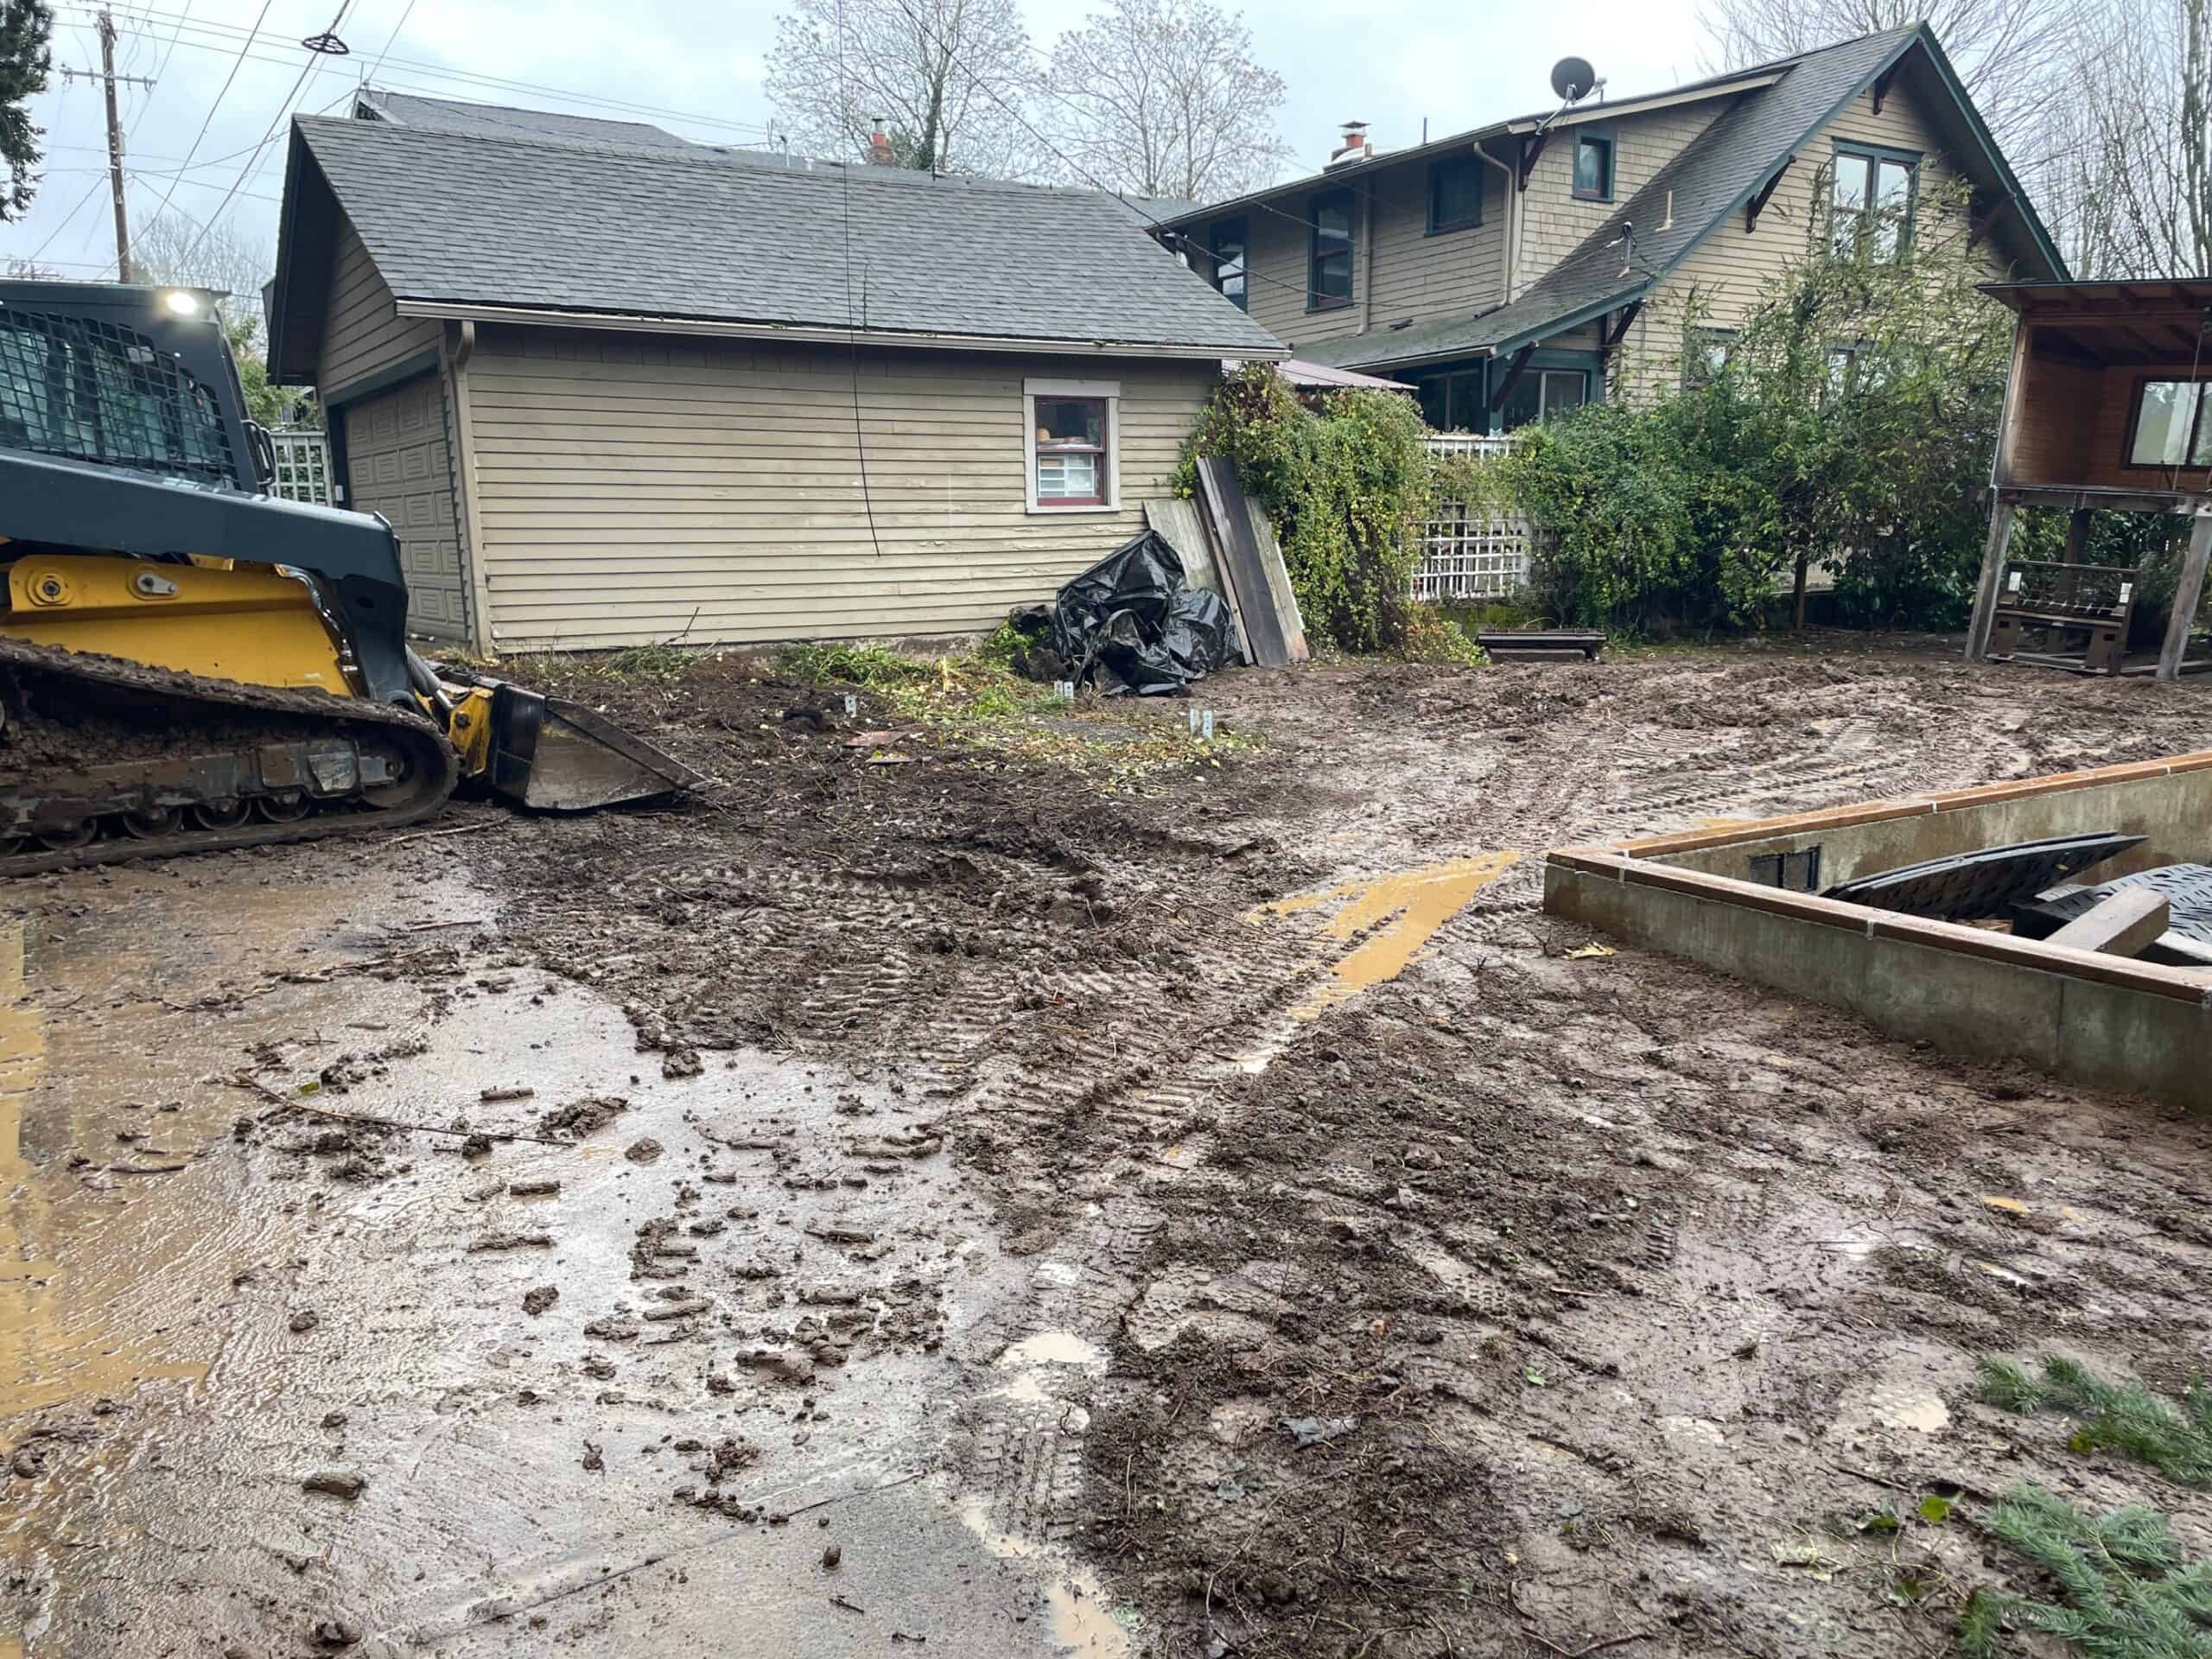
Tiny Home Set Up and Delivery Checklist
What happens on your property after the permit is approved: the site visit, excavation, foundation, delivery day, utility trenching, final grade, finish work, and the full step-by-step checklist our crew works from.
April 13, 2020 · 10 min read
Backyard Cottages, Tiny Homes and ADUs: What's the Difference?
Learn the difference between backyard cottages, tiny homes, and ADUs, including size, zoning, permits, foundations, financing, and which option may fit your property.
October 2, 2019 · 8 min read

The Story Behind the Model E: Our First Two-Bedroom Modular Home
Why Wolf built the 616 sq ft Model E in 2019 after customers kept asking for a second bedroom, and what changed in framing, roof lines, windows, HVAC, and transport to make it work.
July 29, 2019 · 6 min read
Is a Tiny Home Legal in Clark County or Multnomah County?
Owning a tiny home and living in one are different things. The permit paths in Clark County and Multnomah County, how they differ, and what happens if you skip the permit.
July 22, 2019 · 6 min read
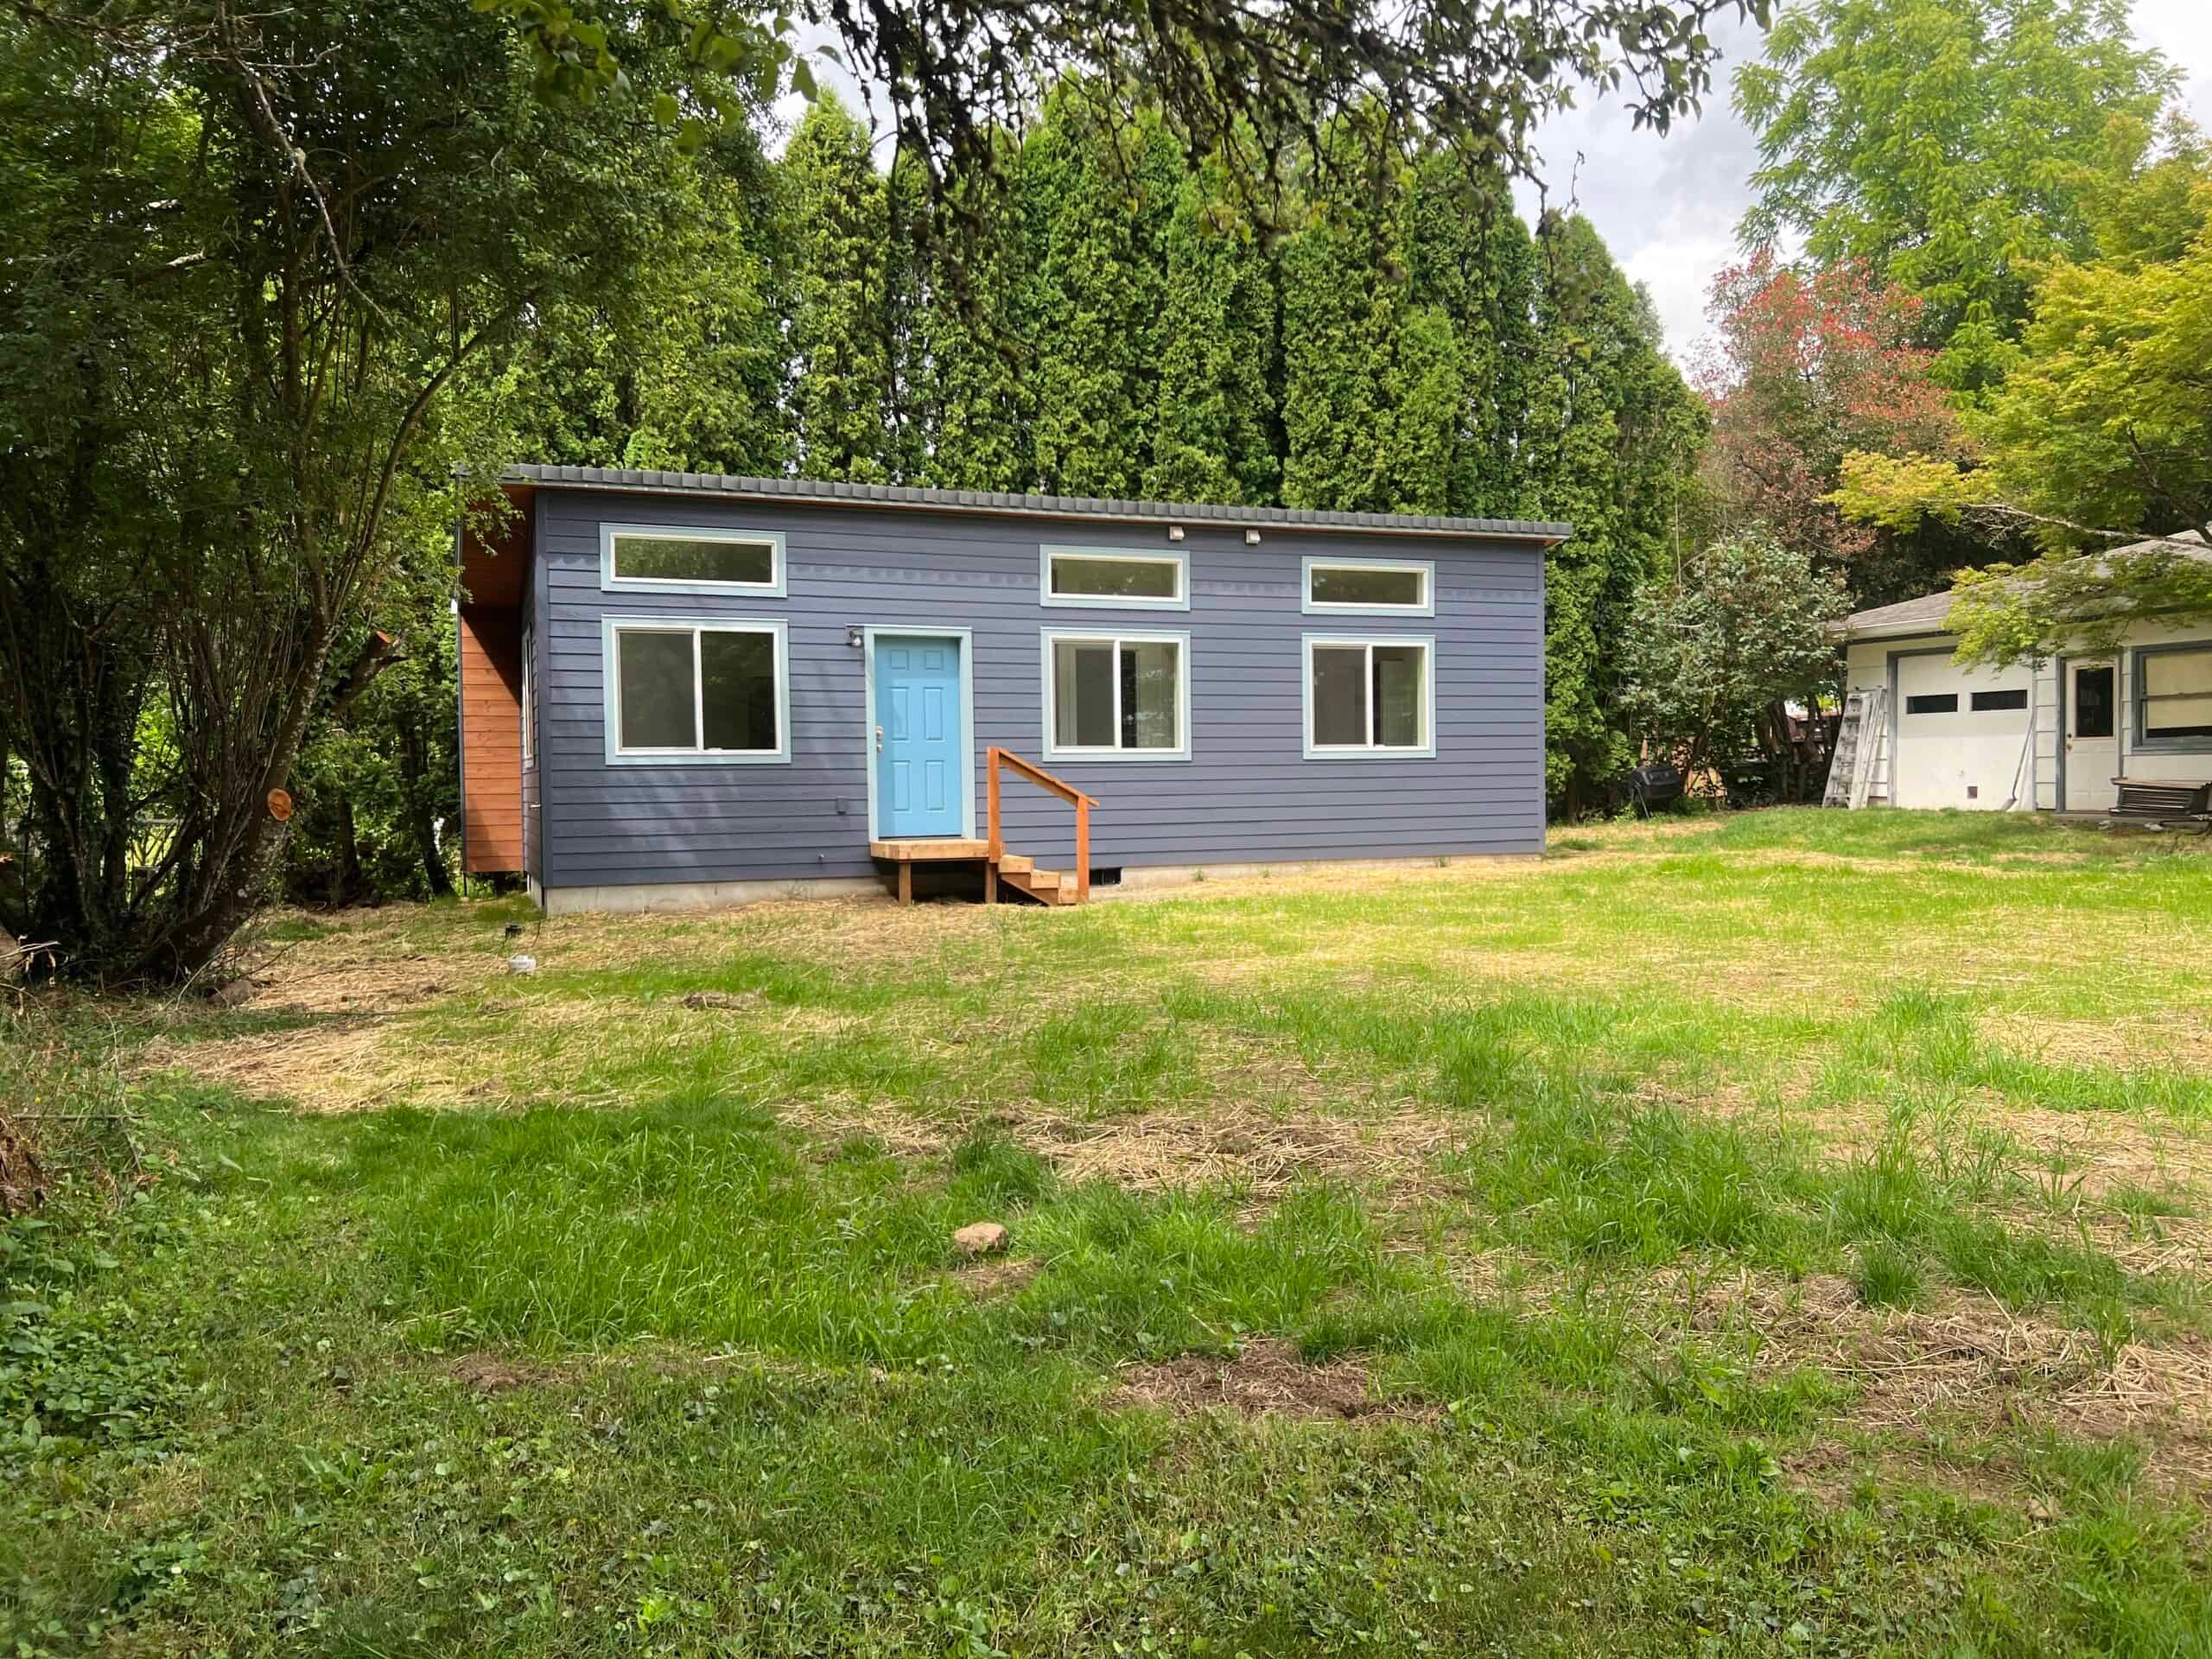
An Introduction to Tiny House Rentals
Why Wolf's founder started building small rentals, how a tiny home rental compares with a house or an apartment door, and the finishes that keep upkeep low.
May 6, 2019 · 7 min read
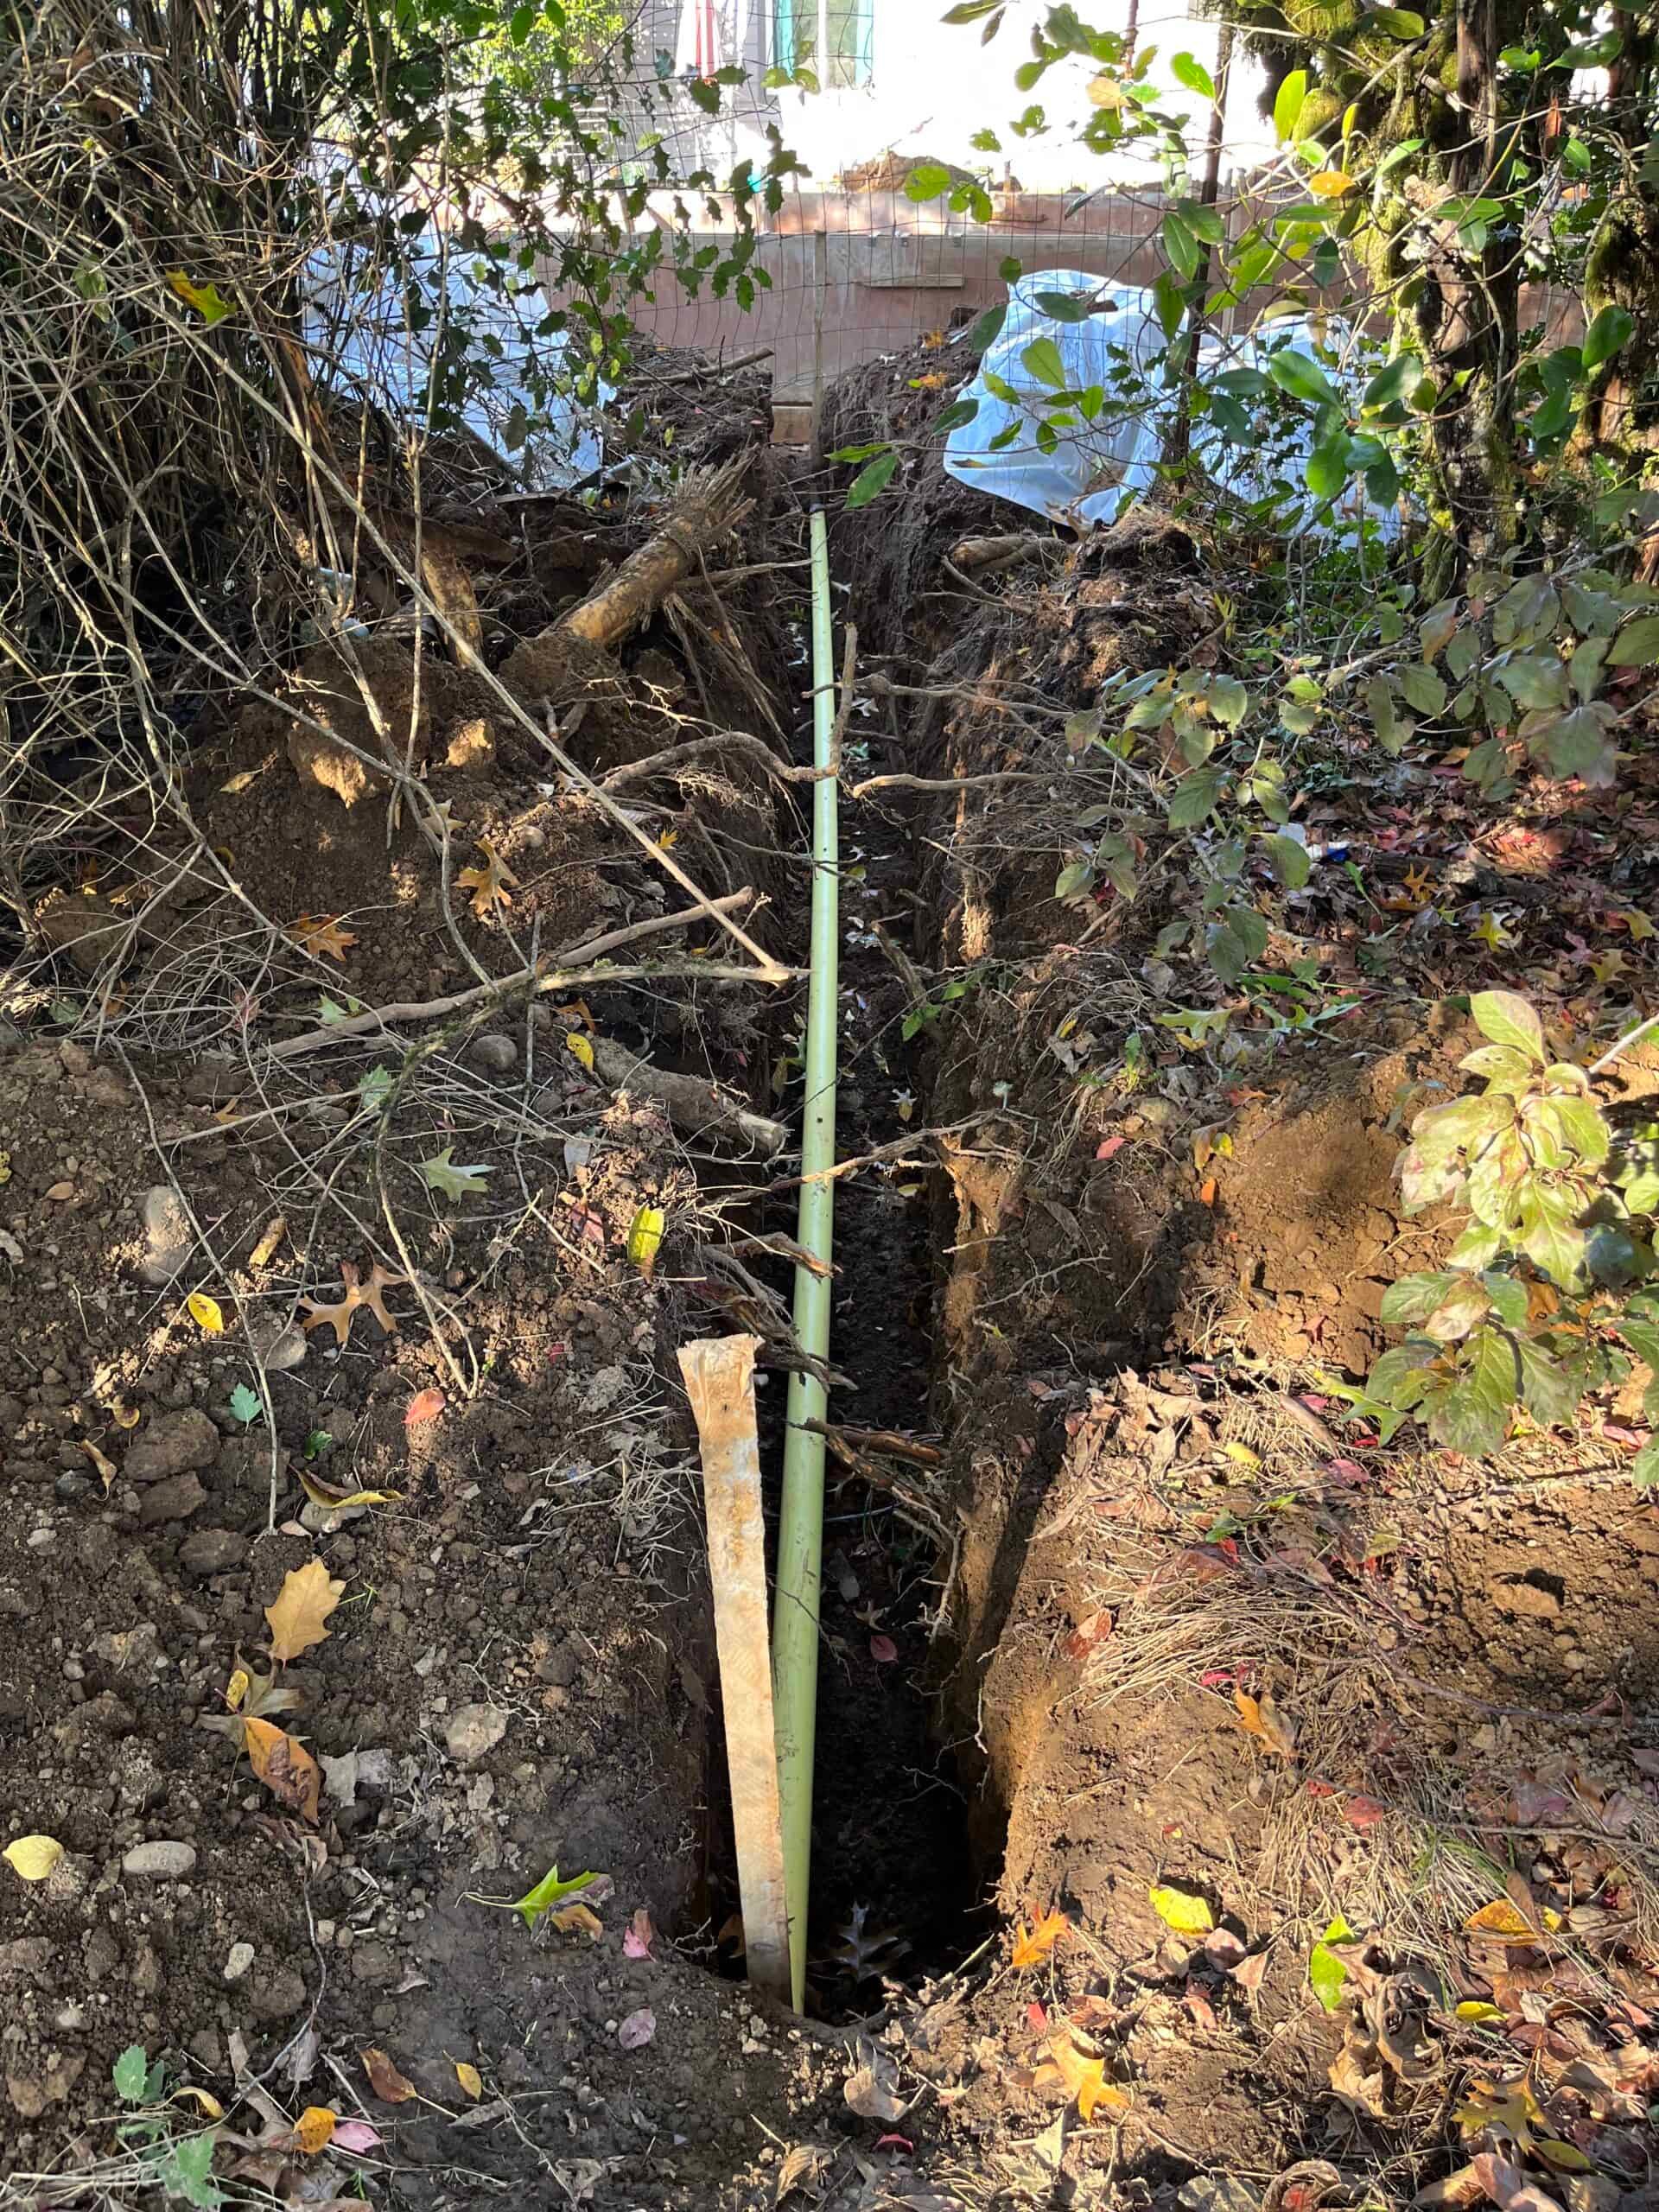
Propane vs. Natural Gas for a Small Modular Home
Propane vs. natural gas for a small home or ADU: pressure, stored energy, availability, price, tank ownership, and how permitting works with a factory-built Gold Label unit.
April 10, 2019 · 9 min read
Tiny Prefab Homes: Understanding the Classifications
Tiny homes on wheels, RVs, park models, FEMA trailers, mobile homes, manufactured homes, temporary worker housing, and modular homes: what each label means, which code it is built to, and why Wolf chose modular.
February 25, 2019 · 8 min read
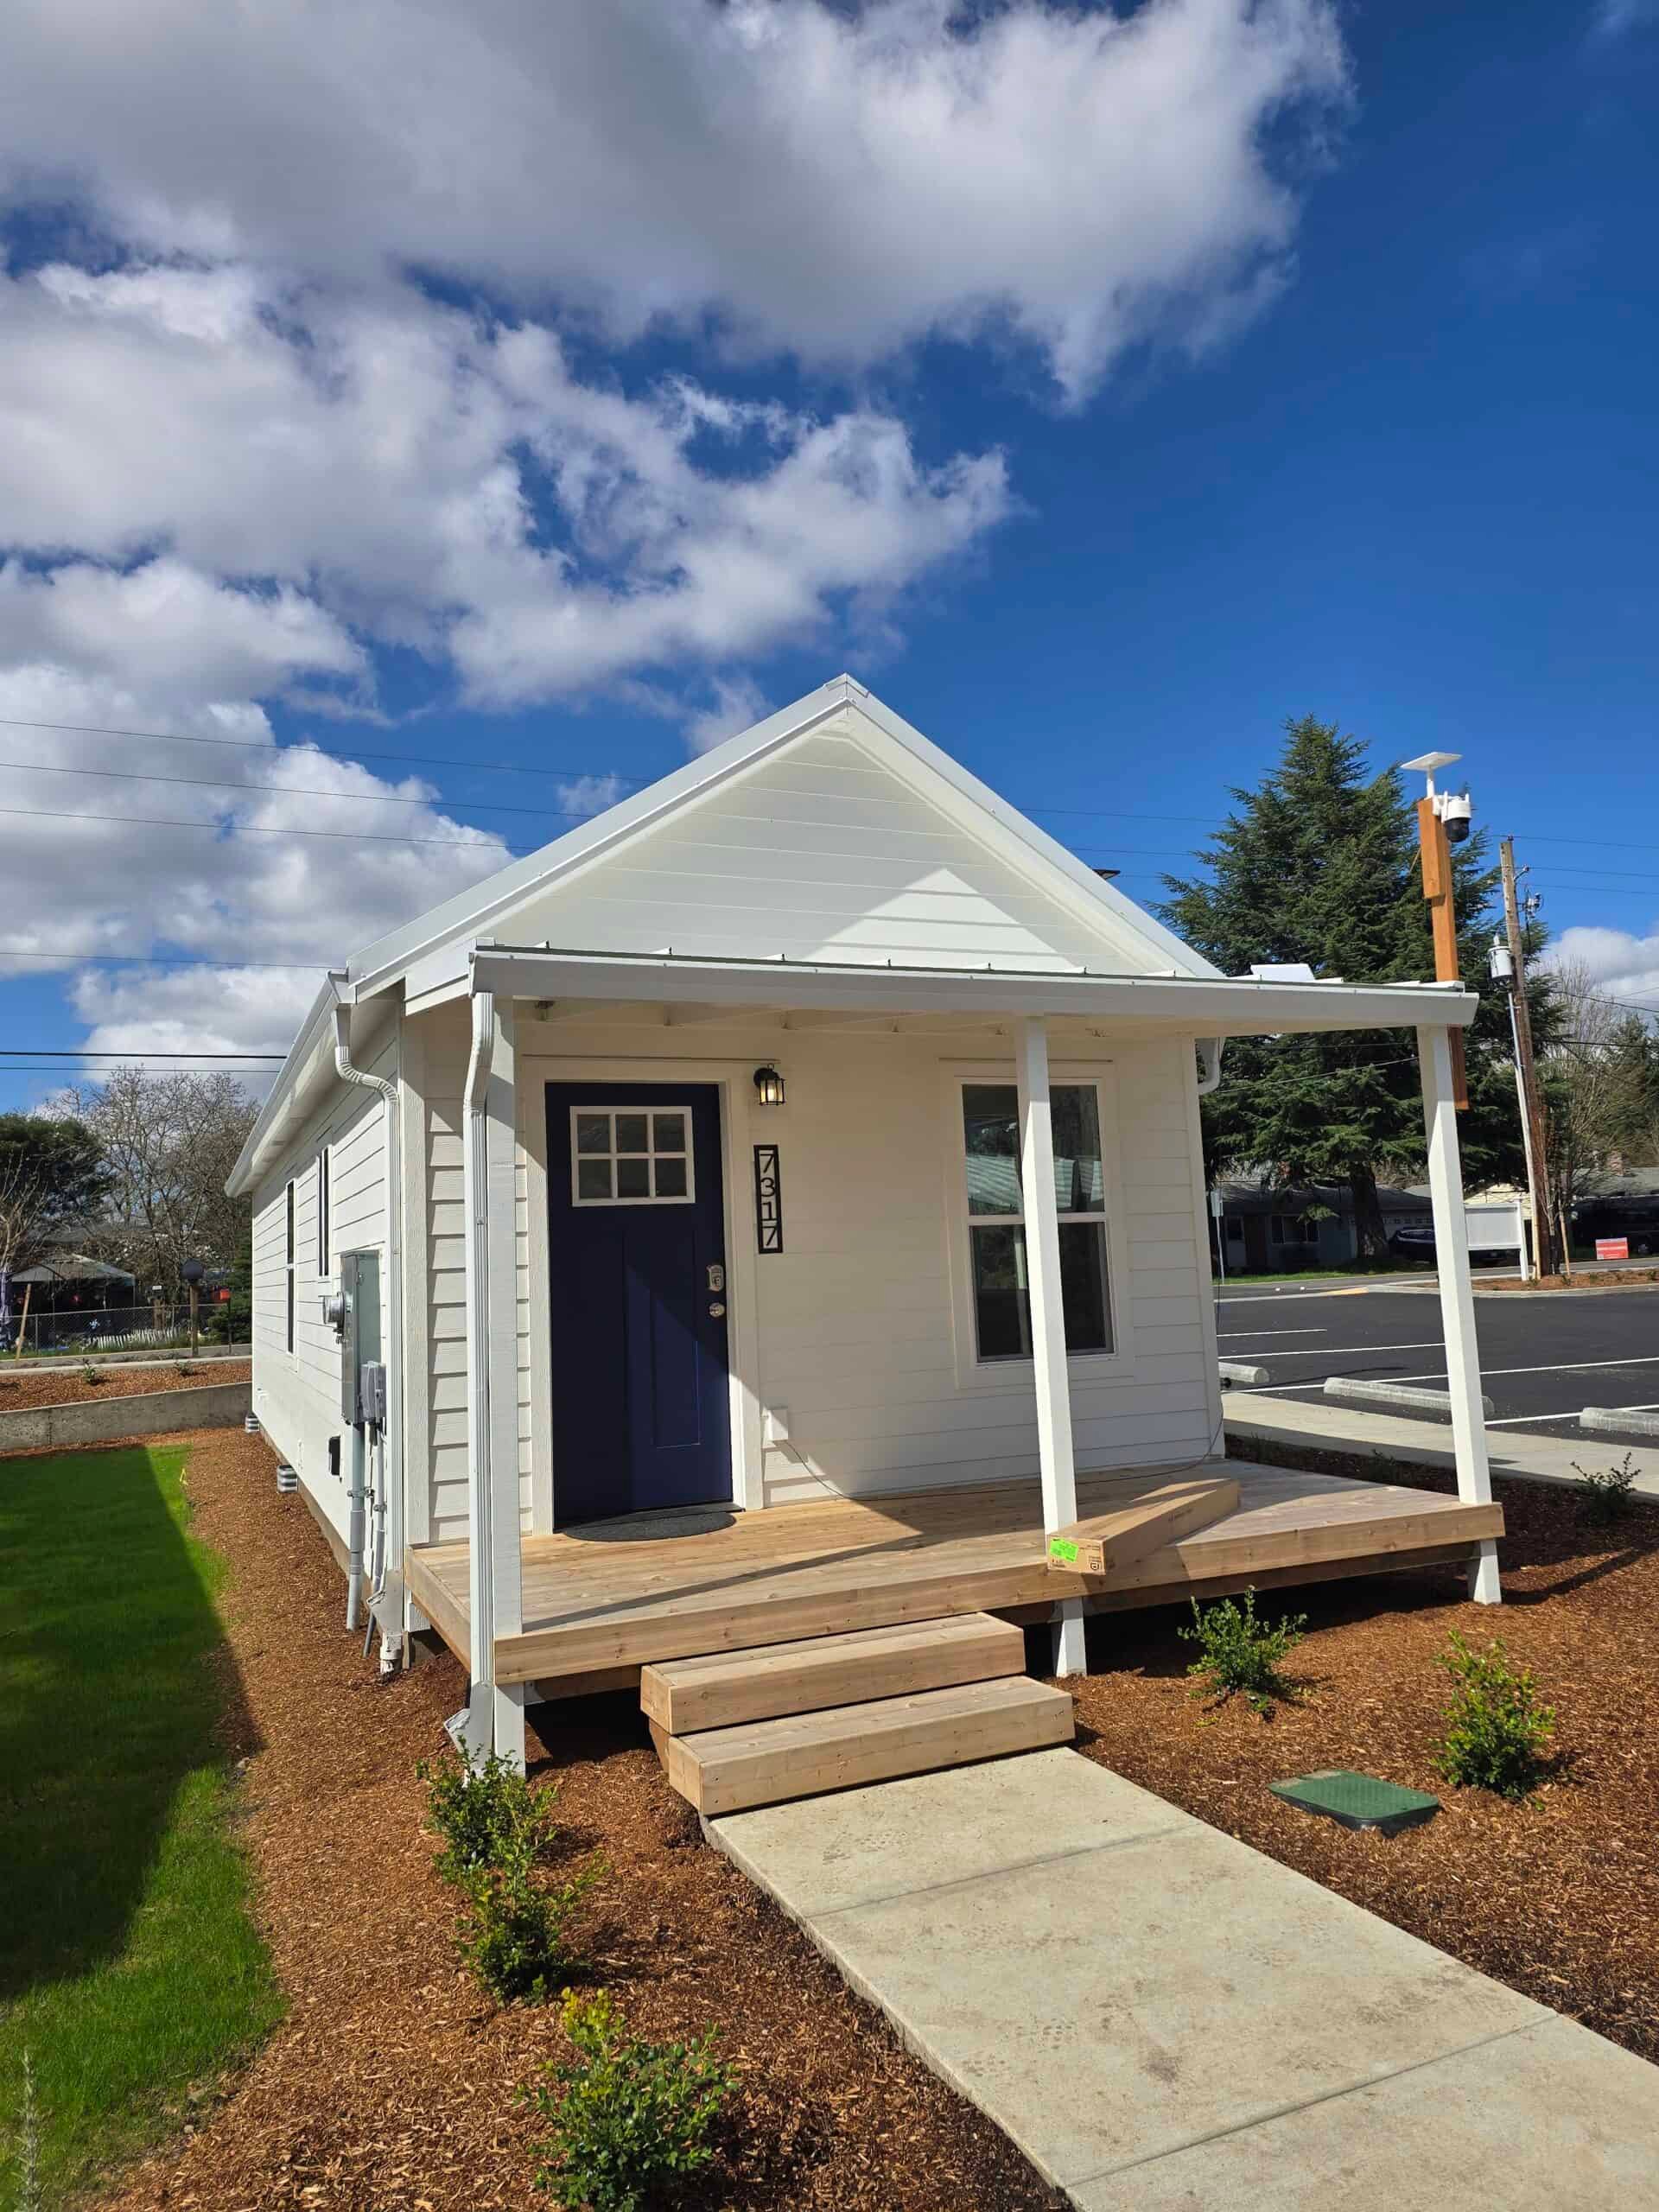
Building Small, Part 3: Seeing a Cottage Project Through
Part three of Building Small: what to do after you submit the permit, from gas and electric capacity and load calculations to inspections with your contractor.
February 4, 2019 · 8 min read
Building Small, Part 2: Getting a Tiny House Build Approved
Part two of Building Small: why small projects get rejected at the permit counter, and the four pieces of a complete package: designer, drawings, engineer, site plan.
January 28, 2019 · 7 min read
Building Small, Part 1: Assessing Your Tiny Home Needs
Part one of Building Small: set your goals, decide how long the home needs to serve you, and find people who know the codes before you design.
January 21, 2019 · 7 min read
What have you been picturing?
Tell us who the home is for and what you’d enjoy about living there. If you have a property, we can look at the space, access and connections before narrowing down the homes.
4.9 · 117 Google reviewsAs of September 14, 2026