

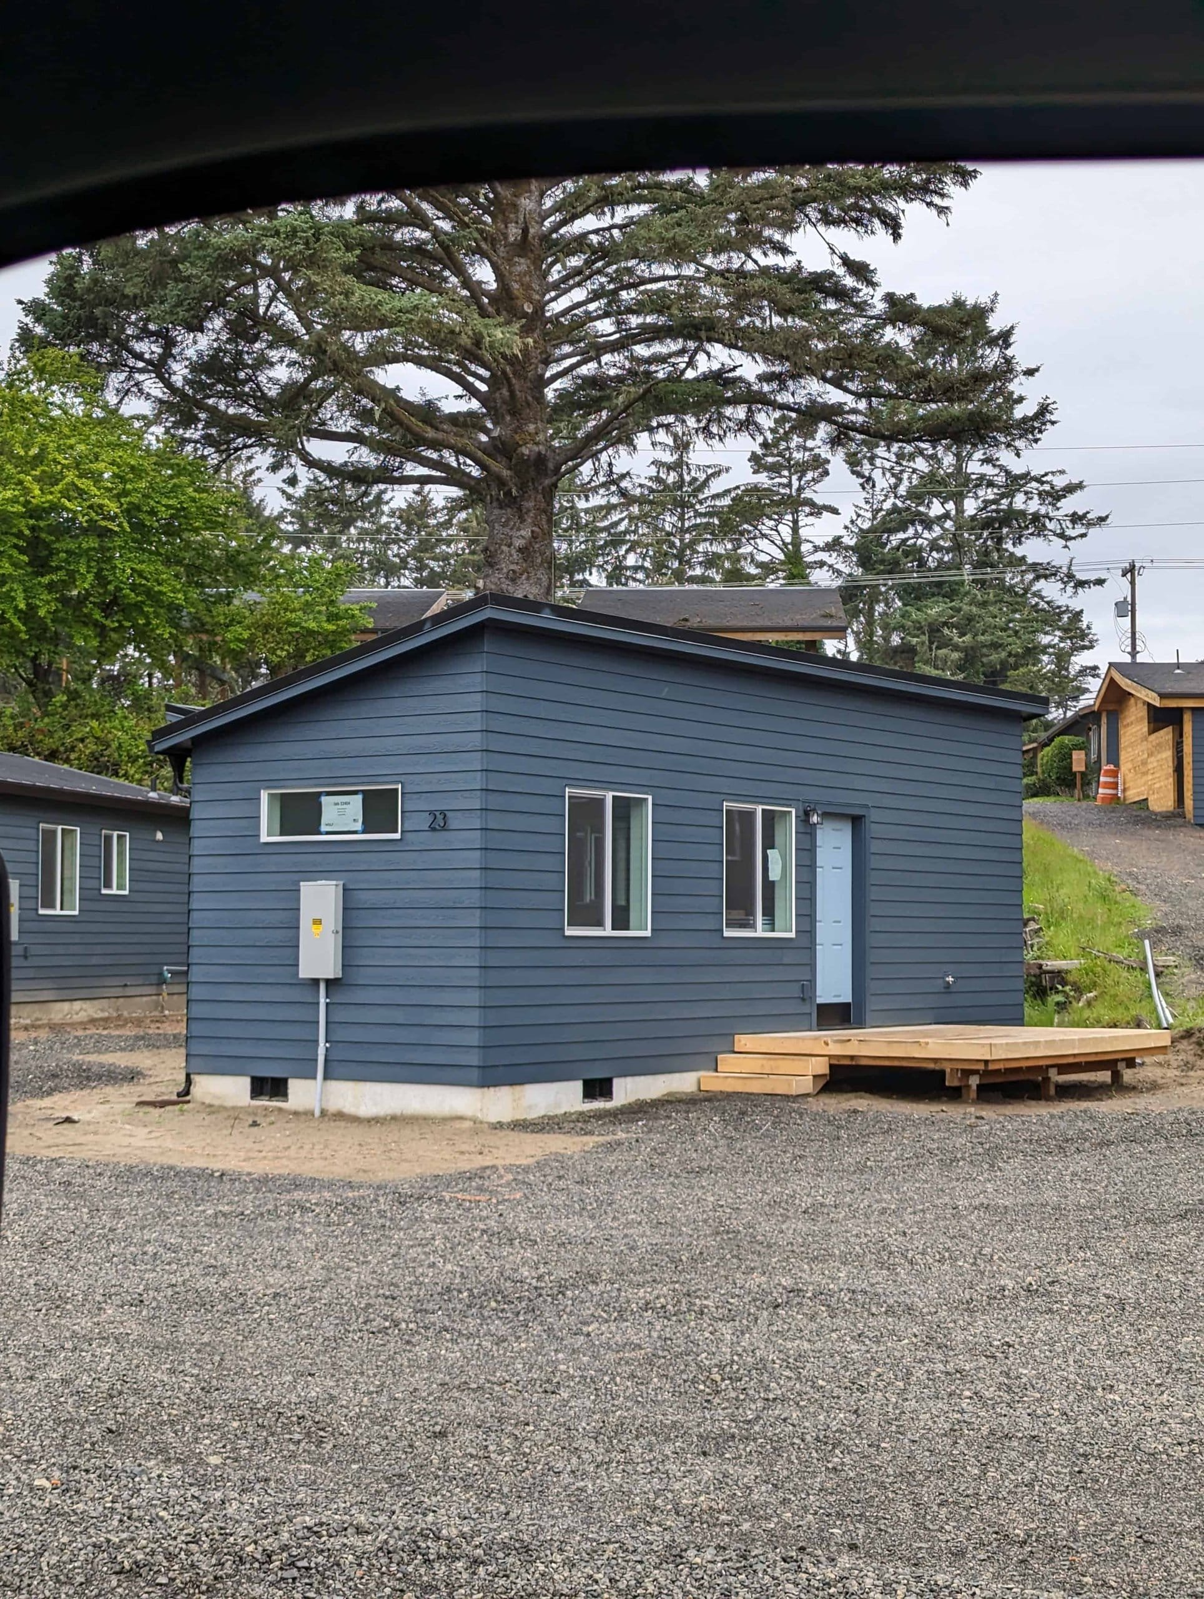
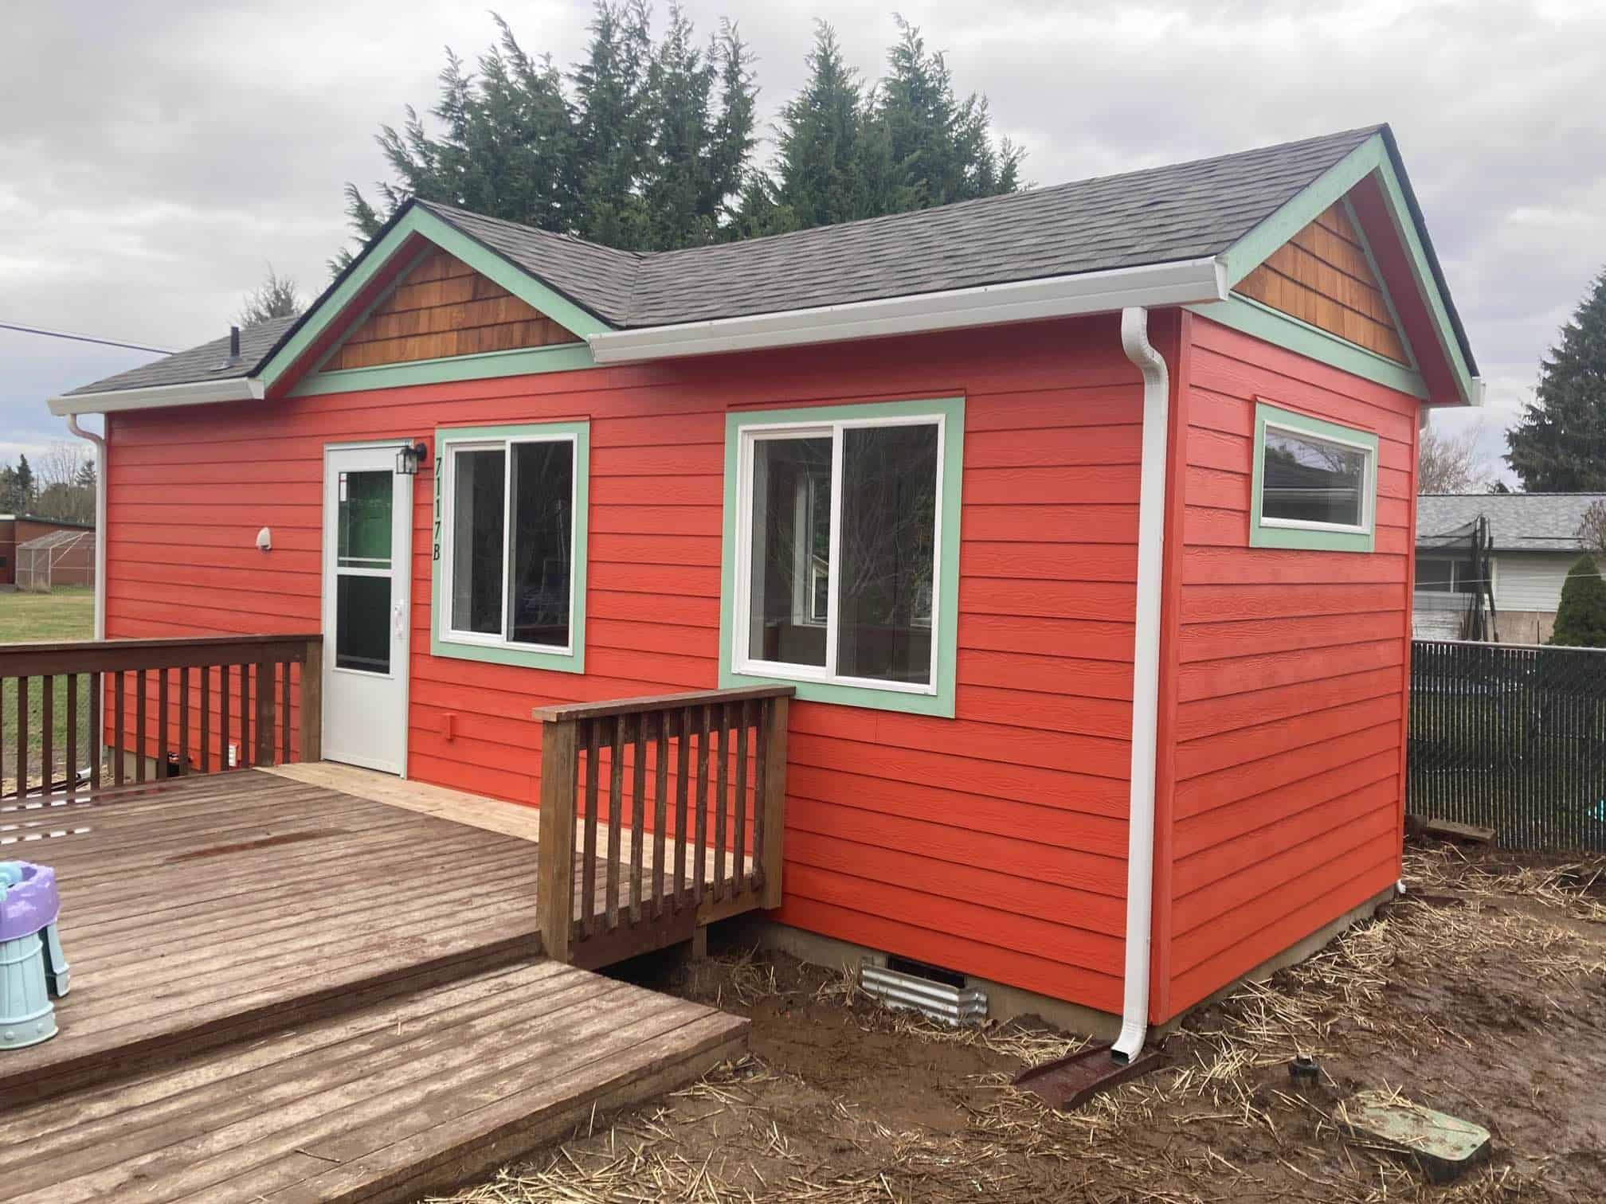
Model B
300 sq ft · 1 bed · 1 bath
Portland, OR city limits only
Home starting at $67,500
Final project cost depends on your site and selections.
Explore Model B View floor plan
Find a modular home or ADU (accessory dwelling unit) for your property. Starting prices cover the home; site work is quoted separately.
A home of your own, with space for the everyday essentials.
300 sq ft · 1 bed · 1 bath
Portland, OR city limits only
Home starting at $67,500
Final project cost depends on your site and selections.
Explore Model B View floor plan 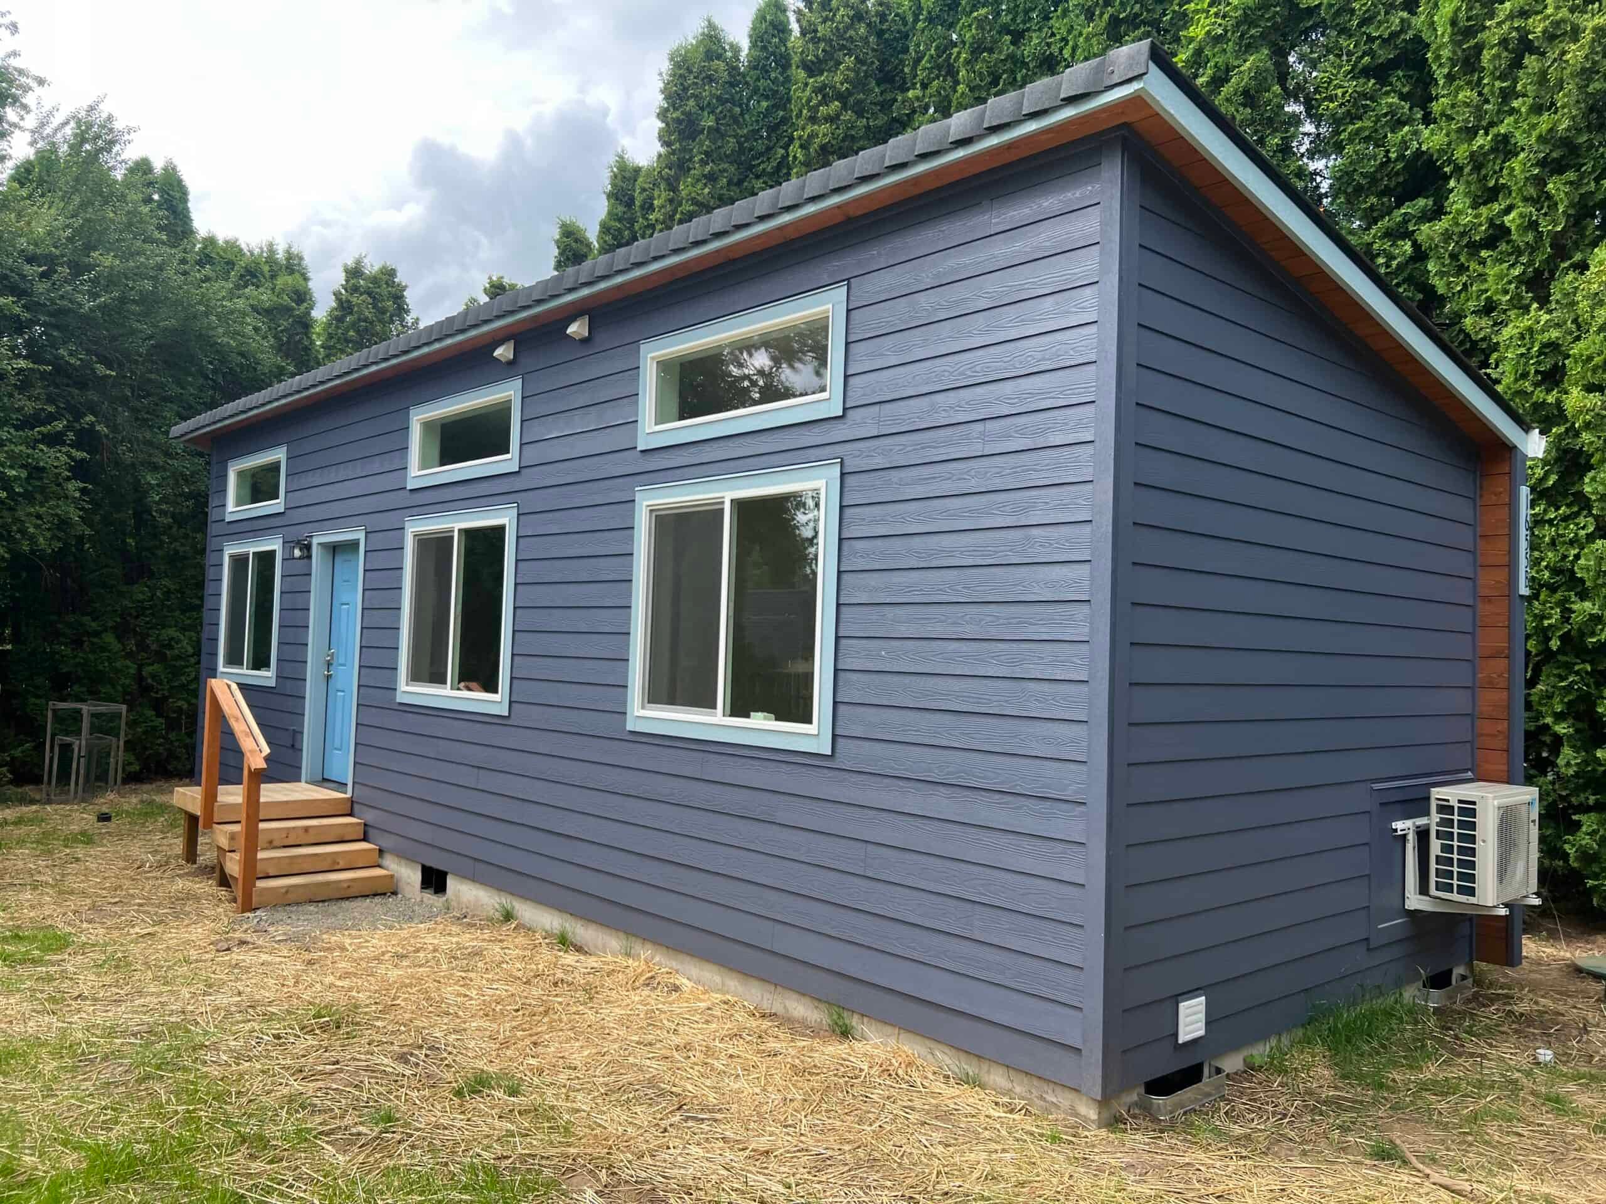
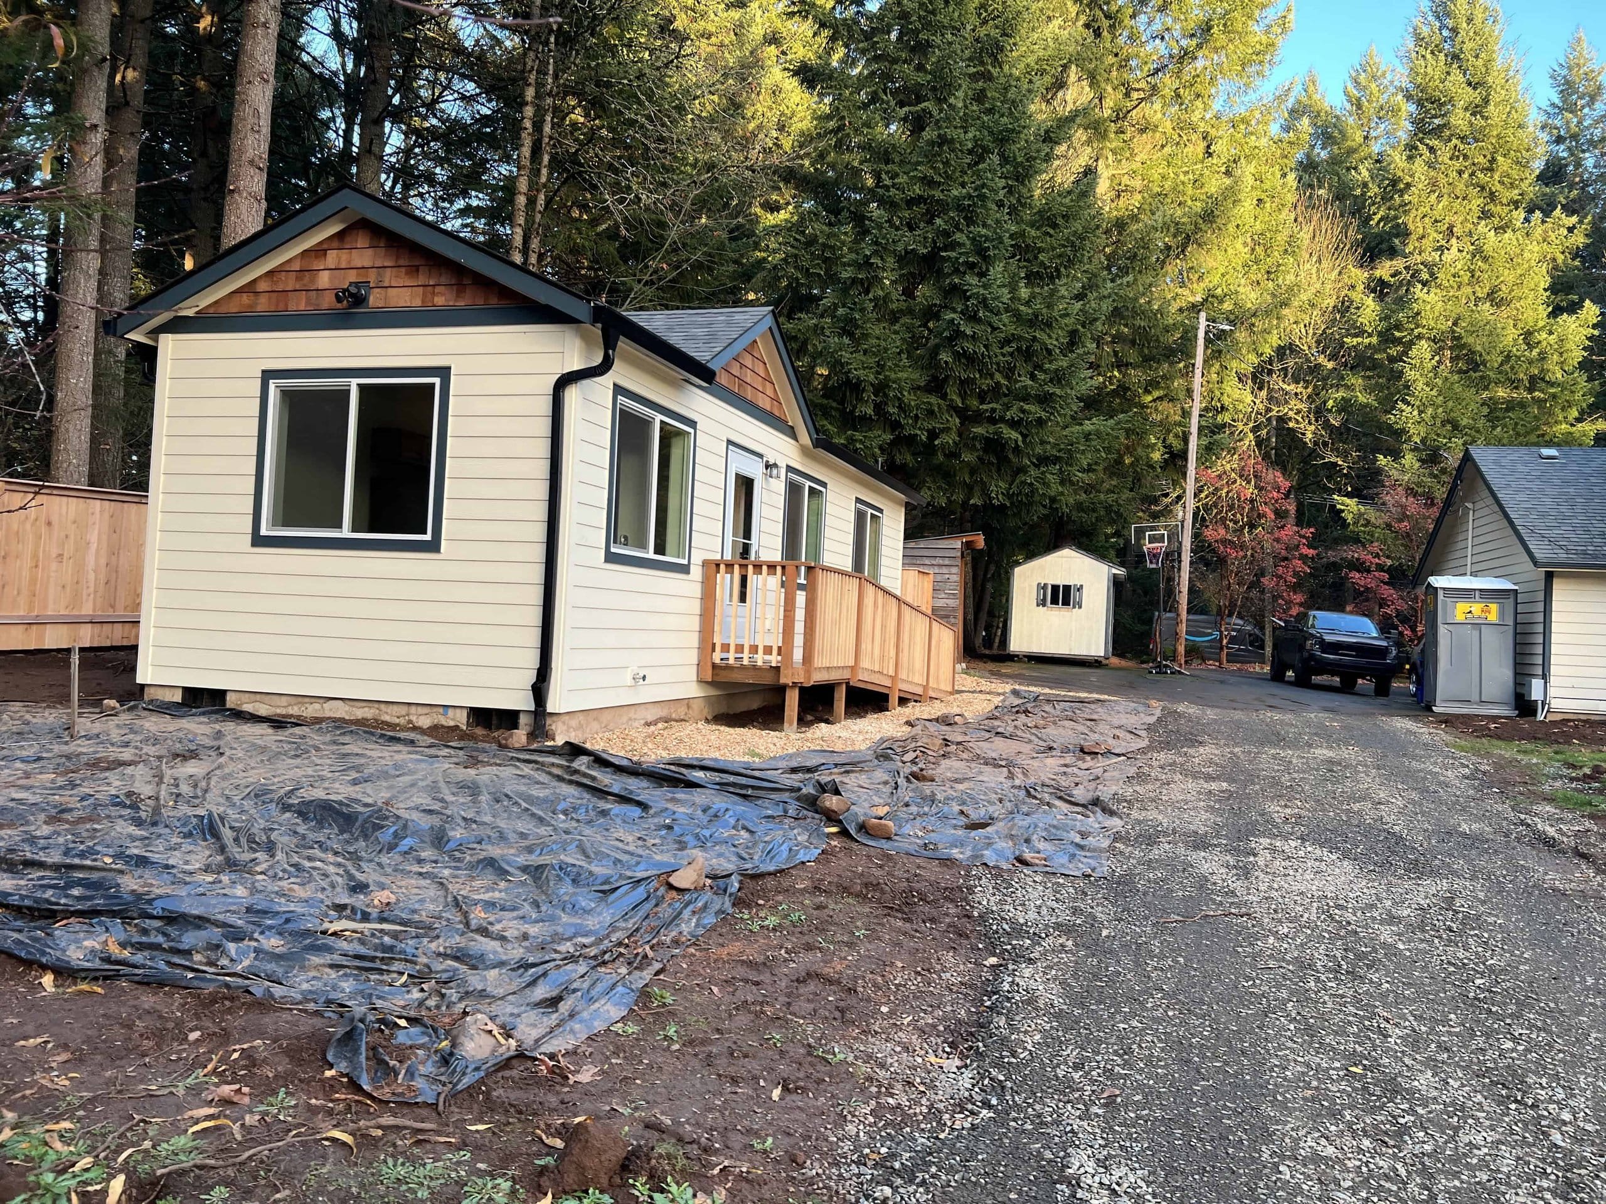
432 sq ft · 1 bed · 1 bath
Home starting at $85,500
Final project cost depends on your site and selections.
Explore Model K View floor plan
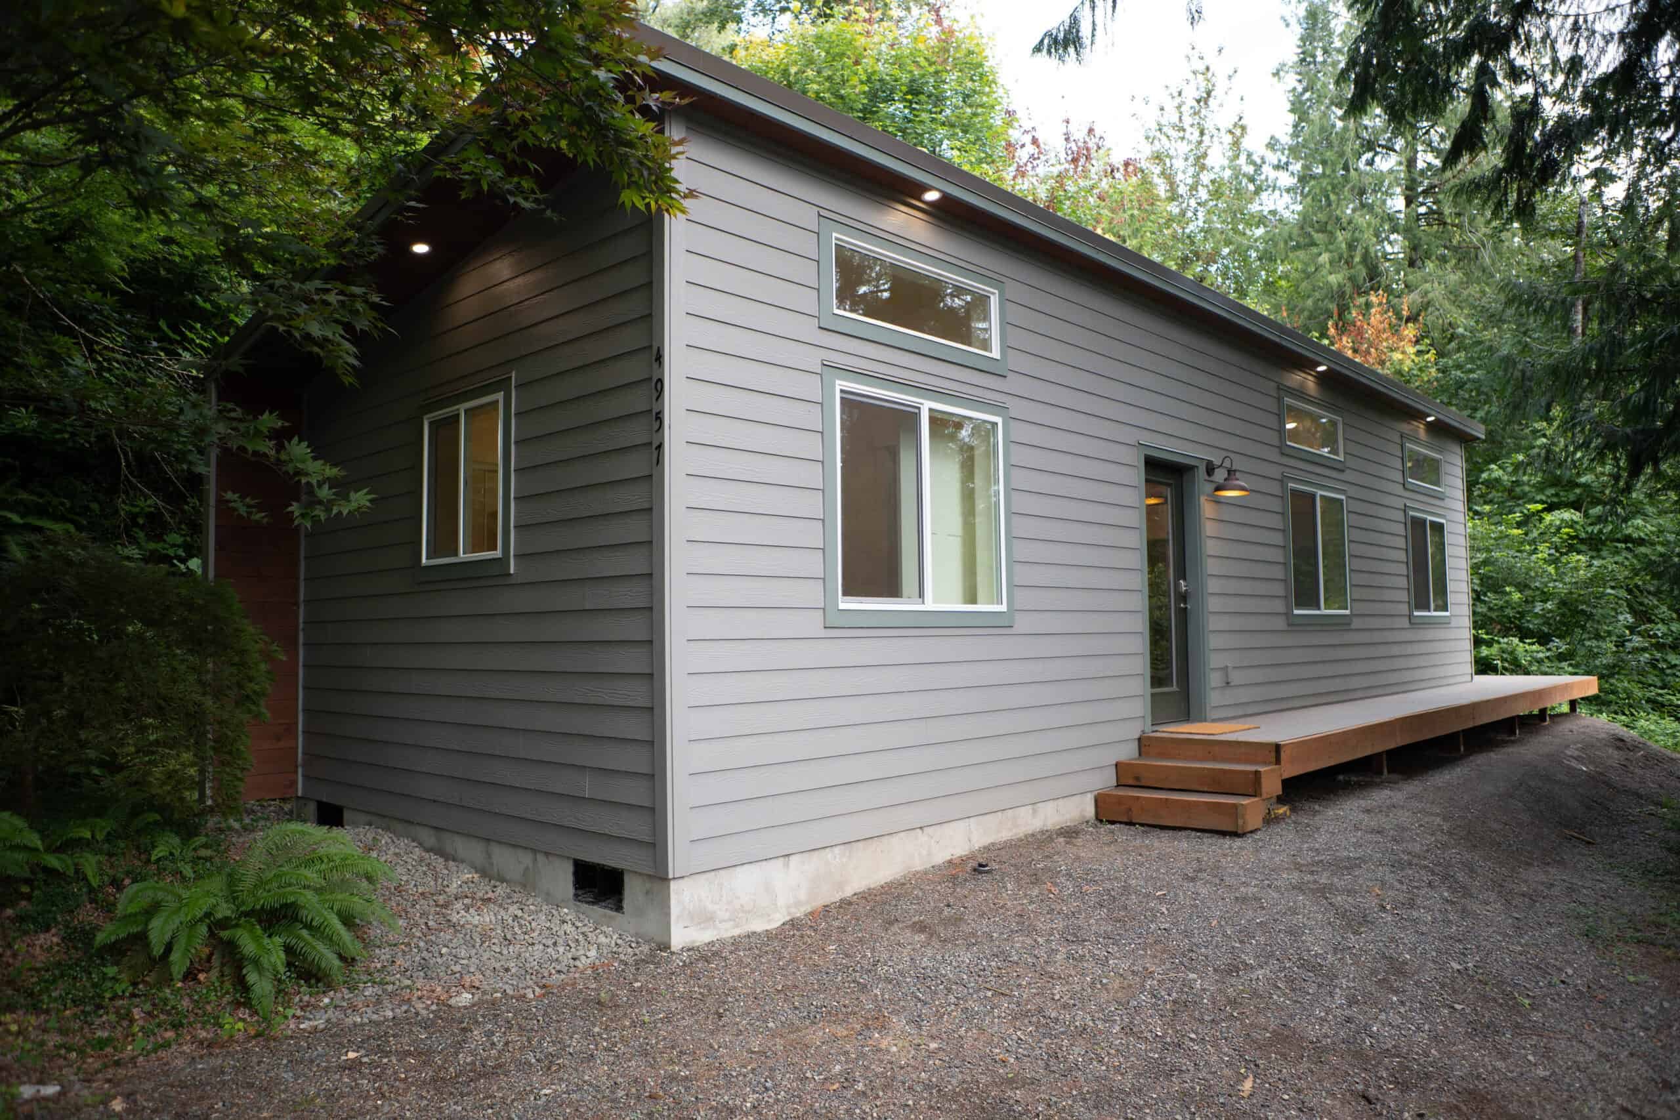
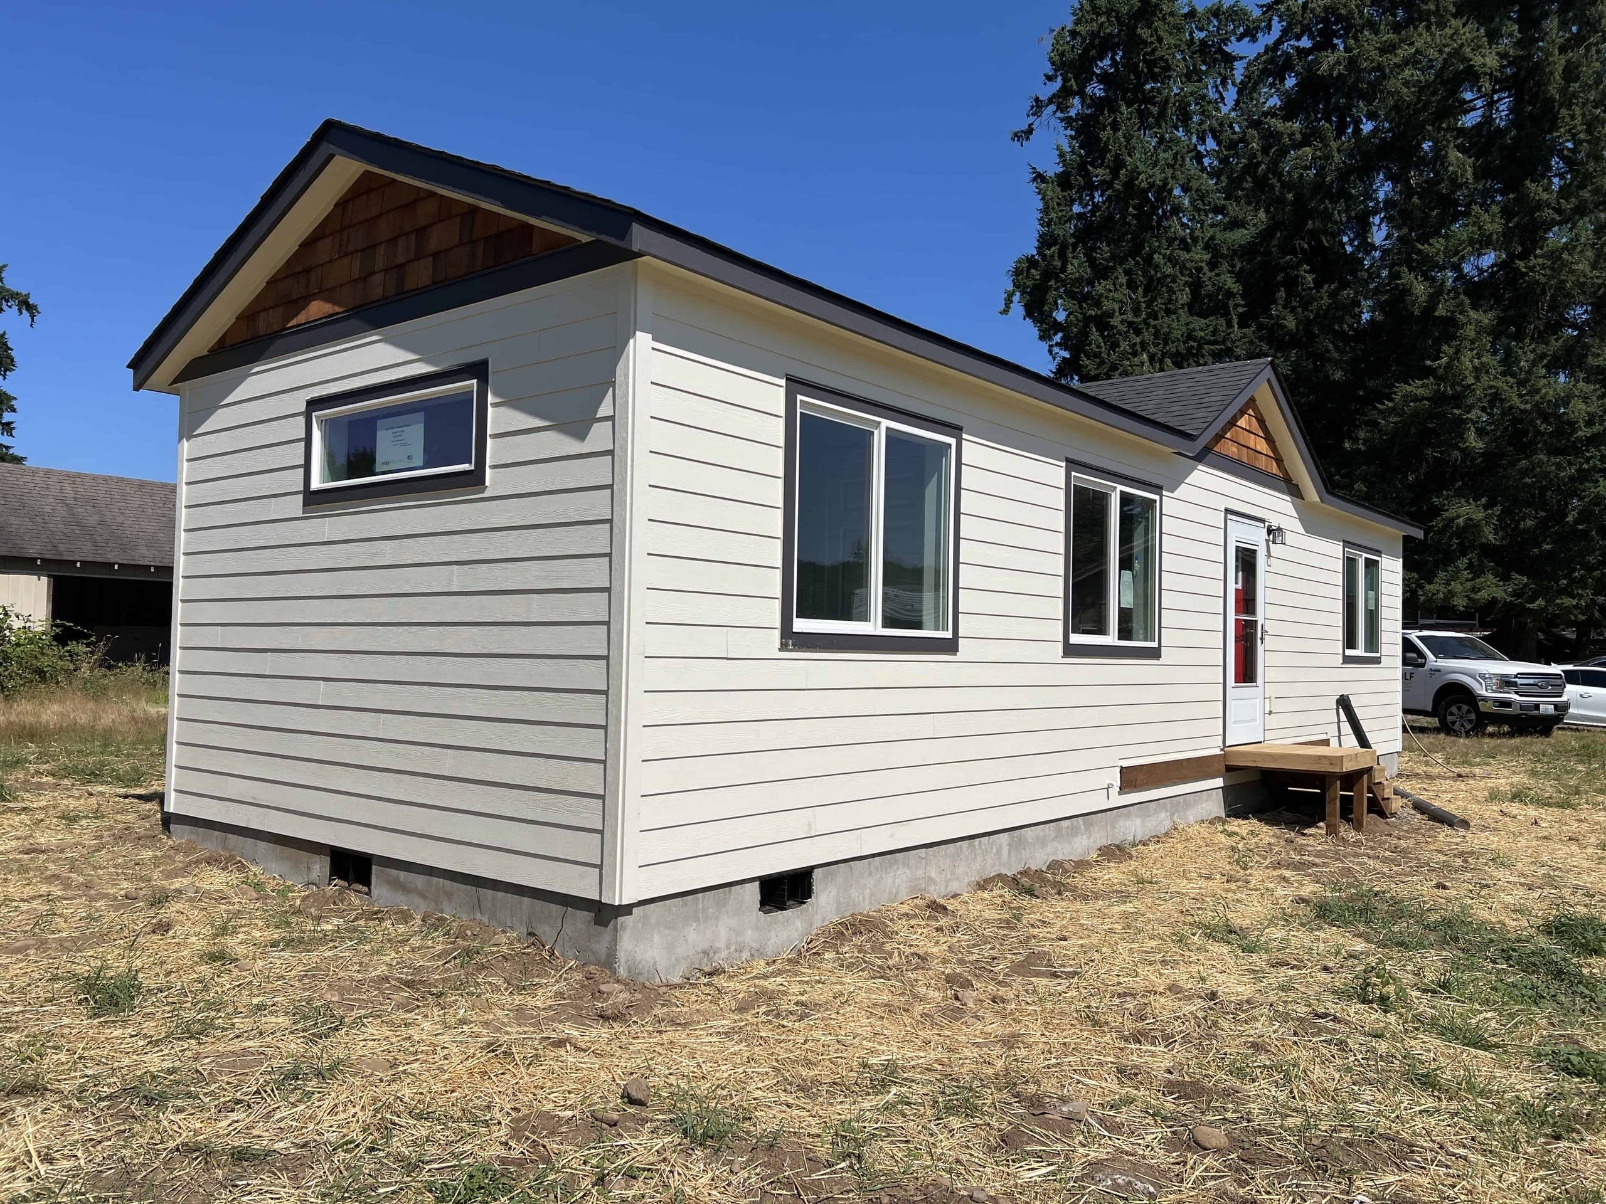
616 sq ft · 2 beds · 1 bath
Home starting at $97,500
Final project cost depends on your site and selections.
Explore Model E View floor plan
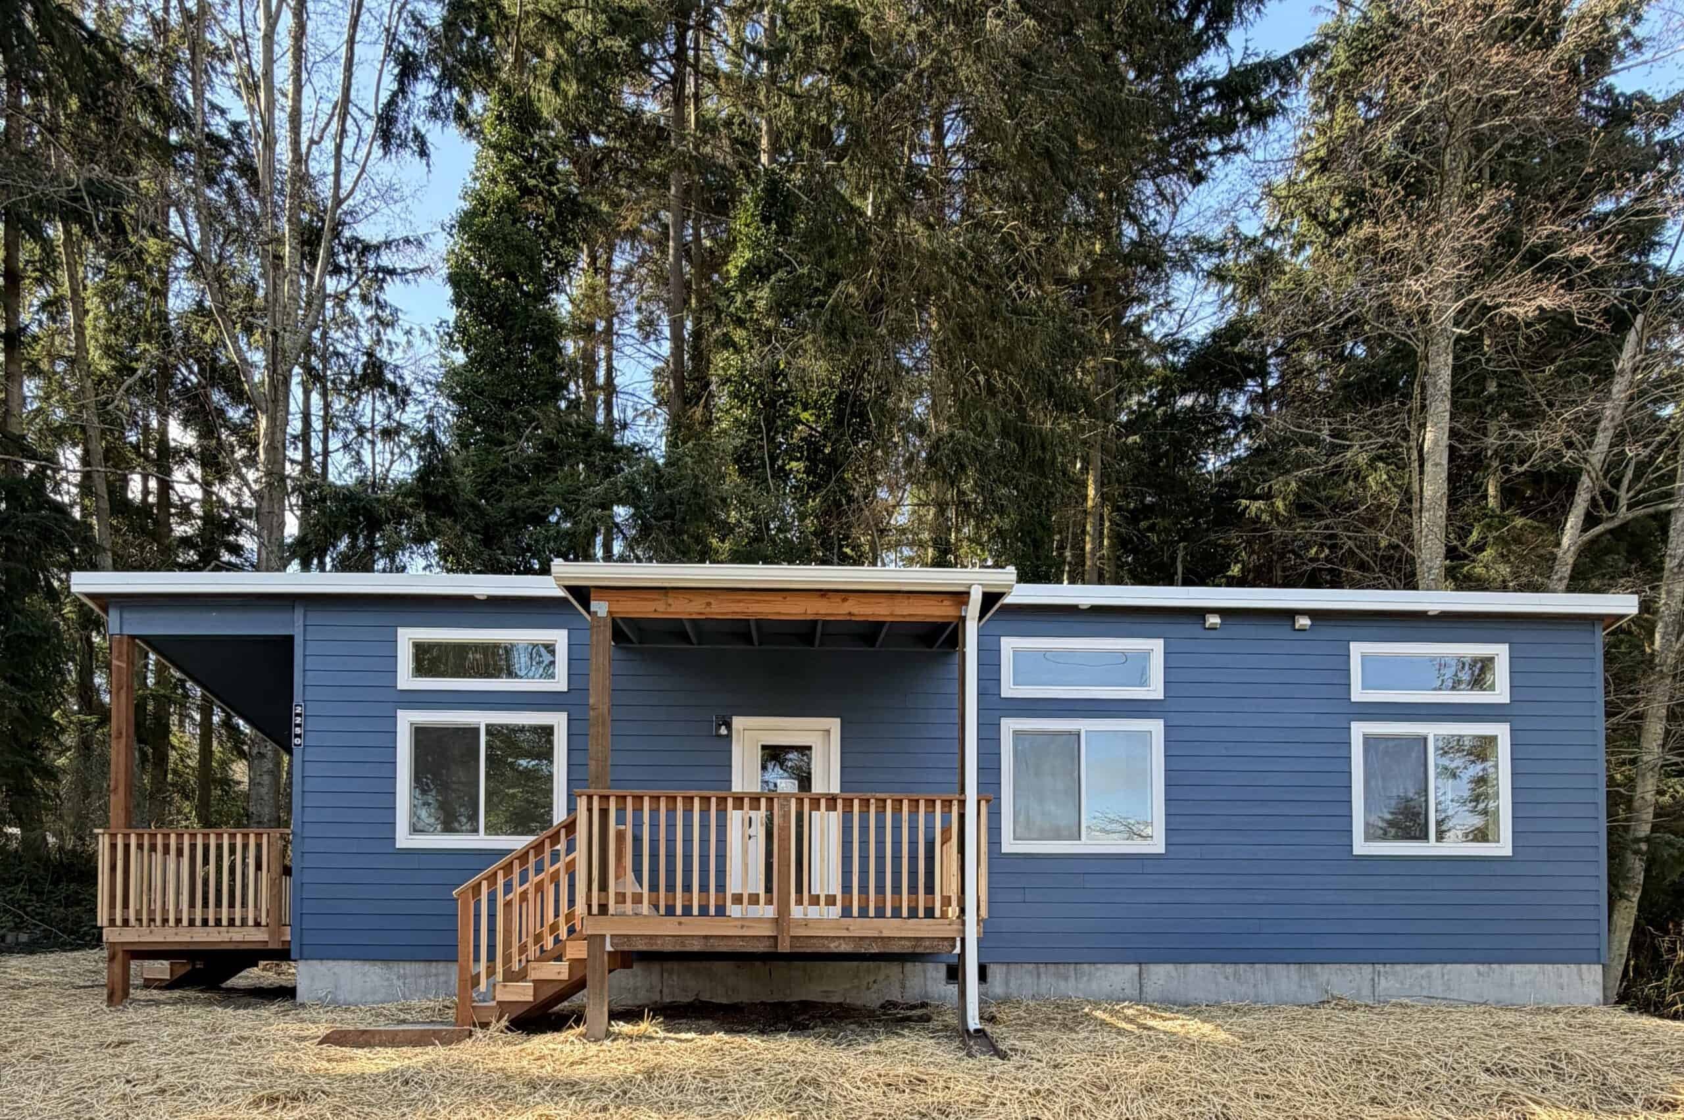
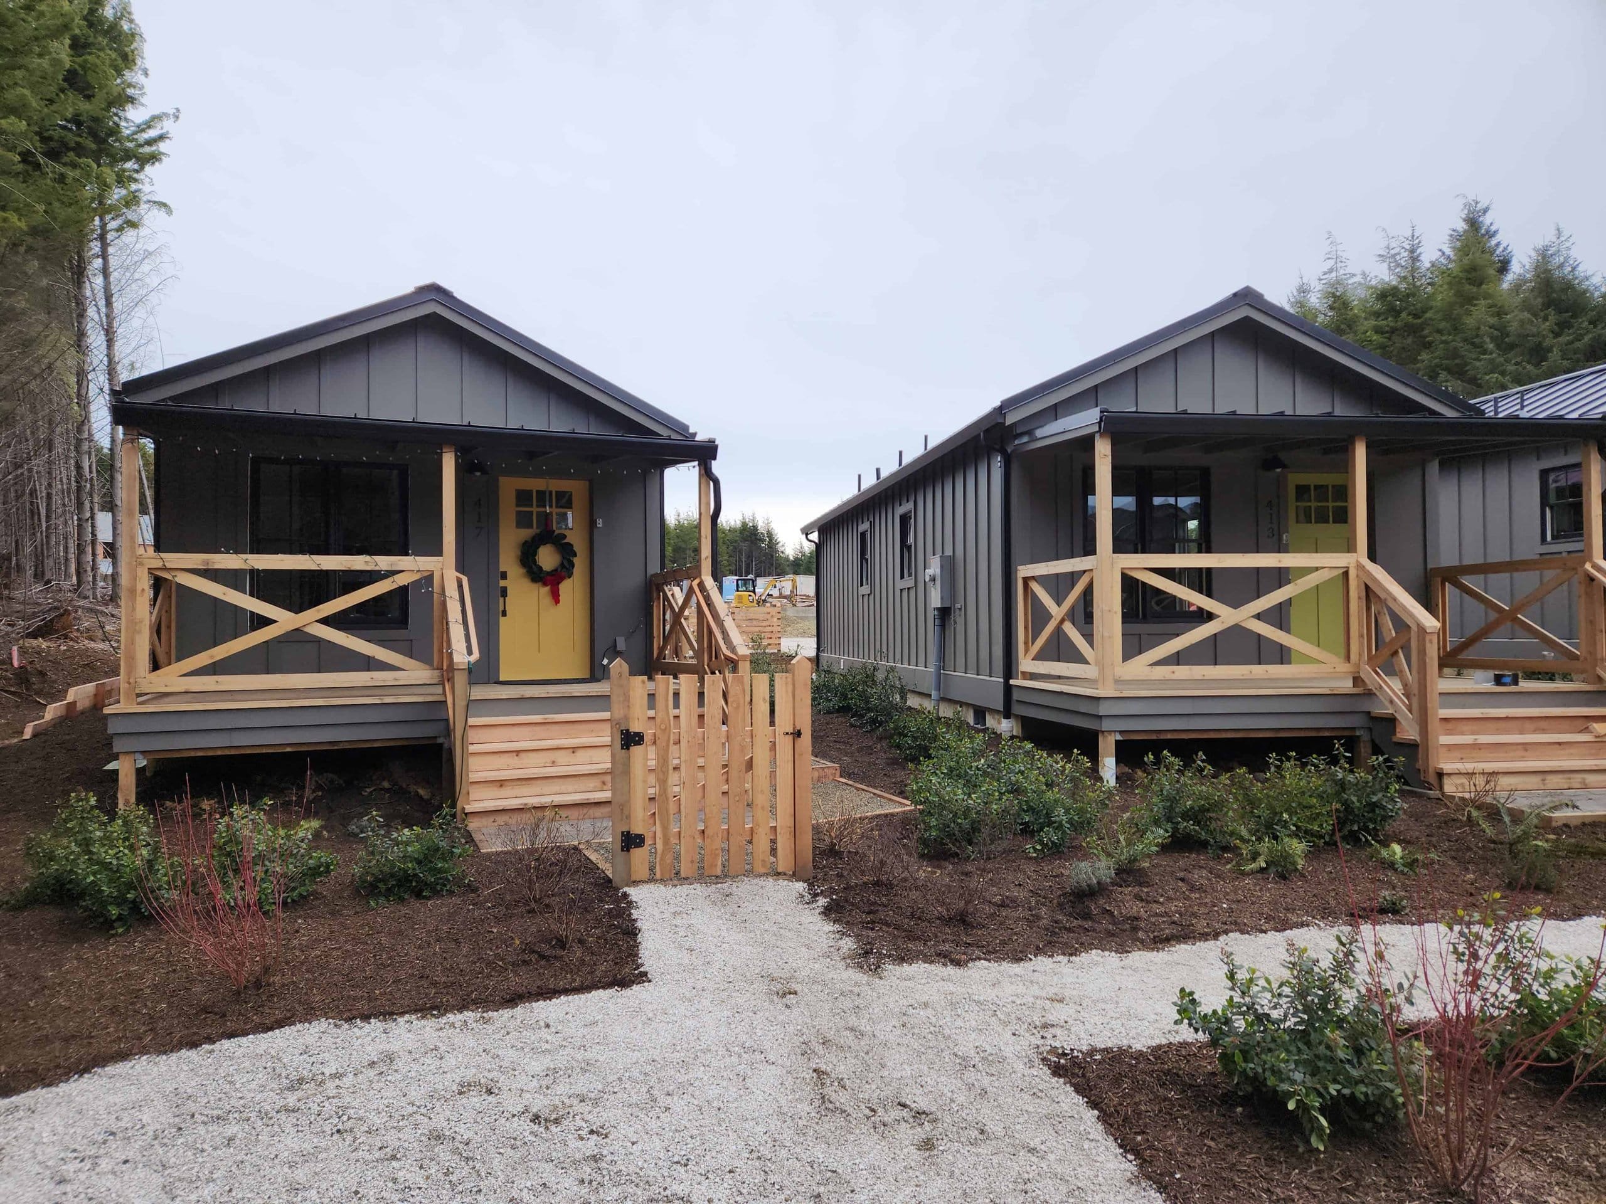
616 sq ft · 2 beds · 1 bath
Home starting at $97,500
Final project cost depends on your site and selections.
Explore Model F View floor plan
Two- and three-bedroom layouts for family, visitors, or a room to work.
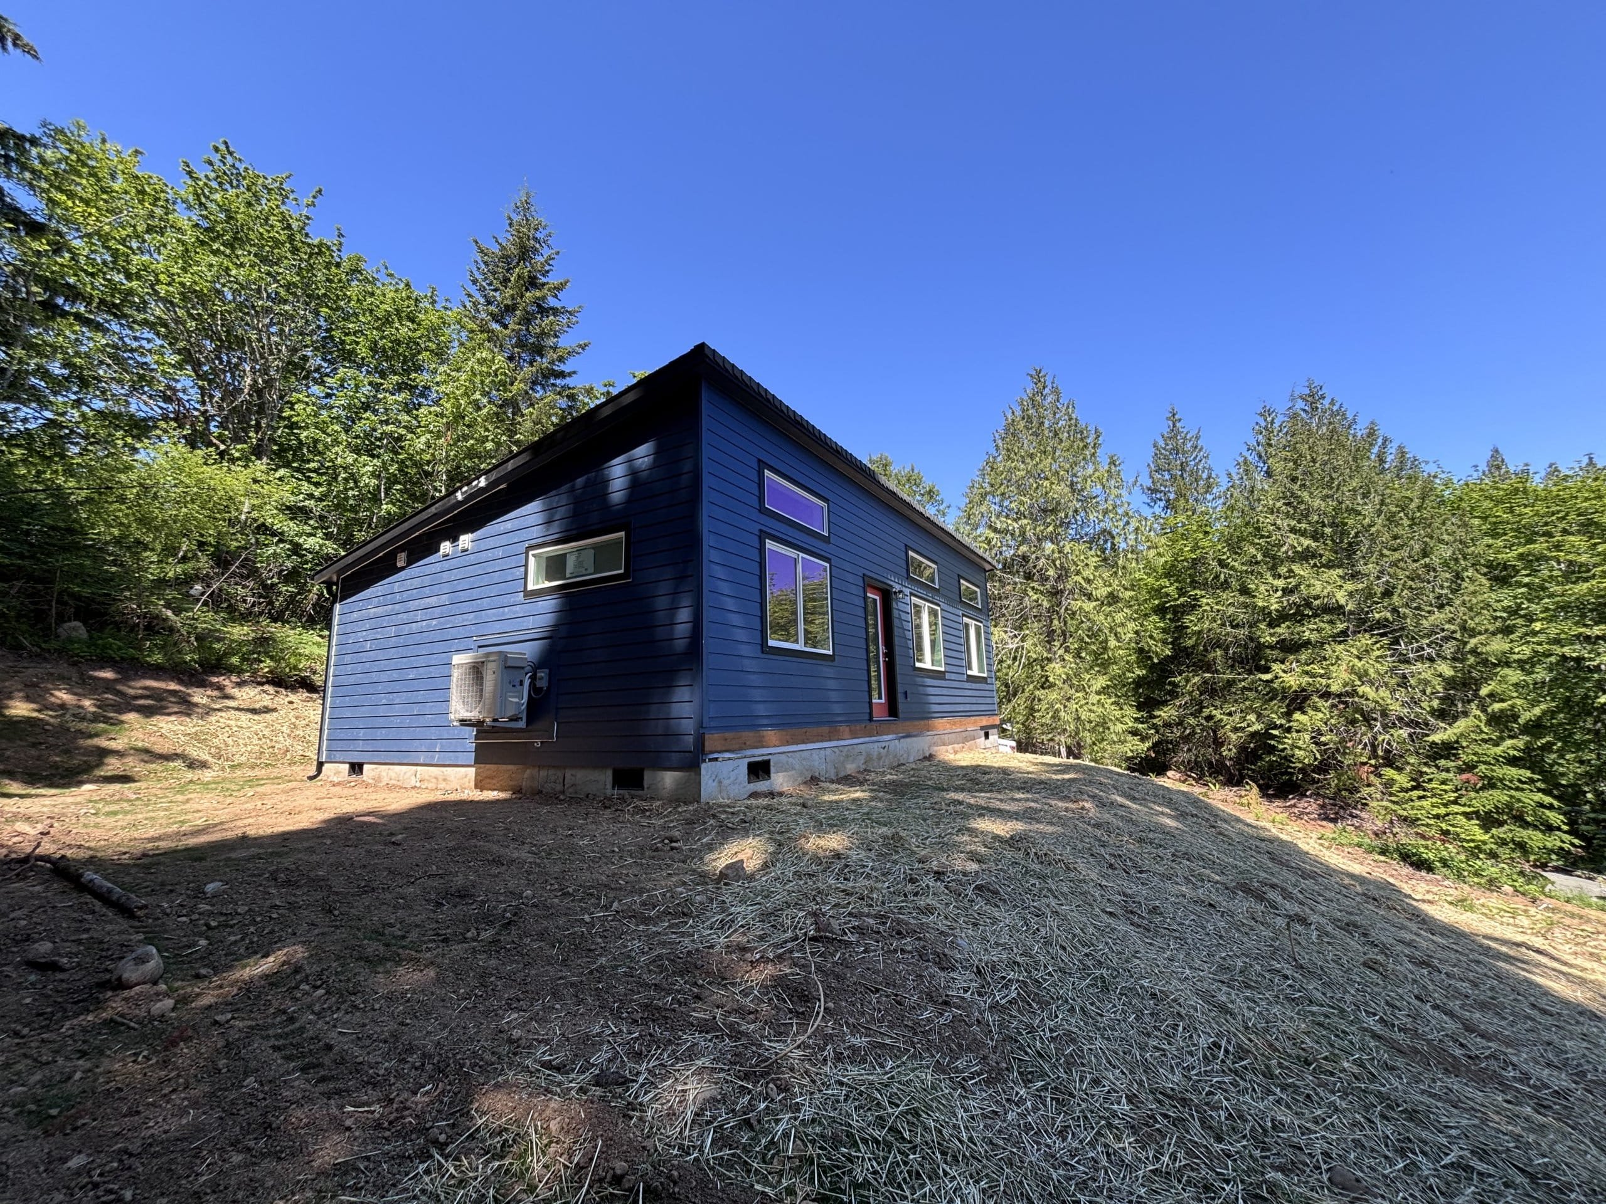
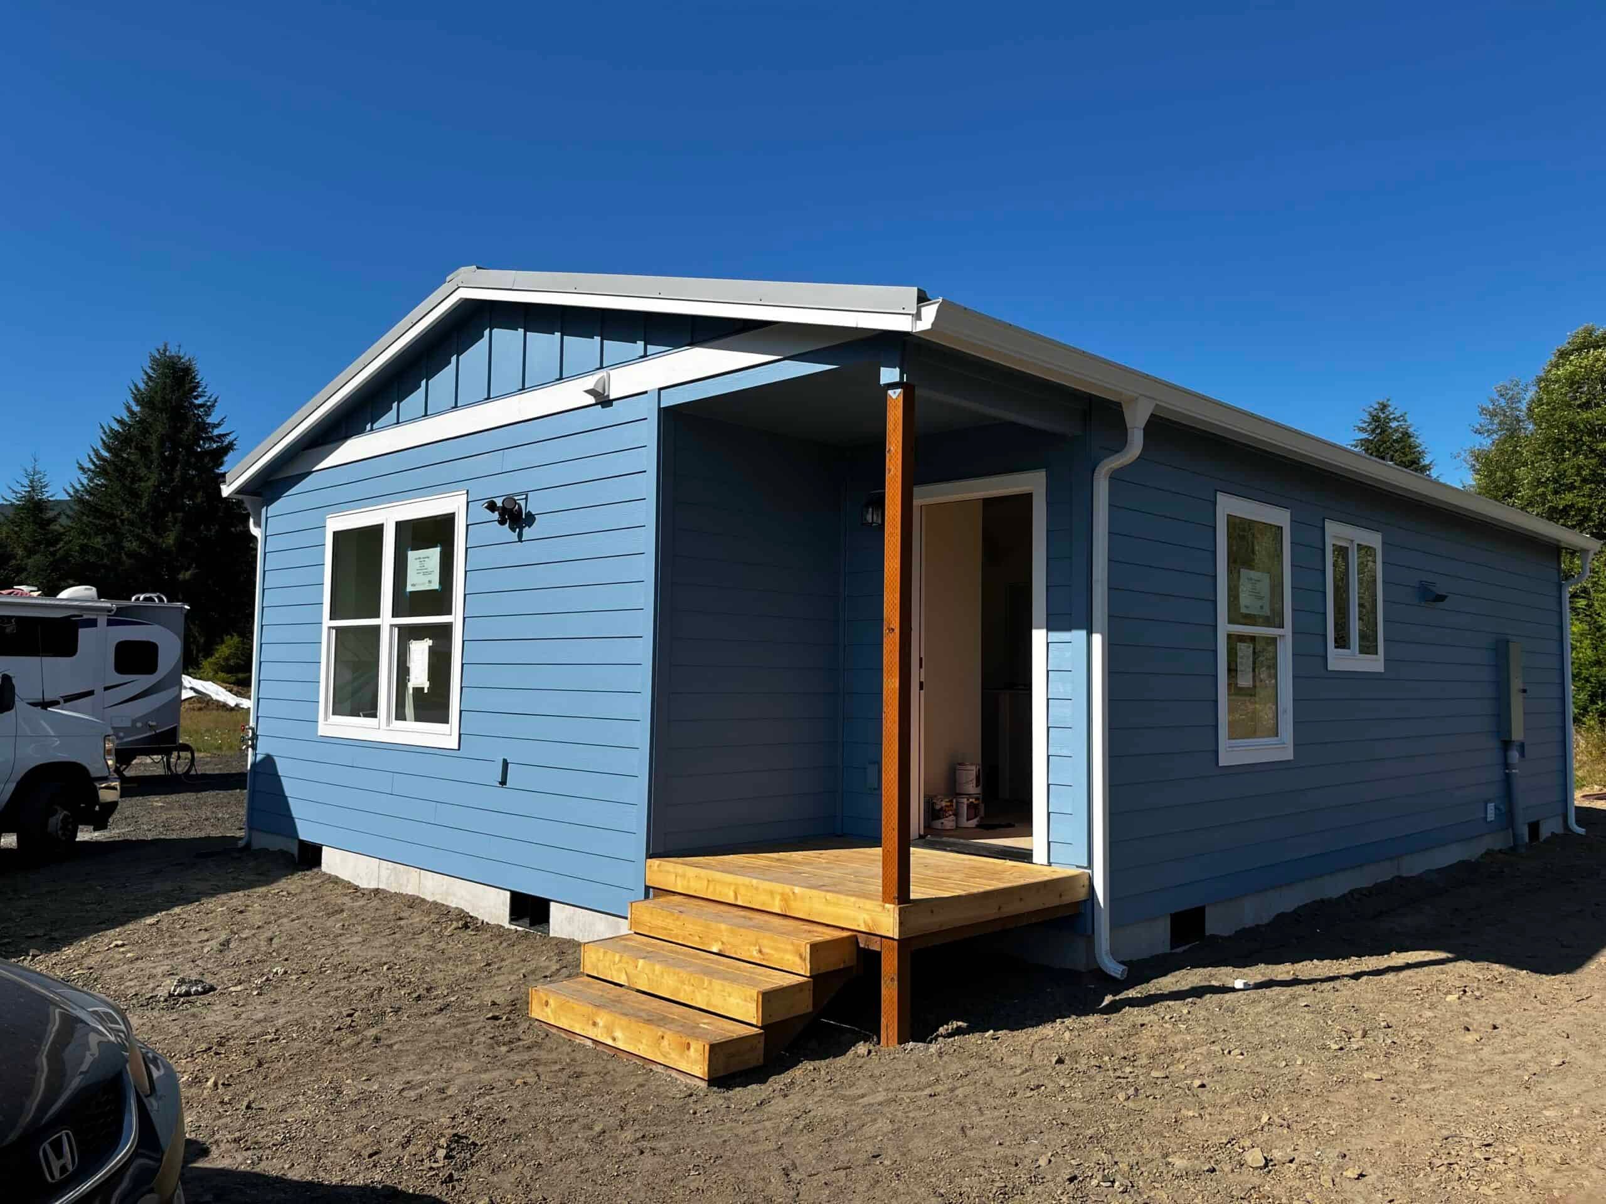
800 sq ft · 2 beds · 2 baths
Home starting at $156,500
Final project cost depends on your site and selections.
Explore Model J View floor plan
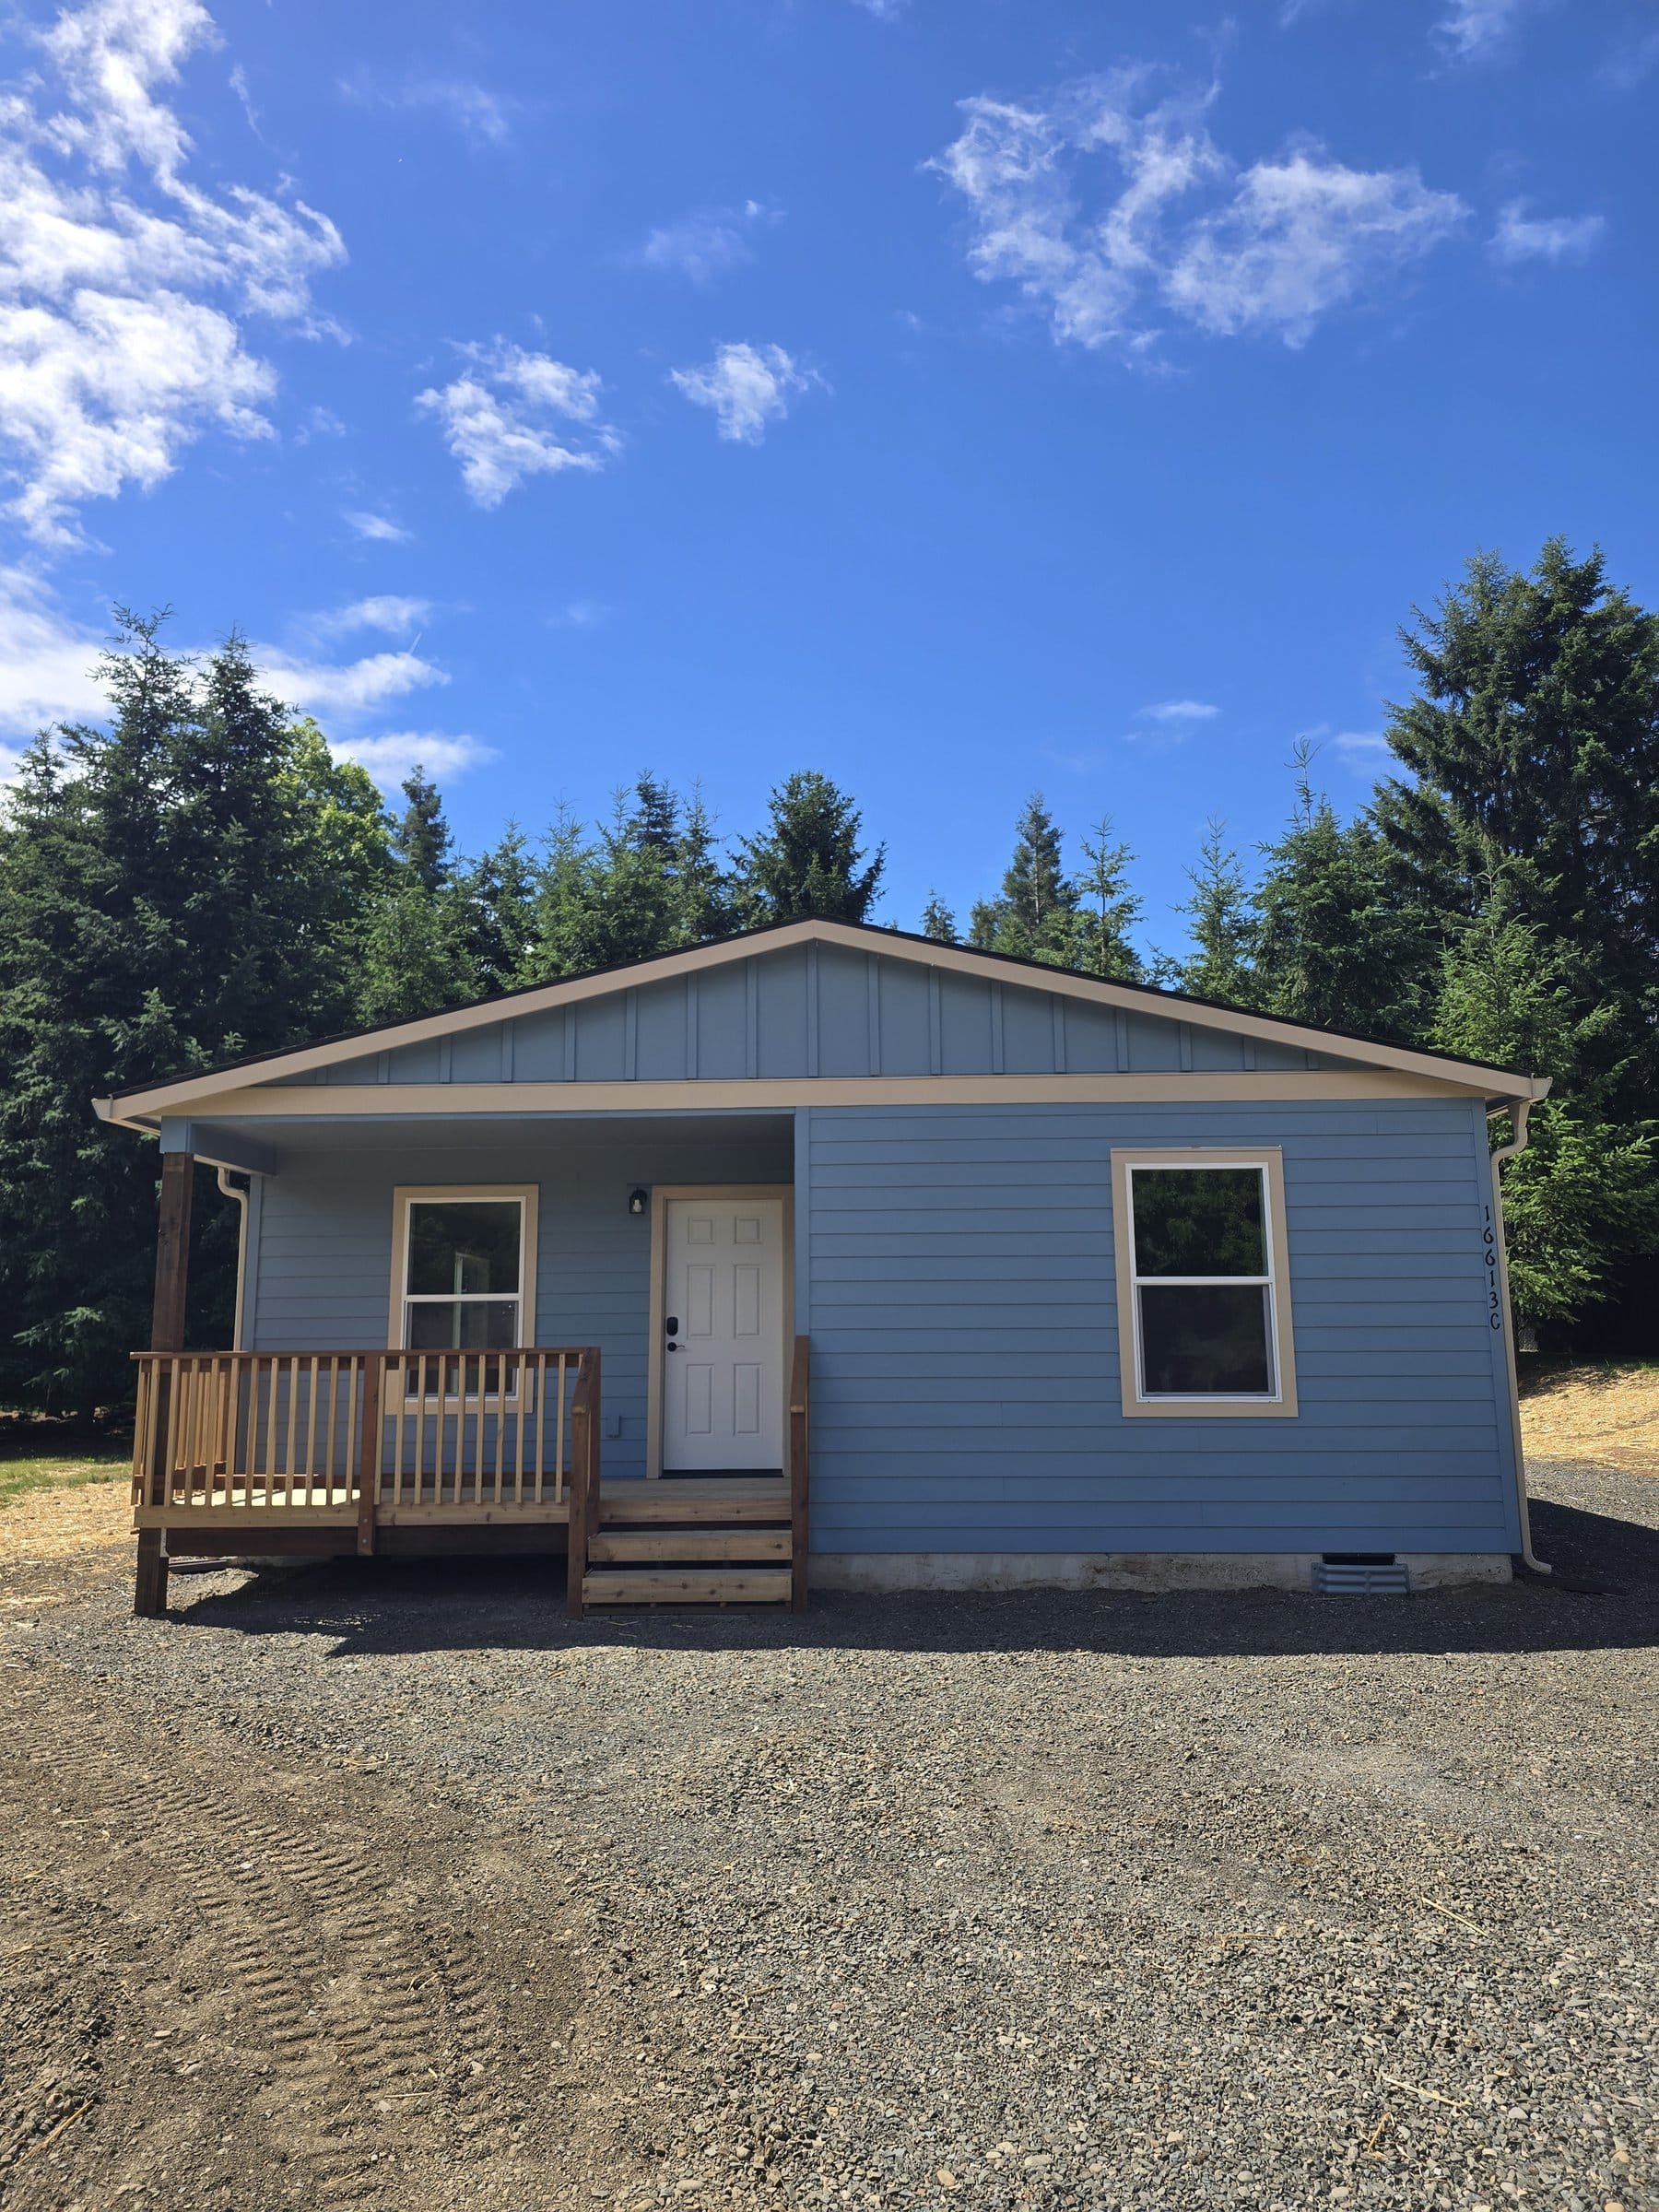
984 sq ft · 2 beds · 2 baths
Home starting at $167,500
Final project cost depends on your site and selections.
Explore Model L View floor plan
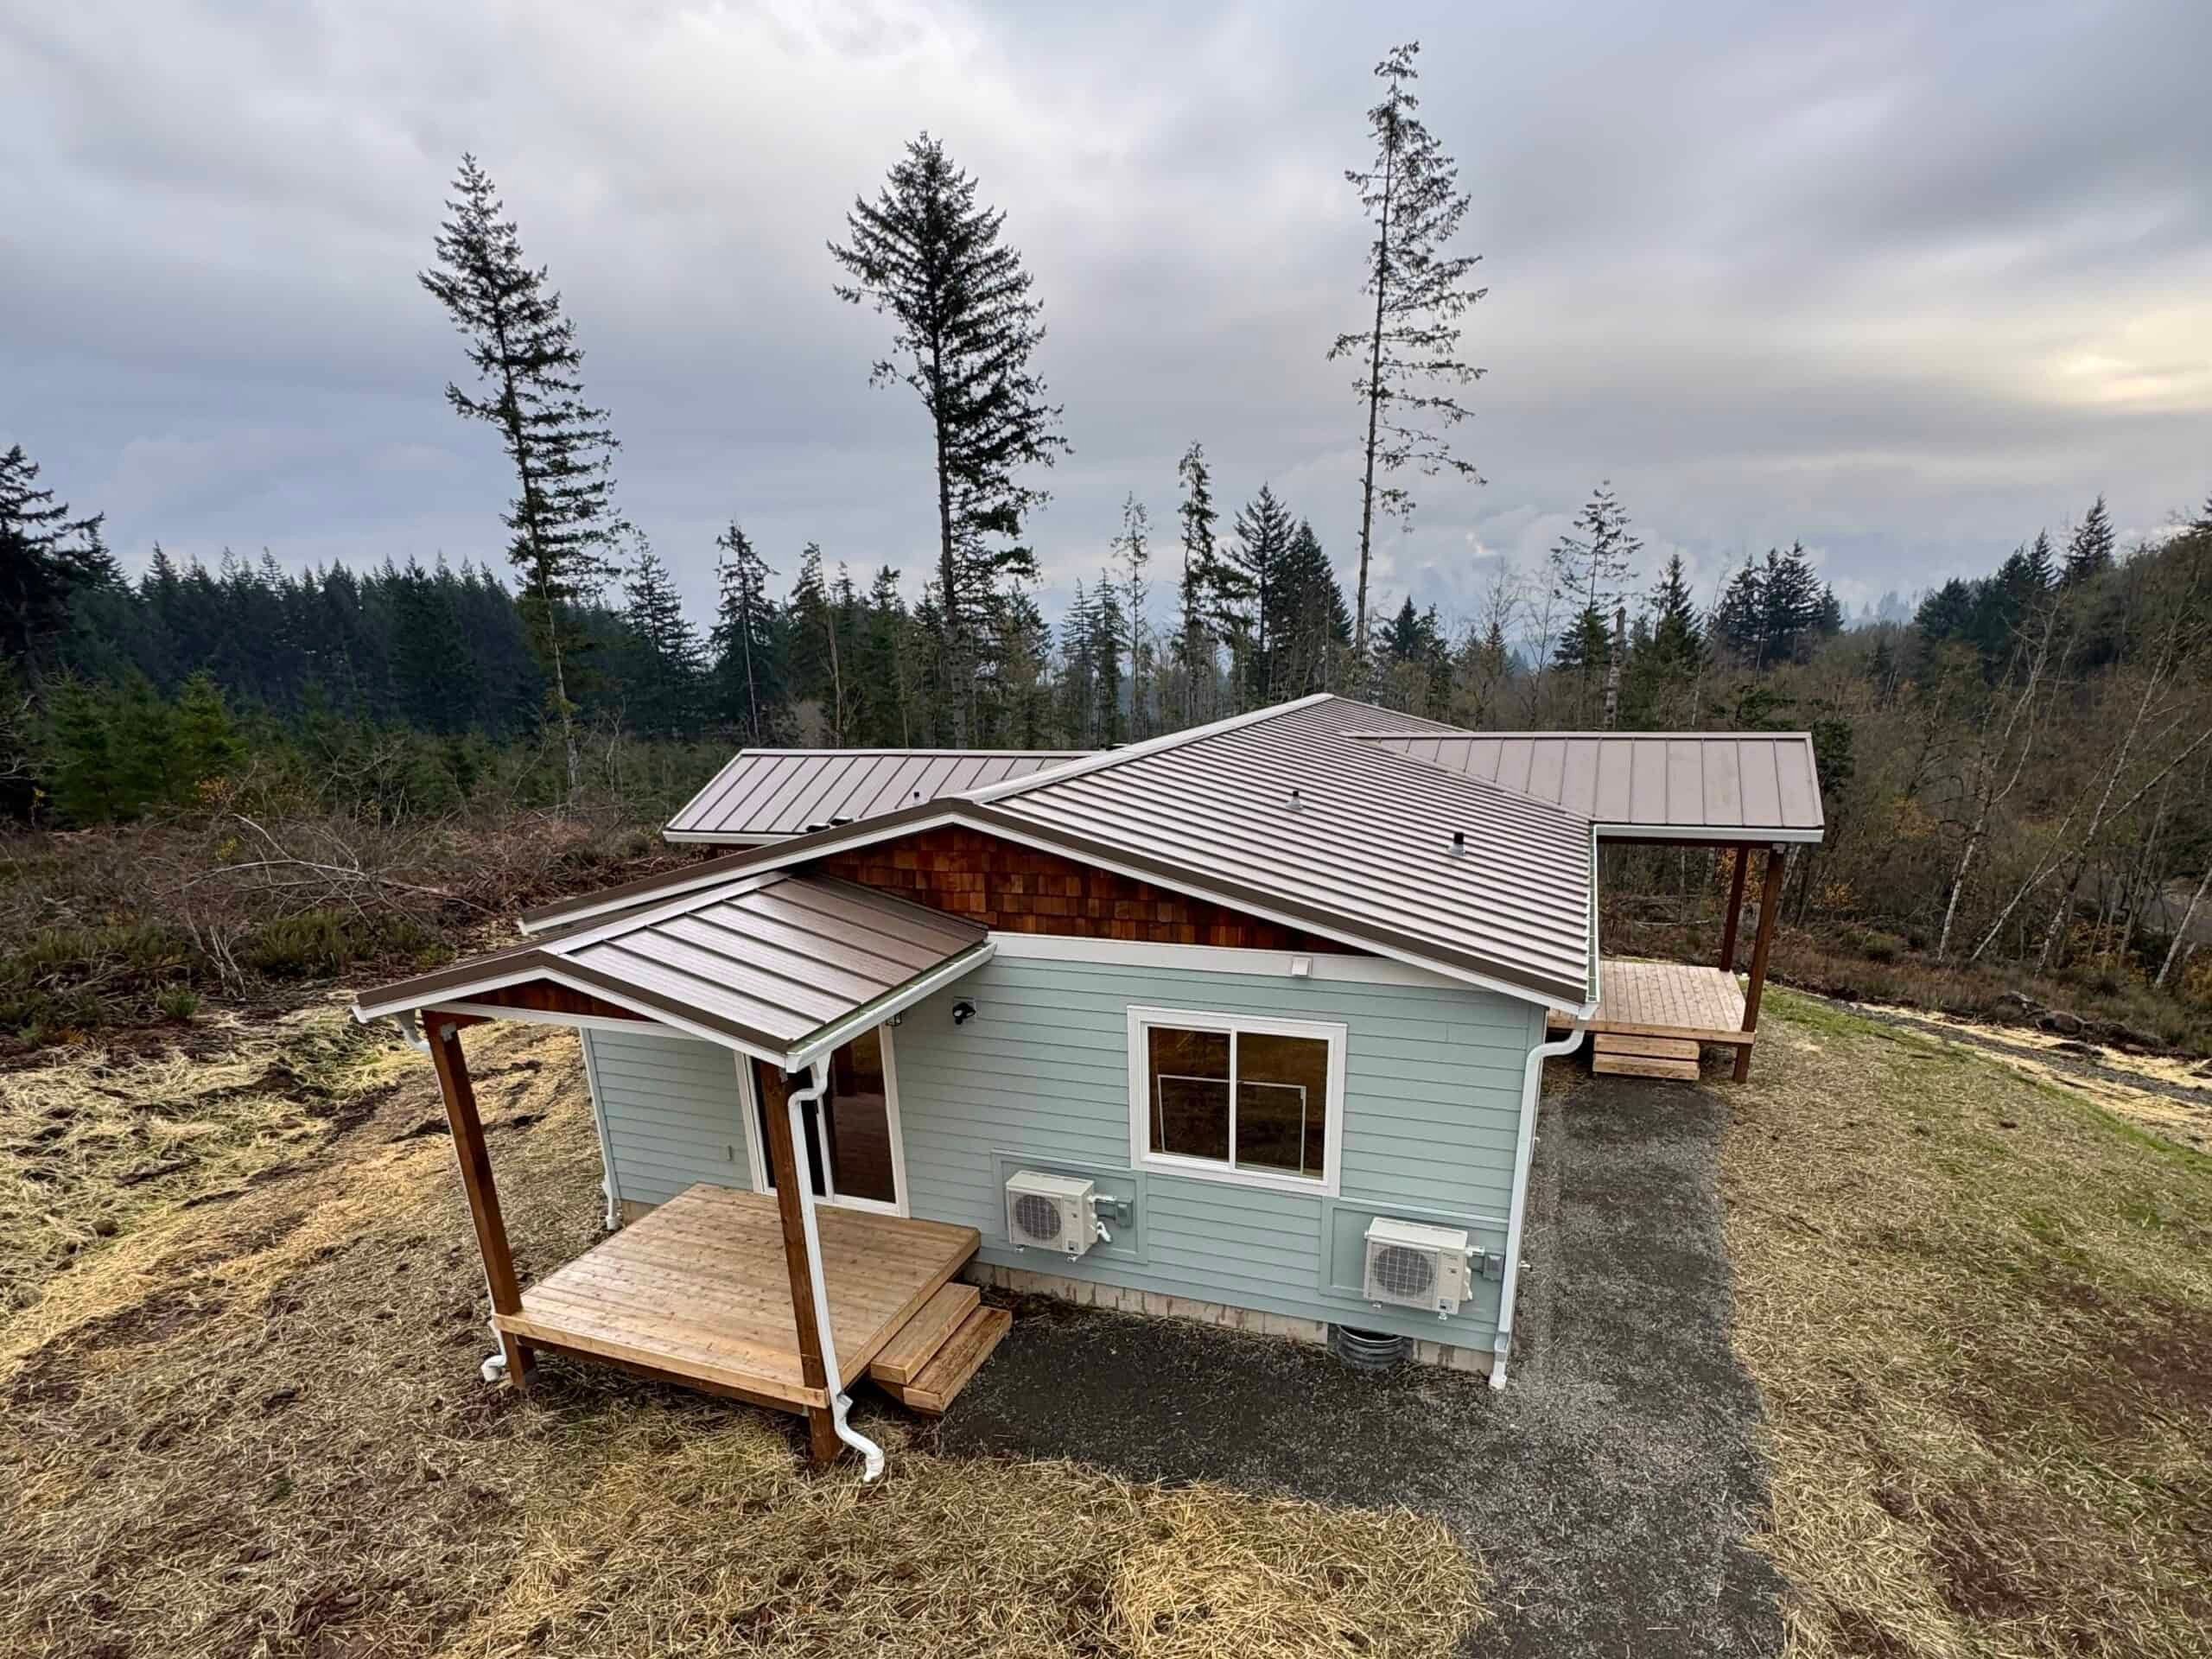
1,232 sq ft · 3 beds · 2 baths
Home starting at $178,500
Final project cost depends on your site and selections.
Explore Model I View floor plan
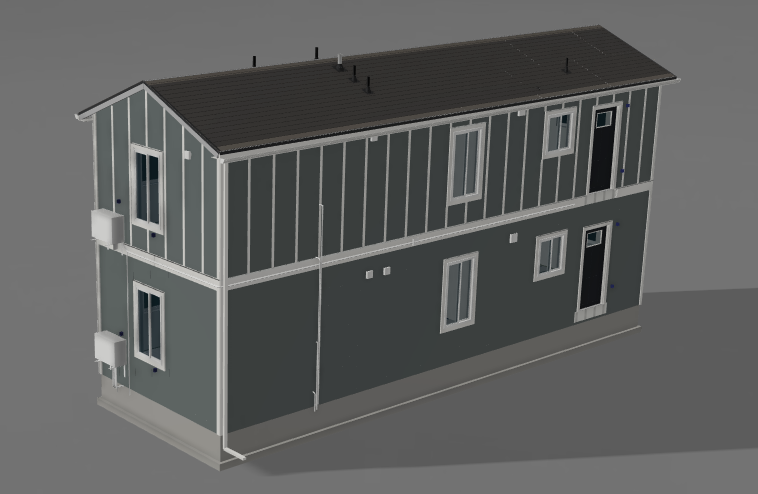
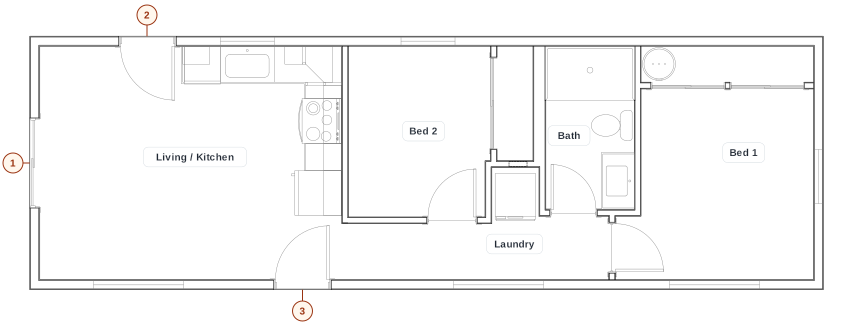
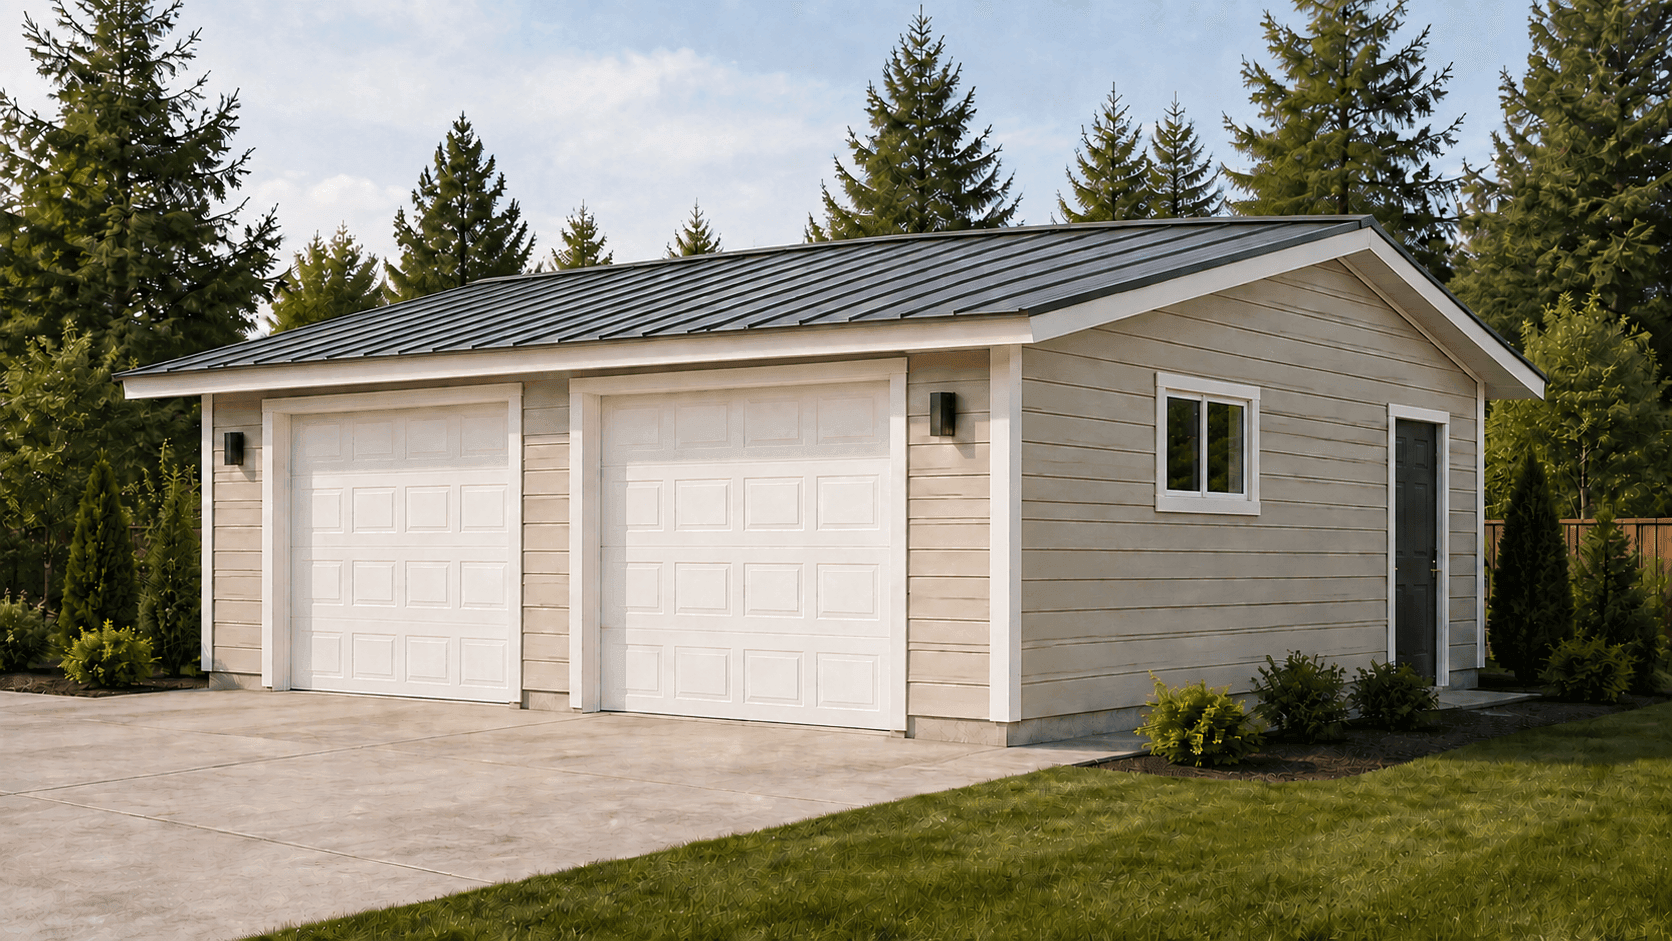
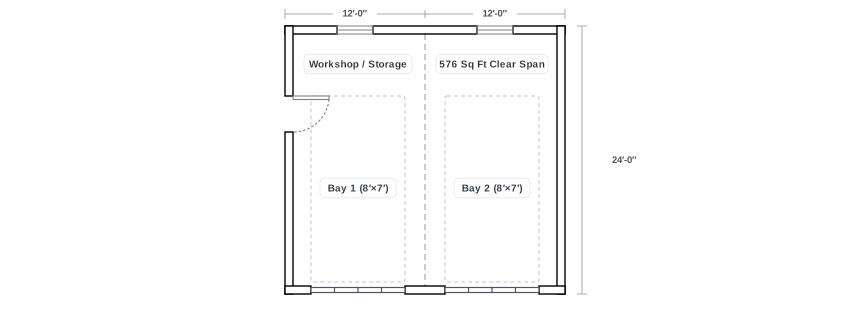
Our stacked two-unit duplex for infill lots, plus the 24×24 factory-built garage sold alongside a Wolf home project.
Available now
Stacked Duplex · Two 2-Bed Homes
2 stacked homes · 2 beds · 1 bath each · 14′×44′
Home from $195,000
Home only. Final project cost depends on your site and selections.
Only sold with a house project
2-Car Modular Garage · Workshop & Storage
576 sq ft · 2 garage doors · 1 entry door · 24′×24′
Garage from $49,900
Only sold with a Wolf house project · building only; delivery, site work & permits separate
From permits to keys
In Washington and Oregon, Wolf handles permits, construction, site work, delivery and finishing. Full details →
Delivery options and state requirements →Every home plan is finished from the same catalog of siding, roof, cabinet, counter, flooring, and porch choices. See every finish option →
Where access allows, our field crew backs the home toward its prepared foundation and slides it into place. A crane is another option when the delivery path or placement calls for a lift. We plan the method for your property before set day.
Driveway width, turning room, slope, ground conditions, trees and overhead utilities all affect access. A ground set still needs equipment, crew time and a prepared foundation. Your proposal identifies the delivery and installation work and any added placement costs.
See delivery and installation details →| Model | Common uses | Size | Bed | Bath | Footprint | Roof | Starting prices | |
|---|---|---|---|---|---|---|---|---|
| Model B City of Portland (only) | Compact 1-Bed Backyard ADU · Guest Cottage | 300 sq ft | 1 | 1 | 10′×30′ | Gable / Shed | Home from $67,500 Home only. Delivery, setup, site work, permits, taxes, appliances & upgrades additional. | View → |
| Model K | 1-Bed Backyard ADU · Right-Sized Cottage | 432 sq ft | 1 | 1 | 12′×36′ | Gable / Shed | Home from $85,500 Home only. Delivery, setup, site work, permits, taxes, appliances & upgrades additional. | View → |
| Model E | 2-Bed Backyard ADU · Small Family Home | 616 sq ft | 2 | 1 | 14′×44′ | Gable / Shed | Home from $97,500 Home only. Delivery, setup, site work, permits, taxes, appliances & upgrades additional. | View → |
| Model F | 2-Bed Open-Plan ADU · Small Primary Home | 616 sq ft | 2 | 1 | 14′×44′ | Gable / Shed | Home from $97,500 Home only. Delivery, setup, site work, permits, taxes, appliances & upgrades additional. | View → |
| Model J | 2-Bed Primary Home · Full-Size Backyard ADU | 800 sq ft | 2 | 2 | 23′×36′ | Gable / Shed | Home from $156,500 Home only. Delivery, setup, site work, permits, taxes, appliances & upgrades additional. | View → |
| Model L | 2-Bed Primary Home · Accessible ADU | 984 sq ft | 2 | 2 | 28′×38′ | Gable | Home from $167,500 Home only. Delivery, setup, site work, permits, taxes, appliances & upgrades additional. | View → |
| Model I | 3-Bed Primary Residence · Rural County ADU | 1,232 sq ft | 3 | 2 | 28′×44′ | Gable | Home from $178,500 Home only. Delivery, setup, site work, permits, taxes, appliances & upgrades additional. | View → |
| 24 x 24 Garage Only sold with a house project | 2-Car Modular Garage · Workshop & Storage | 576 sq ft | — | — | 24′×24′ | Gable | Garage from $49,900 Only sold with a Wolf house project · building only; delivery, site work & permits separate | View → |
| Model M Available now | Stacked duplex 2 separate homes | 616 sq ft per level1,232 sq ft combined · gross area | 2 per home | 1 per home | 44′ × 14′ | To be confirmed | Home from $195,000 Home only · delivery, setup, site work and permits separate | View → |
Covered porches are optional on all home models except J and L, which include one. An additional covered porch is optional on J and L.
Starting price is for the home unit only and excludes appliances, delivery, installation, permitting, and site work. You can purchase our appliance package or provide your own appliances. Final project pricing is based on your specific property and selections.
Our larger plans (Models J, L, and I) can be a main home on raw land. They can also be a full-size backyard ADU where the local cap allows it, such as Snohomish County (1,200 sq ft) or rural Clark County. Every project budget breaks down into three clear parts.
Starting prices $85,500–$178,500
Built indoors in Battle Ground, WA to the IRC (International Residential Code) with WA L&I / OR BCD state inspection. The Model B, sold only in the City of Portland, starts at $67,500.
Setup starting prices $35,500–$54,900
Managed by Wolf’s in-house field crew in WA & OR, or coordinated with your general contractor on delivery-only sites. Site work and permits beyond the standard setup are priced for your property. Setup for the Portland-only Model B starts at $34,000.
Priced per selection in the Options Book
Selected during your Pre-Production Meeting from 180+ cataloged options.
The starting price covers the factory-built house: structure, windows, siding, gable or shed roof, water heater, mini-split, and ERV (energy recovery ventilator). Kitchen and laundry appliances are separate — you can purchase our appliance package or provide your own. Delivery, installation, permitting, site work, and utilities are priced for your property. The factory garage is only sold with a Wolf house project and does not include home appliances.
Included in the starting home price.
Wolf handles the complete build for full-service projects, including permitting, engineering, site work, foundation, utilities, and delivery and installation. We price this work for your property and include it in your project proposal. Our teams handle the coordination and keep you informed.
Full-service availability depends on your location and property. We confirm included work and any exceptions in your agreement before you proceed.
Kitchen & laundry if you choose our package
Appliances are not included in the base price. You can purchase our appliance package or provide your own.
Find the right model for your lot
Start with a free preliminary review of zoning, setbacks, and what is generally allowed. Delivery access, utilities, engineering, and site costs need further review before we confirm fit and scope.
4.9 · 120 Google reviews