
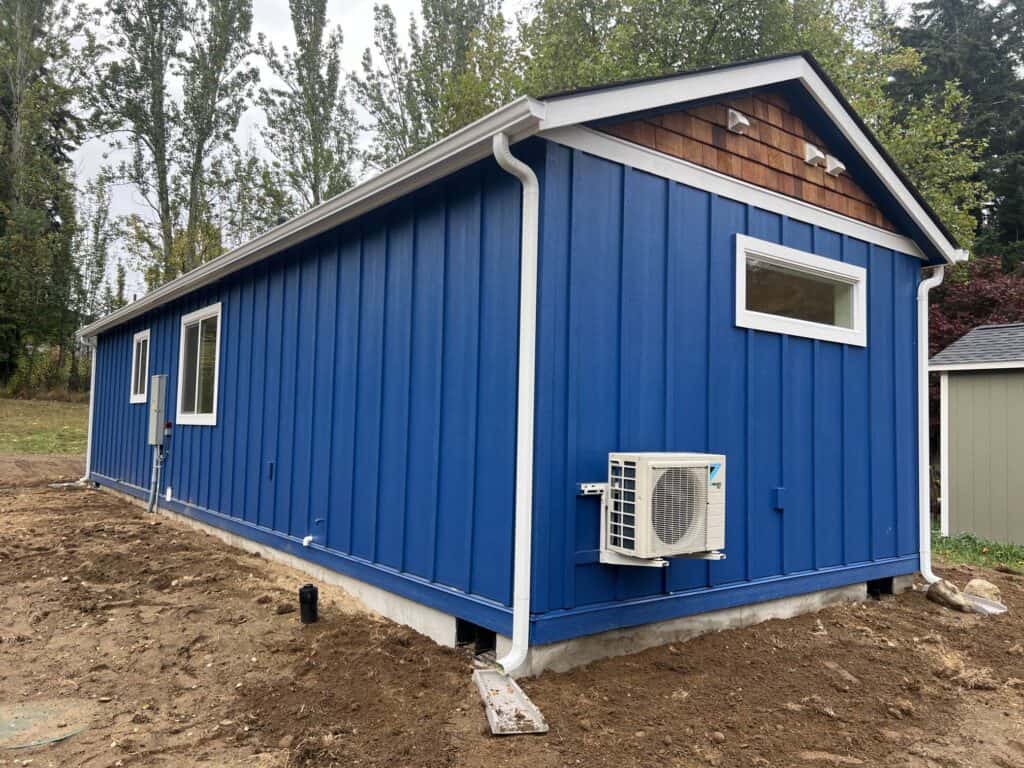
That unused space behind your home may look like an ordinary backyard today.
But could it become a comfortable home for an aging parent? A private place for an adult child? A guest house? A downsizing option? Or a long-term rental that creates another source of income?
For many Albany OR homeowners, an accessory dwelling unit can turn underused property into flexible living space that serves the family for decades.
The challenge is not simply finding someone who can build a small house. You need an ADU Builder in Albany, OR who understands zoning, site access, utility connections, permitting, foundations, delivery, setup, inspections, and the dozens of decisions that happen between the initial idea and receiving the keys.
Wolf Industries provides a turn-key modular construction process designed to manage those moving parts for you. Wolf has built over 600 ADUs and modular homes throughout the Pacific Northwest, including many in and around the Albany, Oregon area.
Before selecting a floor plan or trying to estimate the project from online information, start with Wolf’s Free Property Evaluation. It is the best way to learn what may be possible on your specific property.
Could an ADU Solve the Space Problem You Already Have?
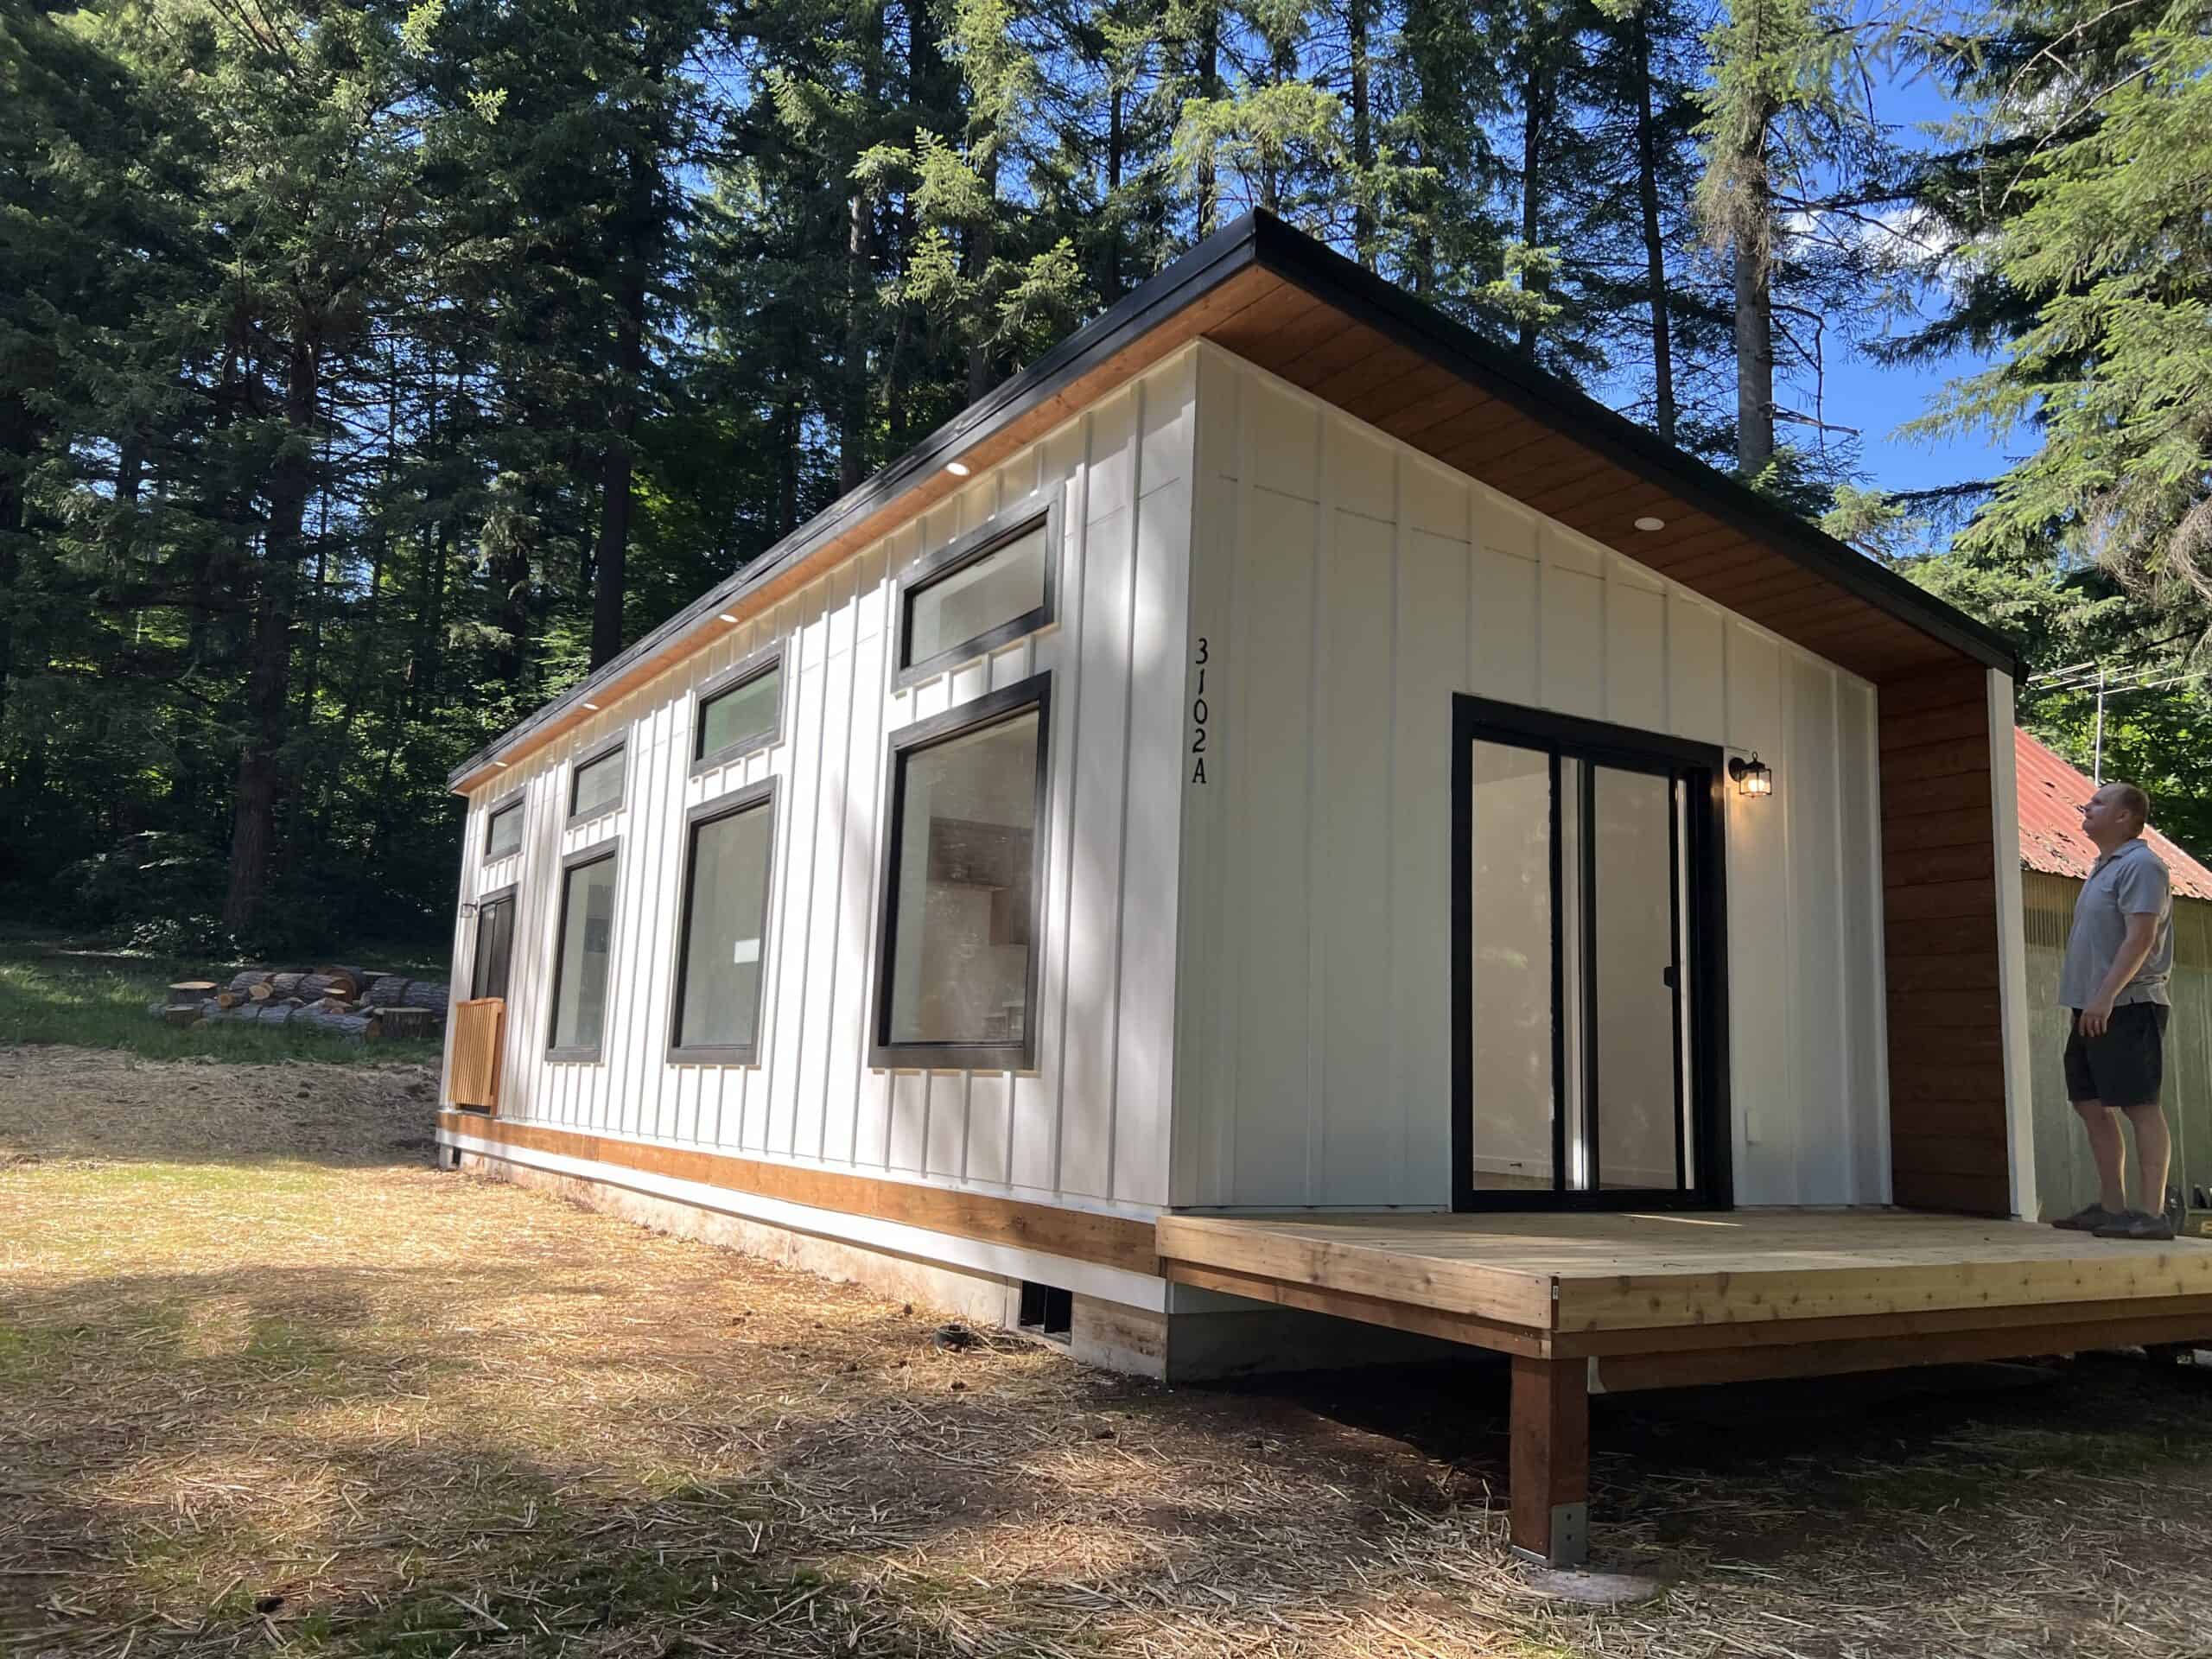
Many homeowners begin thinking about an ADU because something in their life has changed.
Parents are getting older and need to live closer to family. Adult children are struggling to find affordable housing. The guest room is no longer enough. A homeowner wants to downsize without leaving the property. Another family wants to create rental income from land they already own.
An ADU can create a separate, private home without requiring the homeowner to purchase another property.
Depending on the design and the rules that apply to the property, an ADU may be used as:
- A home for aging parents
- Independent housing for adult children
- A guest house
- A long-term rental
- A private office and flexible living space
- An aging-in-place or downsizing option
- A future home for the property owner
The right ADU is not just extra square footage. It is a practical answer to a real family, housing, or financial need. But before deciding what the ADU should become, you need to determine whether it can be built.
Start With the Property, Not the Floor Plan
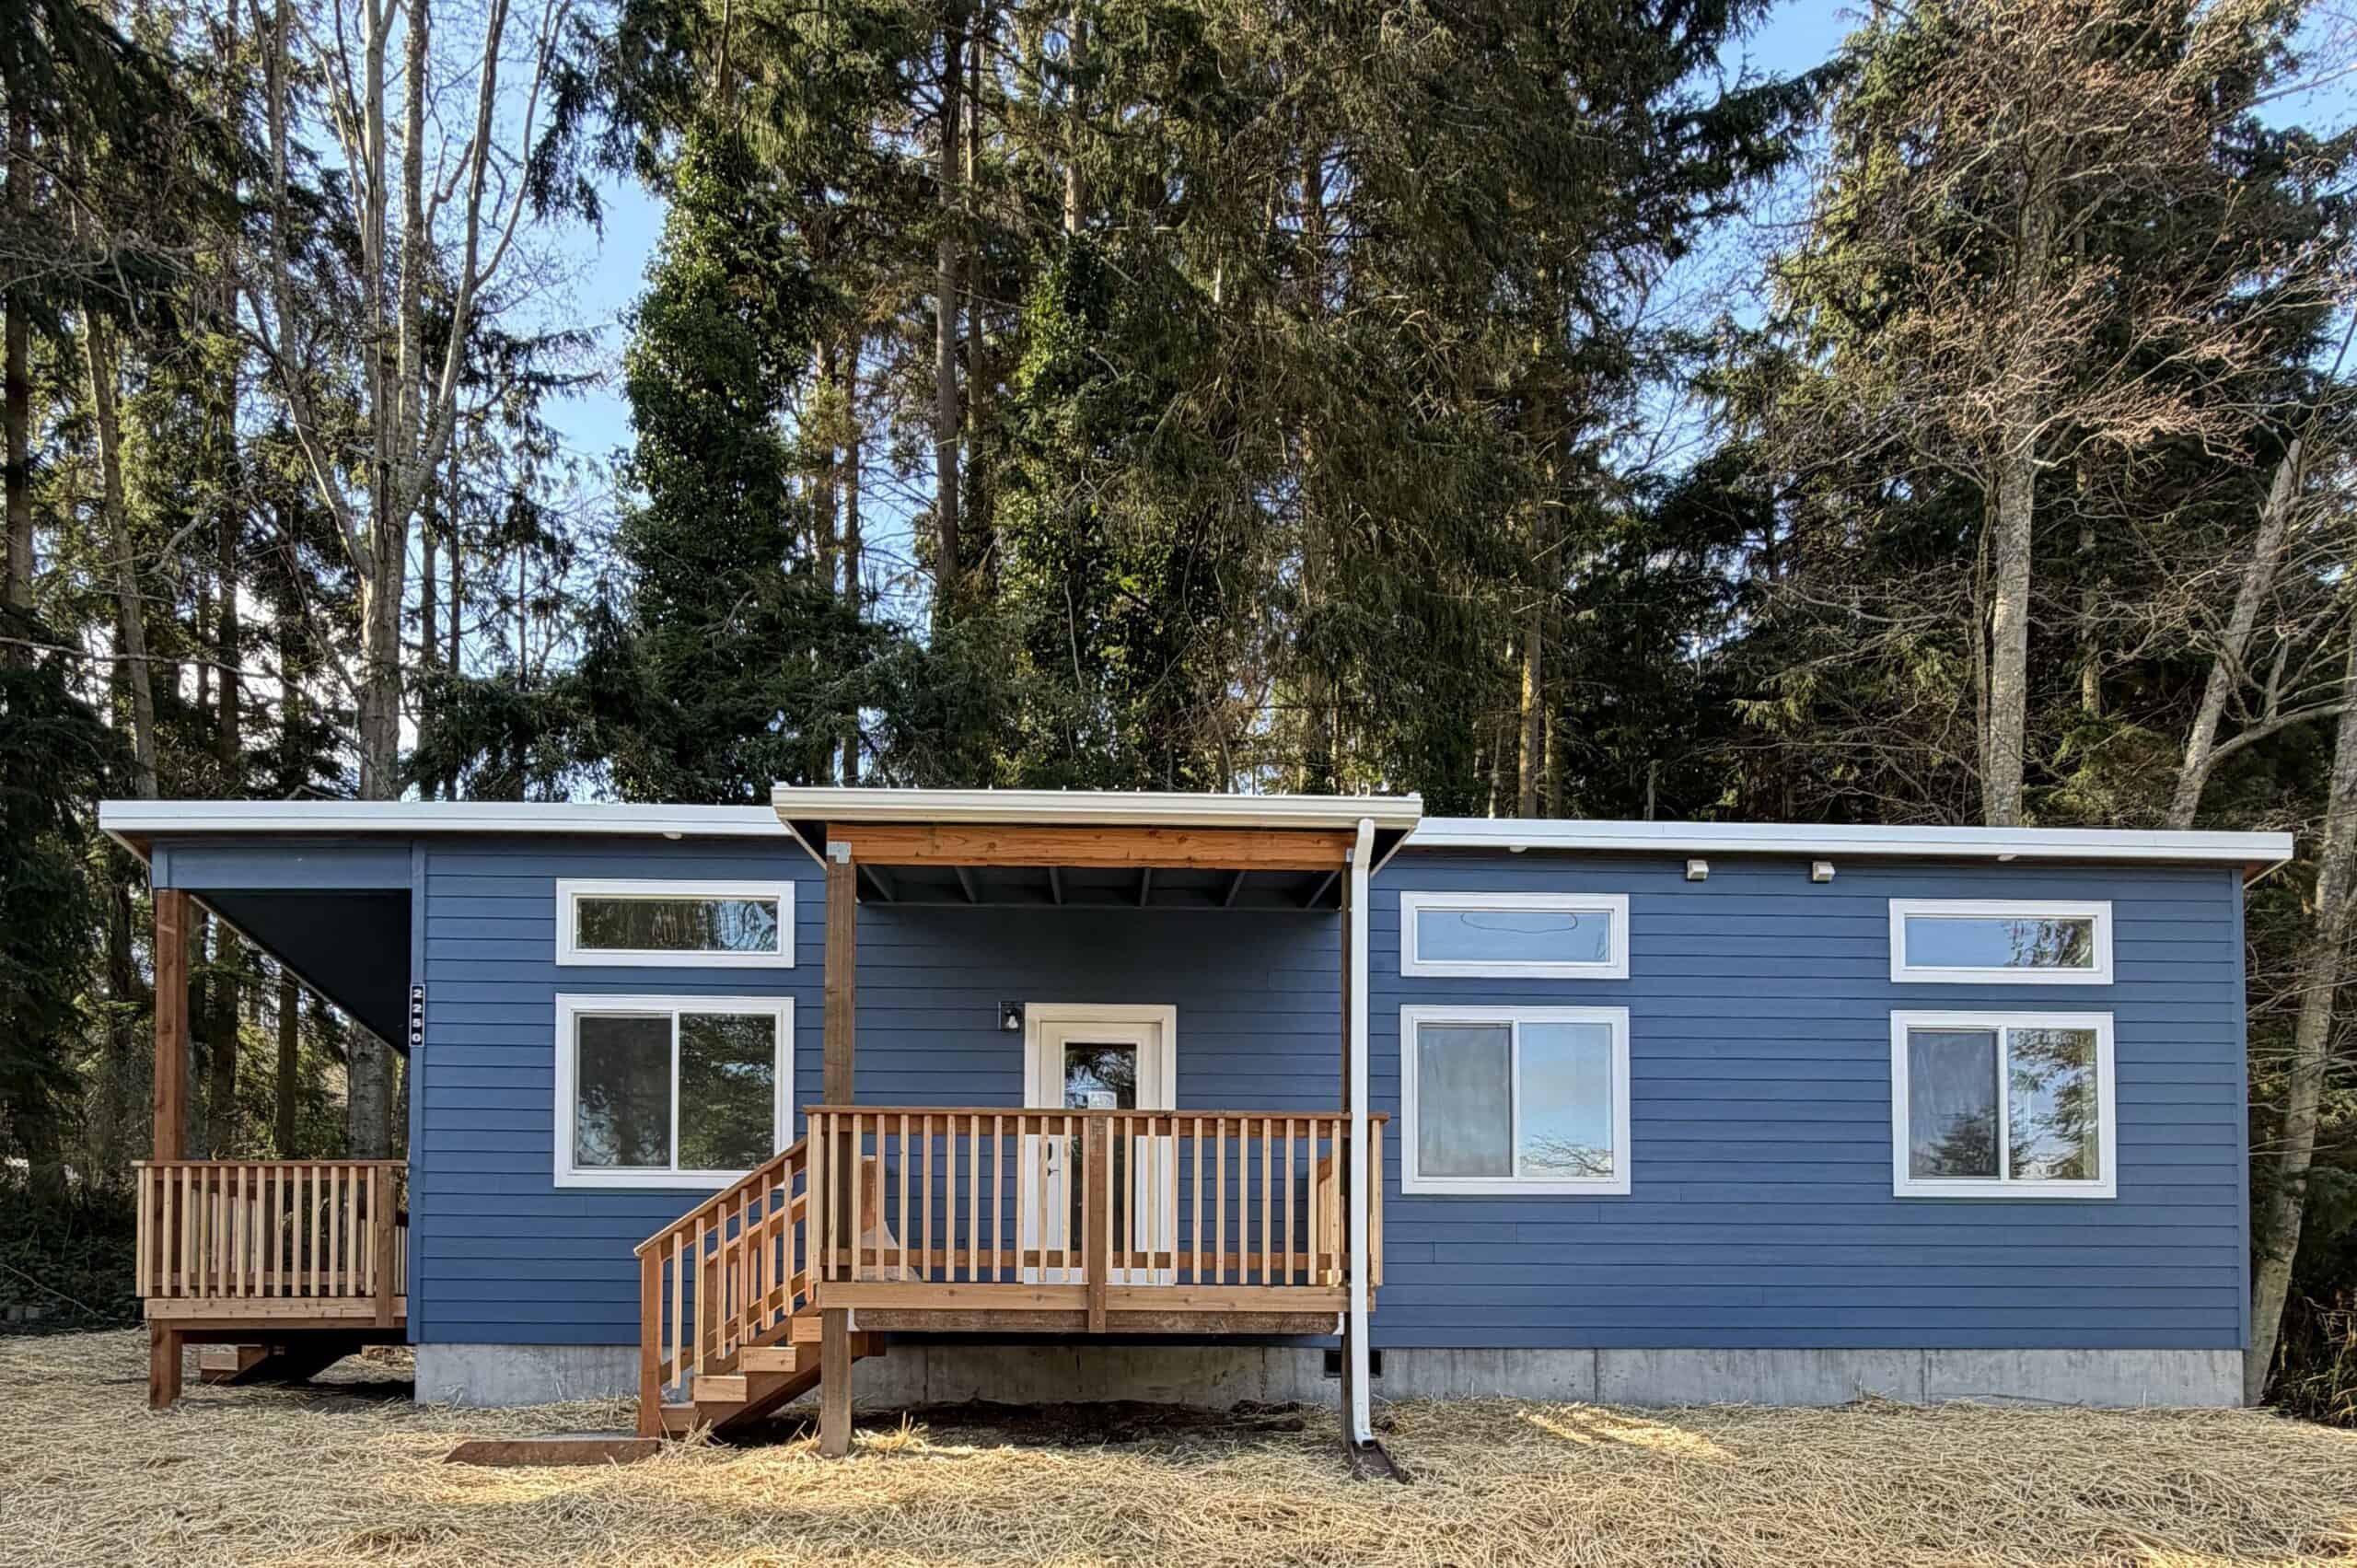
It is easy to begin an ADU project by browsing floor plans and imagining where the furniture will go. That is the exciting part.
The less exciting questions are usually the ones that determine whether the project succeeds:
- Can the ADU fit within the required setbacks?
- How much of the lot can be covered?
- Can delivery equipment reach the proposed location?
- Where will water, sewer, electrical, and other utilities connect?
- Will trees, slopes, easements, existing buildings, or other site conditions affect placement?
- What foundation will be required?
- What permits and inspections will apply?
Albany regulates development through its current development code, and residential living space requires the appropriate building permits. The exact requirements can vary by property, project type, zoning, and site conditions.
That is why Wolf’s Free Property Evaluation is the best first step.
Wolf reviews important early factors such as zoning, site fit, access, delivery feasibility, utilities, and potential next steps. This gives you a clearer understanding of the opportunity before you commit significant time or money to plans that may need to be changed.
Do not guess what your backyard can support. Request your Free Property Evaluation and let Wolf help you find out.
Why Modular Construction Makes Sense for an Albany OR ADU
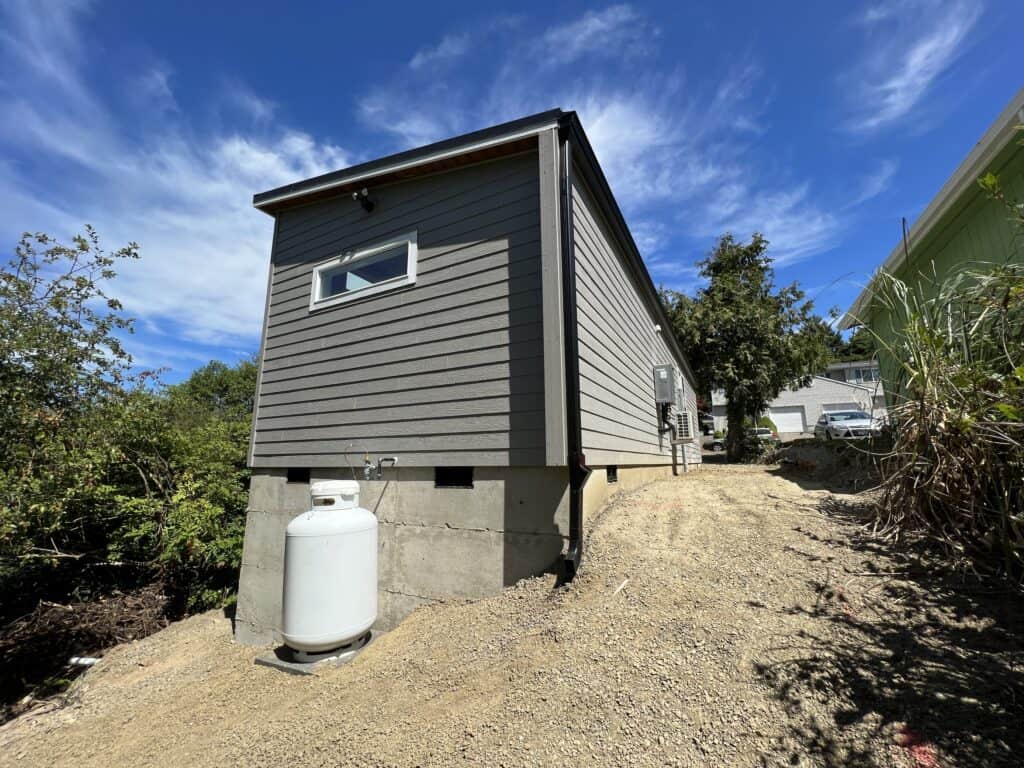
A traditional site-built ADU is constructed almost entirely in the homeowner’s backyard. That means materials, workers, subcontractors, tools, and equipment may occupy the property for an extended period. It also means much of the construction is exposed to Oregon weather.
With modular construction, Wolf builds the home inside a controlled production facility. Skilled crews work through a repeatable building process while the foundation, utilities, permitting, and other site preparations are coordinated separately.
This approach offers several important advantages.
Construction Is Protected From the Weather
Rain and moisture can disrupt an outdoor construction schedule and expose materials during the building process.
Factory construction takes place under cover. Crews can continue working in a controlled environment without waiting for a stretch of dry weather before completing every phase of the home.
That does not eliminate every possible scheduling variable. Permitting, site conditions, inspections, utility providers, and jurisdictional reviews still matter. However, the home itself can move through production without many of the weather-related interruptions that affect conventional construction.
Factory Production and Sitework Can Move Forward Together
With a traditional build, many tasks must occur one after another on the property.
Modular construction creates opportunities for portions of the project to happen in parallel. While the home is being built at Wolf’s production facility, the project team can coordinate foundation work, utility preparation, access, and other approved site activities.
This can create a more efficient path from permit approval to installation. Wolf’s coordinated production, delivery, and setup process is intended to reduce unnecessary delays and avoid the inefficiency of managing multiple disconnected contractors.
Less Construction Happens in Your Backyard
Building a home on an occupied residential property can be disruptive. Traditional construction may bring months of daily traffic, material deliveries, waste containers, noise, and subcontractor scheduling into the backyard.
A modular ADU is substantially completed before it arrives. There will still be important work on the property, including excavation, foundation construction, utility connections, installation, exterior completion, and inspections. However, much of the home-building process occurs away from the homeowner’s property.
For many families, reducing the amount of active construction around the primary home is one of the most valuable advantages of modular construction.
A Repeatable Process Creates Greater Consistency
Wolf is not starting from a blank sheet of paper for every project.
Homeowners can select from established modular models that have already been designed around practical residential needs. Depending on the model, options may include full kitchens, bathrooms, vaulted ceilings, HVAC, solid-surface countertops, covered porches, laundry areas, and accessibility-friendly features.
Wolf offers models ranging from compact homes to layouts exceeding 1,200 square feet, although the right model will depend on local requirements and the characteristics of the property.
A proven model provides a clearer starting point while still allowing homeowners to choose available finishes, features, roof styles, and other options that make the home their own.
Wolf Is More Than an ADU Manufacturer
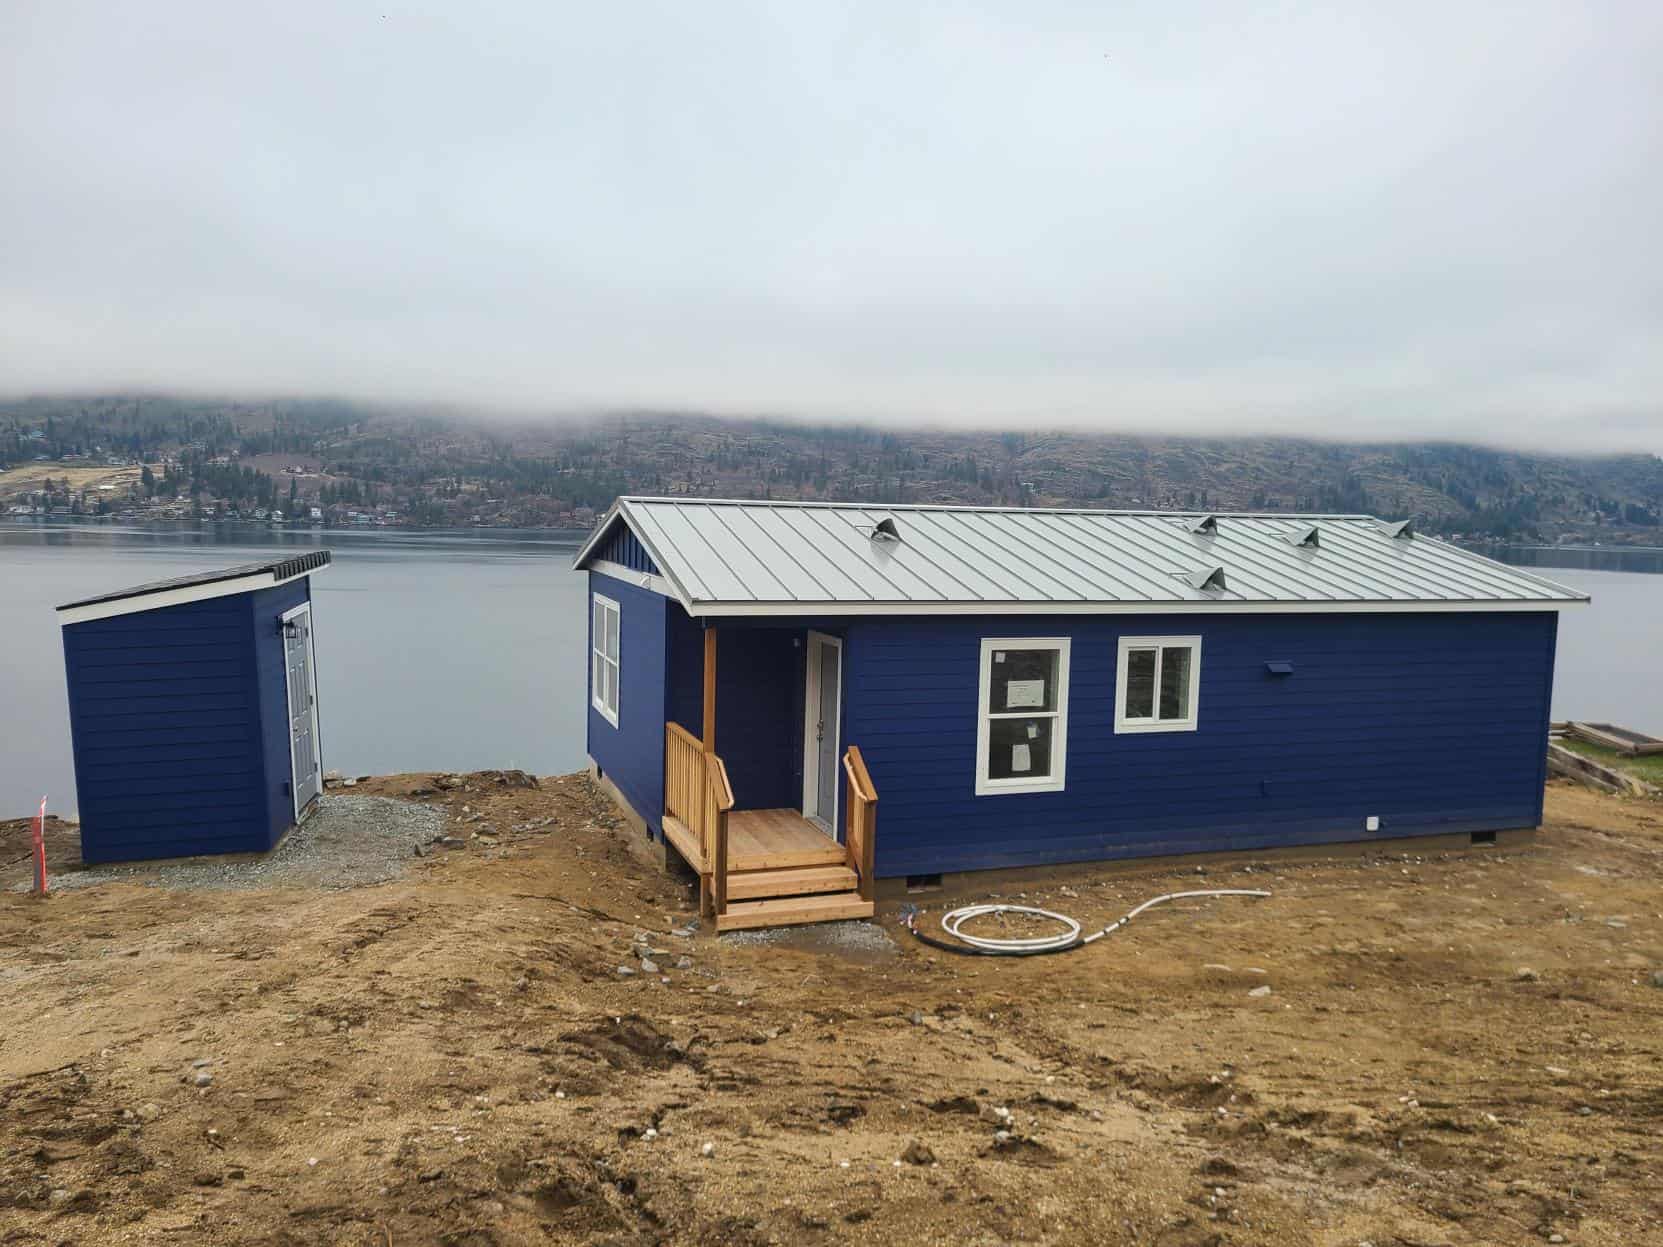
A common misconception is that ordering a modular ADU is similar to purchasing a finished product and having it dropped into the backyard. The reality is much more involved.
The home must be legal for the property. It must fit the available building area. Delivery equipment must be able to reach the installation location. The foundation must be prepared correctly. Utilities must be routed and connected. The project must pass the required inspections before it can be occupied.
Wolf’s turn-key process is designed to manage the complete project, not simply manufacture the structure.
Wolf’s Turn-Key ADU Process
1. Free Property Evaluation
The process begins with your property.
Wolf reviews the address and the early factors that may affect feasibility, including zoning, lot conditions, utility considerations, site fit, and delivery access.
This stage helps answer the most important initial question:
What may actually be possible here?
The evaluation also helps identify potential concerns before they become expensive surprises.
2. Project Consultation and Proposal
Once the property appears suitable, Wolf works with you to understand how the ADU will be used and which model may best support that goal.
A compact one-bedroom home for a parent may require a different layout than a two-bedroom rental or a long-term downsizing home.
Wolf then prepares a proposal that outlines the project scope, requirements, anticipated costs, and selected options. For turn-key projects, the proposal is intended to provide a clear picture of the process from the initial agreement through permitting, production, delivery, and setup.
3. Permitting and Project Coordination
Permitting is one of the most intimidating parts of an ADU project for many homeowners.
Applications may require plans, site information, engineering documents, utility details, and responses to jurisdictional review comments. A permit submission may also involve coordination between planning, building, public works, utility providers, or other departments.
Wolf’s permit specialists help identify the documentation required for the project, prepare the appropriate information, submit materials, communicate with reviewing departments, and manage corrections or follow-up requests.
You do not have to become a permit expert just because you want to add a home to your property.
4. Site Preparation and Factory Production
After the appropriate approvals are in place, Wolf coordinates the work necessary to prepare the property.
Depending on the project, this may include:
- Excavation and grading
- Foundation construction
- Water and sewer preparation
- Electrical service
- Stormwater work
- Access improvements
- Trenching and utility routing
- Coordination for delivery and installation
At the same time, Wolf’s production team builds the home inside the factory.
This coordinated approach is one of the central advantages of choosing an experienced modular ADU builder instead of trying to manage separate designers, permit consultants, contractors, utility providers, delivery crews, and installers yourself.
5. Delivery and Setup
Delivering a modular ADU requires careful planning. Wolf evaluates the route to the property, overhead clearances, road access, driveway conditions, turning space, trees, neighboring structures, and the equipment needed to move the home into position.
Once the home arrives, the field team places it on the prepared foundation, completes the required setup work, coordinates utility connections, and moves the project toward final inspections.
Wolf combines production, delivery, and installation under a coordinated process, reducing the risk of gaps between companies that are each responsible for only one portion of the job.
6. Inspections, Final Occupancy, and Key Handoff
The project is not complete simply because the ADU has arrived. Final connections, exterior work, corrections, testing, and inspections must be completed. Wolf continues coordinating the project until the required work is finished and final occupancy has been granted.
Then comes the moment the entire process was working toward:
You receive the keys to a real, completed home on your property after final occupancy has been granted.
Experience Matters When Choosing an ADU Builder in Albany, OR
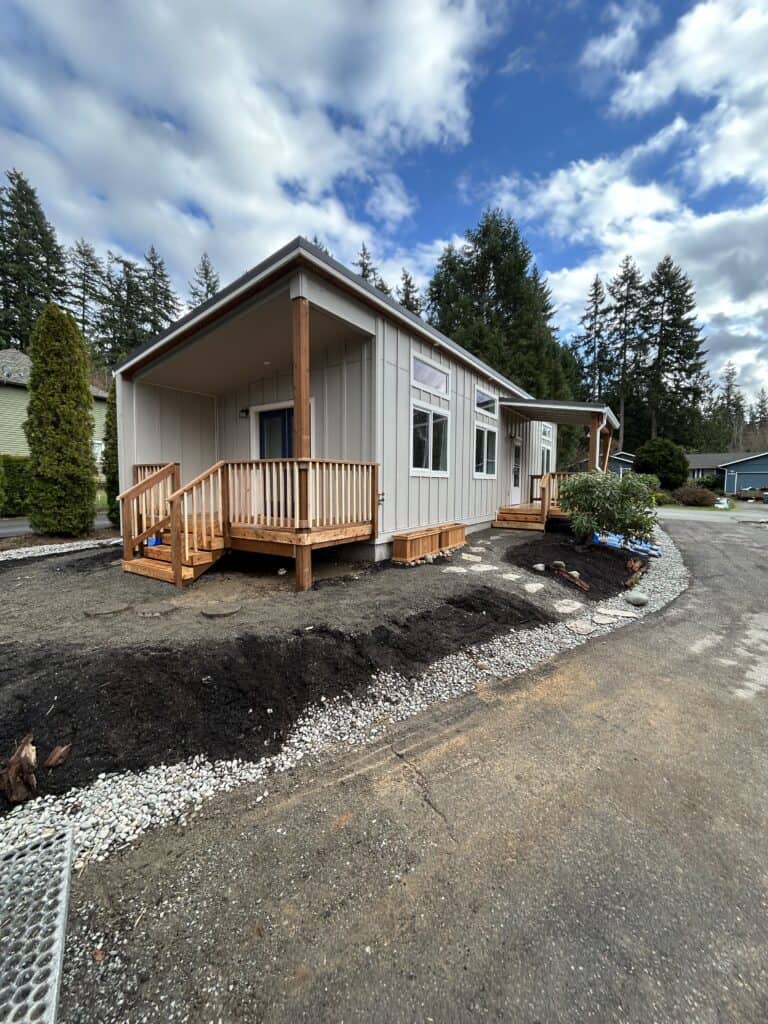
An ADU project involves far more than selecting cabinets and countertops.
Unexpected questions can arise during permitting. Utility routes may need to change. Delivery access may require a different approach. Sitework can reveal conditions that were not visible from the surface. Inspections may identify additional work. Experience helps a builder recognize these issues earlier and respond to them more effectively.
Wolf Industries has built over 600 ADUs and modular homes throughout the Pacific Northwest, including many in the Albany OR area. That experience represents hundreds of properties, homeowners, jurisdictions, utility conditions, delivery routes, foundations, inspections, and completed homes.
You are not asking a general contractor to experiment with modular construction for the first time. You are working with a team that has developed a repeatable process around it.
What Type of Wolf ADU Could Fit Your Property?
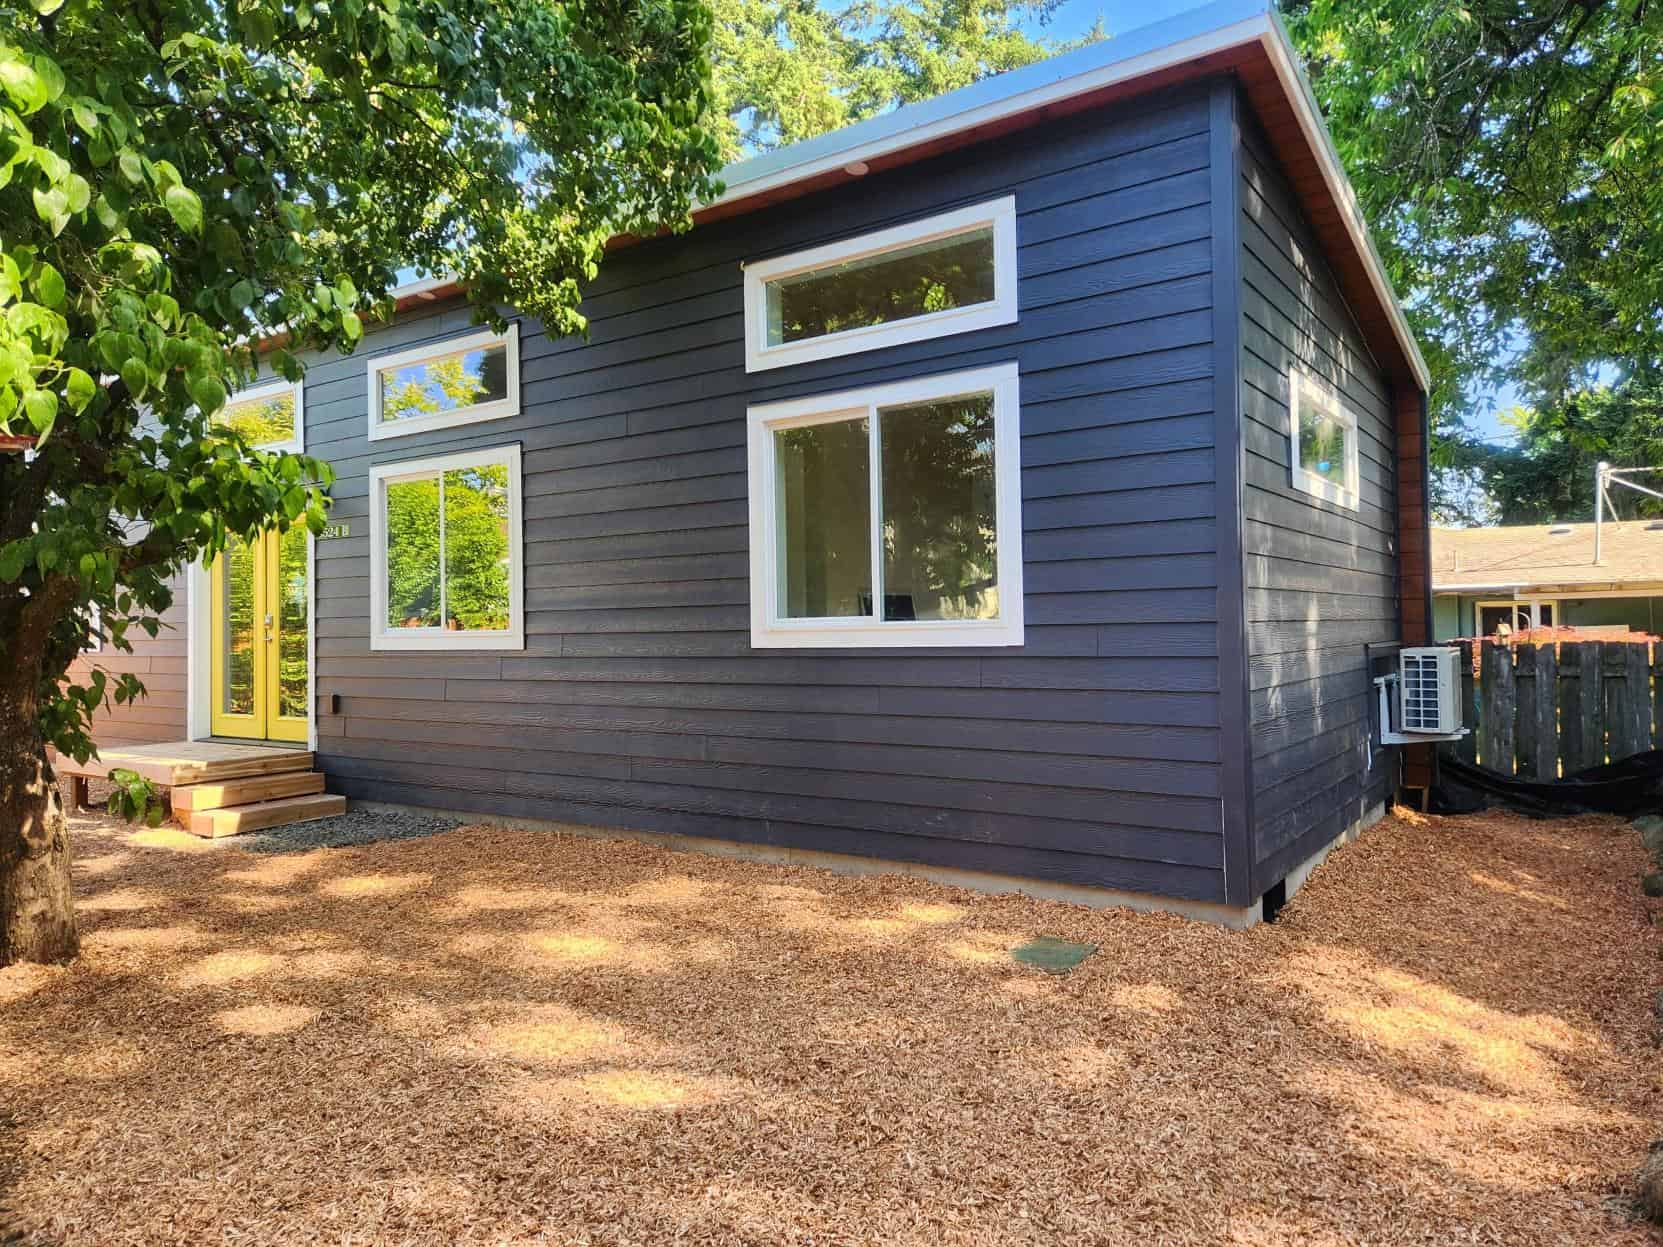
Wolf offers several modular home designs that may be considered for ADU projects, depending on the applicable regulations and property conditions.
The Model K provides a compact 432-square-foot layout for homeowners who want to make efficient use of a smaller space.
The Model E and Model F each offer 616 square feet, with layouts designed around different living and bedroom arrangements.
The Model J provides approximately 800 square feet and can offer additional room for long-term living, larger households, or homeowners who want more separation between living spaces.
Larger models may also be considered where local rules and the property allow them.
The best model is not necessarily the largest one. It is the model that fits the property, supports the homeowner’s goals, meets the applicable requirements, and works within the overall project budget.
Frequently Asked Questions About Building an ADU in Albany
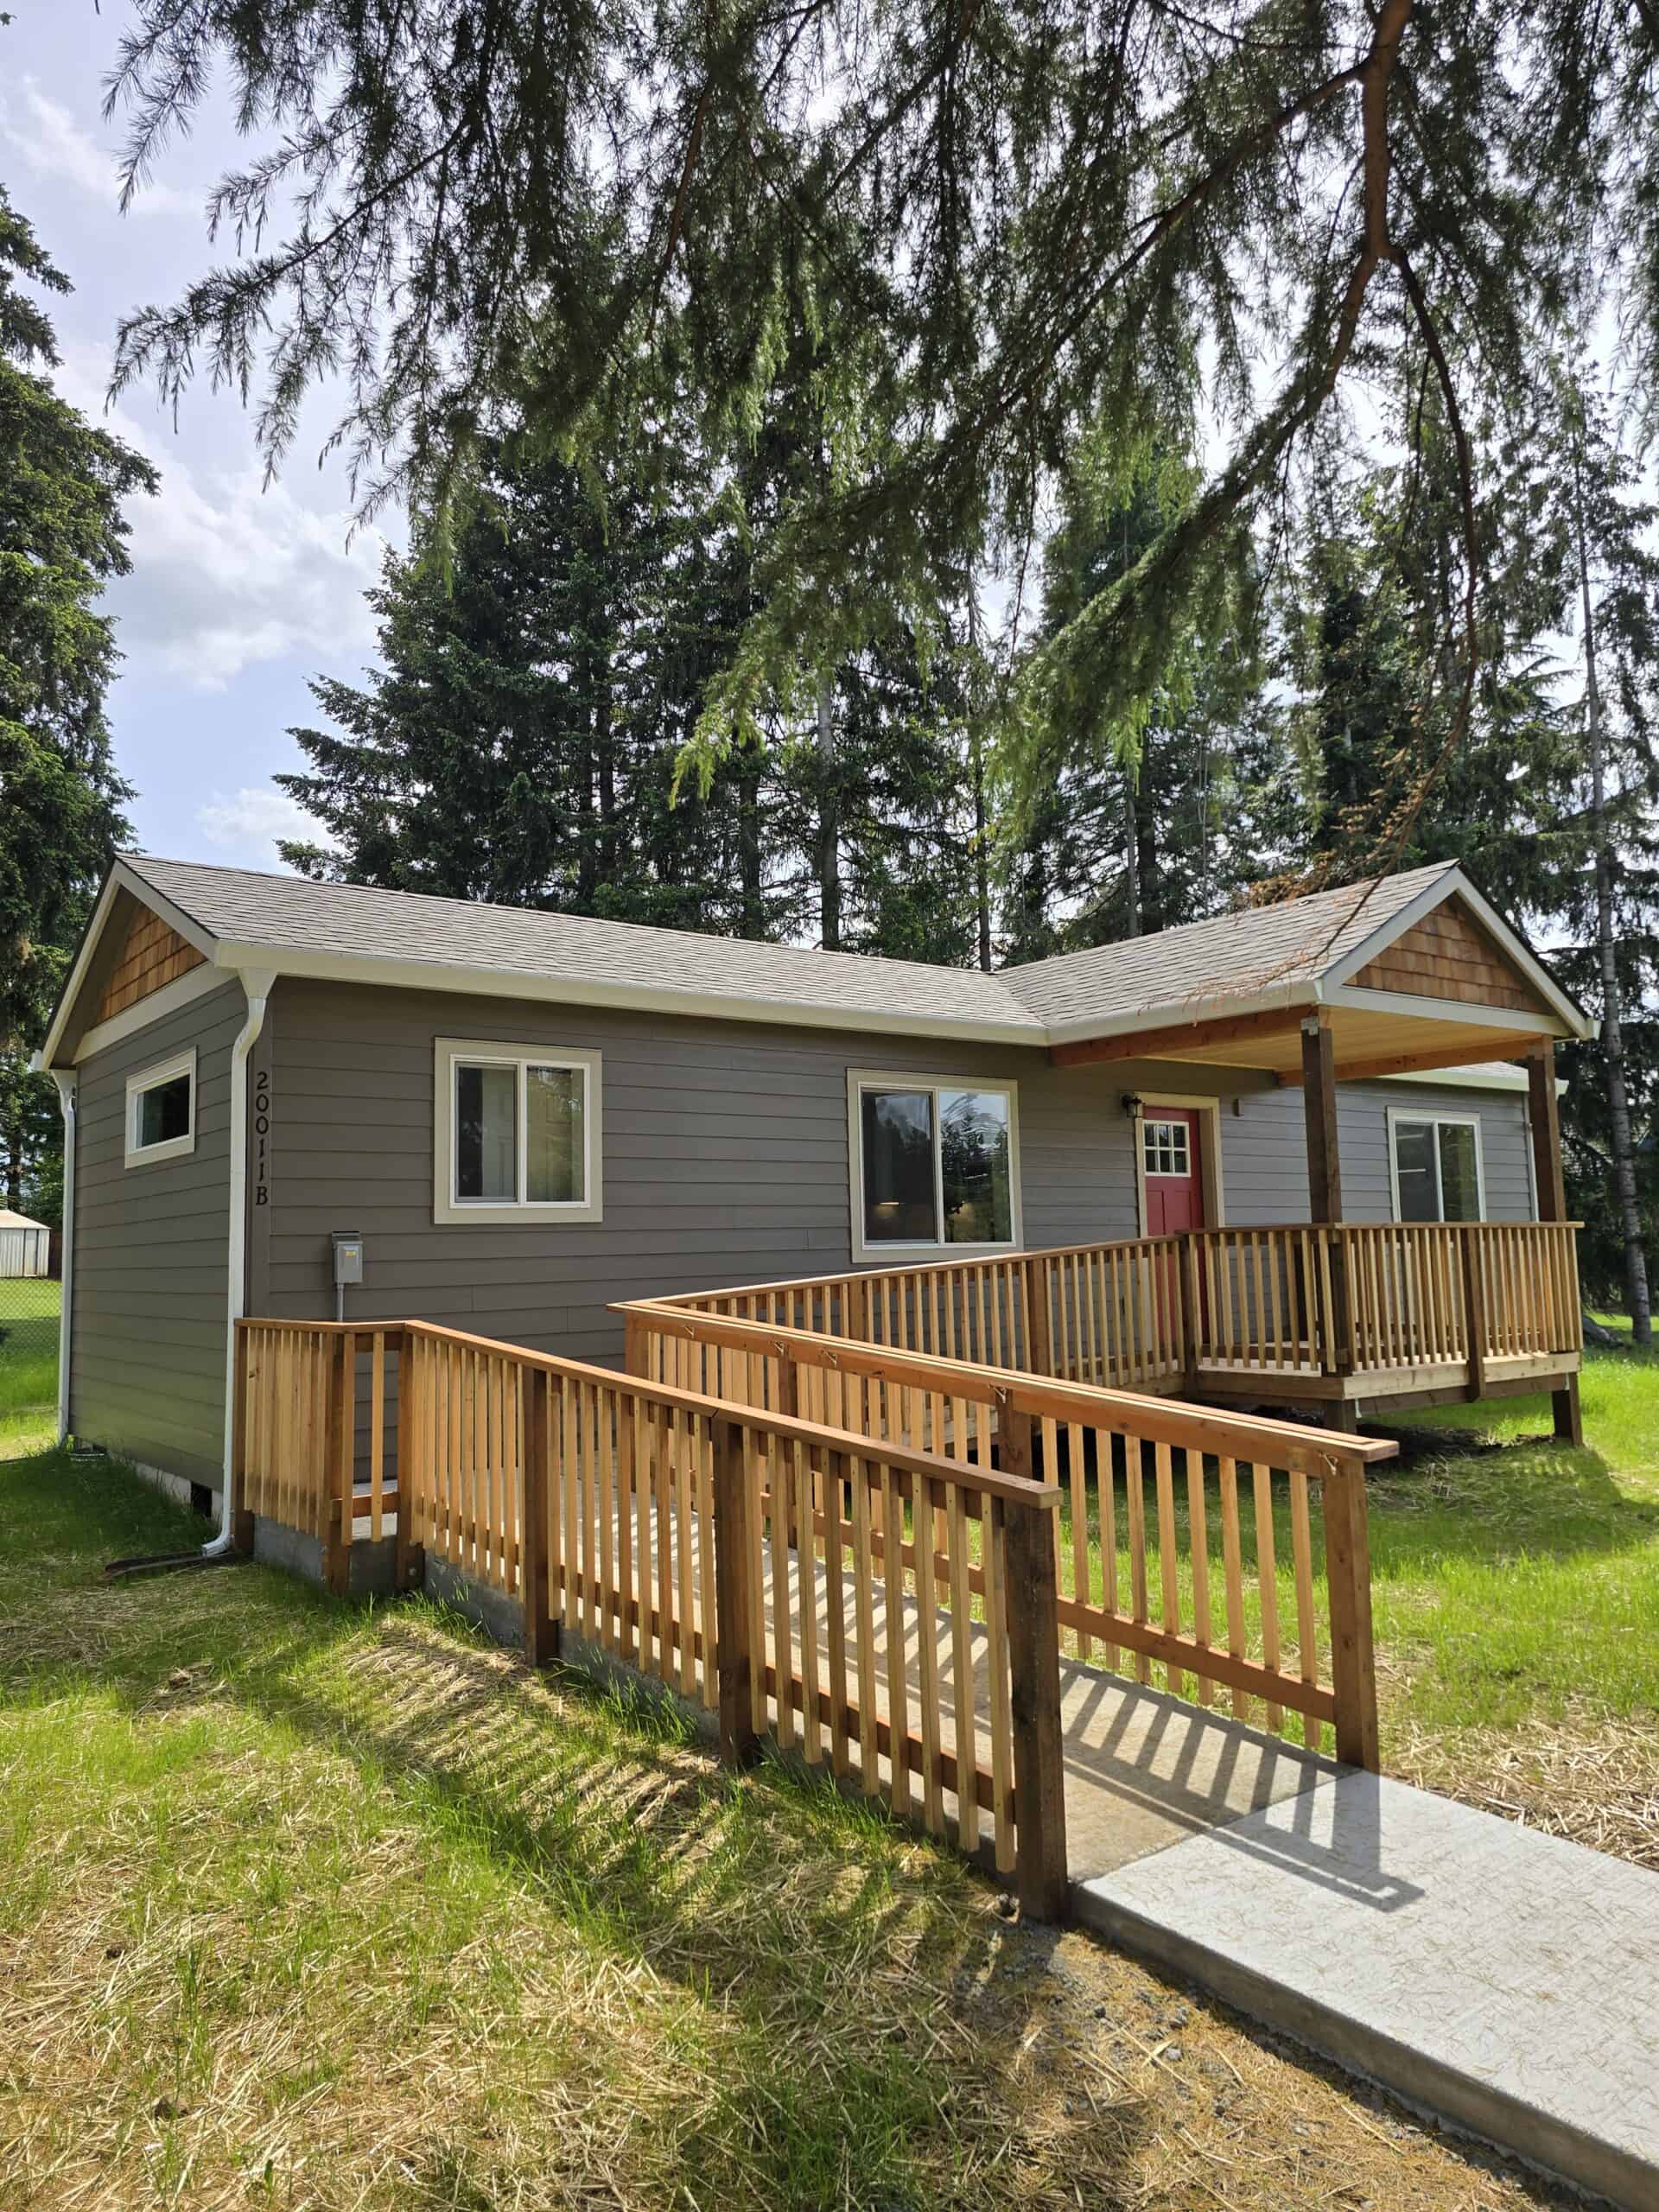
Can I build an ADU on my Albany OR property?
Possibly, but feasibility must be determined for the specific property. Zoning, setbacks, lot coverage, existing structures, utility access, easements, delivery conditions, and other development standards may affect what can be built.
Albany’s development code contains the current rules governing property development, and residential living space requires permits and review.
Wolf’s Free Property Evaluation is the best first step for receiving a preliminary understanding of what your property may support.
How large can my Albany OR ADU be?
The allowable size depends on the current regulations, the size of the primary home, the available building area, and other site-specific requirements.
Rather than choosing a model first and hoping it fits later, Wolf evaluates the property and then helps identify the models that may be appropriate.
Is a modular ADU the same as a manufactured home?
No. Modular homes and manufactured homes are different construction types.
Wolf’s modular ADUs are built as residential homes following standard IRC guidelines in a factory environment, transported to the property, and installed on an approved foundation. The modular construction method changes where much of the home is built. It does not turn the finished home into a temporary backyard structure.
How long does an ADU project take?
The schedule varies based on permitting, jurisdictional review, site conditions, utility work, model selection, customization, production availability, inspections, and other project requirements.
Modular construction can create a more efficient overall process because factory production and portions of the site preparation can be coordinated rather than completing every construction phase consecutively in the backyard.
Does Wolf only build and deliver the ADU?
No. Wolf offers a turn-key process that can include property evaluation, project planning, permitting, sitework, foundation coordination, factory production, delivery, setup, utility connections, inspections, and final completion.
The goal is to give homeowners one experienced partner throughout the project rather than forcing them to coordinate every contractor and project phase independently.
Your Backyard May Be More Valuable Than You Think
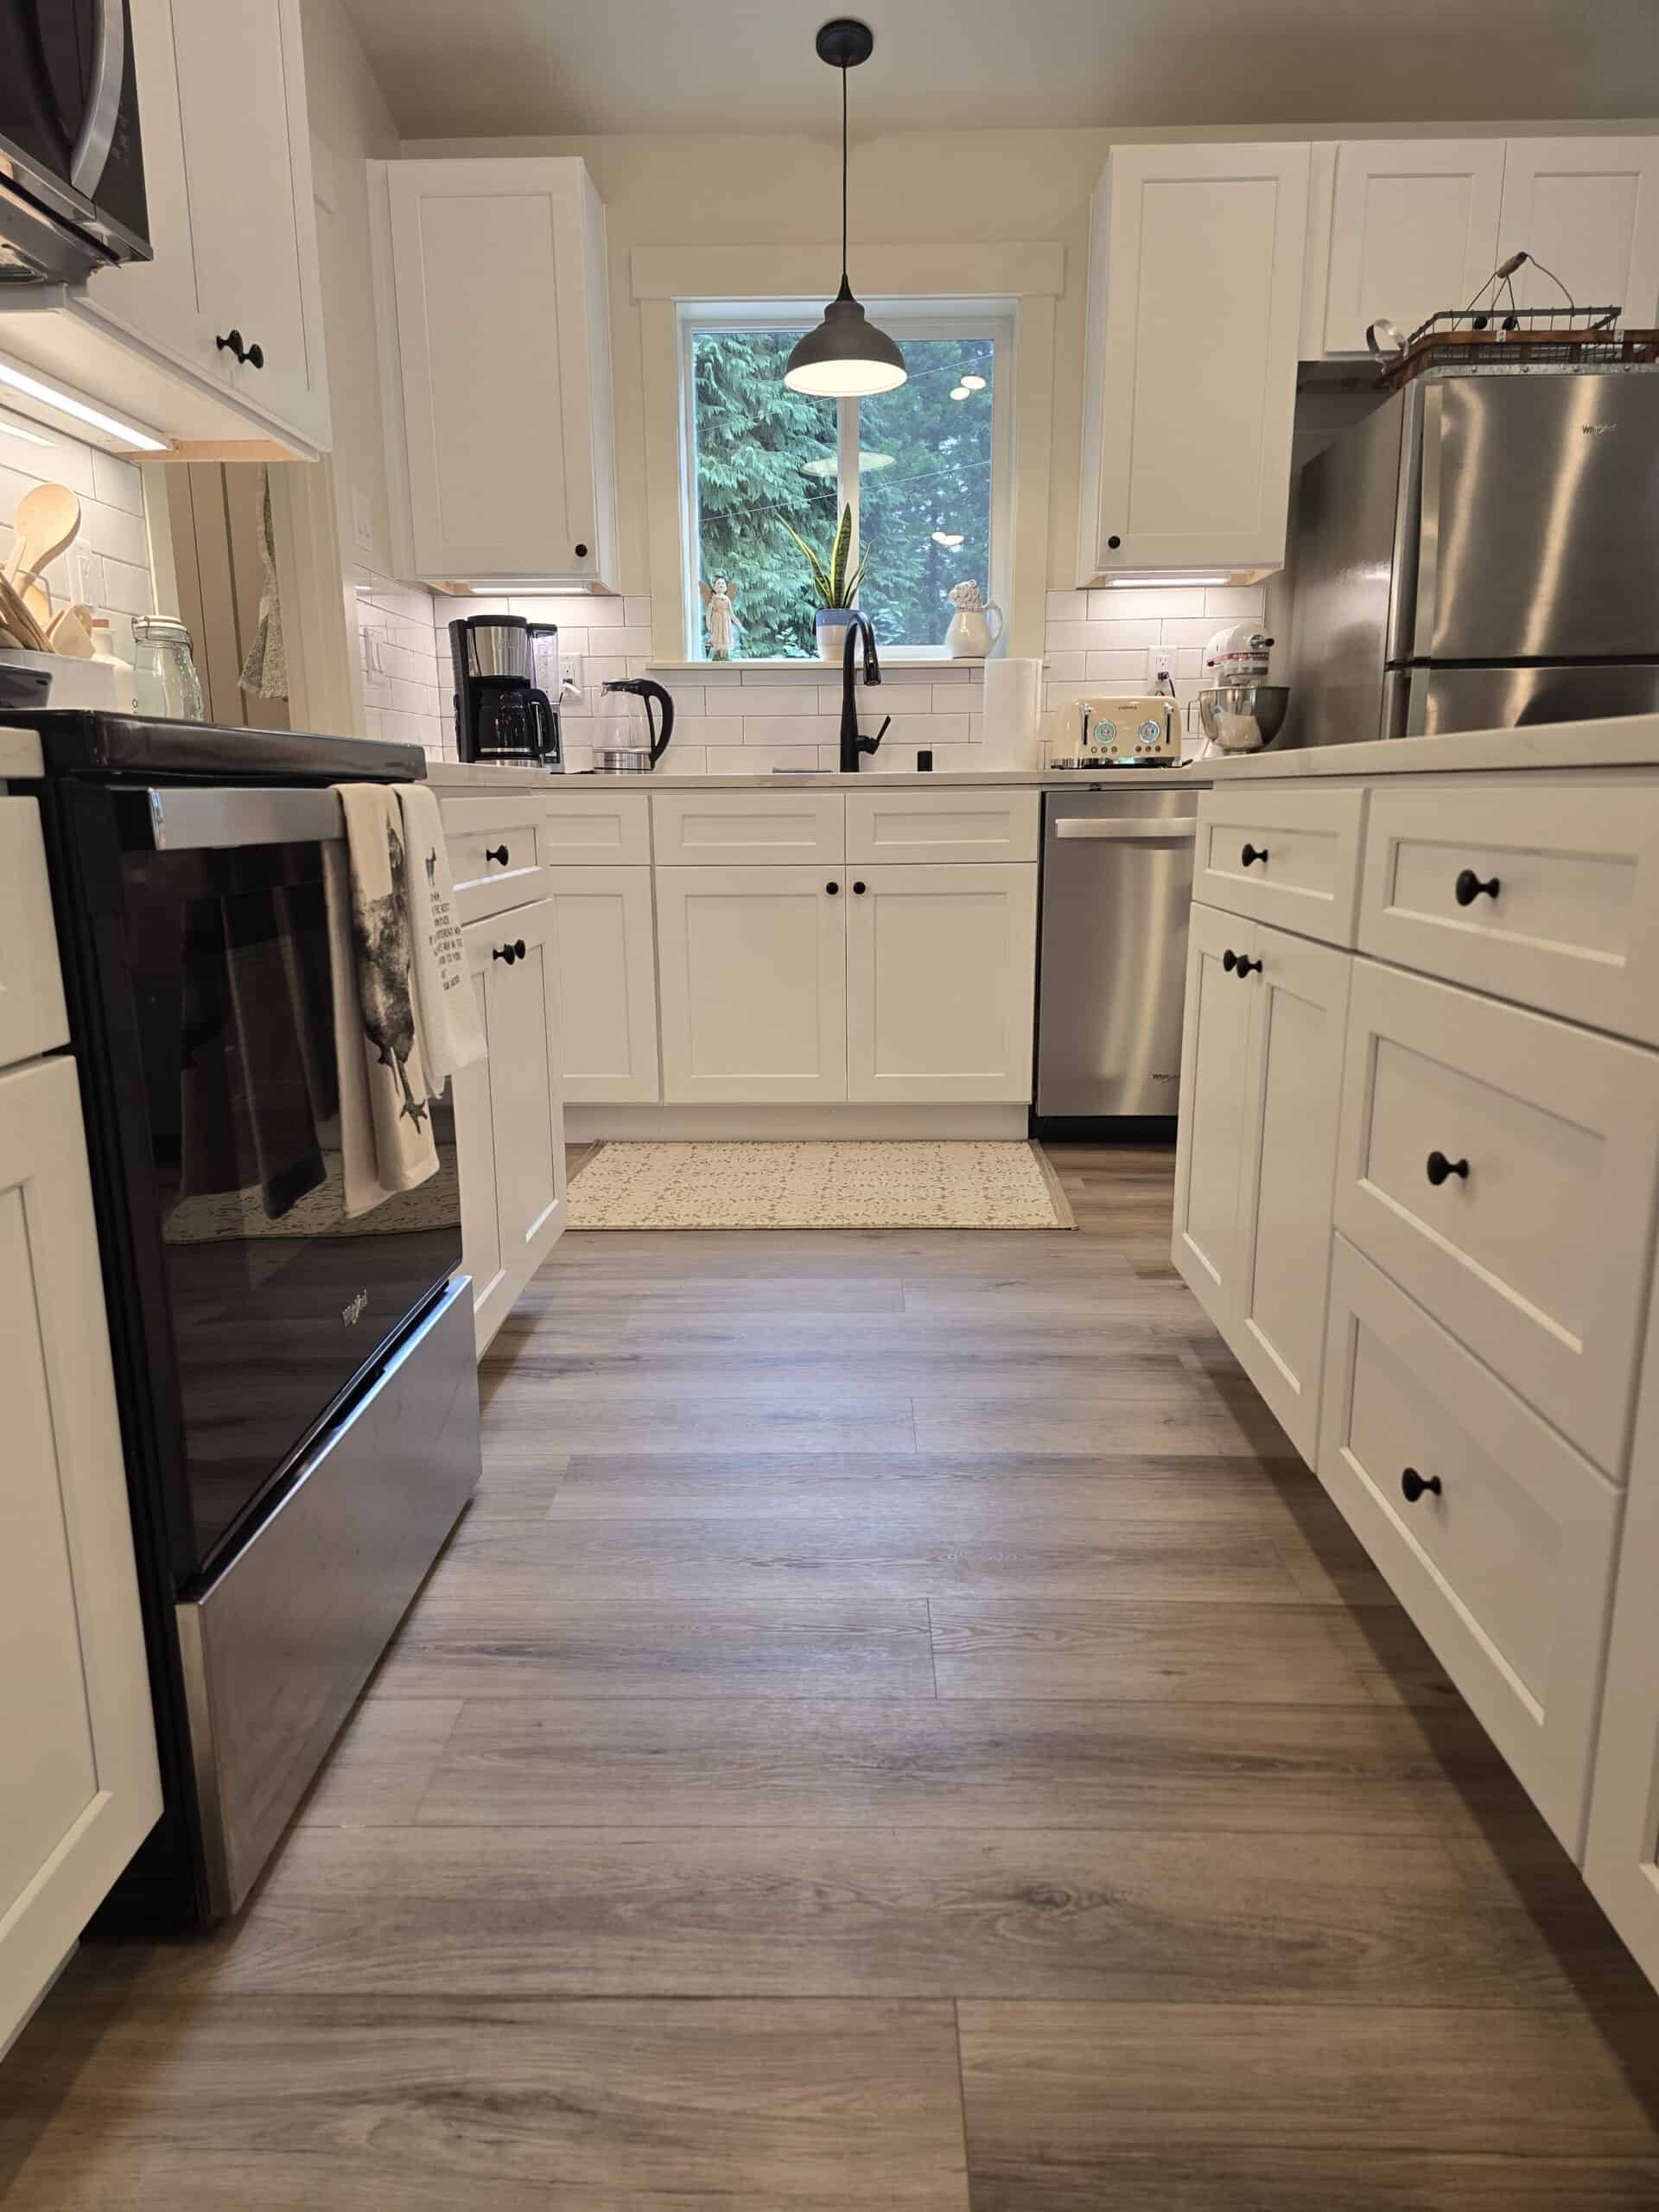
You may already own the land needed to solve your family’s next housing challenge. The unused portion of your property could potentially become a private home for a parent, a place for an adult child, a flexible guest house, a downsizing option, or an income-producing rental.
But online research alone cannot tell you what will fit, what will be permitted, or how the ADU will reach the proposed location. Your property deserves a real evaluation.
Wolf Industries brings the experience of more than 600 completed ADUs and modular homes, a proven factory construction system, and a turn-key process that manages the project from initial accessibility and feasibility questions through permitting, production, delivery, final occupancy, and key handoff.
Searching for an experienced ADU Builder in Albany, OR? Start with Wolf’s Free Property Evaluation today and find out what your property may be able to become.