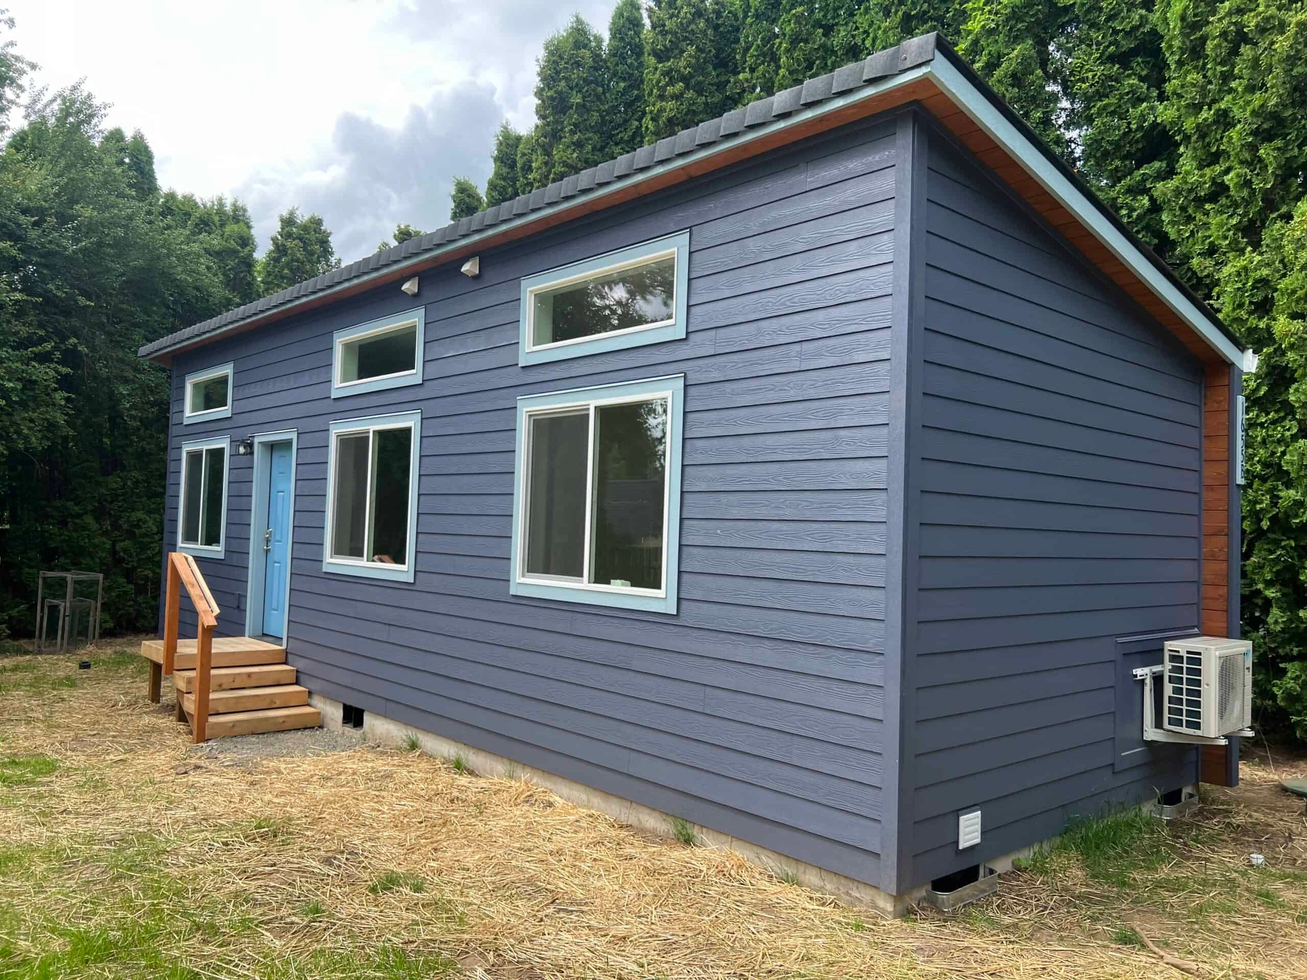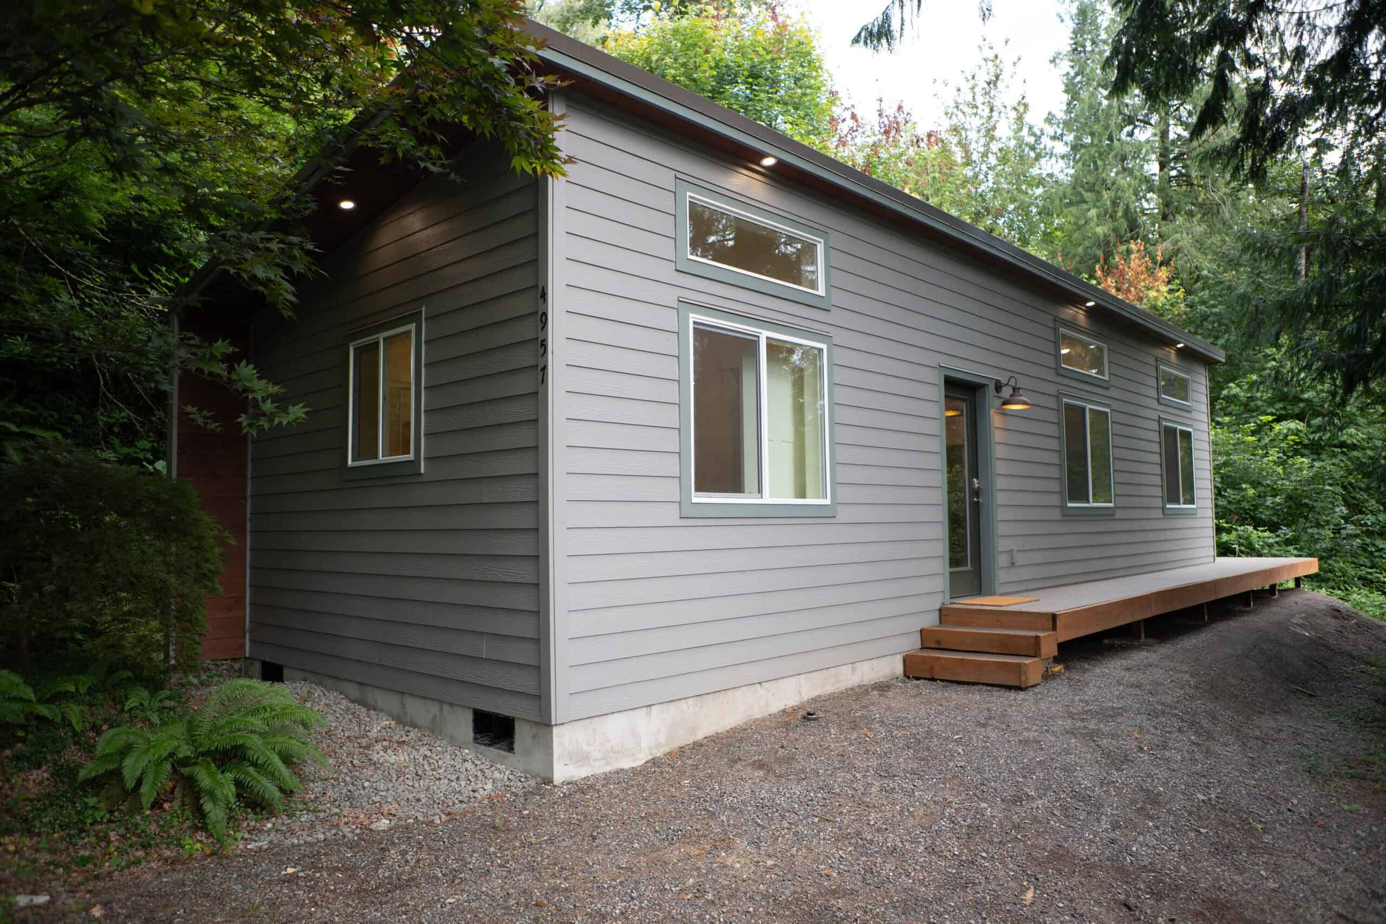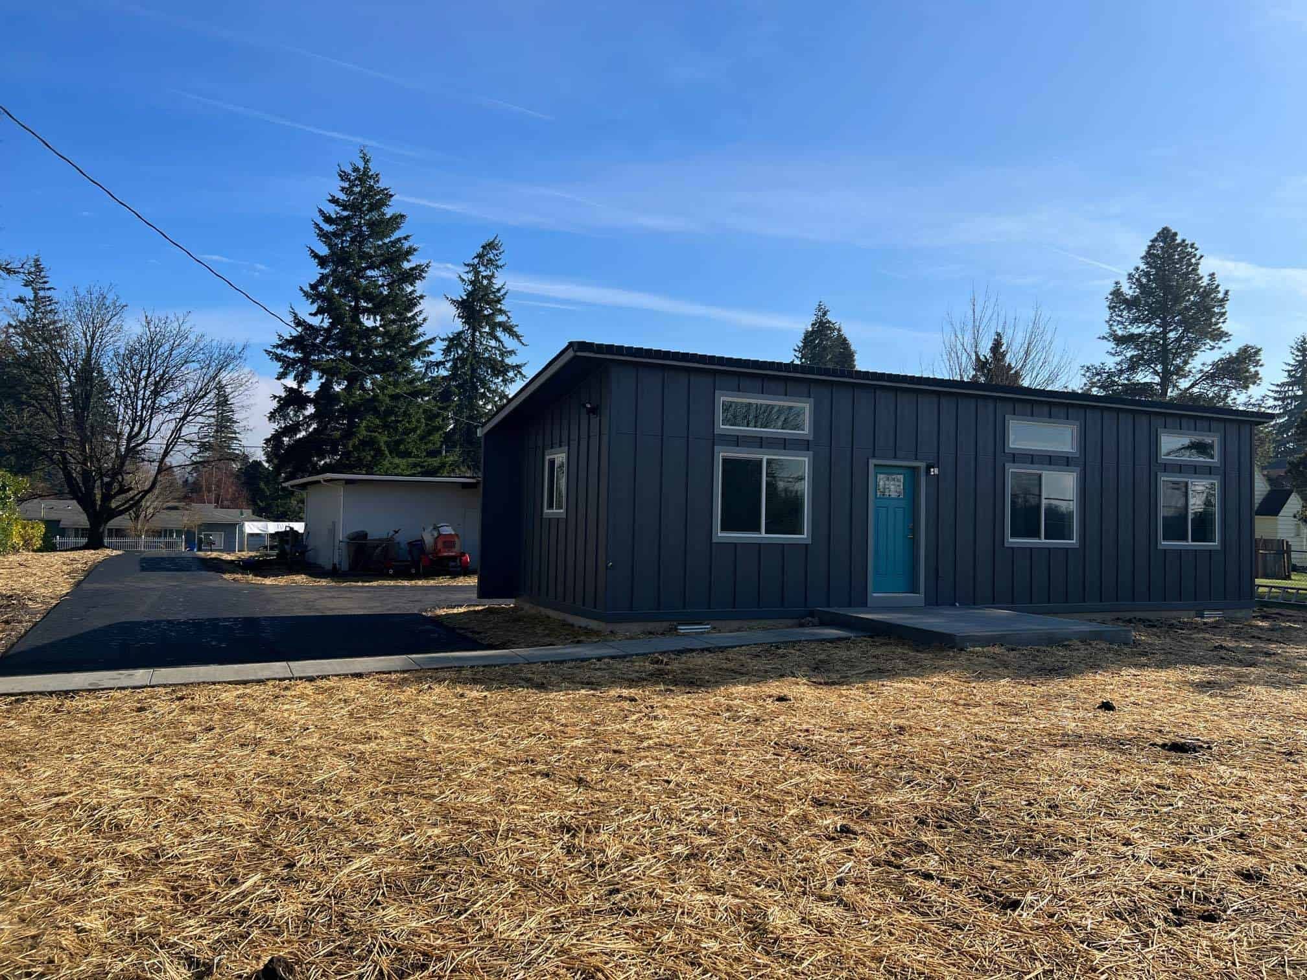
McMinnville is the Yamhill County seat and home to Linfield. City of McMinnville and unincorporated Yamhill County are different reviewers, so a Third Street address and a five-acre parcel off Three Mile Lane can share a mailing city and still file in different systems.
Wolf builds in Battle Ground, Washington, just north of Portland, and delivery runs I-5 south, then 99W. We haven’t set a home in McMinnville yet. It’s an ordinary Valley delivery for us, and a McMinnville lot gets the same review we’d give one in Newberg or Salem.
City of McMinnville or Yamhill County first
Look up the parcel before you sketch anything. If the lot is inside city limits, McMinnville Community Development and Municipal Code Chapter 17 apply. If it isn’t, you’re in county land use, even when the mail says McMinnville.
Oregon cities must allow ADUs, and McMinnville and Yamhill County each set their own rules on top of that. The Oregon ADU rules guide covers the state side, and the Yamhill County ADU rules guide covers the county.
Inside McMinnville, the ADU standards are in MMC 17.15.010:
- An ADU may be a conversion, an addition, or a detached unit on a lot that already has a primary single-family dwelling.
- Size: 40 percent of the primary dwelling exclusive of the garage, or 800 square feet, whichever is less. Minimum 300 square feet.
- The unit must meet the zone’s setbacks, height, and building code in effect at construction.
- Appearance (siding, roofing, materials, and color) must coincide with the primary dwelling.
- One additional off-street parking space (on top of parking required for other uses on the lot).
- Independent services: water, sewer, and electricity.
- Not more than one ADU per lot.
- Kitchen, bathroom, living, and sleeping areas must be completely independent from the primary dwelling.
For anything that section doesn’t spell out, send the address and we’ll look it up for your lot.
Unincorporated Yamhill County has its own rules: one ADU per principal dwelling, and being inside or outside a UGB changes almost everything. Rural parcels generally need at least two acres, the ADU can be no farther than 100 feet from the existing house, size commonly caps around 900 square feet, and short-term rental of the ADU is prohibited. Resource-zone and wildfire setbacks can apply. Don’t use the city’s 800-square-foot cap on a rural lot, or the county’s two-acre rule on a city lot.
How McMinnville takes a permit
A complete packet moves through review. Incomplete site plans, missing utility letters, and elevations that don’t match the house get sent back. Here’s the order we work in:
- Confirm a dwelling is allowed in the zone, using the city’s maps and MMC 17.15.010.
- Plot plan: existing house, proposed cottage, the zone’s setbacks, parking, utilities, and a truck path that works downtown or on a Three Mile Lane driveway.
- Engineered modular plan set. Wolf homes are modular, built in our factory under Oregon’s BCD prefabricated-structures program, delivered with a state insignia of compliance, and placed on a local foundation. They aren’t HUD (the federal standard for manufactured homes) manufactured homes and they aren’t on wheels. McMinnville still reviews the foundation, placement, utilities, and appearance standard.
- Submit to the city (or Yamhill County if unincorporated), including how water and wastewater will be handled. Site prep (excavation, trenching, and grading) is part of our scope.
- Inspections as called, then occupancy. Keep the approved drawings on site until the last sign-off.
A city submittal usually includes the application, a site plan with property lines and setbacks, floor plans, water and wastewater details, and the extra parking space. Because of the appearance standard, siding, roofing, and color get decided earlier here than in cities without that rule. Oregon BCD inspects the module in the factory, and McMinnville inspects the foundation, placement, and utility connections.
If the lot is outside the UGB, start with Yamhill County Zoning Ordinance Section 1014 and the zone’s own chapter. The two-acre and 100-foot tests are only a first screen. A parcel can pass both and still fail on septic, access, or a resource-zone setback.
Lots we see
Downtown McMinnville has a real main street, which is why people want a backyard unit within walking distance of it. It’s also why a crane on a fully parked block takes planning. The older grid around Third Street and Linfield can be tight, with short lots, alleys that look useful until you measure the turning radius, mature trees, and houses close to the property line. Westside and Baker Creek-area plats are often wider but still have HOA (homeowners association), tree, and drainage questions, and they’re still under the 800 / 40 percent limits. Three Mile Lane has highway frontage, industrial parcels, and lots that look like county wine country from the road but sit inside or against the UGB, or the reverse, so look the parcel up on GIS before you plan.
Models that fit 800 / 40 percent
- Model K (~432 sq ft). One-bedroom ADU on a typical city lot.
- Model E / Model F (~616 sq ft). Two bedrooms when 40 percent of the primary dwelling still allows it.
If the house is 1,400 square feet, 40 percent is 560, which rules out a 616-square-foot E or F and leaves the K. Measure the house before you settle on a floor plan. Model J (~828 sq ft) and Model L are over the city’s 800 cap as published, and Model I isn’t ADU-sized under this code, though it can work as the main house on a vacant lot. County rural lots use the county’s ~900-square-foot cap instead of McMinnville’s 800.
The “coincide with the primary dwelling” standard is why we talk about siding and roofing early. A factory home can match the house, but a metal roof next to a composition-roofed house will likely draw a comment letter.
ADU, tiny home, or granny flat
If it has a kitchen and bath, the city treats it as a dwelling. Most owners plan on a parent, a grown kid, or a long-term renter. Short-term rentals fall under separate rules, and McMinnville has spent years working on its short-term rental standards, so an ADU permit doesn’t by itself cover a vacation rental. Yamhill County prohibits short-term rental of the ADU on county lots.
Cost and timeline
Your model choice sets the home price. Trenching, electrical capacity, the parking space, and any siding or roofing match the city asks for get priced once we’ve seen the lot. Factory construction keeps the home out of Valley rain, but city review and site prep still drive the schedule.
The Model K starts at $85,500 for the home itself. Permitting, delivery, installation, and site work are listed separately in your proposal. McMinnville doesn’t offer the same ADU SDC waiver as Salem, so Oregon SDCs and local connection fees go into the proposal after we confirm current fees for your property.
A Third Street backyard and a Three Mile Lane acre won’t cost the same, so we quote after a property evaluation. Financing is usually a HELOC, cash-out refinance, or a construction-to-permanent lender who has worked with factory-built ADUs. See financing.
Delivery and the turn-key service
McMinnville is turn-key Oregon for us: permitting support, site work, production, delivery, and setup as one job. Punch list visits are an easy drive down the Valley from Battle Ground.
Delivery from the factory takes about half a day when the last mile is clear. 99W through McMinnville is the usual route from I-5. A 12-foot-wide Model K is easier to get in than a 616-square-foot E on a street with parking on both sides, and overhead lines, firs, and a driveway built for a passenger car still decide the day. Third Street event days, Linfield-area parking, and Three Mile Lane highway access all affect when a module can roll, so we put them on the schedule early.
Newberg, up 99W, runs its own permit counter. Salem is in a different county with different SDC rules. Dundee and Lafayette are nearby with their own permit offices.
Weather, soils, and utilities
The Willamette Valley is wet from fall through spring, and the house is built indoors. On the lot, silts and winter water affect excavation and erosion control. Summer is the easier time to set. Winter sets work too, with more erosion control on the pad and a crane day picked between storms.
Most in-city lots are on city water and sewer. You still need to check laterals, a cleanout, and whether the electrical service can carry a second dwelling, especially since the code requires independent services. Outside the UGB you’re often on well and septic, where the rural ADU rules and septic design usually decide the project.
Site work
On a McMinnville job the site crew handles the foundation dig, utility trenches, grading, and any minor tree work. Older downtown alleys and Three Mile Lane driveways are usually narrower than they look, so we measure access before we settle on a model. The home arrives on a standard trailer, with a crane if the swing needs one, gets weather-sealed the same day when the weather allows, and then the plumbing and mechanical tie-ins are finished. A two-piece plan takes one more day to join the halves.
What to send
An address is enough to start. Useful extras: a survey, a tax-lot and zoning printout, a prior planning letter, the square footage of the existing house (needed for the 40 percent test), photos of the backyard and the street approach, and whether the unit is for family, long-term rental, or a cottage you might live in. We check city versus county, the size cap, parking, and whether a truck can reach the pad.
If a lot won’t clear the size cap or can’t take a truck, you’ll hear that at the evaluation, before you’ve paid for drawings.
After the set
After the final inspections come the walk-through, punch list, keys, and warranty paperwork. McMinnville inspectors sign off on occupancy for city lots, and Yamhill County does it for county lots.
Send the address with the square footage of your house, and we’ll run the 40 percent test and match a model to the size cap that applies.