
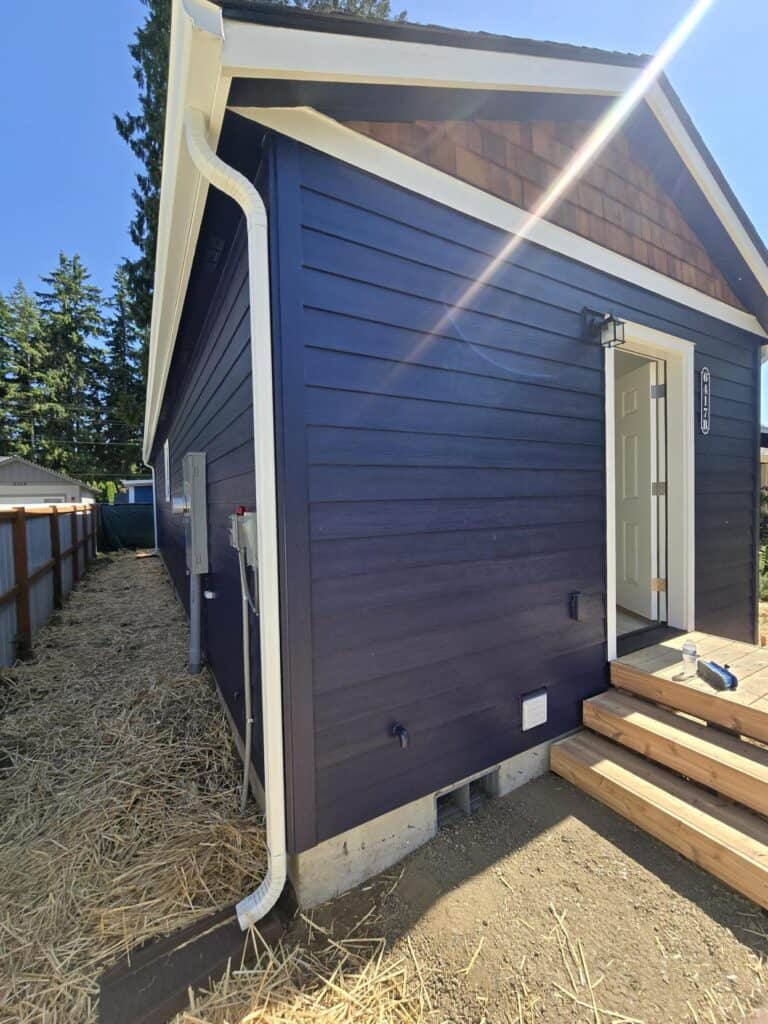
What if the space your family needs is already sitting behind your house?
For many Bellingham homeowners, the answer is not buying a larger property or moving away from the community they love. It may be building an accessory dwelling unit, or ADU, on the property they already own.
An ADU can create a private home for aging parents, independent living space for an adult child, comfortable accommodations for guests, or a potential source of rental income. It can also help you make better use of your property while adding flexibility that may serve your family for decades.
The opportunity is exciting. The process can feel anything but simple.
Where can the ADU be placed? Will it fit within the applicable setbacks? Can utilities reach it? Is there enough access to deliver construction materials or a modular home? Who handles permitting, site preparation, inspections, and final occupancy?
Choosing the right ADU Builder in Bellingham can be the difference between an overwhelming project and a clear, organized path to a finished home.
Wolf Industries has built over 600 ADUs and modular homes throughout the Pacific Northwest, including many projects in the Bellingham, Washington area. More importantly, Wolf provides a turn-key process designed to take care of the details from the first property evaluation through the moment the keys are handed over after final occupancy is granted.
The best place to begin is Wolf’s Free Property Evaluation. It is the simplest way to learn what may be possible on your Bellingham property before spending significant time or money on plans.
Why More Bellingham Homeowners Are Considering ADUs
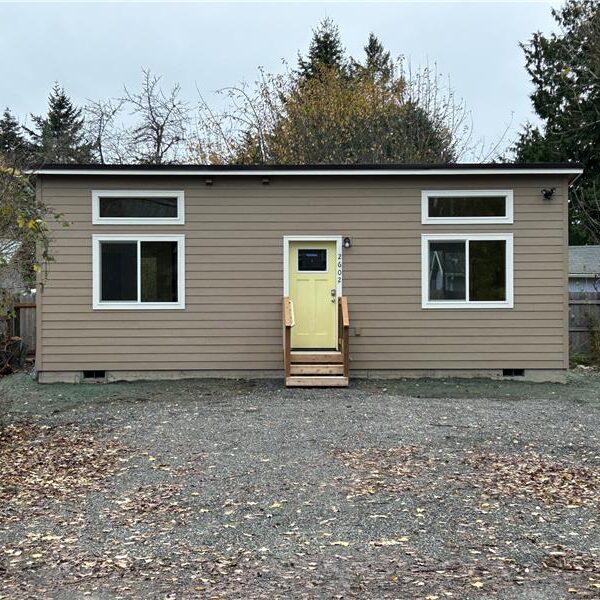
Housing needs rarely stay the same forever.
A house that worked perfectly ten years ago may no longer have enough space for a growing or changing family. Parents may need to live closer to their children. Adult children may need an affordable place to live while establishing their careers. Homeowners may want to downsize without leaving their property, or they may want to create a separate space that can support rental income.
An ADU gives homeowners options.
Depending on the property, an ADU may be used as:
- A private home for an aging parent
- Independent housing for an adult child
- A guest house for visiting friends and family
- A long-term rental
- A home office or flexible living space
- A downsizing option for the property owner
- A future residence for a caregiver
- Additional housing for a multigenerational family
The best part is that the use of the home can change over time. A guest house today might become a home for a parent later. A residence for an adult child may eventually become a rental. A rental could someday become the place where the property owner chooses to live while a family member occupies the main house.
That flexibility is one of the biggest reasons homeowners begin searching for an experienced Bellingham ADU builder.
The First Question Is Not Which Floor Plan You Like
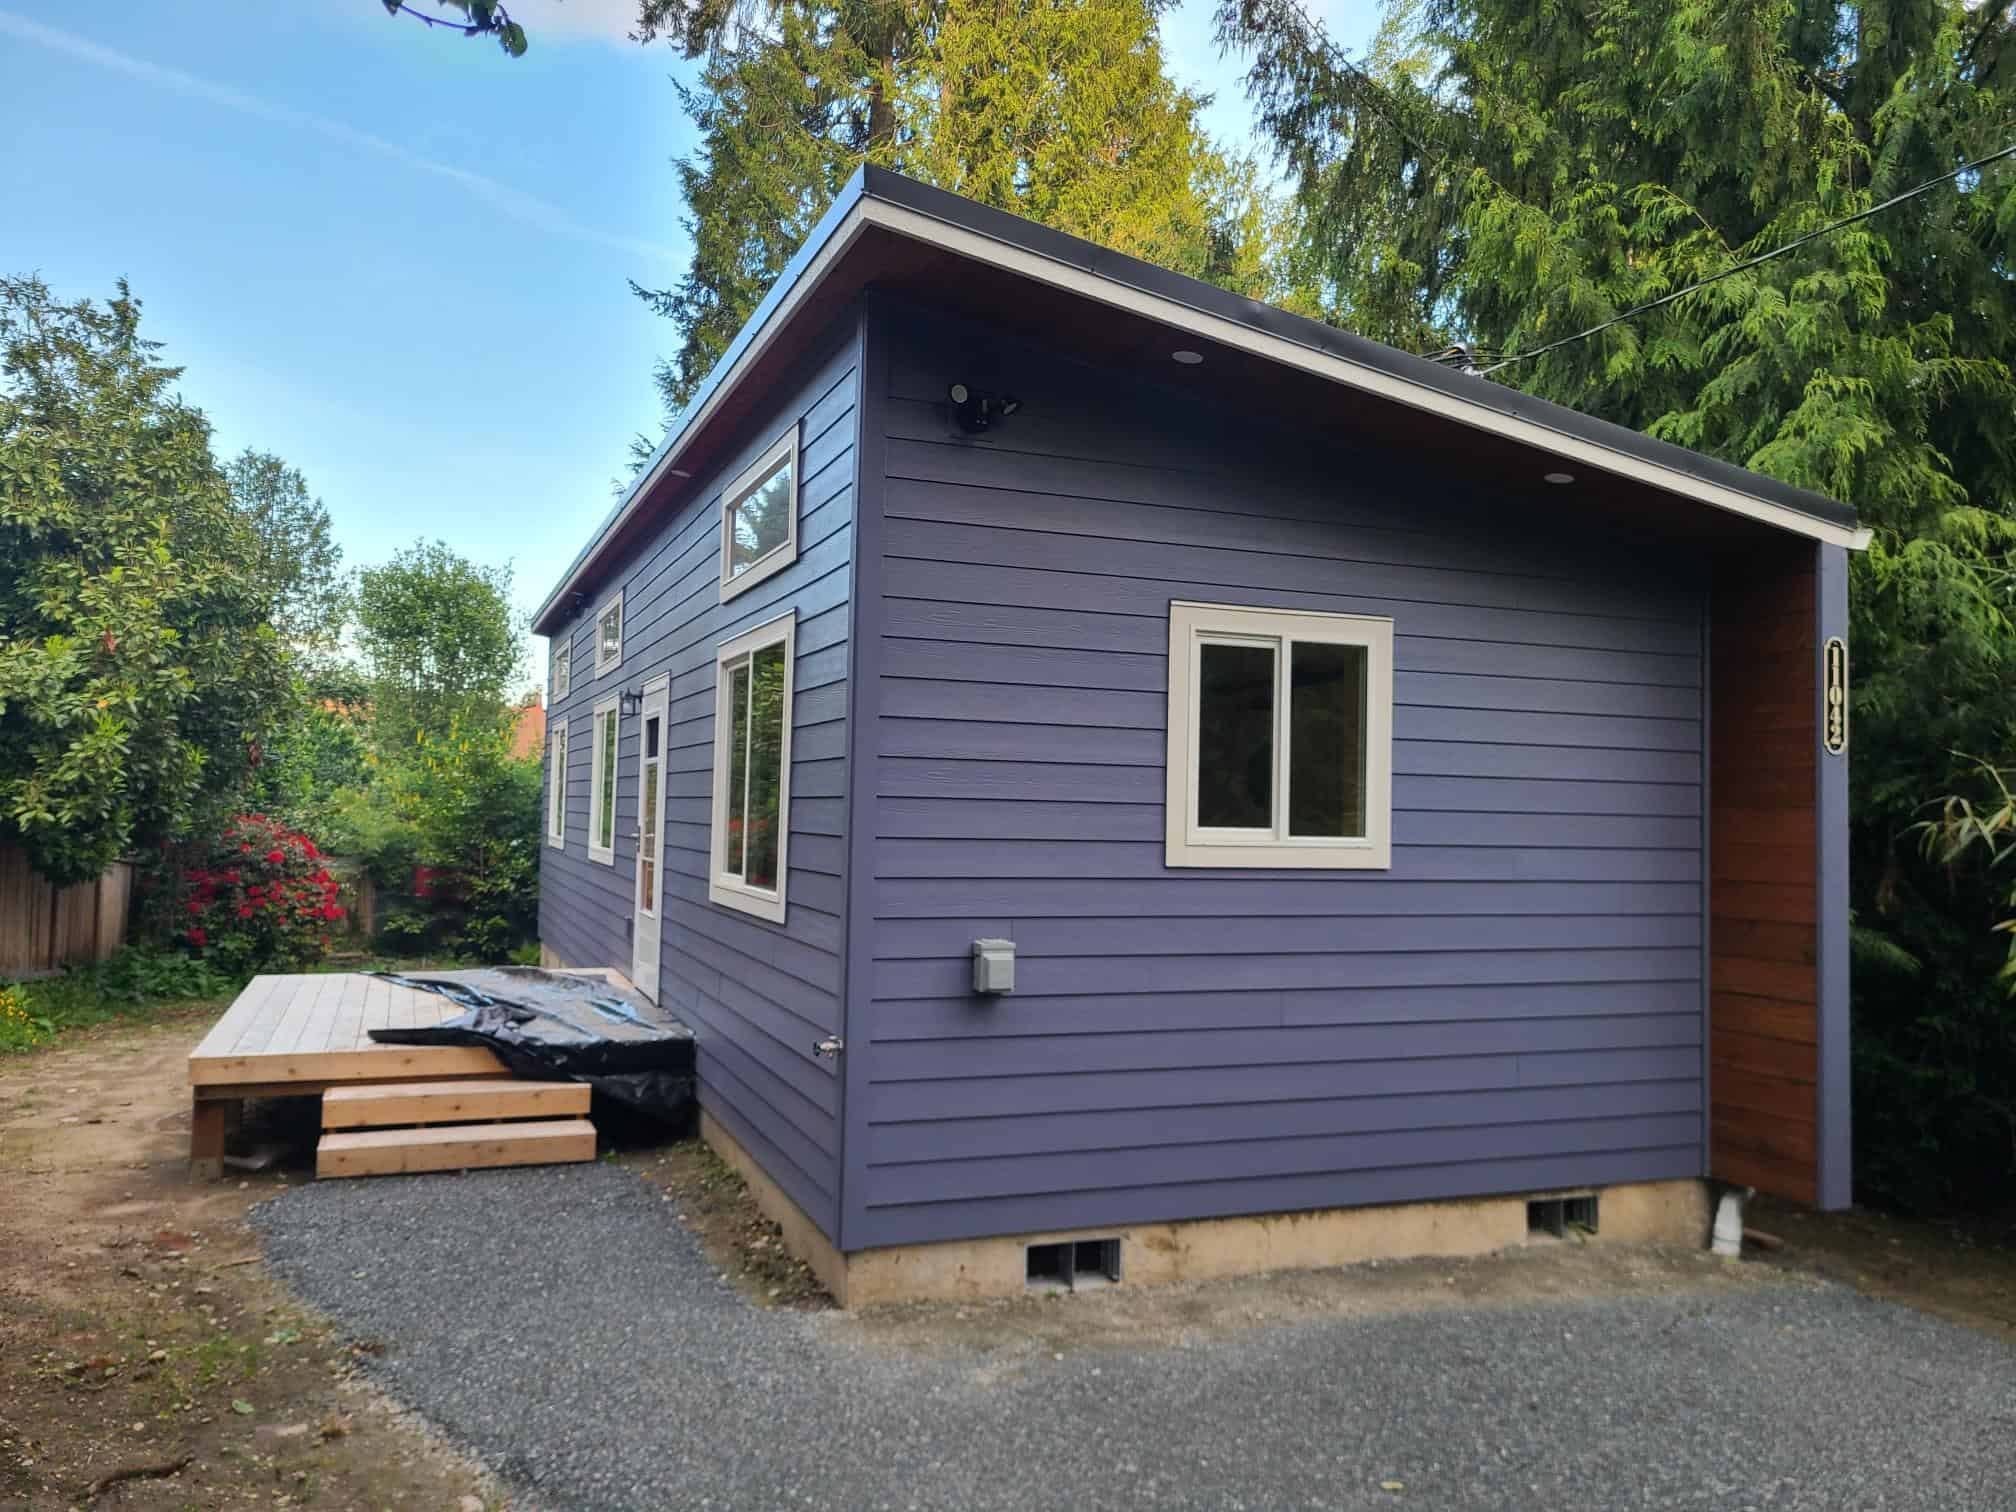
Looking at floor plans is exciting, but it should not be the first step. Before choosing finishes, cabinets, siding colors, or bedroom layouts, you need to understand what can realistically work on your property.
Every Bellingham property is different. Access, setbacks, utility locations, slopes, easements, trees, stormwater requirements, delivery routes, and existing structures can all influence what is possible. A home that fits easily on one property may not work on another property a few blocks away.
That is why Wolf recommends beginning with a Free Property Evaluation.
Wolf’s team can review key information about your property and help identify important considerations before you invest significant time or money into a plan. The evaluation can help answer questions such as:
- Does the property appear suitable for an ADU?
- What size home may be realistic?
- Where could the ADU potentially be placed?
- Is there adequate delivery and construction access?
- What utility or sitework challenges may need to be addressed?
- Which Wolf models may fit the property and your goals?
- What are the most practical next steps?
Instead of guessing, you can begin with information specific to your property.
Start your Free Property Evaluation and let Wolf help you understand what may be possible.
Why Modular Construction Makes Sense for a Bellingham ADU
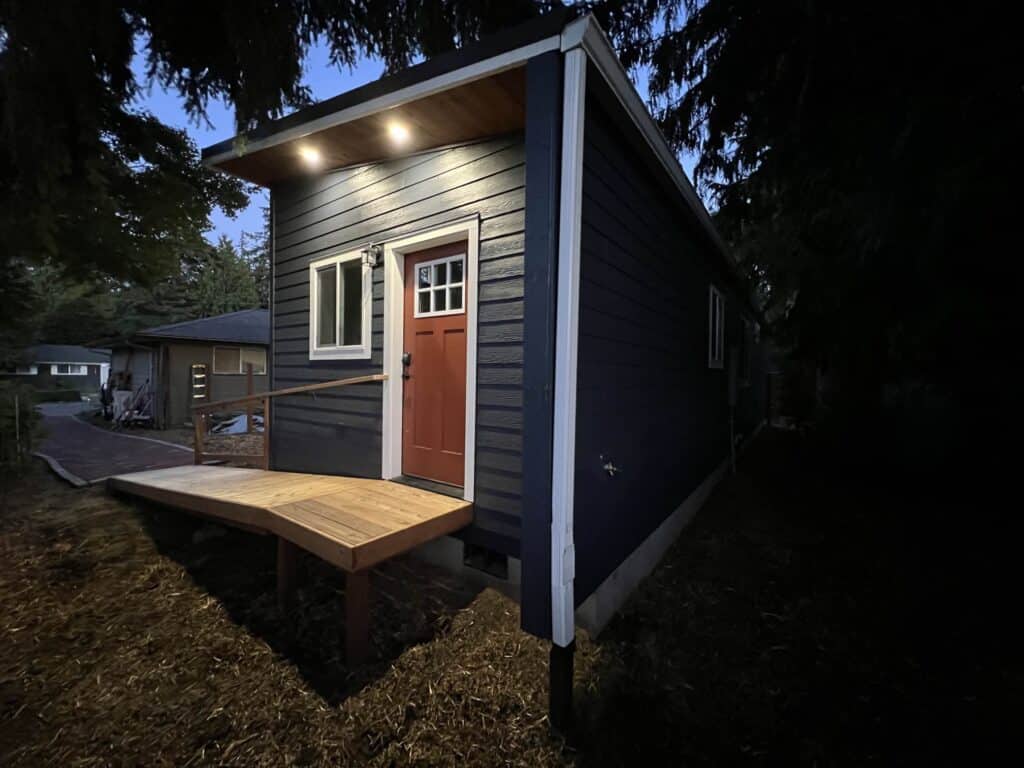
Traditional site-built construction requires nearly the entire home to be assembled outdoors. That means framing, electrical work, plumbing, insulation, drywall, cabinets, and finishes may all be completed while the structure is exposed to changing weather conditions.
In the Pacific Northwest, that can create unnecessary complications.
Wolf modular homes are built in a controlled factory environment. While site preparation is taking place at your property, experienced teams can be building the home in Wolf’s production facility.
This approach provides several important advantages.
Protection From Pacific Northwest Weather
Rain and moisture are a normal part of life in Western Washington. With modular construction, much of the home is built indoors instead of being exposed to rain during every stage of construction.
Materials, framing, insulation, and finishes remain protected while the home moves through production.
A More Organized Building Process
Factory construction allows work to follow a defined production sequence. Specialized teams complete different stages of the home using established processes and quality-control procedures.
Instead of constantly coordinating different subcontractors as they move in and out of a backyard construction site, much of the work is completed under one roof.
Less Disruption at Your Property
Building an entire house in a backyard can mean months of construction traffic, material deliveries, noise, mud, and workers moving through the property.
A modular ADU still requires sitework, foundation preparation, utility connections, delivery, and finish work. However, because much of the home is completed before it arrives, the amount of construction taking place directly in your yard can be reduced.
Sitework and Home Production Can Overlap
With traditional construction, many phases must happen one after another at the project site.
Modular construction creates opportunities for portions of the work to happen at the same time. While the property is being prepared and permitting is moving forward, planning and factory production can be coordinated through Wolf’s process.
This can create a more efficient path from an empty section of your property to a finished ADU.
Consistent Quality
Wolf is not building an unfamiliar type of structure for the first time in your backyard. The company has completed over 600 ADUs and modular homes throughout the Pacific Northwest.
That repetition matters.
Experienced production teams understand the plans, materials, construction sequence, transportation requirements, and installation process. Lessons learned from hundreds of previous homes help create a more consistent and predictable building experience.
A Turn-Key ADU Process From Property Review to Final Occupancy
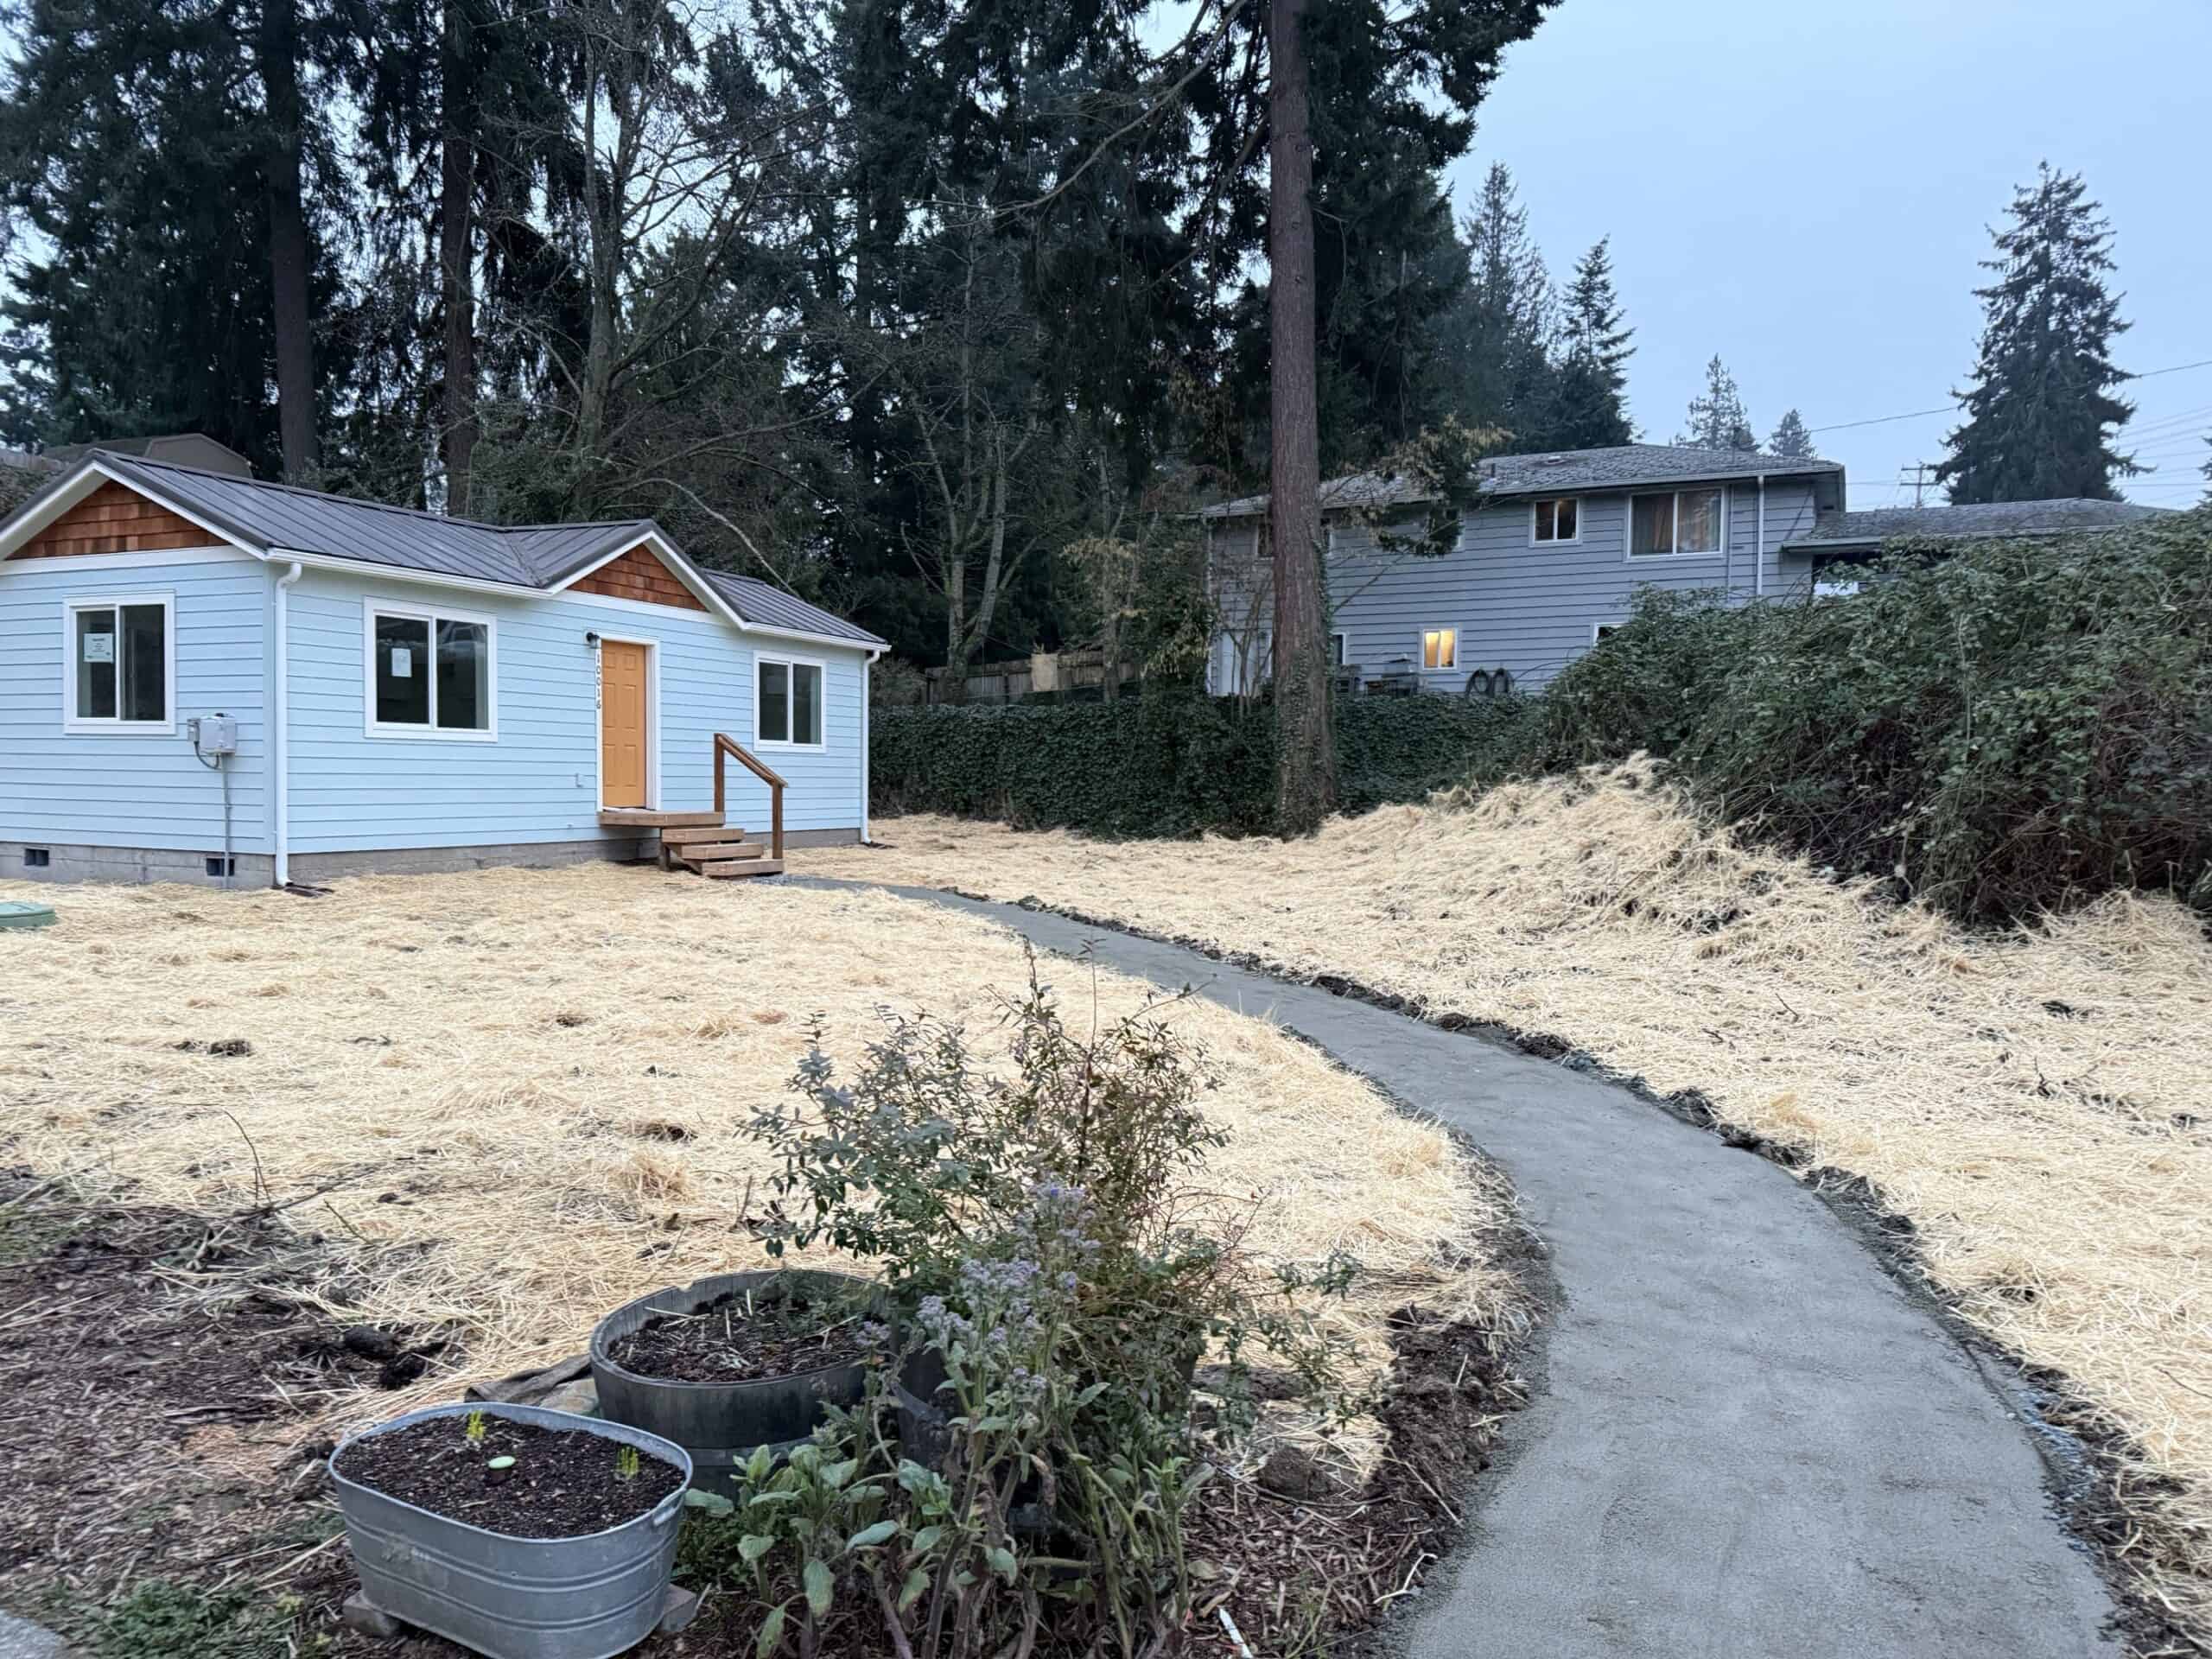
An ADU project involves much more than constructing the home itself.
There may be zoning research, accessibility questions, permit applications, utility planning, engineering, site preparation, foundations, transportation logistics, inspections, finish work, and final approvals.
When homeowners hire separate companies for every phase, they can quickly become the person responsible for coordinating the entire project.
Wolf’s turn-key process is designed to reduce that burden.
1. Property Evaluation
The process begins by reviewing the property.
Wolf considers important factors such as site access, possible home placement, utilities, local requirements, and delivery feasibility. This helps identify potential challenges early and provides a stronger foundation for the rest of the project.
2. Project Review and Proposal
Once the property and your goals are better understood, Wolf can help identify a model and project direction.
The proposal process helps define the home, selected options, anticipated sitework, permitting needs, delivery, setup, and other project costs. The goal is to create a clearer picture of the project before construction begins.
3. Permitting and Planning
Permitting is often one of the most intimidating parts of building an ADU.
Local requirements can affect the size and placement of the home, utility connections, stormwater planning, foundation design, accessibility, and site improvements. Permit applications may require plans, engineering, supporting documents, corrections, and coordination with the reviewing jurisdiction.
Wolf’s experienced team helps guide the project through this process instead of leaving the homeowner to navigate it alone.
4. Site Preparation
The property must be prepared before the home can be delivered.
Depending on the site, preparation may include excavation, grading, foundation construction, utility work, access improvements, tree removal, drainage work, or other property-specific requirements.
Wolf coordinates the required work so the site and home are ready at the correct time.
5. Factory Production
While the site process moves forward, the modular ADU is built in Wolf’s controlled production facility.
The home progresses through framing, mechanical systems, insulation, drywall, cabinetry, flooring, finishes, and other construction stages. Building indoors helps protect the home and allows trained teams to work through an organized production process.
6. Delivery and Setup
Delivering a modular ADU requires careful preparation.
Wolf evaluates the route, property access, placement area, equipment requirements, and setup process before the home leaves the factory. Once delivered, the home is placed on its prepared foundation and secured.
7. Utility Connections and Finish Work
After placement, the remaining utility connections and onsite finish work are completed.
This may include connecting water, sewer, power, and other services, along with completing exterior or interior details associated with installation.
8. Inspections and Final Occupancy
The project must pass the required inspections before the ADU can be occupied.
Wolf continues coordinating the project through final approvals. Once final occupancy is granted and the remaining requirements are complete, the finished home is handed over to the owner.
From accessibility considerations to the final keys, Wolf provides one experienced team to help manage the complete process.
Experience Matters When Choosing an ADU Builder in Bellingham
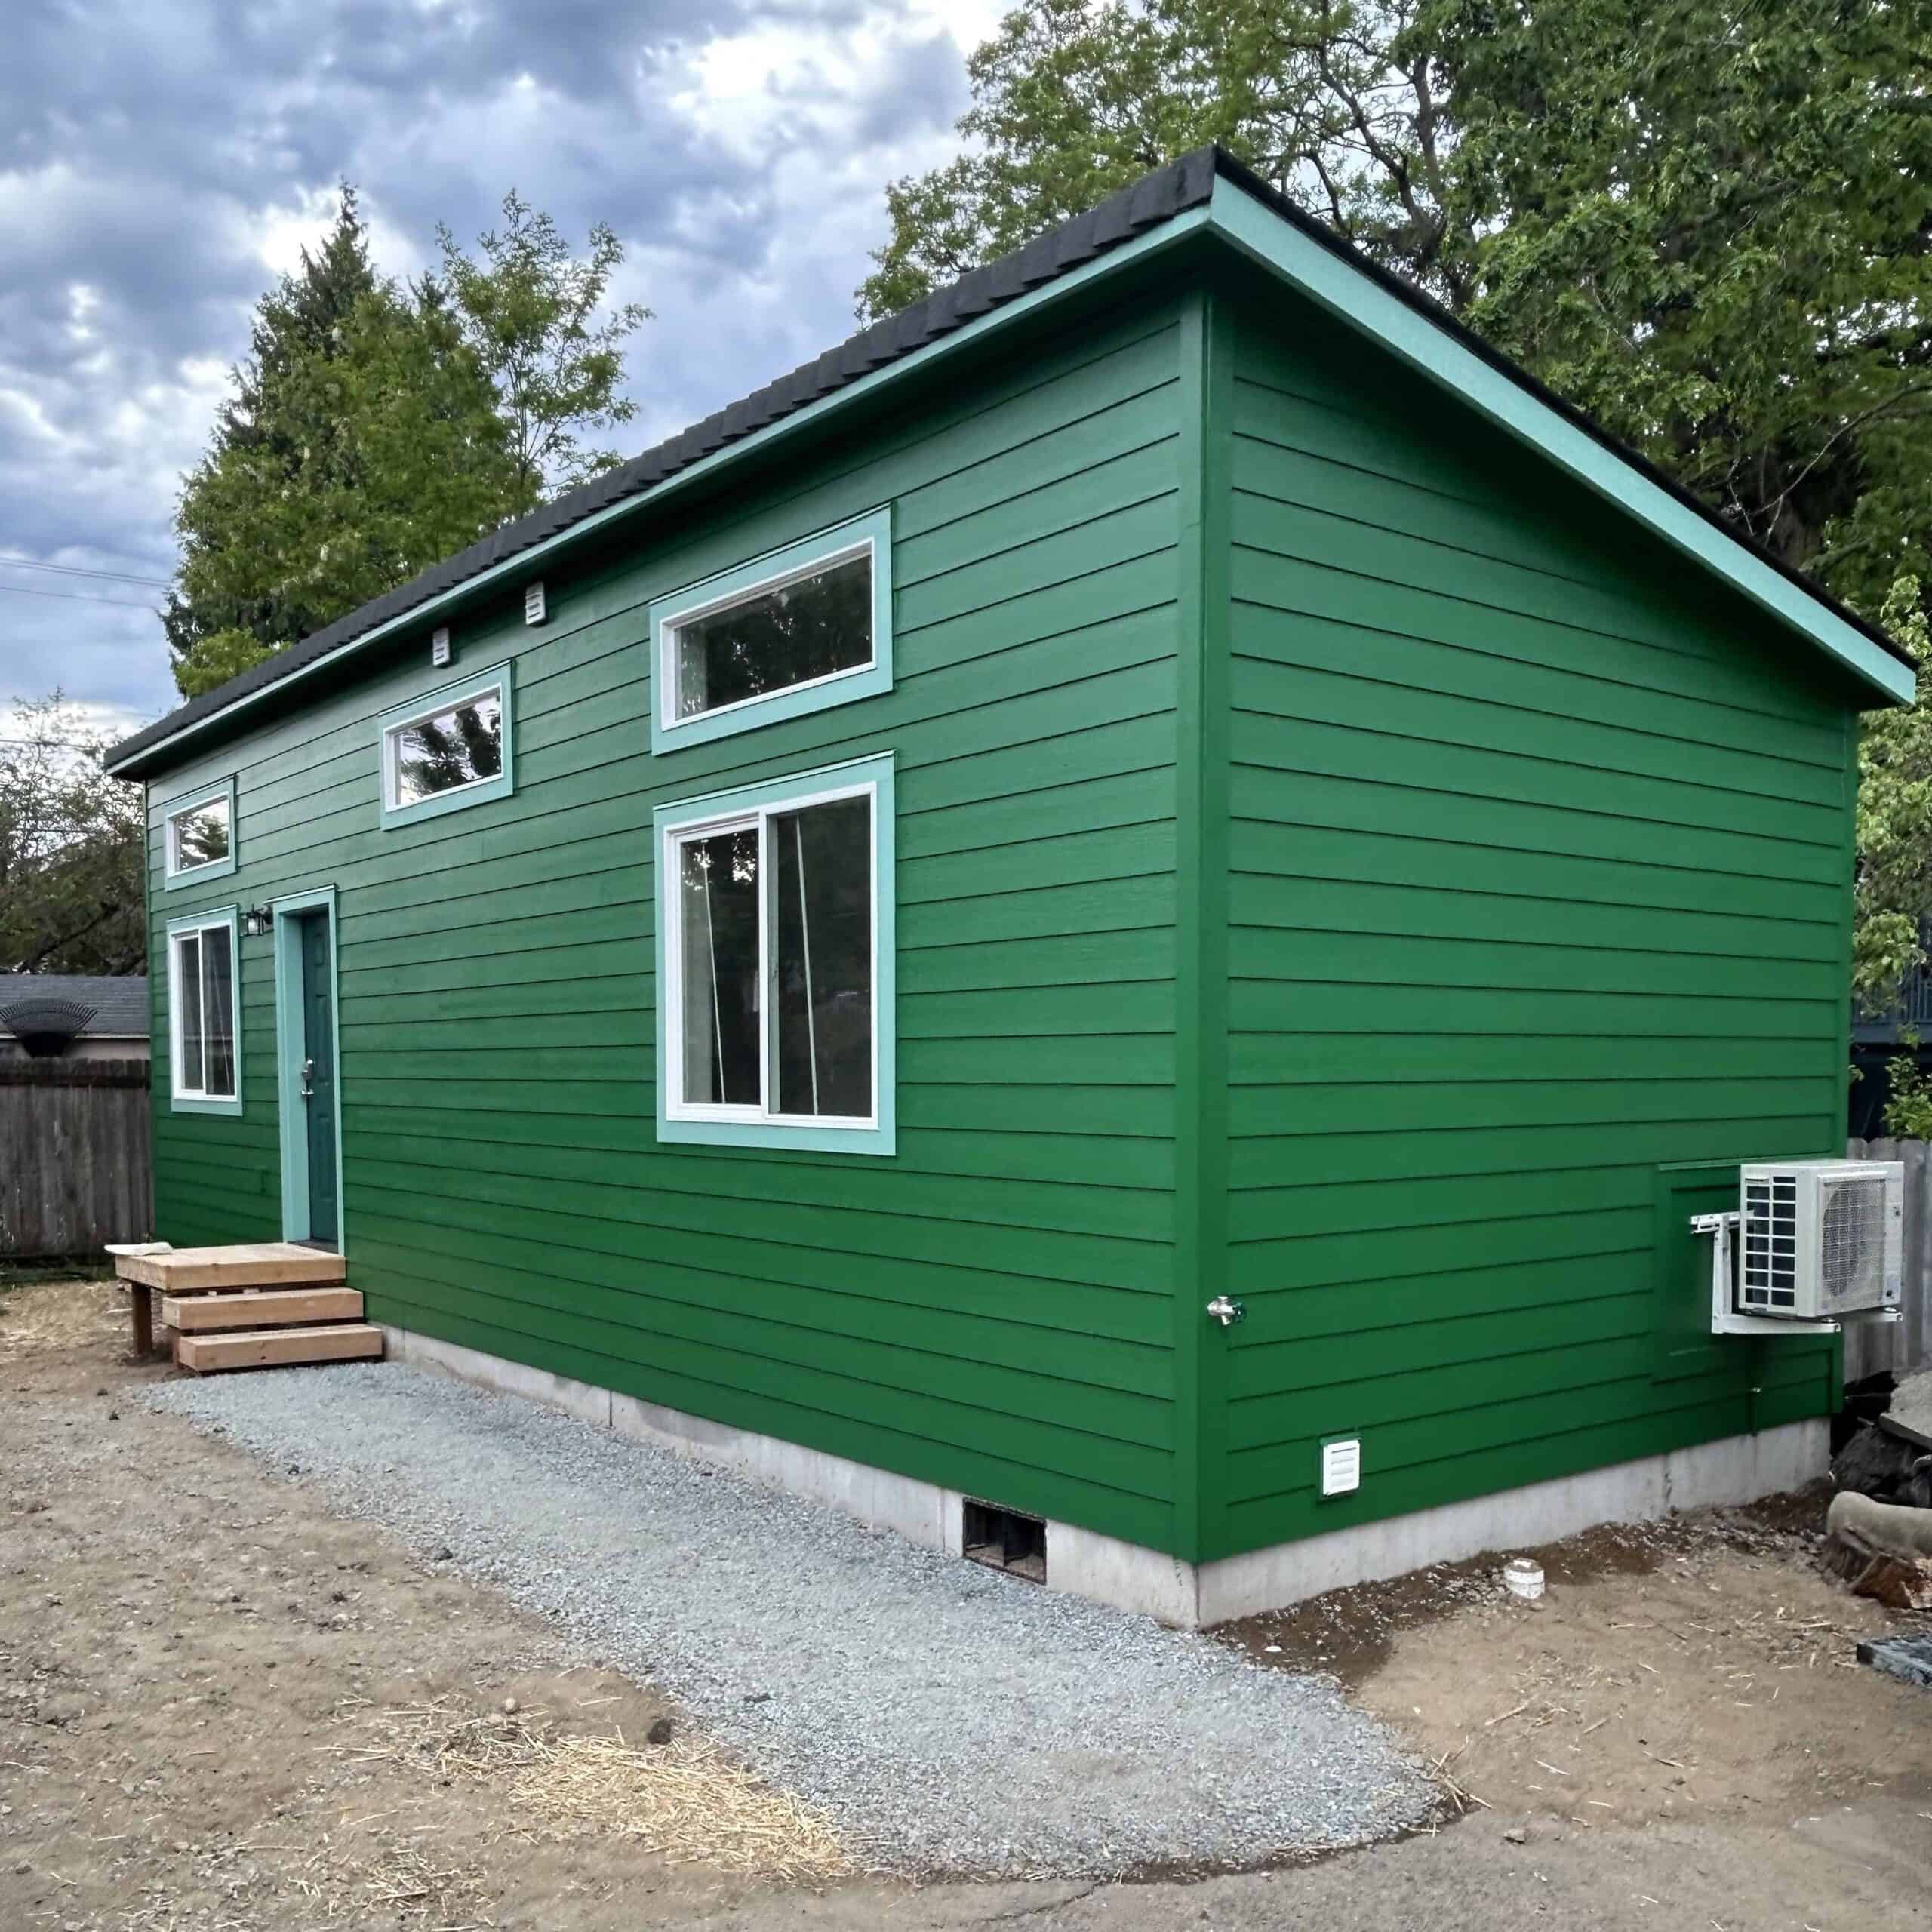
An ADU is a major investment. It will become part of your property, your finances, and possibly your family’s daily life. This is not the time to hire a company that only understands one portion of the project.
A builder may know how to frame a small home but have limited experience with Bellingham-area permitting. Another company may sell a prefabricated structure but leave the homeowner responsible for the foundation, utility connections, delivery, installation, and final inspections.
Wolf Industries has built over 600 ADUs and modular homes across the Pacific Northwest, including many in and around Bellingham. That experience represents hundreds of different properties, site conditions, permitting departments, delivery routes, family needs, and construction challenges.
Wolf understands that the home is only one piece of a successful ADU project. The property, permits, sitework, utilities, delivery, inspections, and customer experience all matter.
Which Modular ADU Is Right for Your Property?
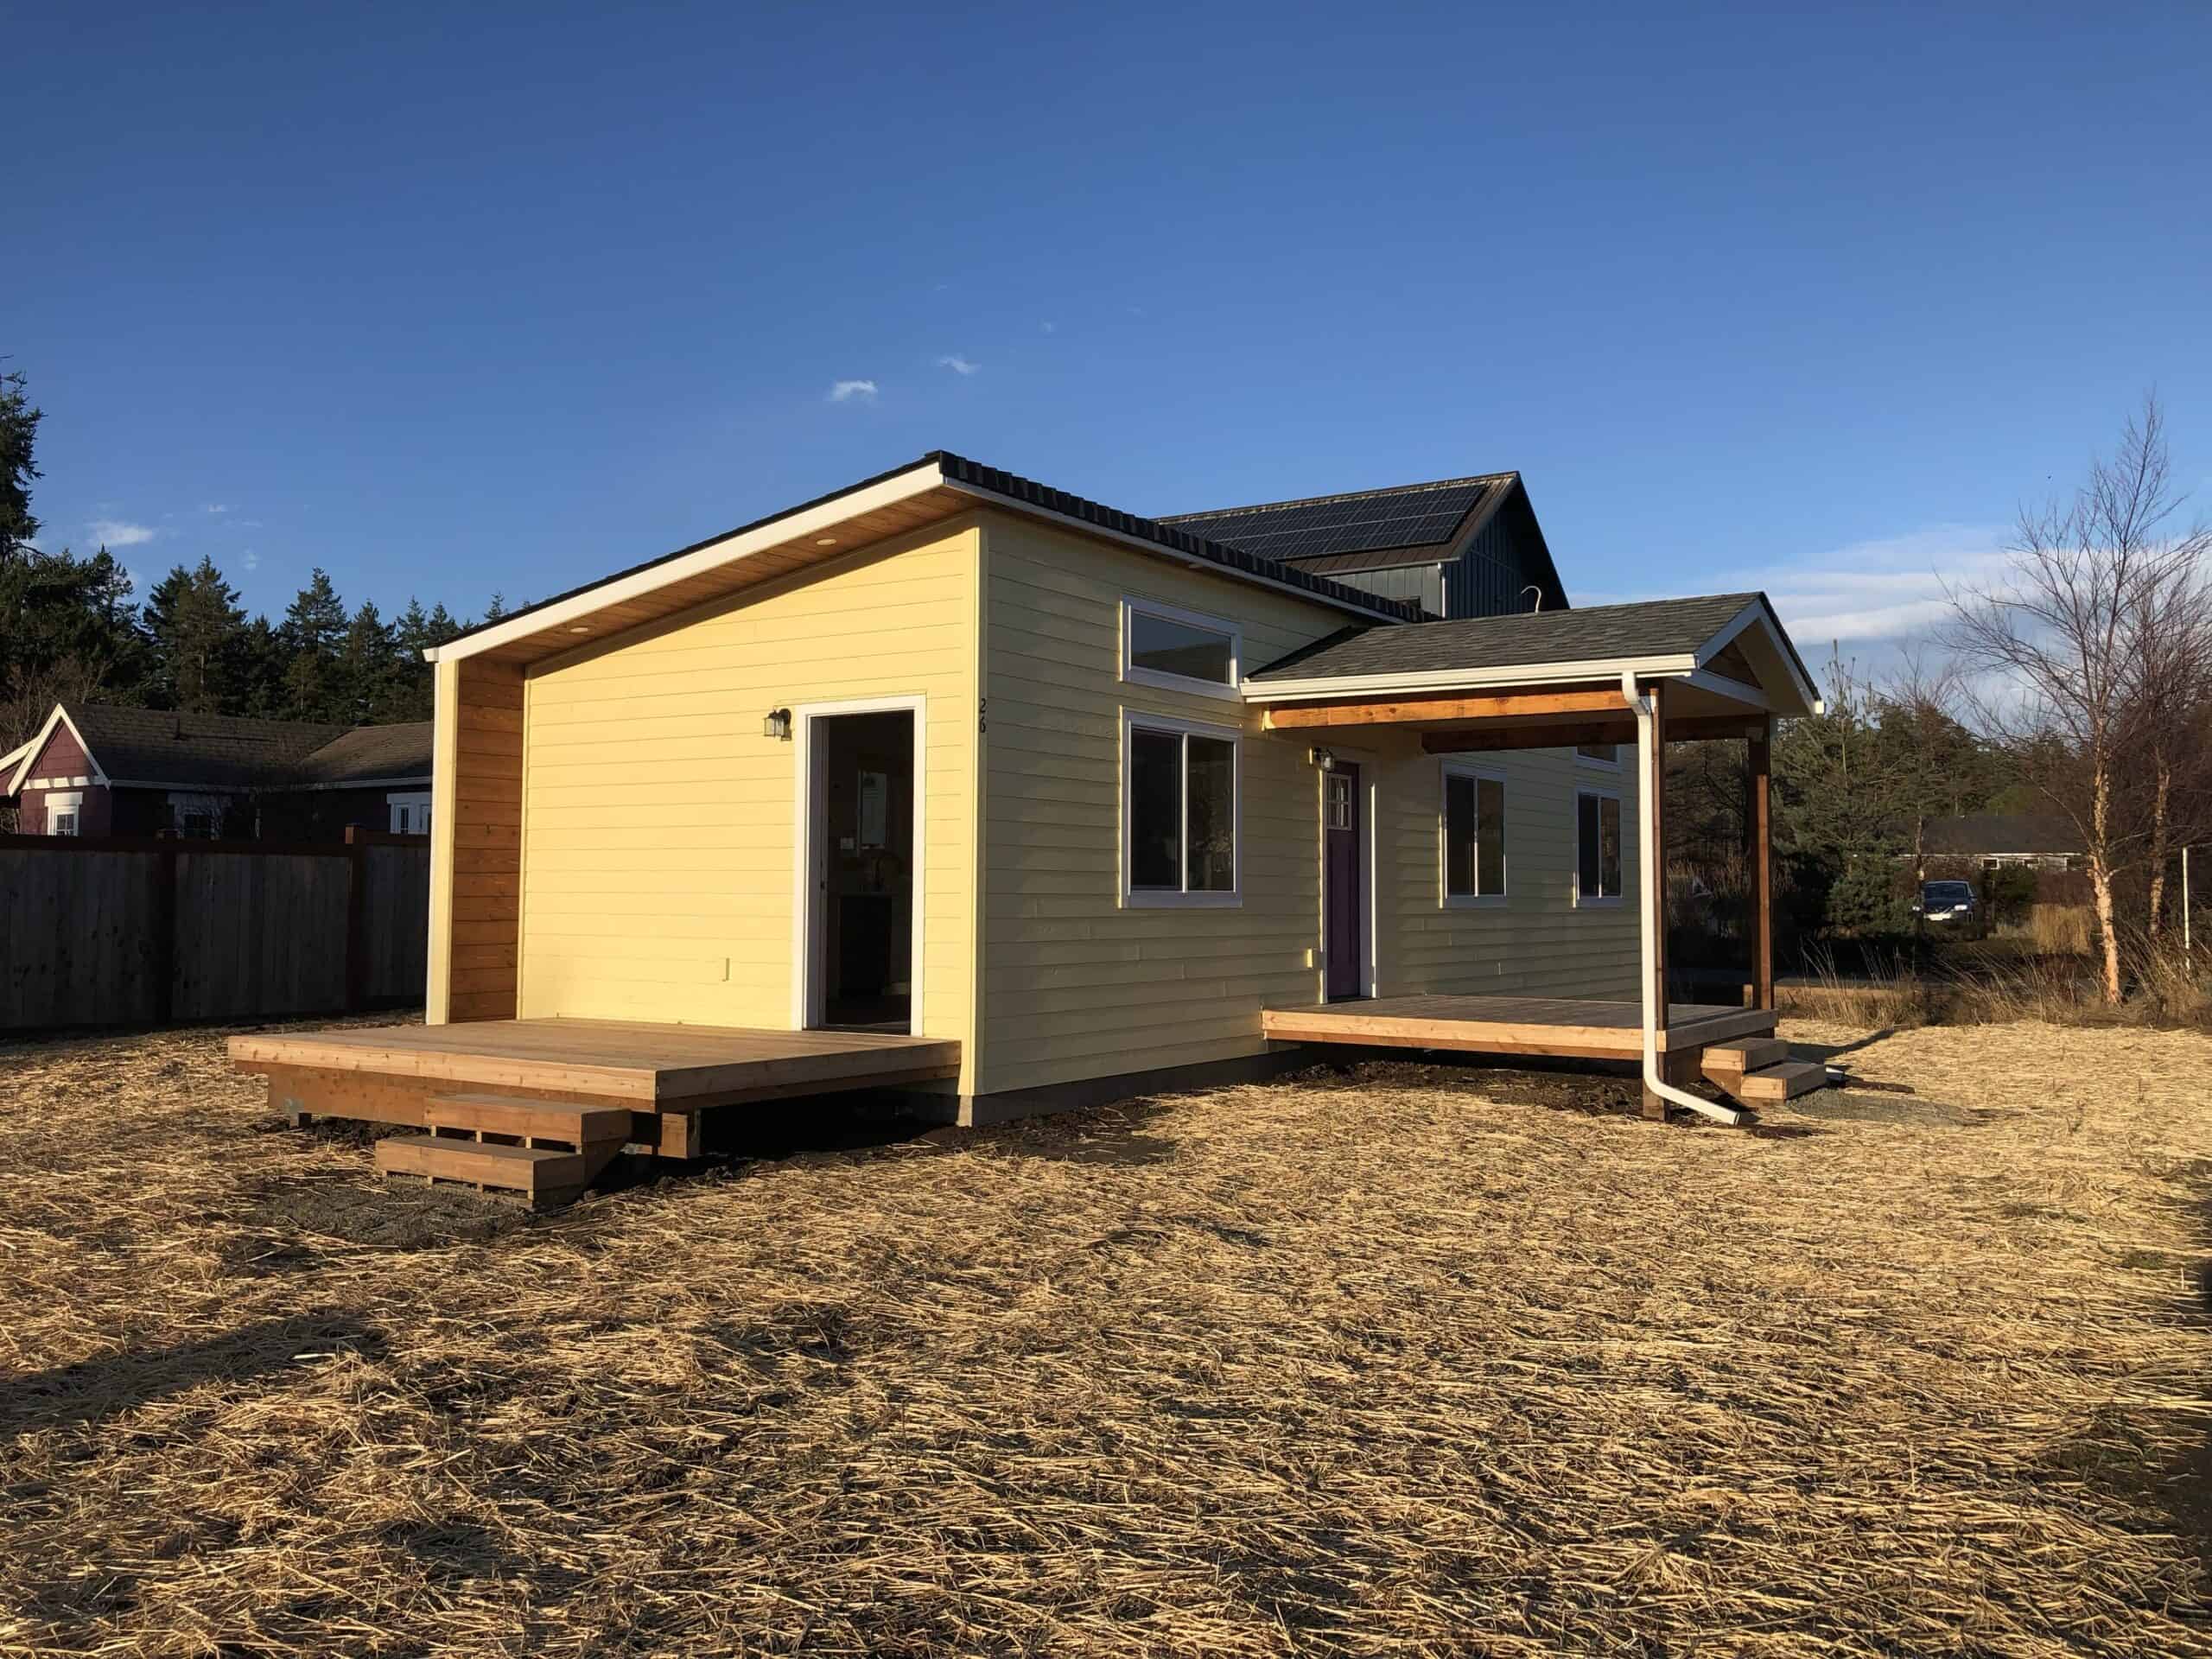
Wolf offers a range of modular home models designed for different property sizes and living needs.
Some homeowners want a compact one-bedroom ADU that preserves as much backyard space as possible. Others need two bedrooms for family, guests, or rental flexibility. Some prioritize accessibility, while others want a larger kitchen, additional storage, a covered porch, or space for long-term living.
The right model depends on several factors:
- The amount of buildable space available
- Local size and placement requirements
- Access to the proposed location
- Bedroom and bathroom needs
- Accessibility goals
- Utility connections
- Intended use of the ADU
- Overall project budget
Wolf’s team can help compare your goals with the physical realities of your property. The goal is not simply to sell you a floor plan. It is to help identify a home and project path that make sense together.
Stop Wondering What Your Property Could Become
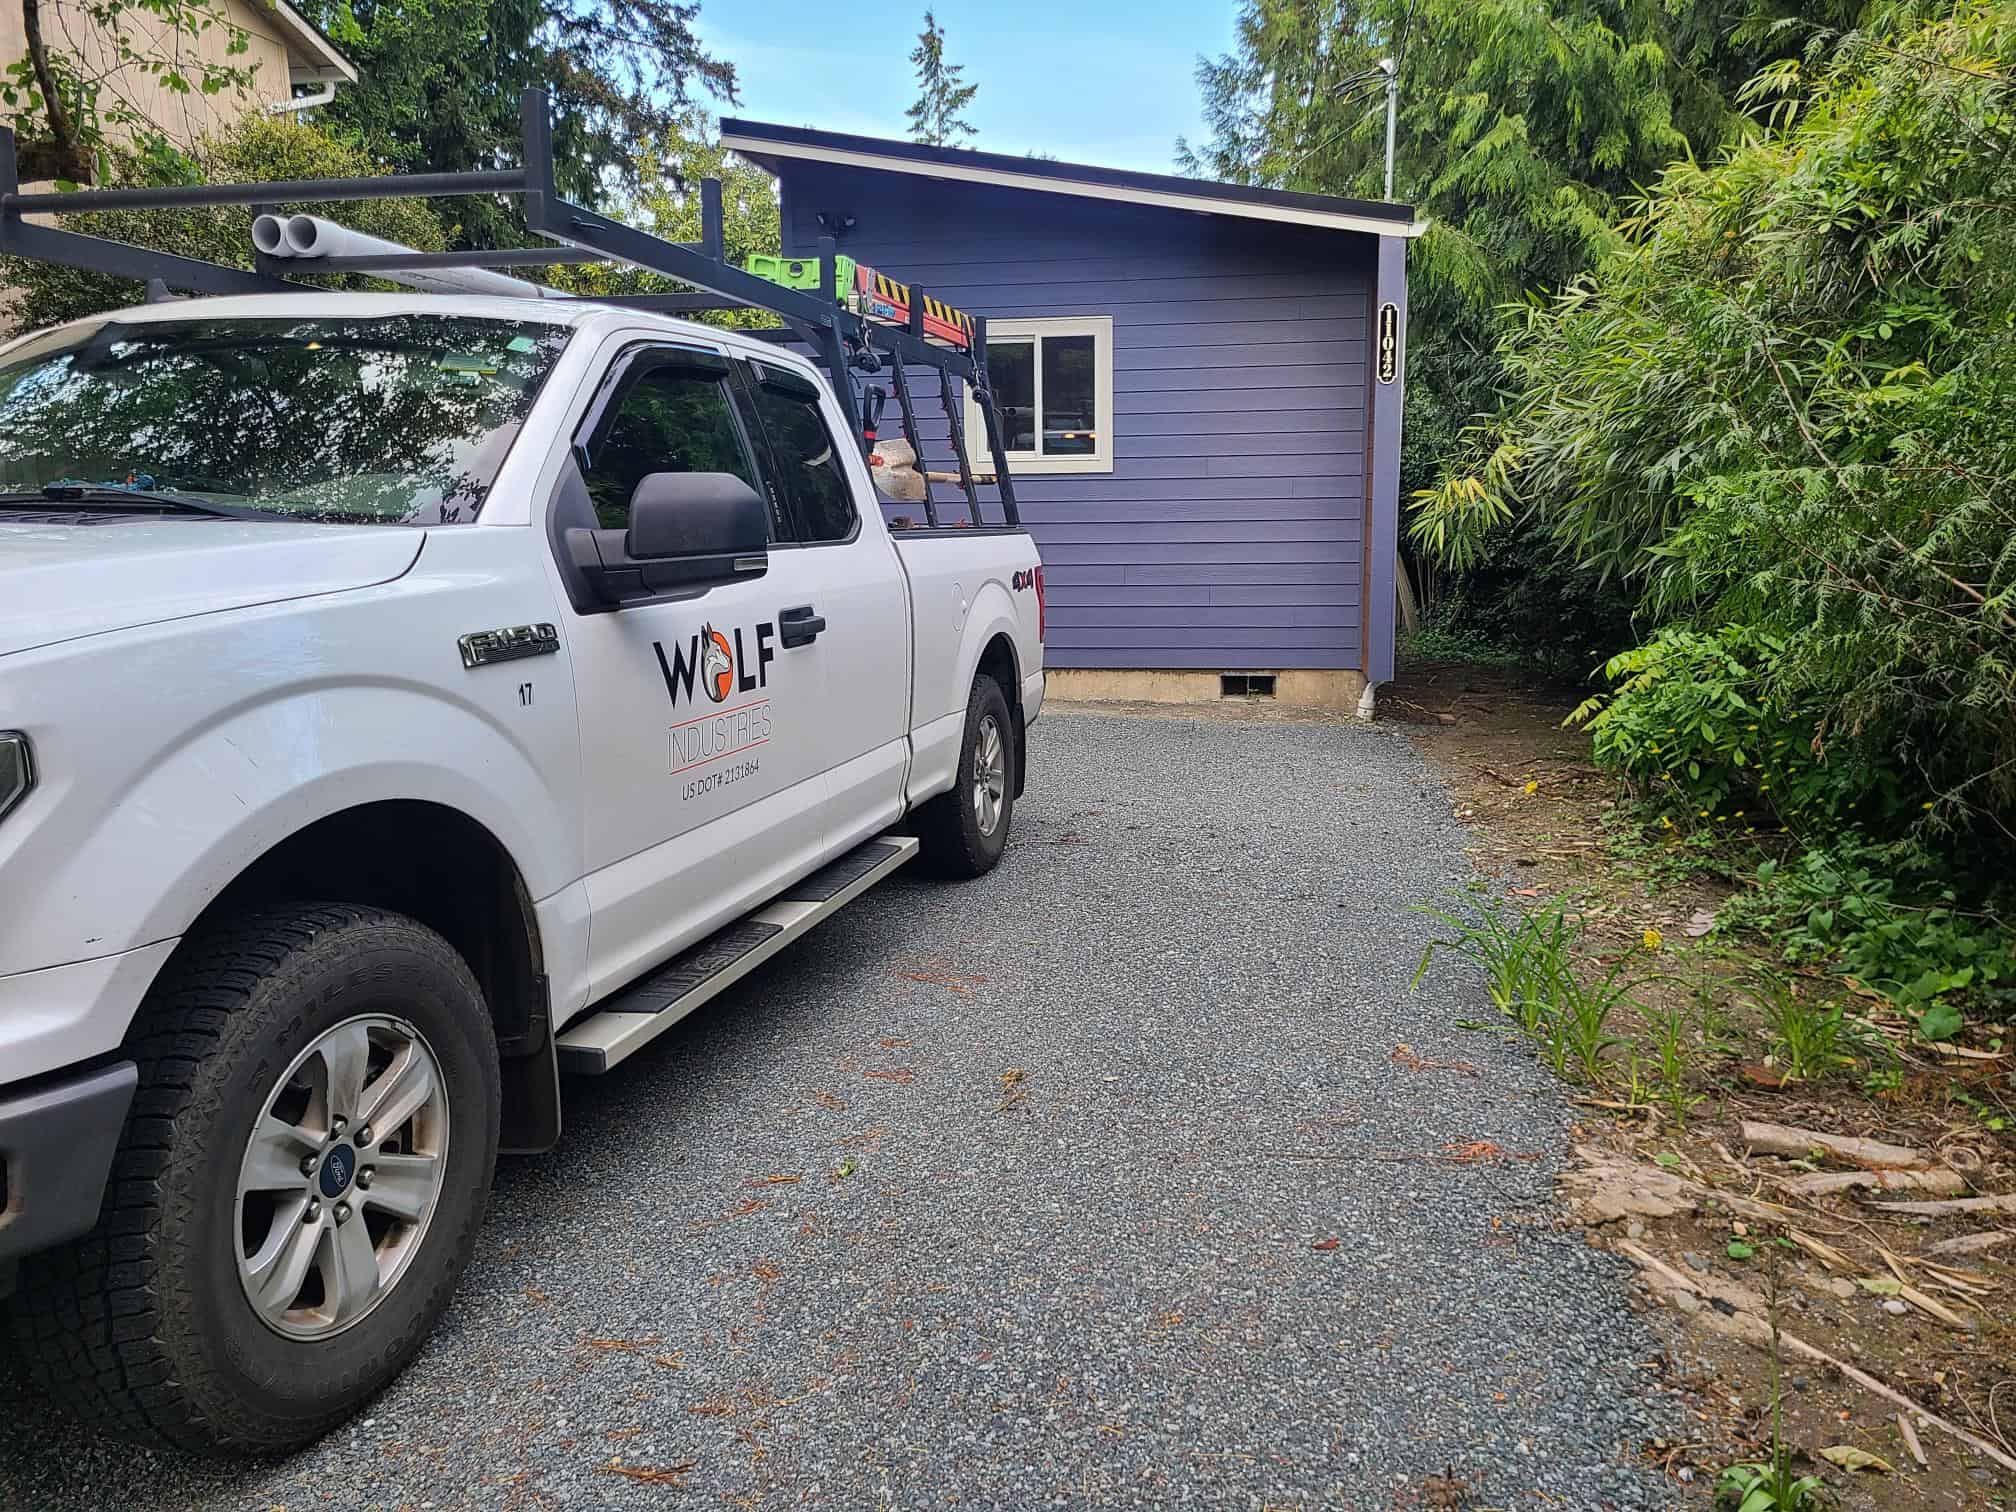
Your backyard may be able to provide more than additional lawn space.
It could become a comfortable home for your parents. It could help your adult child live independently while staying close to family. It could provide space for guests, generate rental income, or give you a way to downsize without leaving the property you love. But the only way to make a smart decision is to begin with a realistic understanding of your site.
Wolf Industries combines over 600 completed ADUs and modular homes with a turn-key process that covers property evaluation, proposal development, permitting, accessibility considerations, site preparation, factory construction, delivery, setup, inspections, and final occupancy.
You do not have to coordinate every stage alone.
When you are ready to find an experienced ADU Builder in Bellingham, begin with Wolf’s Free Property Evaluation.
Get your Free Property Evaluation today and discover what may be possible on your Bellingham property.