
Best building materials for coastal homes vs. non-coastal homes
Salt air, wind-driven rain, and winter storms change what a coastal home needs. How coastal and inland materials differ, and what Wolf changes for the coast.
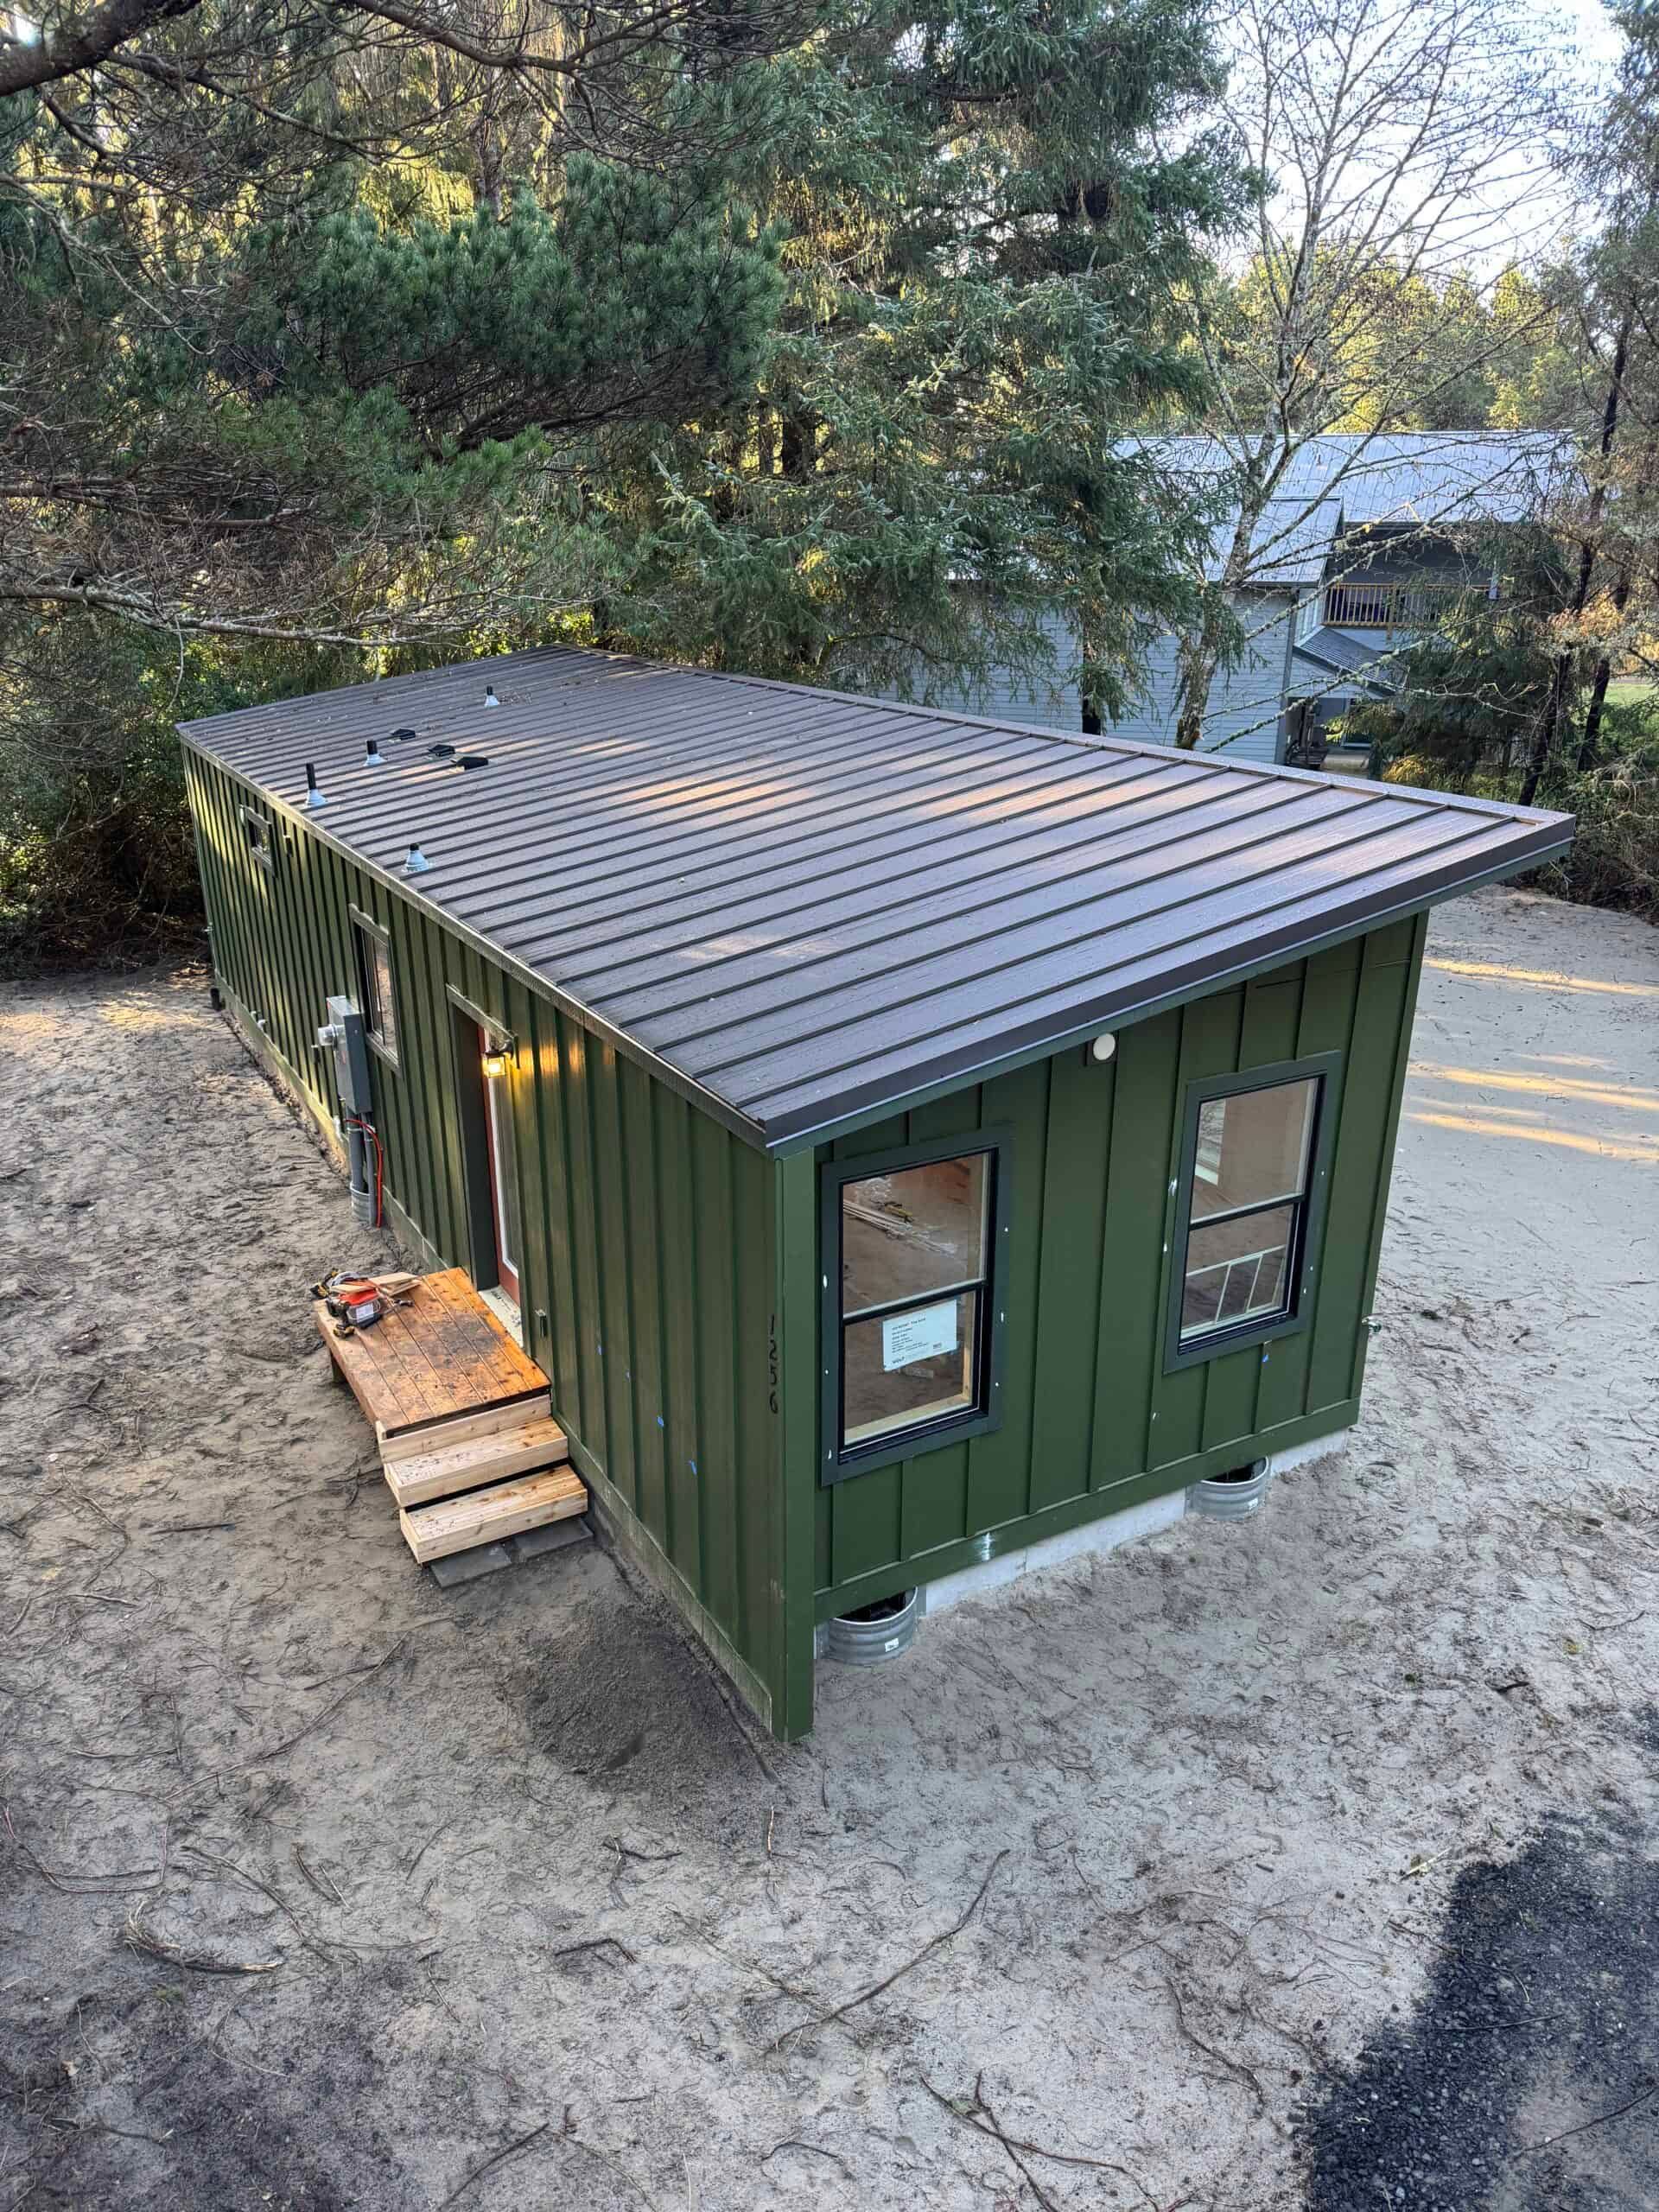
A home near the ocean takes salt air, wind-driven rain, and winter storms that a house 50 miles inland never sees. On the Oregon and Washington coast, that mostly shows up where metal meets weather. Think fasteners, flashing, roofing, vents, and anything electrical mounted outside. Here’s how coastal and inland materials differ, and what we change on a Wolf home headed for the coast.
For how a factory-built home compares with one framed on site, see modular vs. stick-built vs. manufactured homes.
Key challenges of coastal construction
- Salt air. Wind carries salt that settles on everything near the water. It speeds up rust on exposed steel, like nails, flashing, vents, and electrical equipment.
- Moisture. Rain, fog, and humidity keep surfaces wet for long stretches. Anything that holds water against wood or steel wears out faster.
- Wind. Open ocean lots get strong winter wind. Rain blown sideways finds gaps that a calm rain never would. The foundation and tie-downs have to be designed for the wind at that site.
- Flooding and erosion. Some low-lying coastal lots are in mapped flood hazard areas. That changes how high the foundation sits and how it’s built.
None of that means a coastal home needs exotic materials. It needs the right fasteners, flashing, and details. It also needs a design checked against the wind and flood conditions of the lot.
Comparing coastal vs. non-coastal building materials
1. Structural materials: foundations & framing
| Coastal lot | Inland lot | |
|---|---|---|
| Foundation | Designed for the site’s wind exposure; in a mapped flood area, also for the flood rules | Designed for the soil and frost depth |
| Framing | Standard framing, protected by a tight envelope and corrosion-resistant fasteners and connectors | Standard framing and fasteners |
Wolf homes are framed with 2×6 walls and 2×10 floor joists, with LVL beams (engineered wood beams made from glued layers). They’re set on a permanent stem-wall foundation. Our standard spec lists a wind rating of 145 mph at exposure category B, which covers sites with some shelter from buildings or trees. Open sites near the water can call for a more exposed category. So we confirm the design wind speed and exposure for the lot with the building department before we quote.
2. Exterior walls & siding
| Coastal lot | Inland lot | |
|---|---|---|
| Siding | Fiber cement or another siding that doesn’t rot, installed with corrosion-resistant nails | Fiber cement, wood, or vinyl |
| Flashing | Stainless over windows, doors, and ledger boards | Standard flashing |
| Trim | Material that won’t corrode in salt air | Standard trim |
Fiber-cement lap siding is standard on every Wolf home, so the siding itself doesn’t change at the coast. What changes is the metal around it. Our Coastal Package adds stainless flashing over the window trim, door trim, and ledger boards (the boards a deck attaches to). It also adds wood rake trim at the gables, and hot-dipped galvanized nails for the siding and roofing. On our current price sheet, the Coastal Package runs $2,000 to $3,000, depending on the model.
3. Roofing material
| Coastal lot | Inland lot | |
|---|---|---|
| Roofing | Within about 2,000 feet of the ocean: composite shingles with hot-dipped galvanized nails | Composite shingles or standing-seam metal |
| Vents and roof flashing | Plastic, so there’s no steel to rust | Standard metal vents |
Metal roofing is often recommended for the coast. Even so, we don’t recommend our standing-seam metal roof within about 2,000 feet of the ocean. Within that distance, we recommend composite shingles installed with hot-dipped galvanized nails. The Coastal Package includes those, along with plastic roof vents and flashings. Inland, the 26-gauge standing-seam roof is a good upgrade that lasts longer than shingles.
4. Windows & doors
| Coastal lot | Inland lot | |
|---|---|---|
| Windows | Well-flashed, with stainless flashing over the trim | Standard double-pane units |
| Exterior electrical | Panel moved inside, out of the salt air | Panel mounted outside |
Wolf homes come with double-pane vinyl windows. Vinyl frames don’t corrode, so on the coast the work is in the flashing around them. Our standard layout mounts the electrical panel and the mini-split condenser outside to save space. The Coastal Package moves the electrical panel inside.
5. Decking & outdoor materials
| Coastal lot | Inland lot | |
|---|---|---|
| Decks and ramps | Rot-resistant wood or composite, with corrosion-resistant fasteners and connectors | Standard deck materials |
| Railings and hardware | Corrosion-resistant | Standard |
| Ledger | Flashed with stainless | Standard flashing |
Our entry ramps and railings are cedar. If you plan a bigger deck than we build, we can add a ledger board. That way a deck company can attach to the home later without cutting into the siding. On the coast, that ledger gets the same stainless flashing.
Final thoughts: choosing the right materials for your location
At the coast, most of what makes a home last is in the details. That means the fasteners, the flashing, the vents, and where the electrical equipment sits. The siding and windows on a standard Wolf home already suit wet weather. Within sight of the ocean, the Coastal Package and a wind check for your site cover the rest.
Best materials for coastal homes
- Fiber-cement siding with hot-dipped galvanized nails
- Stainless flashing at windows, doors, and ledgers
- Within about 2,000 feet of the ocean, composite shingles with hot-dipped galvanized nails instead of metal roofing
- Plastic roof vents and flashings
- An electrical panel inside the home
- A foundation and tie-downs designed for the lot’s wind exposure and any flood rules
Best materials for non-coastal homes
- Fiber-cement siding with standard fasteners
- Composite shingles, or a standing-seam metal roof for longer life
- Standard flashing and vents
- Framing for the local snow load. Ours is framed for 30 PSF as standard, which is the snow weight the roof is built to carry. Heavier snow loads are an option.
Planning a home on the Oregon coast or the Washington coast? Send us the address for a free property evaluation. It’s a first look at zoning, setbacks, and what’s generally allowed on the lot. Wind exposure, flood maps, and access get checked as the project moves forward, and we’ll price the Coastal Package with the rest of your options.