How Wolf Industries Builds Your Dream Project

At Wolf Industries, we partner with architects to bring multi-unit developments to life, from compact cottages to modern ADUs. Our small, high-quality modular homes are designed for repeatable efficiency without sacrificing creativity, making them an ideal choice for sites that can host multiple units on a single property.

Why Architects Choose Wolf

Scalable Design Options

Start from a family of standardized models and tailor exteriors, layouts, and finishes to the site and program – without unleashing schedule chaos. This protects your concept while avoiding “one-off” risk on cottages, duplexes/quadplexes, supportive housing, and rental clusters. Our models  offer a balance of standardized efficiency and customizable finishes, allowing you to adapt them to the unique character of your project.

Speed Without Compromise

We manufacture homes off-site while your civil/utilities and foundations advance on-site. Factory staging runs in defined phases with weekly progress updates, so you’re not stuck waiting on weather windows or trade stacking. Parallel timelines maximize productivity, allowing build times to shrink without sacrificing quality.

Predictable Quality

Controlled indoor production eliminates weather delays and ensures consistent craftsmanship across every unit. Standardized processes accelerate production times without sacrificing quality while also ensuring a consistent end product for your development.

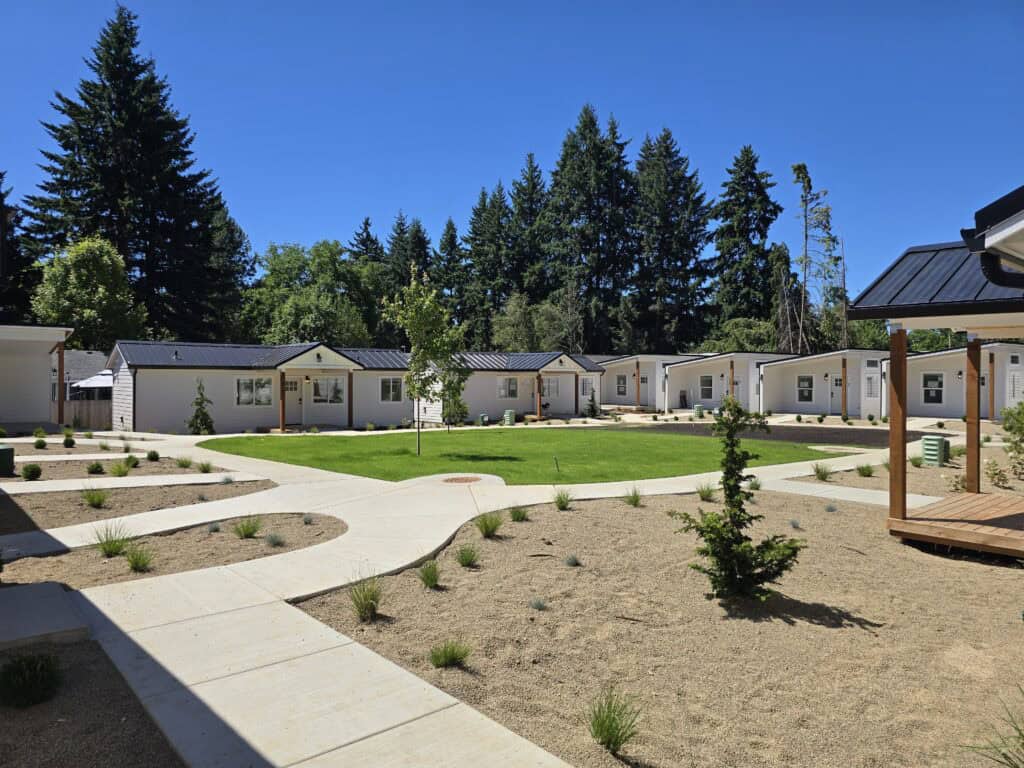
Cottage Clusters and Pocket Neighborhoods
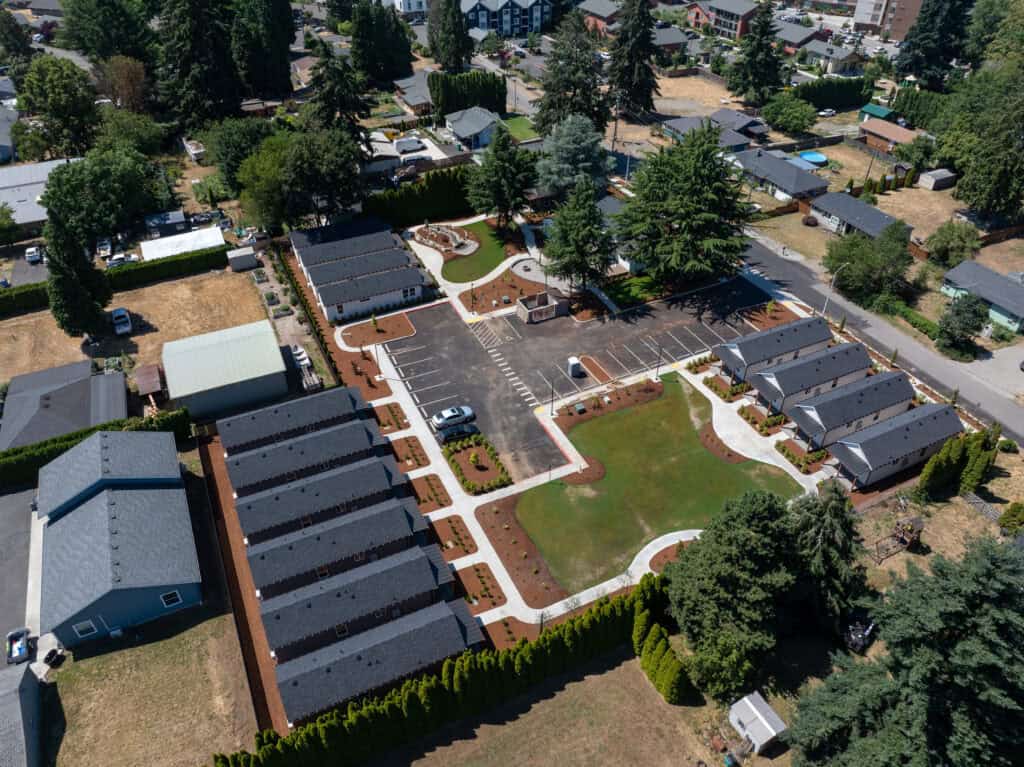
Wolf Model H and G Homes with Solar Panels at Fruit Valley Terrace
Affordable Housing Communities
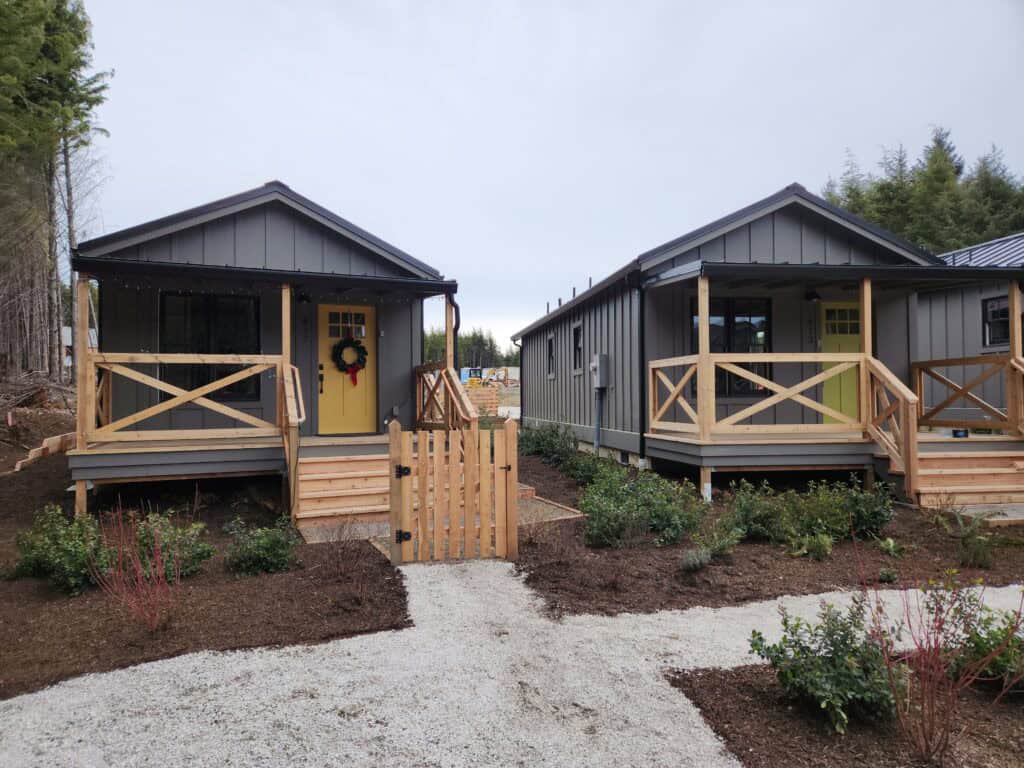
2 Wolf Model F homes in Seabrook WA for a multi-unit project.
Vacation Rental Properties
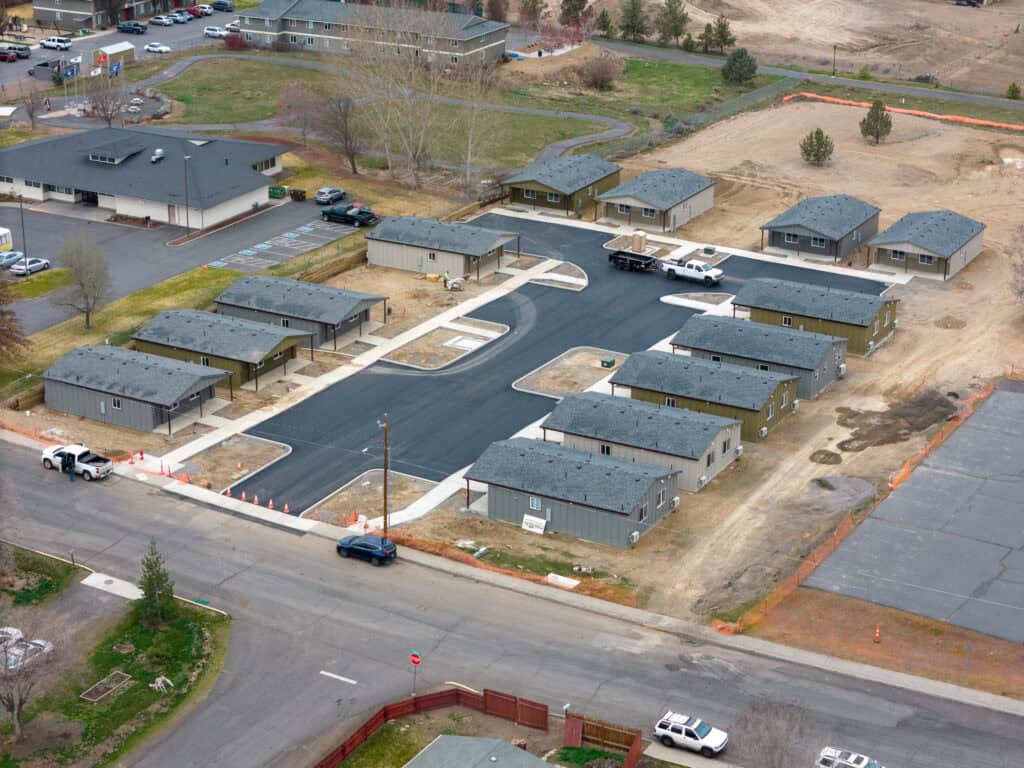
Aerial shot of duplexes for senior living in Madras OR
Senior and Supportive Housing

Collaboration from Day One

We work as an extension of your team, providing detailed drawings, engineering documentation, and project timelines early in the process. This collaboration ensures your design vision is maintained while meeting all permitting and construction requirements. Each project benefits from our in-house permitting, engineering, and site-coordination expertise — streamlining the process for you and your clients.

The Wolf Multi-Unit Process

    1. Feasibility & Site Planning Evaluate site capacity, zoning, and infrastructure needs.
    2. Design Integration Align modular designs with your architectural plans.
    3. Permitting Support Navigate local regulations and approvals.
    4. Parallel Production & Site Work Save time by building homes in our factory while site work is underway.
    5. Delivery & Installation Efficient placement of multiple homes with minimal site disruption.

Ready to explore how modular can elevate your multi-unit project? Contact our team to start your feasibility review.