

Tiny homes
Tiny home builder for Washington and Oregon: factory-built, set on a foundation
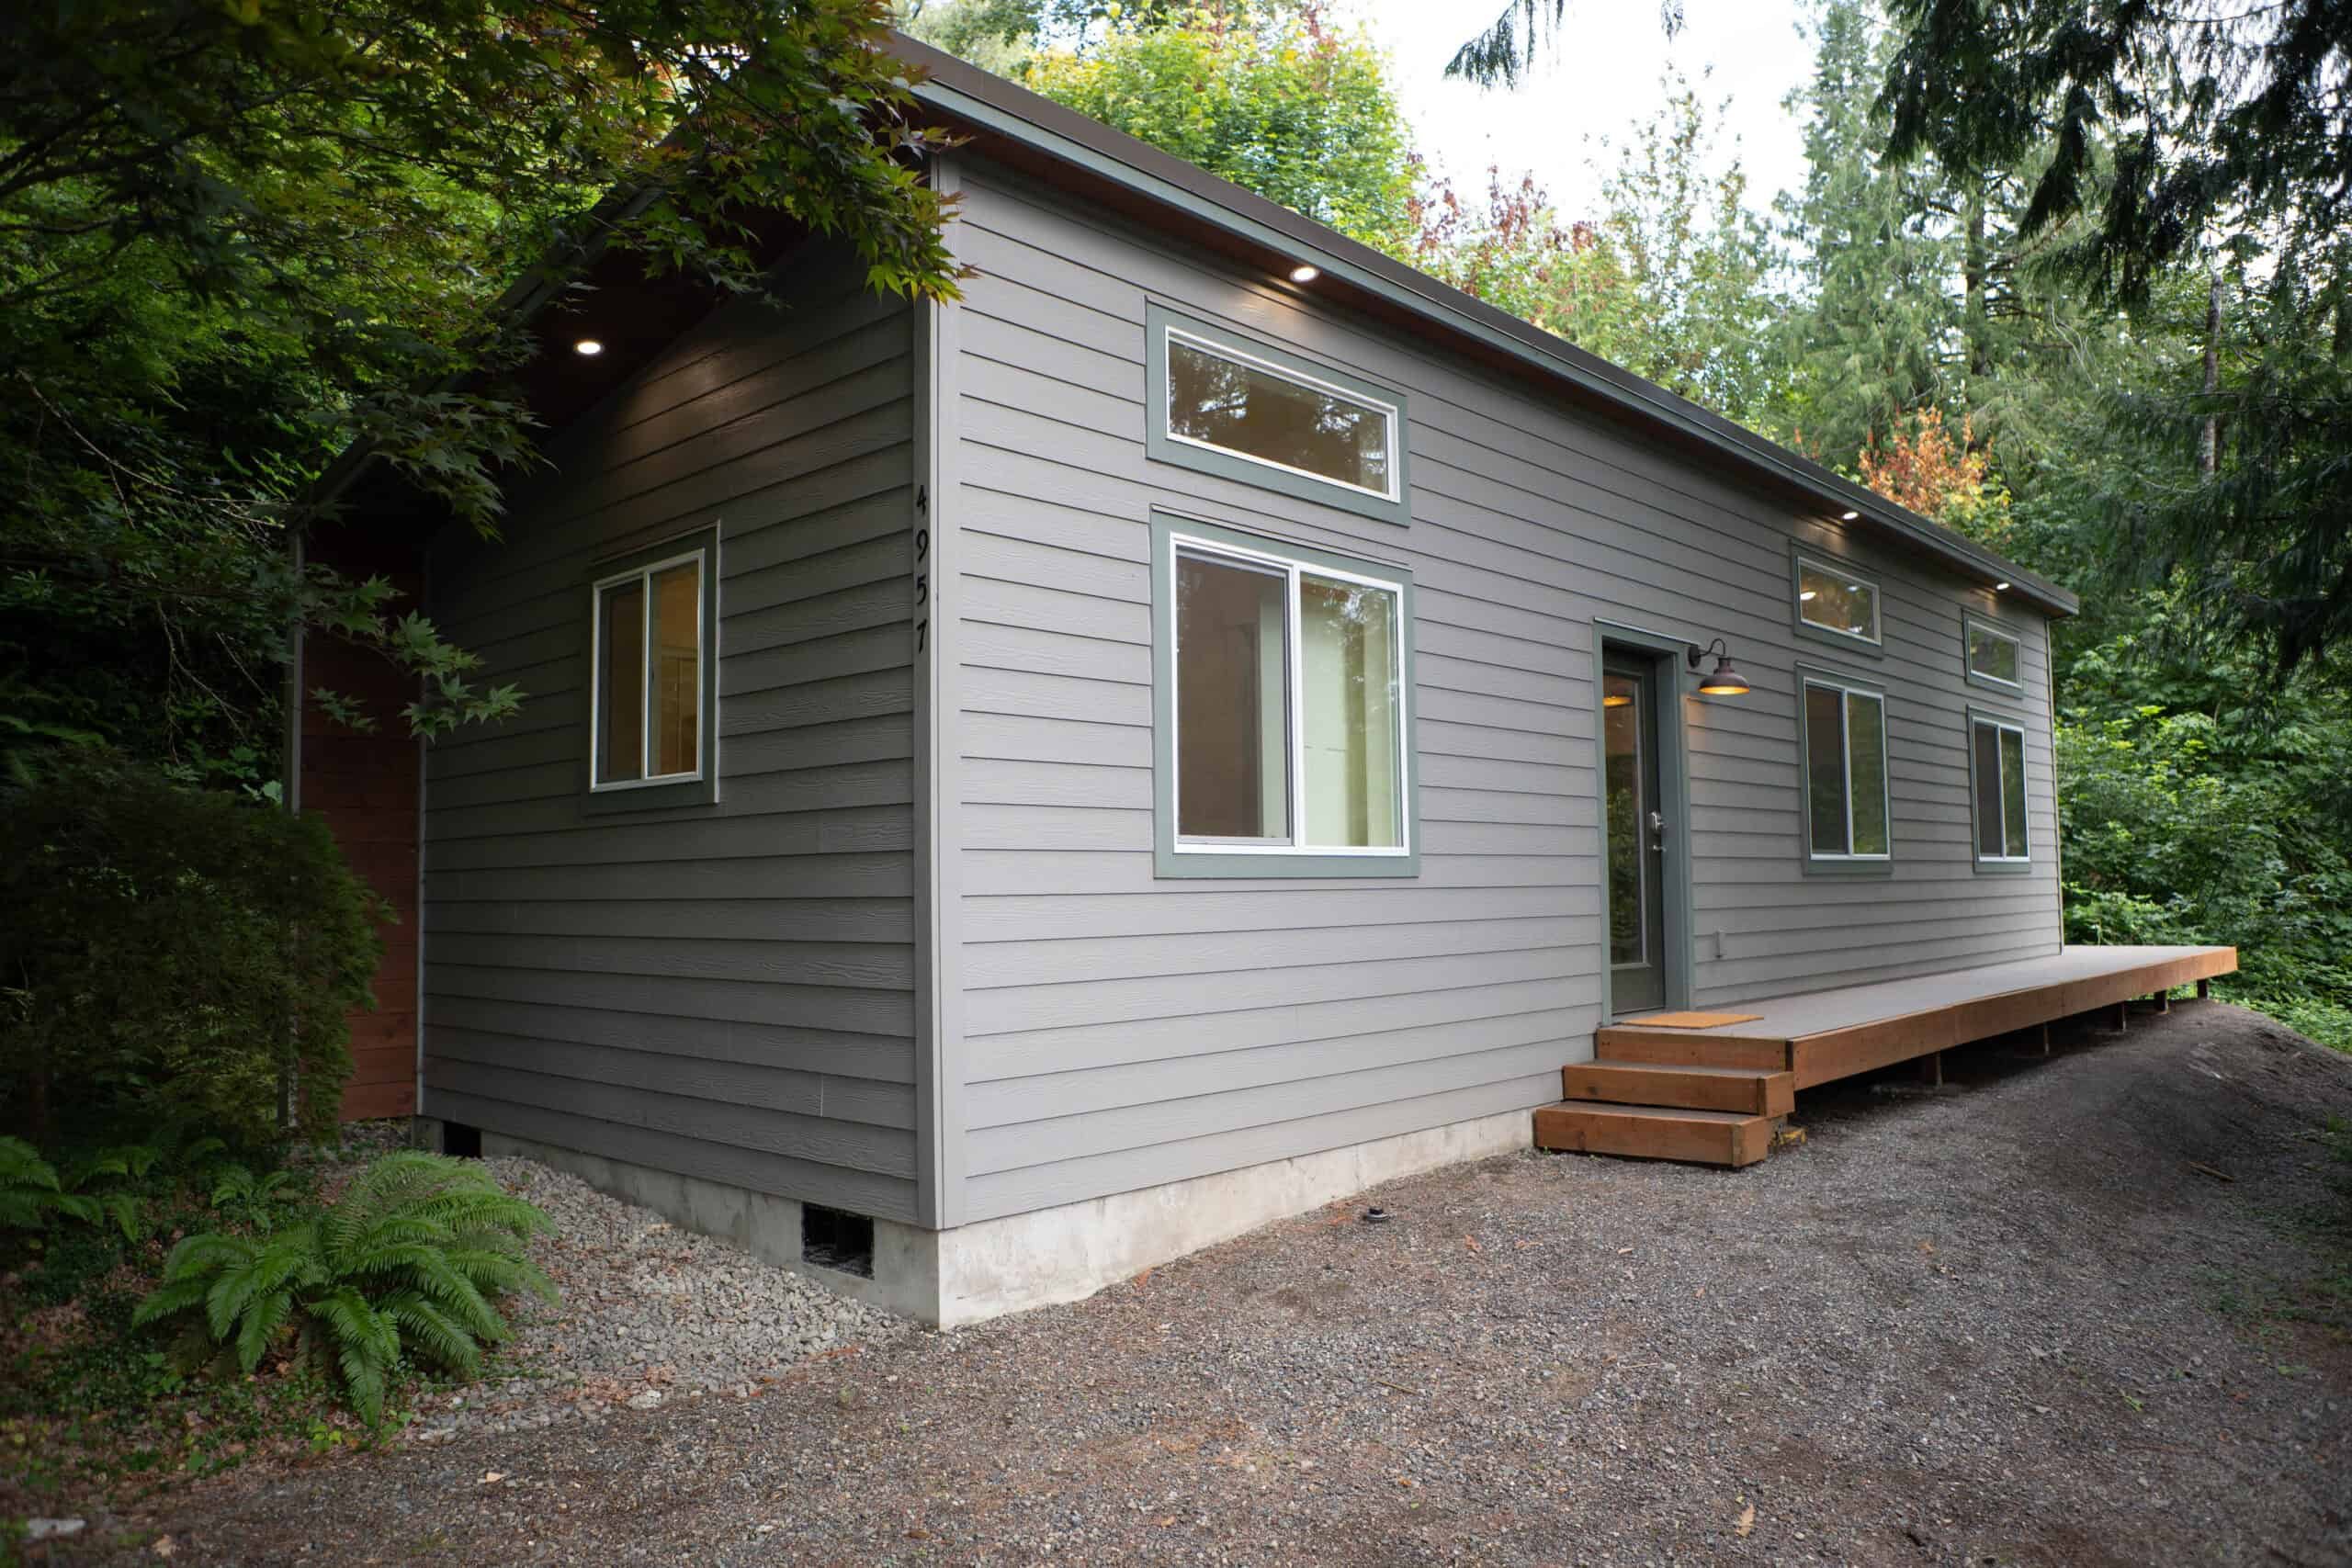
Model E · A real Wolf home; finishes and site work vary by project.
Wolf builds permanent small homes to residential code and installs them on foundations. We begin by checking whether the property can support the home, how it will be permitted, and whether it can be delivered to the site.
Our free preliminary study reviews zoning, setbacks, and what is generally allowed on your site. Paid project work begins after an agreement is signed and you choose to move forward.
From permits to keys
In Washington and Oregon, Wolf handles permits, construction, site work, delivery and finishing. Full details →
Delivery options and state requirements →Small permanent homes in Washington and Oregon
People searching for a tiny home may mean a compact primary residence, a backyard ADU (accessory dwelling unit) or a home they can tow. Wolf builds permanent modular homes on foundations. Model B is the compact 300 sq ft option available only inside Portland city limits; the larger plans provide more room for daily living.
If this will be your main home, start with primary residences on your land. If there is already a main dwelling and you want another home, review the ADU path. Your jurisdiction and property determine what can be approved.
Compare current floor plans and home prices and setup inclusions. A home’s starting price is separate from the complete site and delivery budget. The projects below show actual Wolf work; their locations, historic model names and uses should be considered separately from your own permit.
Tiny homes in Oregon
In Oregon, the Building Codes Division’s Prefabricated Structures Program reviews the factory build. Your city or county handles site review, inspections, and final occupancy. Inside an urban growth boundary, cities with more than 2,500 residents and counties with more than 15,000 must allow at least one ADU for each detached house in qualifying zones. System development charges vary from city to city, so get an itemized estimate before you choose a design. The Oregon ADU rules guide has the details.
Who a small home can work for
People who want a legal dwelling
A home with a kitchen, bath, and certificate of occupancy has to meet residential code, which makes it a different product from an RV or a cabin on a chassis.
First homes and backyard add-ons
A compact one-bedroom can be a first house on land you own, a guest house, or housing for a grown kid moving home, if the lot and the jurisdiction allow it.
Downsizers who still want a real kitchen
Our smallest plans still ship with a full kitchen and bath, standard plumbing and insulation, and a legal heat source.
If one of these sounds like you, send us your address. We’ll check the zoning, setbacks, and what’s generally allowed on your lot at no cost.
What “tiny” means at Wolf
The International Residential Code’s Appendix Q treats a tiny house as 400 sq ft or less, excluding lofts. Our most compact plan, Model B (City of Portland only), is 300 sq ft and is the only Wolf model in that size class. Larger small homes (Model K at 432 sq ft, Models E and F at 616) are still factory-built and often permitted as ADUs, but they are not tiny houses under that appendix. Local adoption of Appendix Q varies, so we confirm the permit path for your parcel.
A permanent home on a foundation
A Wolf home can be moved later with the right permits and a CDL (commercial driver’s license) crew, but it is permitted as a permanent structure on a foundation, not as an RV.
The lot decides the model
The biggest mistake we see is picking a floor plan before anyone knows the setbacks, delivery width, and utilities. A smaller home is not automatically easier or cheaper to site.
Factory build, field set
Framing, wiring, plumbing, and finish happen indoors in Battle Ground. Our crew then handles delivery and setup on your lot. Shop time is typically a few weeks; permitting still sets the calendar.
How a tiny home project works
- 1
Will it fit?
Setbacks, access for a trailer or crane, and utility hookups decide what is buildable. We check those first.
- 2
How will it be permitted?
The city or county determines whether the home is an ADU, guest house, or primary dwelling. We confirm that path before design begins.
- 3
Permit and produce
We file locally and build the module under state factory inspection so those tracks can run together.
- 4
Set and connect
Foundation, placement, utilities, inspections, keys, and a one-year workmanship warranty.
The property evaluation is free. Paid work starts only after you sign an agreement and decide to go ahead.
Tiny-home-sized plans
If you need the IRC (International Residential Code) tiny-house size class, start with Model B (City of Portland only). If you need a compact but not sub-400 sq ft home, start with K or E.
Look for the rooms and details you’d actually use. We’ll review your property before recommending a layout.
Model B — City of Portland (only) — 300 sq ft
City of Portland (only)City of Portland (only). Our only plan in the typical tiny-house size class (under 400 sq ft).
Model K — 432 sq ft
A complete one-bedroom that lives larger than a true tiny house.
Model E — 616 sq ft
Two bedrooms, for when you want a compact home rather than a 300 sq ft one.
More Wolf tiny homes in Washington and Oregon

Tiny homes in Ocean Park, Washington
A beach-area tiny home planned as a move-in-ready cabin or rental, with a covered porch added for outdoor living.
Ocean Park, Washington
Model C

Hardship dwelling in Woodland, Washington
A Woodland family moved from an RV care arrangement toward a more durable, code-built small home solution.
Woodland, Washington
Wolf tiny home

Detached ADU in Camas, WA
A one-bedroom detached ADU in Camas, Washington, built with a gable roof and compact 10 x 40 footprint.
Camas, Washington
Model C with gable roof

Tiny homes in Sequim, Washington
A Sequim investor added two tiny homes for short-term rental demand in a more affordable Olympic Peninsula market.
Sequim, Washington
Wolf tiny homes

Guest house in Portland, Oregon
A Portland backyard guest house and rental strategy supported by simple design and ADU-focused financing.
Portland, Oregon
Wolf tiny home

Accessible family dwelling in Battle Ground, WA
A Battle Ground tiny home built for aging parents moving from Arizona, with grab bars and comfort details for long-term use.
Battle Ground, Washington
Model C
Want to know what your own lot allows? Send us the address and our Battle Ground team will take a look.
Frequently asked questions
Are Wolf tiny homes the same as tiny homes on wheels?
Which model is a true tiny home?
Is a tiny home cheaper to permit?
Is a tiny home built differently from a compact ADU?
Can I put a tiny home on my lot in Washington?
Related Wolf pages
Prefab vs stick-built
Factory modular vs on-site stick vs HUD (the federal standard for manufactured homes) manufactured.
What is an ADU?
When a small home is permitted as an ADU.
All models
Homes from 300 to 1,232 sq ft, with starting prices and details.
Process
From evaluation to delivery and warranty.
See if a tiny home fits your property
Send the address and tell us who the home is for. Our free preliminary review covers zoning, setbacks and what is generally allowed. We explain the next step; detailed site investigation and permit approval follow separately.
Talk with Kelsey, Kirsten, or Lars. They’ll look at your property and answer questions until the choice is clear.
4.9 · 120 Google reviews