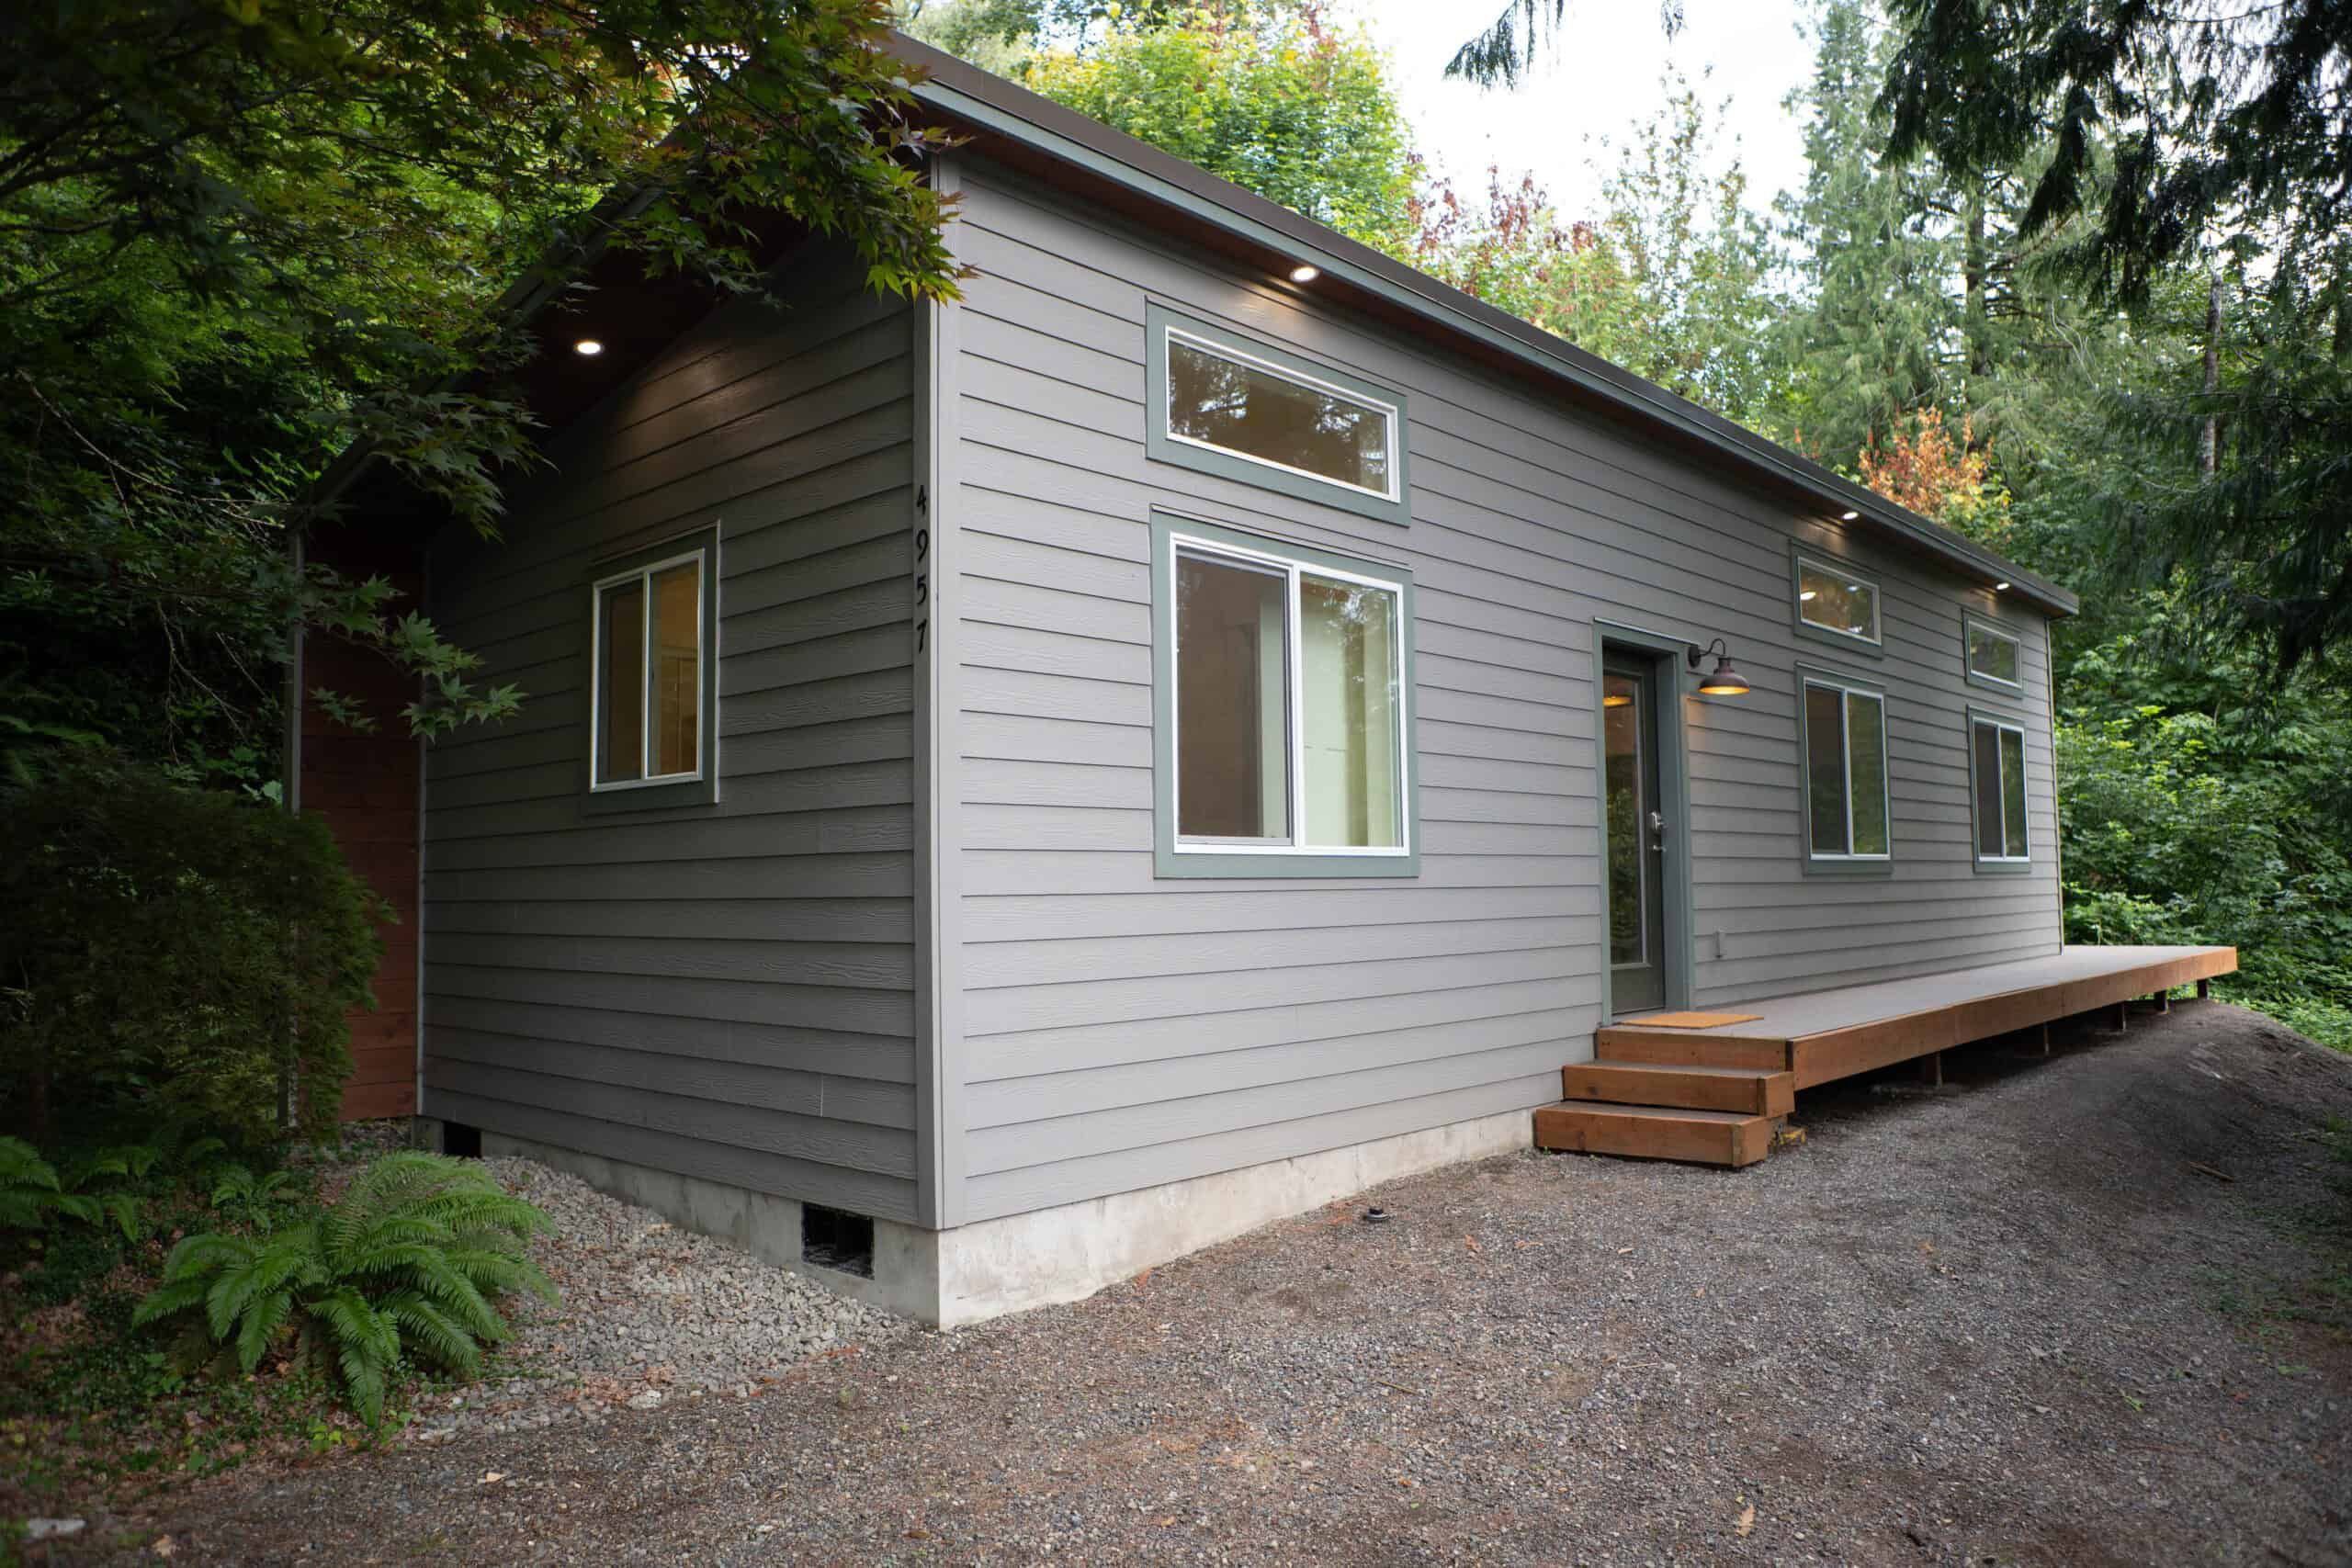

Model E
2-Bed Backyard ADU · Small Family Home
616 sq ft · 2 beds · 1 bath
Home from $97,500
Delivery & setup from $37,500 · home + setup from $135,000 · site work & options separate

Modular homes, ADUs (accessory dwelling units) and tiny homes in Washington, Oregon and beyond
Let’s get startedThey completed our home faster than we expected and came in under budget…
My 88-year-old mother loves her Model G Wolf tiny home.
Our property needed all utilities trenched and connected, a septic system installed, and a driveway with appropriate permits and they handled everything.
It is a beautiful, well built home for my retirement.
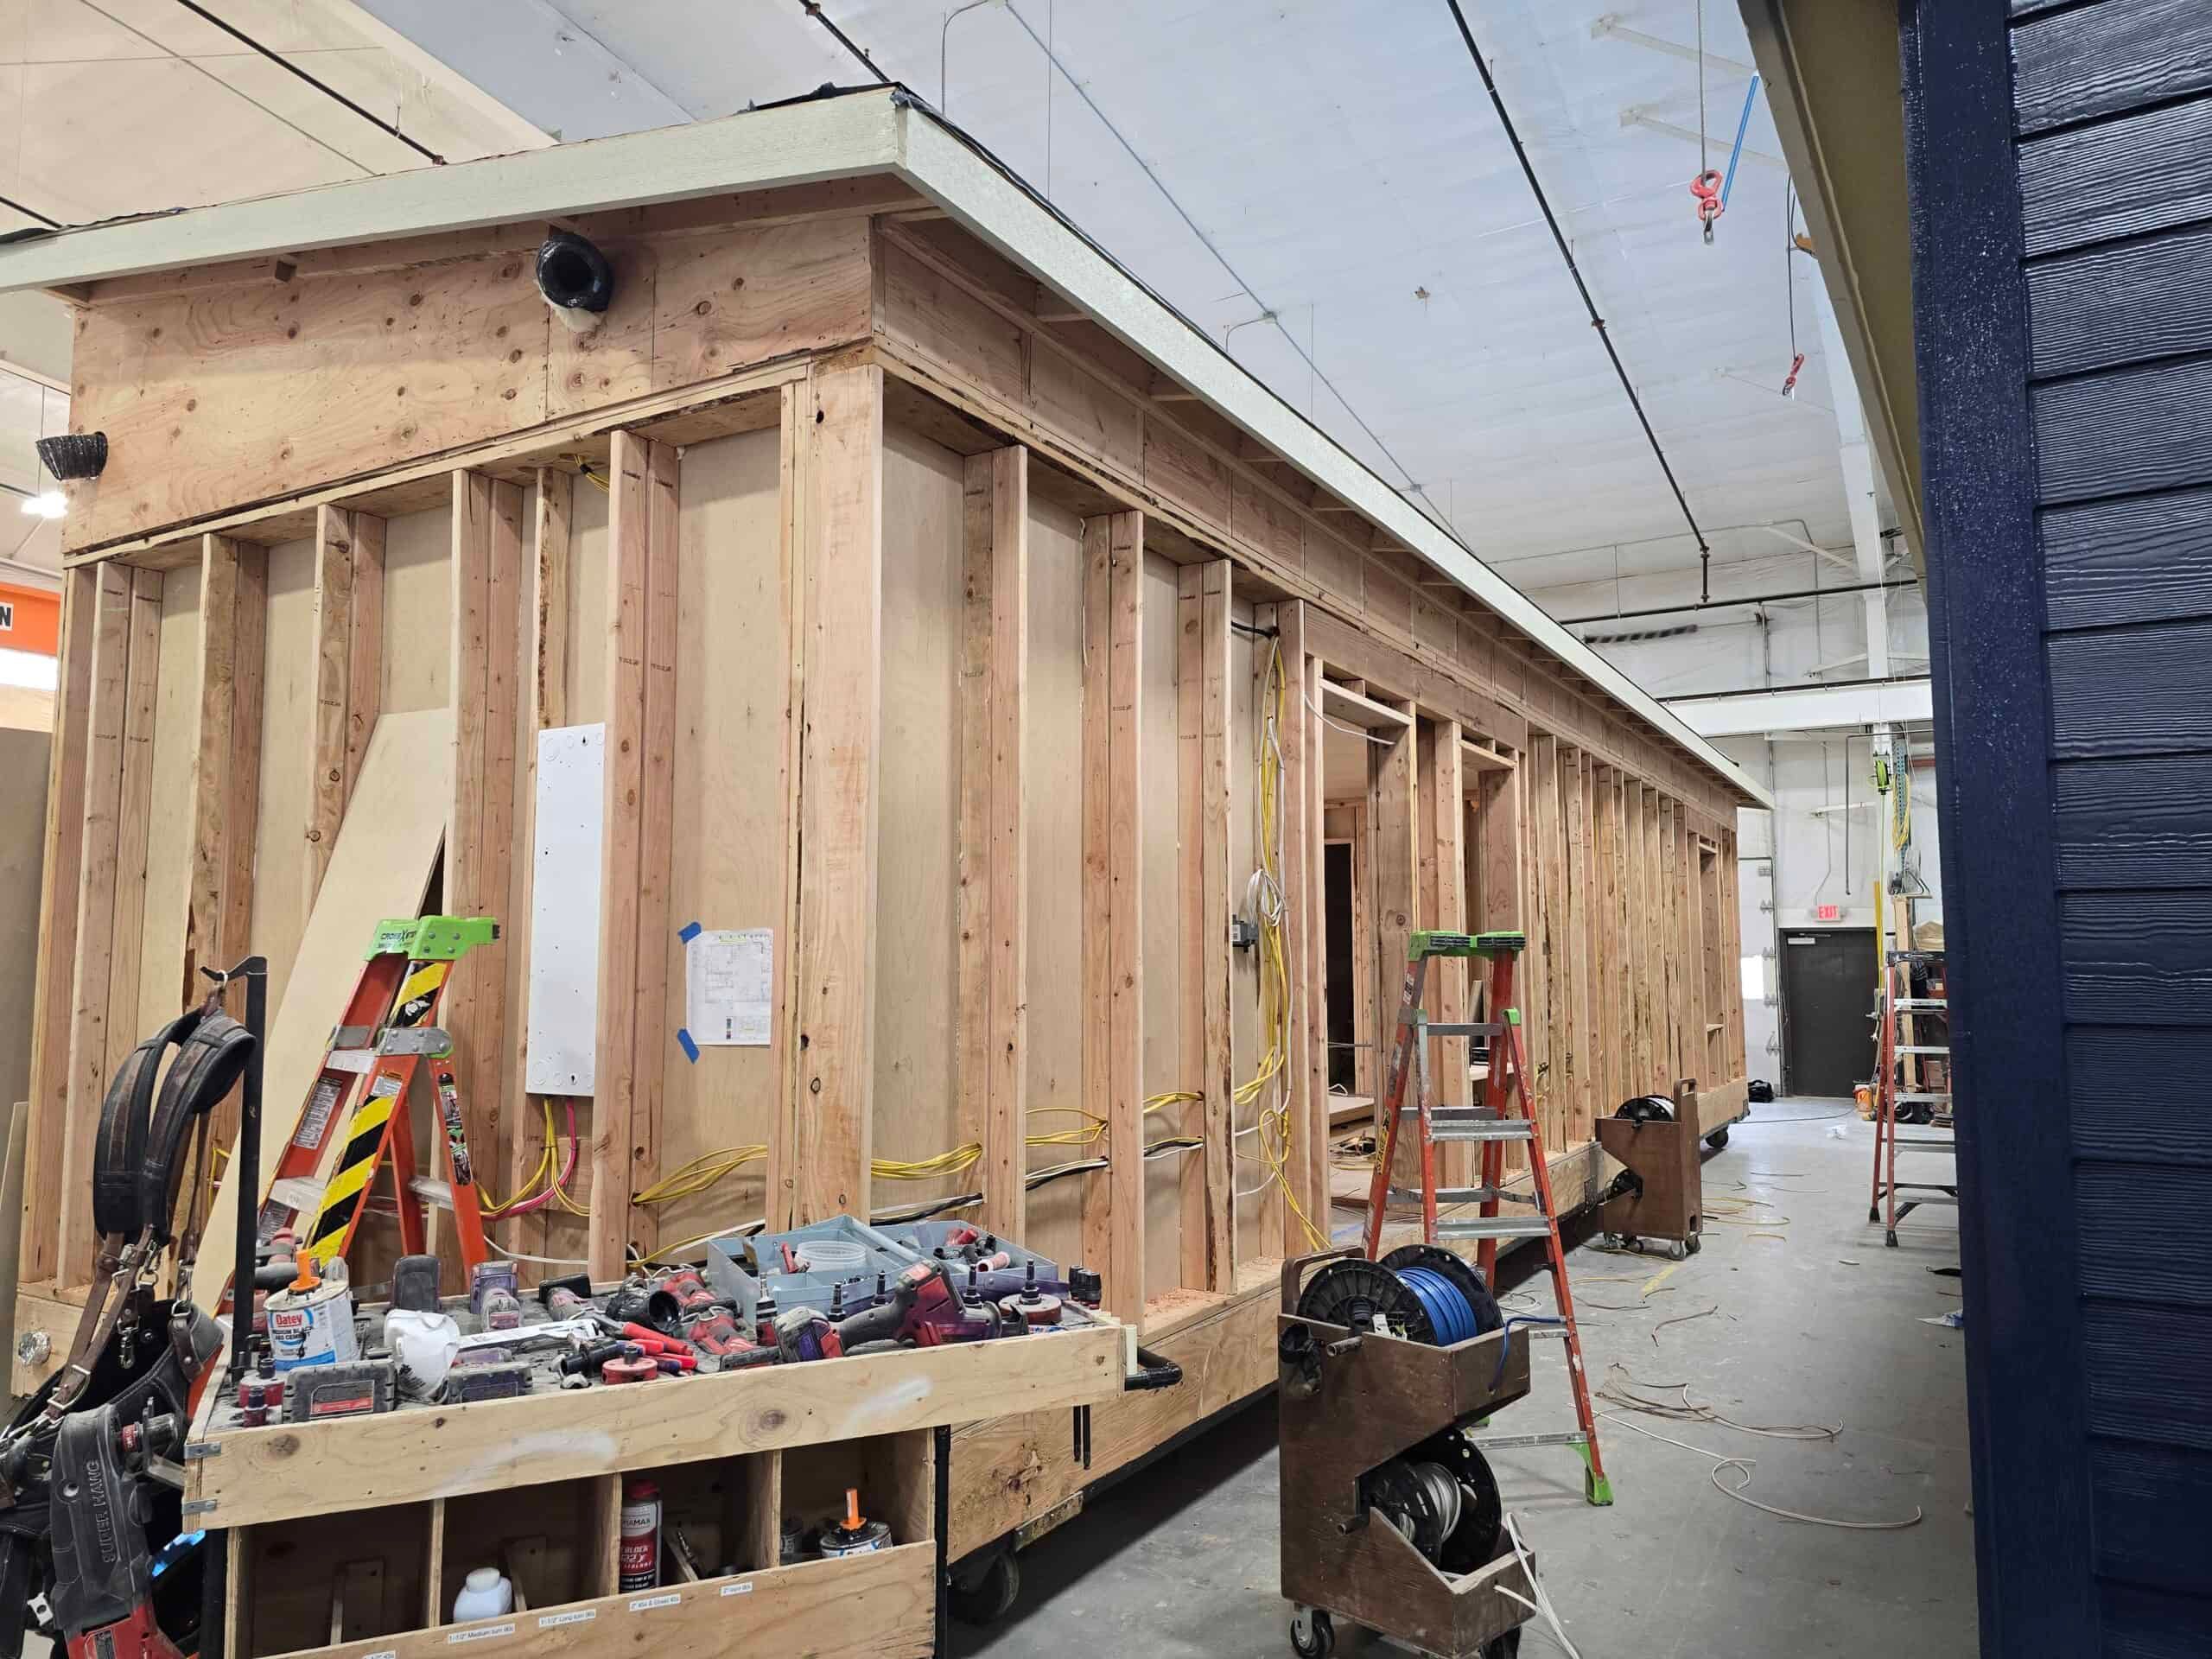
We build modular homesBuilt to the IRC (International Residential Code), the same code as site-built homes, not HUD code (the federal standard for manufactured homes). 2×10 floor joists, R-49 ceilings, Snow loads to 100 psf. See how modular differs., ADUs, and tiny homes in our Battle Ground factory. In Washington and Oregon, our own crews handle permits, site work, delivery, and set.
Two quick questions, so we send you to the right place.
Explore our floor plans for modular homes, ADUs (accessory dwelling units), and tiny homes.
2-Bed Backyard ADU · Small Family Home
616 sq ft · 2 beds · 1 bath
Home from $97,500
Delivery & setup from $37,500 · home + setup from $135,000 · site work & options separate
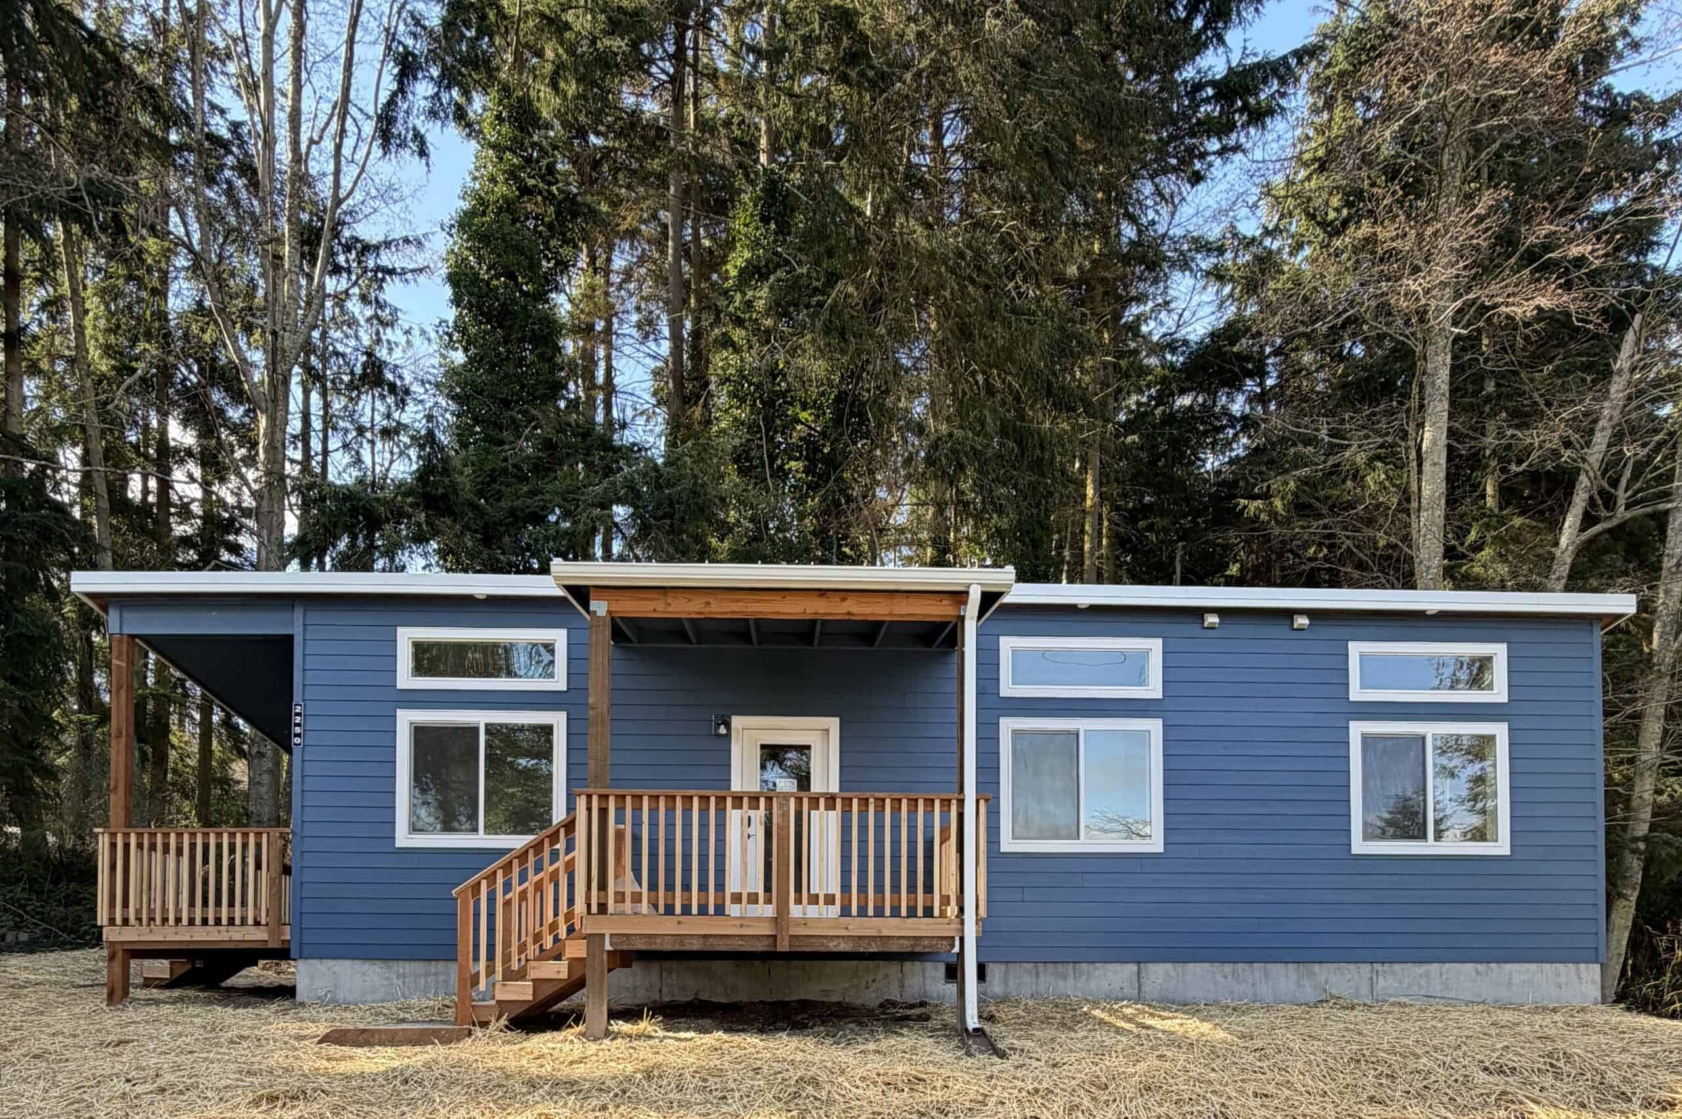

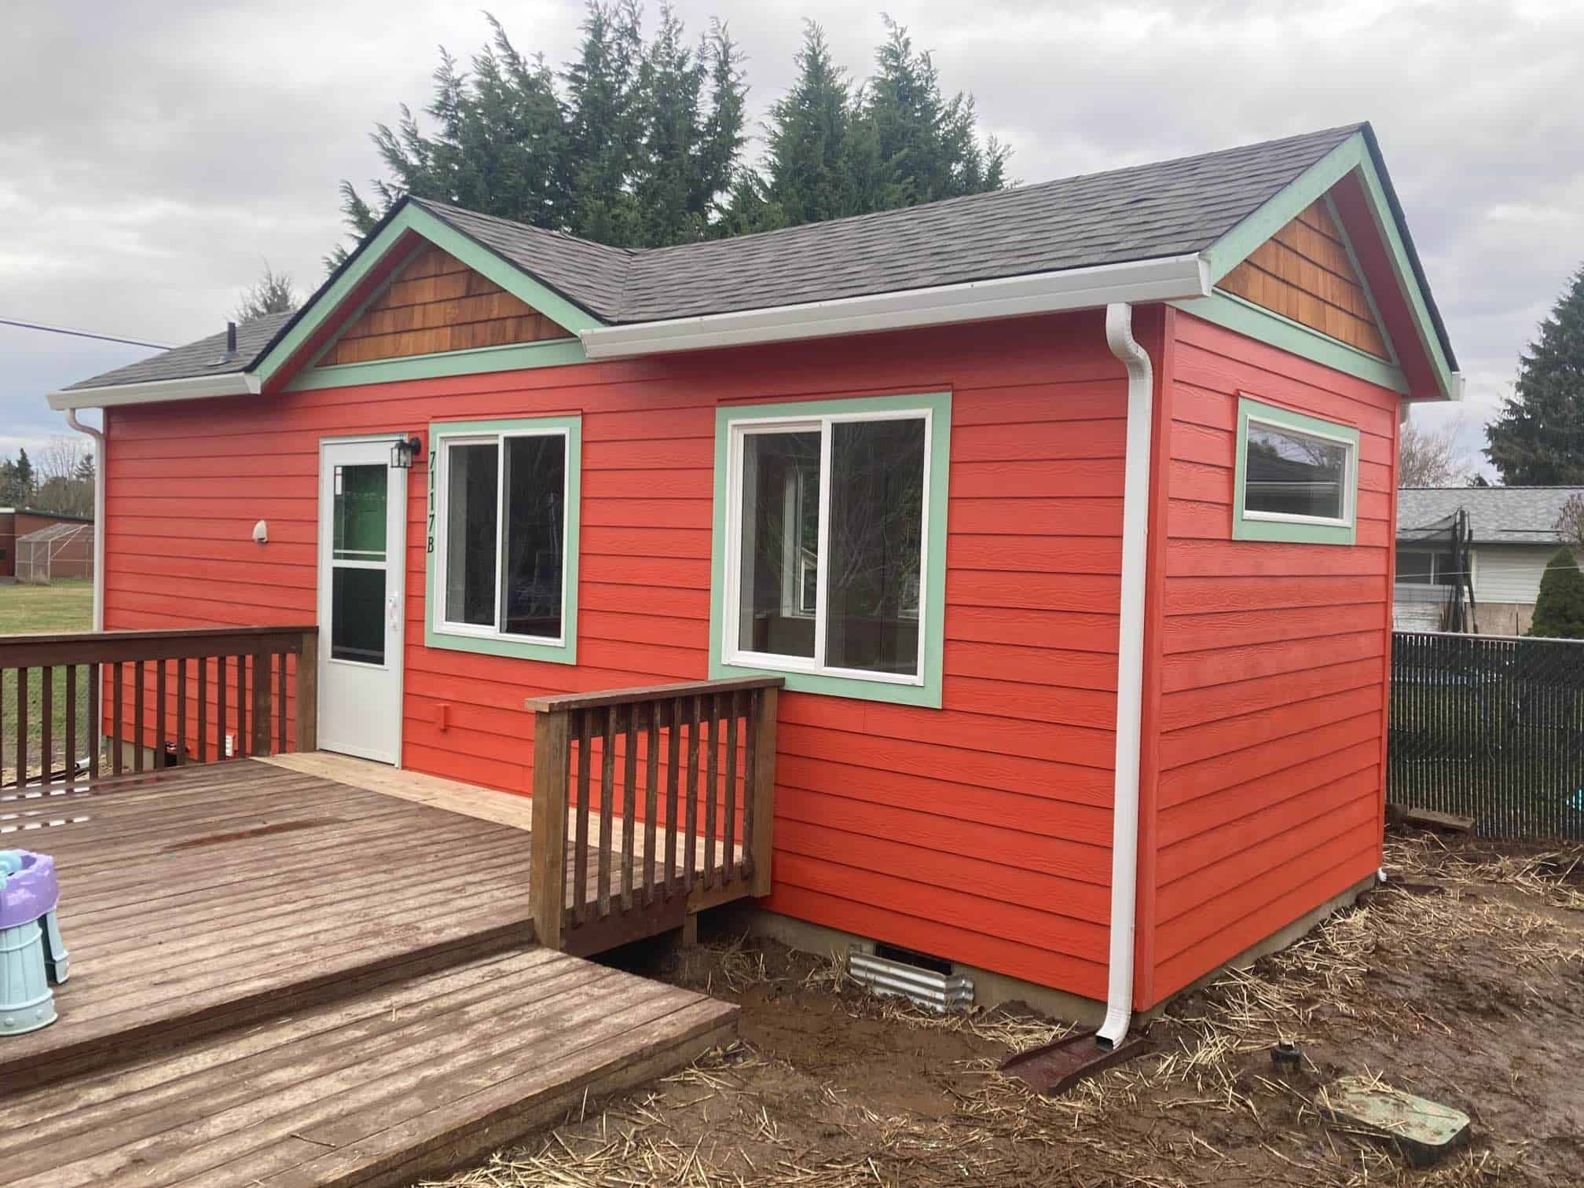
2-Bed Open-Plan ADU · Small Primary Home
616 sq ft · 2 beds · 1 bath
Home from $97,500
Delivery & setup from $37,500 · home + setup from $135,000 · site work & options separate

Portland, OR city limits only
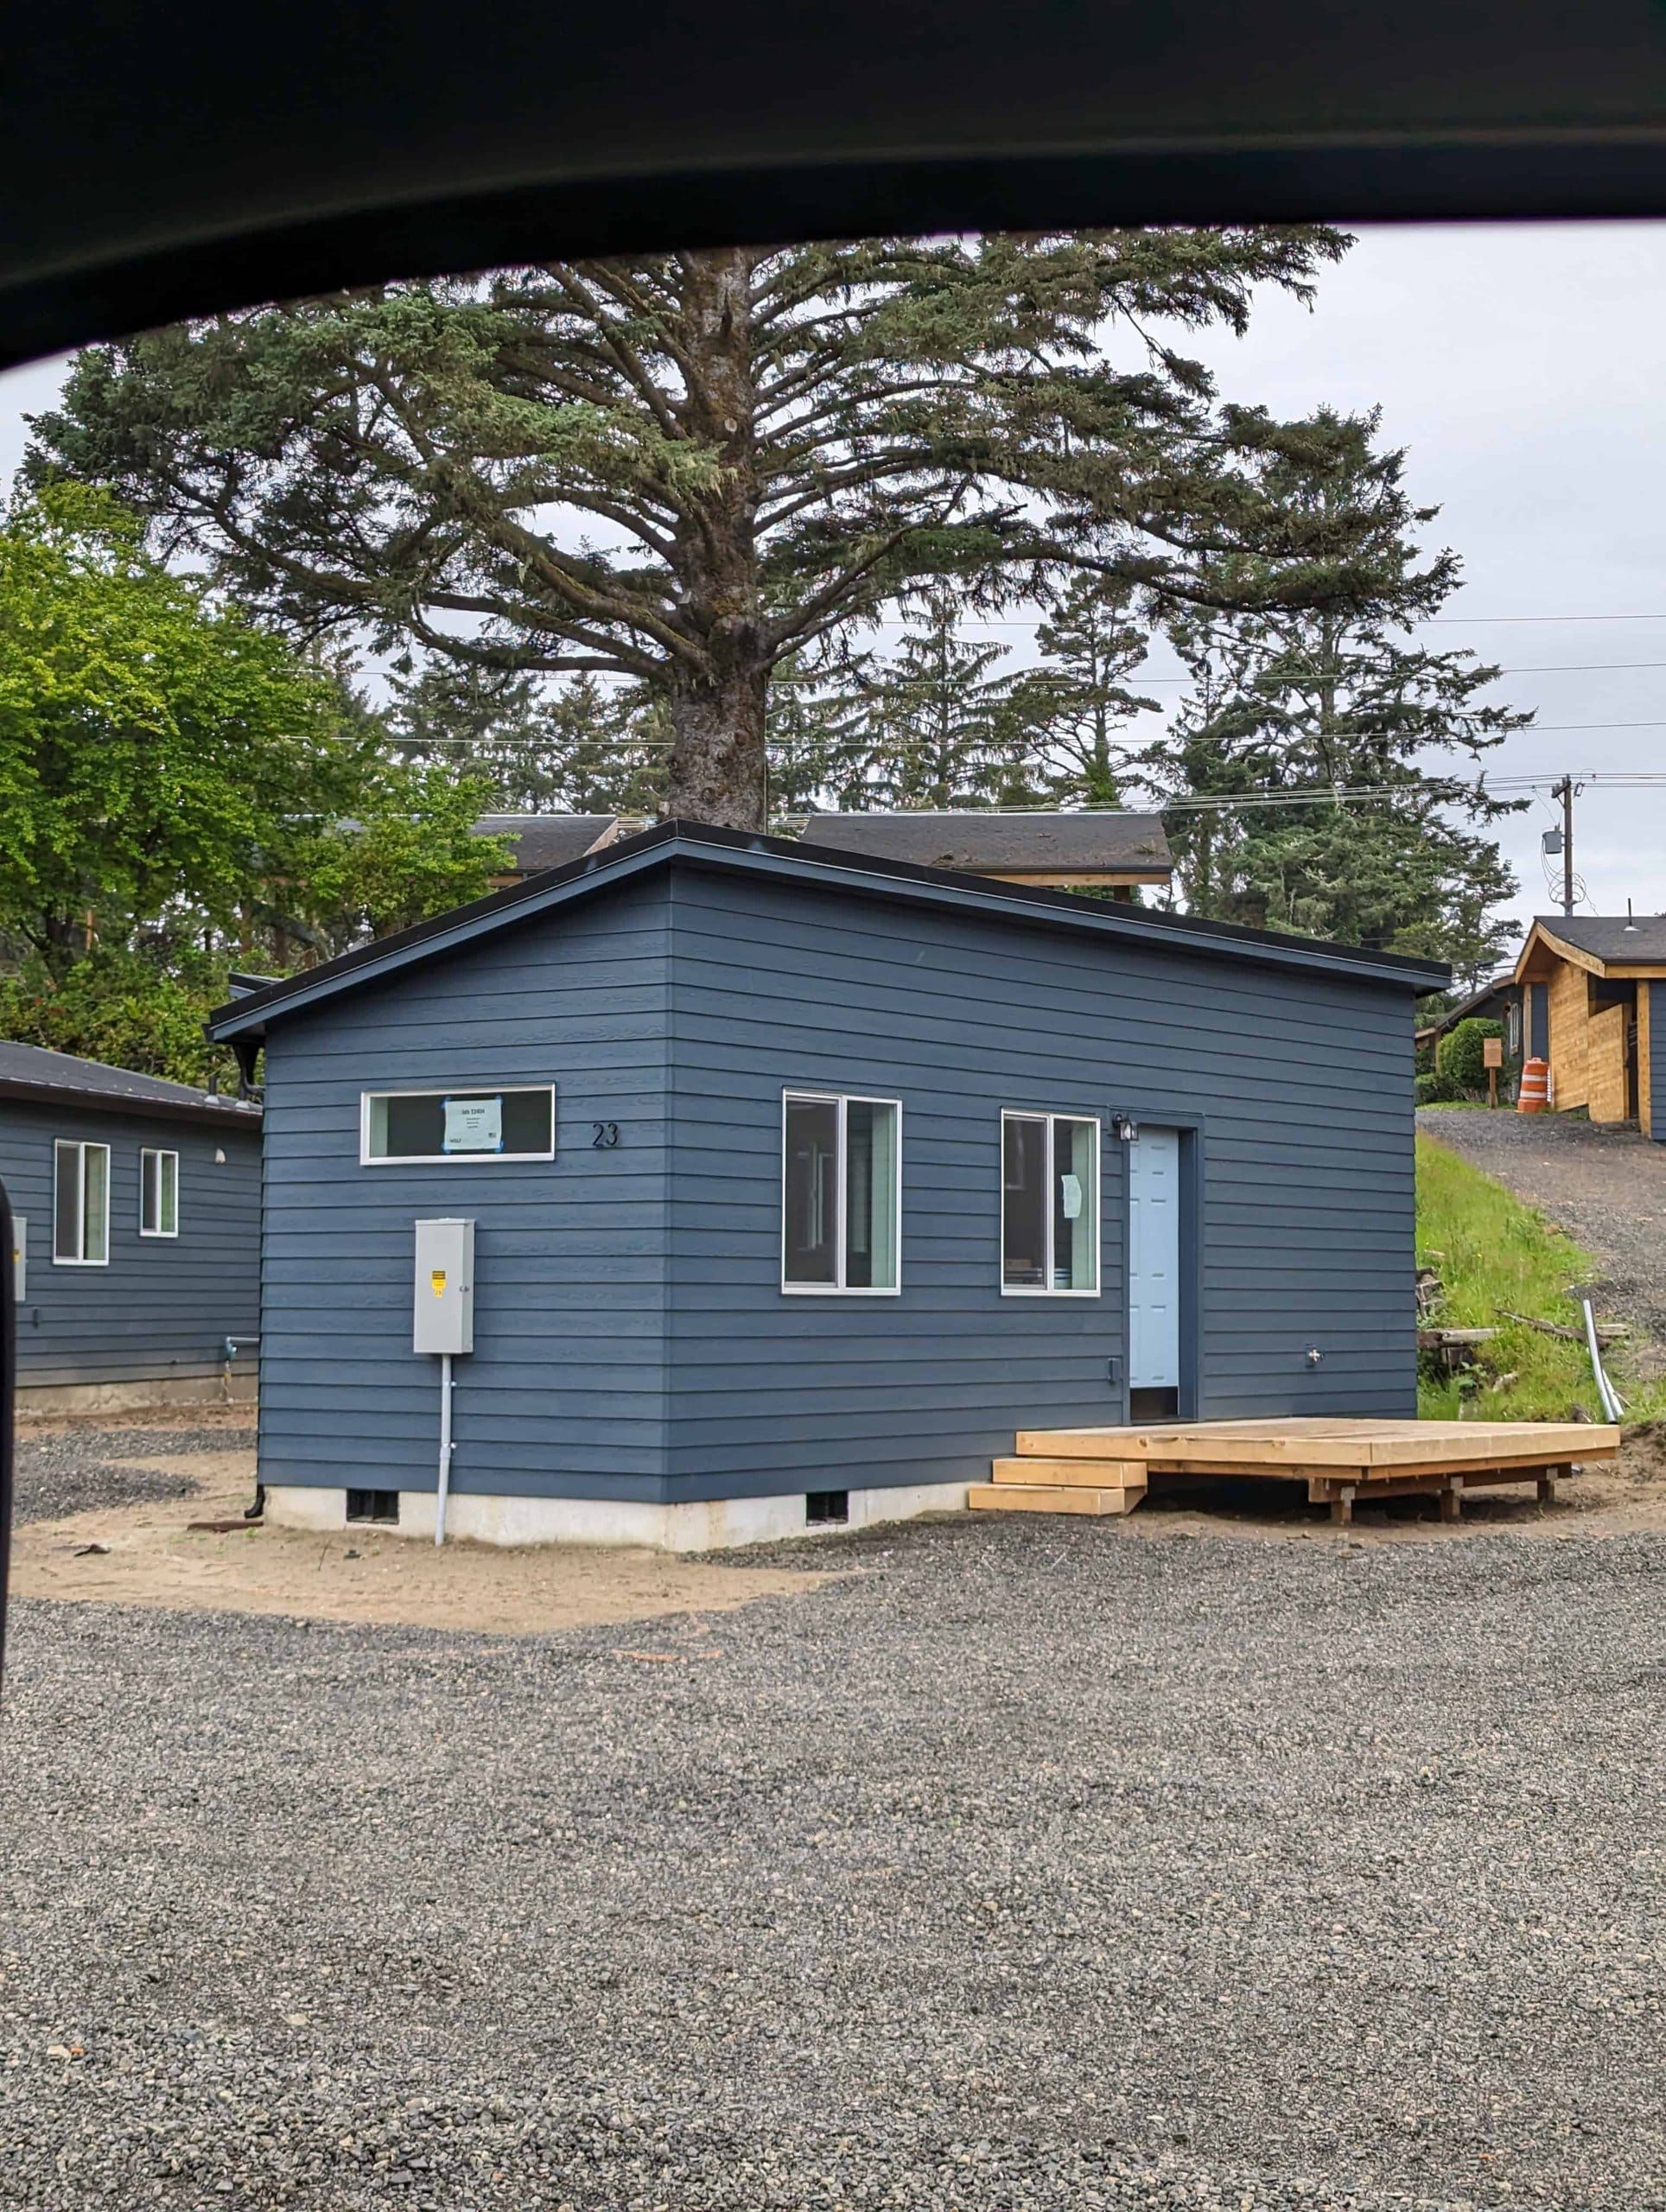
Compact 1-Bed Backyard ADU · Guest Cottage
307 sq ft · 1 bed · 1 bath
Home from $67,500
Delivery & setup from $34,000 · home + setup from $101,500 · site work & options separate
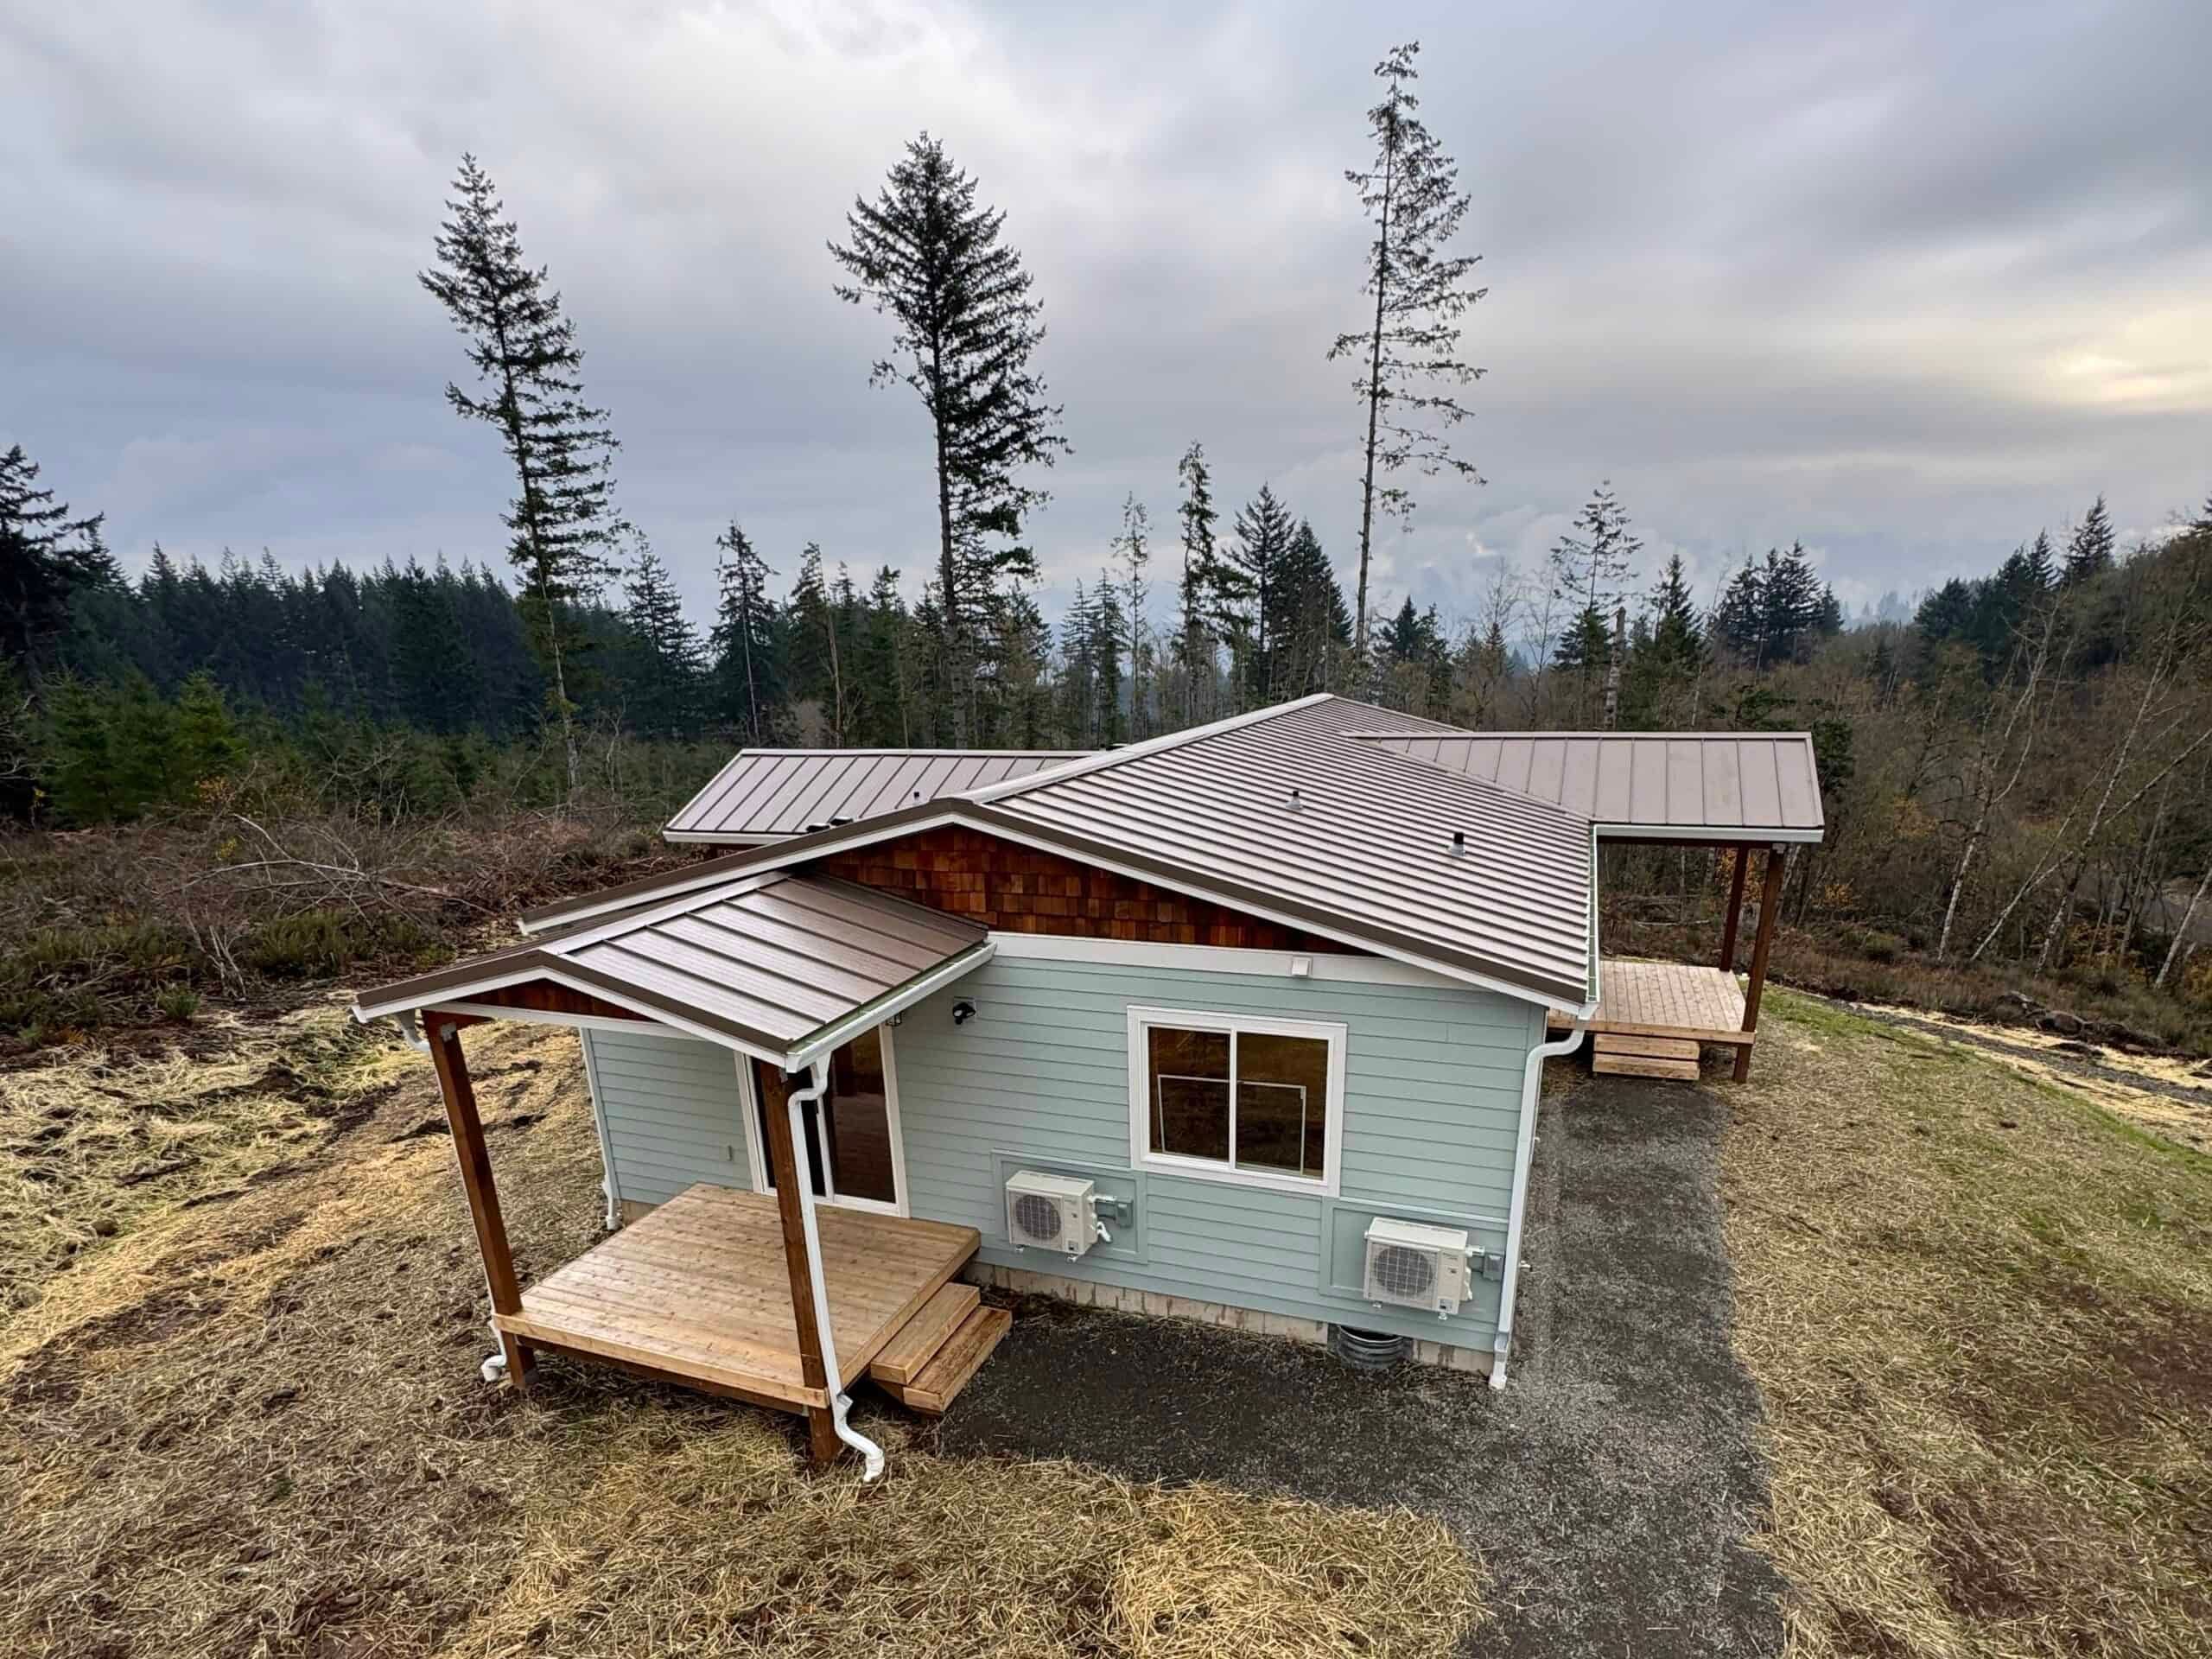

3-Bed Primary Residence · Rural County ADU
1,232 sq ft · 3 beds · 2 baths
Home from $178,500
Delivery & setup from $54,900 · home + setup from $233,400 · site work & options separate
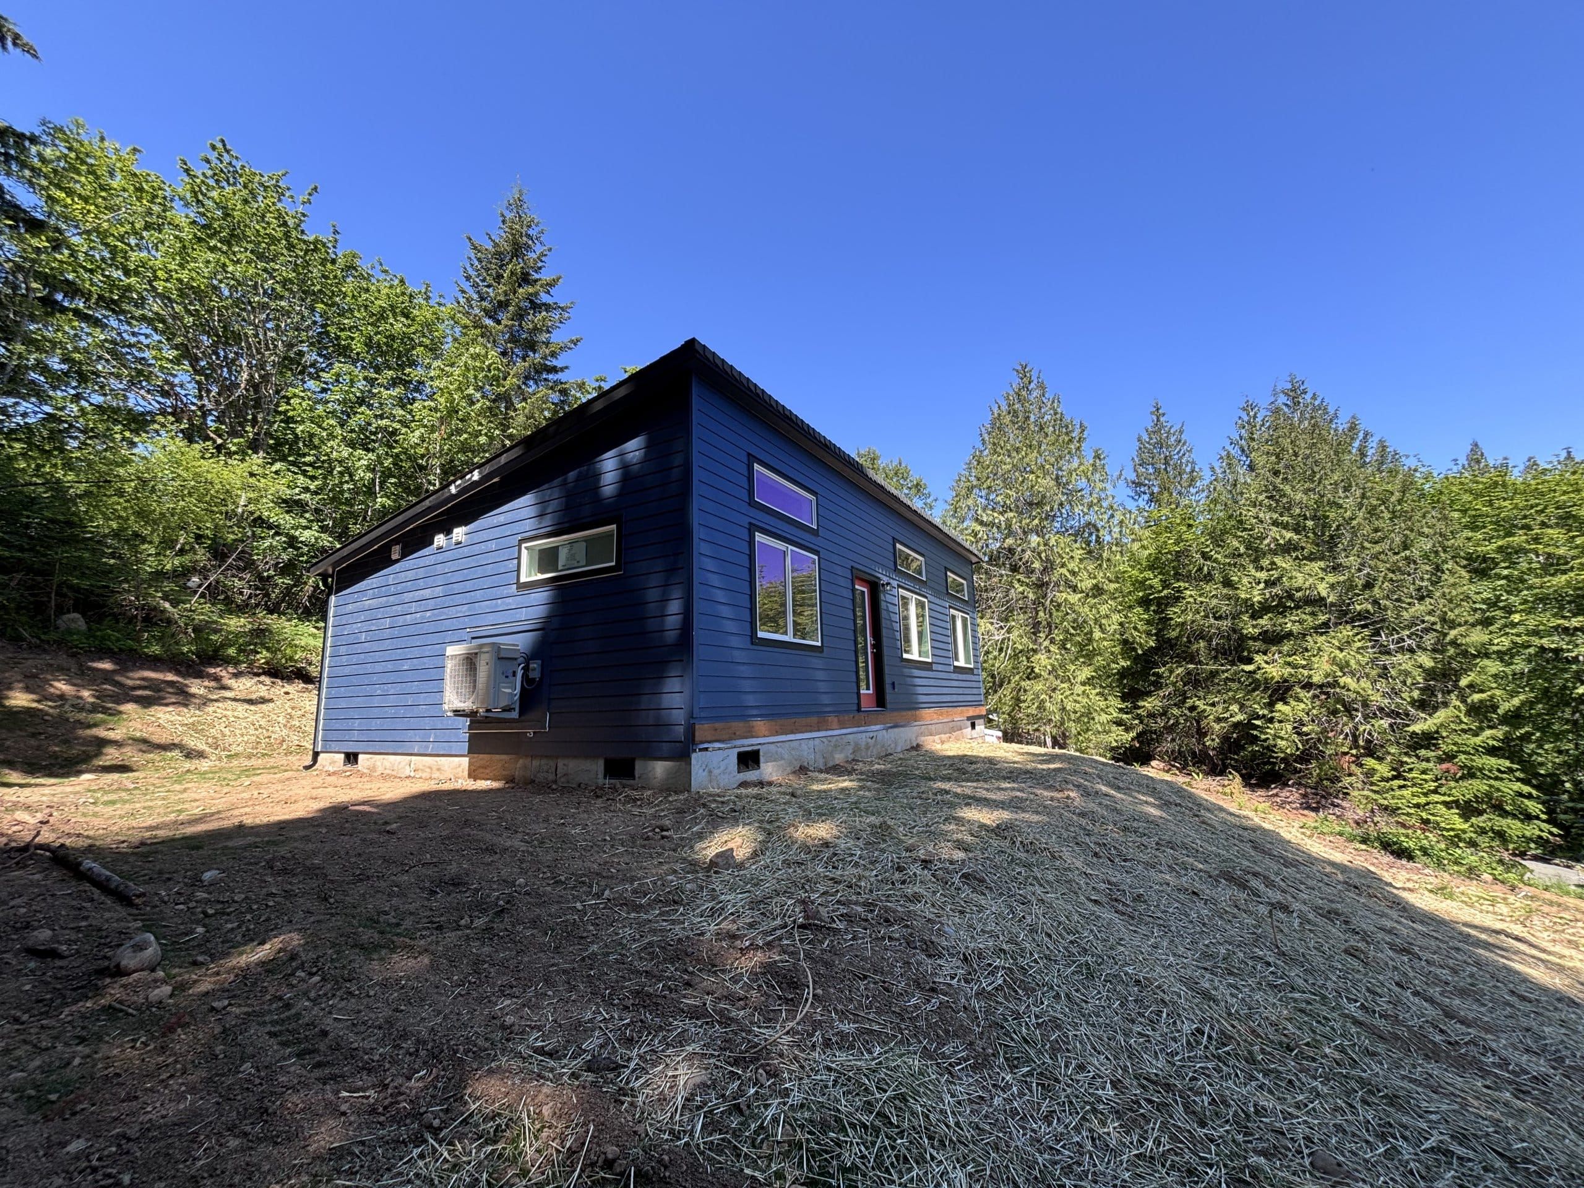
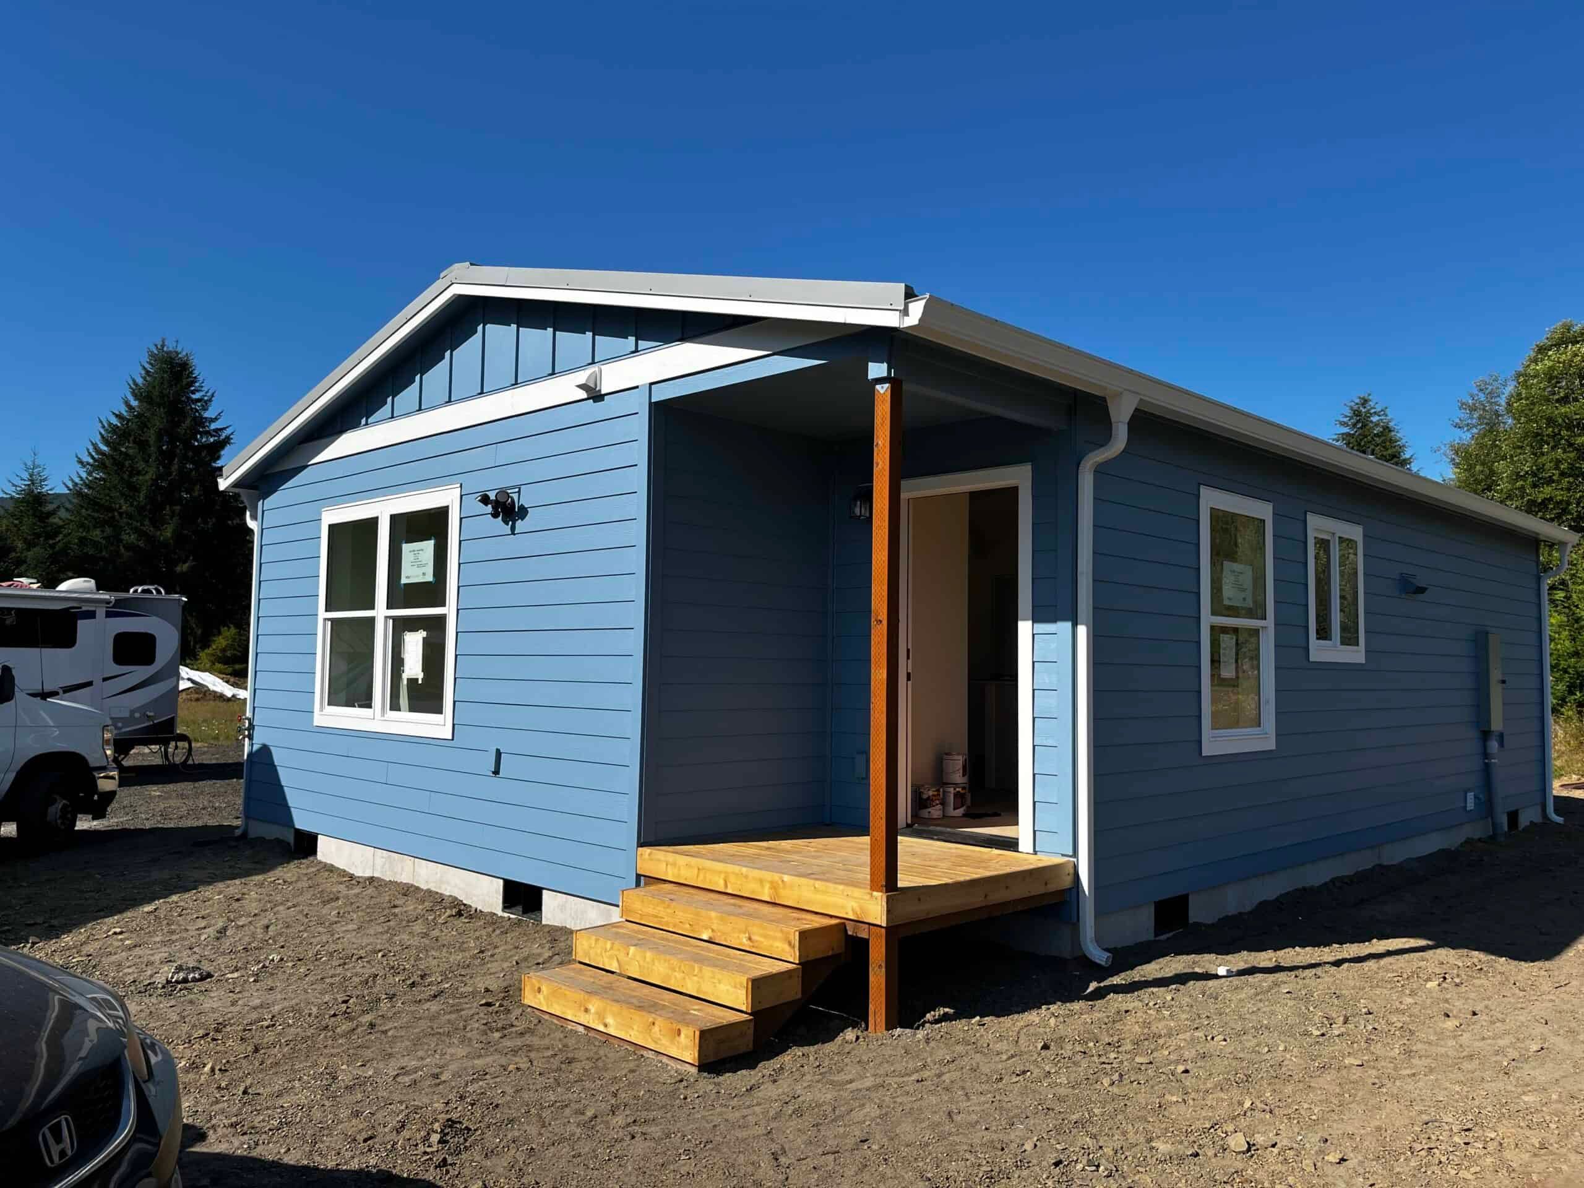

2-Bed Primary Home · Full-Size Backyard ADU
828 sq ft · 2 beds · 2 baths
Home from $156,500
Delivery & setup from $49,900 · home + setup from $206,400 · site work & options separate
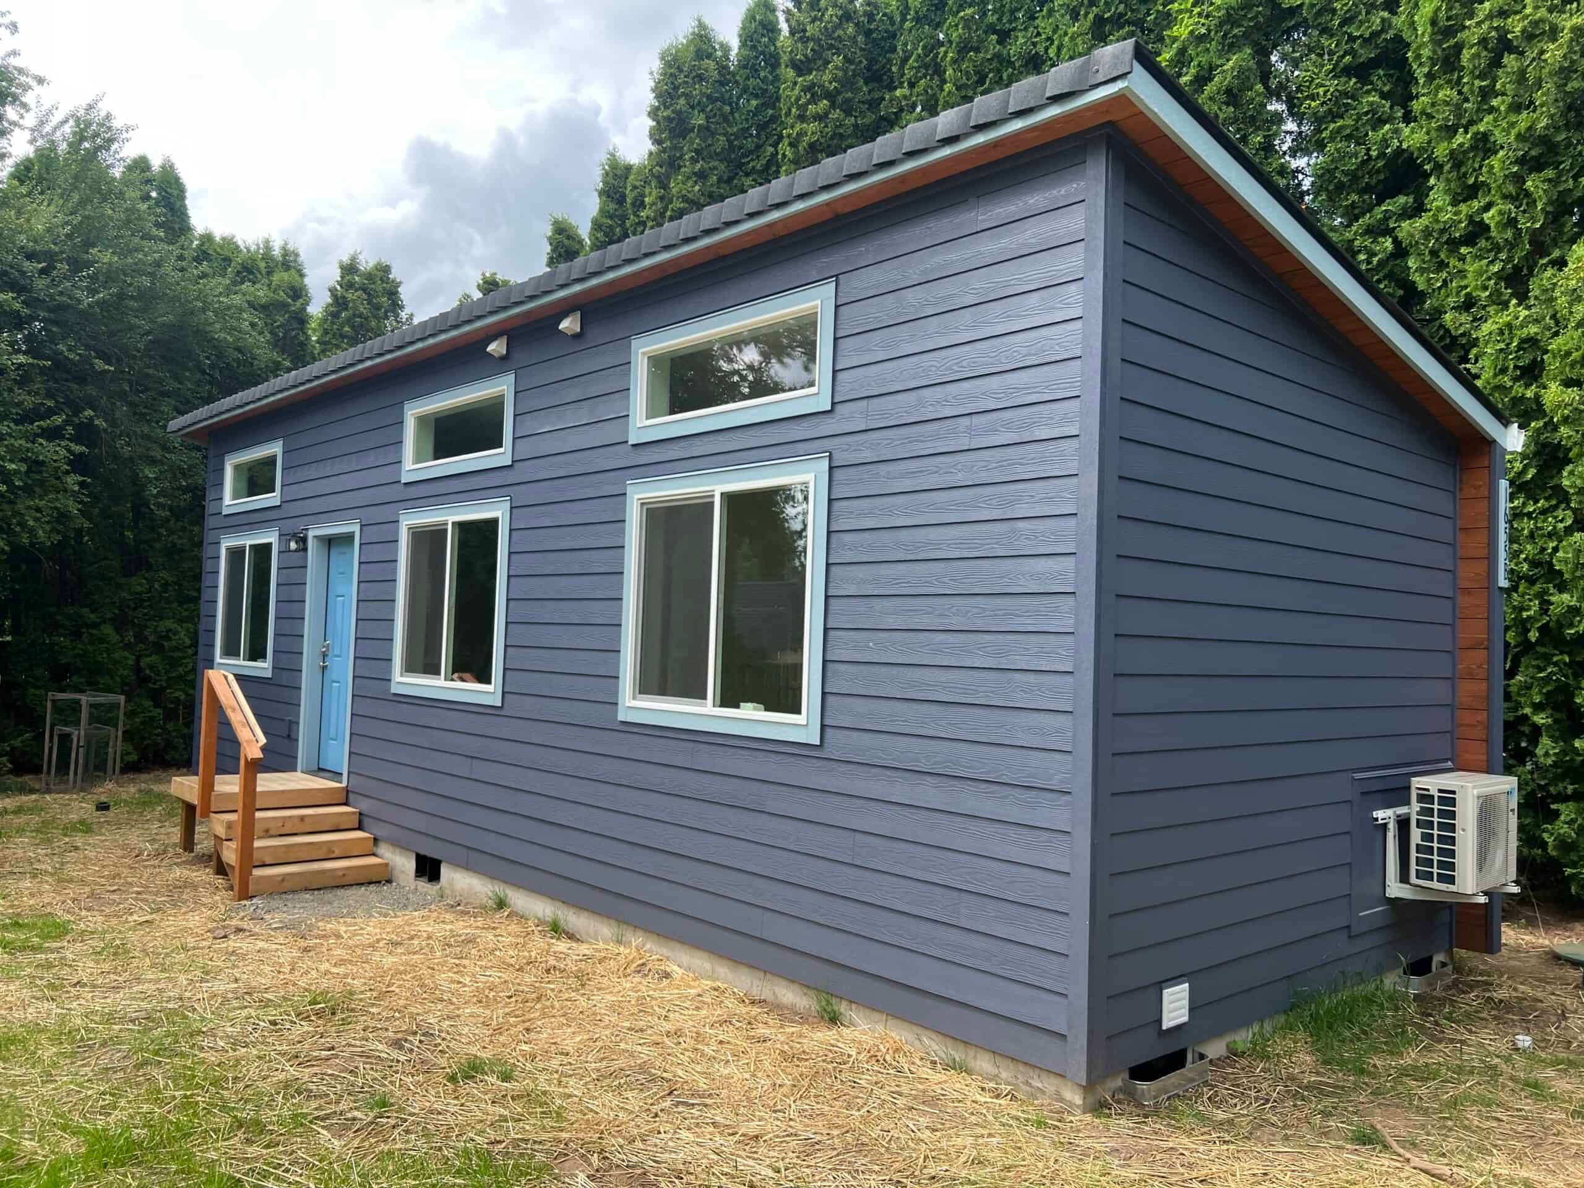
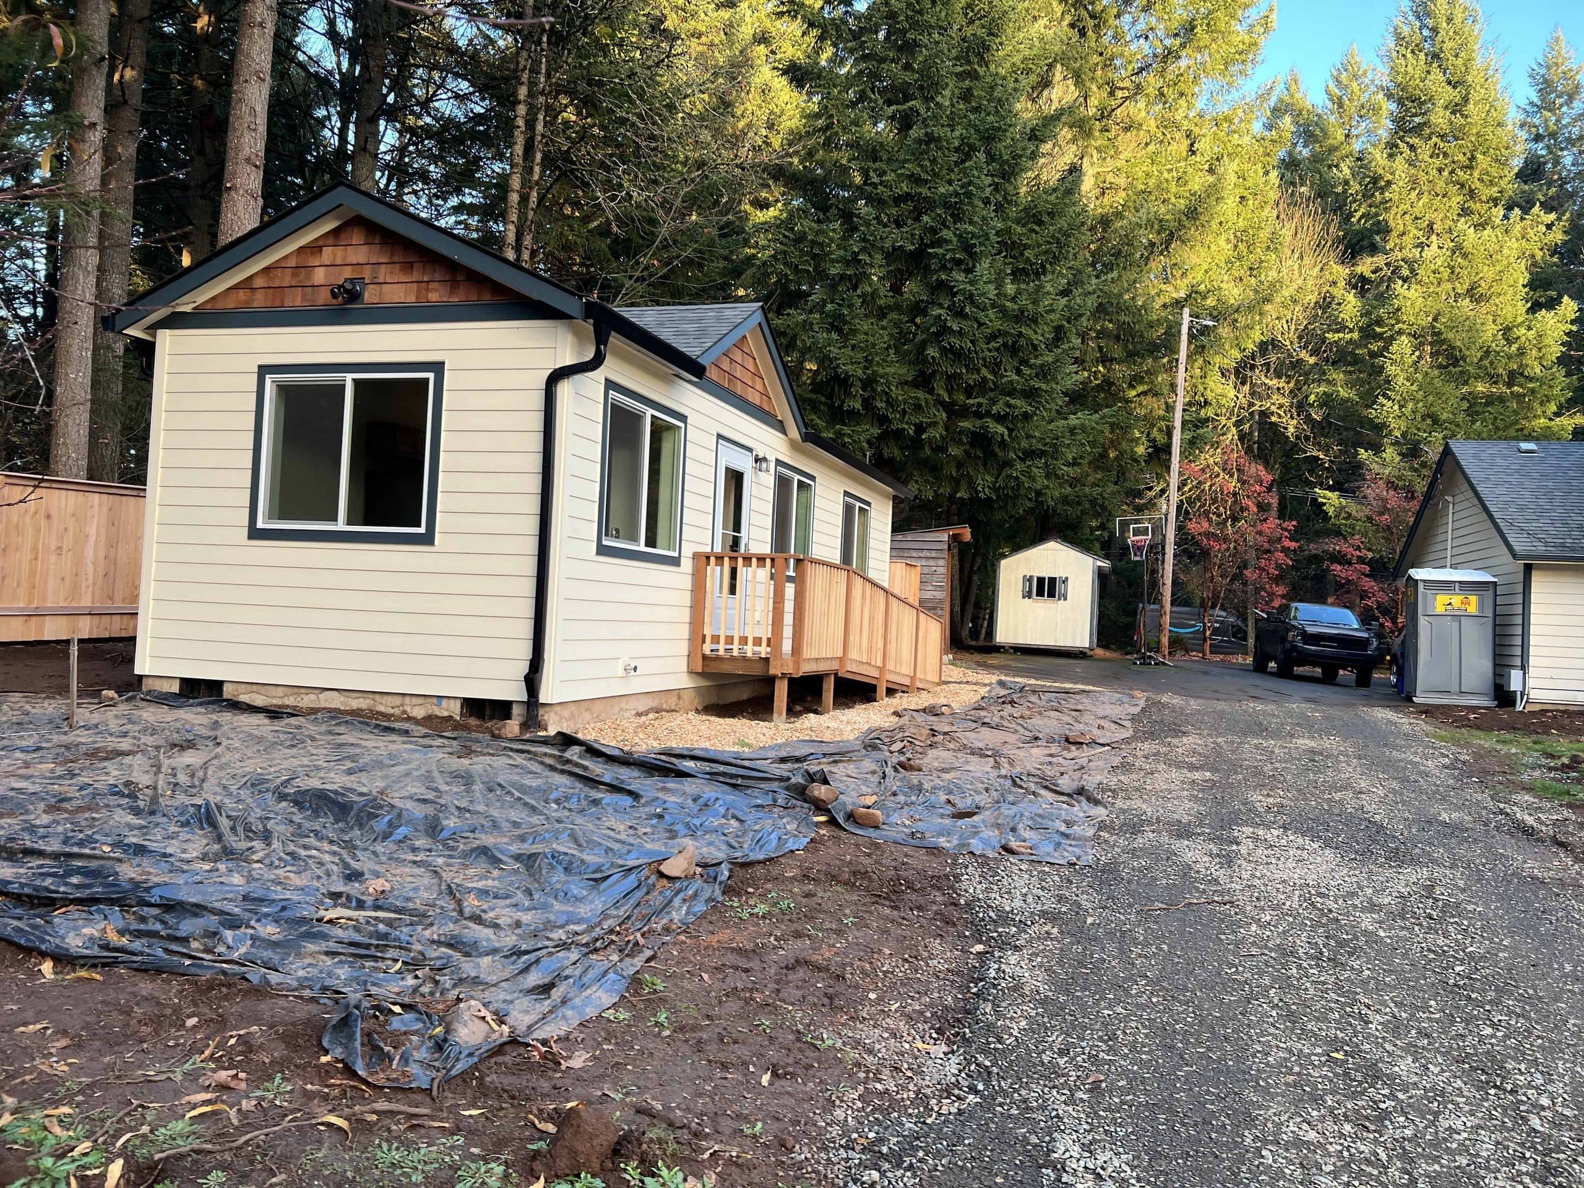

1-Bed Backyard ADU · Right-Sized Cottage
432 sq ft · 1 bed · 1 bath
Home from $85,500
Delivery & setup from $35,500 · home + setup from $121,000 · site work & options separate
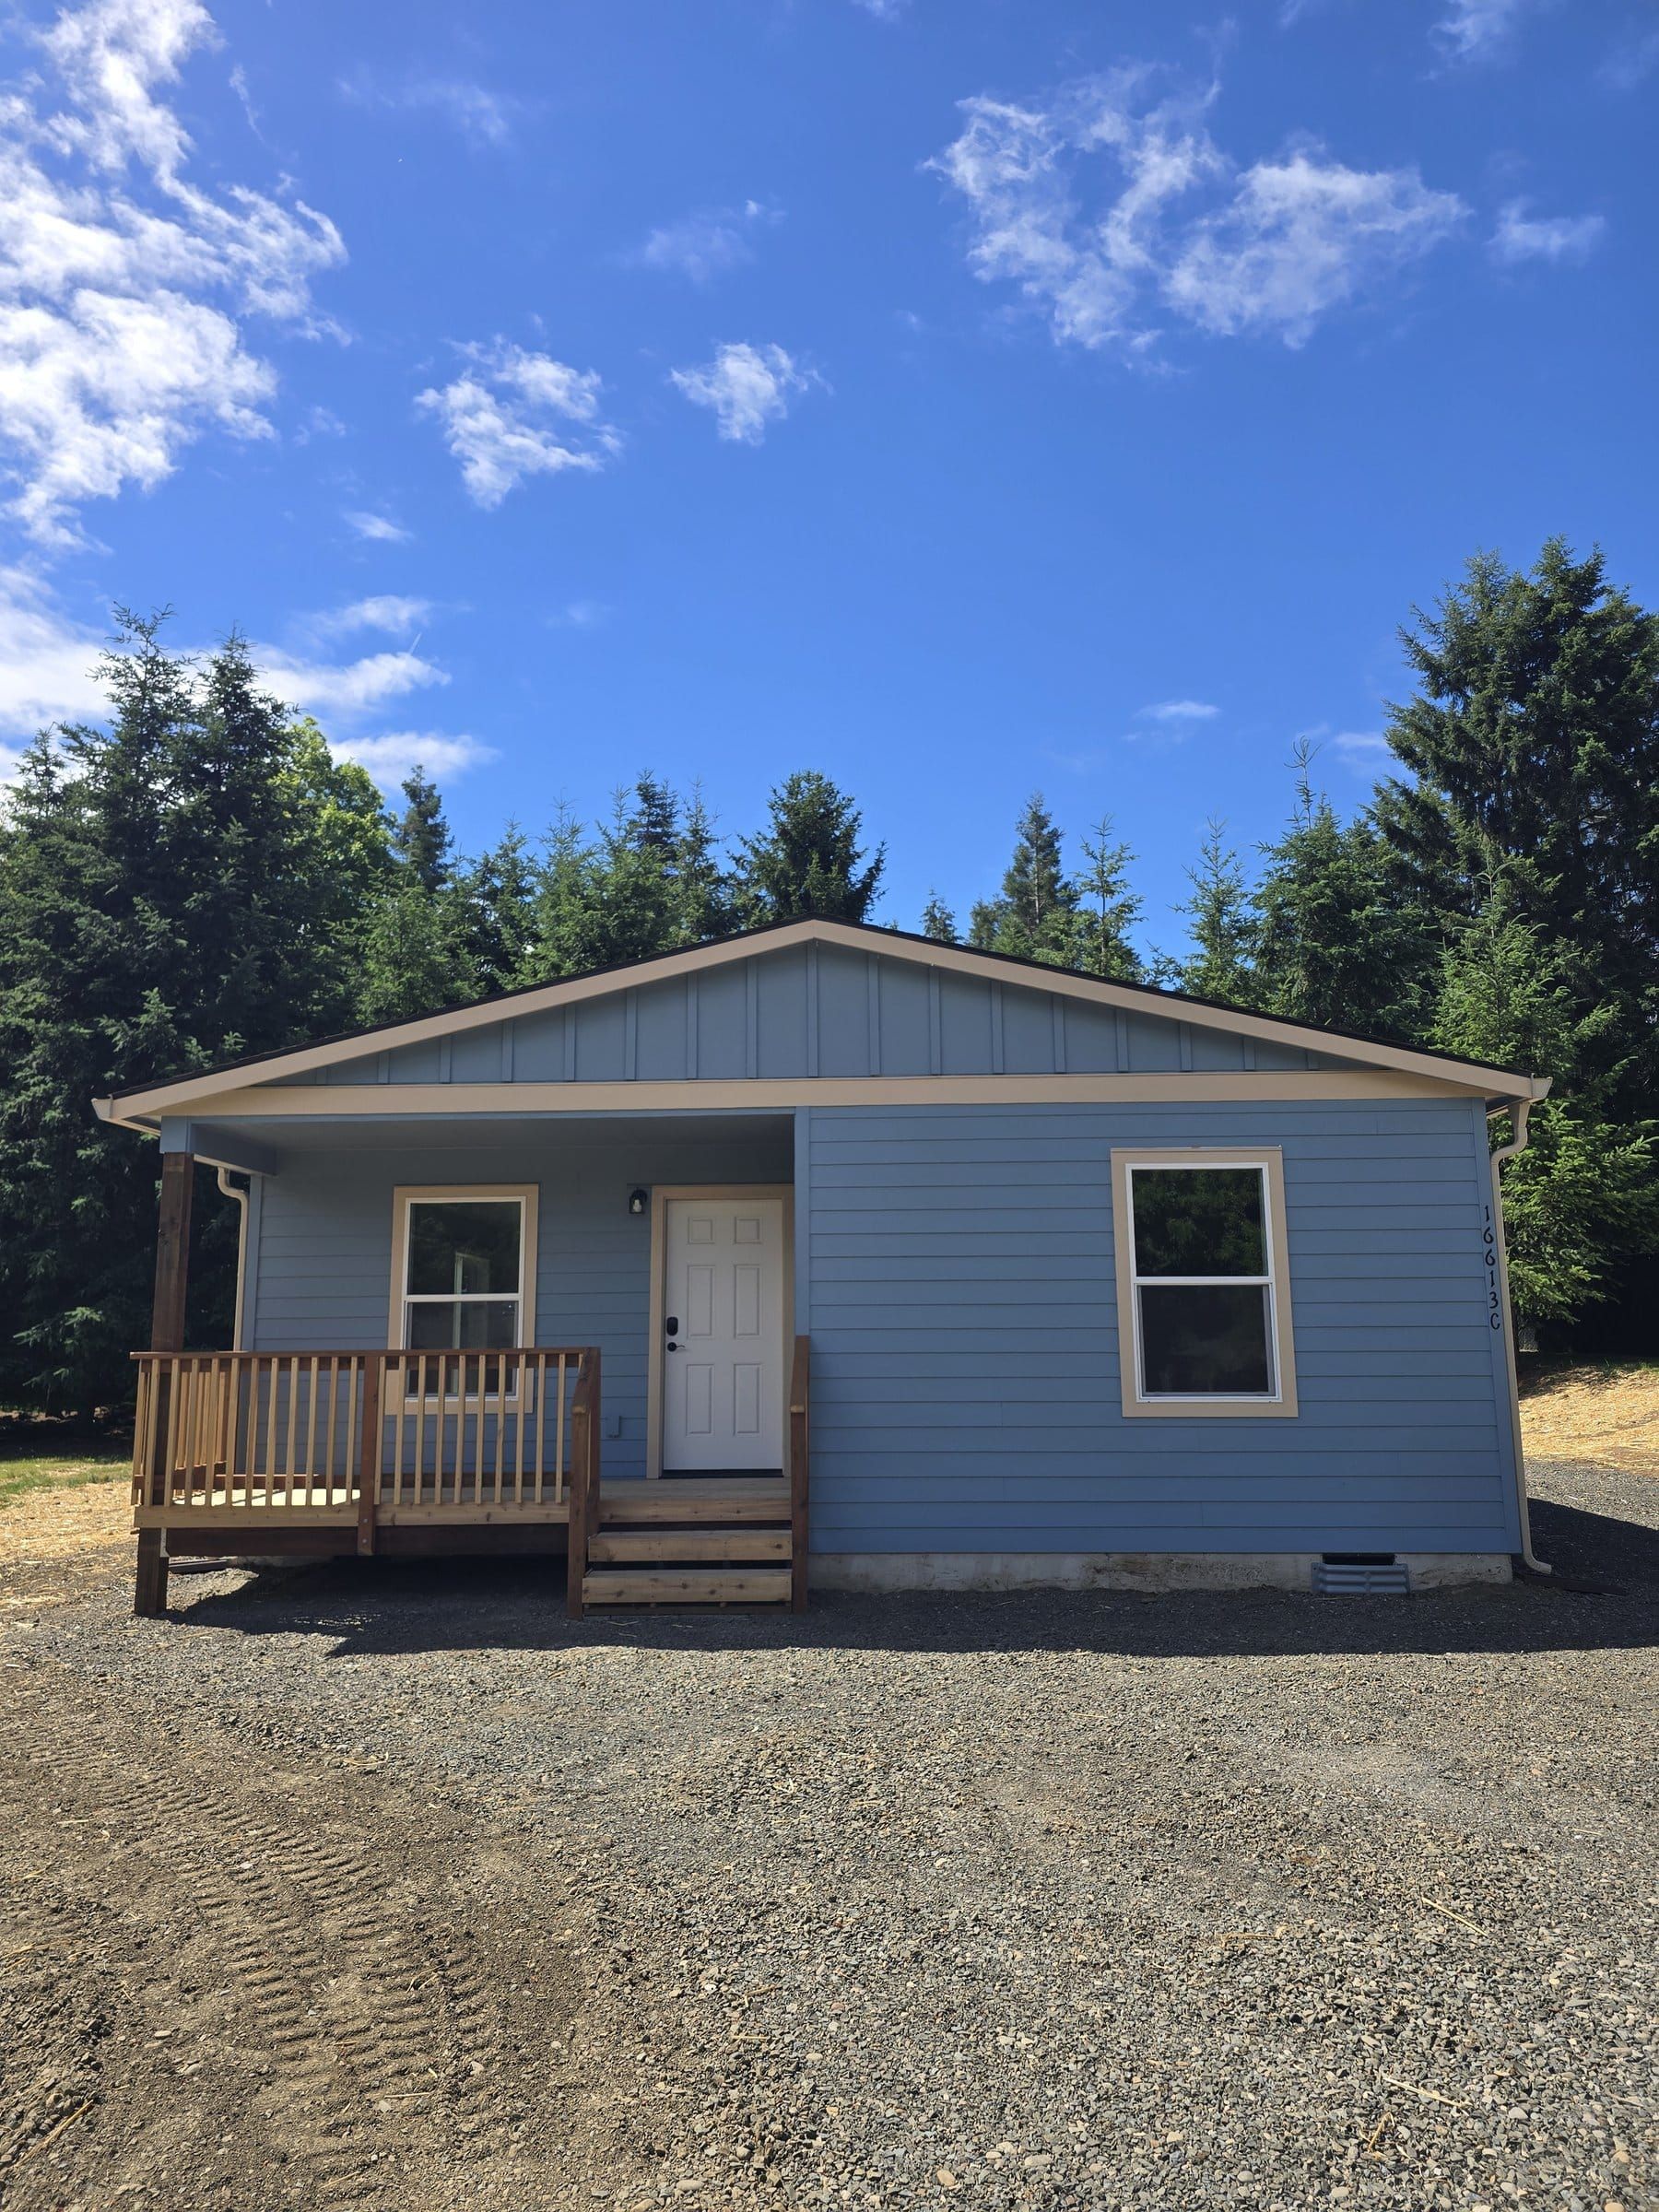

2-Bed Primary Home · Accessible ADU
984 sq ft · 2 beds · 2 baths
Home from $167,500
Delivery & setup from $49,900 · home + setup from $217,400 · site work & options separate
Coming soon
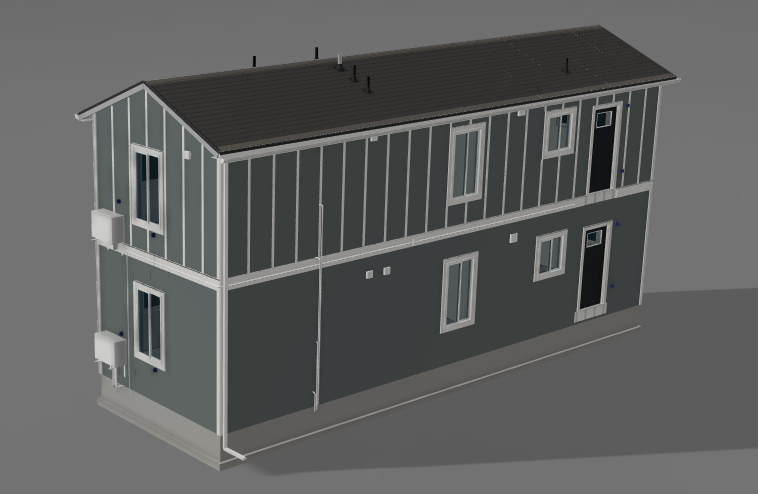
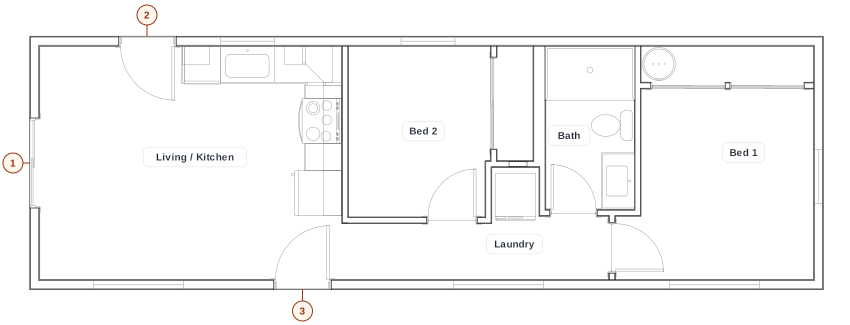
Stacked Duplex · Two 2-Bed Homes
2 stacked homes · 2 beds · 1 bath each · 14′×44′
Pricing to be announced
Two complete 2-bed / 1-bath homes in one 14′×44′ footprint · pricing to be announced
Only sold with a house project
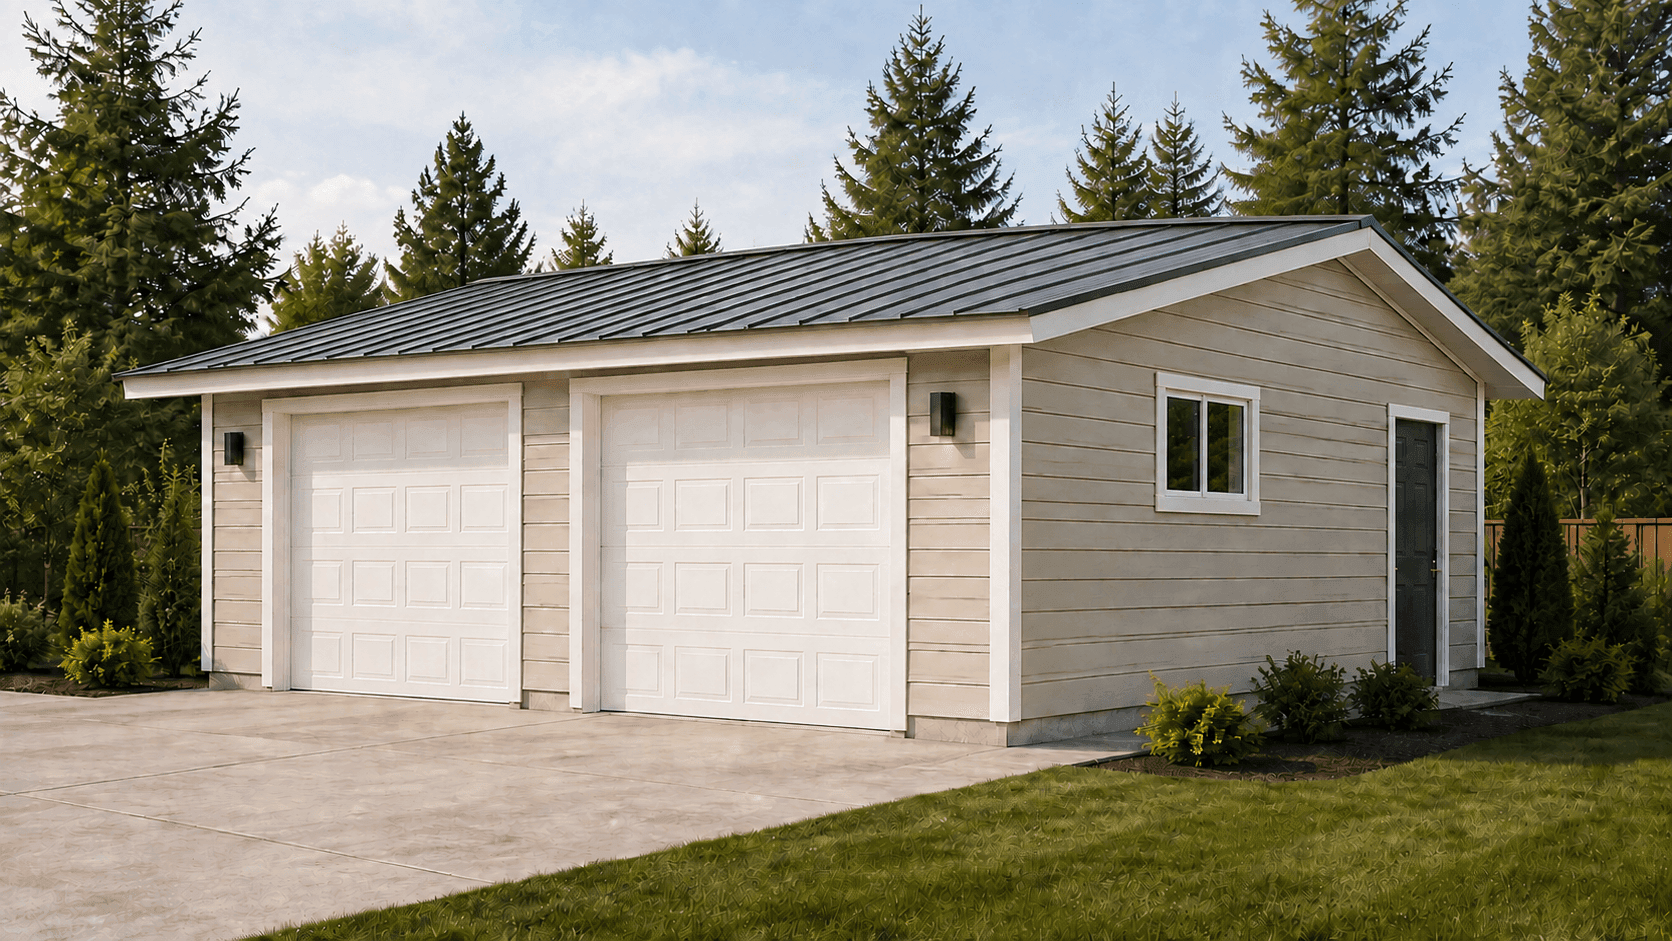
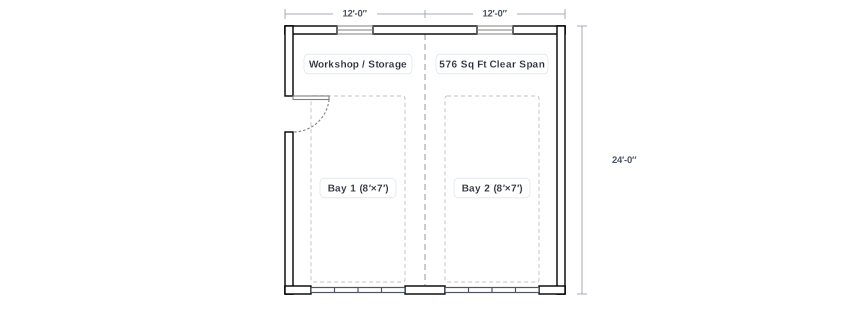
2-Car Modular Garage · Workshop & Storage
576 sq ft · 2 garage doors · 1 entry door · 24′×24′
Garage from $49,900
Only sold with a Wolf house project · building only; delivery, site work & permits separate
Who is the home for, and where would it go? Tell us about your property and what you need.
Our free preliminary study reviews zoning, setbacks, and what is generally allowed on your site. Paid project work begins after an agreement is signed and you choose to move forward.
Talk with Kelsey, Kirsten, or Lars. They’ll look at your property and answer questions until the choice is clear.
Most of our projects are within about 200 miles of our Battle Ground shop. We offer full turn-key service across Washington and Oregon, and we deliver and set homes in select western states. Where we build →
(360) 912-9519Built indoors in 2 to 3 weeks. Leaves our shop about 92% complete. Set on your foundation, often in a day.
Have land and funding ready? We strongly encourage an in-person tour so you can feel the workmanship yourself. Can’t make it to Battle Ground? Watch the filmed shop tour.
Quality you can feel
We listen closely, handle the complexity, and build with care—from start to finish. In Washington and Oregon our own crews handle permitting, engineering, factory construction, site work, delivery, and finishing. When your lot needs a survey or septic design, we coordinate that too.
What goes into a tub/shower installation that you can’t see?
We set the tub or shower base in mortar for a solid, supported feel underfoot. Once the surround is finished, you won’t see that support—but you can feel it when you step in. It’s one example of the care that goes into the whole build.
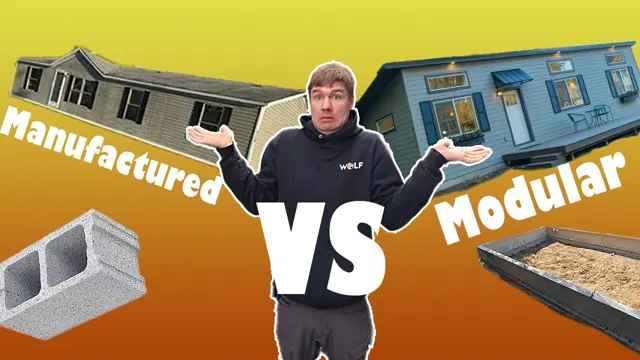
A manufactured home is built to the federal HUD code and keeps a steel chassis. A modular home is built to the IRC and set on a permanent foundation.
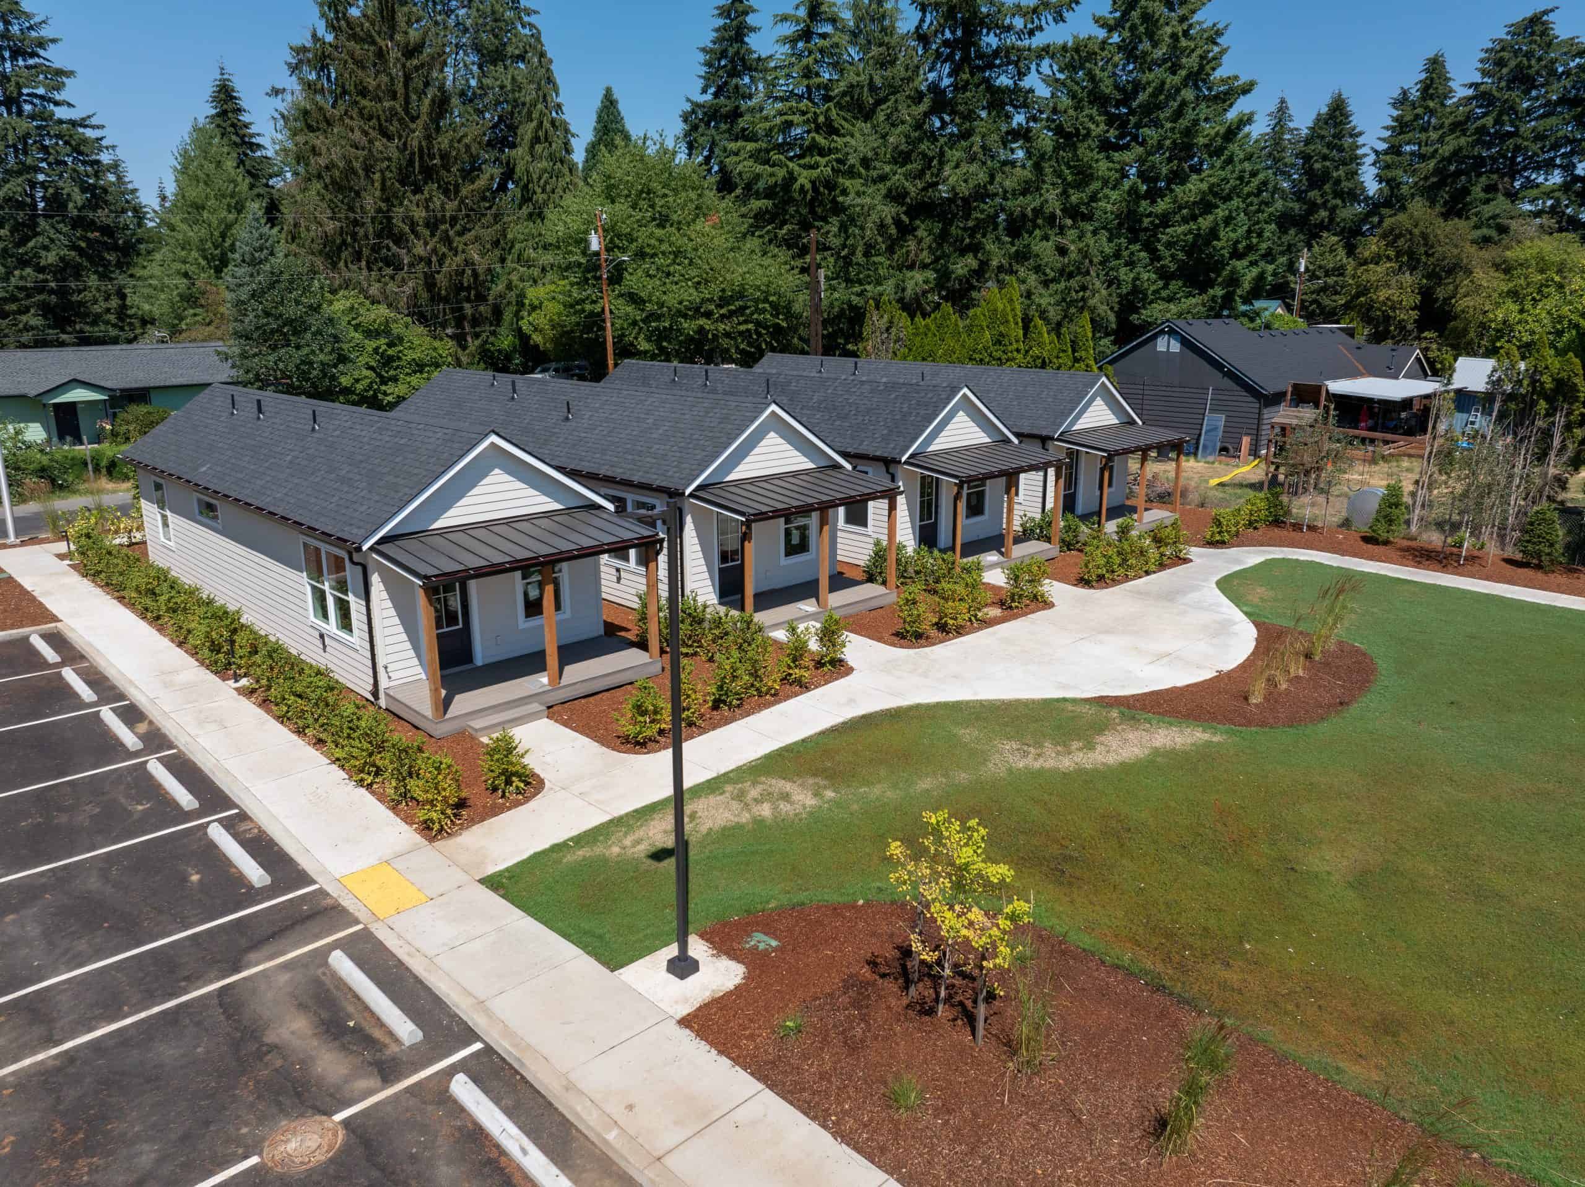
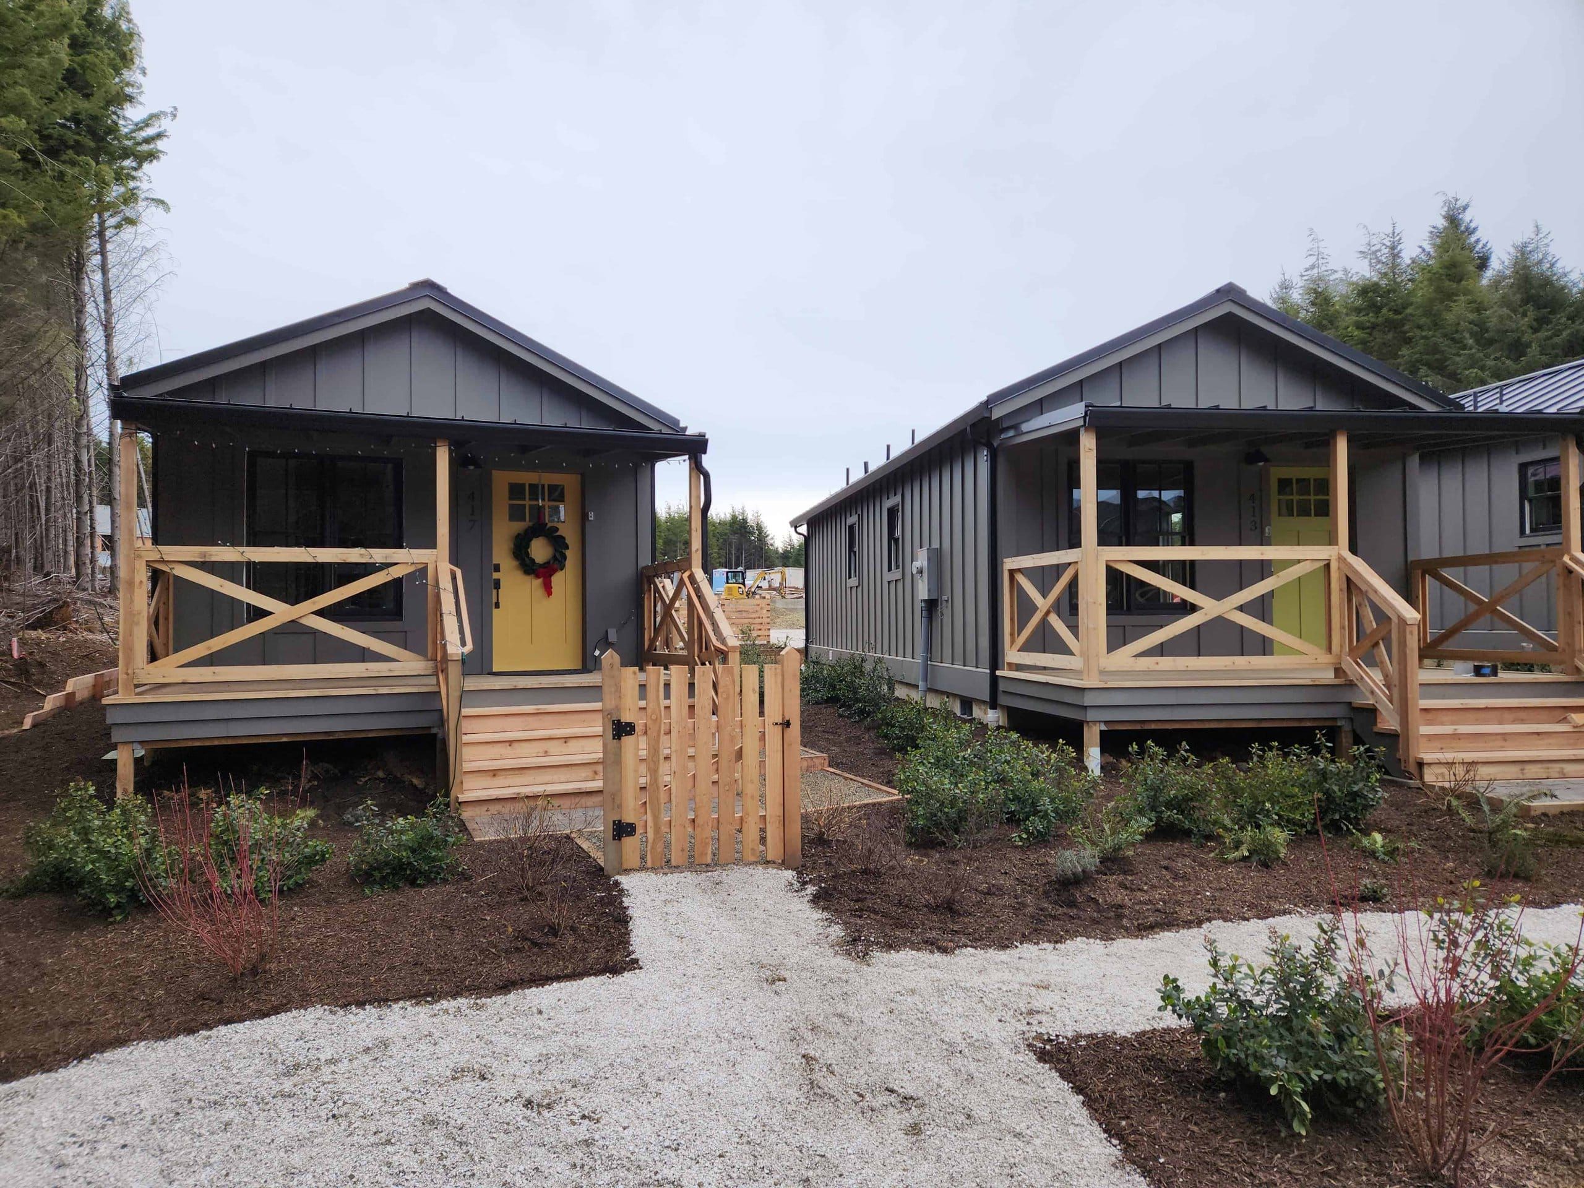
At Ogden District Cottages, private front doors and covered porches open onto shared green space. See how Wolf homes work together on one property.
We don’t send your name, email, phone, or address to these tags. Privacy policy