
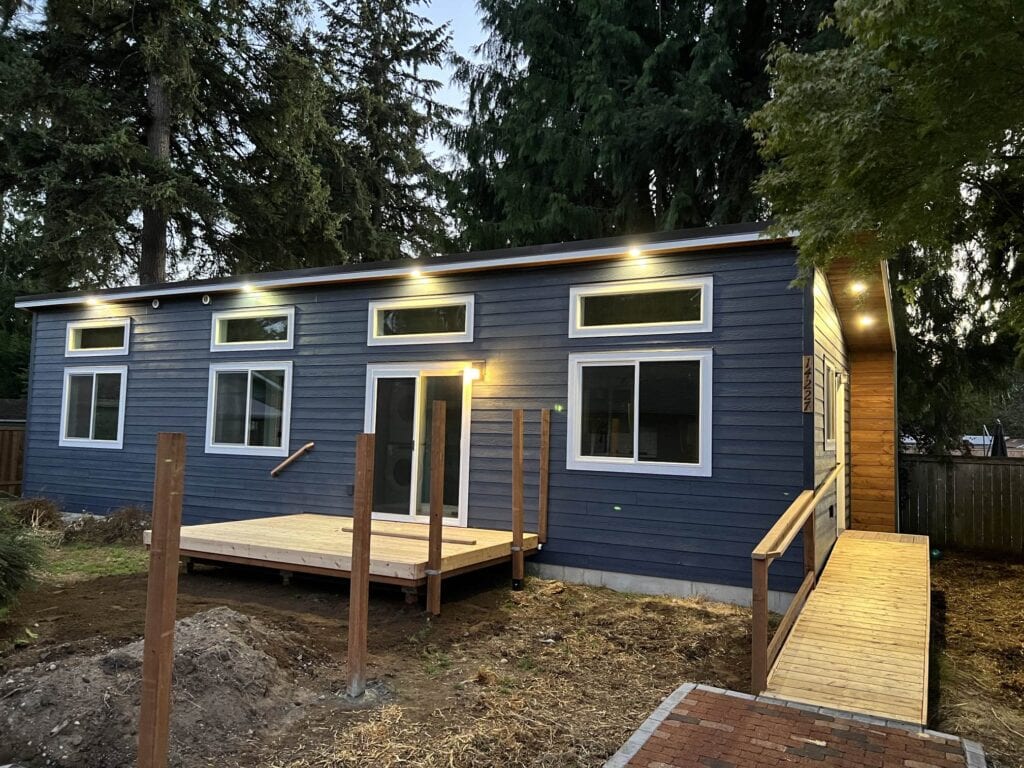
You may have enough room for an ADU. You may have the perfect reason to build one. But that does not automatically mean every ADU design will work on your Kirkland property.
Before choosing a floor plan, hiring a designer, or setting a construction budget, you need to understand the ADU rules and regulations Kirkland property owners must follow.
Kirkland has taken meaningful steps to make accessory dwelling units more accessible. The City generally allows attached and detached ADUs, permits up to two ADUs on many eligible properties, and even offers a collection of pre-approved detached ADU plans.
That does not mean the process is automatic. Your zoning, lot coverage, setbacks, utilities, existing improvements, critical areas, shoreline conditions, parking, fire access, and construction plans can all affect what you are allowed to build.
Wolf Industries has built more than 600 ADUs and modular homes throughout the Pacific Northwest, including projects in and around Kirkland. Our experience has shown that the best ADU projects do not begin with a floor plan. They begin with a careful evaluation of the property.
Wondering what Kirkland’s ADU rules mean for your address? Start with Wolf’s Free Property Evaluation to learn what may be possible before investing in plans, engineering, or permits.
What Is Considered an ADU in Kirkland?
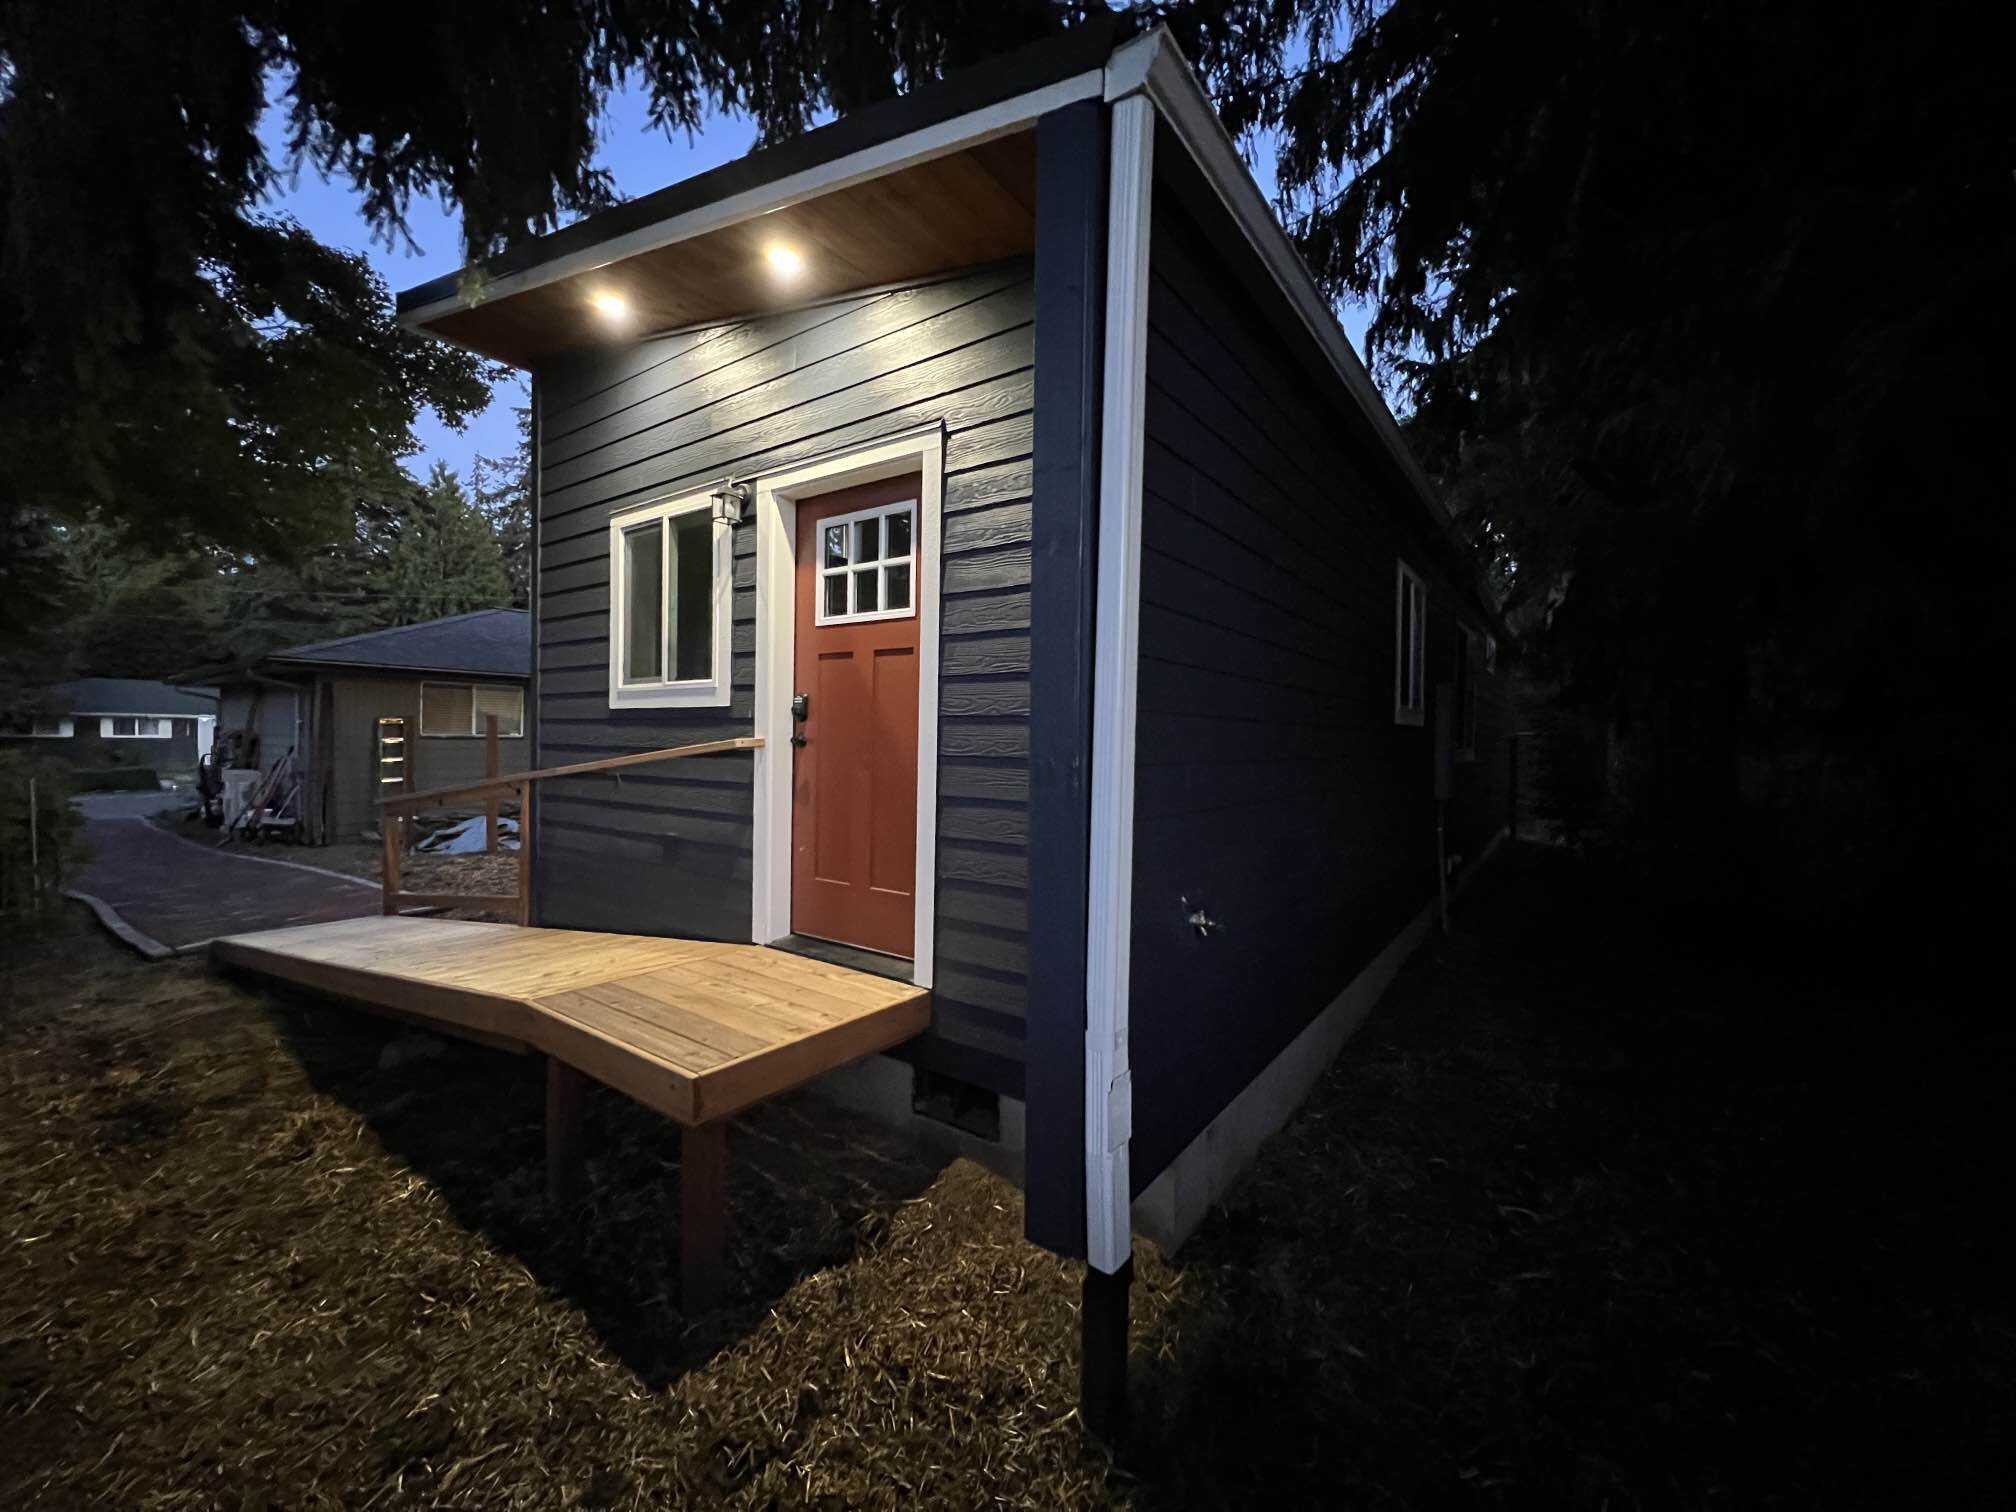
An accessory dwelling unit, commonly called an ADU, is a smaller independent residence located on the same property as a primary home. An ADU generally includes its own kitchen, bathroom, sleeping area, living space, and independent entrance.
Kirkland recognizes two primary types of ADUs.
Attached Accessory Dwelling Unit
An attached ADU, or AADU, is incorporated into or physically attached to the primary home.
Common examples include:
- A converted basement
- An addition attached to the house
- A living space above or beside an attached garage
- A portion of the primary home converted into a separate residence
Attached ADUs can work well when a property has limited backyard space or when the homeowner wants the new residence closely connected to the existing house.
Detached Accessory Dwelling Unit
A detached ADU, or DADU, is located in a separate structure from the primary residence.
A DADU might be:
- A backyard cottage
- A standalone modular home
- A residence built above a detached garage
- A small home placed elsewhere on the property
For many Kirkland homeowners, a detached ADU provides greater privacy, more flexibility, and a clearer separation between the primary home and the additional residence.
How Many ADUs Can You Build in Kirkland?
Under Kirkland’s current published regulations, many eligible properties may have up to two ADUs.
Both ADUs may potentially be attached, detached, or a combination of the two. For example, a property could have:
- One attached ADU and one detached ADU
- Two detached ADUs
- Two attached ADUs
Projects involving two attached ADUs may require additional building code coordination with the City.
There are also exceptions. Properties within the Residential-L Shoreline Environment are generally limited to one ADU. Shoreline properties may be subject to additional placement, ownership, environmental, and permitting requirements.
The ability to construct two ADUs does not mean every lot has enough buildable area for two units. Each project must still comply with the development standards and physical limitations affecting that particular property.
What Is the Maximum ADU Size in Kirkland?
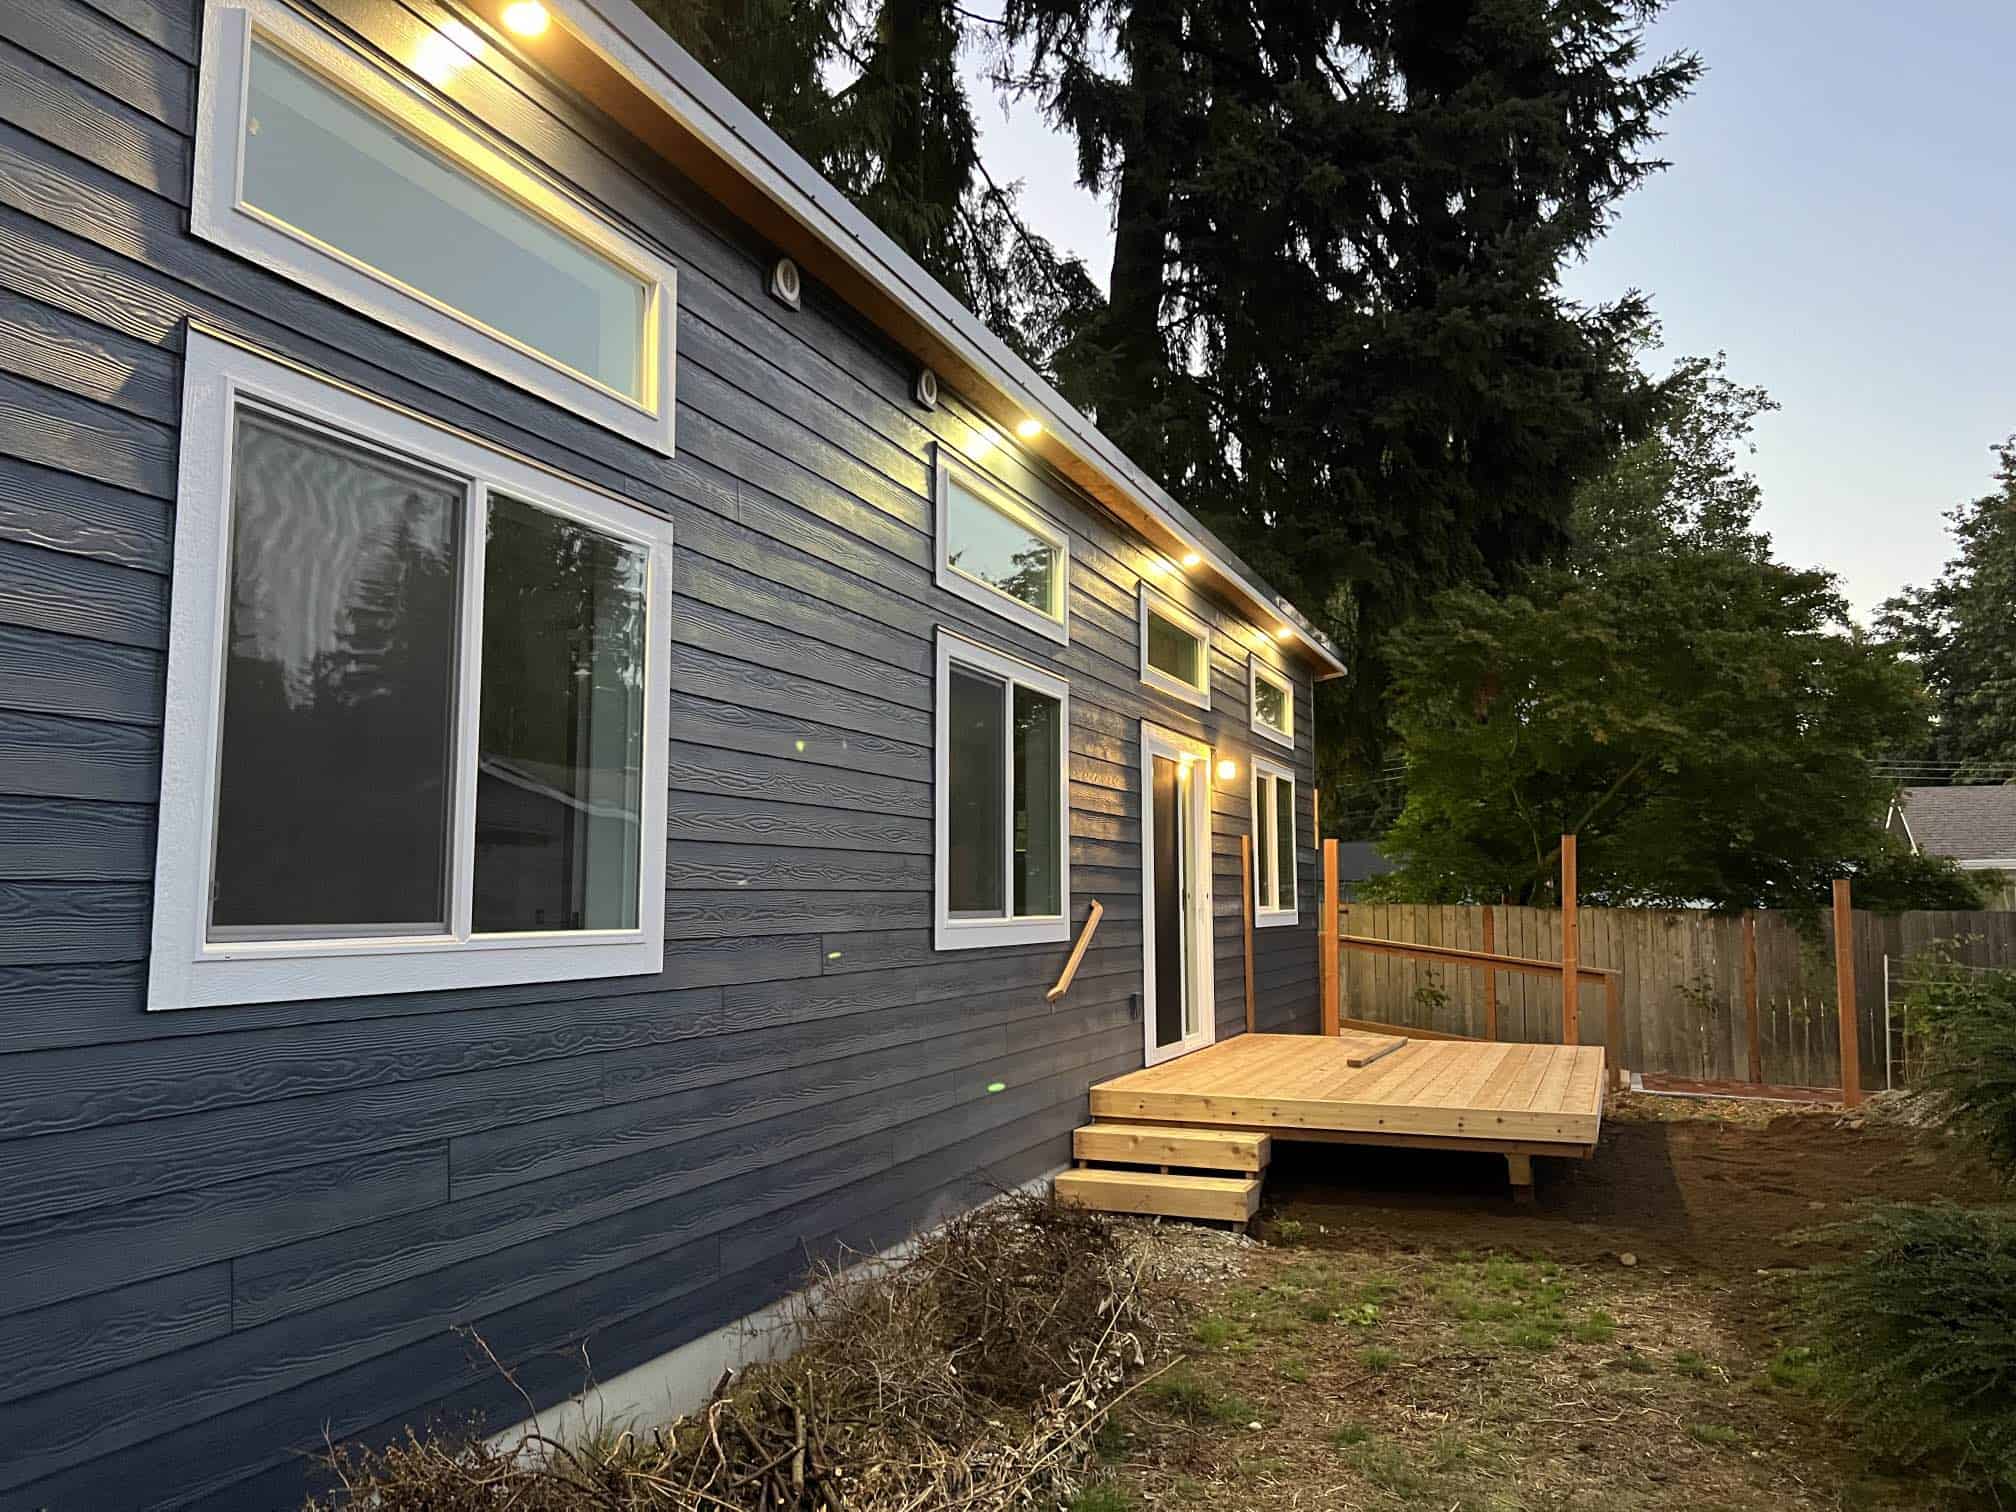
Kirkland’s published maximum ADU size is generally 1,200 square feet.
The Planning Director may approve additional area in limited circumstances when an attached ADU is located on a single floor within an existing primary residence.
For most new detached ADU projects, it is safest to begin planning around the standard 1,200-square-foot maximum while also considering:
- Lot coverage
- Floor area ratio
- Required setbacks
- Building height
- Impervious surface limits
- Existing structures
- Utility placement
- Fire separation
- Outdoor space
- Access and circulation
A 1,200-square-foot ADU may be allowed by the general size regulation, but the property must still have enough legal buildable area to accommodate it.
A smaller ADU may sometimes be a better fit. A thoughtfully designed 600-, 800-, or 1,000-square-foot home can provide comfortable living space while reducing the project’s impact on the backyard, utilities, parking, and site development costs.
Setbacks, Height, Lot Coverage, and Floor Area Ratio
One of the most important things to understand about ADU rules and regulations in Kirkland is that the maximum ADU size is only one part of the equation.
ADUs must generally comply with the development standards that apply to the primary dwelling in the property’s zoning district. Depending on the site, these standards may include:
- Front setbacks
- Side setbacks
- Rear setbacks
- Building height
- Maximum lot coverage
- Floor area ratio
- Impervious surface limitations
- Tree protection requirements
- Critical area buffers
- Shoreline setbacks
These requirements can vary from one property to another.
Two Kirkland properties on the same street may have very different ADU possibilities because one has an easement, a steep slope, a large tree, a utility line, an irregular lot shape, or a different relationship to the shoreline.
This is why choosing a home before evaluating the property can create expensive problems. A design may fit physically in the yard but fail to comply with setbacks, lot coverage, access, fire separation, or utility requirements.
Wolf’s Free Property Evaluation is designed to help identify these issues early, giving you a clearer picture of what may fit before you commit to a particular ADU model.
Are There Special Rules for Shoreline Properties?
Yes. Properties located near Lake Washington or within Kirkland’s designated shoreline environments may face additional requirements.
For example, detached ADUs within certain shoreline environments must be located landward of the primary residence. Some shoreline properties are limited to one ADU, and separate ownership may require additional shoreline review and pedestrian access improvements.
Shoreline properties may also be affected by:
- Shoreline setbacks
- Critical area regulations
- Habitat protections
- Geotechnical requirements
- Tree retention rules
- Substantial development permit requirements
- Additional planning review
A property with a Kirkland mailing address is not automatically subject to shoreline regulations. The property must be evaluated to determine whether it falls within a regulated shoreline area.
Is Parking Required for a Kirkland ADU?
Kirkland’s ADU parking requirements depend largely on the property’s proximity to transit. No off-street ADU parking is generally required when a property is located within one-half mile of a major transit stop.
For properties outside that area, one off-street parking space is generally required for the first ADU. However, an exception may apply when:
- On-street parking is available within 600 feet
- The property is within one-half mile of frequent transit service
The City defines frequent transit based on service intervals during commute hours.
Parking is more complicated than simply identifying an open area in the yard. A legal parking space must work with the driveway, required setbacks, site circulation, existing parking, and access to each residence.
Kirkland Public Works guidance also generally allows only one driveway cut from the public street for a property. The primary residence may need to retain an unobstructed parking pad while maintaining access to the ADU development.
Before assuming that a new driveway or parking area can be added, the entire site layout should be reviewed.
Can a Kirkland ADU Be Owned Separately?
Kirkland allows an ADU to be separated in ownership from the primary residence in many circumstances.
A detached ADU may also potentially be placed on its own unit lot through a unit lot subdivision process. This can create options beyond the traditional arrangement where the primary home and ADU remain under a single ownership.
Separate ownership is a more involved land use and legal process than simply constructing an ADU. It may require:
- Unit lot subdivision approval
- New legal descriptions
- Utility agreements
- Access easements
- Shared maintenance agreements
- Pedestrian access
- Title and lender coordination
- Additional surveying and recording
Shoreline properties may have additional restrictions or permit requirements.
Homeowners considering separate ownership should discuss the concept with the City, an experienced land use professional, a surveyor, and a real estate attorney before assuming the property can be divided.
What Is the Kirkland ADU Permitting Process?
Kirkland accepts building permit applications through MyBuildingPermit.com. The exact documents required will depend on whether the homeowner is using a custom plan or one of Kirkland’s pre-approved detached ADU designs.
A typical process includes the following steps.
1. Evaluate the Property
Before preparing construction plans, research the property’s:
- Zoning
- Lot dimensions
- Permit history
- Setbacks
- Existing structures
- Easements
- Utilities
- Trees
- Slopes
- Wetlands
- Shoreline status
- Critical areas
- Delivery and construction access
This is the point where many potential problems can be identified before they become expensive design changes.
2. Select an ADU Design
Homeowners can submit a custom ADU plan or explore Kirkland’s pre-approved DADU program.
The right design should reflect more than the maximum square footage allowed. It should also account for the future resident, privacy, accessibility, storage, parking, site circulation, utility connections, and long-term use.
3. Prepare the Permit Documents
Depending on the project, the City may require documents such as:
- A detailed site plan
- Building plans
- Structural information
- Supplemental building forms
- An ADU registration application
- A plumbing worksheet
- A boundary or topographic survey
- A geotechnical report
- Energy code documentation
- A rodent abatement letter
- Fire sprinkler plans
- Demolition permits
- Utility and drainage information
A survey is commonly needed when property lines, topography, setbacks, or existing improvements must be accurately documented.
4. Submit the Application
The permit application and supporting documents are submitted electronically through MyBuildingPermit.com.
City departments review the plans for compliance with applicable zoning, building, fire, public works, drainage, and utility requirements.
All ADU applications, including some interior conversions, are routed to Public Works for review.
5. Respond to Plan Review Comments
The City may issue correction comments or request additional information. Your project team must revise the plans and provide responses before the permit can be approved.
Properties near steep slopes, wetlands, streams, lakes, or other regulated areas may require additional reports and review.
6. Obtain the Permit and Begin Construction
Construction can begin after permits have been issued and all required preconstruction conditions have been satisfied.
Inspections must be scheduled throughout the project. These may include foundation, framing, mechanical, plumbing, electrical, insulation, fire, utility, and final inspections.
7. Complete the Final Inspection
The ADU cannot legally be occupied until the required inspections have been completed and the City has approved occupancy.
Kirkland also requires ADUs to be registered. The registration is recorded with the King County Recorder’s Office, and applicable recording fees must be paid before the certificate of occupancy is issued.
How Long Does an ADU Permit Take in Kirkland?
The City advises that the permitting process for a standard ADU generally takes approximately three months, not including the time required for design and construction.
Actual review times can vary based on:
- Application completeness
- City workload
- The number of correction cycles
- Utility review
- Critical areas
- Shoreline conditions
- Geotechnical issues
- Fire access
- Drainage requirements
- Other site-specific complications
A well-prepared application can reduce avoidable delays, but no builder should promise a permit approval date that depends on multiple reviewing agencies.
Start your free property evaluation today:
https://wolfind.com/free-property-evaluation/
Kirkland’s Pre-Approved DADU Plans
Kirkland offers a pre-approved detached ADU plan program intended to reduce design expenses and shorten part of the permit review process.
The City’s collection includes designs with features such as:
- Floor plans under 600 square feet
- Two-bedroom layouts
- Accessible single-level designs
- Contemporary architectural styles
- Energy-conscious features
Homeowners typically license a pre-approved design from the designer and then adapt it to their specific property.
Pre-approved does not mean permit-free. The City has already reviewed the standard building design, but it must still review how the home fits on your property. Applicants still need a compliant site plan, utility information, drainage review, surveys when required, and other site-specific documents.
A pre-approved plan may not qualify for expedited review when the property is affected by shoreline jurisdiction, geologically hazardous areas, seismic hazards, critical areas, complex drainage, utility upgrades, new driveways, or other conditions requiring additional review.
Custom ADU plans are also permitted. Kirkland homeowners are not required to use a pre-approved design.
Fire Separation and Emergency Access
ADUs must comply with applicable building and fire codes.
When a detached ADU is located near another dwelling, the plans must show fire separation distances using actual or imaginary property lines. Fire-rated walls or other protected assemblies may be required based on the distance between structures.
Kirkland’s pre-approved plan guidance notes that a DADU located closer than 10 feet to another dwelling may require a fire-rated wall detail.
The Fire Department may also review:
- Available fire flow
- Distance to a hydrant
- Access width
- Access grade
- Building size
- Fire sprinkler requirements
A fire sprinkler system is not automatically required for every project, but site-specific conditions or the selected building configuration may trigger that requirement.
Utilities and Public Works Review
Utility feasibility can determine whether an otherwise buildable ADU project is practical.
Your project may require evaluation of:
- Water service capacity
- Water meter size
- Sewer availability
- Side sewer routing
- Stormwater management
- Electrical service
- Gas service
- Utility easements
- Trenching routes
- Existing underground infrastructure
Kirkland ADUs are currently exempt from the City’s transportation, park, and school impact fees. However, other permit fees, utility charges, recording fees, professional services, and construction costs may still apply.
Water charges may be affected if the existing meter or service must be increased. King County sewer treatment capacity charges may also apply separately from City charges.
Do not assume that an ADU can simply connect to the primary home’s utilities without review. The existing systems must have adequate capacity, and the connection design must comply with current codes and utility-provider requirements.
Can You Rent Out an ADU in Kirkland?
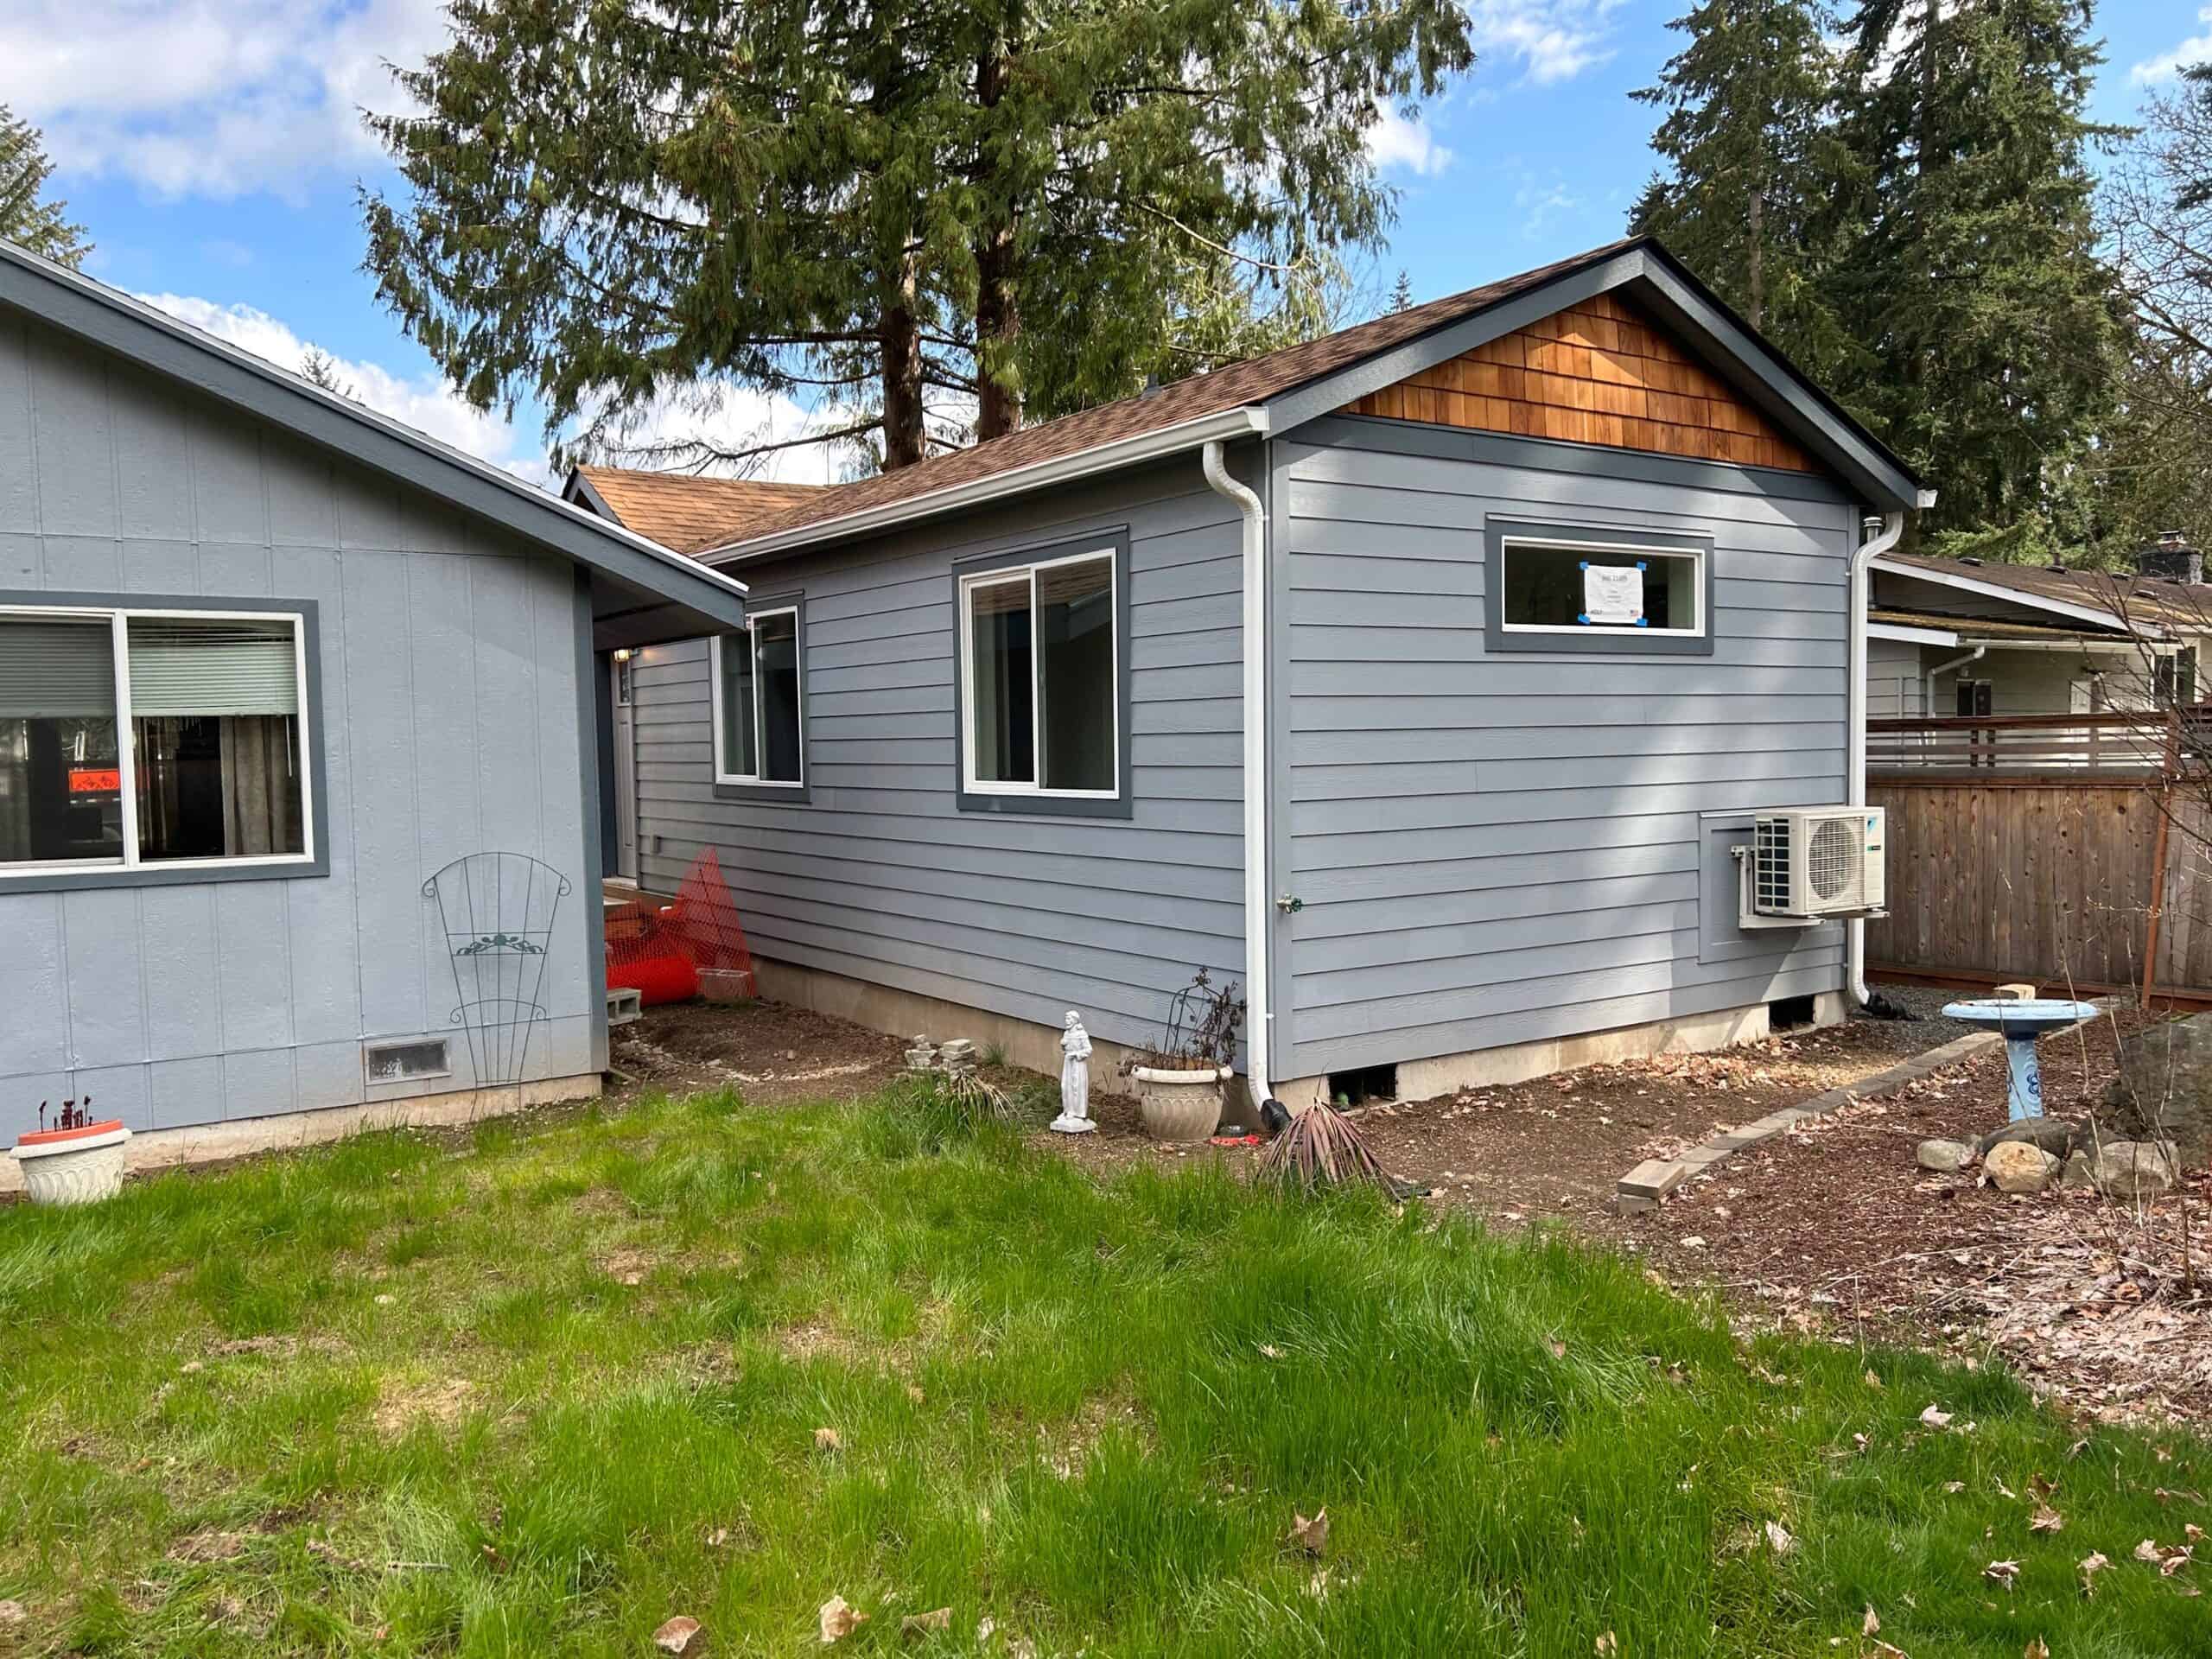
A completed and approved ADU may generally be used as a long-term rental, but renting any unit in Kirkland requires a business license.
Property owners must also comply with:
- Washington landlord-tenant law
- Fair housing requirements
- City occupancy and safety codes
- Business licensing rules
- Other applicable rental regulations
Short-term rentals have additional requirements. Kirkland states that short-term rentals must be located on owner-occupied properties and registered with the City.
Homeowners planning to use an ADU for Airbnb, VRBO, or another short-term rental platform should confirm the current requirements before designing the project around projected short-term rental income.
Why Consider a Modular ADU in Kirkland?
Traditional site-built construction can require months of framing, material storage, subcontractor activity, and weather exposure in the homeowner’s backyard. A modular ADU offers a different approach.
Wolf homes are constructed in a controlled factory environment while site work can move forward at the property. Depending on permits and project conditions, this parallel workflow can help reduce the amount of construction that must occur directly in the backyard.
Potential modular advantages include:
- Controlled indoor construction
- Reduced weather exposure
- Consistent quality-control procedures
- Less material stored on the property
- Reduced neighborhood disruption
- A more organized construction process
- The ability to coordinate home production and site preparation
Modular construction does not eliminate local permitting, setbacks, utility requirements, or site work. The completed home must still comply with Kirkland’s requirements and be properly installed on an approved foundation.
The advantage is that much of the home can be completed away from the property while the foundation, utilities, and other site improvements are prepared.
Start With the Property, Not the Floor Plan
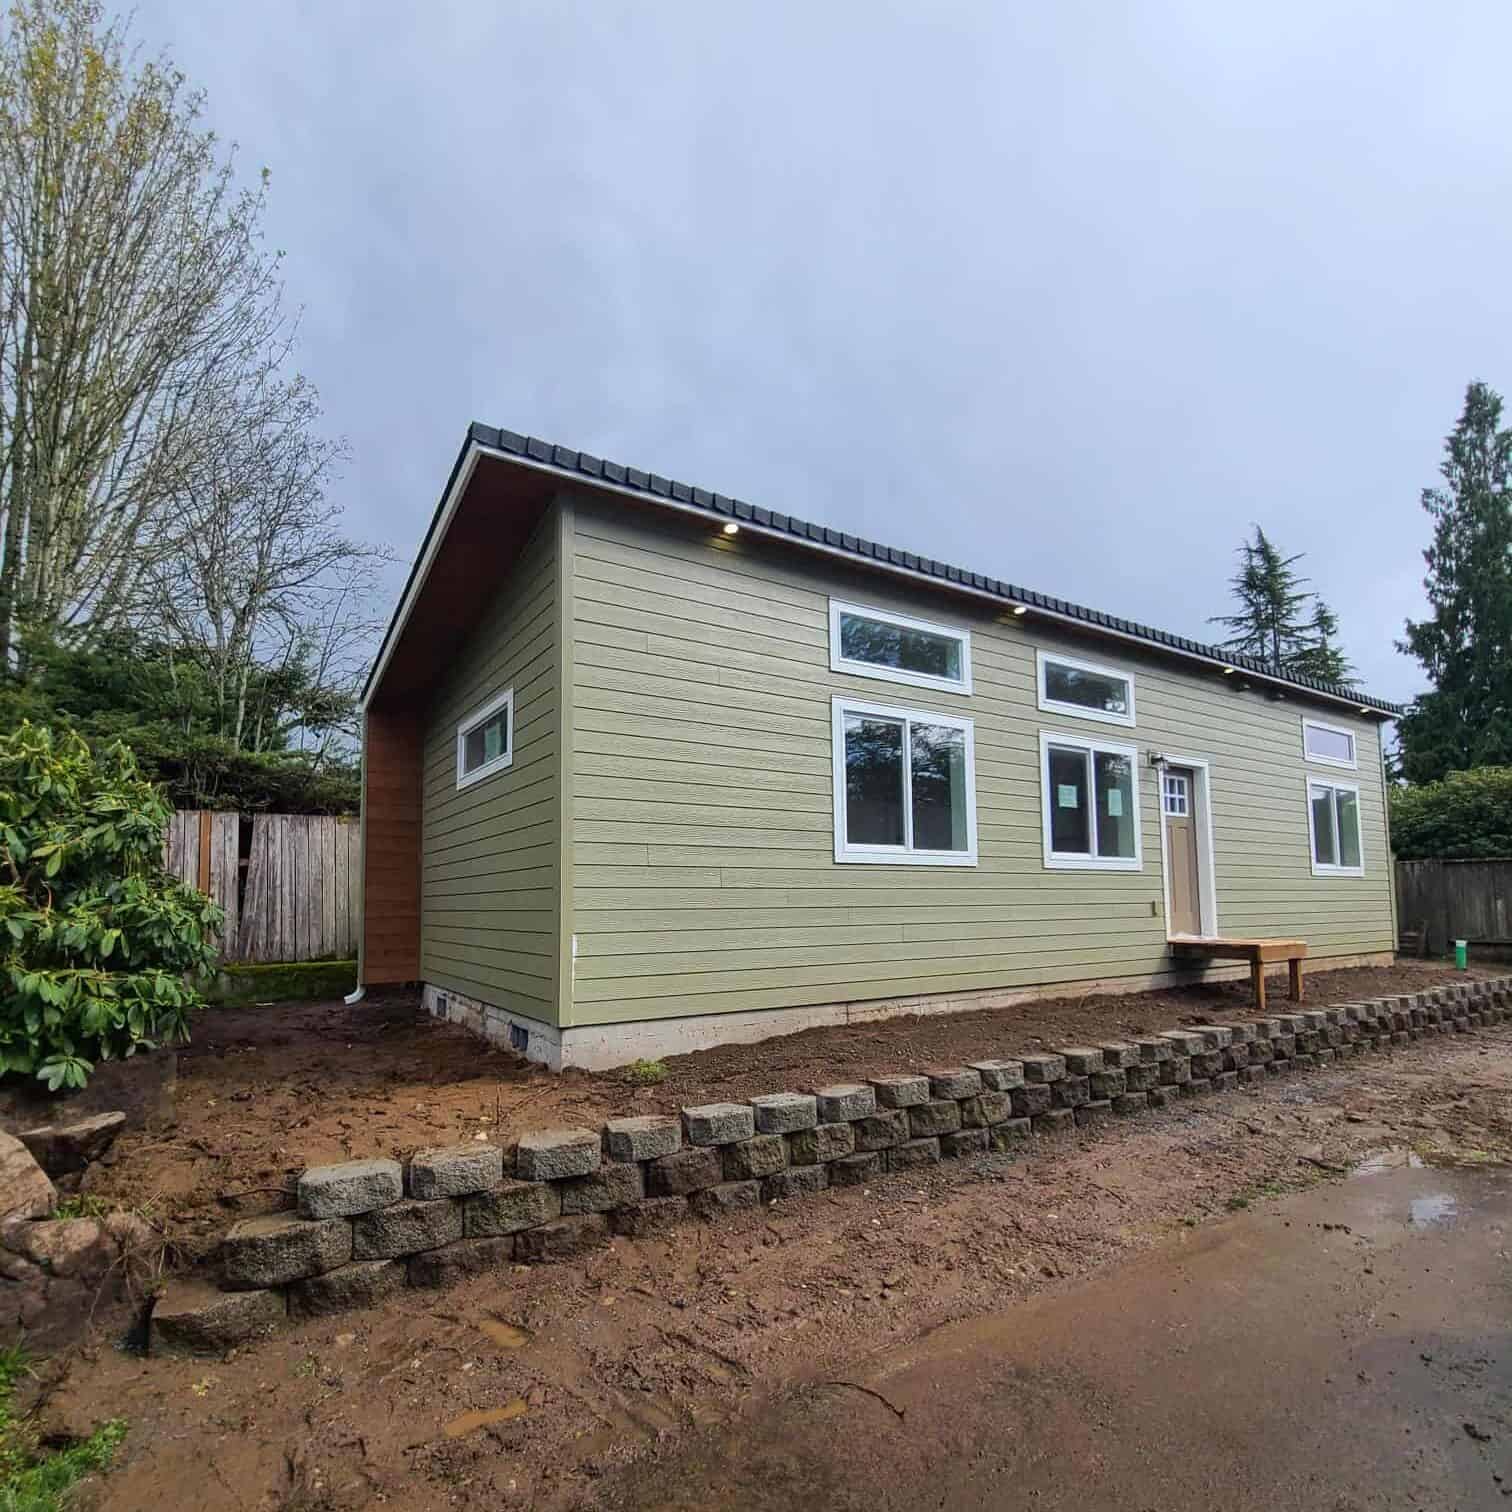
It is easy to become attached to a particular ADU design. The harder question is whether that home works on your property.
Before moving forward, you need answers to questions such as:
- How many ADUs can this property support?
- Where is the legal building area?
- What setbacks apply?
- Is parking required?
- Can the home be delivered to the site?
- Will trees or slopes affect placement?
- Is there enough water and sewer capacity?
- Will fire access be an issue?
- How much site work may be required?
- Which Wolf model is best suited to the property?
Wolf Industries has built more than 600 ADUs and modular homes throughout the Pacific Northwest, including in and around Kirkland. Our team understands that successful ADU projects require more than constructing the home itself. They require careful coordination between property feasibility, permitting, site preparation, utilities, production, delivery, setup, and final inspections.
The most useful first step is Wolf’s Free Property Evaluation.
Instead of trying to interpret general regulations and guess how they apply to your lot, submit your property information and let Wolf help identify the opportunities and potential challenges.
Frequently Asked Questions About Kirkland ADUs
How many ADUs are allowed in Kirkland?
Kirkland generally allows up to two ADUs on an eligible property. Both may potentially be attached, detached, or one of each. Certain shoreline properties are limited to one ADU.
What is the maximum ADU size in Kirkland?
The general maximum is 1,200 square feet. A limited exception may be available for an attached ADU located on a single floor within the existing primary home.
Does Kirkland require ADU parking?
Parking requirements depend on transit access. Properties near a major transit stop may not need additional off-street parking. Outside those areas, one space may be required for the first ADU unless a transit or on-street parking exception applies.
Do I have to use a Kirkland pre-approved DADU plan?
No. Kirkland allows custom ADU plans. The pre-approved plan program is an optional pathway that may reduce design expenses and shorten part of the review process.
Can I rent my Kirkland ADU?
A legally completed ADU may generally be rented, but a Kirkland business license is required. Short-term rentals have additional owner-occupancy and registration requirements.
What is the best first step?
Begin with a property-specific feasibility review. Wolf’s Free Property Evaluation can help you understand zoning, site access, utilities, delivery considerations, and which modular ADU options may work for your property.
Find Out What Is Possible on Your Kirkland Property
Kirkland’s ADU regulations create valuable opportunities for homeowners who want space for aging parents, adult children, rental housing, guests, or future downsizing.
But an ADU is only successful when the design, property, budget, permits, utilities, and construction plan work together. Do not spend thousands of dollars on plans before understanding the property.
Start with Wolf Industries’ Free Property Evaluation and take the first step toward discovering what may be possible on your Kirkland property.
This article provides general information and is not legal, zoning, engineering, or permitting advice. Regulations, fees, interpretations, and review requirements can change. Confirm all requirements with the City of Kirkland and the appropriate professionals before making design, construction, or financial decisions.
Sources
City of Kirkland, ADU Regulations
https://www.kirklandwa.gov/Government/Departments/Planning-and-Building/Housing/The-Kirkland-ADU-Toolkit/ADU-Regulations
City of Kirkland, ADU Permitting Process
https://www.kirklandwa.gov/Government/Departments/Planning-and-Building/Housing/The-Kirkland-ADU-Toolkit/ADU-Permitting-Process
City of Kirkland, The Kirkland ADU Toolkit
https://www.kirklandwa.gov/Government/Departments/Planning-and-Building/Housing/The-Kirkland-ADU-Toolkit
City of Kirkland, Planning Your ADU
https://www.kirklandwa.gov/Government/Departments/Planning-and-Building/Housing/The-Kirkland-ADU-Toolkit/Planning-Your-ADU
City of Kirkland, Explore Kirkland’s Pre-Approved Plans
https://www.kirklandwa.gov/Government/Departments/Planning-and-Building/Housing/The-Kirkland-ADU-Toolkit/Explore-Kirkland%E2%80%99s-Pre-Approved-Plans
City of Kirkland, Guide to Using a Pre-Approved DADU
https://www.kirklandwa.gov/files/sharedassets/public/v/4/planning-amp-building/cars/housing/guide-to-using-a-pre-approved-dadu.pdf
City of Kirkland, Building and Fire Code Scenarios
https://www.kirklandwa.gov/Government/Departments/Planning-and-Building/Housing/The-Kirkland-ADU-Toolkit/Building-and-Fire-Code-Scenarios
City of Kirkland, Moving In or Renting Out
https://www.kirklandwa.gov/Government/Departments/Planning-and-Building/Housing/The-Kirkland-ADU-Toolkit/Moving-In-or-Renting-Out
Kirkland Zoning Code Section 115.07, Accessory Dwelling Units
https://kirkland.municipal.codes/KZC/115.07
City of Kirkland, Single Family and Duplex Permit Process
https://www.kirklandwa.gov/Government/Departments/Development-Services-Center/Apply-for-a-Permit/Single-Family-and-Duplex-Permit-Process