
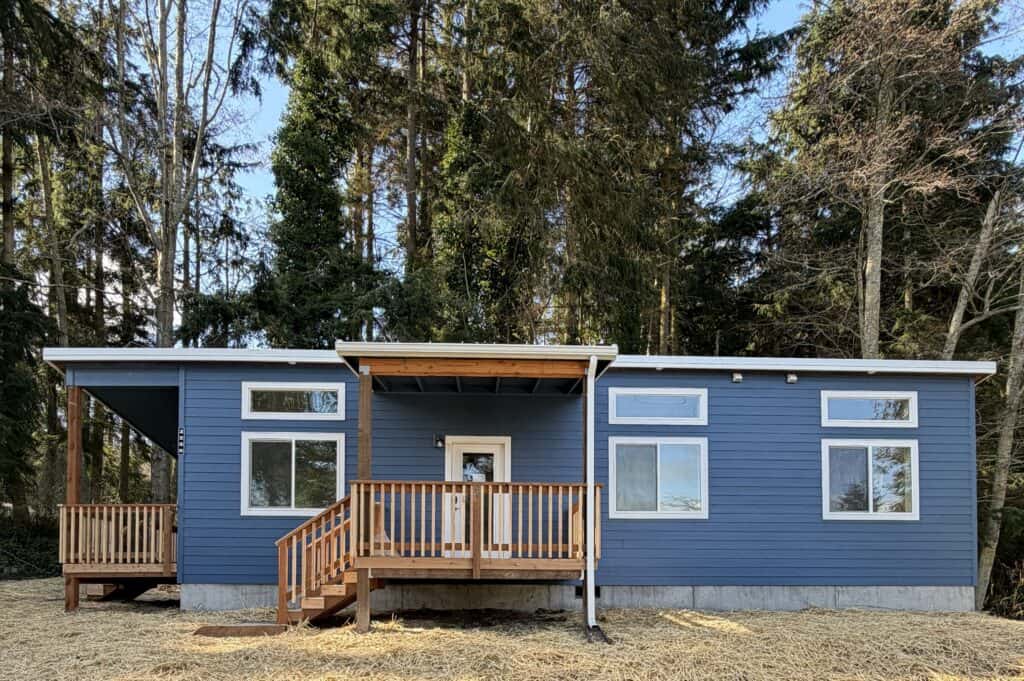
Building an accessory dwelling unit can create valuable space for aging parents, adult children, long-term tenants, guests, or a future downsizing plan. But before choosing a floor plan or estimating construction costs, property owners need to understand the ADU rules and regulations in Douglas County, OR.
Douglas County separates its ADU standards into two primary categories: urban ADUs located within an acknowledged Urban Growth Boundary and rural ADUs located outside an Urban Growth Boundary. The requirements differ significantly, particularly when it comes to minimum property size, allowable ADU size, distance from the primary residence, utilities, water service, fire protection, and wastewater disposal.
The first question is not simply, “Is there enough room for an ADU?” The better question is, “What type of ADU does Douglas County allow on this particular property?”
Wolf Industries has built more than 600 ADUs and modular homes throughout the Pacific Northwest, including projects in and around Douglas County, Oregon. Our team helps property owners work through feasibility, permitting, site development, factory construction, delivery, installation, and final occupancy.
The best place to begin is Wolf’s Free Property Evaluation, which helps identify what may be possible before you commit to a particular design.
What Is an ADU in Douglas County OR?
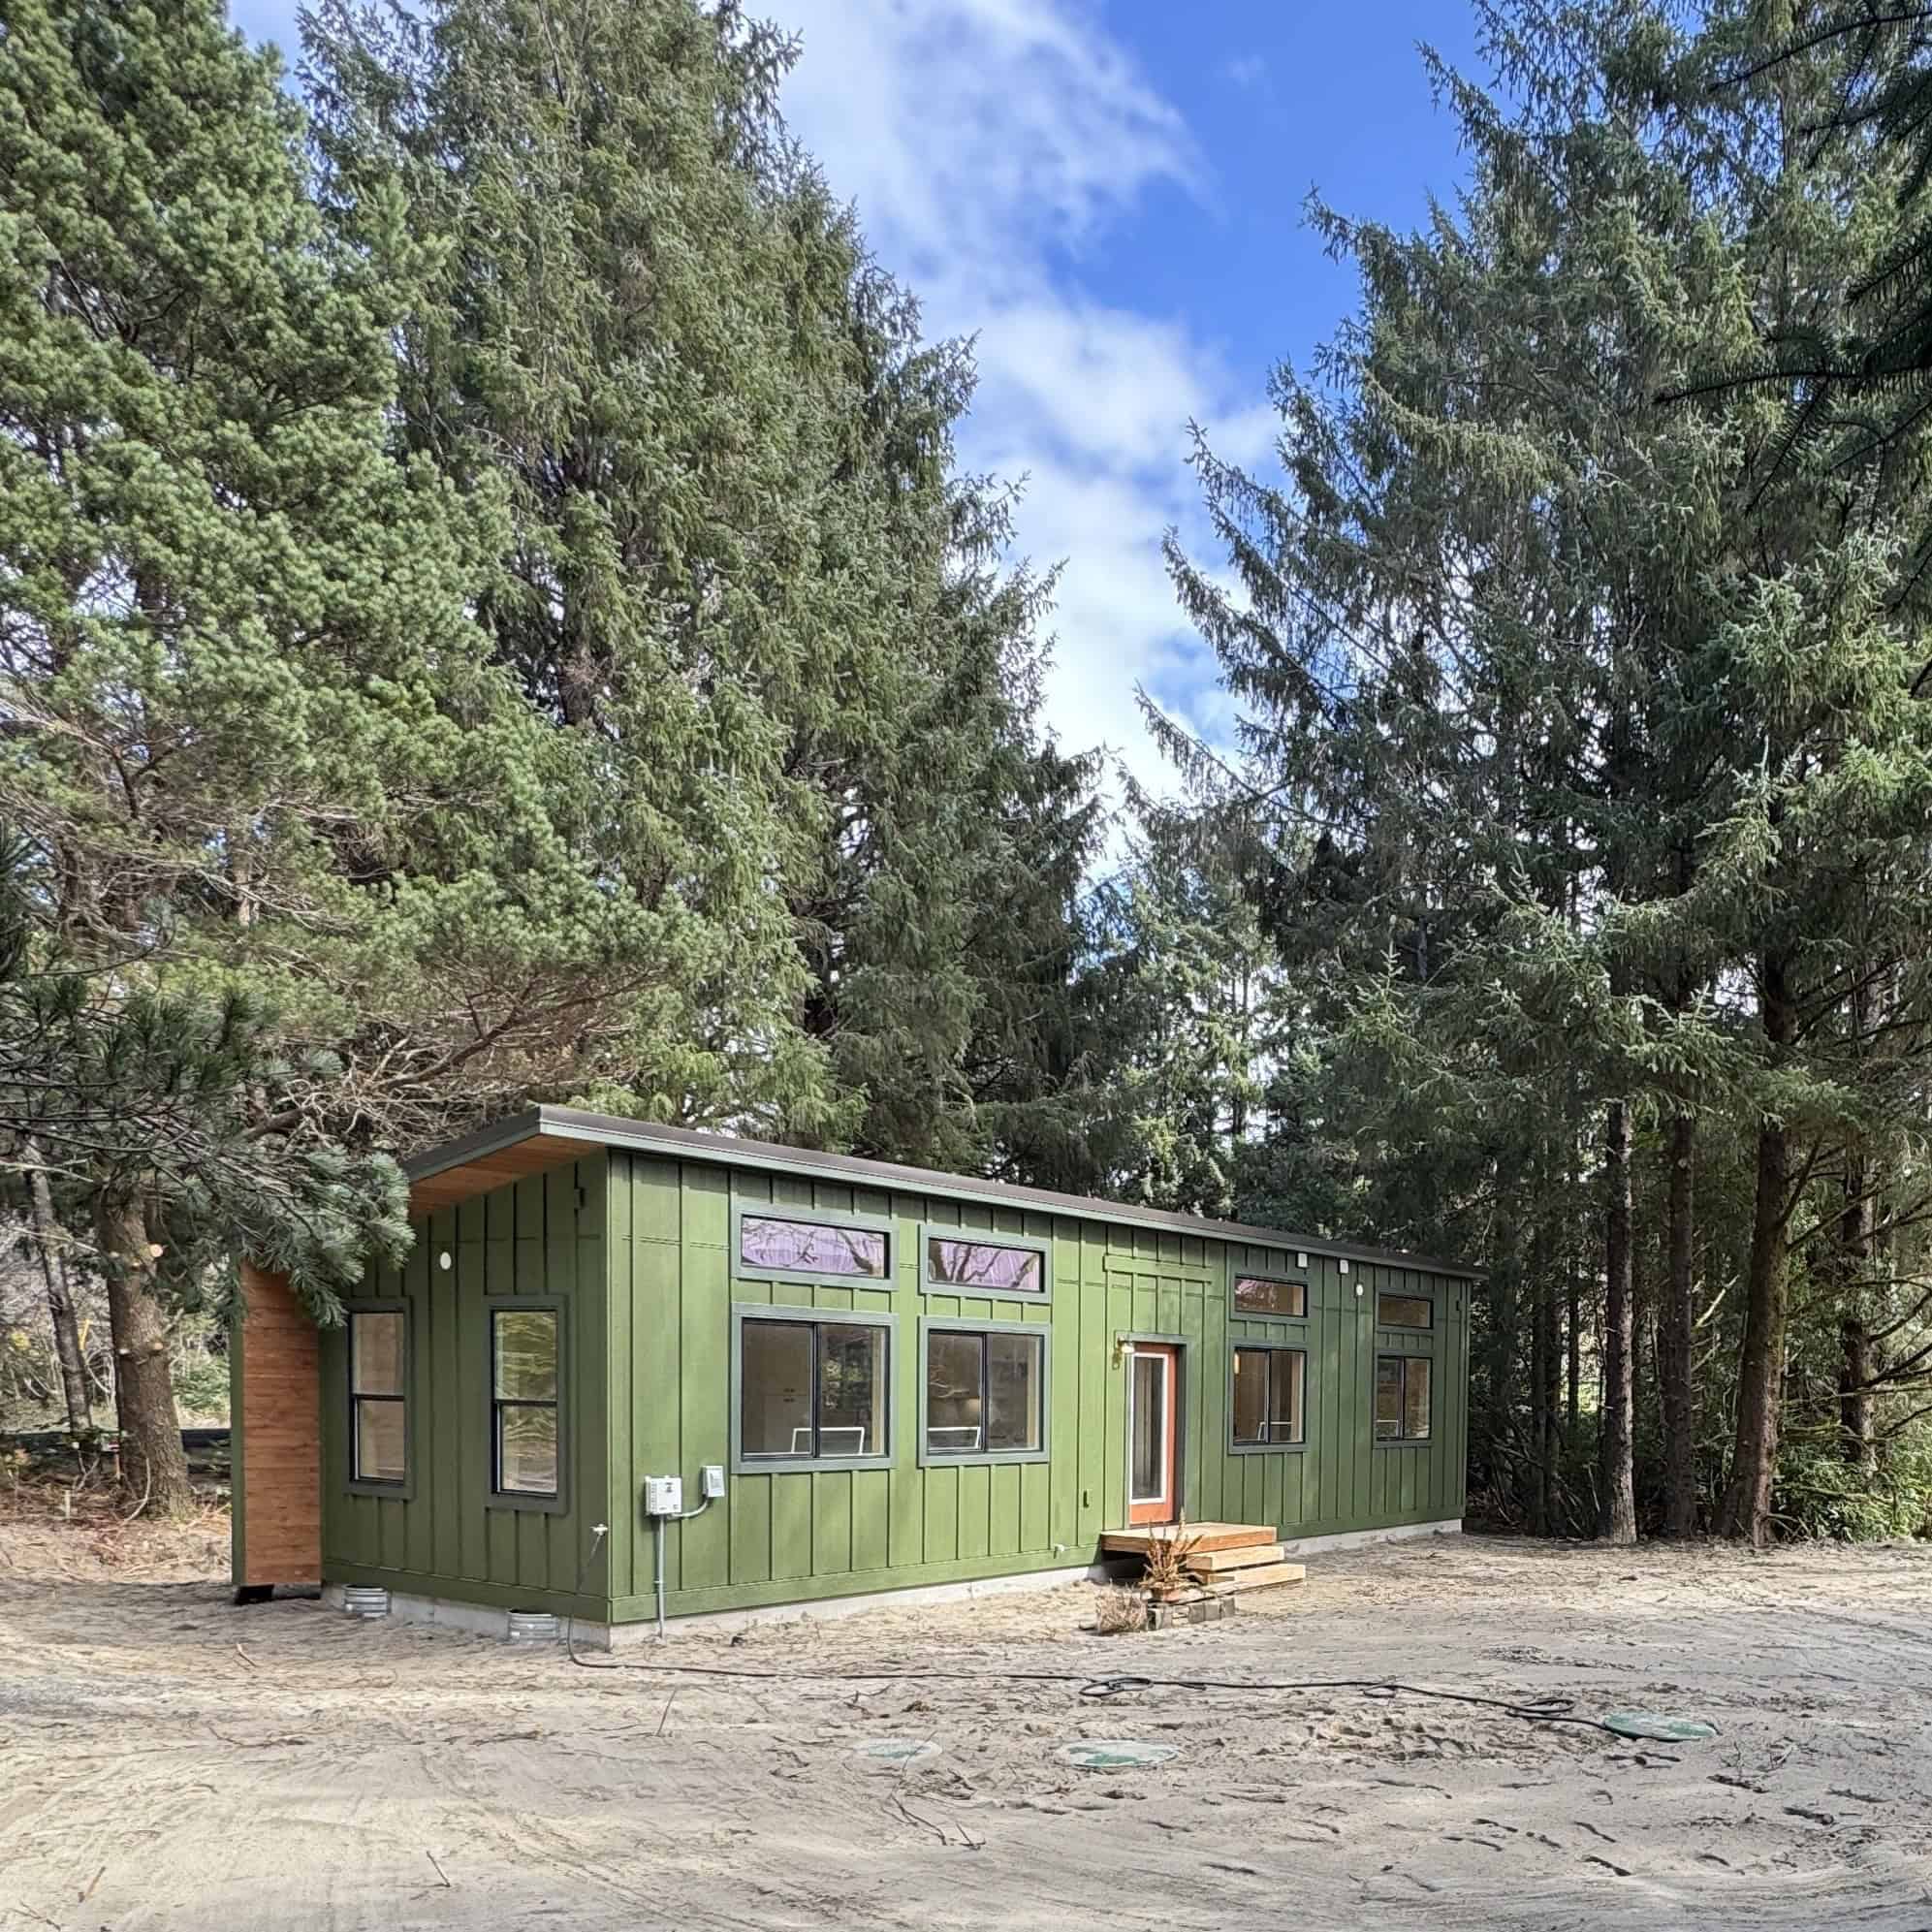
An accessory dwelling unit, commonly called an ADU, is a secondary residential space associated with an existing, legally established single-family dwelling.
Depending on the property and applicable rules, an ADU may be:
- A detached structure located elsewhere on the property
- An addition attached to the primary home
- A converted portion of the primary home
- A converted basement, attic, or second floor
- Another qualifying residential structure approved by the county
Douglas County treats an approved ADU and the primary residence as parts of the same overall dwelling use. The ADU cannot be divided from the primary residence through a future land division.
Only one ADU is generally allowed in association with each qualifying, legally established single-family dwelling.
Douglas County’s agreements also prohibit using an ADU as a short-term daily or weekly rental. Property owners planning to generate rental income should confirm that their intended rental arrangement complies with the county’s requirements.
Does Douglas County OR Have Jurisdiction Over Your Property?
Before reviewing specific ADU standards, determine which planning jurisdiction regulates the property.
A Douglas County mailing address does not necessarily mean Douglas County Planning is the applicable land-use authority. Properties inside incorporated cities such as Roseburg, Sutherlin, Winston, Myrtle Creek, Canyonville, Reedsport, or other municipalities may be governed by city-specific zoning and ADU standards.
Douglas County’s rules generally apply to properties under county jurisdiction, including qualifying unincorporated land inside or outside an Urban Growth Boundary.
This distinction matters because a property can be:
- Inside an incorporated city
- In an unincorporated area inside an Urban Growth Boundary
- In a rural area outside an Urban Growth Boundary
The property’s jurisdiction, zoning designation, existing development, parcel size, and available utilities all influence what may be approved.
A professional property evaluation can help clarify these questions early and reduce the chance of designing an ADU that does not fit the site’s regulatory limitations.
Urban ADU Rules in Douglas County, Oregon
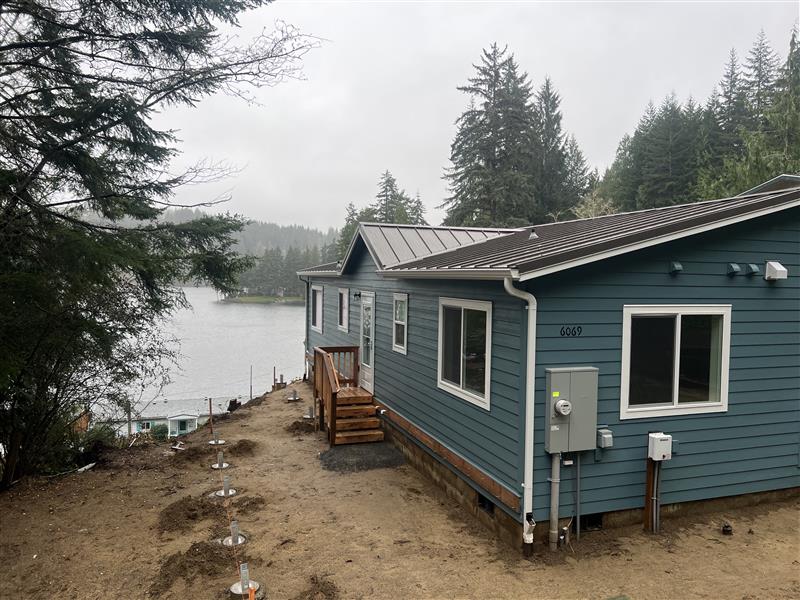
Douglas County defines an urban ADU as one located within an acknowledged Urban Growth Boundary on land zoned for detached single-family dwellings.
The property must already contain an existing, lawfully established detached single-family residence. The proposed ADU must remain accessory to that residence.
Urban ADU Size Limit
An urban ADU may generally contain no more than:
- 900 square feet of total floor area, or
- 75 percent of the floor area of the primary dwelling
The smaller of these two limits controls.
For example, if the primary residence contains 1,000 square feet, the ADU would generally be limited to 750 square feet. If the primary residence contains 2,000 square feet, the 900-square-foot maximum would generally control.
There is an exception for certain interior conversions. An ADU created by converting an entire basement, attic, second story, or other complete level of the primary residence may be allowed to occupy that entire level, even when it exceeds the normal size calculation. This type of proposal remains subject to county development review and approval.
Attached and Detached Urban ADUs
An urban ADU may be:
- Located inside the existing residence
- Attached to the existing residence
- Constructed as a separate detached structure
Detached ADUs must still comply with the lot coverage, setback, height, access, and other development standards of the property’s zoning district.
A floor plan that fits within the 900-square-foot maximum may still be unsuitable if the building cannot be placed without violating setbacks, easements, utility clearances, septic areas, or lot-coverage restrictions.
Urban ADU Utilities
An urban ADU may receive utilities through extensions of the primary residence’s existing service lines. Douglas County also allows the ADU to have separate utility services and meters for utilities such as:
- Water
- Sewer
- Electricity
- Gas
The practical solution depends on utility-provider requirements, service capacity, site layout, construction cost, and the owner’s long-term plans for the ADU.
Separate metering may make it easier to track utility use for a long-term tenant. Extending existing services may be more practical on some properties. Neither option should be assumed until the applicable utility providers and county departments review the proposal.
Septic Requirements for an Urban ADU
When the primary residence is served by an onsite septic system, the ADU may potentially use that system if Douglas County On-Site Services certifies that it has adequate capacity.
A separate septic system may also be possible, subject to review and certification.
An existing septic tank and drain field should never be assumed to have enough capacity for an ADU. The system’s approved design, condition, bedroom count, reserve area, and available land can affect approval.
Wastewater feasibility is often one of the most important early questions for properties without public sewer service.
Rural ADU Rules in Douglas County, Oregon
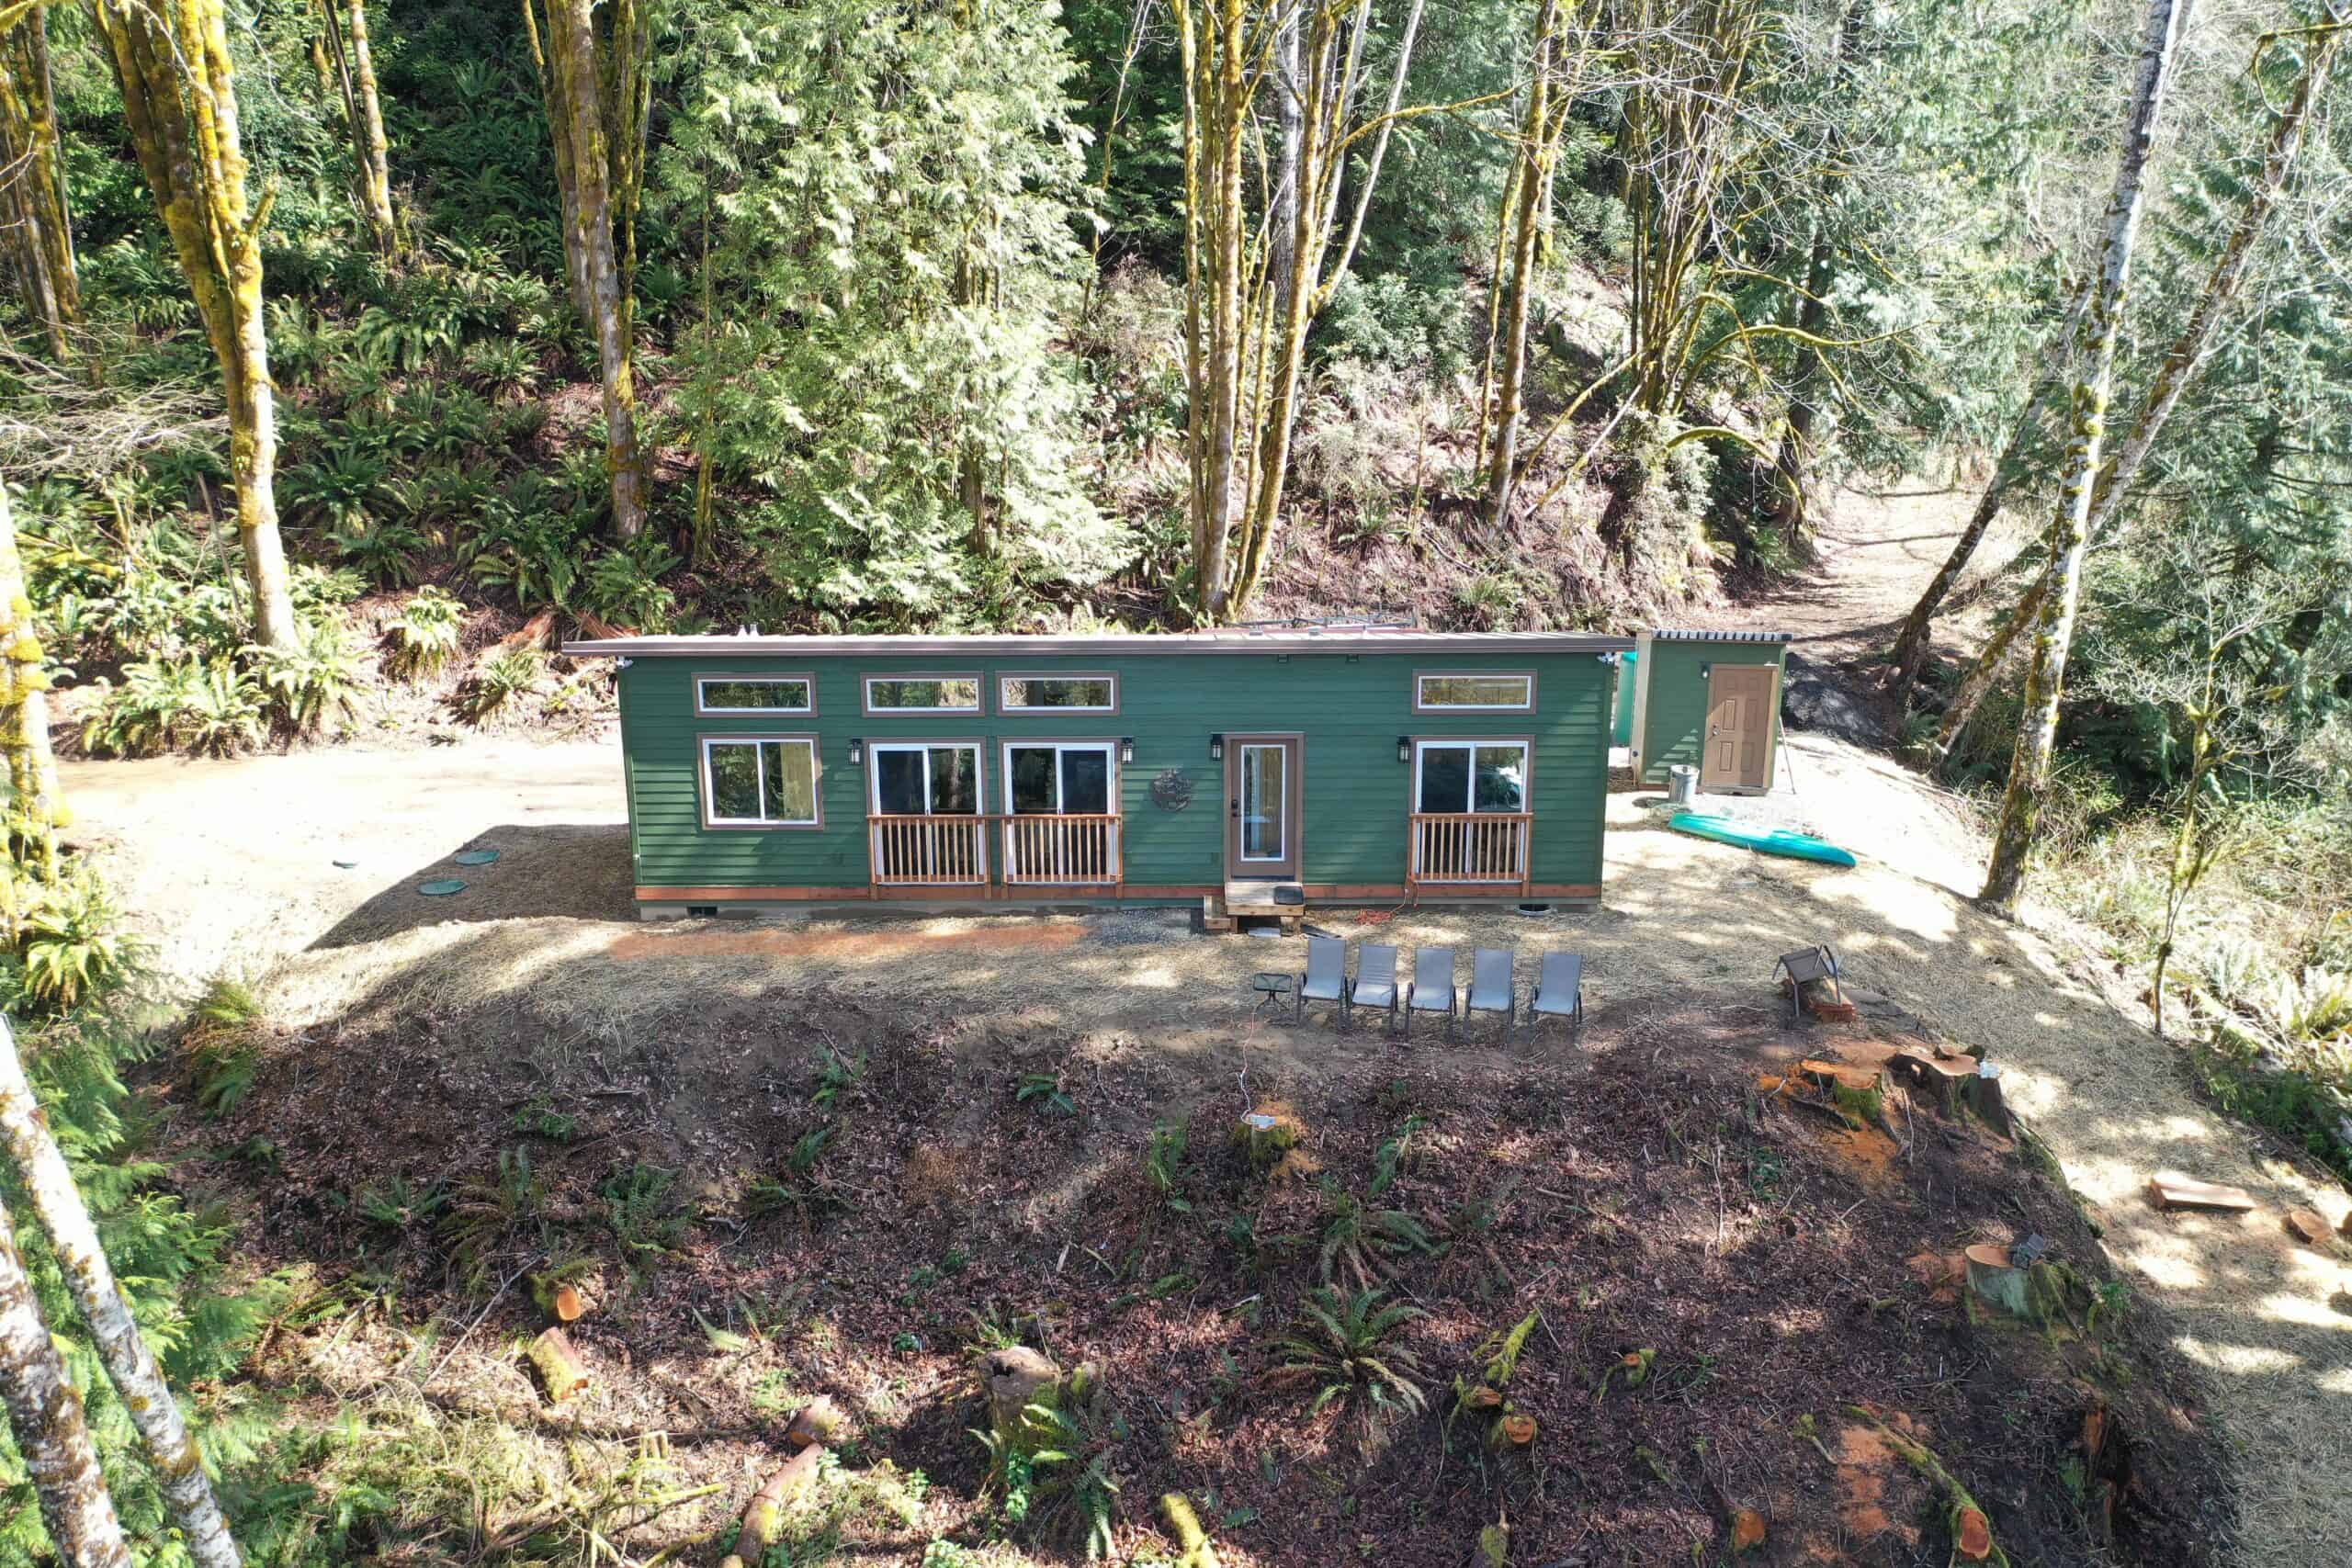
Douglas County’s rural ADU rules apply to qualifying rural residential properties located outside an Urban Growth Boundary.
The rural standards are more restrictive than the urban standards. Property owners should pay close attention to parcel size, zoning, distance from the primary home, water availability, fire protection, evacuation access, and septic feasibility.
Minimum Rural Property Size
A qualifying rural ADU property must contain at least two acres.
Having two or more acres does not automatically guarantee approval. The property must also have appropriate rural residential zoning and satisfy the county’s other development standards.
Properties with resource zoning, such as Exclusive Farm Use or certain forest zones, may be subject to different dwelling provisions. An accessory farm dwelling, relative dwelling, temporary hardship dwelling, guest house, and rural ADU are not necessarily interchangeable land-use categories.
The zoning designation must be confirmed before assuming that the county’s rural ADU standards apply.
Existing Primary Residence Required
The property must already contain one legally established single-family dwelling.
The existing residence cannot be subject to an applicable nuisance order or a pending enforcement action under the statutes identified by the county.
A vacant rural parcel generally cannot use the rural ADU provisions to establish two new homes simultaneously. The ADU must be accessory to an existing qualifying residence.
Rural ADU Size Limit
A rural ADU may not exceed 900 square feet of usable floor area.
Unlike the urban ADU calculation, the rural agreement does not apply the 75-percent-of-the-primary-home limitation. The controlling maximum is generally 900 square feet, subject to all other applicable standards.
For many households, 900 square feet can provide enough space for:
- One or two bedrooms
- A full kitchen
- A living area
- A bathroom
- Laundry facilities
- Accessible circulation and entrances
The final layout should be selected only after confirming site feasibility and county requirements.
Distance From the Primary Residence
A rural ADU must be located no farther than 100 feet from the existing single-family dwelling.
This requirement can significantly influence site planning. The available area within 100 feet may contain:
- Septic tanks or drain fields
- Septic replacement areas
- Wells or well setbacks
- Steep slopes
- Flood hazards
- Easements
- Utility corridors
- Existing accessory buildings
- Required property-line setbacks
- Areas that cannot provide emergency access
A parcel can appear large enough for an ADU while having very little qualifying buildable area near the primary home.
Rural Water Supply Requirements
Rural properties frequently depend on private wells. Douglas County’s rural ADU standards contain additional restrictions for certain groundwater uses.
If the property’s well operates under specified exempt-use provisions, no portion of the property may be located in an area where the Water Resources Commission has restricted applicable new or existing groundwater uses.
Water availability should be researched early. Depending on the property, feasibility may involve reviewing the existing well, the legal source of water, applicable groundwater restrictions, service-line routing, and the practical ability to serve an additional residence.
Fire Protection and Emergency Access
A rural property must be served by a fire protection service provider.
The ADU must also have adequate access for:
- Firefighting equipment
- Safe evacuation
- Staged evacuation areas
These features are expected to be shown on the plot plan submitted during the Planning Clearance Worksheet review.
Rural emergency access can be a major project consideration. Narrow driveways, limited turnarounds, steep grades, bridges, gates, overhead obstructions, and inadequate road surfaces may require additional review or improvements.
Property owners should not assume that an existing residential driveway will automatically satisfy the access requirements associated with a new ADU.
Rural Wastewater Requirements
A rural ADU must comply with applicable sanitation, wastewater-treatment, and wastewater-disposal regulations.
Septic feasibility may depend on:
- The condition and capacity of the existing system
- The approved number of bedrooms
- Soil conditions
- Available drain-field area
- The location of the replacement area
- Separation from wells, buildings, slopes, and property lines
- Whether a new or expanded system is required
The location of the septic system can also affect where the modular home, foundation, driveway, utility trenches, and construction equipment can be placed.
Parking and Address Requirements
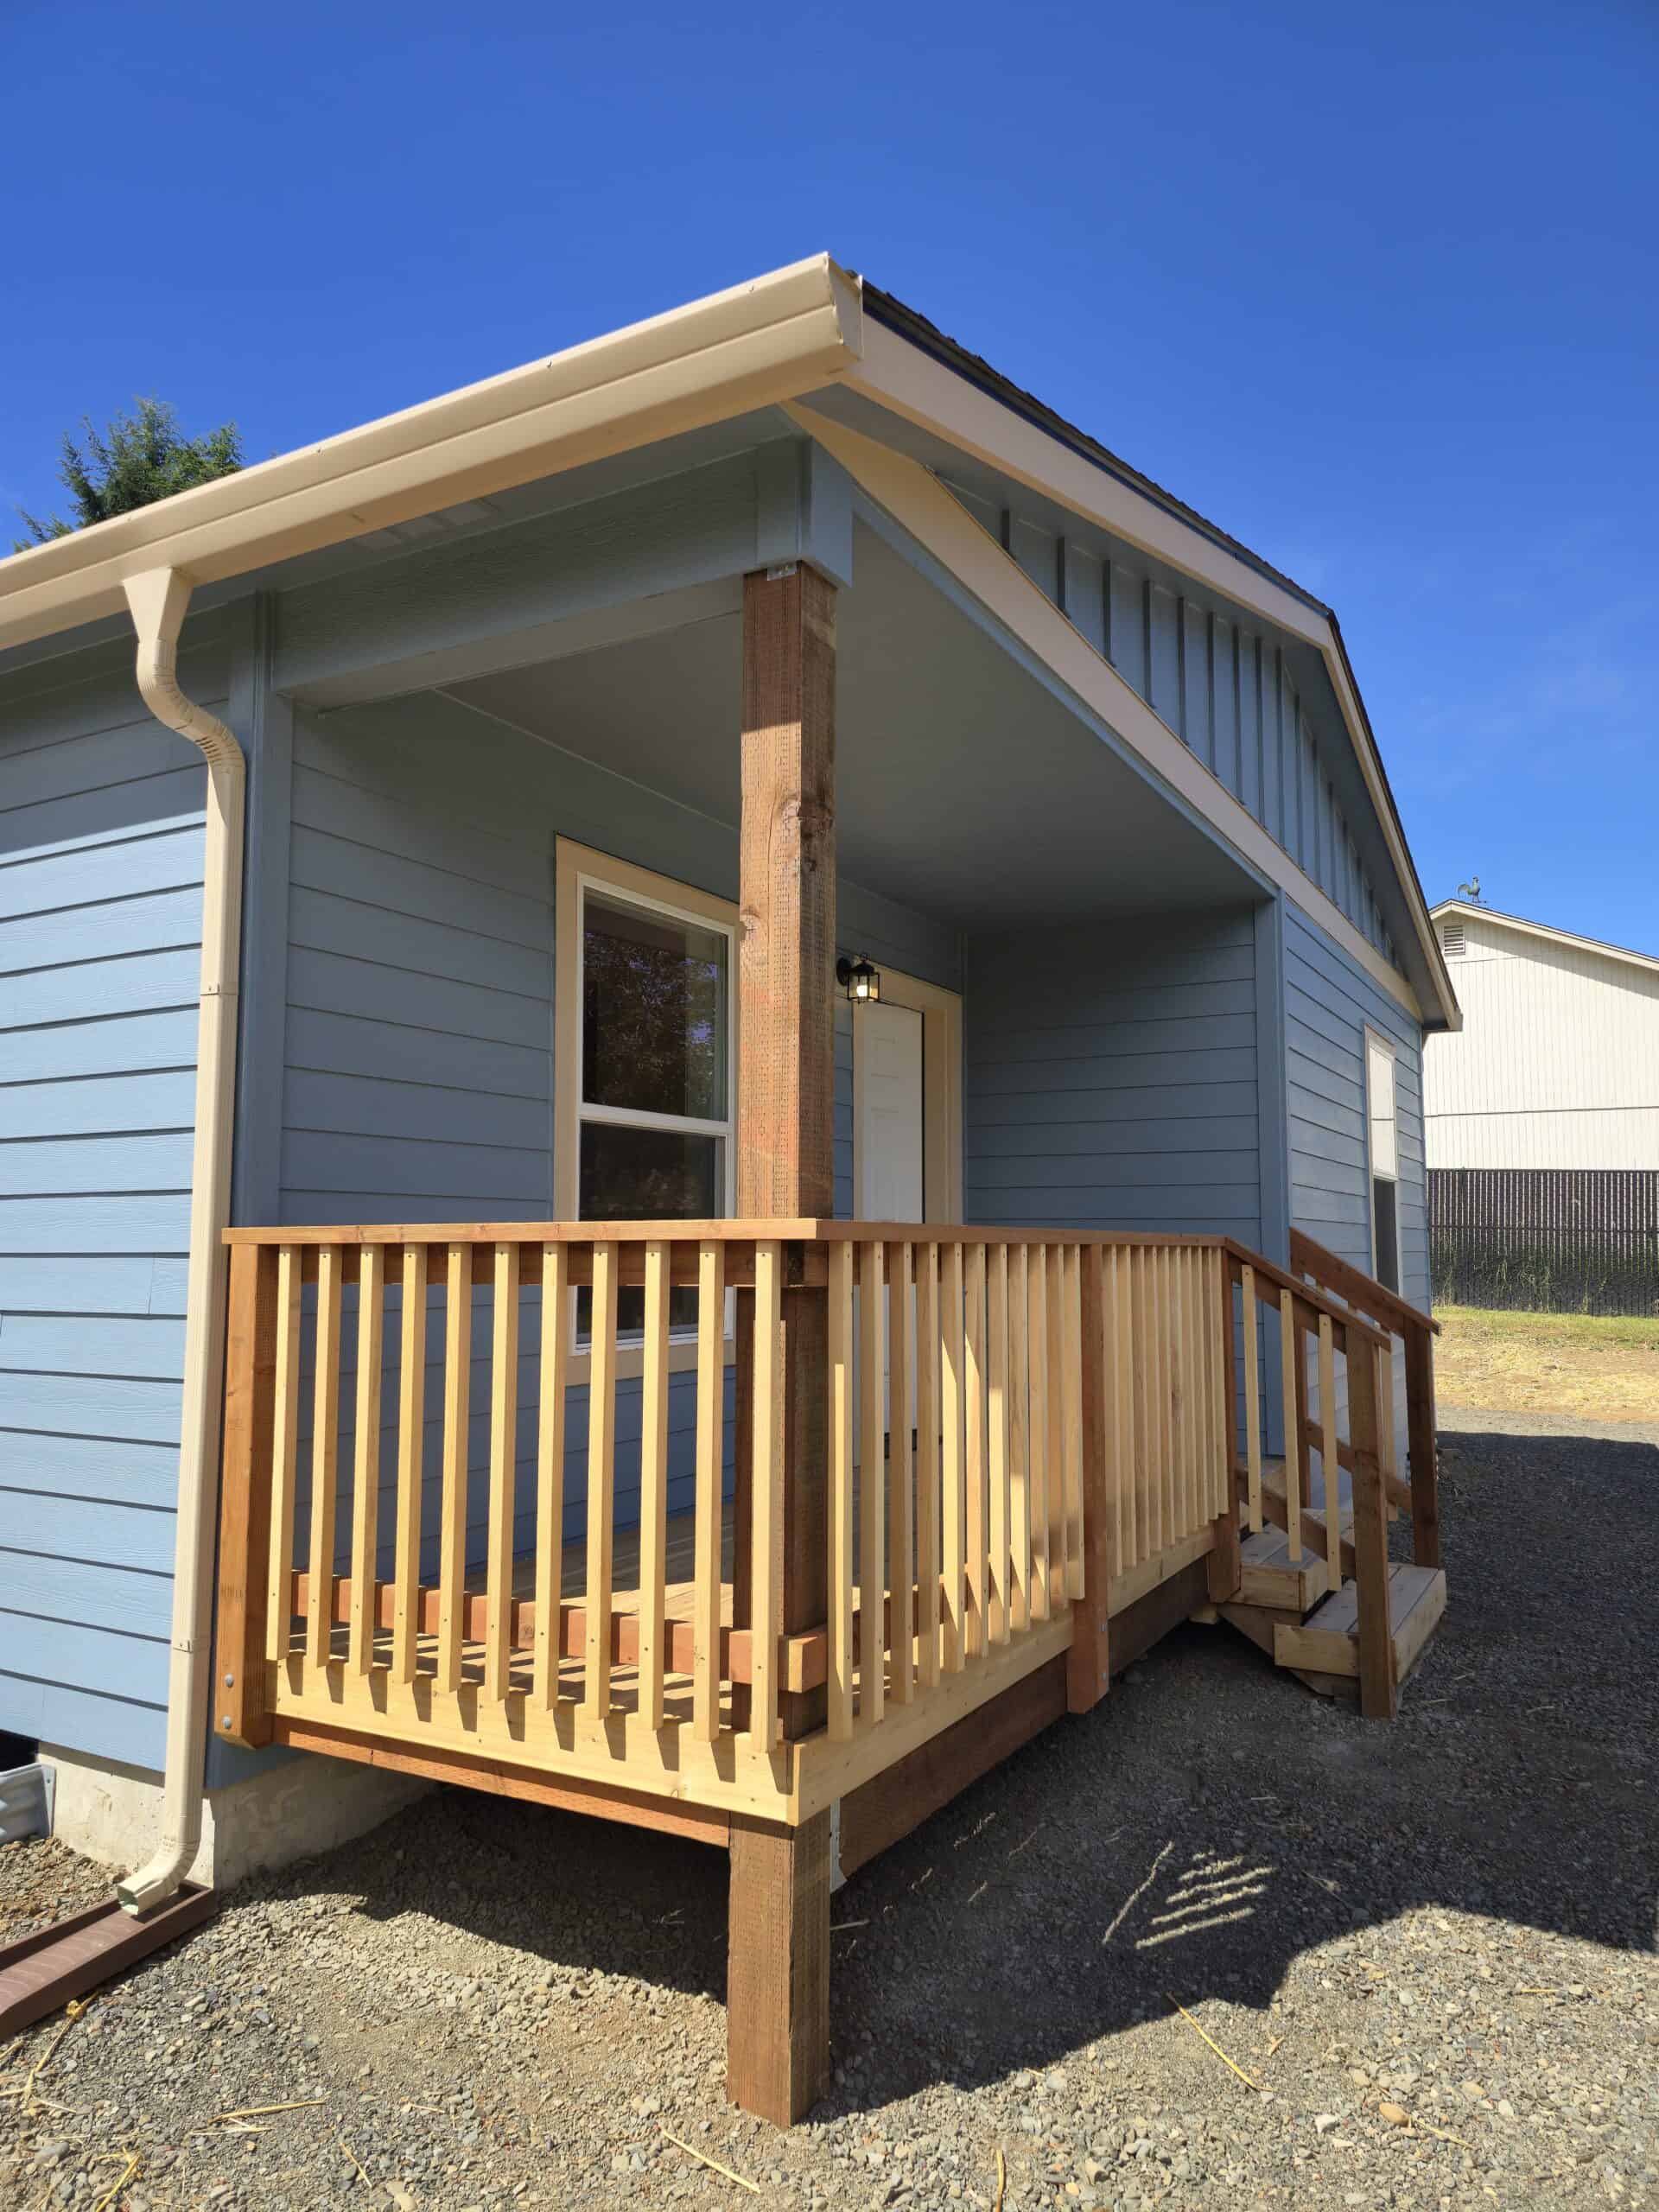
Douglas County requires an approved urban or rural ADU to have:
- One additional off-street parking space
- A distinct address
The additional parking space must fit on the property while complying with applicable development standards. The address is assigned in accordance with the county’s addressing provisions.
The ADU’s distinct address can help emergency responders, utility providers, residents, delivery services, and other agencies identify the correct residence.
Setbacks, Height, and Lot Coverage
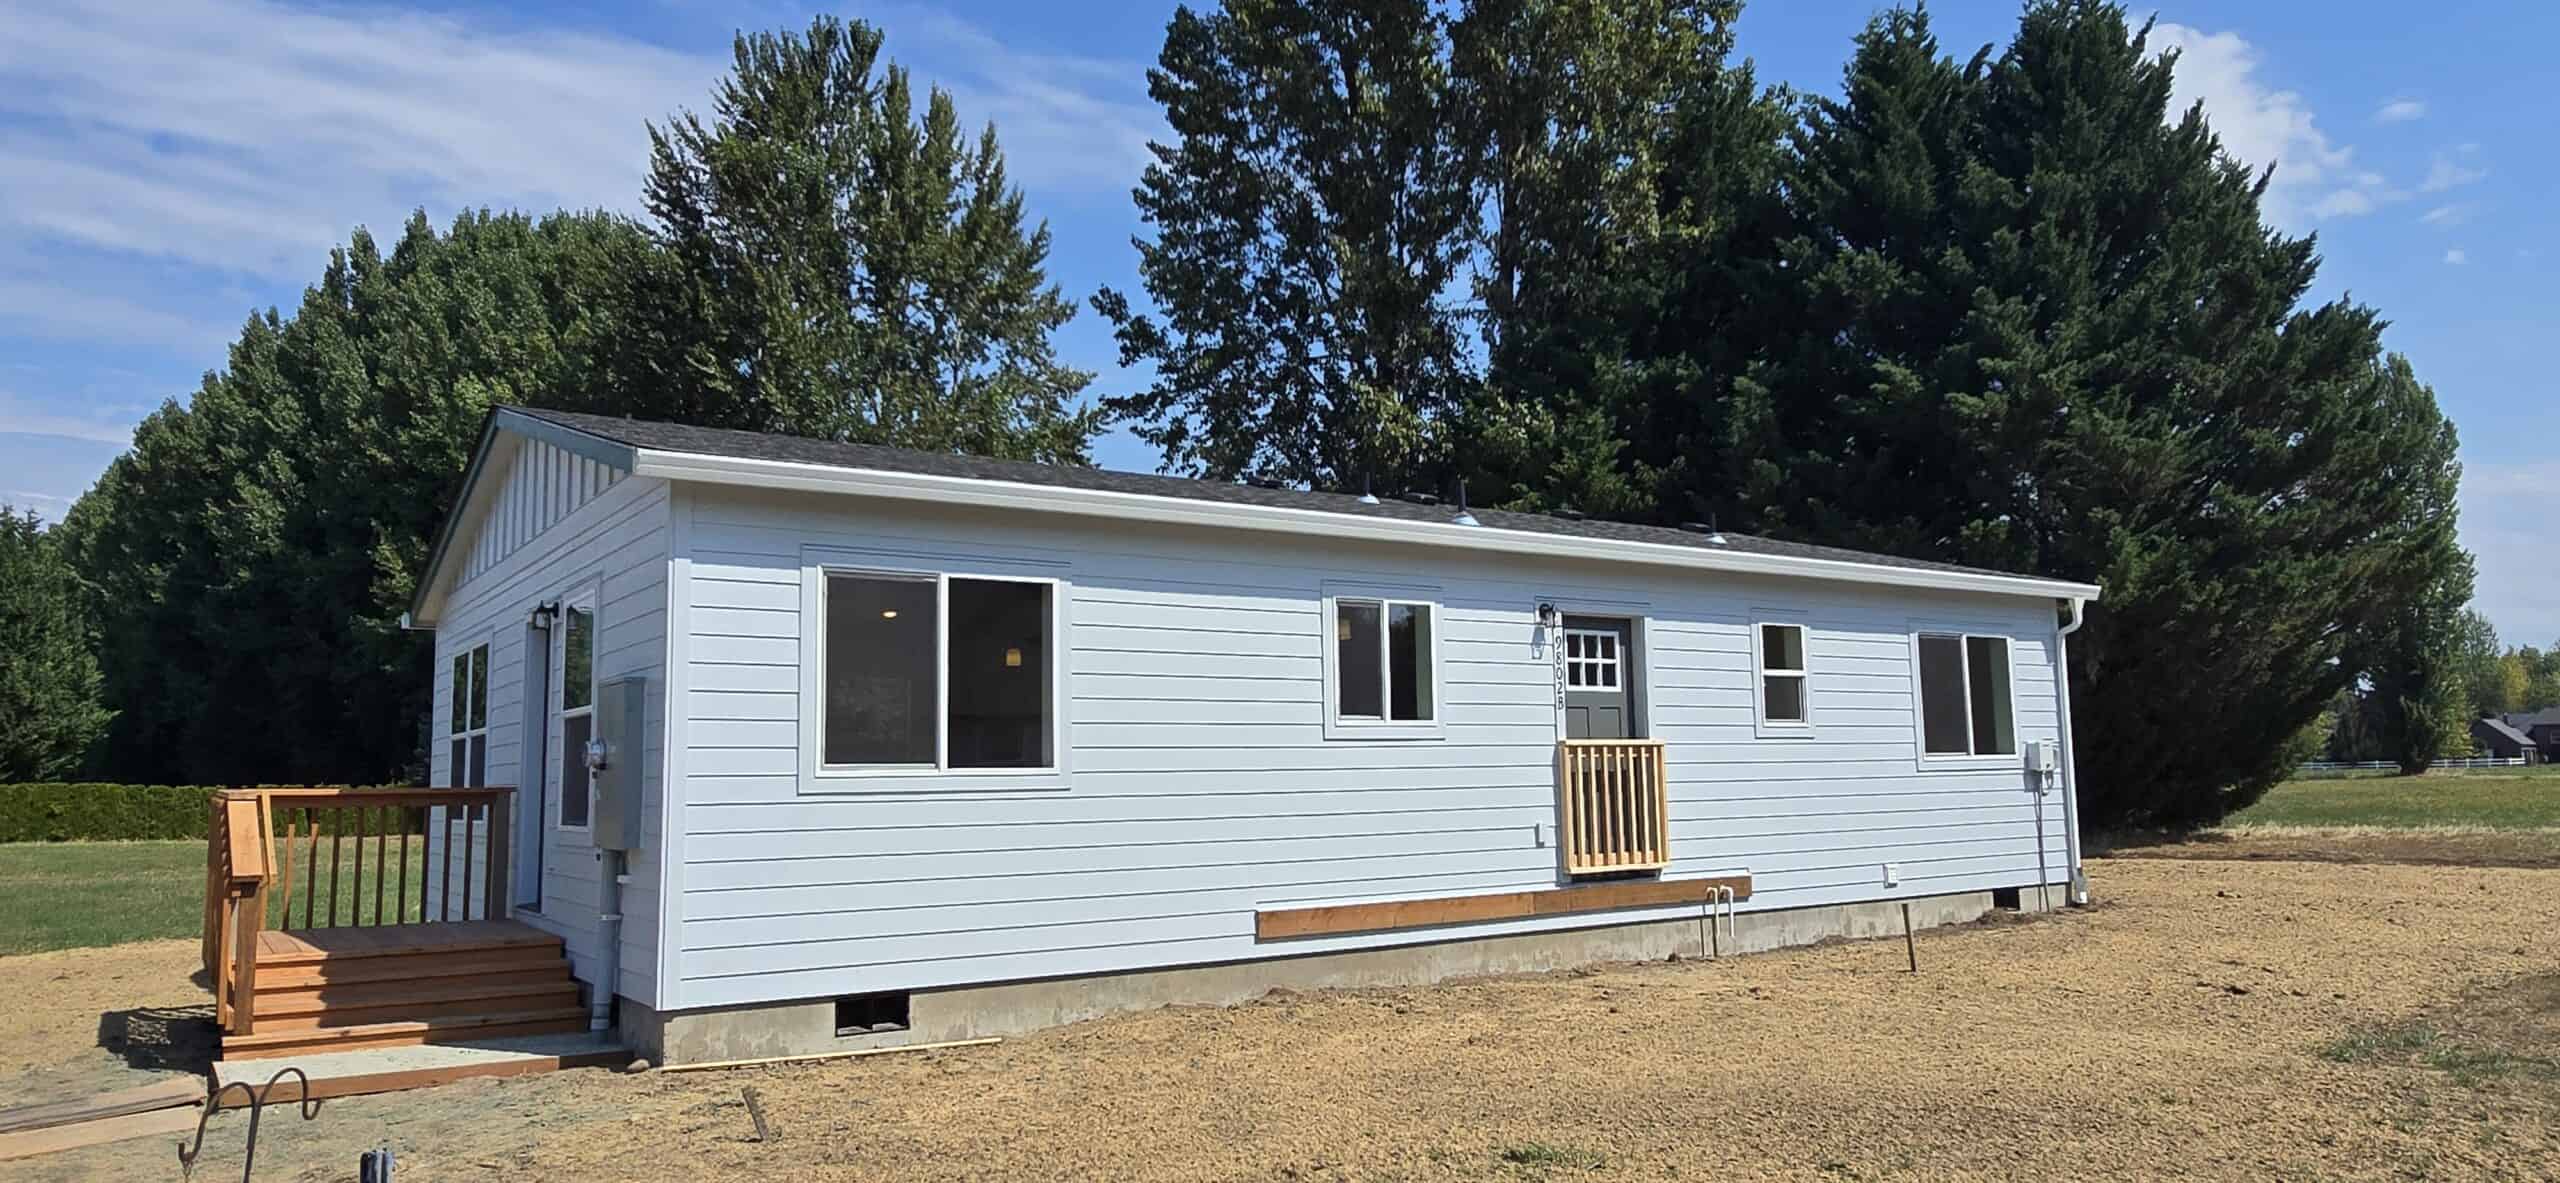
Both urban and rural ADUs must comply with the development standards of the underlying zoning district.
These may include:
- Front, side, and rear setbacks
- Maximum building height
- Lot or parcel coverage
- Road or access requirements
- Floodplain restrictions
- Riparian or water-related setbacks
- Easements
- Wildfire-related requirements
- Utility and septic clearances
There is no single setback number that applies to every Douglas County property. The correct setbacks must be determined from the property’s zoning and site-specific conditions.
This is one reason an internet search cannot replace a parcel-level feasibility review. Two neighboring properties can have different constraints because of easements, legal lot status, existing development, septic placement, access, or environmental overlays.
The Douglas County Planning Clearance Worksheet
A Planning Clearance Worksheet is Douglas County Planning’s confirmation that a proposed structure or use complies with the Land Use and Development Ordinance.
The approved worksheet is generally required before an applicant can submit the corresponding permits to the Building Department or On-Site Services.
For most Planning Clearance Worksheet requests, the applicant must provide a plot plan showing information such as:
- Property boundaries and dimensions
- Existing buildings
- Proposed ADU location
- Distance from property lines
- Required setbacks
- Access and parking
- Relevant site features
- Septic components when applicable
- Other information needed to evaluate compliance
The Planning Clearance Worksheet form is available by request from the Douglas County Planning Department rather than being posted as a standard public download.
Douglas County recommends beginning by speaking with the Planner on Duty. The planner can check zoning, applicable development standards, and whether the proposal is permitted outright.
Some qualifying proposals may be reviewed relatively quickly. Projects that are not permitted outright may require a pre-application conference and a formal land-use application before planning clearance can be issued.
What Permits Are Required for a Douglas County ADU?
An ADU is a habitable residential structure and will require applicable permits and approvals.
Depending on the project, these may include:
- Planning approval
- Building or structural permits
- Mechanical permits
- Plumbing permits
- Electrical permits
- Septic or onsite wastewater approval
- Utility approvals
- Driveway or road-access approval
- Floodplain or other special-area review
- Address assignment
- Inspections and final occupancy approval
Douglas County requires applicants submitting a construction permit application to provide an approved Planning Department worksheet, a completed permit application, and the required construction plans.
The county states that its initial building-plan review period is generally ten working days. Total permitting time may be longer when revisions or approvals from other agencies are required.
Permit fees vary based on the project and the work involved. Structural, mechanical, plumbing, electrical, plan-review, and other applicable fees may be assessed separately.
Why Modular Construction Works Well for Douglas County ADUs
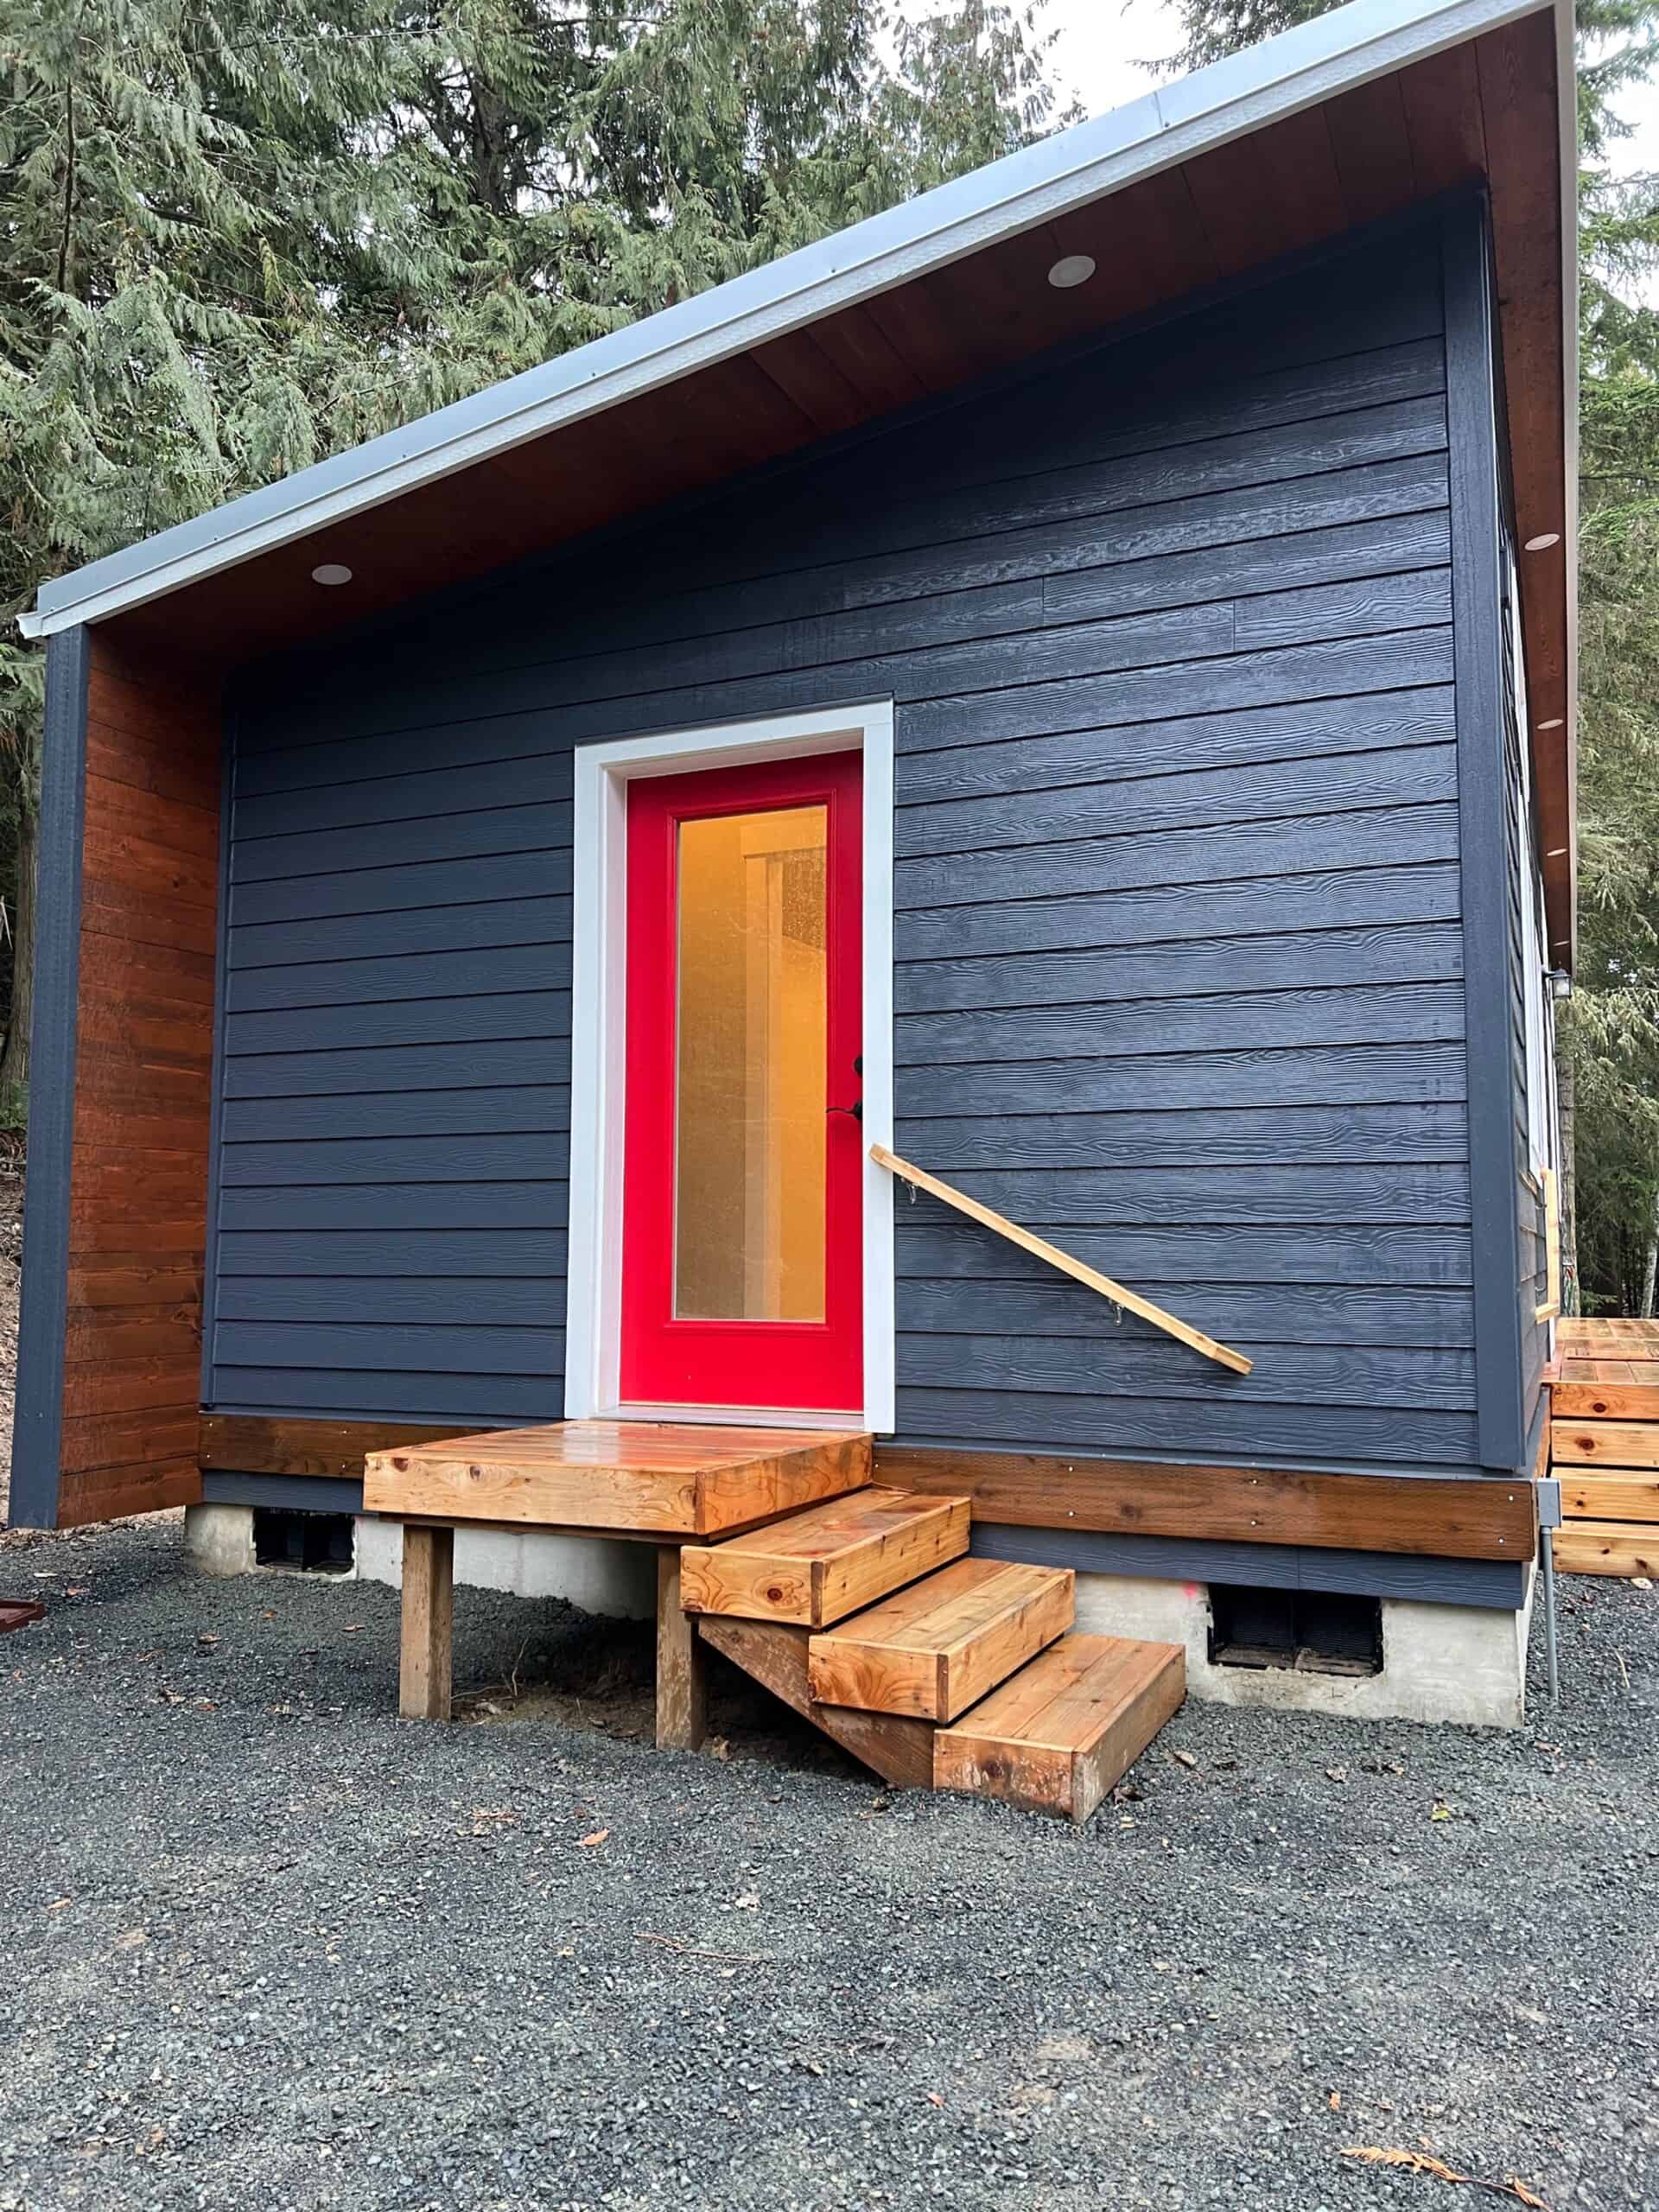
Modular construction can be an especially effective way to build an ADU in Douglas County.
The home is constructed in a controlled factory environment while much of the property work proceeds separately. Depending on the project schedule, permitting and site preparation can overlap with portions of factory production.
Potential modular advantages include:
More Predictable Construction
Factory construction provides a consistent production environment that is less exposed to rain, heat, mud, and other site conditions.
Less Onsite Disruption
A large portion of the home is completed before delivery. This can reduce the duration of intensive construction activity around the existing residence.
Quality Control
The home moves through an established production process with inspections and quality-control checkpoints.
Efficient Use of Time
Foundation work, utility preparation, access improvements, and other site activities can be coordinated with factory production.
A Strong Fit for Smaller Homes
ADUs are well suited to modular construction because their compact floor plans can be designed for efficient production, transportation, installation, and long-term use.
Modular construction does not eliminate county permitting, zoning, septic, access, foundation, utility, or inspection requirements. It provides a more controlled way to construct the home while an experienced team coordinates the entire project.
Wolf’s Turn-Key ADU Process
An ADU involves much more than purchasing a small house. The project may require feasibility research, site planning, design, engineering, permitting, site development, utility coordination, factory production, transportation, crane installation, foundation connections, inspections, and final occupancy.
Wolf Industries provides a turn-key process designed to coordinate these moving parts.
Our process can include:
- Property and project evaluation
- Model and options selection
- Preliminary site planning
- Engineering and permitting coordination
- Foundation and site preparation
- Factory construction
- Delivery and placement
- Utility and site connections
- Required inspections
- Final occupancy and key handoff
Wolf has built more than 600 ADUs and modular homes throughout the Pacific Northwest, including in and around Douglas County, Oregon. That experience helps our team identify potential concerns before they become costly surprises.
Can You Build an ADU on Your Douglas County Property?
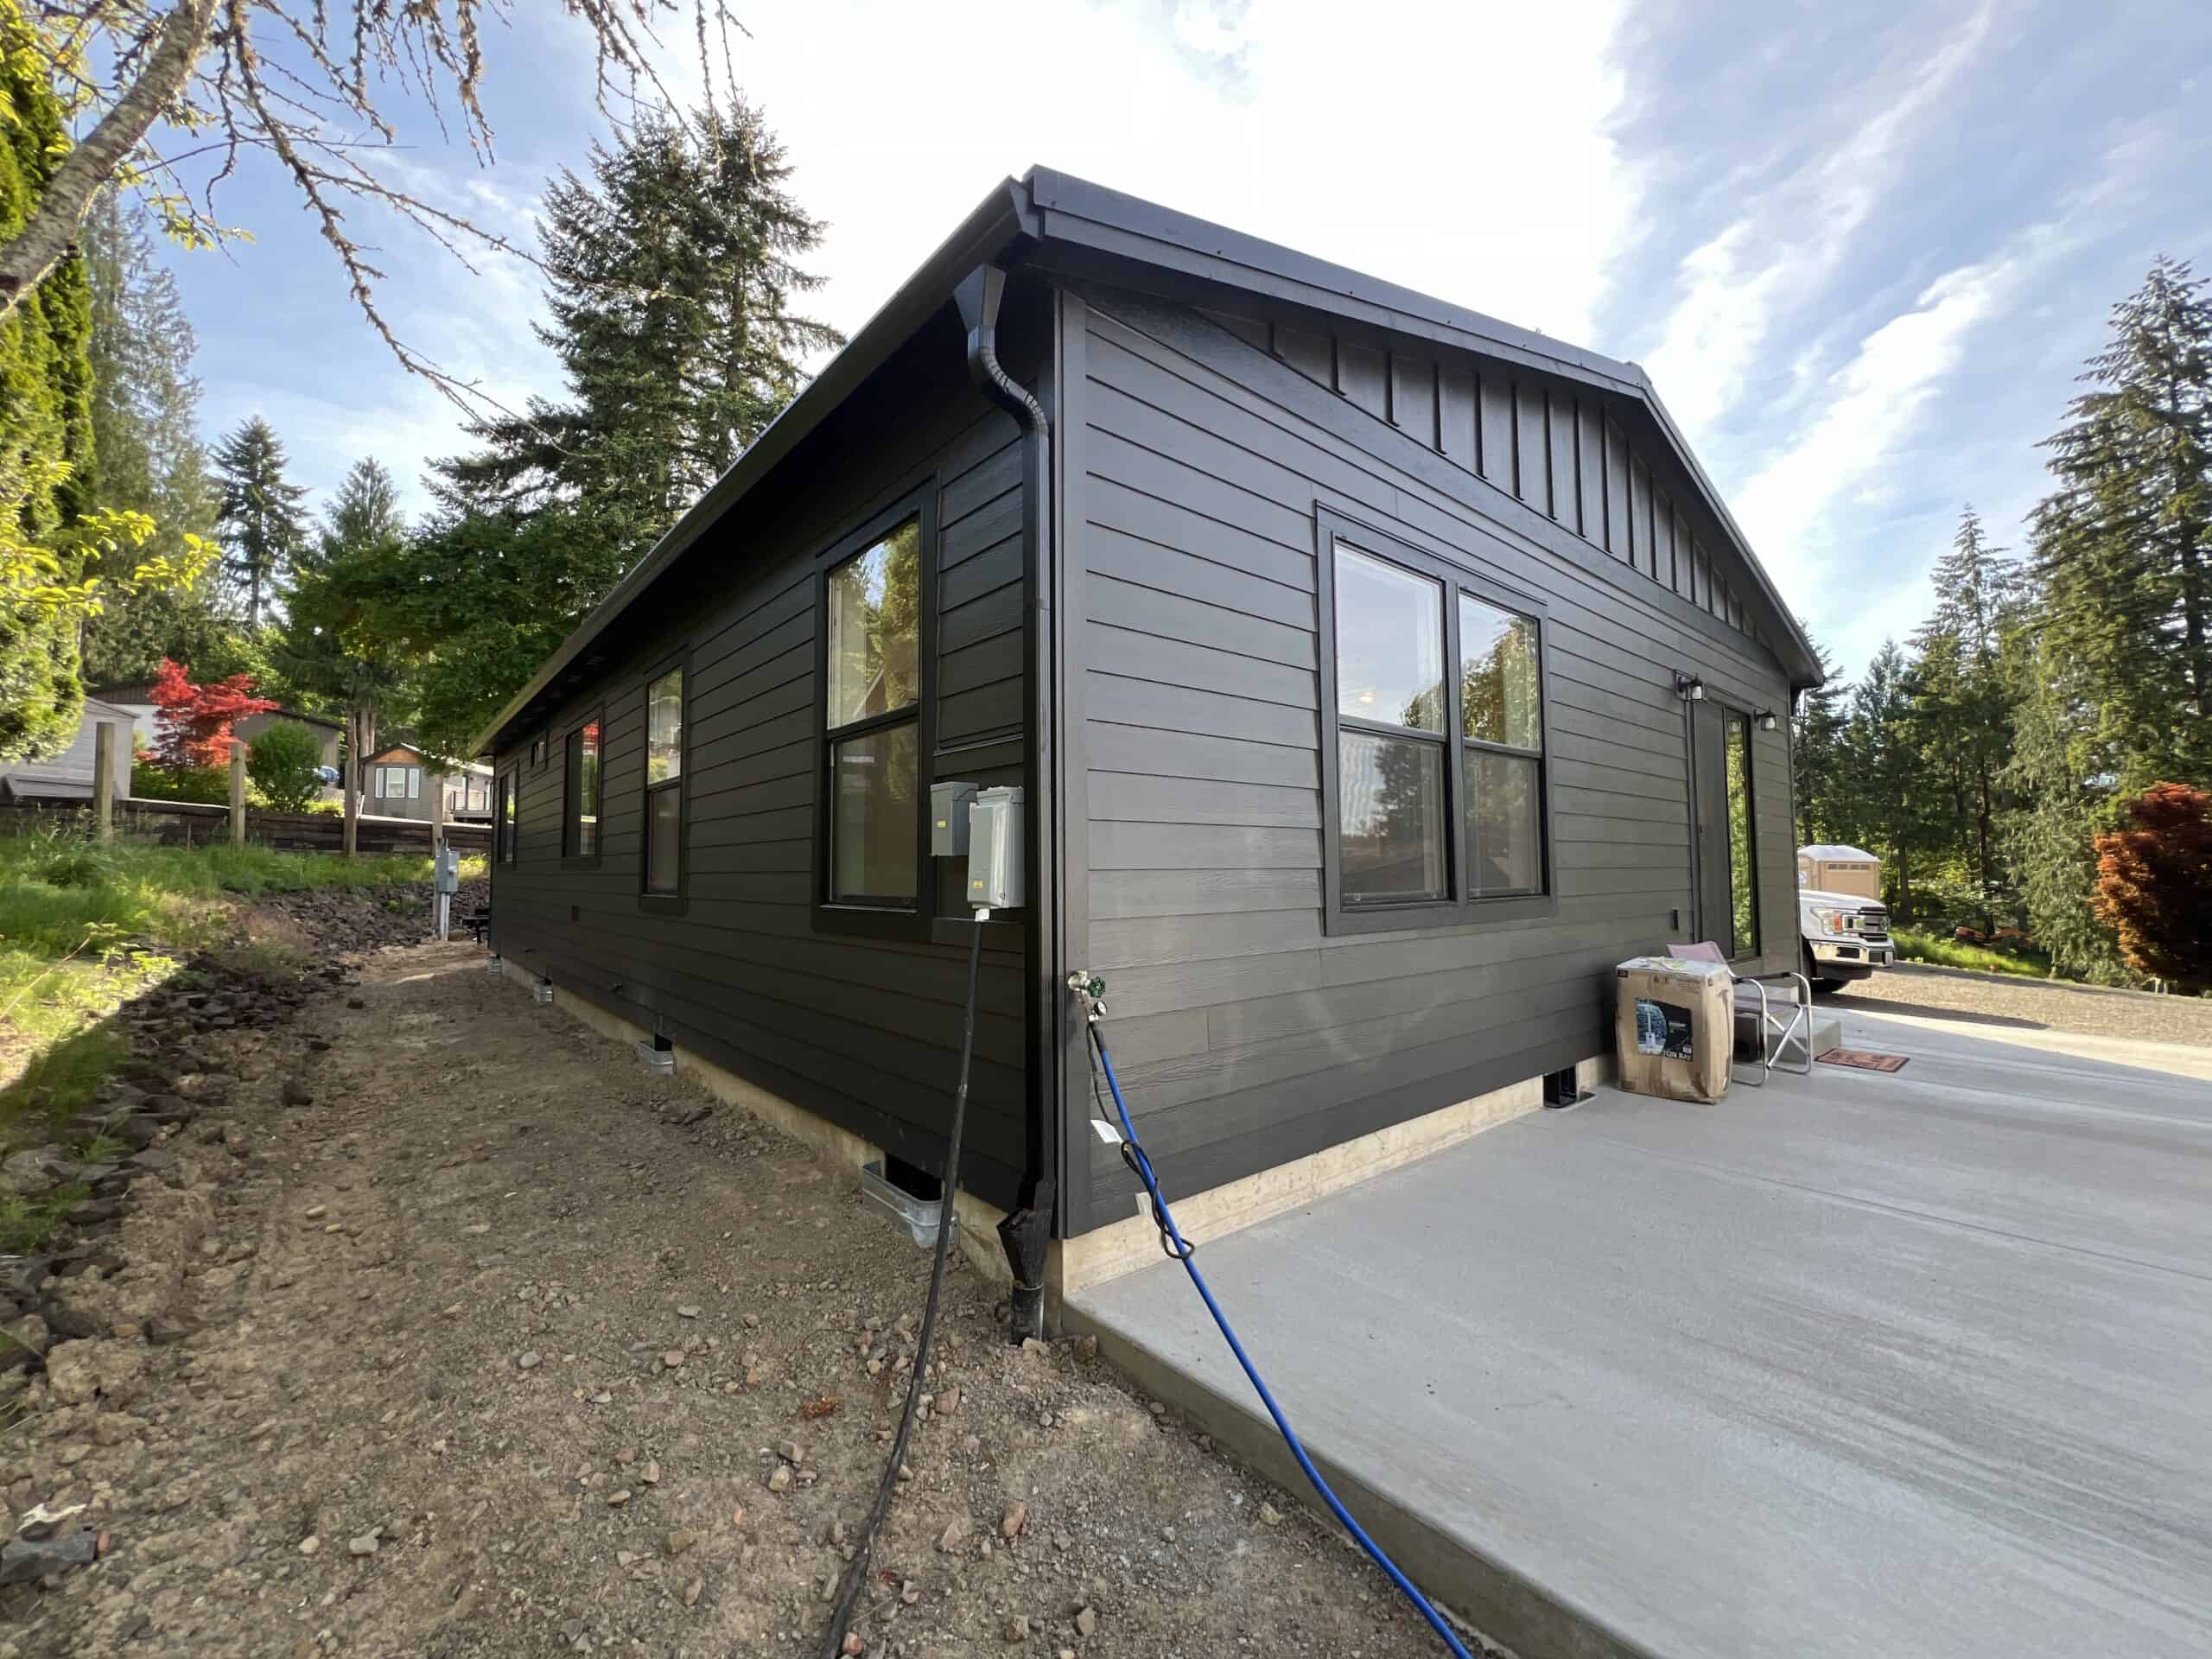
The answer depends on more than total acreage.
A complete review should consider:
- Planning jurisdiction
- Urban Growth Boundary status
- Zoning
- Legal status of the primary residence
- Parcel size
- Buildable area
- Setbacks
- Maximum ADU size
- Septic or sewer availability
- Water source
- Fire protection
- Emergency access
- Parking
- Utilities
- Easements
- Floodplain and environmental constraints
The fastest way to get meaningful answers is to evaluate the actual property rather than relying on general rules alone.
Wolf’s Free Property Evaluation is designed to help property owners understand what may be possible and identify the most important next steps.
Build Your Douglas County ADU With an Experienced Modular Builder
An ADU can help a family remain close, create flexible housing, support multigenerational living, or add long-term usefulness to a property. The key is beginning with a realistic understanding of the site.
Douglas County’s urban and rural ADU standards create opportunities, but the rules are not identical. Rural properties face additional requirements related to acreage, building location, water, fire service, evacuation access, and sanitation. Urban properties have their own size calculations, zoning standards, utility decisions, parking requirements, and development limitations.
Wolf Industries can help manage the process from the initial property review through permitting, production, delivery, setup, inspections, and final occupancy.
Before choosing a model or committing to a construction plan, find out what the property can support.
Request Your Free Property Evaluation Today
Sources
The regulations and agency information should be reviewed directly and confirmed with Douglas County OR before beginning a project. Rules, interpretations, forms, fees, and code requirements may change.
Oregon Building Codes Division: Residential Structures Code Program
https://www.oregon.gov/bcd/codes-stand/Pages/residential-structures.aspx
Douglas County Planning Clearance Worksheet
https://www.douglascountyor.gov/974/Planning-Clearance-Worksheet
Douglas County Rural Accessory Dwelling Unit Agreement
https://www.douglascountyor.gov/DocumentCenter/View/26147/ADU—Rural-Agreement—2024
Douglas County Urban Accessory Dwelling Unit Agreement
https://www.douglascountyor.gov/DocumentCenter/View/26148/ADU—Urban-Agreement—2024
Douglas County Permits and Fees
https://www.douglascountyor.gov/203/Permits-Fees
Douglas County Land Use and Development Ordinance
https://www.douglascountyor.gov/978/Land-Use-Development-Ordinance-LUDO
Douglas County 2026 Full Land Use and Development Ordinance
https://douglascountyor.gov/DocumentCenter/View/28497/Full-LUDO-2026
Douglas County Planning Department
https://www.douglascountyor.gov/293/Planning
Douglas County How to Apply
https://douglascountyor.gov/966/How-to-Apply
Oregon Department of Environmental Quality: ADUs and Onsite Wastewater Treatment Systems
https://www.oregon.gov/deq/Residential/Documents/ADUfactsheet.pdf