
Hillsboro is Washington County’s largest city, and building here is different from building on a Portland inner-east lot. Orenco and the MAX corridor sit next to farm-edge plats. Reedville and Jackson Bottom drain toward the Tualatin. South Hillsboro is still filling in.
Wolf’s factory is in Battle Ground, in Southwest Washington. The drive is I-5 across the Interstate Bridge to Highway 26 or the TV Highway corridor. Permits go through City of Hillsboro Development Services instead of Portland DevHub. Sewer and storm questions often start with Clean Water Services.
Three things matter most at the start: the size cap, the CWS letter, and the jurisdiction. Your lot may be in the city, or it may be in unincorporated Washington County with a Hillsboro mailing address.
How Hillsboro regulates ADUs
Inside city limits, ADUs are allowed on lots with a legal single detached home or townhouse. Hillsboro’s zoning ordinance (Chapter 12) is the first document we read.
Here’s the number that surprises people coming from Portland. A new ADU generally has to be at least 250 sq ft and no more than 750 sq ft. Converting a level of the main house (basement, attic, second story) can use that entire level, even if it’s larger than 750. That conversion path has a ceiling of 50 percent of the main house. A detached Wolf cottage falls under the 750 sq ft limit, which is tighter than Portland’s 800 sq ft / 75 percent.
The published pattern is one ADU per qualifying home. Confirm the current section when you file, since older articles online may be out of date. Height, setbacks, lot coverage, and side yards follow the zone, whether it’s a Reedville lot or a South Hillsboro tract. Our Oregon ADU rules guide covers the state rules. For the numbers on your lot, send us the address.
Statewide, ORS 197A.425 and HB 2001 still apply. The city must allow an ADU on qualifying single-family lots inside the UGB, the urban growth boundary. It can’t require owner occupancy or extra off-street parking for a long-term unit. Hillsboro still sets the siting rules, the 750 sq ft cap, and the fees.
Unincorporated Washington County lots with a Hillsboro ZIP code go through county land-use and building, plus CWS. Aloha is the classic example: people say Hillsboro and file with the county. On a county lot, CWS may be the sewer reviewer while the county handles the building permit.
Models that fit under 750 sq ft
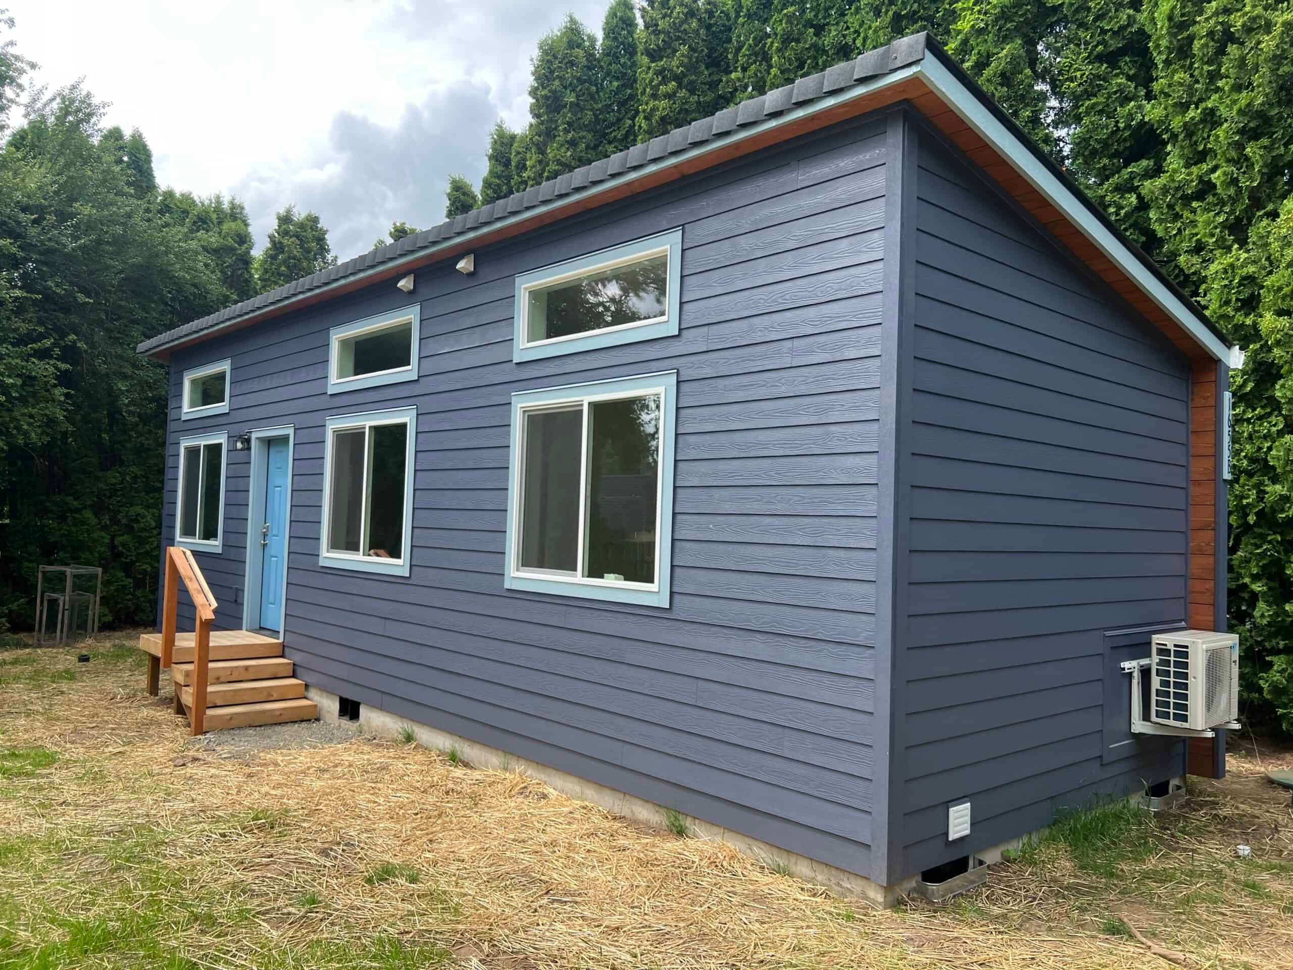
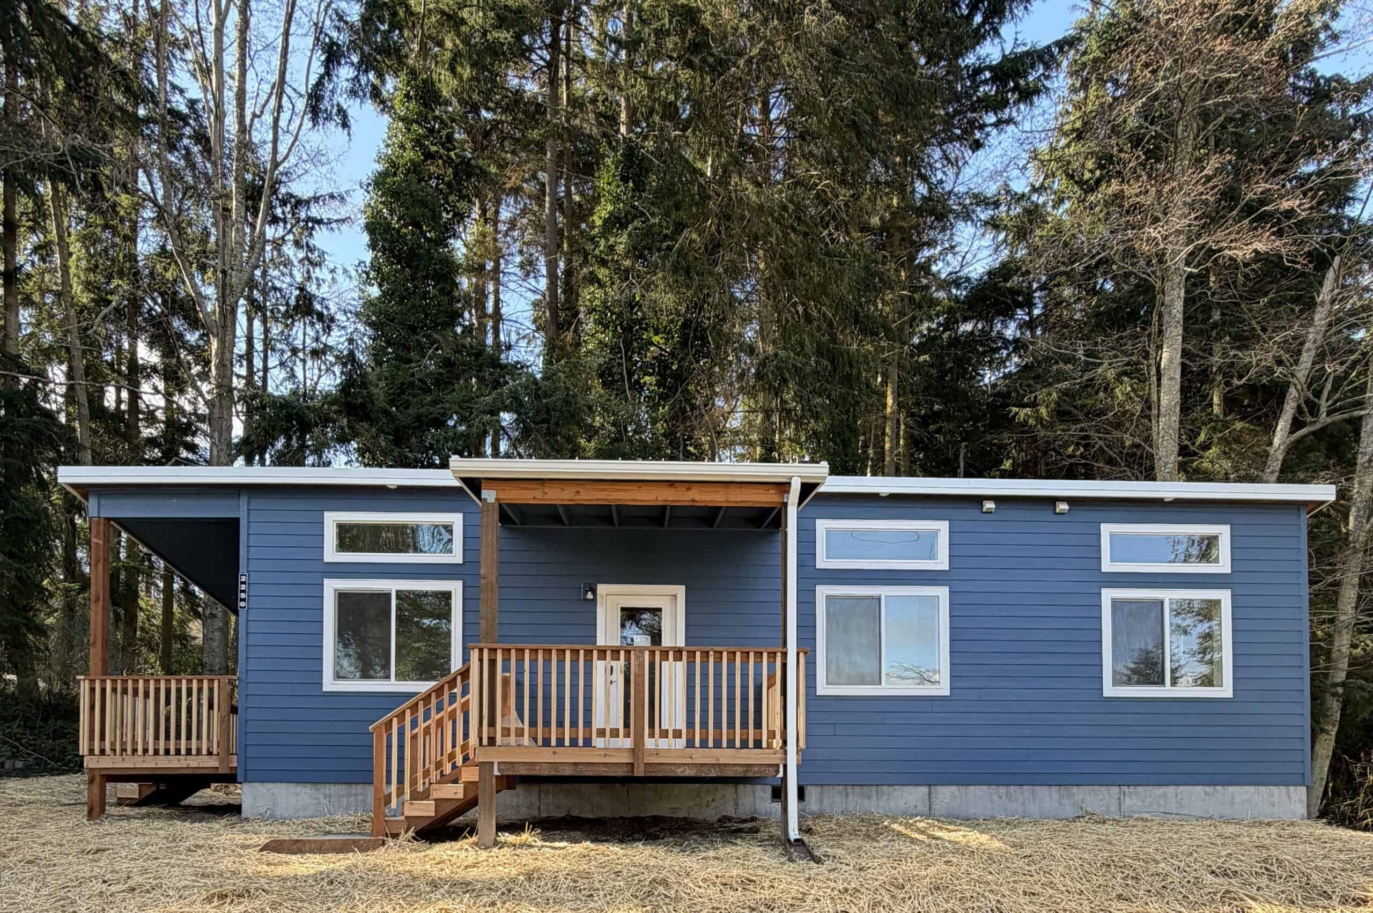
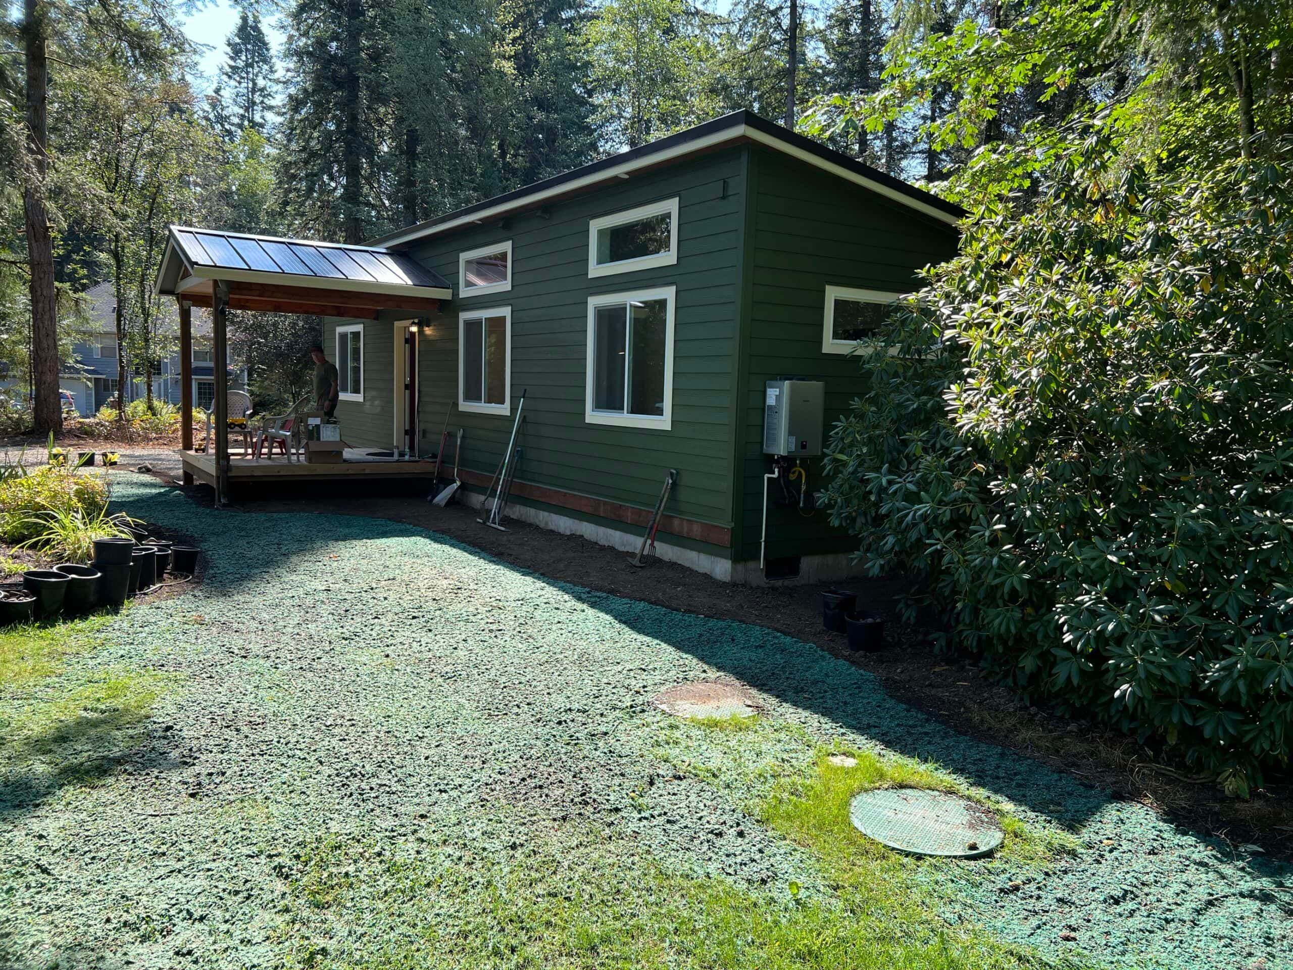
Wolf doesn’t sell HUD code (the federal standard for manufactured homes) manufactured homes. These are modular dwellings built under Oregon’s BCD prefabricated-structures program. They leave Battle Ground with the Oregon insignia and sit on a local foundation under a city installation permit. Hillsboro still inspects the foundation, the set, and the utilities.
- Model K (~432 sq ft). For rental or guest use when one bedroom is enough.
- Model F / Model E (~616 sq ft). Two bedrooms that still fit under 750. This is the two-bedroom option in Hillsboro.
Model J is about 828 sq ft, which is over the 750 cap. So it doesn’t work on a Hillsboro lot, even though it might in Portland. A conversion exception would cover an interior project. It wouldn’t cover a factory-built cottage. We check the current Chapter 12 language for your parcel.
Permits through ProjectDox and OpenHillsboro
Hillsboro’s electronic plan review runs through ProjectDox. The city has also been rolling out a new OpenHillsboro permit system. Development Services is at the Civic Center, 150 E Main Street, fourth floor. The published contact is 503-681-6153, permits@hillsboro-oregon.gov. Walk-ins still work at this counter, which is a different experience from Portland’s upload-and-wait DevHub queue.
Before the city will issue a permit, Clean Water Services requires an Environmental Review. CWS lists the same steps for Beaverton, Cornelius, Forest Grove, Hillsboro, Sherwood, Tigard, and Tualatin:
- Submit the Prescreen.
- Get a Service Provider Letter (or a form saying none is required).
- Bring that letter to the city with the permit application.
Without the SPL, the file stalls. The requirement exists because of the sensitive areas and vegetated corridors around the Tualatin and Jackson Bottom. A vegetated corridor is a protected buffer of plants along a creek or wetland.
Our process starts with feasibility work. That covers city versus Washington County, the 750 calculation, the CWS prescreen, trees, utilities, and the truck route. Then comes a scoped proposal, and then a ProjectDox submittal.
South Hillsboro has extra SDC-credit and area-specific forms. If you’re in Reed’s Crossing, Butternut Creek, or Rosedale Parks, tell us. Those packets are different from an older Reedville lot.
Electrical, plumbing, and mechanical permits go with the building permit. Inspections are scheduled through the city’s system.
SDCs: city charges, CWS, and Washington County TDT
Hillsboro charges its own system development charges, or SDCs. These are one-time fees that help pay for public systems. Clean Water Services sets sanitary and storm rates, which the city typically calculates and collects.
Washington County’s Transportation Development Tax (TDT) is a county charge that Portland lots don’t have. Construction excise tax (CET) may also apply. Those schedules change, so we run the current SDC, CWS, TDT, and CET numbers for your project.
Salem has eliminated ADU SDCs, and Tigard has a transportation-and-parks ADU exemption packet. As far as we know, Hillsboro hasn’t done either. Assume fees apply until your project has been checked against the current methodology. South Hillsboro SDC credit forms work differently from an infill cottage downtown.
What we check on Hillsboro lots
- Size. People often arrive with an 800 sq ft Portland plan. Hillsboro allows 750 for a new detached unit. That rules out the Model J and keeps the E and F in play.
- CWS and drainage. Jackson Bottom, Dawson Creek, and the Tualatin floodplain edges drain very differently from Orenco Station’s engineered plats. The SPL is where a simple backyard project can turn into a vegetated-corridor review.
- Delivery. Highway 26 and TV Highway get the module west. Older Reedville streets, South Hillsboro cul-de-sacs, and overhead power lines decide whether we use a crane or rollers. A 12-foot Model K is easier to deliver than a 14-foot F.
- Utilities by era. Newer subdivisions have laterals where the plot plan says they are. Lots from the 1940s and 1970s bring surprises. Think leftover septic systems, undersized panels, and water meters that can’t serve a second home without an upgrade.
- City or Aloha. If the lot is unincorporated, the county rules apply.
Utilities
Water in Hillsboro is a city utility. Sanitary and storm often run through Clean Water Services, even when the city issues the building permit. Power is typically PGE. With three parties involved in one trench, “just connect to the house” isn’t a bid. Meter size, backflow, and an existing storm facility on the lot can each add a drawing.
How people use these homes
Hillsboro ADUs house parents of families who work in the city’s employment core, adult children priced out of buying, long-term renters, and guests. We see a lot of tech-shift and multigenerational households, and not much vacation use. Short-term rental rules are local, so don’t count on Airbnb income.
A granny flat or backyard tiny home with a kitchen and bath is a dwelling to Hillsboro. It needs the same 750 cap and the same CWS letter as any ADU. Who lives in it (family, a renter, or guests) is handled under the occupancy rules.
For a nearby example, see the historical Model B investment rental in Tigard. The 10-foot Model B is now sold only inside City of Portland limits, so in Hillsboro the K is the compact choice.
Factory build and the westside set
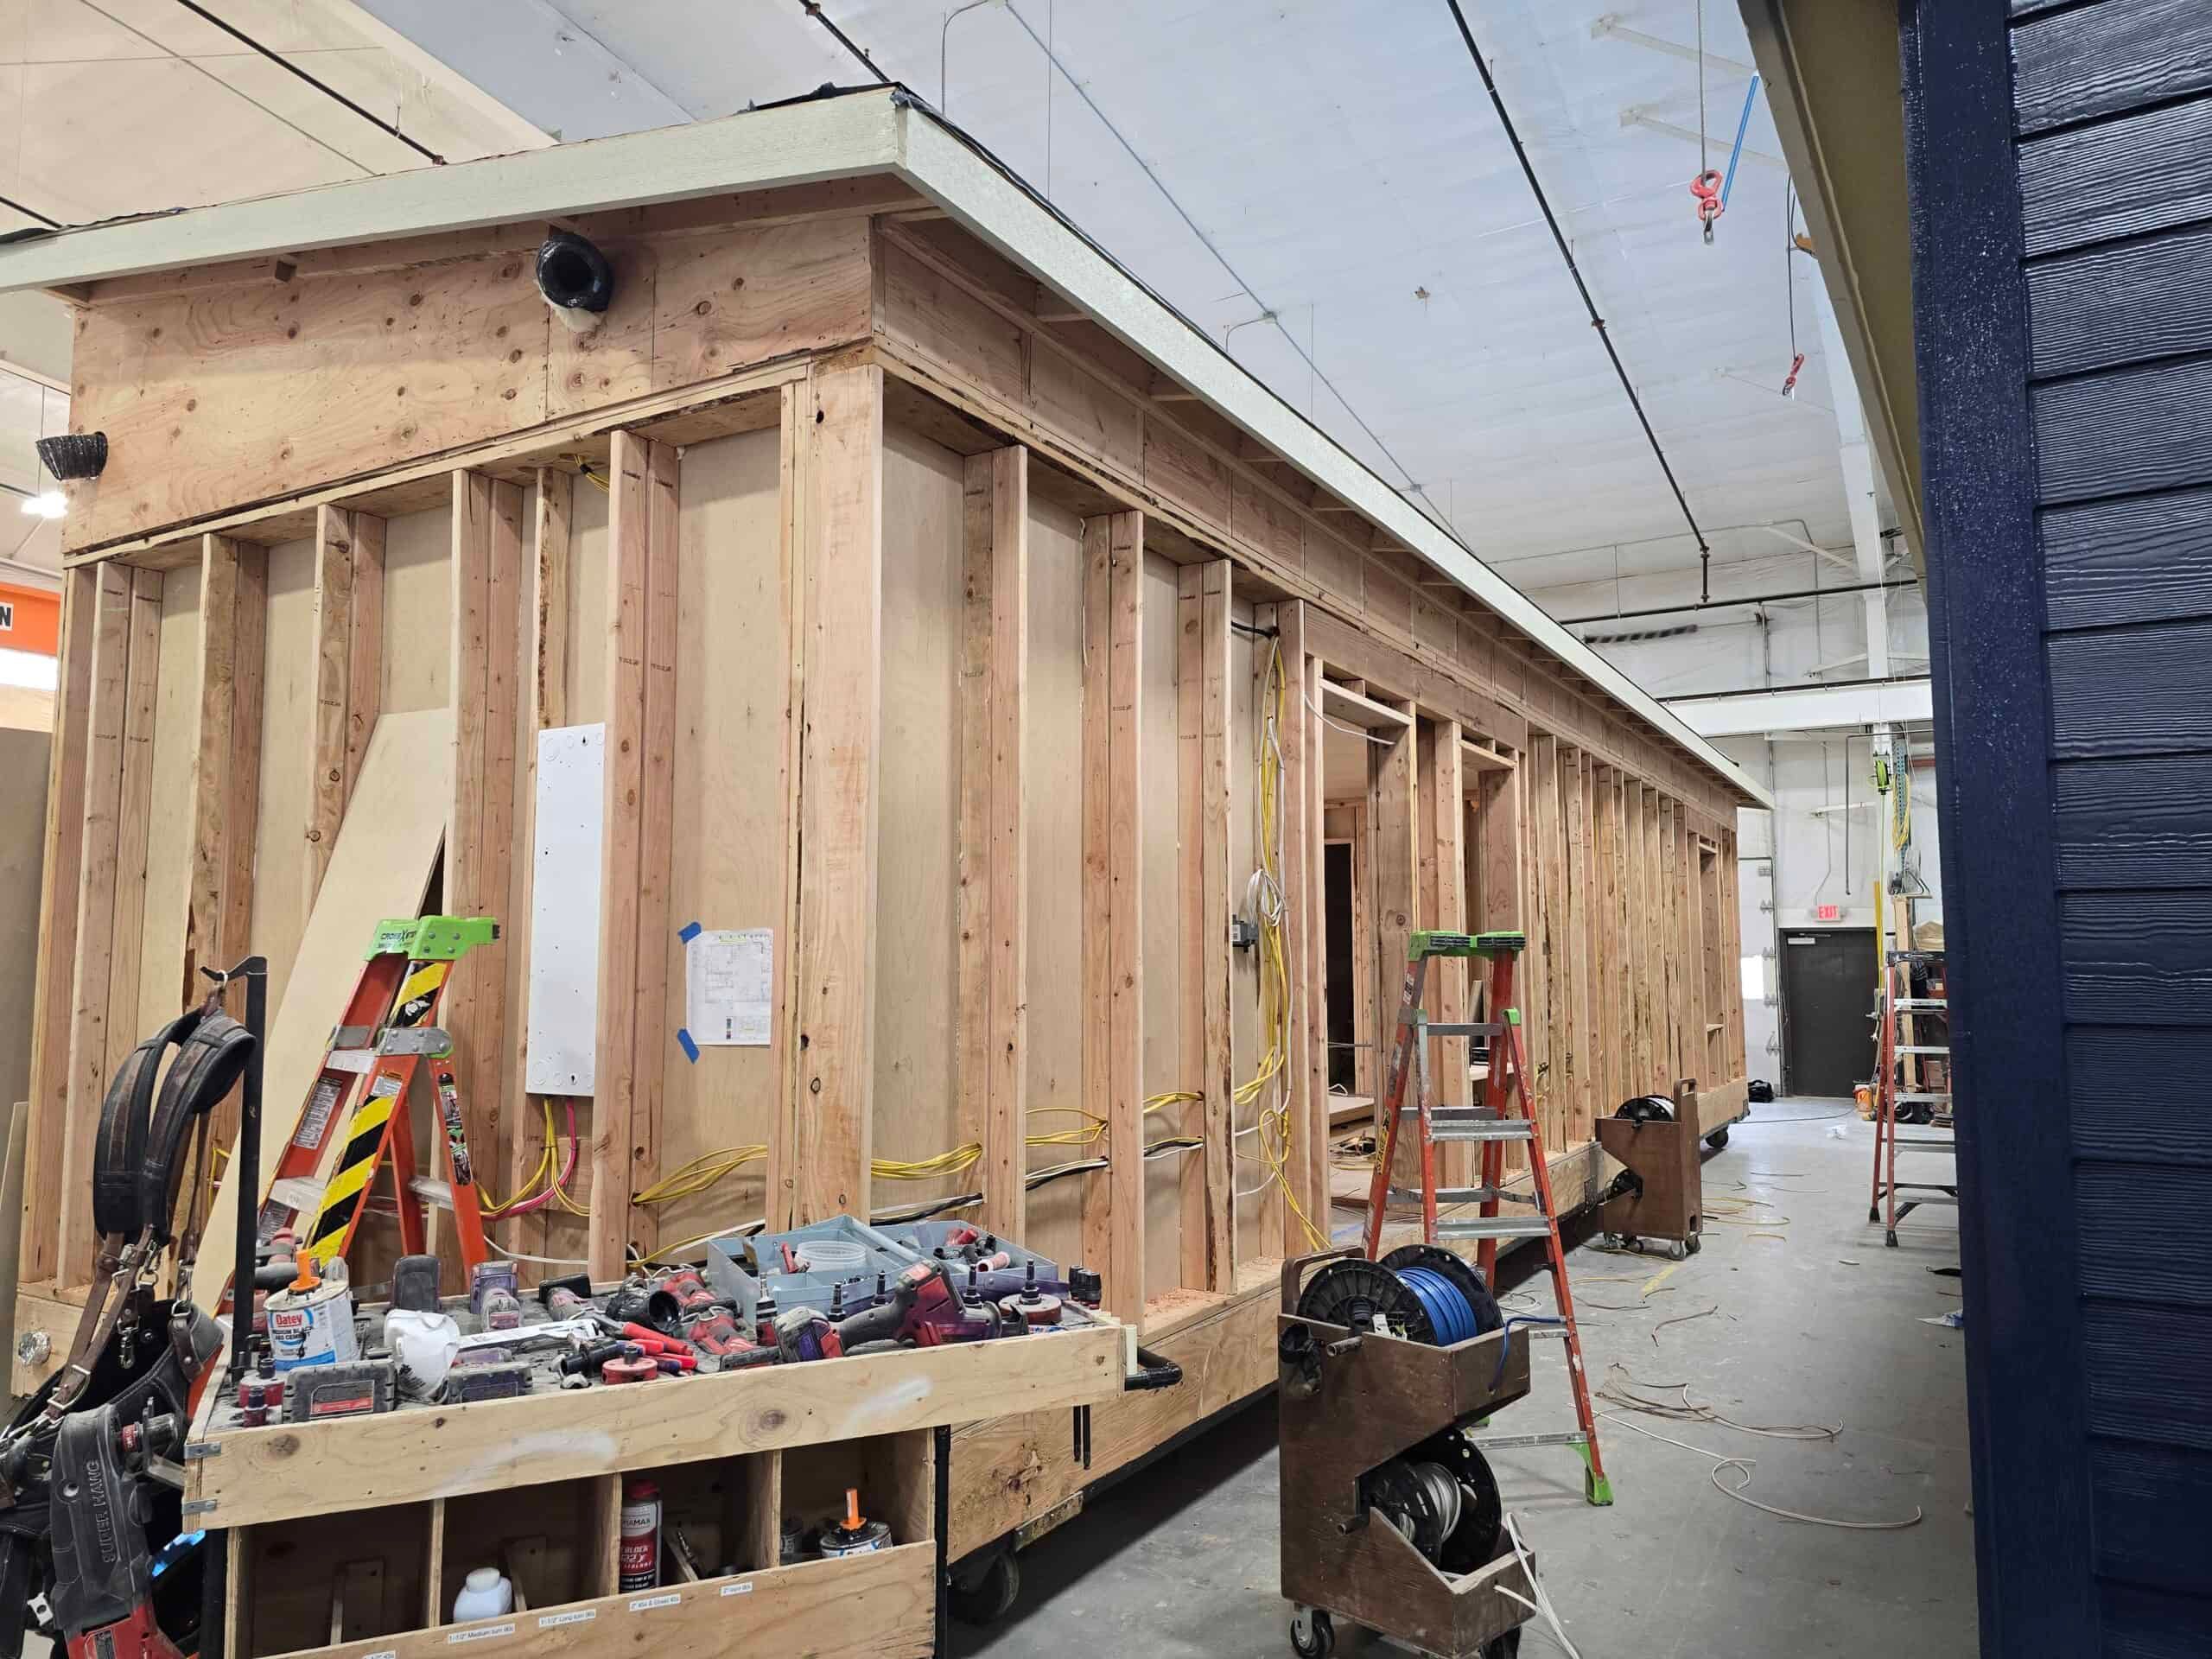
Once Hillsboro issues the permit, we build the home in Battle Ground while site work moves ahead. Hillsboro is wetter in the shoulder seasons than people expect, and Jackson Bottom doesn’t drain like an engineered South Hillsboro plat.
Factory construction keeps the house out of the weather. The lot still has to deal with saturated silts, a high winter water table, and CWS comments about impervious area. That means hard surfaces that shed water. We plan foundation and trench work around the forecast.
Highway 26 and TV Highway are the main freight routes. Orenco’s structured streets and downtown’s older grid need different approaches for the last mile. Intel shift changes and school pickup on Cornell affect set-day timing.
Set day is the day the home is placed on its foundation. On set day, we handle neighborhood traffic control, bring a crane if needed, and weather-seal the same day. Dual-wide plans add a day to join the two halves.
Hillsboro is a local market for us, farther than Vancouver and closer than Salem. Warranty and punch-list visits come from the same field crews that set the home, running the same corridor. Your home comes with a one-year warranty, and we stand behind our workmanship for years afterward.
What a Hillsboro proposal covers
Two Hillsboro properties with the same model can end up with different totals. Site work, Clean Water Services stormwater requirements, meter upgrades, transportation charges, and city SDCs all play a part. Factory construction makes the home price more predictable than a site-built project, but local reviews and service-provider requirements still add cost. Our financing page covers ways to pay.
Neighborhoods and nearby cities
Downtown Hillsboro’s older grid is different from Orenco’s mixed-use blocks. Reedville is different from South Hillsboro, and a lot next to Jackson Bottom is different from a Cornell Road tract. Forest Grove has its own city hall, and Aloha is often county.
Tigard and Beaverton are Washington County neighbors with their own permit systems. Tigard has its SDC exemption packet, and Beaverton uses BEPS. If your lot falls in one of those cities, we work from that city’s code and fee schedule. The Hillsboro 750 sq ft cap no longer applies.
What a Hillsboro evaluation looks at
Bring the address and a sketch of the backyard. If you have a CWS letter from a prior addition, a plot plan from the builder, or a South Hillsboro SDC-credit form, send that too. An address alone is enough to start.
The free property evaluation is our first look at zoning, setbacks, and what’s generally allowed. For a Hillsboro lot, it covers:
- City of Hillsboro or Washington County.
- The 750 sq ft cap.
- Zone, overlays, and South Hillsboro area forms if they apply.
- Use: family, long-term rental, or short-term.
If the 750 sq ft cap rules out the plan you had in mind, you’ll know within a week, before a floor plan is locked in.
The deeper site checks come next, as the project moves forward. Paid work starts only after a signed agreement. Those checks include:
- The CWS prescreen and Service Provider Letter.
- Water, sewer, storm, and electrical: laterals, meter size, and panel.
- The truck route from Highway 26 or TV Highway to the curb.
- The TDT and city SDC schedule.
Send the address. Tell us city or county, and whether you need one bedroom or two under 750 sq ft. We’ll match a model to Chapter 12.