
Tiny Home Builder in Portland: Adding Space on a Tight City Lot
Want a tiny home in Portland? Wolf checks lot fit, access, utilities, and permits, and whether the 307 sq ft Model B or a larger ADU (accessory dwelling unit) is the right fit, in a free property evaluation.
Most Portland homeowners who want a backyard home run into the same limits: a narrow lot, a tight backyard, setbacks that leave little room, and a permit process that’s hard to read from the outside. That’s true whether the goal is a place for an aging parent, an adult child, guests, renters, or a smaller home for yourself later on.
Wolf Industries builds modular homes, ADUs, and tiny homes in our Battle Ground factory for Portland-area properties, and we have one model designed specifically for the city’s small lots: the Model B.
The Model B: a tiny home designed for the City of Portland
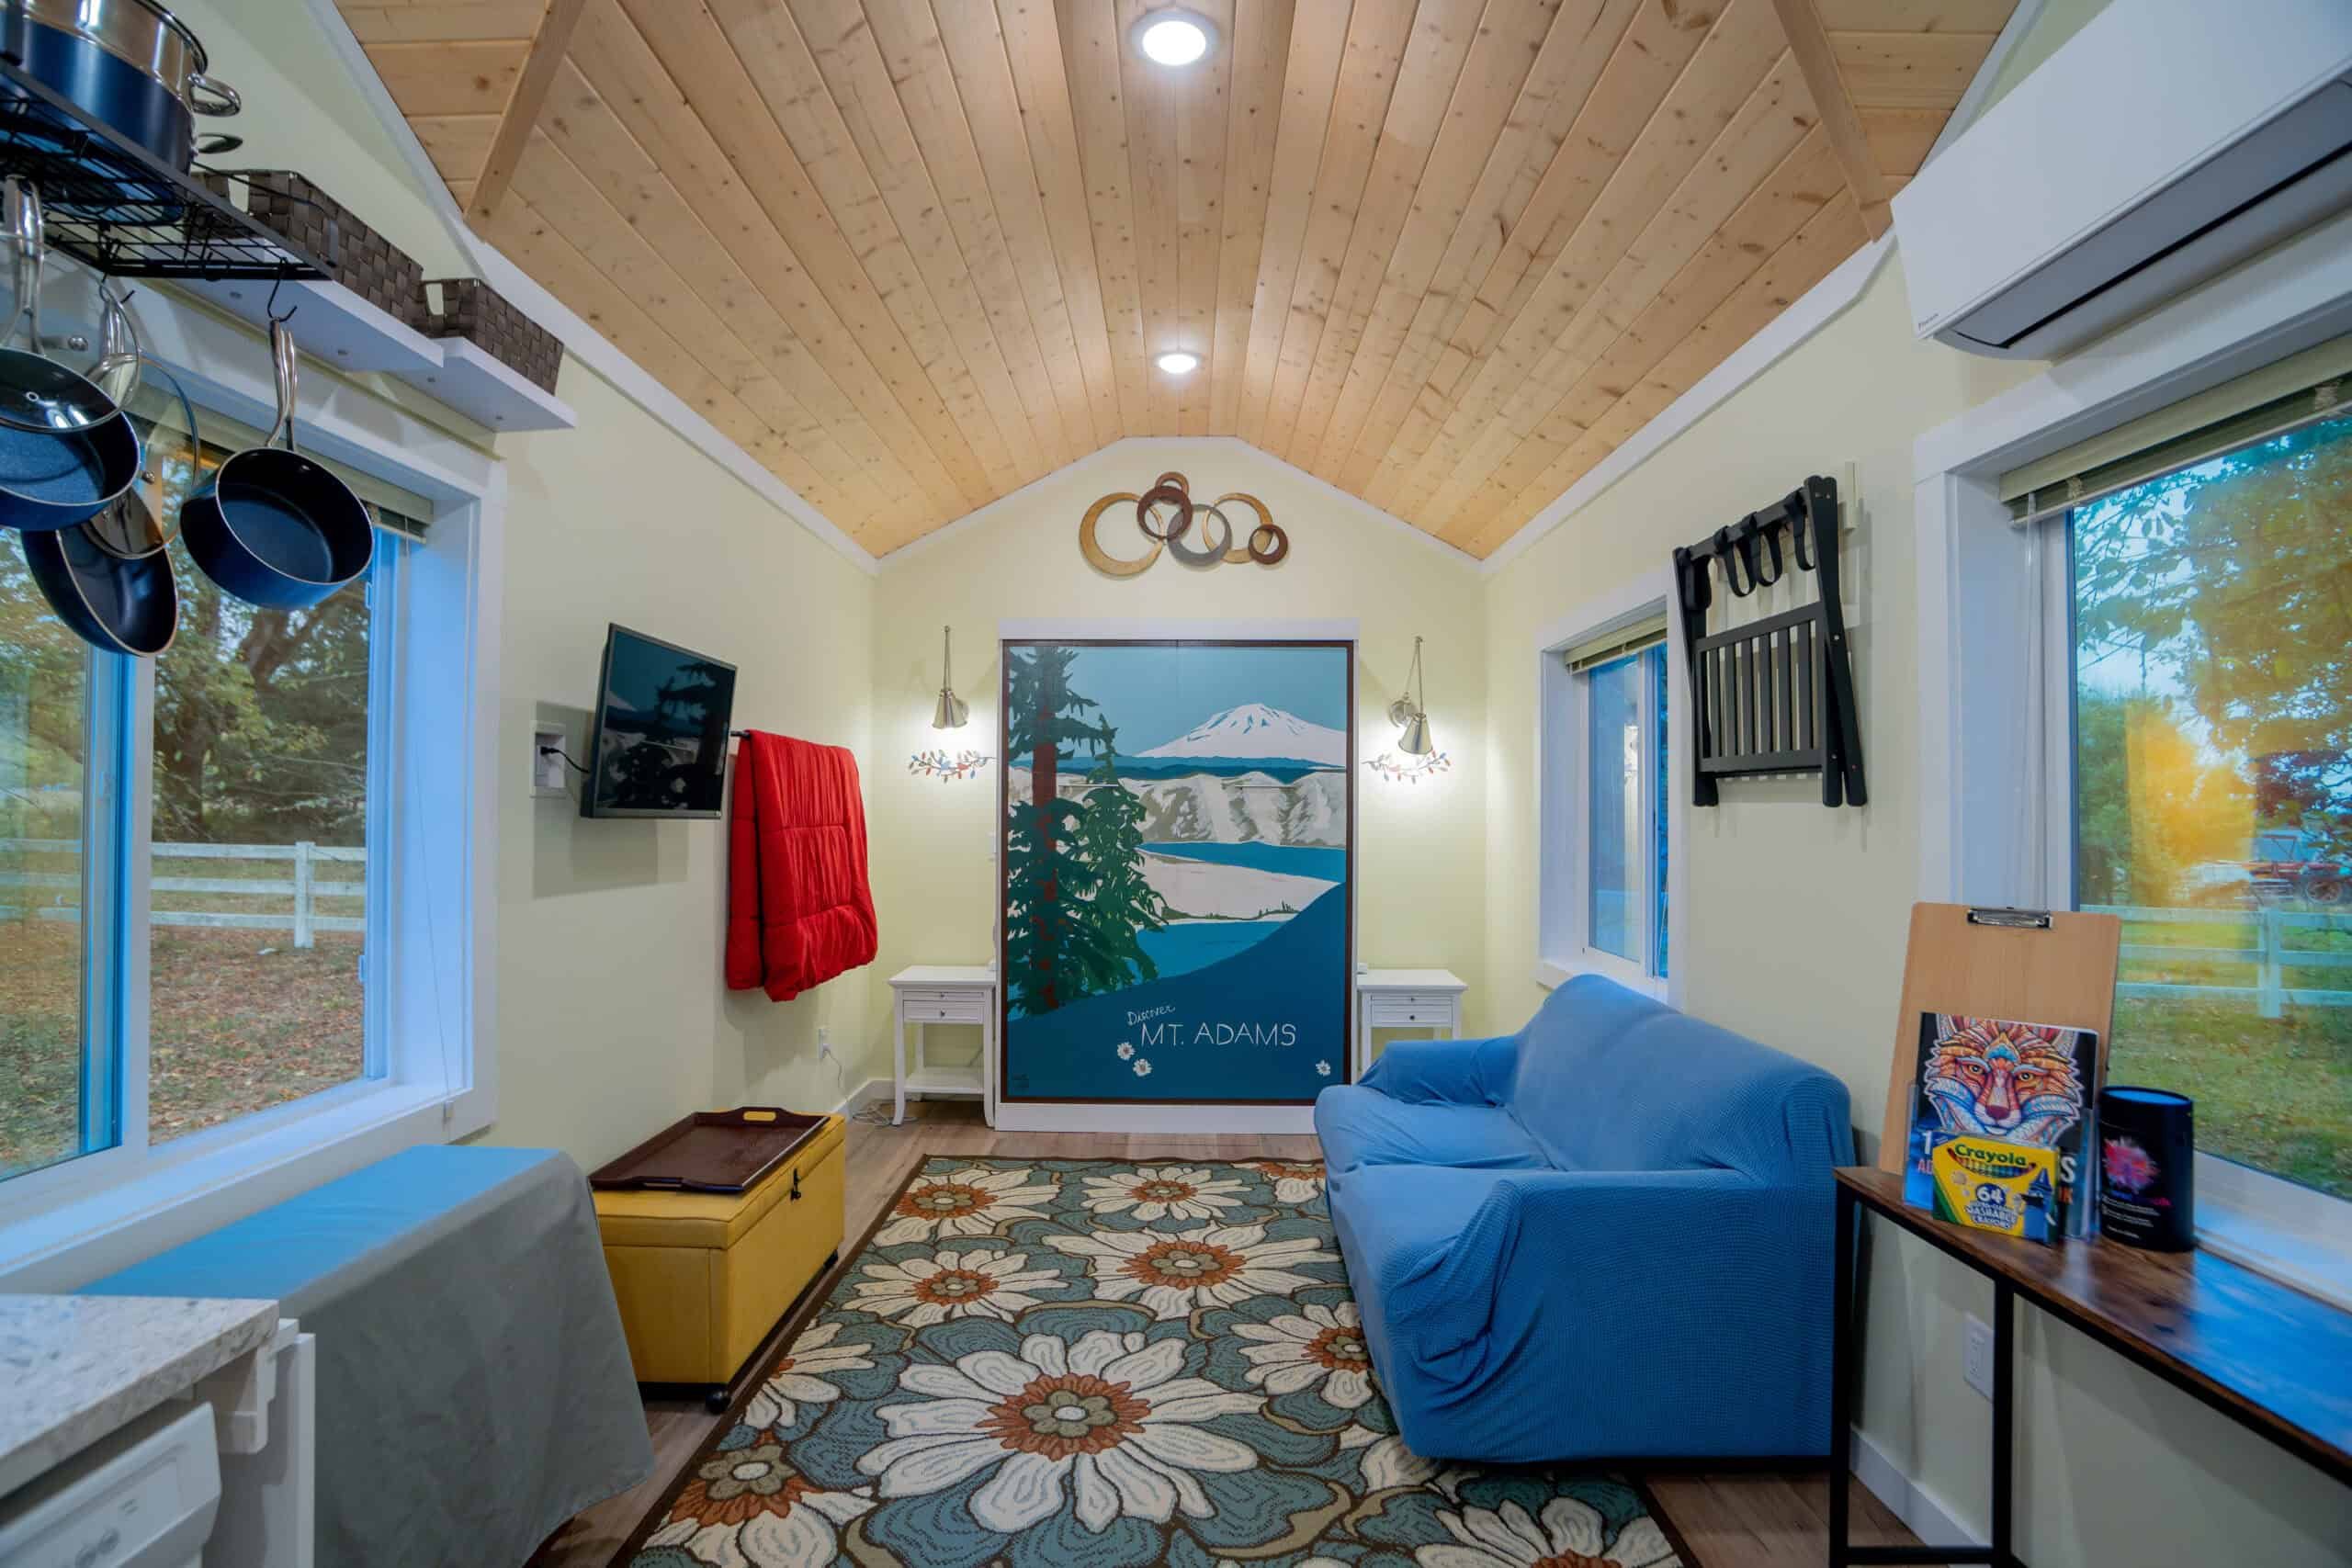
The Model B is a 307-square-foot tiny home designed for the City of Portland, and it’s permit ready there. It’s Wolf’s smallest model, meant for dense neighborhoods and lots where a larger ADU won’t fit once setbacks, access, existing structures, trees, and utility routes are drawn in.
Even at 307 square feet, it has what a full-time home needs: a bedroom, kitchen, full bathroom, living space, HVAC (heating, ventilation, and air conditioning), an electric water heater, vaulted ceilings, and solid-surface counters. It’s a full residential unit, not a shed with plumbing.
Why the Model B suits Portland lots
Portland is one of the better cities in the Northwest for backyard housing, but many lots still have complications: an older house, narrow side yards, mature landscaping, a garage, slope, limited access, or utilities running through the wrong part of the yard. A compact model can turn one of those lots into a workable site.
The Model B works well in Portland because it:
- Fits tight urban lots
- Is designed as a full residential unit
- Is permit ready in the City of Portland
- Works for guest space, family housing, or a rental
- Is built in our factory, so there’s less on-site construction
- Removes much of the uncertainty of a custom tiny home project
Before choosing a size, find out what your lot can support. A free property evaluation answers that before you spend money on custom plans, design work, or consultants.
What counts as a tiny home in Portland?
People use “tiny home” to mean a lot of things: anything small, a home on wheels, a detached backyard cottage, or an ADU under a certain size.
Under the newer tiny home definition, a tiny home is generally 400 square feet or less. By that definition, the Model B is the one true tiny home in the Wolf lineup, and it’s currently permit ready in the City of Portland.
In Portland, though, a slightly larger unit can often be permitted as an ADU. So if you started out looking for a tiny home builder, you may have more options than you expected.
Larger models that can be permitted as Portland ADUs
These Wolf models are larger than the 400-square-foot tiny home definition but may still be permitted in Portland as ADUs, depending on the property.
Model K
The Model K is 432 square feet, just over the tiny home threshold. It’s still a compact footprint with an efficient layout, and it’s a good ADU option for Portland homeowners who want a little more room than the Model B, if the property can support it.
Model E
The Model E is 616 square feet with two bedrooms and more interior flexibility. The extra space makes a real difference for long-term living, such as housing an aging parent, an adult child, or a long-term tenant.
Model F
The Model F is also 616 square feet and is another popular compact ADU. It gives you more livable space without going to a full-sized house, which is what most people want when they start searching for a tiny home.
Model J
The Model J is a two-section modular home at 828 square feet with two bathrooms, and it’s within Portland’s square footage limit for most properties. On some lots, the building’s shape, roofline, access, and interior flow matter as much as the square footage, and the J gives you another option there.
Model L
The Model L is one of Wolf’s larger ADUs and may fit Portland lots larger than 5,000 square feet. If you have more room, it gives you a more spacious detached home that can still fit within Portland’s ADU rules when the property allows it.
Tiny home or ADU: which fits your property?
Most people who ask for a tiny home want an affordable way to add living space, something smaller than a traditional house, and a project that isn’t a complicated custom build. That can point to the Model B, or to a larger ADU like the Model K, E, F, J, or L.
- If your lot is tight, start with the Model B.
- If you want a bit more room for long-term living, look at the Model K.
- If you want two bedrooms, the Model E or Model F may make more sense.
- If you want two bathrooms, look at the Model J.
- If you have a larger Portland lot, the Model L may work.
A free property evaluation tells you which of these your lot can support before you settle on a floor plan.
Why Portland homeowners are adding small homes and ADUs
The reasons are practical. Housing is expensive. Aging parents want to be close but independent. Adult children need a place to live while they save. Some homeowners want rental income, and others have a backyard that isn’t getting much use.
A small detached home gives family members their own space without a major addition to the main house, and it gives the property more options over the next 5, 10, or 20 years. It’s still a real building project, though, with feasibility, permitting, utilities, delivery, setup, inspections, and finish work to manage.
One team from evaluation to setup
When homeowners piece a project together themselves, one company designs the home, another draws plans, another handles permits, another does sitework, another runs utilities, and another coordinates delivery. The homeowner ends up in the middle, making sure everyone is talking.
Wolf’s turn-key process covers feasibility, permitting, production, delivery, setup, and final finishing with one team. In Portland, that team works through the questions that decide whether a project goes smoothly:
- Where the unit can fit
- Whether the property can support the model
- Which permitting path applies
- How utilities will connect
- How delivery access will work
- What sitework may be required
- What costs may come up beyond the home itself
- Which model fits best
We recommend the model that fits your lot, which isn’t always the biggest one.
Several dozen homes in the Portland area
Wolf has built several dozen homes in the Portland area. Portland properties vary a lot. A dense neighborhood lot has different challenges than a larger residential lot, a narrow backyard may need a different model than a property with alley access, and a lot with slope, trees, or existing structures needs careful planning from the start. Browse Portland-area case studies to see how other projects came together.
Start with the property
Your lot affects almost every major decision: model size, placement, access, utility connections, and permitting. A model that looks right online may not fit once setbacks, access, and site conditions are reviewed.
A free property evaluation answers the early questions:
- Can I add a tiny home or ADU on my Portland property?
- Which Wolf models might fit?
- Is the Model B the best option, or could a larger ADU work?
- What site conditions need to be considered?
- What do I need to know before I spend money on design?
Getting started
If you want a true tiny home on a tight Portland lot, the 307-square-foot Model B is designed for exactly that and is permit ready in the City of Portland. If your property can take a larger footprint, the Model K, E, F, J, or L may give you more room while still being permitted as a Portland ADU. Compare them all on the models page.
Start with a free property evaluation to find out what your Portland property can support. You can also read more about ADUs in Portland and our Portland, OR service area.