

Tiny homes for seniors
Tiny Homes for Seniors & Elderly Parents: An Assisted Living Alternative
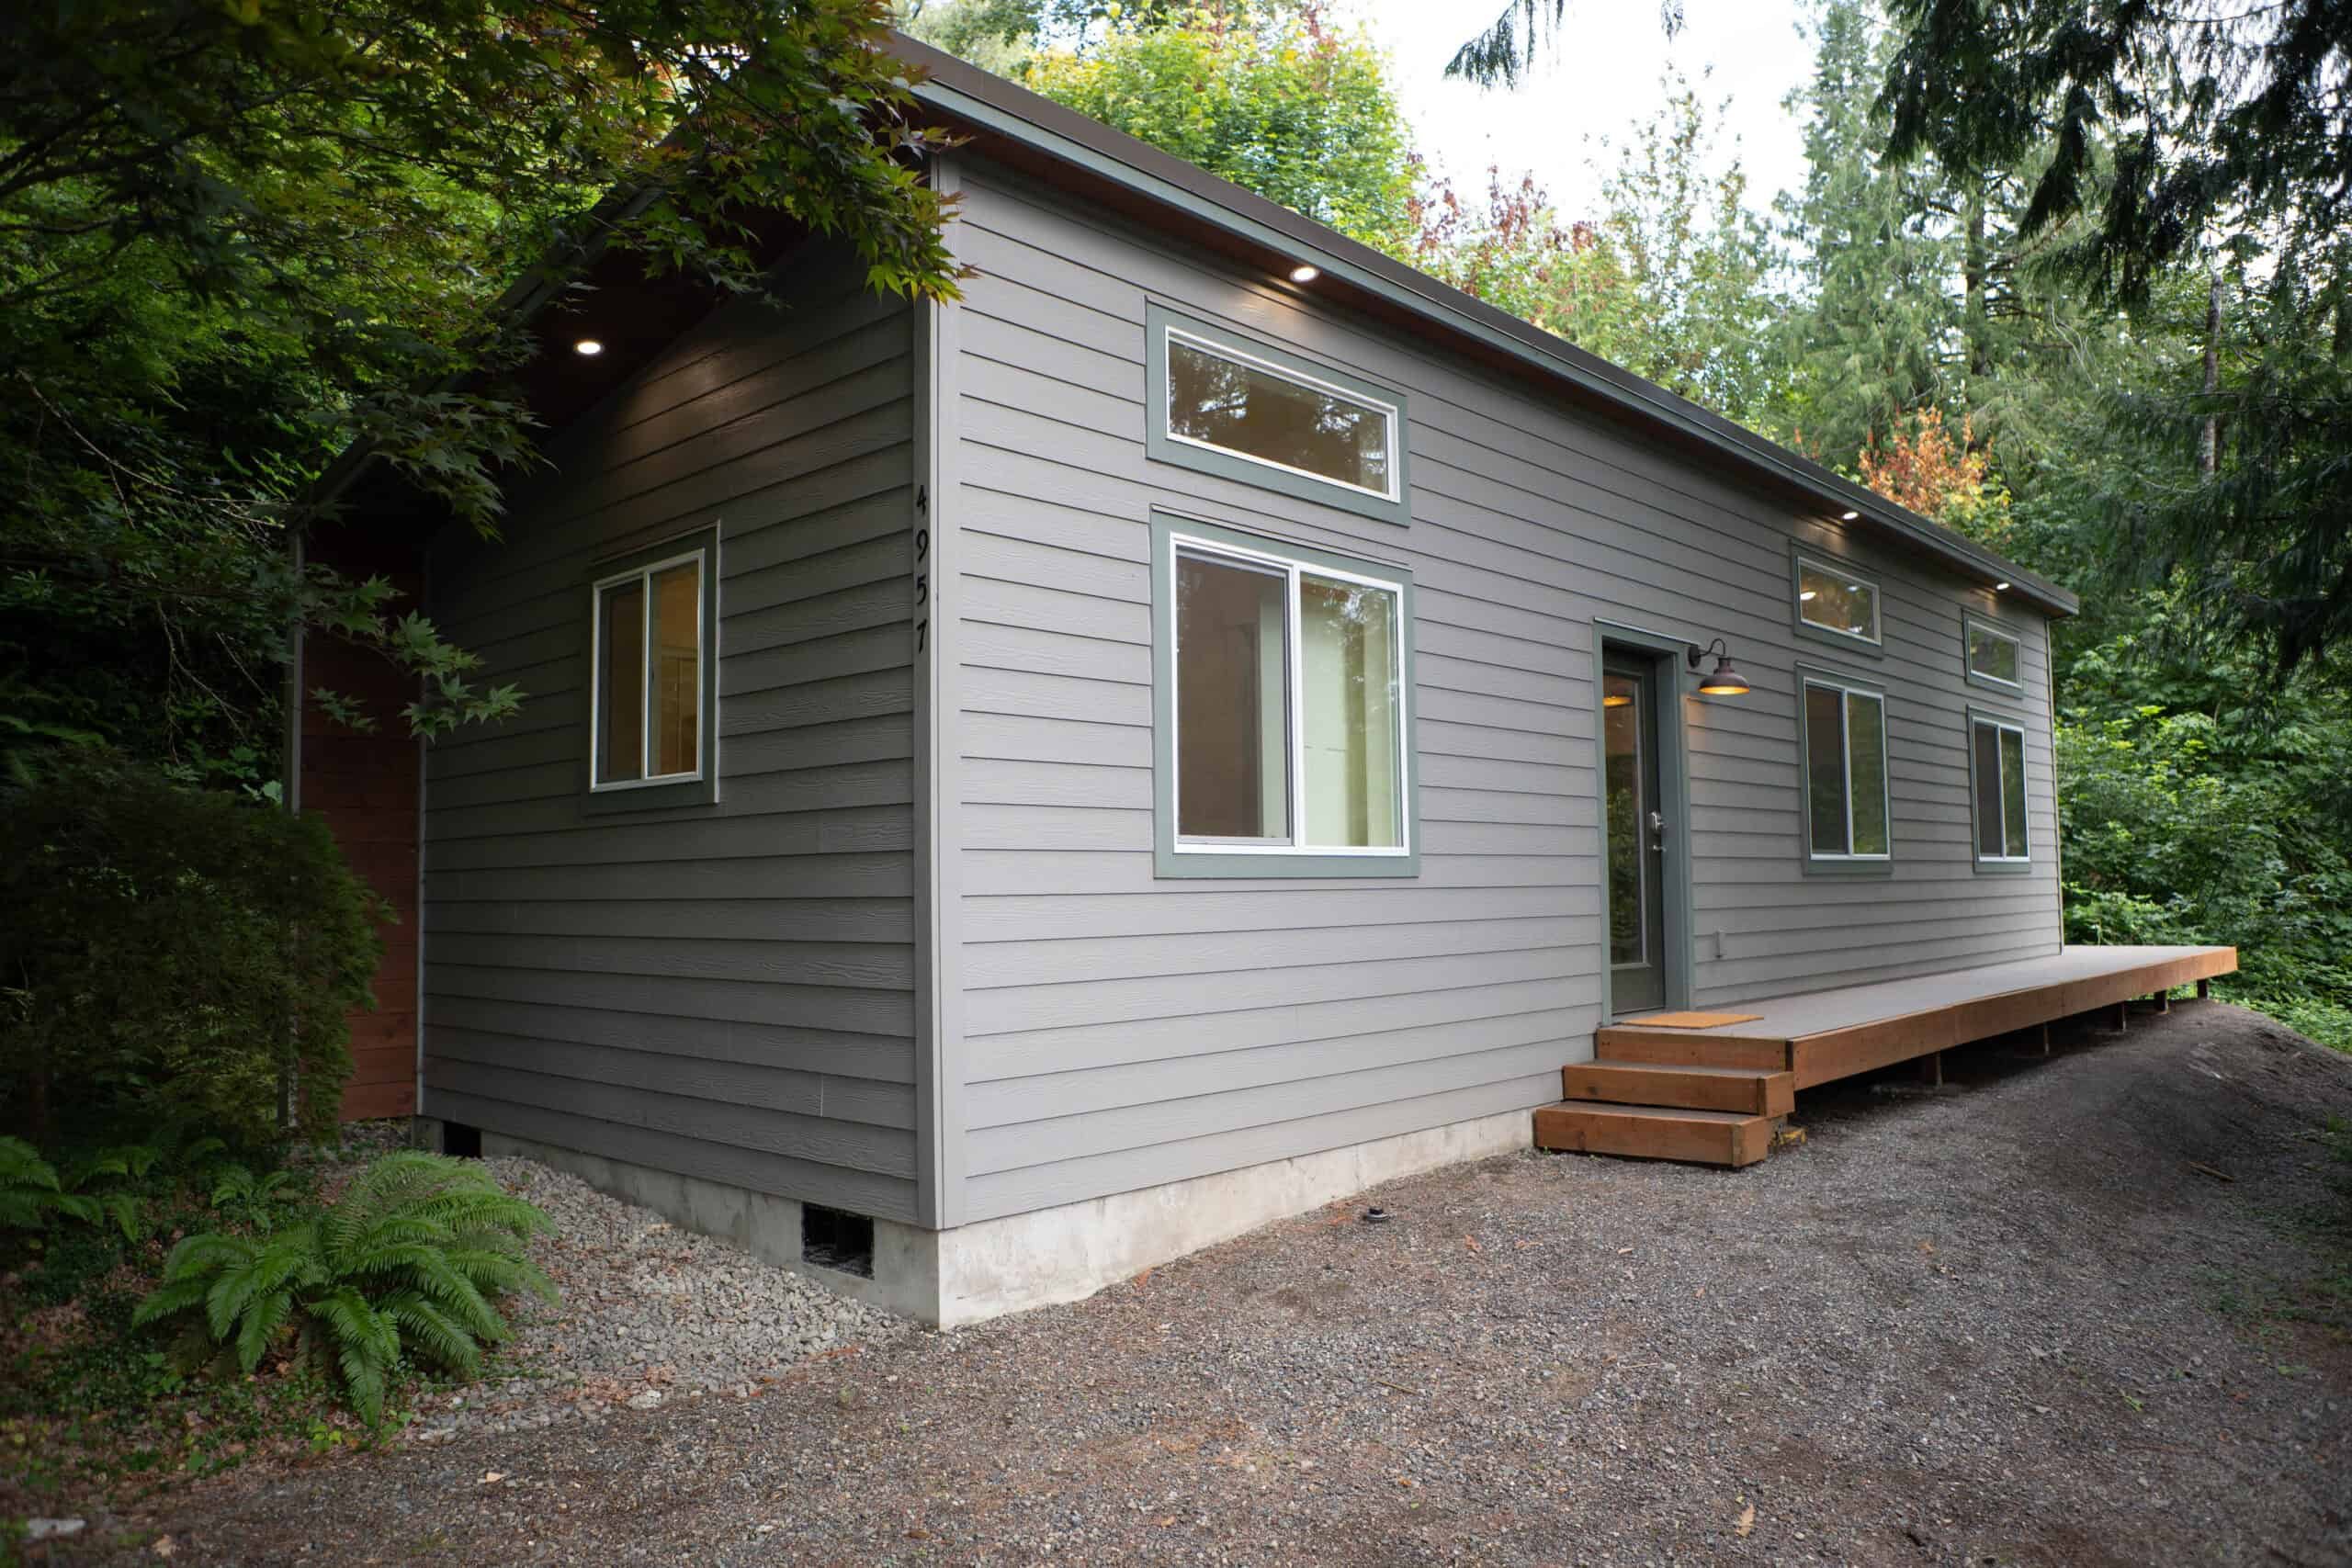
Model E · A real Wolf home; finishes and site work vary by project.
When a parent wants to stay independent and close to family, a single-level backyard home gives them their own kitchen, bathroom, and front door a few steps from the main house. A backyard home is housing, not licensed medical care. Wolf checks your lot, handles the local ADU (accessory dwelling unit) or hardship permit, builds the home in our Battle Ground factory, and sets it on a foundation.
Our free preliminary study reviews zoning, setbacks, and what is generally allowed on your site. Paid project work begins after an agreement is signed and you choose to move forward.
From permits to keys
In Washington and Oregon, Wolf handles permits, construction, site work, delivery and finishing. Full details →
Delivery options and state requirements →A home for your parent, on the right permit path
A separate home can provide privacy while keeping family close. It may be an ADU beside an existing home, a primary residence on its own property, or a hardship dwelling where local rules provide that option. The resident’s age alone does not decide the permit path. Housing also does not provide licensed care; plan any support your parent needs separately.
Who builds a backyard tiny home for a senior or parent
Families looking for an assisted living alternative
When a parent doesn’t need a 24-hour medical facility, a permitted backyard home keeps them independent with family right next door.
Adult children bringing an elderly parent closer
Instead of maintaining two properties across town or remodeling the main house, a detached single-level home gives both households their own front door and daily routine.
Seniors downsizing into the backyard
Some owners build the single-level backyard home for themselves and let an adult child’s family take over the two-story main house.
If one of these sounds like you, send us your address. We’ll check the zoning, setbacks, and what’s generally allowed on your lot at no cost.
Permanent ADU permits vs. temporary medical hardship permits
Years ago, many Washington and Oregon counties only allowed a second home for an aging parent under a temporary medical-hardship variance that required a doctor’s note and had to be renewed or removed later. Today, most city and urban growth area lots allow a permanent accessory dwelling unit (ADU) by right under Washington’s HB 1337 and Oregon’s ADU rules. A permanent ADU stays with the property after your family’s needs change. On rural lots where permanent ADUs aren’t allowed, some counties still offer a hardship or family-member permit path. We check which rule applies to your address during the free property evaluation.
Single-level floor plans with no interior stairs
Every Wolf model is one story inside. Compact plans like Model K (432 sq ft) and Model E (616 sq ft) keep the bedroom, bathroom, and kitchen a few steps apart.
Optional accessibility features planned up front
Our Options Book includes grab bars, lever door handles, a lower-step tile shower, and a ramp off the entry landing. We do not describe all standard Wolf homes as ADA compliant; we review the specific features and entry route your parent needs.
Space for a caregiver or spouse
Model E (616 sq ft) places two bedrooms at opposite ends of the home, and Model L (984 sq ft) has two bedrooms, two bathrooms, and a layout we can adjust for accessibility.
Built indoors while the permit and site move forward
Framing, wiring, plumbing, insulation, and finishes happen inside our factory under Washington L&I or Oregon BCD inspection, so a parent isn’t waiting on months of weather-delayed framing in the yard.
How we plan a backyard home for aging parents
- 1
Free property evaluation
Our free preliminary study covers zoning, setbacks, and what is generally allowed on your lot, including whether your jurisdiction uses a permanent ADU permit or a rural hardship path. Detailed entry-grade and access checks are separate project work after a signed agreement and your decision to proceed.
- 2
Floor plan, entry, and bathroom options
You pick the smallest single-level plan that fits how your parent moves through a home, plus any grab bars, shower options, or ramp work from the Options Book.
- 3
Permit packet and factory production
Wolf prepares and files the permit packet and answers reviewer comments. Once the permit is issued, the home is built in our factory while the site is prepared. Permitting typically takes 1 to 9 months. Factory construction takes 2 to 3 weeks once your production slot begins. Delivery and setup take 12 to 16 weeks. These are stage allowances and can overlap.
- 4
Foundation, set, and walk-through
Our crew pours the foundation, connects utilities, sets the home, and walks your family through the heating, features, and one-year workmanship warranty.
The property evaluation is free. Paid work starts only after you sign an agreement and decide to go ahead.
Single-level tiny and small homes for seniors
Compare single-level layouts around the resident’s needs, space for visits and any live-in help. Model pages show current home-only prices. Use costs and inclusions to understand setup and property work separately.
Look for the rooms and details you’d actually use. We’ll review your property before recommending a layout.
Model B — City of Portland (only) — 300 sq ft
City of Portland (only)Home from $67,500 · +$34,000 Portland setup
City of Portland (only). Compact one-bedroom for one person on a small Portland lot.
Model K — 432 sq ft
Home from $85,500 · +$35,500 WA/OR setup
One bedroom, one bath, and a separate living room for one person or a couple.
Model E — 616 sq ft
Home from $97,500 · +$37,500 WA/OR setup
Two bedrooms at opposite ends for a couple or a parent and live-in help.
Model L — 984 sq ft
Home from $167,500 · +$49,900 WA/OR setup
Two beds, two baths, laundry, and a wide covered porch. We can adjust the plan for accessibility.
Two families in north Clark County
These existing Wolf stories describe homes for an aging aunt and for parents moving closer to family. Each property had its own permit and site requirements.

Hardship dwelling in Brush Prairie, Washington
A Brush Prairie family added a tiny home so an aging aunt could live nearby instead of moving into full-time care.
Brush Prairie, Washington
Wolf tiny home

Accessible family dwelling in Battle Ground, WA
A Battle Ground tiny home built for aging parents moving from Arizona, with grab bars and comfort details for long-term use.
Battle Ground, Washington
Model C
Want to know what your own lot allows? Send us the address and our Battle Ground team will take a look.
Frequently asked questions
What is a medical hardship permit, and do I still need one?
Are Wolf tiny homes for seniors ADA compliant?
How does the cost compare with assisted living?
Can you build a ramp to the front door?
What happens to the home when my parent no longer lives there?
Where do you build tiny homes for seniors?
Related Wolf pages
Aging-in-place ADU
Planning entries, ramps, doorways, and bathroom features around daily routines.
Modular housing for seniors
Single-level backyard homes and accessibility options.
Mother-in-law suite builder
Private backyard suites for parents and multi-generational families.
ADA compliant modular home planning
Accessibility features and when formal ADA standards apply.
Hardship home in Brush Prairie, WA
A real Clark County project built for family care.
See if a single-level home for your parent fits your lot
Send the address and tell us what would make daily life easier for your parent. We’ll do a free preliminary study of zoning, setbacks, and what’s generally allowed, then walk through the next step.
Talk with Kelsey, Kirsten, or Lars. They’ll look at your property and answer questions until the choice is clear.
4.9 · 120 Google reviews