
Tiny Mansions, Big Solution: Why Small Homes Solve Real Problems
What Wolf meant by a tiny mansion: a 500 to 800 sq ft home on a foundation. Model E and Model F are the 14×44, 616 sq ft, two-bedroom plans.
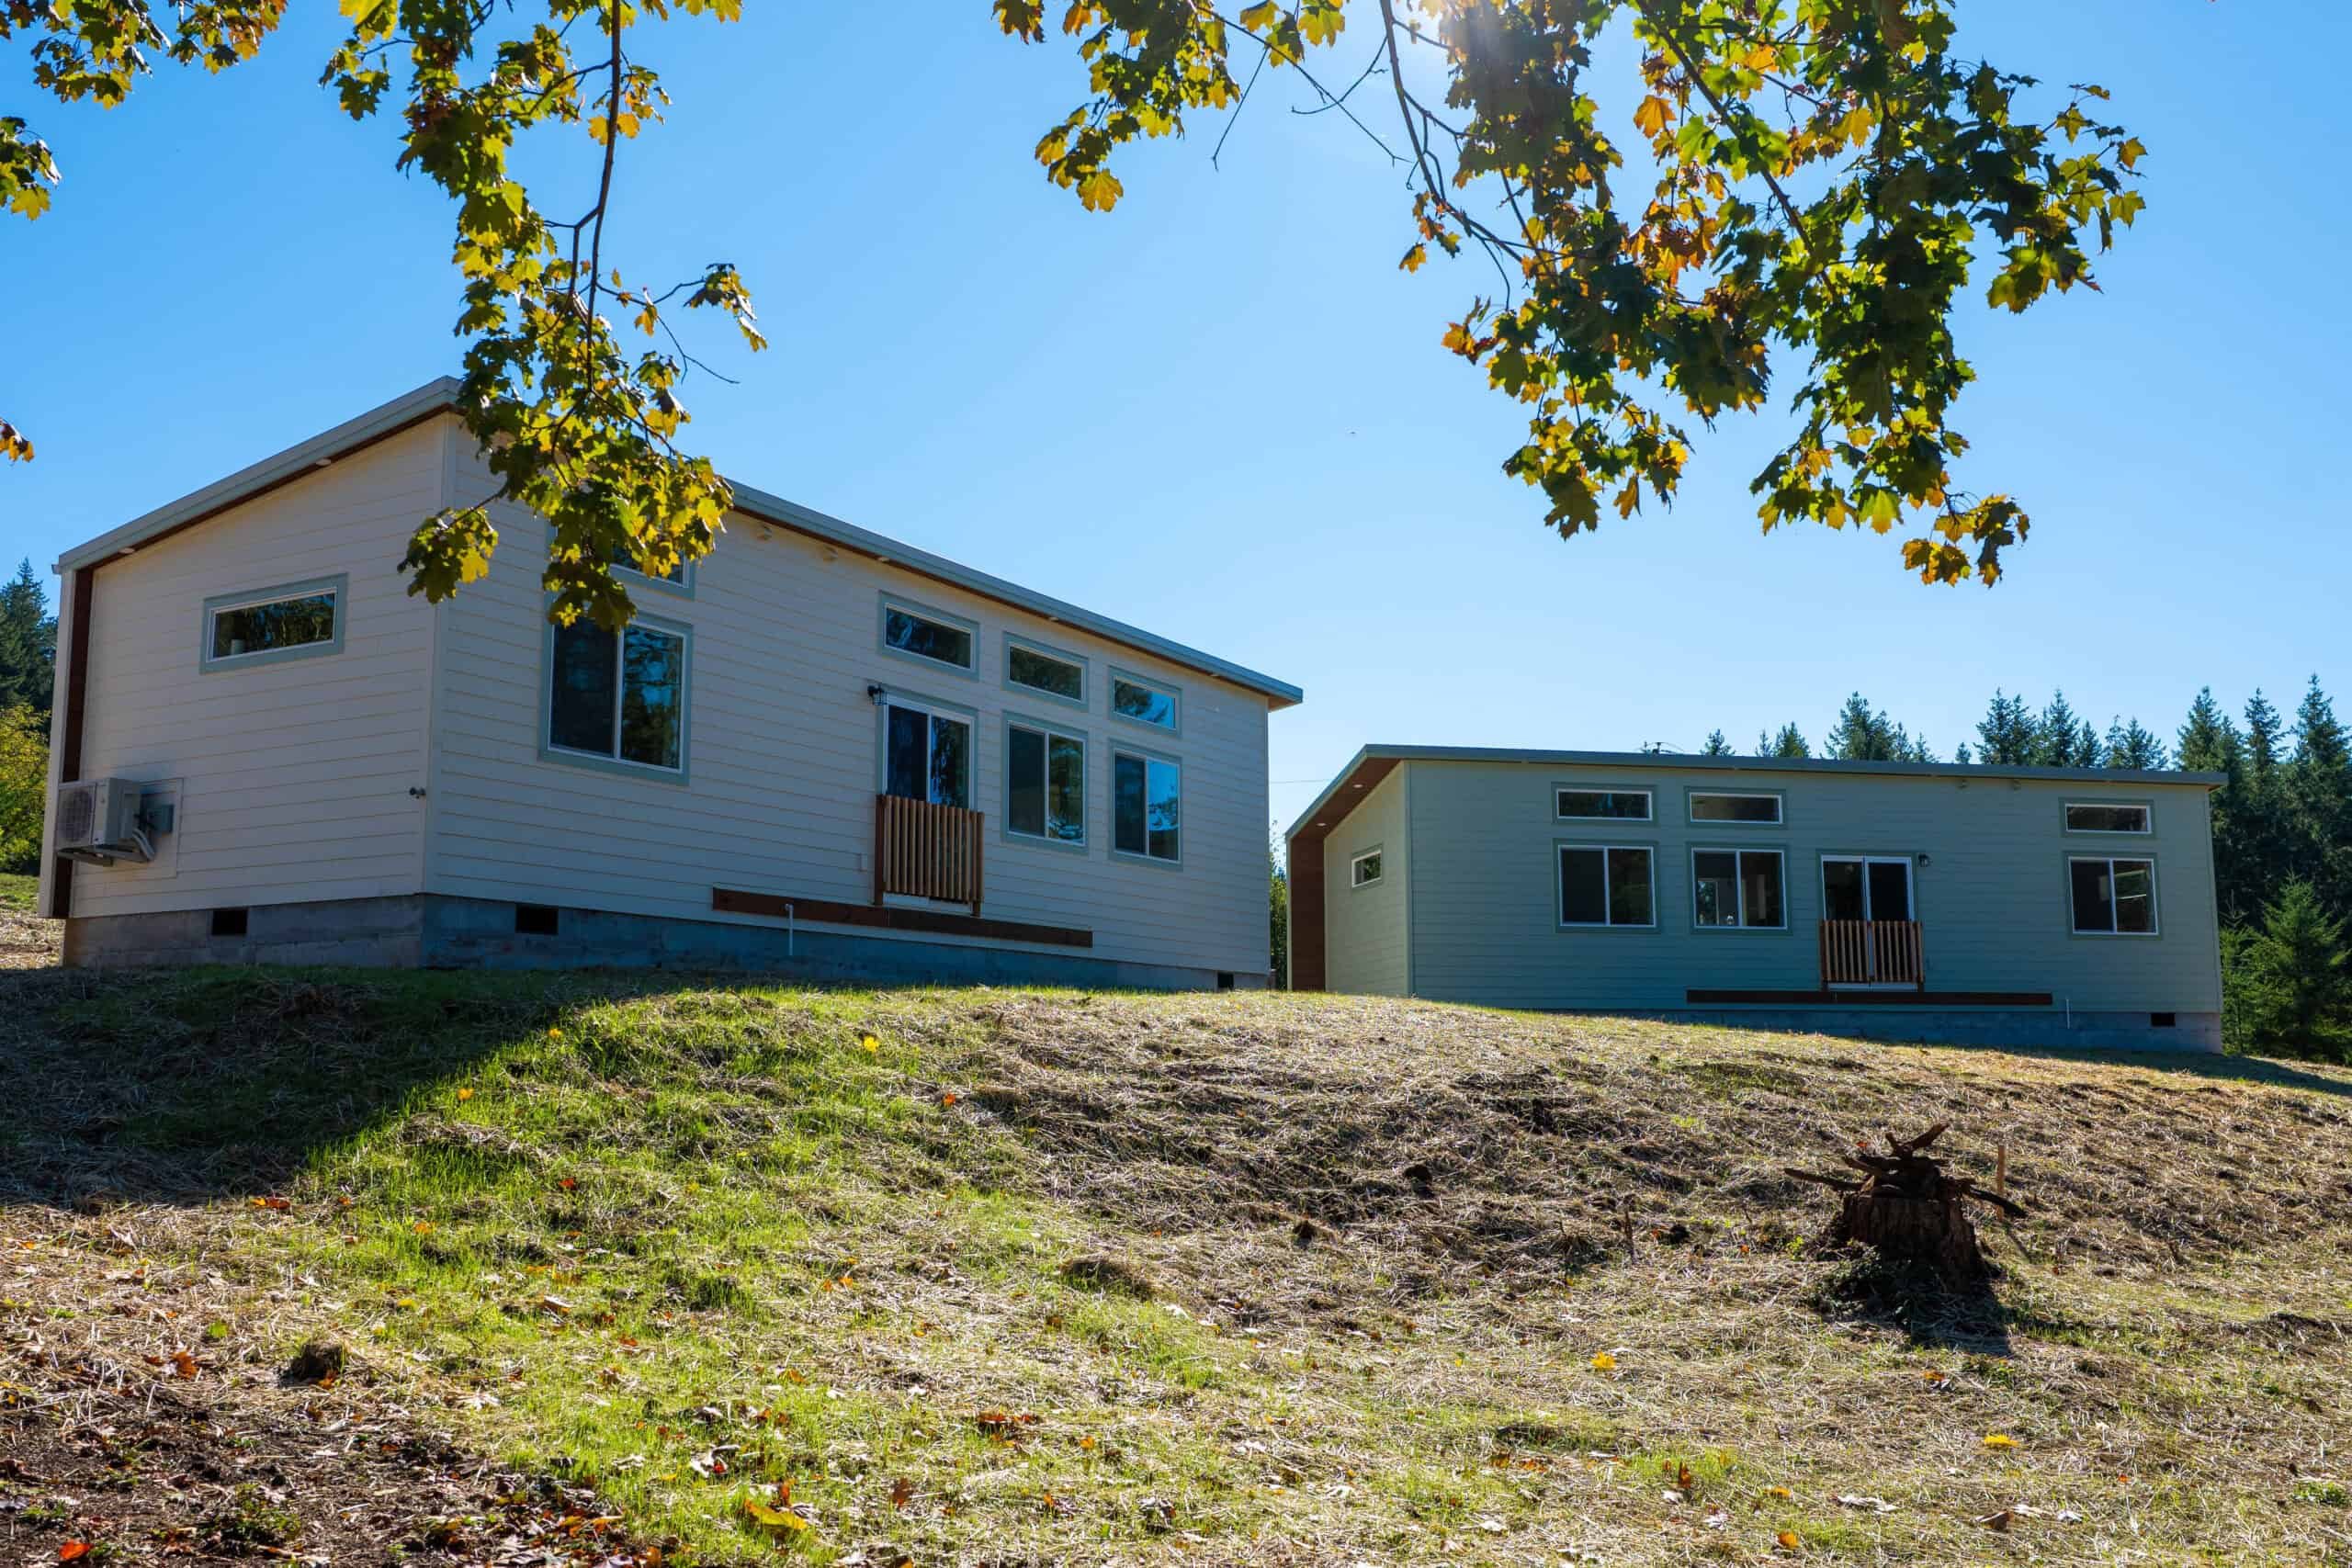
We used to call some of our smallest homes “tiny mansions” because they were compact but complete. The name was a joke, but the need behind it is real. A lot of people want more housing options that don’t require a big house, a big loan, or a big lot.
The houses people were calling tiny homes then ran about 150 to 400 square feet. Some sat on a foundation. Some were built on wheels for travel. A tiny mansion, in the way we used the name, was the next size up: about 500 to 800 square feet, still a complete house, built to be set on a foundation.
The 616-square-foot plans
The spec we published under that name is still in the lineup. Model E and Model F are both 14 by 44 feet, 616 square feet, with two bedrooms and one bathroom.
Model E puts the bedrooms on opposite ends, with a 172-square-foot living room between them, and the primary bedroom fits a king-size bed. Model F uses the same footprint and combines the kitchen and living area into one great room. Both have gable and shed roof options, and both can be mirrored. There is no separate Model E2 in the current plans. Countertops, appliances, and a porch are selections in the options book, not a different house.
A 616-square-foot, two-bedroom plan is the size we see families actually use: a parent, an adult child, or a rental that needs a second bedroom. A sub-400-square-foot house can work for one person. It gets tight for three or four.
A small home is still a full home
A well-built compact home needs everything a larger one does: a kitchen, bathroom, sleeping space, heat, ventilation, storage, and legal placement. We design small plans to keep all of that and cut the square footage elsewhere, so the home doesn’t feel cramped.
Where small homes help
Compact modular homes can solve several common problems:
- A parent wants to live close to family without moving into the main house.
- An adult child needs an affordable step toward independence.
- A homeowner wants rental income from a backyard ADU (accessory dwelling unit).
- A rural owner needs a small primary dwelling.
- A family wants guest space without adding onto the existing house.
- A property needs flexible housing now and resale flexibility later.
Each of these calls for a different model, but they all add living space on land you already own.
What we meant by a tiny mansion
The name was for a compact home that still worked as a full house, often in the 500 to 800 square foot range: a kitchen, a bathroom, sleeping space, heat, and ventilation, on a permanent foundation. A home under about 400 square feet can work for one person. A family usually needs the extra room so two people are not sharing one tight sleeping area and a single closet.
Those homes are modular. They carry a state insignia and sit on a foundation, the same path as a site-built house. A park-model trailer and a HUD manufactured home on a chassis file under different rules. The local permit is what makes one legal as an ADU, a primary house, or a guest unit. The nickname doesn’t change that filing.
Why modular works for compact homes
In a small home, awkward details, poor insulation, and bad layout choices are harder to hide. Building in the factory gives us a controlled environment and the same quality checks on every home before it reaches the site.
It also shortens the timeline once permits are ready. The home can move through the factory while site work is coordinated, then arrive for set and final connections.
The property still has to work
Compact homes offer flexibility, but they still need to meet setbacks, lot coverage, utility, access, parking, and local ADU requirements.
That’s why we start with a property evaluation. The smallest model isn’t always the best choice. We look for the one that fits the lot, the local rules, and the way the person living there plans to use it.