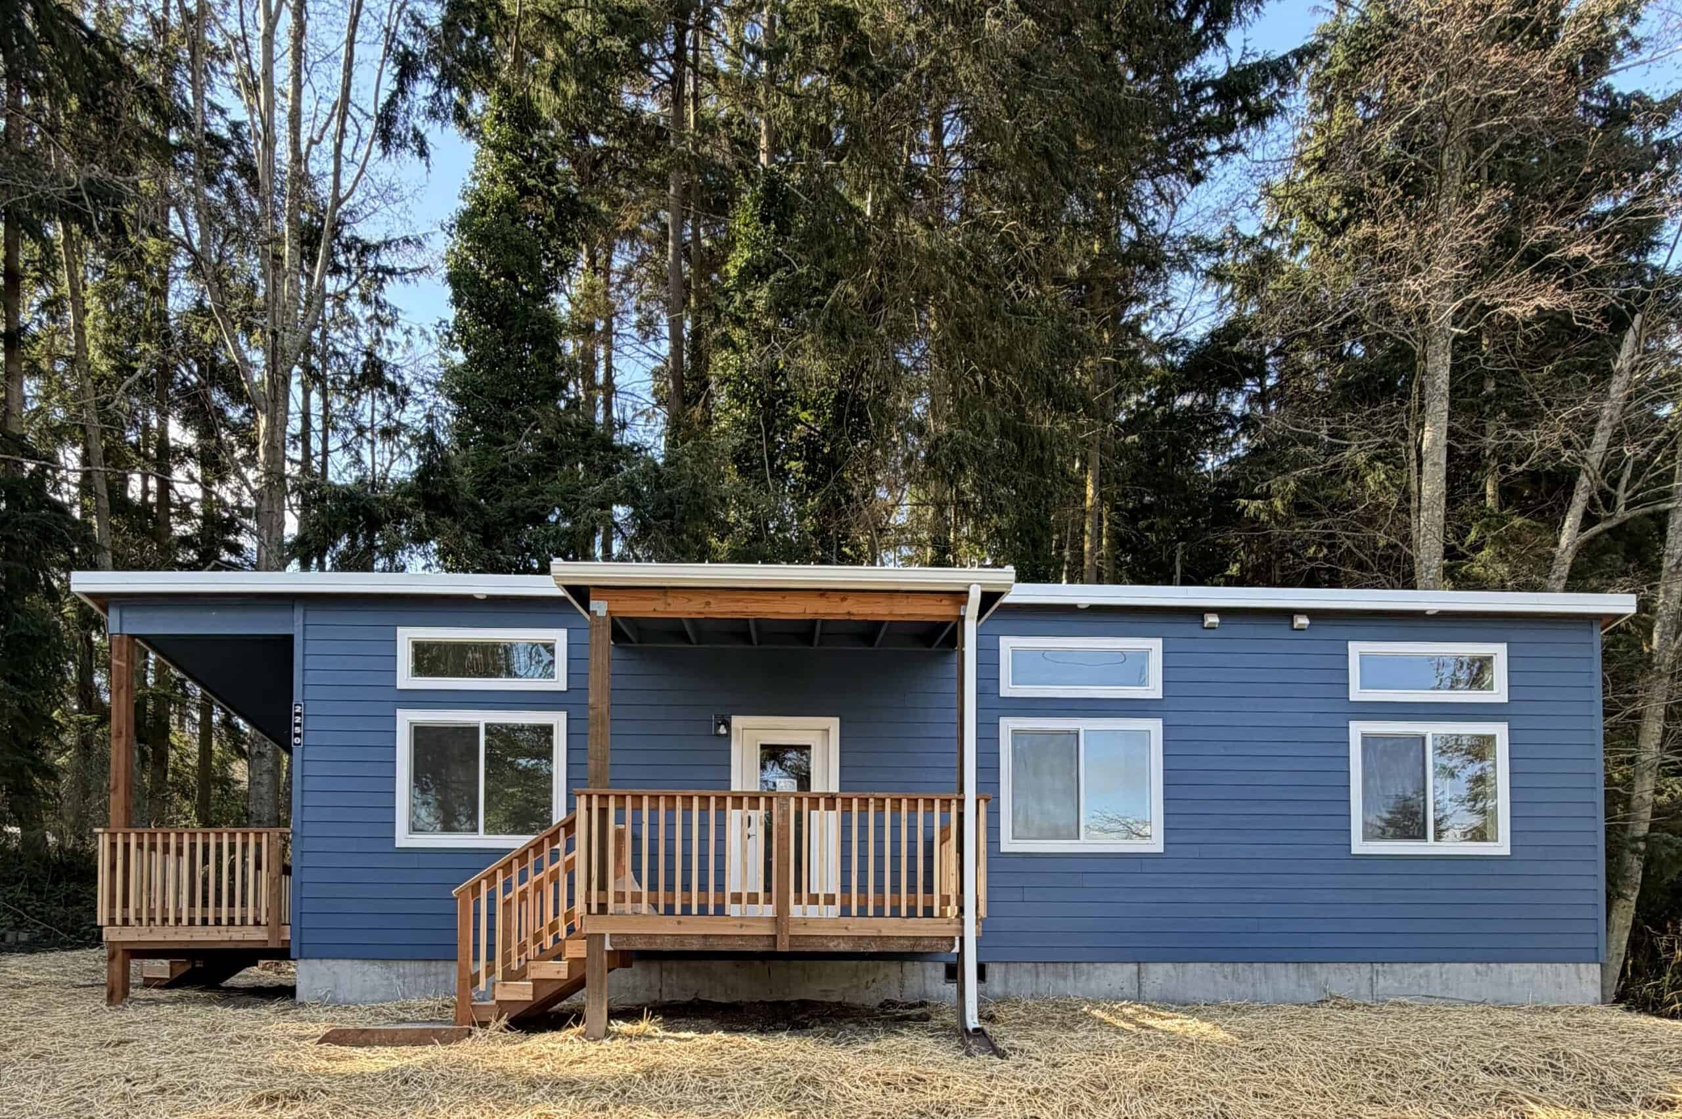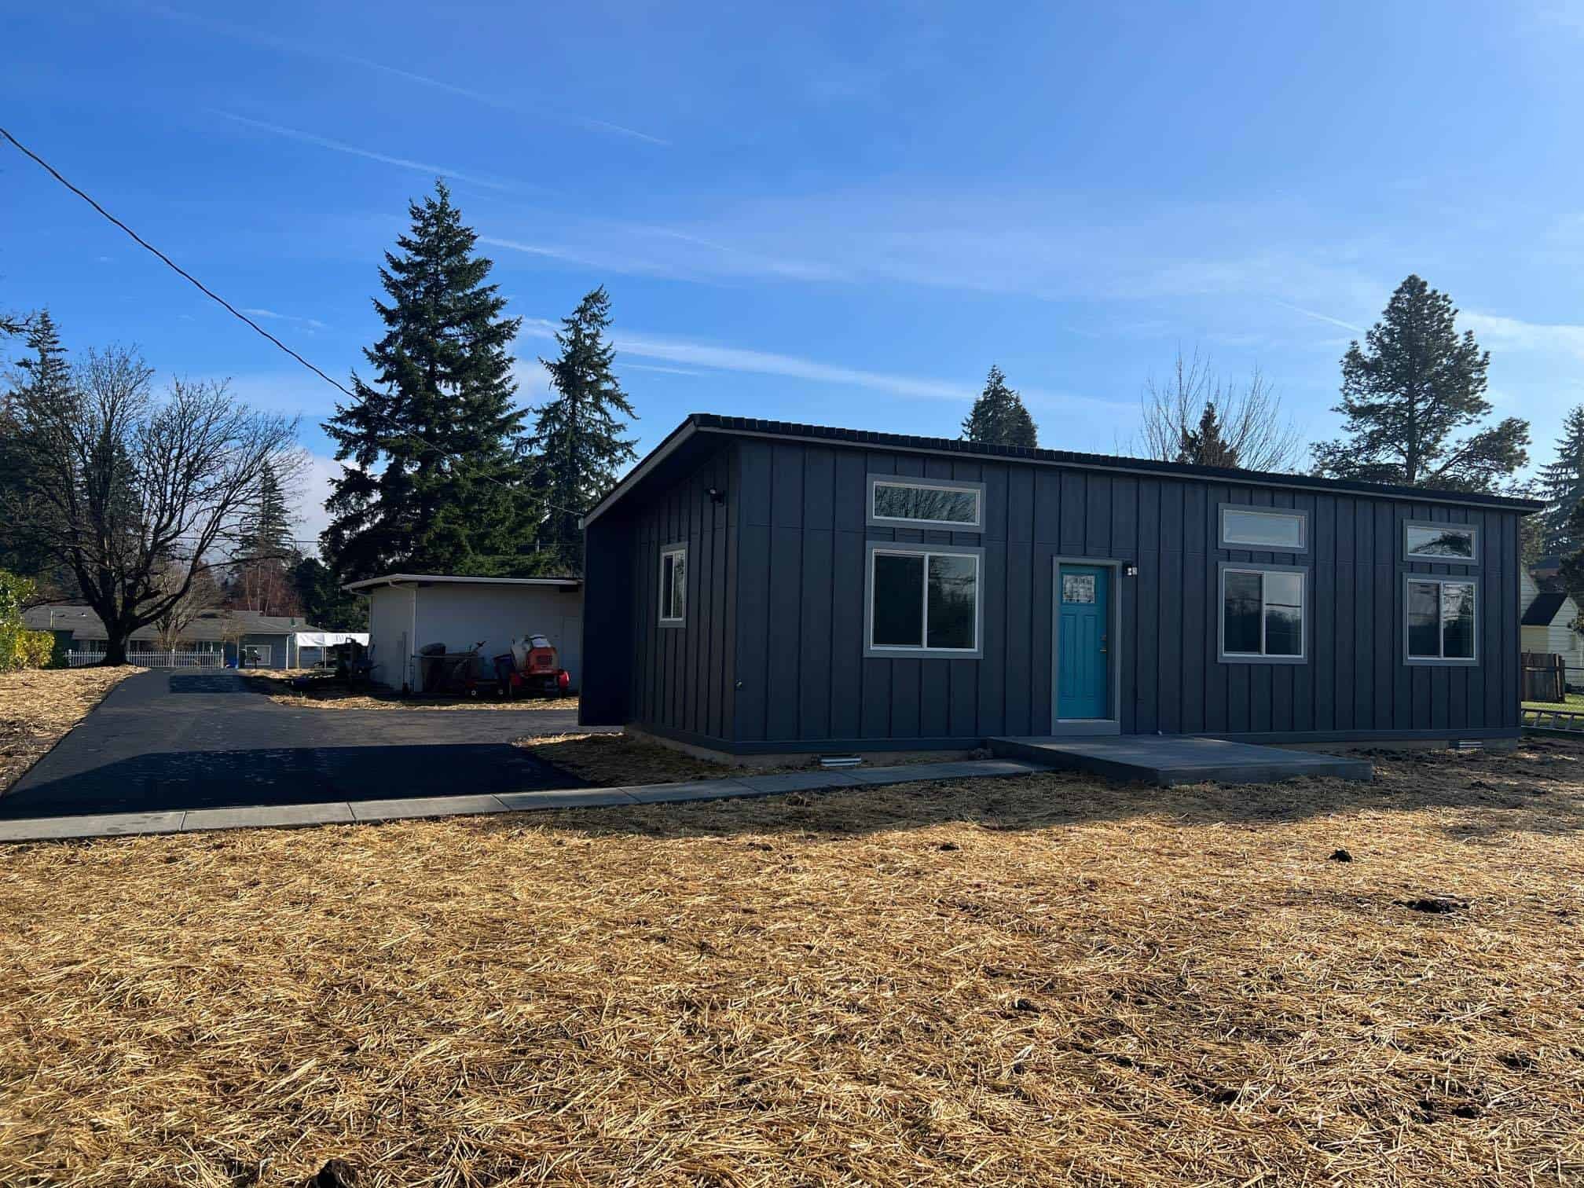
Spokane is Washington’s second-largest city, a pine-and-basalt grid on the Spokane River. It includes South Hill, the North Side, West Central, and Hillyard, and it’s surrounded by separate cities that people still call Spokane. Our factory is in Battle Ground, in Southwest Washington near Portland. Getting a home to Spokane means crossing most of the state on I-90, over Snoqualmie Pass and across the Columbia Basin, into a climate that’s colder and snowier than anywhere on the I-5 corridor. Wolf takes these projects by arrangement. We work out feasibility, the delivery route, and a realistic set calendar before we get to a floor plan.
Wolf has built modular homes in the Spokane area as part of more than 650 across the Northwest. The main planning questions here are which jurisdiction reviews the lot, how winter affects the schedule, and how far the home has to travel.
City of Spokane, Spokane County, or another city
City of Spokane code includes ADU standards covering utilities, addressing, code compliance, permits, and technical building standards. Unincorporated Spokane County rules vary by zoning, location, and whether the unit is attached or detached. Spokane Valley is a separate city with its own city hall, and so are Liberty Lake, Cheney, and Airway Heights. A South Hill lot inside city limits and a five-acre parcel with a Spokane mailing address can look like the same metro but file in different systems. County islands also show up inside the urban pattern more often than newcomers expect. We check GIS for the parcel first, because filing in the wrong place can cost a whole building season.
Washington law allows two ADUs on qualifying properties in urban growth areas. We check the available space, utility capacity, and any protected areas before recommending a home. Our Washington ADU laws guide summarizes those statewide rules. Yard setbacks, parking, and local size limits can depend on the zone, so we confirm them for your property. City of Spokane still requires ADUs to meet applicable building, electrical, fire, plumbing, and permit requirements. Rural county lots can involve septic, fire access, and dimensional standards that the urban statute doesn’t change.
If a number isn’t in the statewide guide or in a packet for your specific lot, it depends on the lot. The property evaluation is where we pin it down.
How winter affects the project
Inland Northwest winter brings snow, ice, and freeze-thaw cycles. That affects several parts of the job:
- Delivery. I-90 closures at Snoqualmie Pass, chain requirements, and black ice on the last few miles. A dual-wide in January carries much more risk than a single-wide in August.
- Foundation. Frost depth and frozen ground. The engineer and the local inspector set the frost depth.
- Set day. A crane can’t work safely on ice, so icy conditions mean rescheduling. Snow piled on the lot can take up the only staging area.
- Trenches. Frozen soil, short days, and holiday inspection schedules.
The house is built indoors at our factory, so it isn’t framed in a Spokane January. The site still has to be ready in Spokane weather, though. Late spring through early fall is the best window for a set. Winter sets can work, with tighter planning and a forecast that cooperates.
If the driveway ices over in January, we’ll recommend a narrower single-wide over a dual-wide that can only legally move in July. Photos of the driveway in winter help a lot. A summer drone shot won’t show you the ice or where the plow berm ends up.
Lots around the metro
- South Hill. Older plats, grade changes, mature pines, and tighter streets that make crane placement harder. It’s the classic problem lot: a beautiful backyard that can’t take a 28-foot module without losing a tree or working around a power line.
- North Side and Hillyard. Mixed lot sizes, some alley access, and plenty of ordinary suburban lots that are simply easy to build on.
- West Central, Peaceful Valley, and close-in neighborhoods. Infill, older utility services, and competition for parking. Gonzaga-adjacent streets have parking and student-housing pressure that a Five Mile Prairie lot doesn’t.
- Latah and Hangman edges and valley bottoms. Slope, drainage, and sometimes flood questions. We check the flood map for the parcel rather than estimating a base-flood elevation.
- Unincorporated county. Wells, septic, longer drives, and fire-apparatus access in snow.
- Spokane Valley and Liberty Lake. Separate cities, often with wider lots, and not the same as unincorporated county.
We’re talking about lots that already have a house and want a second dwelling, so downtown condos don’t apply. Tell us the neighborhood in your first email. A South Hill infill set and a county well-and-septic job need very different checklists.
Basalt, pine duff, and windblown snow change excavation and drainage. We don’t publish a soils report here, so tell us if the lot is steep or rocky. Firewise clearing and tree removal may be a separate review from ADU setbacks, and city forestry or county critical-areas staff may need to sign off where they have jurisdiction.
Sewer versus septic is an early feasibility question. City properties are usually on sewer, though lateral length and electrical capacity still matter. County properties often depend on whether the drainfield can support another dwelling. Easements, overhead utilities, and narrow streets with winter parking can also complicate delivery.
The city-or-county answer changes more than the permit portal. It decides whether you’re working with sewer or a drainfield, which fire-access rules apply, and whether the urban ADU floor applies at all. A lot inside the UGA on city sewer is usually a simpler project than a rural parcel that needs a septic review before anyone can say yes to a second bedroom.
Models that make sense at this distance
These are modular homes, not HUD (the federal standard for manufactured homes) manufactured. L&I inspects the structure in the factory, and the local jurisdiction inspects the site work.
- Model K (~432 sq ft). A one-bedroom that travels as a single-wide. Pass restrictions and tight South Hill access need a route review; being compact does not by itself make a home deliverable to your property.
- Model F (~616 sq ft) or Model E when you need two bedrooms. Both use the same 14×44 shell. F has an open great room, and E has a defined living room.
- Model I (~1,232 sq ft). For a larger household or a small primary-size home, when the lot and the wide-load permits can handle a 28-foot module crossing the state.
At this distance we start with what can actually be moved to the lot, then choose the layout.
How people use a Spokane ADU
Common uses are housing for aging parents or adult children, a guest house, a long-term rental where allowed, downsizing on family property, caregiver housing, and multigenerational living. A unit that houses a parent this decade can become a rental in the next one, if the occupancy rules allow it. City and county rules can differ. Short-term rental rules are set locally, so check them before counting on vacation-rental income.
“Tiny home” and “ADU” sound like two different products, but a building with a kitchen and bath is permitted as a house here. We don’t set HUD-code manufactured homes.
None of our public case studies are in Spokane yet.
Permits and what turn-key covers
The sequence is feasibility, proposal, local permitting support, factory production, site prep, delivery, set, utilities, and inspections. With Wolf, you aren’t coordinating a designer in Seattle, a setter who has never seen Division Street, and a permit runner who thinks Spokane Valley is a neighborhood.
City of Spokane and Spokane County use different portals and supplemental forms, and we use the one that matches the taxlot. Review time depends on a complete file, so we don’t publish a week count.
Feasibility is the step that matters most at this distance. It covers the jurisdiction check, the lot walk, utility capacity, and the delivery route for the model width you want. The proposal follows from that, so the price and schedule reflect the actual lot and not a general Spokane assumption. Factory production starts once the permit path is clear, and site prep is timed so the foundation is cured and utilities are stubbed before the module leaves the factory.
What affects the cost
The model gives us a reliable starting price for the home. Cross-state delivery, a foundation designed for local winter conditions, and utility upgrades make up much of the rest. The property evaluation also confirms that the delivery truck and set equipment can reach the site before you commit to a plan. See financing.
Warranty from across the state
Punch-list and warranty visits are scheduled trips across the state on I-90, so a missing piece of trim can’t be fixed that afternoon. We still make those trips and still warranty the work. If you want a local stick-builder based in Spokane Valley, that’s a different kind of company. If you want the home built out of the weather and set when the site is ready, that’s what we do, by arrangement and after feasibility.
What the evaluation looks at
Send the address, whether it’s in the city or county if you know, and any survey or septic record. We look at:
- City of Spokane, Spokane County, Spokane Valley, or another city.
- UGA versus rural (HB 1337’s strongest protections apply inside UGAs).
- Sewer versus septic, plus the panel and laterals.
- Grade, trees, snow storage, and the truck path.
- The I-90 and pass calendar for the module width you want.
- Use: family, long-term rental, or short-term.
Send the address. If the lot is a poor fit, you’ll know before you pay a designer. If it works, we’ll match a model to the jurisdiction and to a delivery week that fits the weather.
Nearby cities
Spokane Valley and Liberty Lake have their own building departments. Cheney is a college town with its own city hall, and Airway Heights has its own as well. Confirm the jurisdiction for your address before relying on City of Spokane rules. Inside city limits the City of Spokane reviews the permit, and unincorporated land around it goes to Spokane County.