

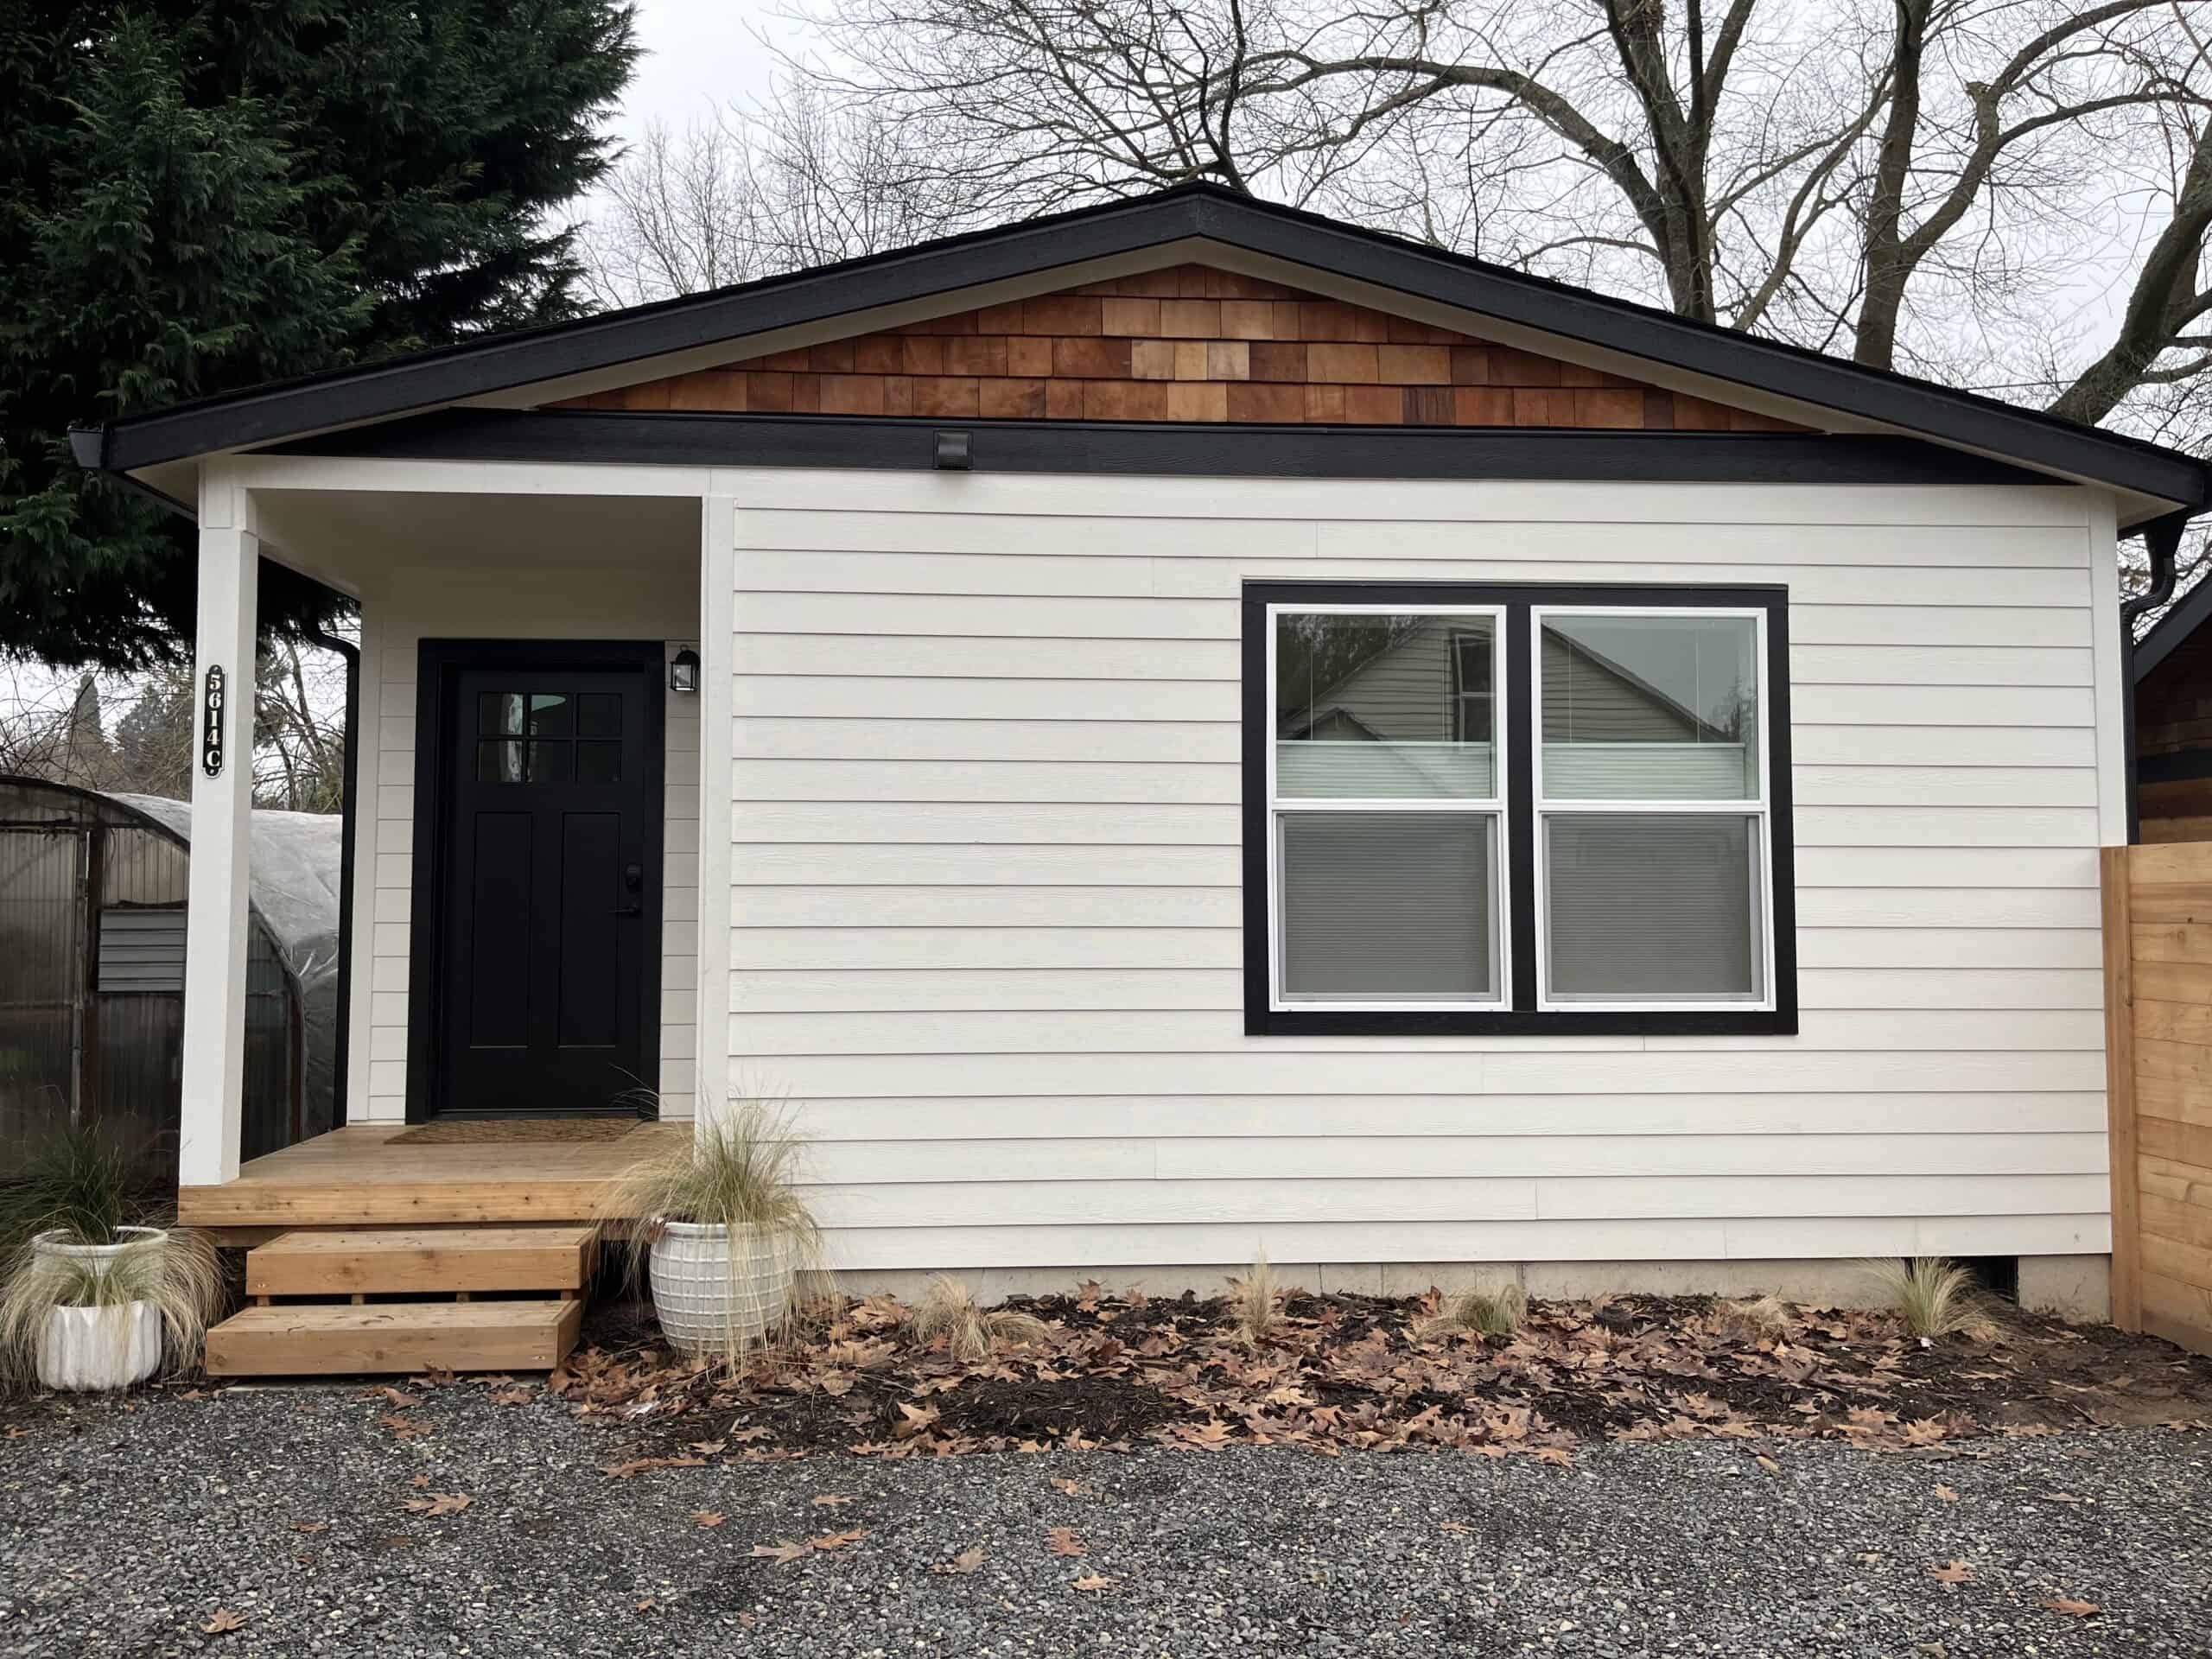
Portland is one of the few West Coast cities where a detached backyard home is a normal use of a single-family lot. You don’t need a special exception. The work is in the details: how big the ADU can be relative to the house, whether it sits behind the main dwelling, how you get a truck and crane onto a 5,000-square-foot inner-east lot, and whether System Development Charges (SDCs) apply to your use. Wolf builds the home in Battle Ground, about a half-hour north of the river, so Portland is a home market for us.
How Portland regulates ADUs
Inside city limits, the Bureau of Development Services (BDS) handles building permits, and zoning is in the Planning and Zoning Code. For a first look at a parcel, PortlandMaps shows the zone, overlays, taxlot, and prior permits. We still walk the lot, because the map won’t show whether a cedar in the setback or a low service drop blocks the set.
Portland’s commonly cited detached-ADU size rule is 800 square feet or 75 percent of the living area of the main house, whichever is less. If the house is 1,200 square feet or larger, the practical cap is usually 800. There’s also a commonly cited basement-conversion exception for houses that have been on site at least five years, but that path doesn’t apply to a factory-built cottage in the backyard. Detached units are expected to sit behind the house or at least 40 feet from the front lot line, with side and rear setbacks that follow the zone. Height, lot coverage, and tree preservation are set locally.
Inner neighborhoods, historic overlays, and environmental zones all change setback and parking numbers, so we check them for your lot instead of quoting from memory. Confirm the living area, overlays, and whether a conversion exception applies before settling on a model. Our Oregon ADU rules guide covers the statewide ADU rules (ORS 197A.425, no owner-occupancy mandate for long-term units, no extra off-street parking mandate in the cities covered by HB 2001). Portland still issues the permit.
Models under the 800-square-foot cap
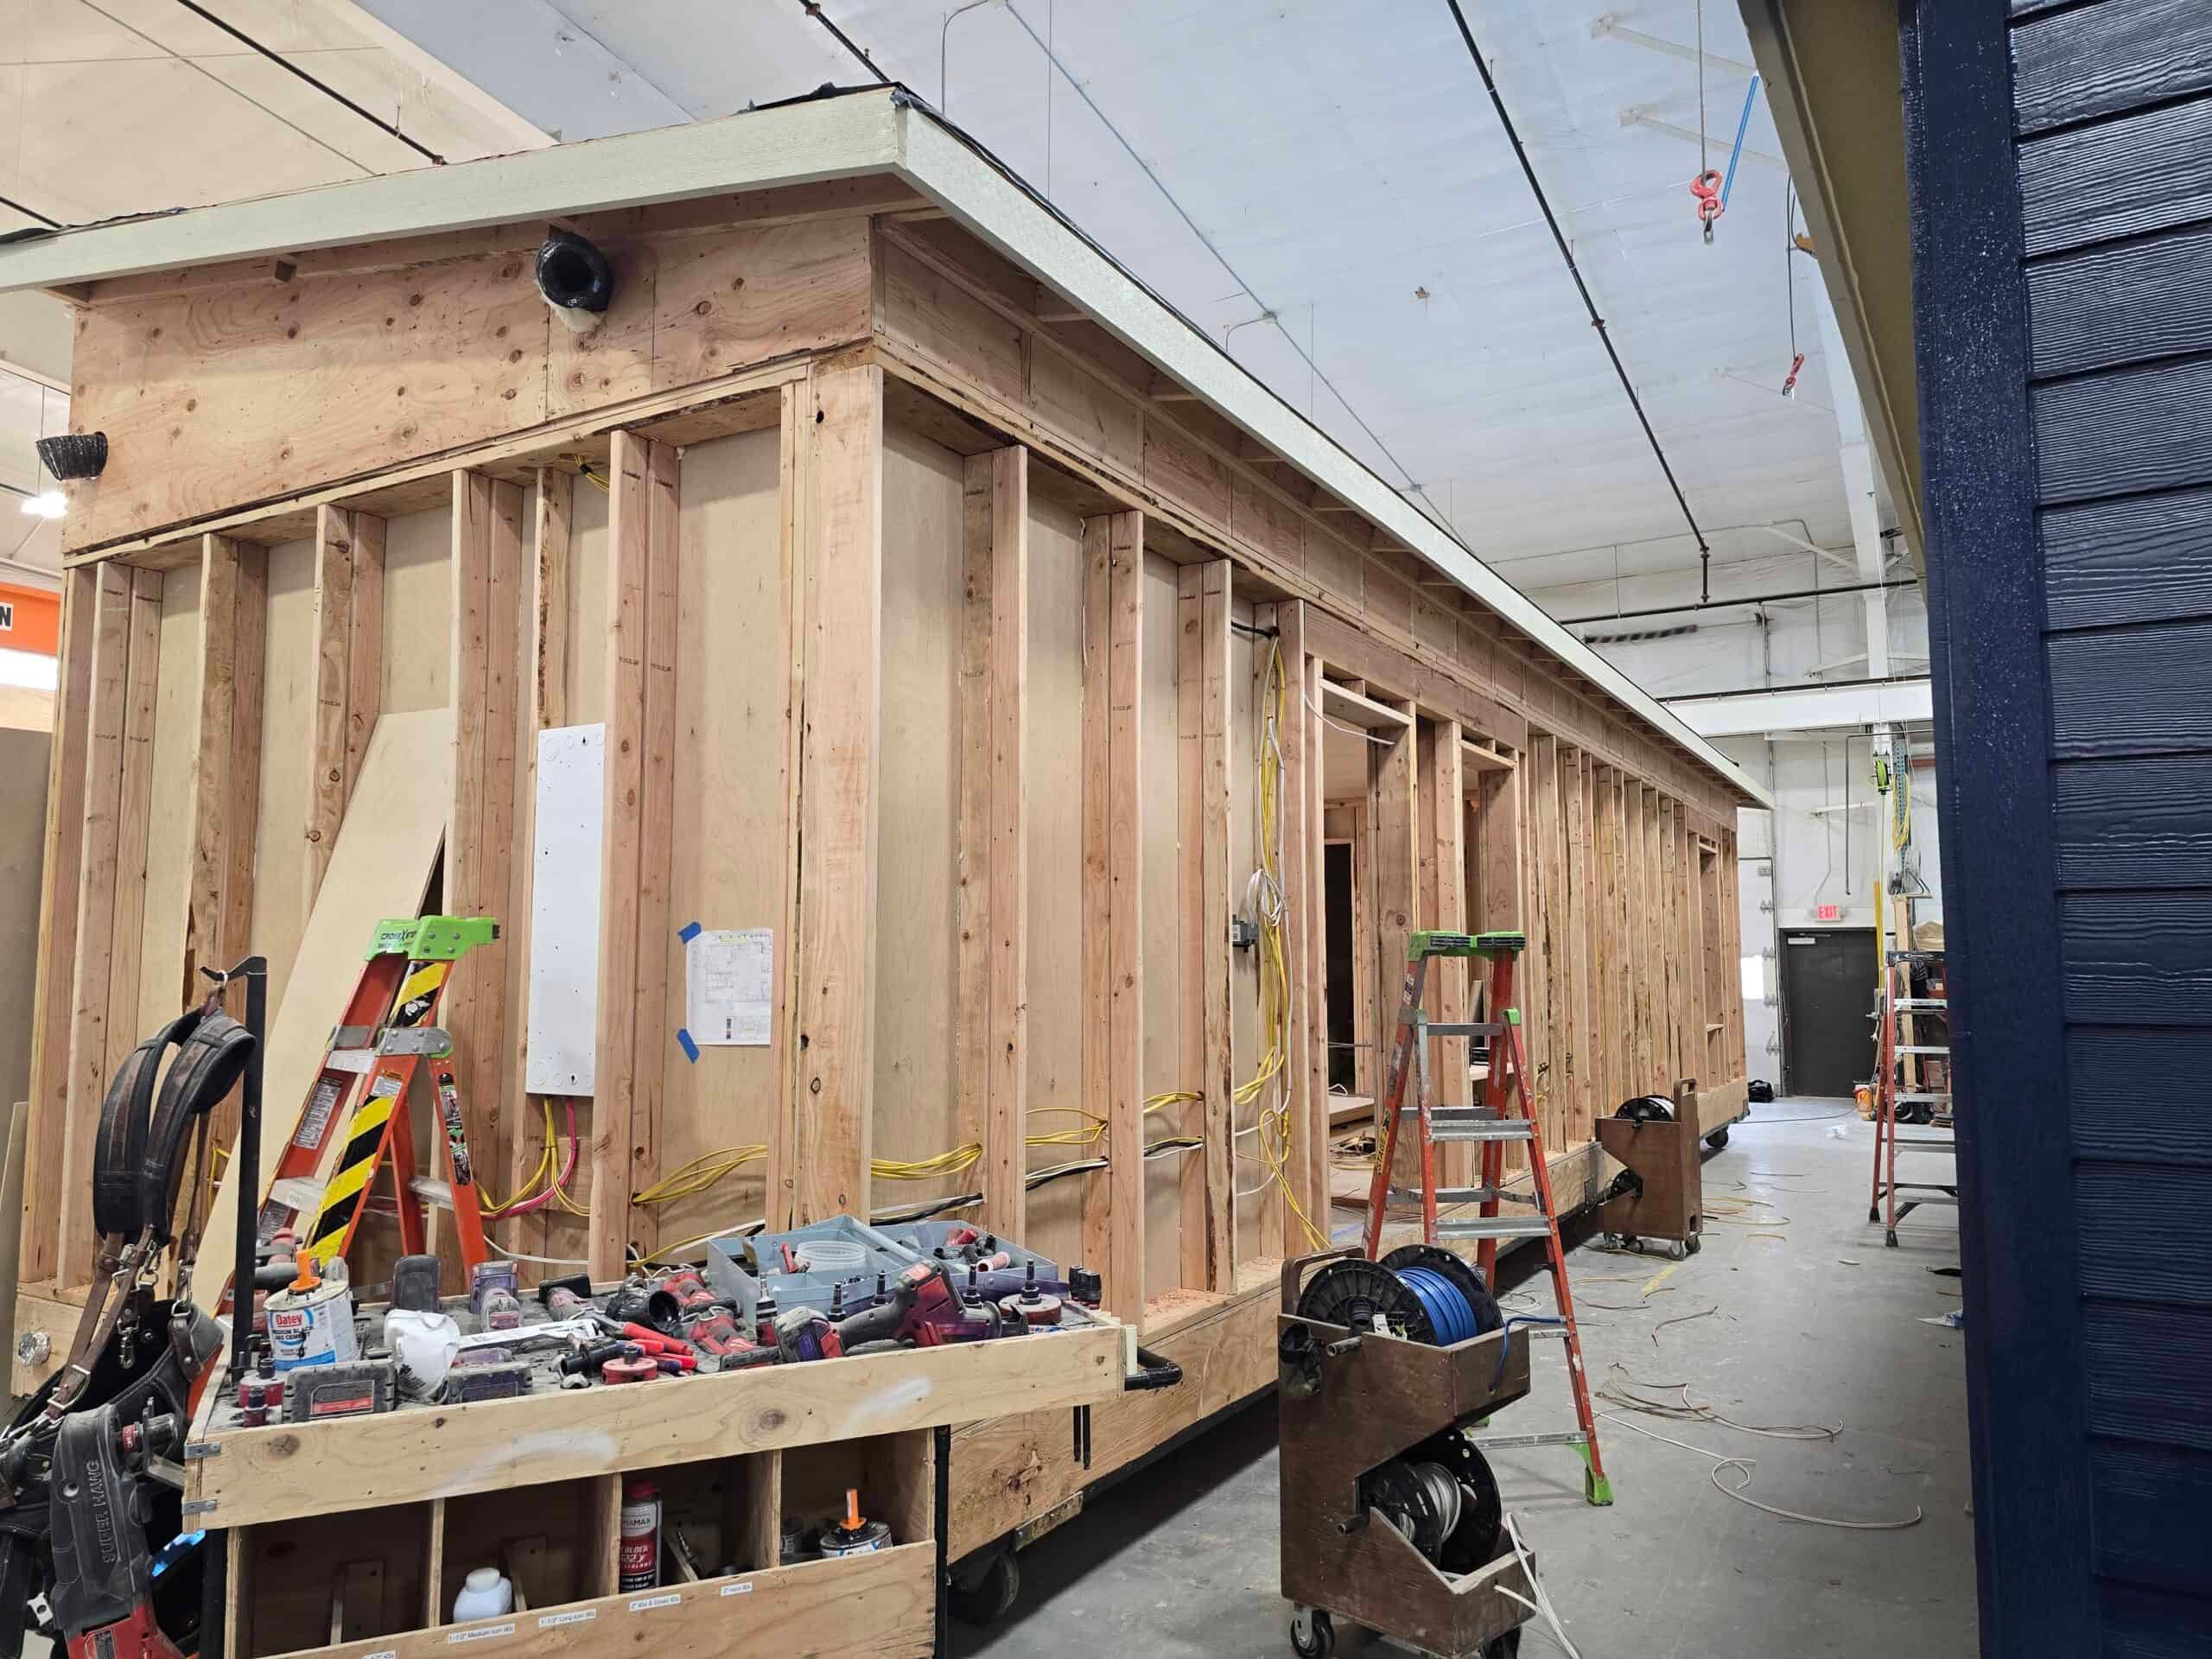
Wolf doesn’t sell HUD code (the federal standard for manufactured homes) manufactured homes. These are modular dwellings, inspected in the factory under Oregon’s Building Codes Division prefabricated-structures program, then placed on a local foundation with a city installation permit.
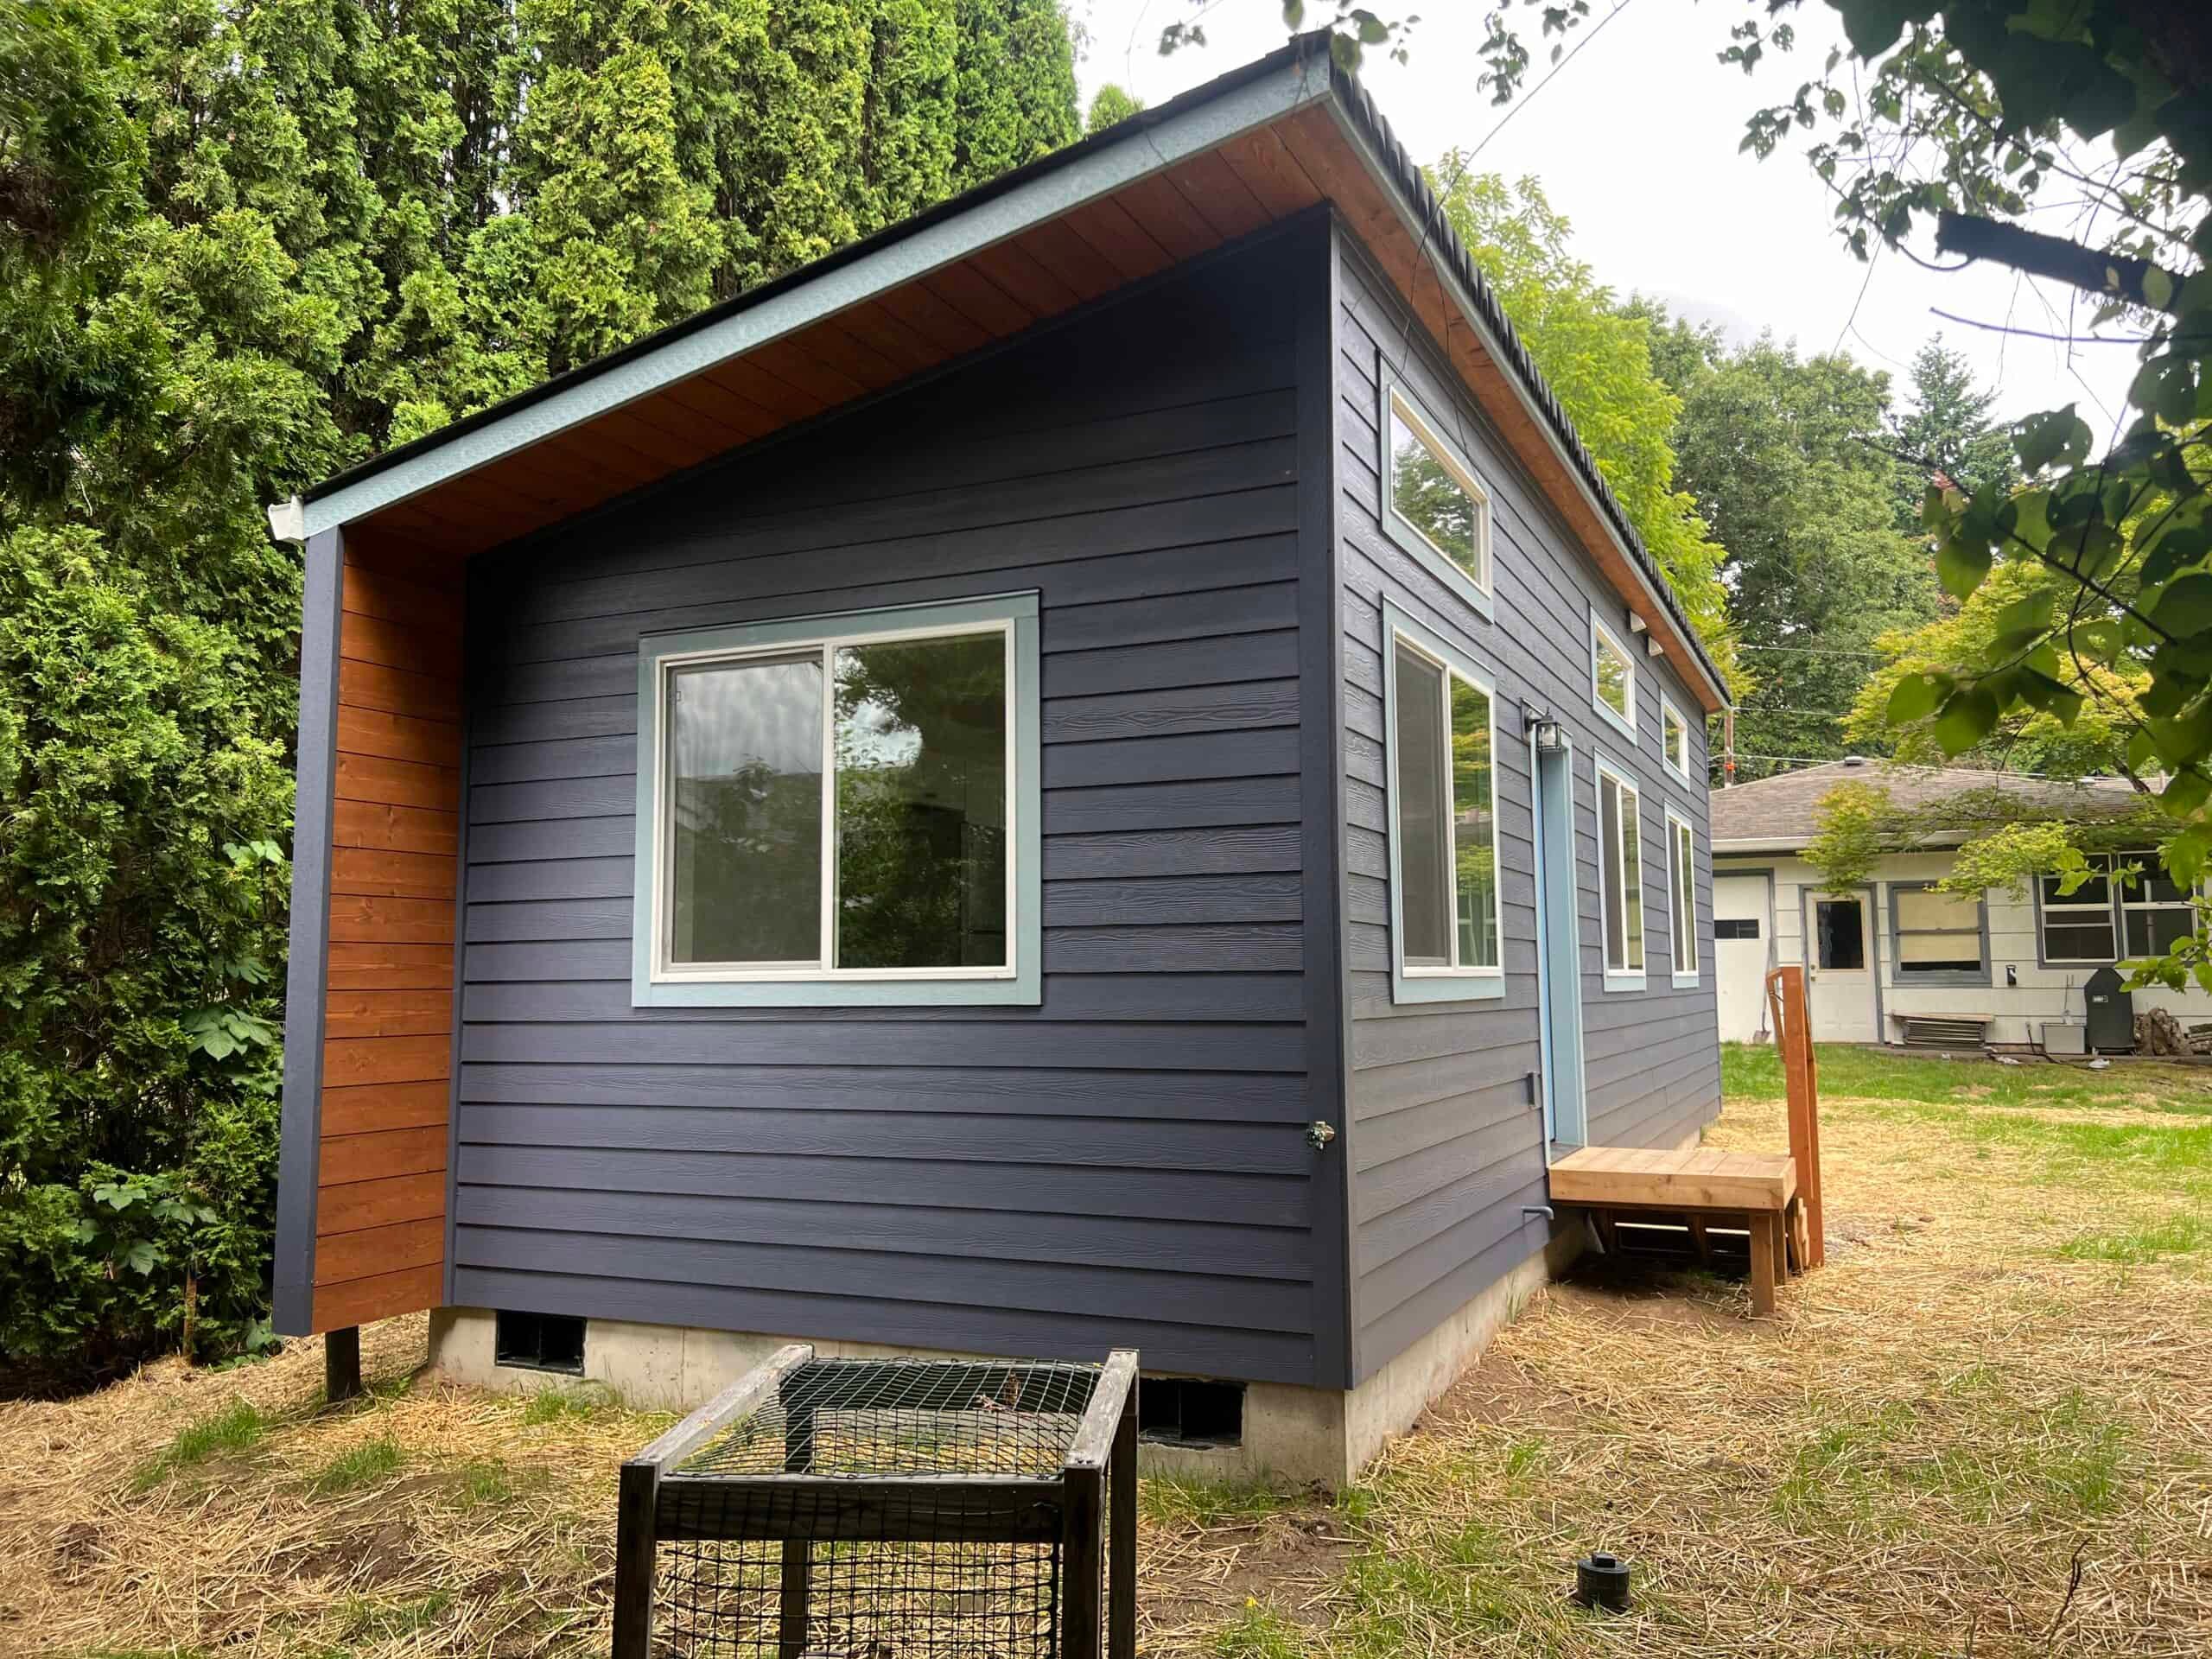
- Model B (~307 sq ft, one bedroom). Portland reviewers have seen this compact plan many times. On tight lots it’s sometimes the only plan that fits both the size rule and the delivery path.
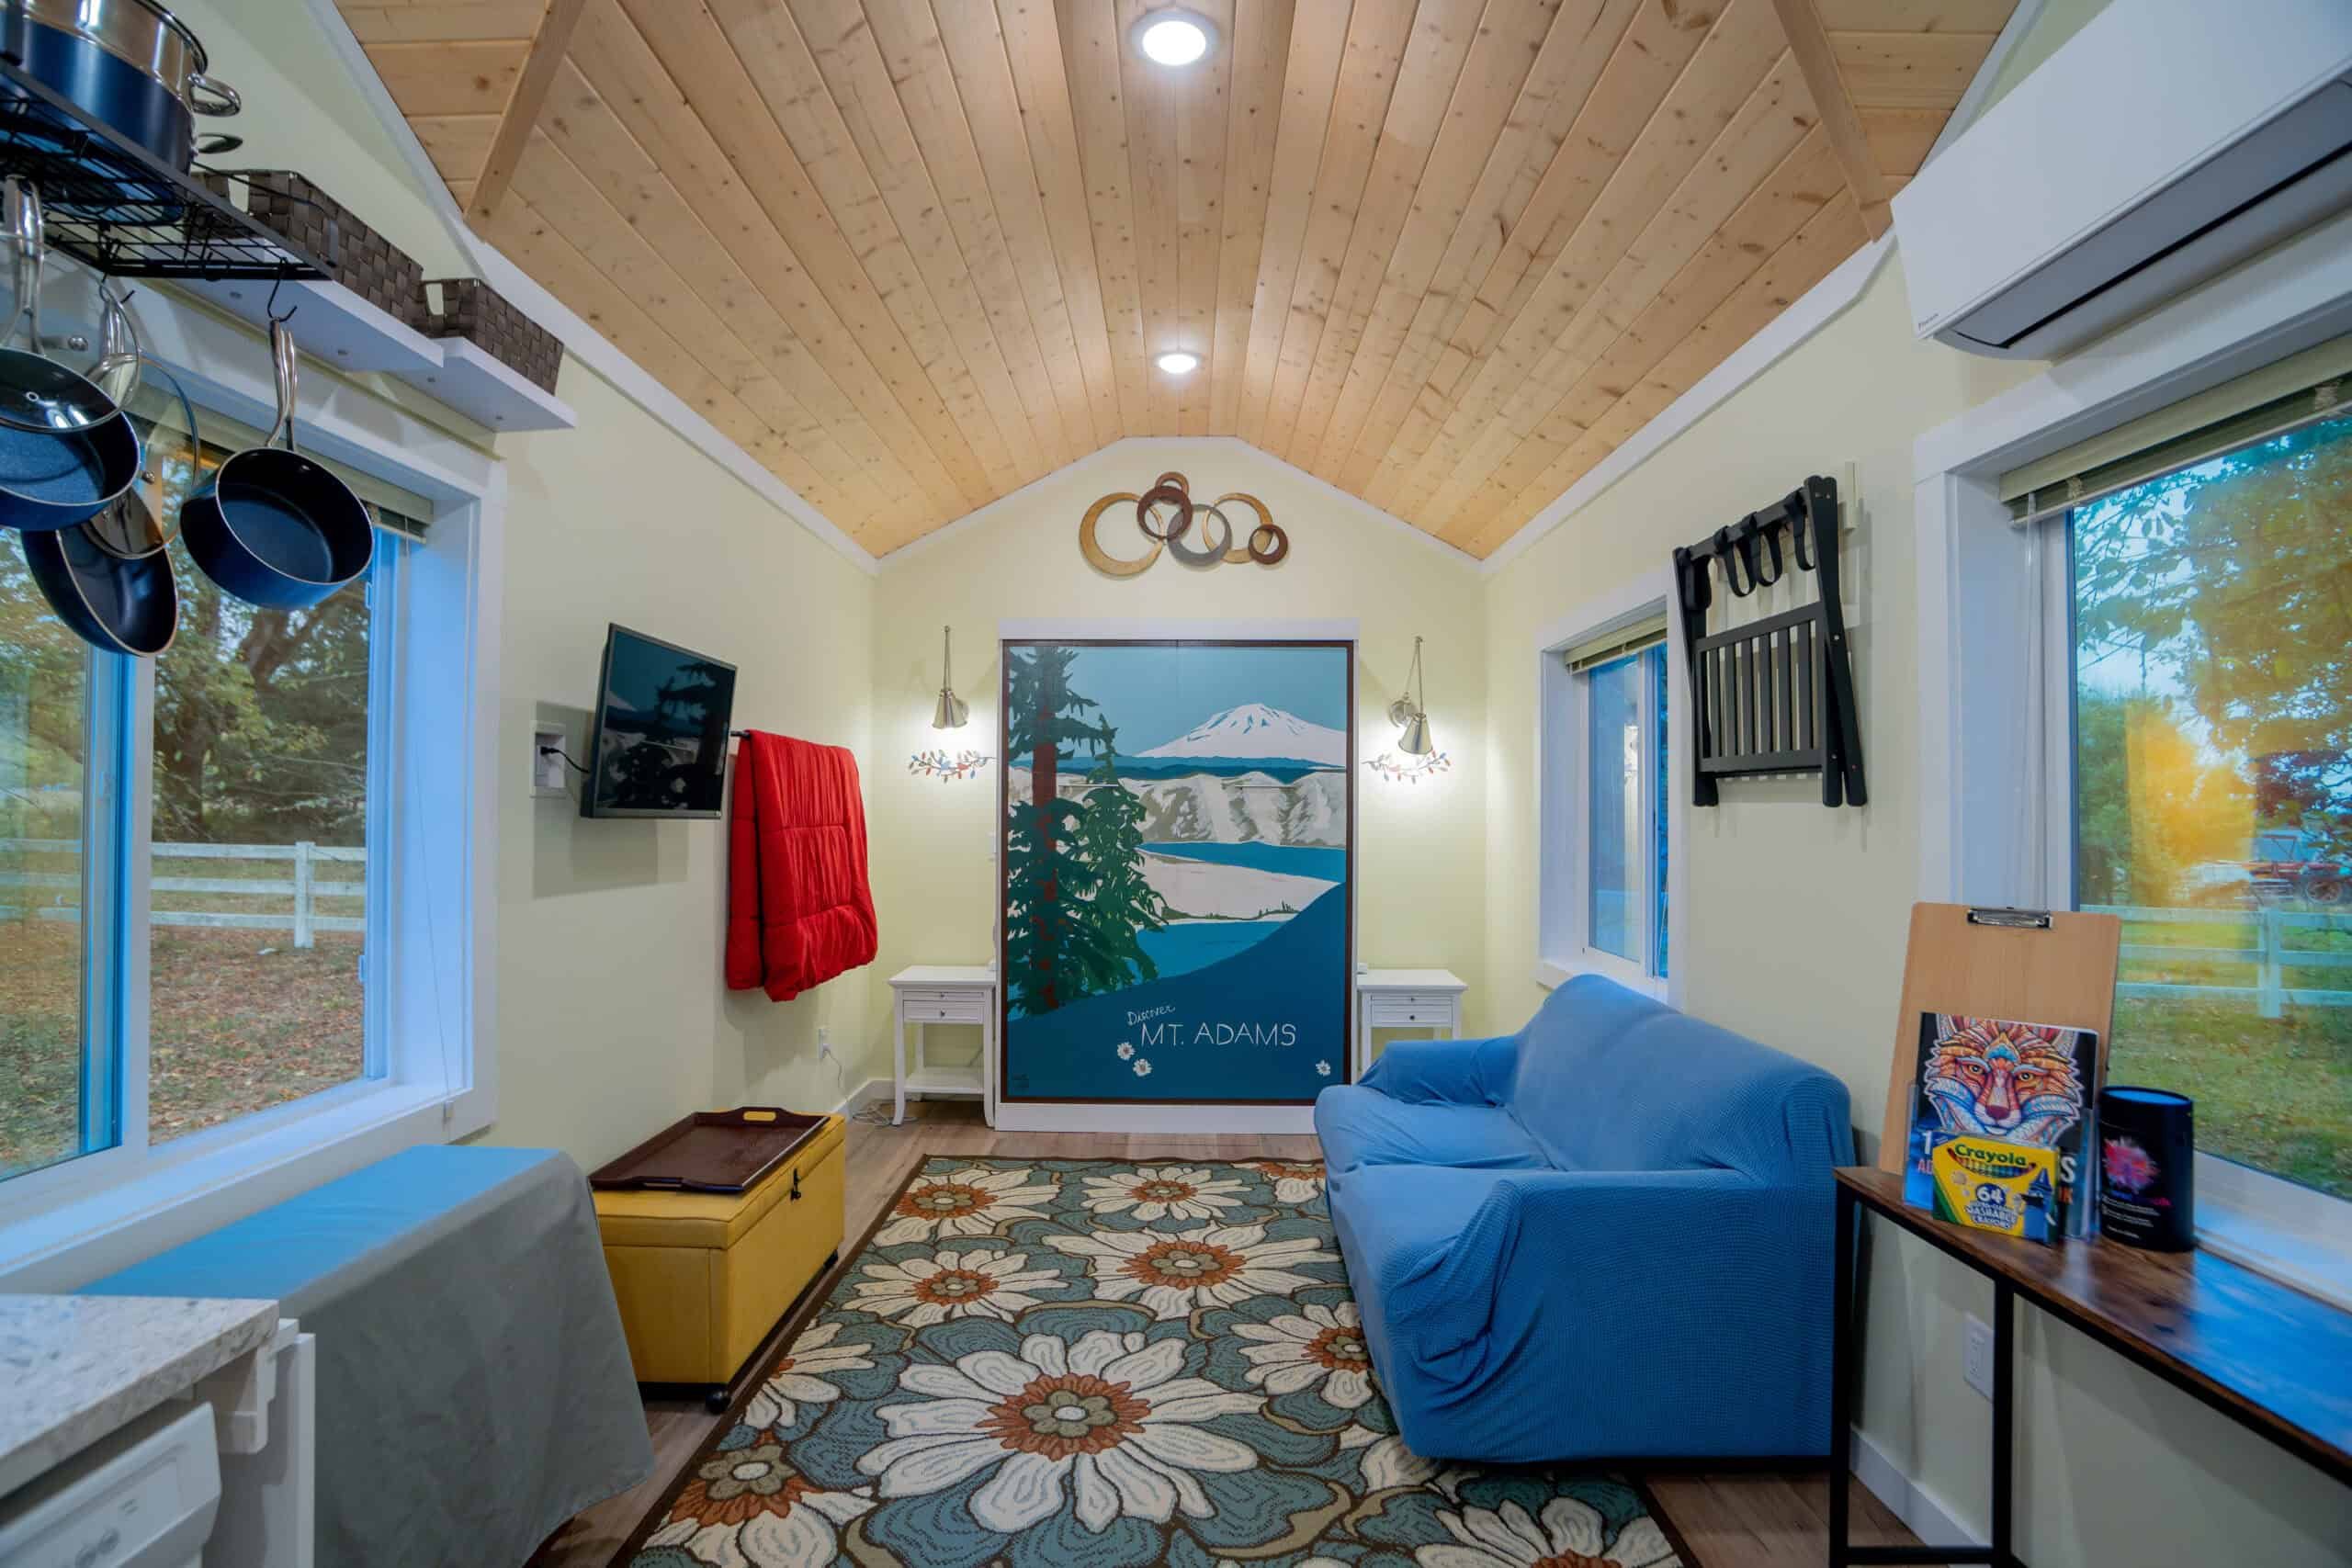
- Model K (~432 sq ft) and Model E / Model F (~616 sq ft). All fit under a typical 800 sq ft cap and give you a real bedroom and bath instead of a studio.
- Model J (~828 sq ft published; treat the Portland cap as 800 unless BDS approves otherwise on your drawings). When the lot and the living-area math allow a two-bedroom at the cap, the J is the plan people ask for. We check the number against your house, not a third-party summary.
If the house is small, 75 percent of its living area can come in under 800. We measure it before recommending a model.
Permits: DevHub
Portland’s building permits go through DevHub. You pick the permit type, upload the package, and the file goes through whichever reviews the site needs: zoning, life safety, environmental, and sometimes urban forestry or the Bureau of Environmental Services. A typical review window is 8–12 weeks. That’s a planning estimate, not a guarantee, and incomplete drawings or tree and stormwater comments add review cycles.
Our process is feasibility first (zone, overlays, trees, utilities, truck path), then a scoped proposal, then a submittal built around the BDS comments we see on infill ADUs every month. Reviewers’ familiarity with the Model B can mean less back-and-forth on eligible sites, but it still goes through review.
SDCs: the line item that surprises people
Construction is the obvious cost. Portland also assesses System Development Charges, with a separate waiver available for qualifying residential ADUs. The city’s ADU waiver requires a recorded 10-year covenant, starting at final inspection approval, restricting short-term rentals on the entire property, including the main house and individual bedrooms. Follow the Revenue Division’s current application instructions. If you plan to use any part of the property as a short-term rental, talk with us before counting on a waiver.
The separate temporary housing exemption under Ordinance 192082 expressly excludes ADUs. Portland Code 17.14.070 covers that program in subsection J and the ADU waiver in subsection F. An ADU doesn’t qualify for the temporary program and can’t get around the ADU covenant that way. We check the relevant program and remaining fees against your project before putting a waiver in the budget.
What makes Portland lots harder or easier
Eastside grids, alley lots, and 1920s bungalows make up most of what we see. The constraints that come up on evaluations:
- Delivery and crane. Narrow streets, parked cars, overhead lines, and a maple in the only swing path. A 10-foot-wide Model B is a much simpler delivery than a two-piece J.
- Trees and root protection. Portland takes trees seriously, and a backyard that looks like a clean rectangle on paper can shrink once the tree rules apply.
- Stormwater. BES wants a plan, either on-site infiltration or a legal connection, and it affects cost.
- Panel capacity and laterals. A house on 100-amp service may need an upgrade before it can carry a new dwelling.
- Short-term or long-term use. The SDC covenant and the city’s short-term rental rules push in opposite directions, so you’ll need to choose one.
A 33-foot lot in Richmond on a one-way couplet is a very different job from a corner lot in St. Johns with a wide side yard. Sellwood, Woodstock, and the inner eastside often have alleys that look useful until you measure the turning radius and the overhead lines. The west hills add grade, retaining walls, and more foundation work. Cully and parts of east Portland can feel more suburban, with longer laterals and fewer street-use problems, and occasionally a leftover well or septic system you’d rather find in week one than week six.
Environmental overlays along streams, historic districts, and the airport noise overlay all change the drawings. If your lot is in unincorporated Multnomah County rather than the city, BDS doesn’t review it; county planning and building do.
Who lives in Portland ADUs
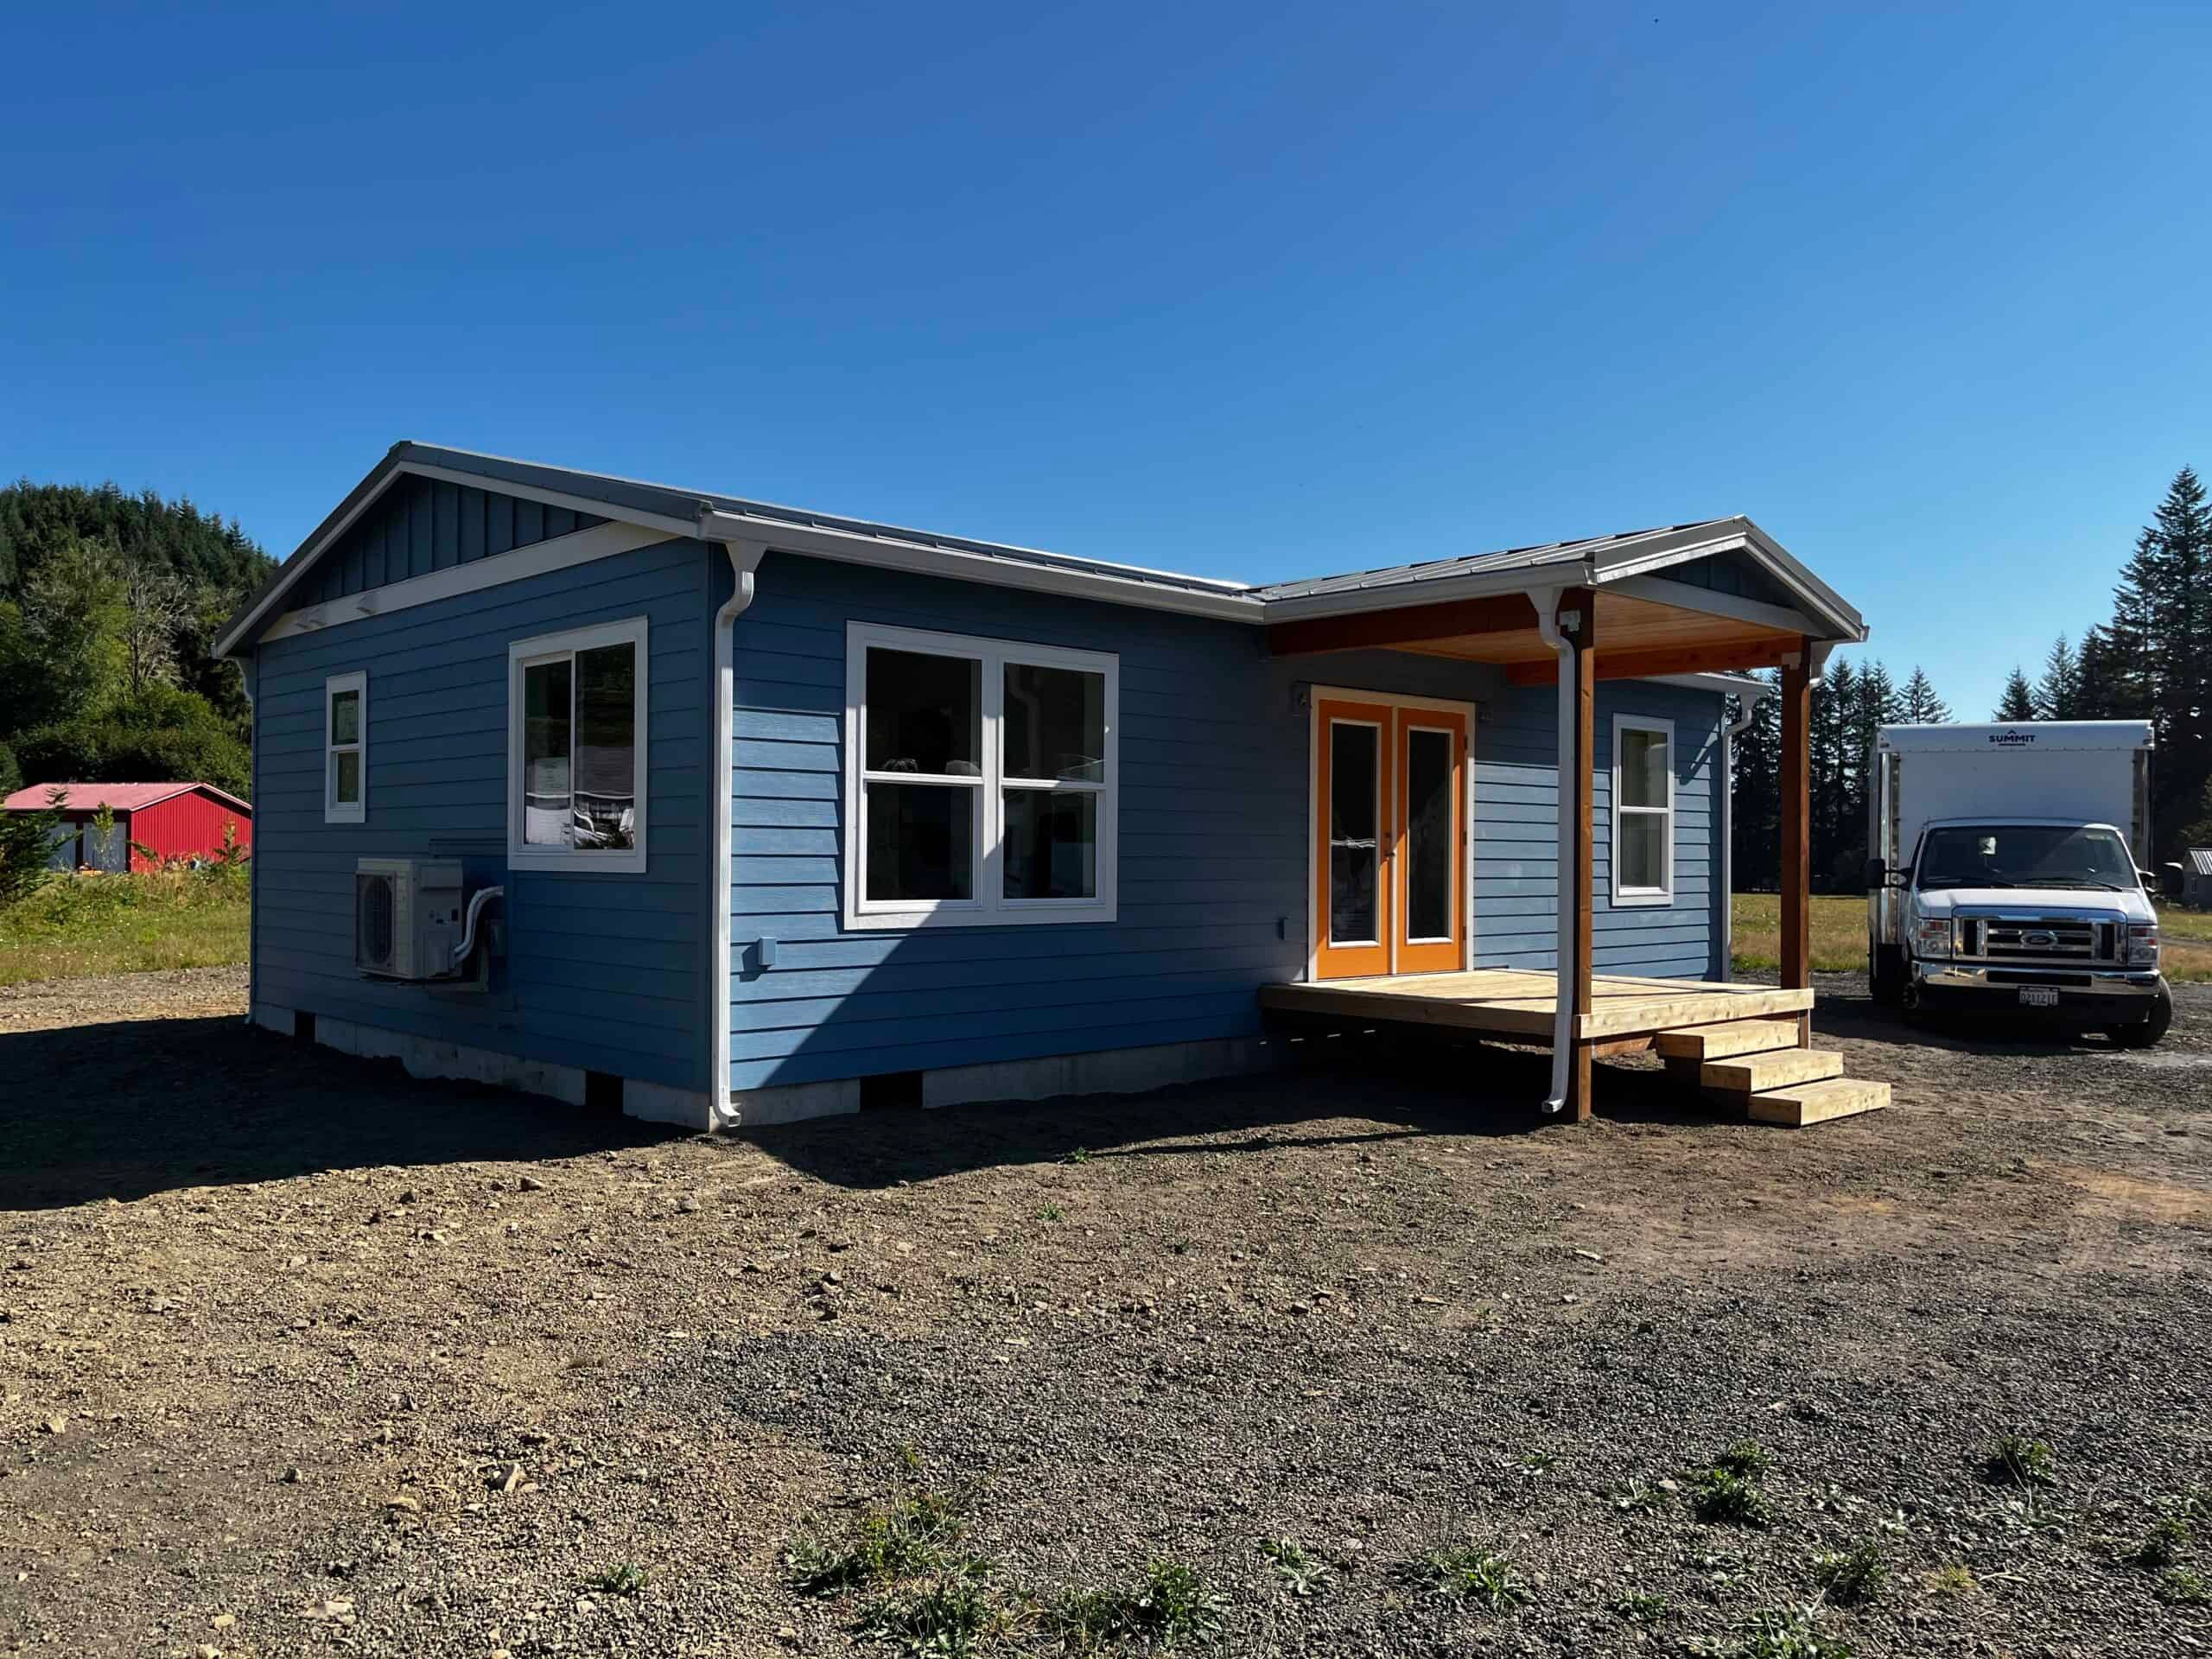
Portland ADUs are used as mother-in-law suites, homes for adult children, long-term rentals, guest cottages, and single-level homes for aging in place. See this Portland accessory dwelling unit, built as a parent’s home while the family worked through a sale and refinance. If the home will be a guest cottage or rental, tell us during the evaluation, since the intended use can affect parking, SDCs, and sometimes the model.
“Tiny home,” “granny flat,” and “ADU” usually describe the same building. A Model B used as a guest cottage and a Model K used as a mother-in-law suite need the same siting, foundation, and BDS path if they’re dwellings. What changes is the use: long-term rental, family, or short-term lodging. Short-term lodging is the one that conflicts with the SDC covenant and Portland’s rental rules. A “mobile ADU” is a HUD-code product, which we don’t build.
Prefab ADUs in Portland: factory build, local set
“Prefab ADU,” “prefabricated ADU,” and “modular ADU” all describe the same approach here: the home is built in sections in a factory, then trucked to the lot and set on a permanent foundation. It isn’t a kit you assemble in the yard, and it isn’t a HUD-code manufactured home. Portland reviews it as a dwelling like any other ADU, so the zoning, size, and SDC questions above still decide what fits. What changes is the schedule: production in Battle Ground can run while BDS has the permit in review and the site is being prepared, instead of waiting for framing crews after approval. If you’re comparing prefab builders for a Portland or Vancouver lot, ask each one who handles the permit, the foundation, the utility connections, and warranty after the set. See prefab ADU builder for how Wolf answers those questions.
The module carries Oregon’s insignia of compliance, and BDS still reviews the foundation, placement, and utilities. Set day on an inner-neighborhood street takes planning: street use, traffic control, a crane if needed, weather-sealing the same day, then mechanical and plumbing tie-ins. Two-piece plans add a day to join the halves. That’s why we talk about access in the first week.
Cost
Two Portland properties with the same model can have very different totals because of trenching, electrical upgrades, stormwater work, and local utility fees. The Model B starts at $67,500 for the home itself, a Model E project can start around $160,000 on a straightforward site with a defined scope, and delivery and setup runs $34,000 to $54,900 depending on the model. Permitting service usually runs $2,500–$5,000, plus jurisdiction fees that usually start around $3,500. We confirm SDCs and property-specific work before providing a complete proposal. See the Oregon ADU cost guide and financing.
What a Portland evaluation looks at
Bring the address, a rough idea of where the building would sit, and any survey, PortlandMaps printout, or prior BDS permit number you have. A backyard guess is enough to start. We look at:
- Living area of the primary house (the 75 percent / 800 sq ft math).
- Zone and overlays on PortlandMaps, then an in-person check for trees and wires.
- Water, sewer, and electrical: laterals, cleanouts, panel, meter.
- The truck path from a state route to the curb, then the crane or roller path to the pad.
- Stormwater: whether the lot can infiltrate or needs a connection.
- Whether the use is family, long-term rental, or short-term, since SDCs and occupancy depend on it.
Once we’ve looked at the lot and the BES requirements, you get a recommendation and a plan. Start here.
Weather, warranty, and the river crossing
The home is built out of the rain in Battle Ground, but Portland still gets a wet season on the lot. The foundation, trenches, and set day all depend on soil conditions and the forecast. Delivery across the Interstate Bridge on I-5 is a short local trip for us, and warranty and punch-list work come from the same field crews who set homes in Clark County every week.
Nearby cities
Gresham, Milwaukie, Beaverton, and Oregon City each set their own SDC schedules and design standards. Lake Oswego and Happy Valley are the same: different city halls and different SDC math from Portland BDS. Portland’s 800 sq ft rule doesn’t carry across a city line, so if your lot is in one of those cities, their rules apply.