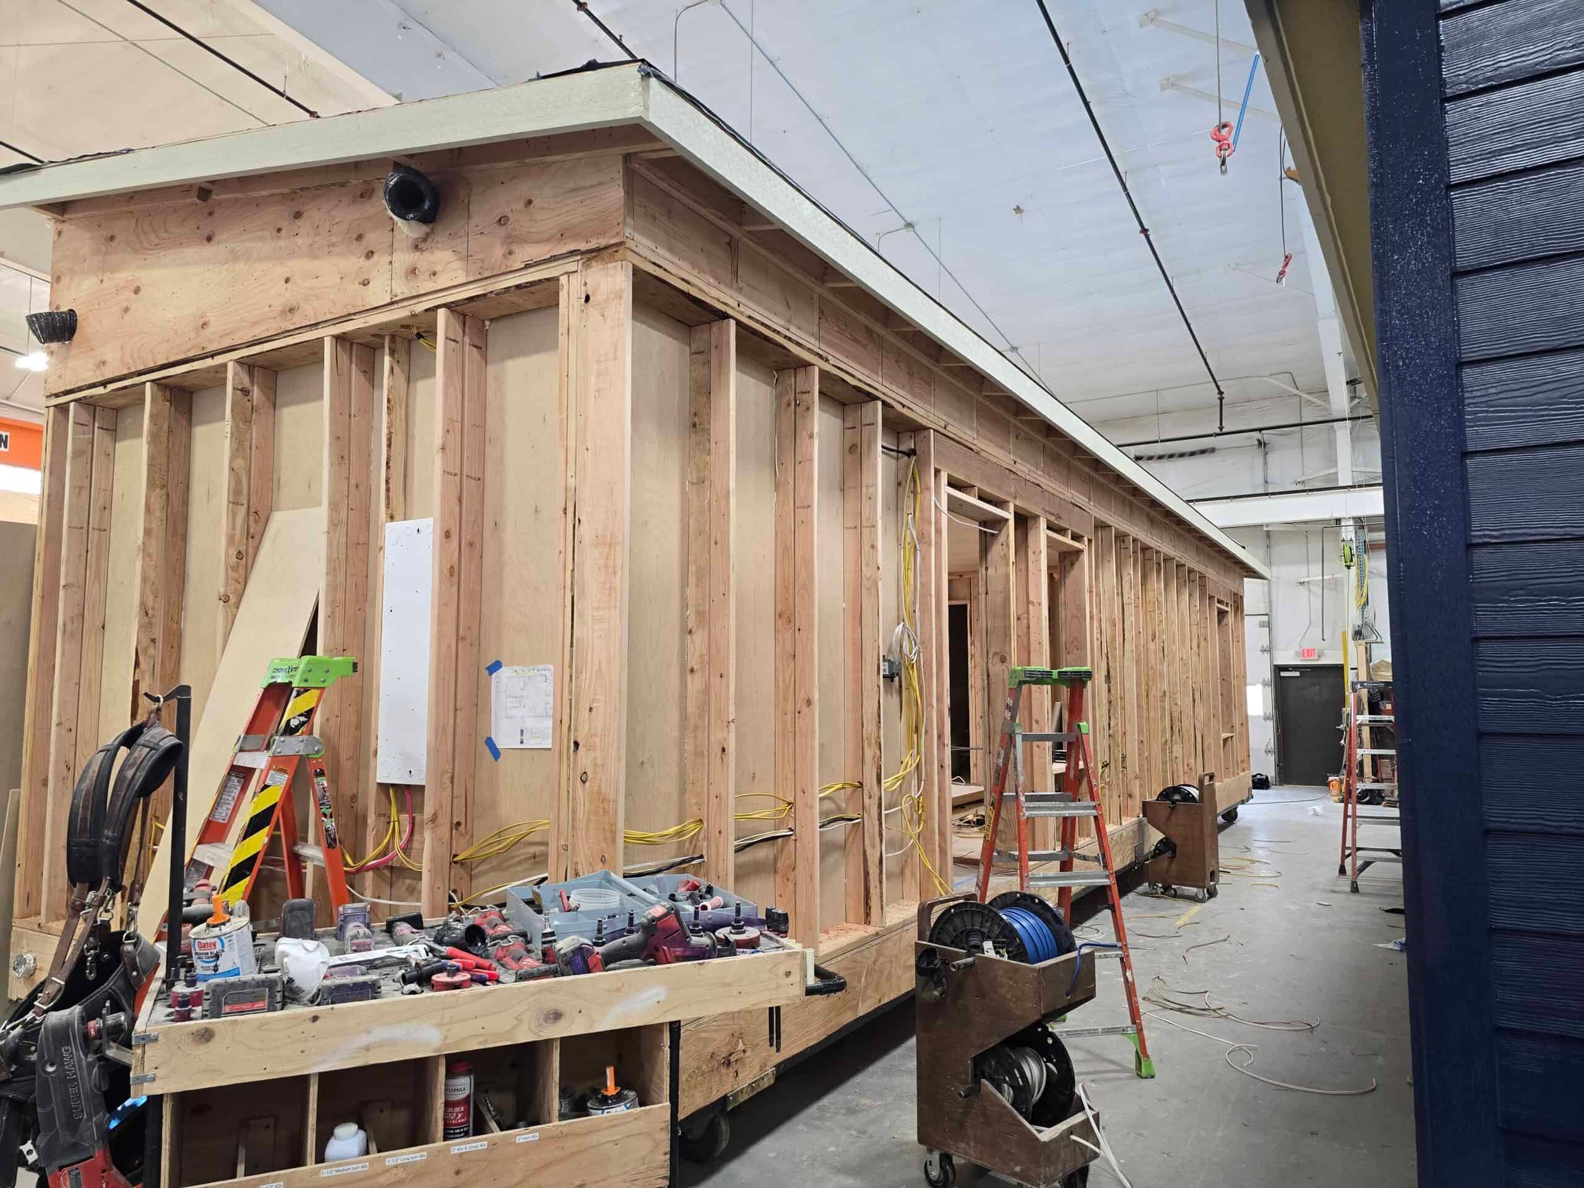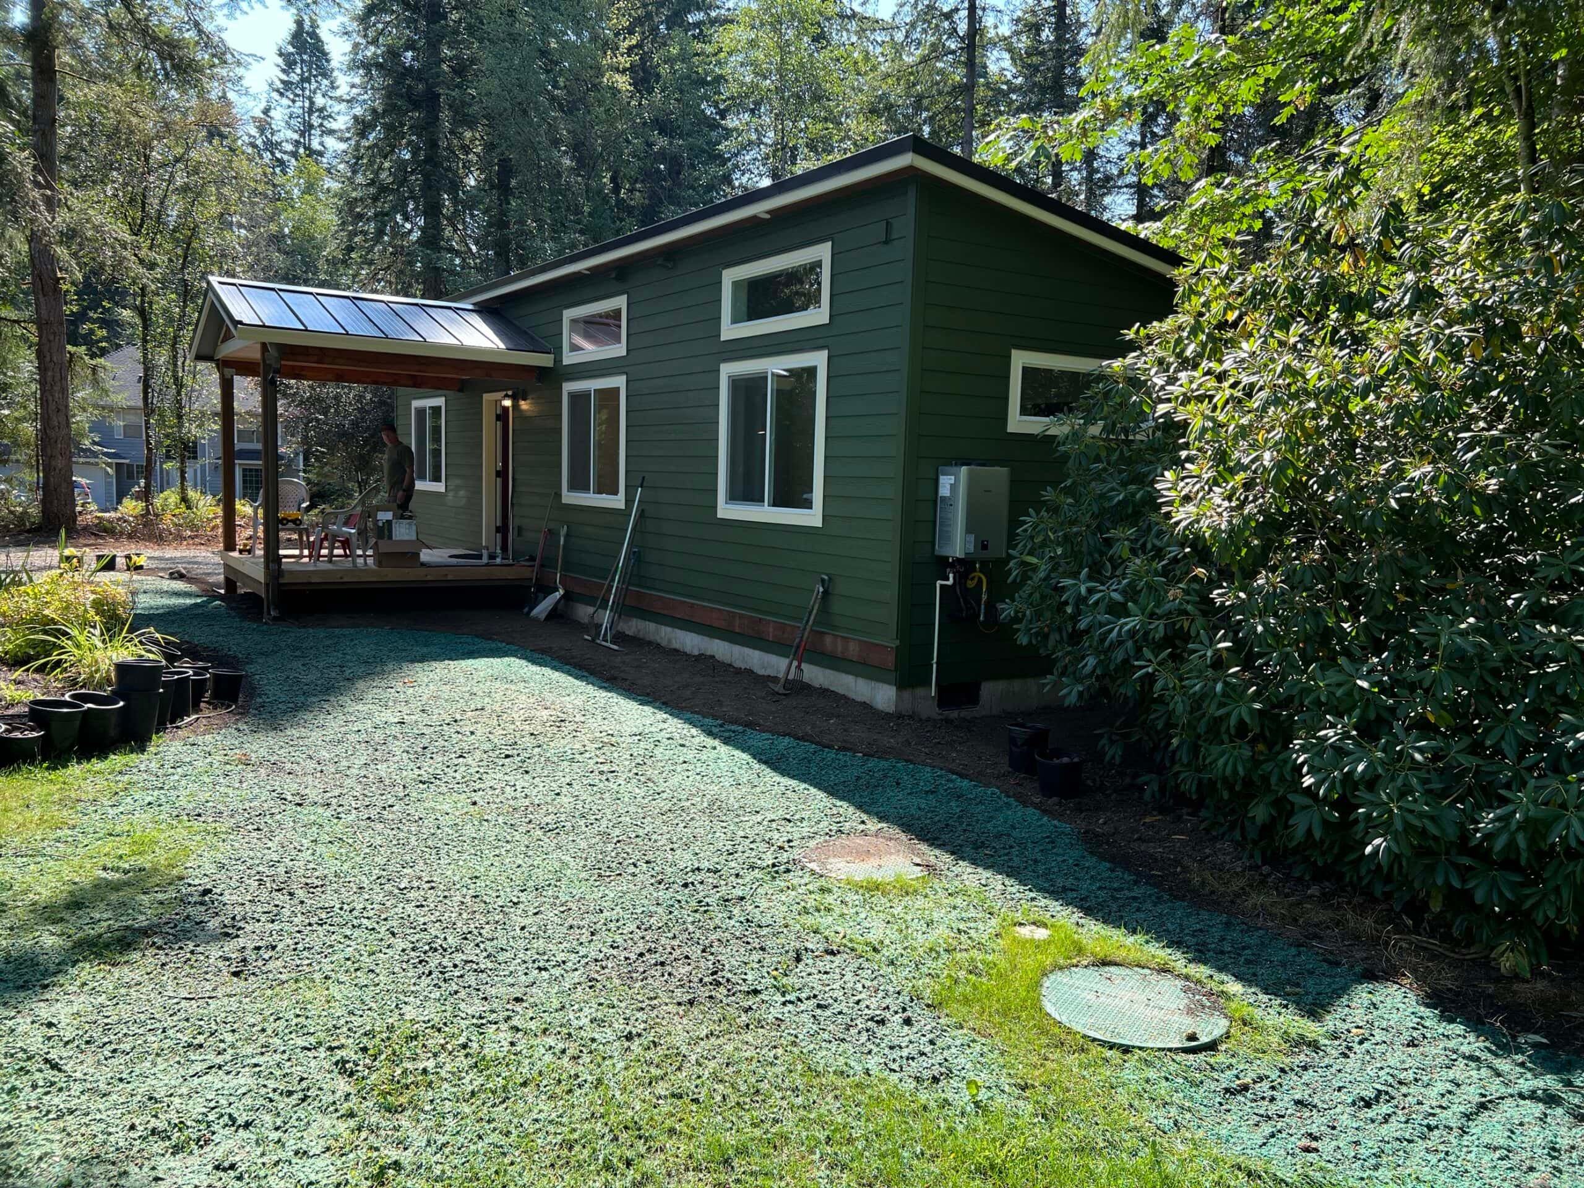

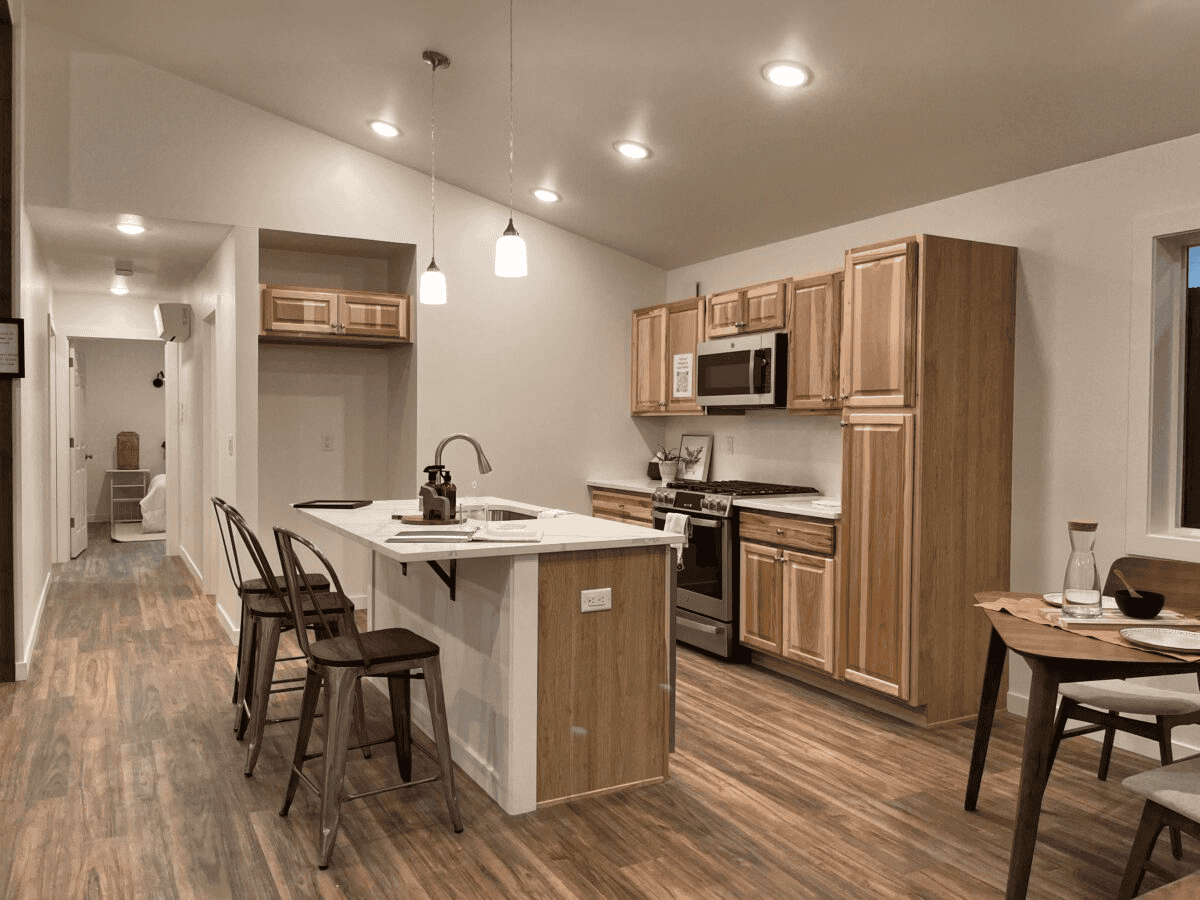

The modules that leave our floor at 607 SE Eaton Boulevard don’t travel far. The people who design, permit, build, and set your home all work out of that building. A lot on Grace Avenue or out toward Heisson is a few minutes from the shop, so it gets more of our time than a project two counties away.
Wolf has built several dozen ADUs and cottages in Battle Ground and the close-in neighborhoods around it. We know the city’s reviewers and Clark County’s rural path, and we know which side yards on older plats will take a 12-foot-wide home.
City of Battle Ground or unincorporated Clark County
Look up the parcel on Clark County GIS before you sketch anything. Zoning, taxlot, and prior permits are all there. GIS won’t tell you whether a fir blocks the only crane swing, but it will tell you whether you’re inside city limits or in the county with a Battle Ground mailing address.
If the lot is in the city, the City of Battle Ground’s Community Development and building staff review it. If it isn’t, you’re dealing with Clark County land use and building. Filing with the wrong office can cost you a month.
Washington law allows two ADUs on qualifying properties in urban growth areas. The available space, utility capacity, and any protected areas still affect what you can build. Read the Washington ADU laws guide for the statute. The city or county reviews the site plan and issues the permits. We coordinate that process for your project.
Inside the urban growth area, those state ADU rules apply to qualifying lots. Rural lots outside the UGA follow Clark County’s rural ADU (RADU) path under county code, and septic capacity is often what decides them. Setbacks differ between R zones and rural resource zones, so we confirm the zone on GIS and then walk the lot instead of quoting a number from memory.
How Battle Ground takes a permit
City staff see modular ADUs regularly. That helps, but it doesn’t skip review. Here’s the path:
- Confirm the project is allowed in this zone, using GIS and the current city or county ADU handout rather than a third-party summary.
- Assemble digital documents: application forms, a plot plan with existing and proposed structures, and the builder’s engineered plan set.
- Submit to the City of Battle Ground when the lot is in city limits. Application portals change, so we confirm the current filing method when the permit package is ready.
- Review for zoning, building code, and safety. Missing tree information, critical areas, or utility comments add review cycles.
- Keep approved drawings on site for inspectors. The foundation, placement, and utilities are still inspected locally, even though the structure already carries a Washington L&I insignia from the factory.
We handle engineering and permitting support in-house, so you aren’t coordinating a designer in Portland, an engineer in Seattle, and a setter who has never been on Main Street.
The usual delays are documentation errors and missing surveys, not the factory calendar. If the plans need a revision, we try to catch it before the city does.
What having the factory in town means
We walk Battle Ground lots before lunch, set homes here, and come back for warranty work without booking a hotel.
Being this close changes three practical things:
- Delivery. Moving a single module from Eaton Boulevard to a city lot is a morning’s work when the path is clear. A two-piece home on a dead-end street near a school needs a traffic plan, but it’s still a short local move.
- Site visits. If a sewer lateral or a tree is a question, someone from the shop can look at it the same week.
- Punch list. A missing piece of trim gets fixed quickly instead of waiting on a parts shipment.
Here, the harder questions are jurisdiction and site conditions.
Lots we see
Battle Ground lots vary a lot. In-town plats near downtown and the high school can be tight, with older houses, narrow side yards, and street parking that gets in the way of a crane. Newer subdivisions east and north of SR-503 are often wider but still come with HOA (homeowners association), tree, and drainage questions. Out toward Heisson, Daybreak, and the county line you start seeing wells, septic, and longer trenches.
The drive from the factory is short, but a tight side yard takes the same measuring as any other lot. We measure overhead lines, turnaround room, and whether the home is a single-module K or a larger I.
Low spots and lots along drainages raise geotech and wet-season excavation questions. If the parcel is in a flood overlay or a critical area, mention it on the evaluation. We don’t publish base-flood elevations.
The same trees and green space that make Battle Ground appealing also bring tree protection rules, wetland flags, and driveways that look wide until a module is on them. We’d rather flag a pad location in week one than find the problem on set day.
Models that show up here
These are modular homes, not HUD (the federal standard for manufactured homes) manufactured. Washington L&I inspects the structure in the plant, and the city or county still reviews the foundation, placement, and utilities.
- Model K (~432 sq ft, one bedroom) for guest use, a parent’s home, or a long-term rental on a typical city lot.
- Model E and Model F (~616 sq ft) when you need two bedrooms. We set a Model E in Battle Ground as a vacation and future-retirement home with a second bedroom for guests.
- Model I (~1,232 sq ft, three bedrooms) for a full small home, when the lot has room for it.
We pick the model based on the zone and the truck path. If all you have is an address and a rough idea of where it would go, that’s enough to start. Send it.
Tiny home, ADU, or mother-in-law unit
“Tiny home,” “ADU,” and “guest house” often describe the same building. If it has a kitchen and bath, the city treats it as a dwelling. Family use, long-term rental, and short-term lodging are separate use questions. Washington dropped owner-occupancy requirements inside UGAs, which is why a rental ADU is an option for many owners. Short-term rental rules are still local, so don’t assume Airbnb is allowed.
The permit doesn’t care what you call it. It cares about the zone, that zone’s setbacks, utilities, and whether the structure is a dwelling.
Nearby areas that aren’t Battle Ground
Brush Prairie, Fargher Lake, and Ariel are a few minutes out and are often unincorporated Clark County, even when people say they live in Battle Ground. A Battle Ground mailing address doesn’t make it a city file, so an unincorporated parcel goes to Clark County for the permit. We’ve set hardship dwellings in Brush Prairie, a guest house at Fargher Lake, and primary homes in Ariel, and those projects are in our case studies. The Model E vacation home we set here is in that library too.
Ridgefield, La Center, and north Vancouver are close by. Inside city limits, each city reviews its own permits, and unincorporated lots file with Clark County.
Climate, soils, and the set
Southwest Washington is wet from fall through spring, which is why the house is built indoors on Eaton Boulevard. On the lot, saturated silts and a high water table affect excavation, erosion control, and whether a crawlspace or a slab is the right foundation. Summer is the easiest set window. Winter sets happen too, with tighter site controls.
Overhead lines, firs, and a 24-foot-wide street with parking on both sides are the usual delivery puzzle. With the factory this close, we can stage equipment the same way we would for any job down the road.
Utilities: city water or well and septic
Most in-city Battle Ground lots are on city water and sewer. You still need to check lateral length, cleanout location, and whether the electrical service can carry a second dwelling without a panel upgrade. Cross the UGA line and you’re often on well and septic. On rural five-acre lots, the rural ADU rules and septic design usually decide what’s possible. Clark County Public Health’s WAVE (water adequacy / septic release) process is the rural gate. If you don’t know which you have, it’s the first thing we check.
Cost
The model sets the starting home price. Trench length, electrical capacity, foundation work, and other site conditions set the rest. Building indoors protects the home from the weather, but city review and site prep still drive the schedule.
The Model K starts at $85,500 for the home itself. Permitting, delivery, installation, and site work are listed separately in your property-specific proposal. Trenching, septic work, and electrical upgrades can change the total, so we provide a complete proposal after a property evaluation. See the Washington ADU cost guide and financing.
What a Battle Ground evaluation looks at
Bring the address, a rough idea of where the building would sit, and any survey you already have. We look at:
- City or county (GIS first).
- The zone, and whether the lot is in the UGA or rural.
- Water, sewer or septic, and electrical: laterals, cleanouts, panel, meter.
- The truck path from Eaton Boulevard to the curb, then the crane or roller path to the pad.
- Trees, slope, and whether an HOA has design requirements.
- Whether the unit is for family, rental, or a cottage you might live in, since occupancy and parking rules follow from that.
Once we’ve seen the lot and measured the trench, you get a recommendation and a plan. If the lot can’t take a permittable dwelling, we’ll tell you before you spend money on a floor plan.
After the set
Inspections, a walk-through, punch list, keys, and the warranty packet. With the factory up the street, follow-up visits are part of our normal field schedule, handled by the same team that set the home.
Send the address. Tell us city or county, where the building would sit, and whether it’s for family, rental, or a small primary home. We’ll match a model to your lot.