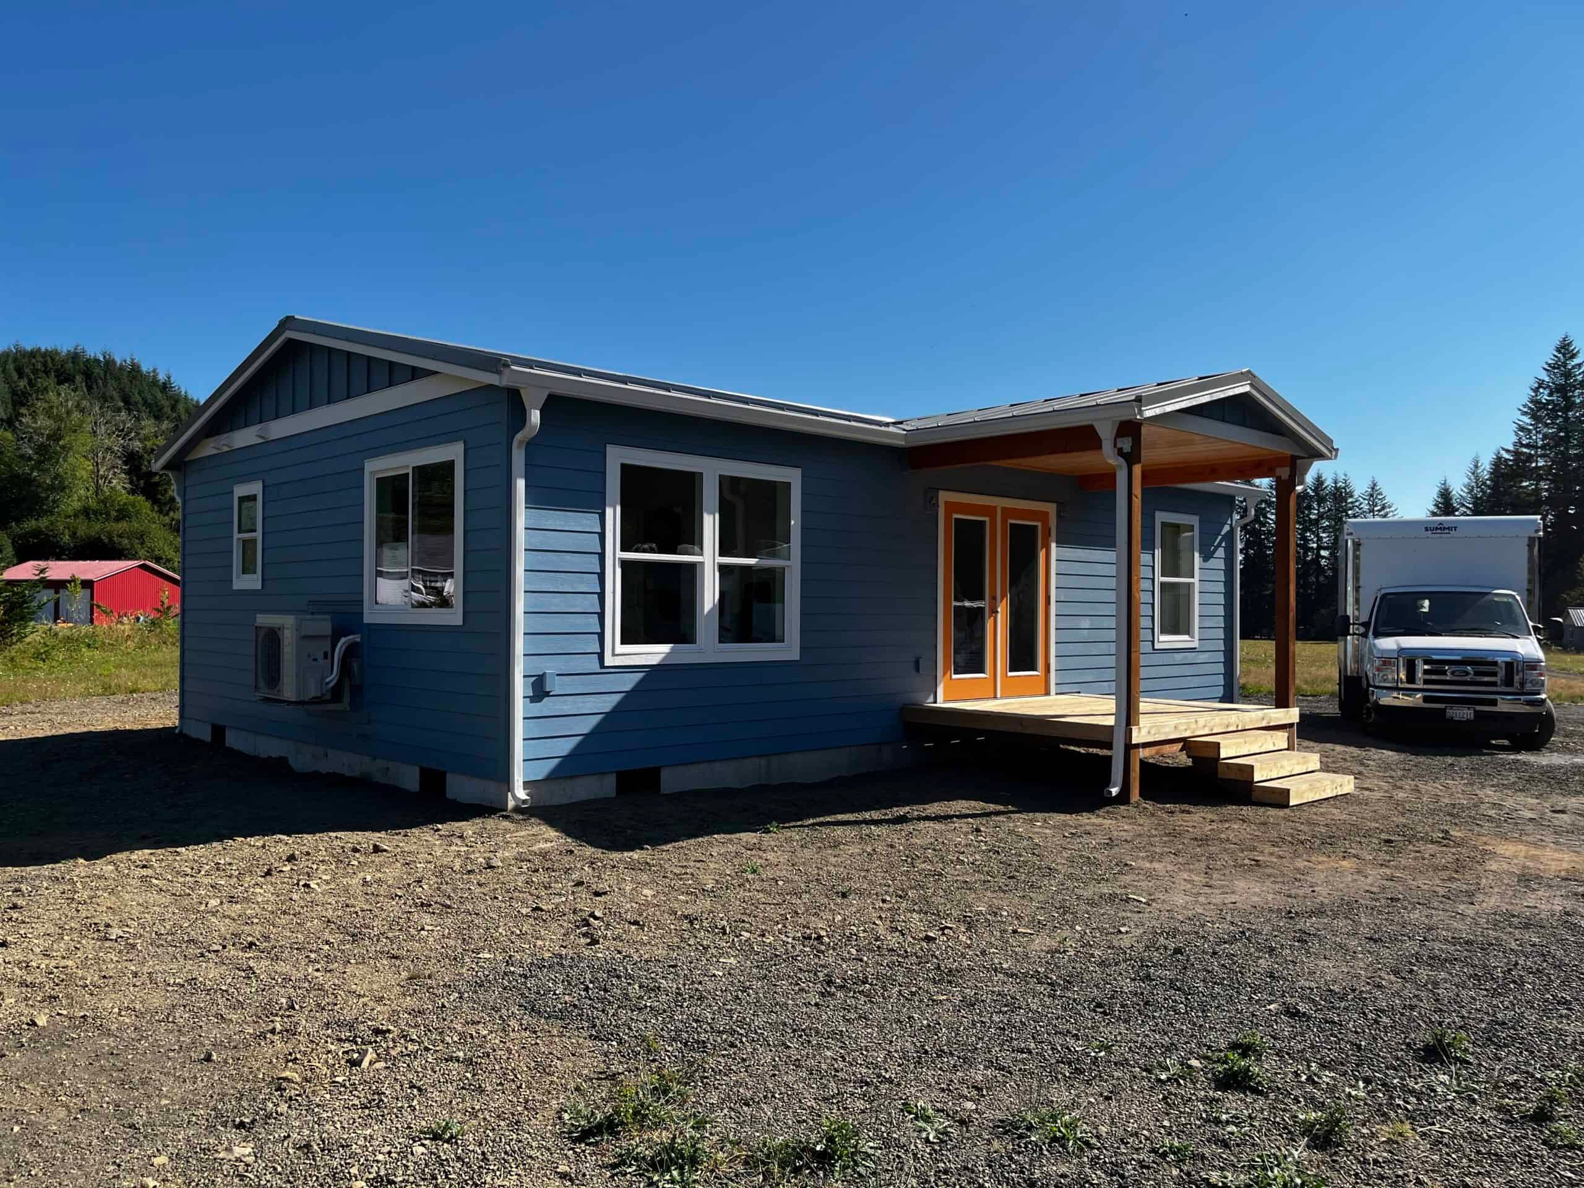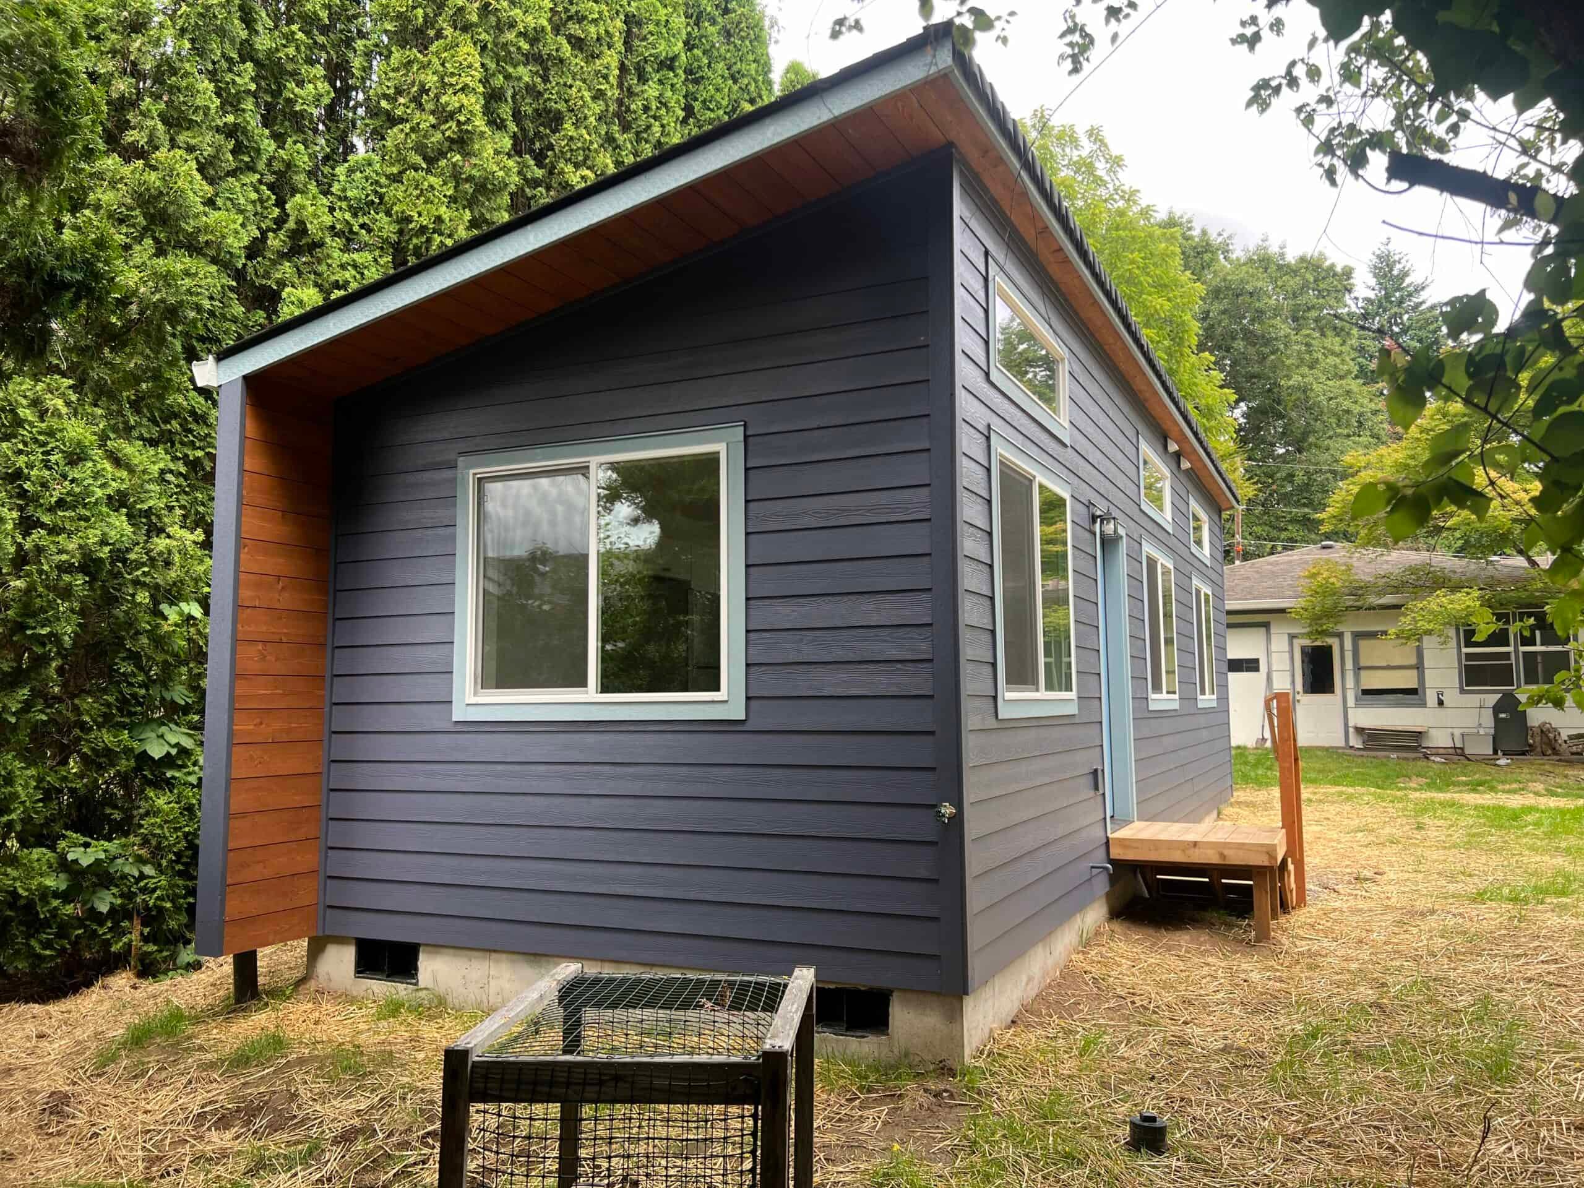
Tacoma homeowners usually come to us with practical questions. Is a second dwelling legal on this hillside? How long will Planning and Development Services take with the file? Can a crane work an alley in the North End? Wolf has built ADUs in and around Tacoma. Our factory is in Battle Ground, near Vancouver, WA, so a Tacoma set is a longer I-5 delivery that we take on by arrangement, with Pierce County weather, Pierce County soils, and a city portal that’s separate from Kent’s and Seattle’s.
The same three problems still stall projects here: permits take longer than expected, site work costs more than expected, and there are too many handoffs between contractors. We’ll tell you about those early, including when a lot won’t work.
City of Tacoma or Pierce County first
A Proctor address and a Midland mailing address can look like the same metro area. City of Tacoma Planning and Development Services (PDS) reviews lots inside city limits, and Pierce County reviews lots outside. Puyallup, University Place, Fircrest, Fife, and Lakewood have their own city halls. Pull the parcel first.
Pierce County parcels with a Tacoma mailing address skip the city process and go to county PDS, where septic capacity often decides the job before design does.
Washington law allows two ADUs on qualifying properties in urban growth areas. The available space, utility capacity, and any protected areas still affect what you can build. The Washington ADU laws guide covers the statute. Tacoma’s own ADU tip sheet (L-150) has said two ADUs per lot are allowed as an accessory use to a primary residential structure on legally established lots, regardless of lot size or width, in the districts where the city allows them (not shoreline districts and most industrial). Your permit still goes through Tacoma (or Pierce County), and rules from elsewhere, like Portland’s 800-square-foot cap or Vancouver’s ePlans, don’t apply.
ADUs are generally permitted where residential development is permitted, with a primary structure already on the parcel. You can’t use one to occupy a vacant lot without a house.
How Tacoma handles a permit
Apply through Accela / TacomaPermits.org. The city’s checklists:
- New detached ADU: New Residential Building Permit (BLDRN).
- Conversion of an existing structure: Residential Alteration (BLDRA).
Submit PDFs that are flattened and labeled. Stormwater modeling files may stay in native formats.
An associated Site Development (SDEV) permit is created with new structure permits and is required at or before building issuance. SDEV covers sewer and water connections, stormwater mitigation, on-site grading, and erosion control, and issuing it requires a City of Tacoma right-of-way bond. Owners who only budgeted for a building permit often get a second invoice for this, so we include SDEV in the evaluation.
Tacoma Public Utilities runs its own process. Electrical and water-meter permits go through TPU, separately from PDS. The ADU checklist says to contact Tacoma Power for line-clearance verification before building submittal. Tacoma Water charges a service fee, and city materials have pointed people to 253-396-3057. At final occupancy, sewer and other utility rates increase for the additional dwelling. None of those charges are Wolf markup, but they belong in your budget.
You can reach PDS at (253) 591-5030, and the city posts plan review times. Expect multiple review rounds, since small details can trigger corrections, and we plan our filings with that in mind.
When you buy a Wolf home, our in-house permitting support is quoted for your project. That covers reviewing the site, identifying required permits, gathering documentation, and working with departments, with the scope set in the proposal. It’s separate from the city’s fees, which you can estimate on TacomaPermits.org, and it doesn’t replace TPU’s process.
Steep lots, alleys, and the set
Tacoma properties vary a lot. Some are flat South Tacoma rectangles. Some are North Slope or Stadium District lots where the backyard is a retaining wall with a view. On every lot, we look at delivery and crane access, setbacks, slope, utilities, easements, stormwater, tree impacts, soil conditions, and how fast review is likely to go. Setbacks follow the zone.
Alleys look useful until you measure the turning radius and overhead clearance and check whether the alley is improved at all. A North End alley that looks like a loading dock in a photo is often a rutted right-of-way with a service drop at twelve feet. Tacoma Power’s clearance check before building submittal exists because people skip it and then can’t set the home. If the line is too low, the options are relocating it, craning from the street, or choosing a smaller module.
Delivery from the factory runs up I-5, onto a Tacoma arterial, then down a street that may be parked solid. It’s a routine trip compared with a Seattle core set, but it still takes a full day of planning. Tideflats traffic, Narrows-bound backups, and school hours all affect when the crane can work. A 12-foot Model K and a 23-foot-wide Model J ship on very different trucks. Model J is a two-piece home, which means a day to join the halves, more crane time, and more street use, so we only recommend it when the lot and the street can handle it. We weather-seal the home the same day it’s set.
Soils and slope raise geotech questions. If the parcel is in a landslide or flood overlay, tell us. The geotechnical engineer sets the factor of safety.
Tacoma neighborhoods
North End, Proctor, and Stadium mix character houses, alleys, and slope. View lots in the Stadium District show off the mountain and hide the retaining wall, and a Model J on a view lot can need a foundation that costs more than the house. Hilltop and the Central District are tighter infill, where Model K often fits best. South Tacoma and the west side can be more suburban and take a truck more often, but trees and mid-block lots with no alley still need a crane plan. Eastside and the residential pockets near the tideflats need a closer look at soils and industrial buffers. Ruston and the Point Defiance edges are attractive but often hard for crane access.
Historic overlays and view corridors change the drawings, and each neighborhood can add different items to the BLDRN checklist.
Models that work in the Tacoma area
Wolf doesn’t sell HUD (the federal standard for manufactured homes) manufactured homes.
- Model K (~432 sq ft). A one-bedroom ADU for a rental or a parent.
- Model J (~828 sq ft, two bed / two bath). The two-bedroom backyard home people ask for when the lot can take a wider module and they want long-term comfort.
The usual requests are a studio or one-bedroom for rental income, a two-bedroom for family or tenants, and accessibility-focused layouts for aging in place. Model E (~616 sq ft) is the single-wide two-bedroom when a Model J can’t physically get to the lot.
“Tiny home,” “granny flat,” “backyard cottage,” and “ADU” all describe one dwelling if it has a kitchen and a bath. PDS cares about BLDRN versus BLDRA, SDEV, and TPU. Hardship dwellings and guest houses that aren’t dwellings fall under other parts of the code, so tell us the intended use.
Timeline
Be cautious if someone promises a firm schedule without looking at the property. Permitting affects when production can start. The full build from production start to key handoff commonly takes about 3 to 4 months, with site work and delivery and setup adding significant time beyond the factory build. Factory stages are measured in weeks.
That 3 to 4 month range assumes permits are already moving. If BLDRN is still in corrections because the site plan left out a tree, the factory clock hasn’t started. Building the home while permits are in review is the main advantage of modular, and it keeps the framing out of the rain, but it doesn’t skip SDEV or TPU sign-off.
Cost
Site work and utilities have a major effect on the total, and two Tacoma lots with the same model can land far apart once SDEV, TPU charges, and retaining are added. Trenching, the foundation, and any well or septic work can increase the budget. Septic review is more common outside Tacoma city limits, but we confirm the utility setup for every property. Start with an evaluation for a complete estimate. Financing is usually a HELOC, a cash-out refinance, or a construction-to-permanent loan. See financing.
Browse our case studies to see completed Wolf homes and the site conditions involved. We’ve built in and around Tacoma, and we confirm the crane and delivery plan for your property during the site review.
After the set
Next come inspections, the punch list, and keys, and utility rates adjust for the new dwelling. The house was built out of the rain, and Tacoma still inspects the foundation and placement and issues occupancy. Warranty work is a scheduled return trip up I-5 from the factory, and we take Tacoma projects when we’re confident we can support them. See our warranty page for details.
What the evaluation looks at
- City of Tacoma versus Pierce County, University Place, or Fife.
- Zone, slope, trees, and whether the set is from the alley or the street.
- TPU electrical clearance, water, sewer, and SDEV scope.
- The truck path from I-5 to the curb, and the crane or roller path.
- Intended use: family, long-term rental, or short-term (local rules apply).
- Whether a K, E, or J can actually be delivered.
Bring a survey if the lot is steep, and a TPU account number if you have one, though an address is enough to start. Send the address, tell us whether it’s city or county, and let us know if the backyard is a steep slope. If the alley is too tight for a Model J, we’ll tell you before you plan around one.
Nearby cities
Kent and Federal Way are in King County. Puyallup is its own city, and Olympia is in Thurston County. Gig Harbor sits across the Narrows, with its own city hall or Pierce County review on the peninsula. If the lot is in one of those places, it doesn’t go through Tacoma PDS.