
Modular ADUs
Modular ADU (accessory dwelling unit) Builder
A modular ADU adds space, rental income, or room for family without a months-long build in your yard. It is a complete dwelling built indoors, delivered to your backyard, and set on a permanent foundation. Wolf employees handle your project from permits through installation, with specialist services brought in when needed.
Our free preliminary study reviews zoning, setbacks, and what is generally allowed on your site. Paid project work begins after an agreement is signed and you choose to move forward.
Where Wolf works
In Washington and Oregon our own crews do the work. When your lot needs a survey or septic design, we line that up too. Full details →
Delivery options and state requirements →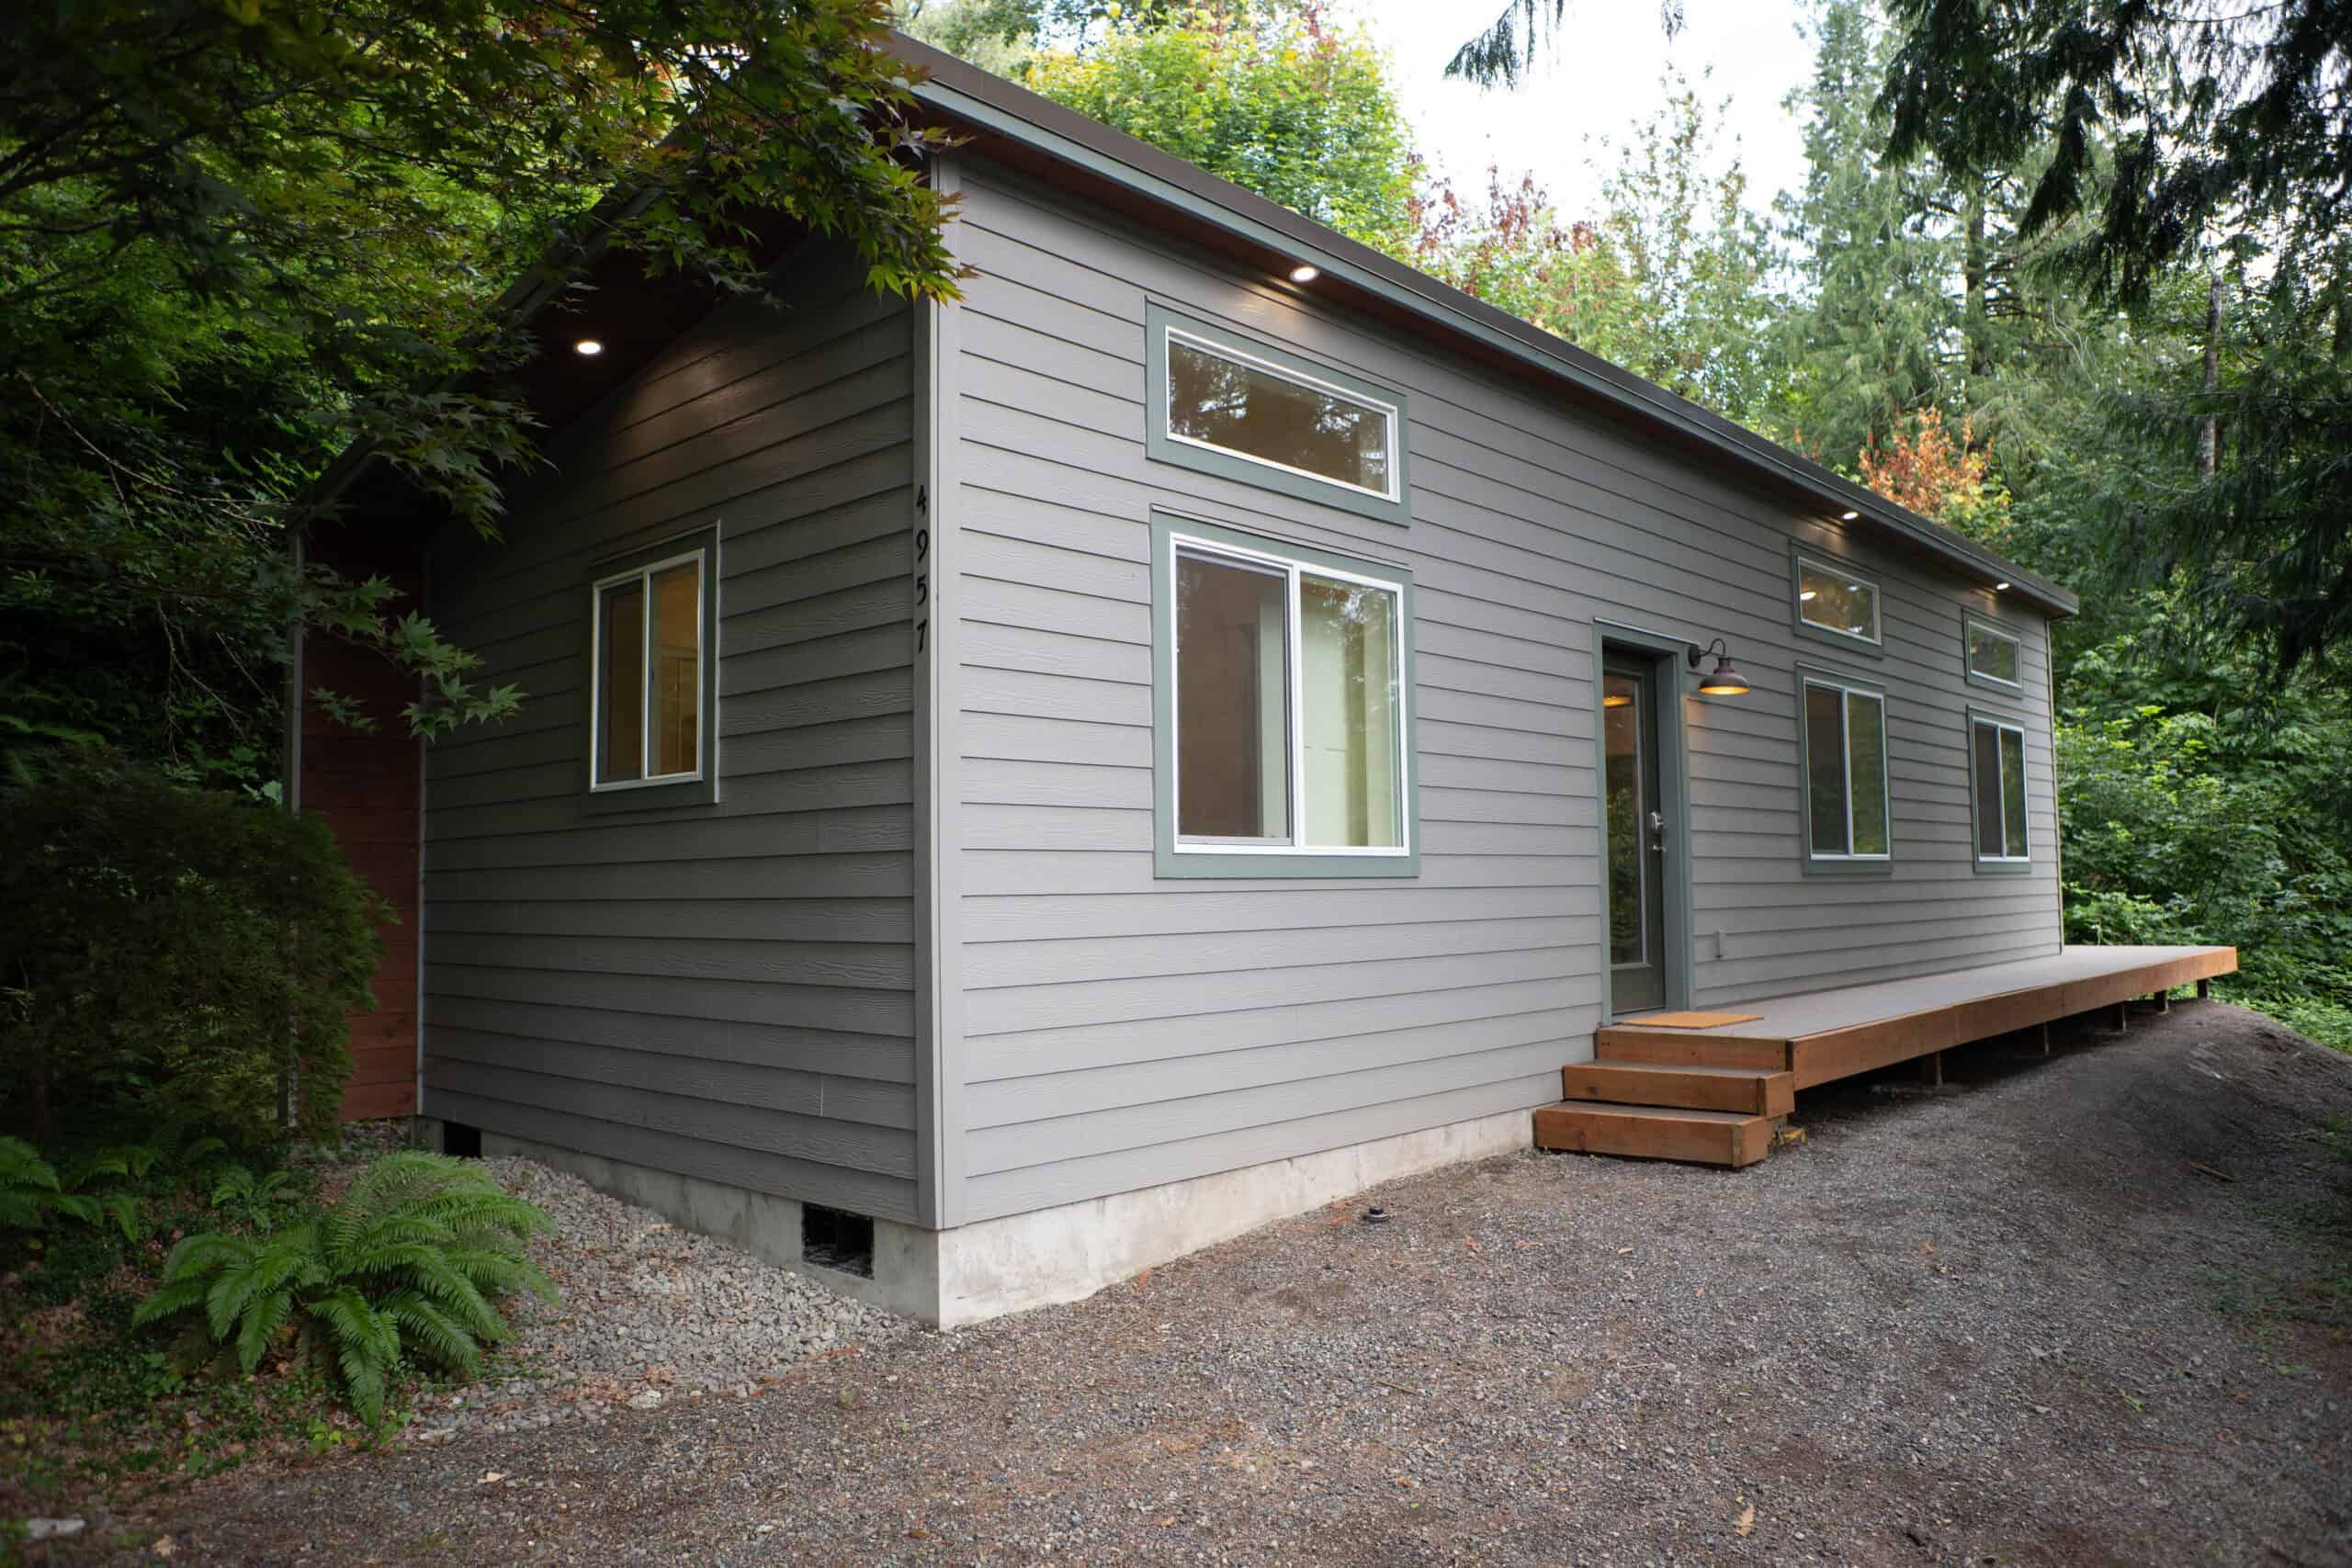
The basics
What is a modular ADU?
An ADU (accessory dwelling unit) is a small, independent home on the same lot as a primary house, with its own kitchen, bathroom, sleeping area, and living space. A modular ADU is built off site in one or more factory sections, called modules, with the same materials and residential codes as a site-built home. It is then delivered, set on a prepared foundation, and connected to water, sewer or septic, and power. Wolf builds detached modular ADUs; converting a garage or basement is work for a different kind of contractor.
Who it’s for
Why homeowners choose modular
Owners who value an indoor factory build
The structure is framed, wired, plumbed, and finished in Battle Ground under state factory inspection. Your city inspects the site work, not the sealed structure.
Family or rental use on a known timeline
Shop production is typically a few weeks once the home enters the schedule. Permitting and site work usually take longer, and the city or county still reviews the property work.
People comparing modular vs stick-built vs HUD (the federal standard for manufactured homes)
Modular is residential code IRC/IBC (International Residential Code / International Building Code). Stick-built is the same code, assembled outside. Manufactured is HUD code. Those three finance, insure, and permit differently.
Owners who want less construction in the yard
The home is built in the factory while the foundation and utilities are prepared on site. Framing, wiring, and finishes do not happen in your backyard or wait on the weather.
People who value consistent, inspected work
The same crews build every home indoors, on a set sequence, out of the weather. The state inspects the structure before it leaves the plant.
Households that want it to fit their life
One- and two-bedroom plans, a Model L plan we can adjust for accessibility, and finish choices from the Options Book. You customize within a proven plan instead of starting from scratch.
What Wolf builds
How a Wolf modular ADU is treated
A modular ADU is built to residential code, unlike a HUD manufactured home. In Washington, Labor & Industries approves factory plans and issues an insignia when the structure meets code. In Oregon, the Building Codes Division Prefabricated Structures program does the equivalent. Local building departments then permit placement, foundation, and utilities, and the two reviews can run at the same time.
Engineered to residential code
Same structural, energy, and dwelling standards as a site-built house, checked by state inspectors in the factory.
Turn-key on the property side
In Washington and Oregon we do not hand you a module and a punch list of local contractors. Evaluation, packet, site work, set, and warranty are Wolf’s. Outside Washington and Oregon, the home still comes from our factory, and a local contractor handles the site work. We have delivered homes to California. Each new project needs additional state energy and housing reviews, known as Title 24 and HCD. Wolf builds and delivers the home; local contractors prepare the land and connect utilities. We check local rules and delivery access before recommending a plan or timeline.
Customizable within proven models
Finishes, roofs, and layout options come from the Options Book. Pre-engineered plans keep a small home easier and faster to permit.
Building a modular ADU in Oregon
Oregon cities set their own size limits and system development charges, so the budget changes from one city to the next. Start with ADU costs in Oregon, then read our local notes for Portland, Salem, Eugene, and Bend.
Process
Factory track and site track
- 1
Review the lot first
Jurisdiction, setbacks, access, and utilities determine whether a modular ADU can work on the parcel.
- 2
State insignia
The home is built and inspected in the plant. It leaves with the state tag that local inspectors rely on.
- 3
Local placement permit
Foundation, setbacks, laterals, and final occupancy stay with the city or county.
- 4
Set day
The module is placed, anchored, connected, and tested. You get keys and the warranty packet.
Models
Modular ADU starting points
Every Wolf model is modular. These three are the usual accessory-dwelling starting points.
Look for the rooms and details you’d actually use. We’ll review your property before recommending a layout.
Near our factory
Building an ADU in Clark County?
Our factory is in Battle Ground. Explore plans, local project stories, and planning information for your area.
ADU builder serving Vancouver
Backyard homes, city and county planning, and local project stories.
ADU builder serving Camas
Hillside and neighborhood lots, city or county planning, and floor plans.
ADU builder serving Washougal
In-town and Gorge-edge lots, local permitting, and model comparisons.
ADU builder serving La Center
City and county planning for in-town lots and rural properties.
ADU builder serving Ridgefield
Models, local planning, and nearby Wolf projects.
ADU builder serving Battle Ground
ADUs built at our local factory, with tours and a look at the process.
Built by Wolf
A modular ADU built for family
See a completed Model E home, then compare the factory process and the separate site work required for your address.

Questions
Frequently asked questions
What is a modular ADU?
Is a modular ADU the same as prefab?
Will my city re-inspect the factory work?
How long does factory production take?
Do you only build modular ADUs?
Why choose a modular ADU instead of building on site?
What can a modular ADU be used for?
Does a modular ADU still need permits and zoning approval?
Keep reading
Related Wolf pages
ADU builder
Models, home prices, permits, and where Wolf builds ADUs.
Detached ADU builder
Detached DADU (detached accessory dwelling unit) projects, from lot check to set.
Modular vs manufactured
Code and financing differences in plain language.
Washington ADU laws
HB 1337, L&I insignia, and local overlays.
Oregon ADU rules
ORS 197A.425, SDCs, and the BCD modular program.
Check your lot for a modular ADU
Send the address and tell us who the home is for. Our free preliminary review covers zoning, setbacks and what is generally allowed. We explain the next step; detailed site investigation and permit approval follow separately.
Talk with Kelsey, Kirsten, or Lars. They’ll look at your property and answer questions until the choice is clear.
4.9 · 120 Google reviews