
Garage
24 x 24 Garage
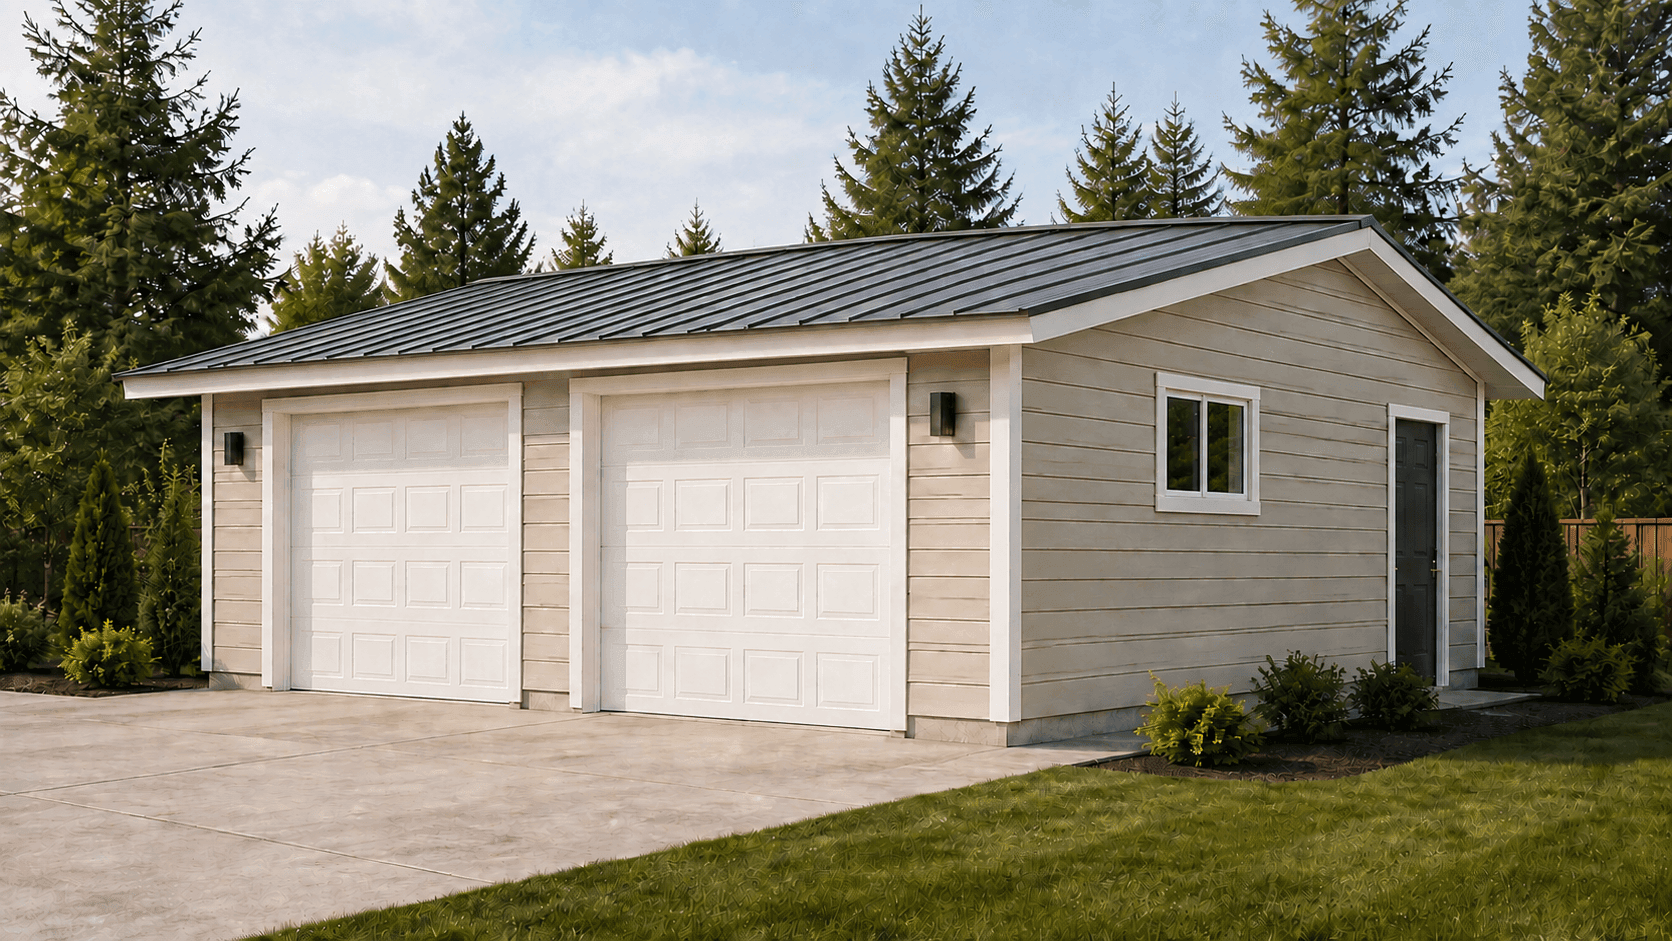
A factory-built 24×24 garage with two overhead doors.
Garage starting at
$49,900
Installed price depends on access, permitting, utilities, and site work.
- Size
- 576 sf
- Footprint
- 24′×24′
- Garage doors
- Two
Overview
The 24×24 garage provides 576 square feet for vehicles, storage, or a workshop. It is built in two sections at our Battle Ground factory, then delivered and installed on your property. The building-only starting price is $49,900.
Best for: Vehicle parking, storage, or workshop space.
Highlights
- 24×24 — 576 square feet of usable space
- Two garage doors (8×7)
- One standard entry door
- Built in two sections and set on your lot
- Gable roof with manufactured trusses
- Designed as an accessory building, not a dwelling
Included
What $49,900 covers — and what it does not
- Starting price is the building only
- Delivery and set are quoted per site
- Permits and jurisdiction fees are extra
- Foundation and site work are quoted for your lot
Starting price is for the building only and excludes delivery, installation, permitting, and site work. The factory garage does not include home appliances. Final project pricing is based on your specific property.
Gallery
See the 24 x 24 Garage up close
Concept renderings based on the current garage plan. Click any image to enlarge.
Watch
Tour the 24 x 24 Garage
Walk around the exterior, then step inside the finished garage concept.
Exterior walkthrough
See the lap siding, shallow standing-seam roof, two garage doors, metal man door, and 3×3 windows.
Interior walkthrough
Tour the finished interior with the garage doors located on the low side of the roof.
Questions
24 x 24 Garage questions
How much does the factory-built 24×24 garage start at?
What size is the garage?
Does it ship as one piece?
What doors does it have?
Can I add windows?
Is this one of the Wolf house models?
Is a Wolf garage built under HUD code (the federal standard for manufactured homes)?
Keep looking
Other Wolf models
Model B
307 sfA complete one-bedroom home in our smallest footprint.
Home price shown on the model page
Model K
432 sfA one-bedroom home with separate living and sleeping spaces.
Home price shown on the model page
Model E
616 sfTwo bedrooms with a separate living room and optional kitchen island.
Home price shown on the model page
Want this garage on your property?
Send the address. We will tell you whether a factory-built 24×24 garage is realistic on the lot, and what delivery and site work look like.
4.9 · 117 Google reviewsVerified on Google Maps September 14, 2026