
Vancouver sits on the Columbia with a clear view of Mount Hood on a good day, and it’s the fourth-largest city in Washington. For a factory in Battle Ground, that means site visits, delivery, and punch-list work are a local drive. What matters more for your project is a line on a map. City of Vancouver and unincorporated Clark County are different reviewers, and a Fruit Valley address and a Salmon Creek address can look like the same metro and file in different systems.
Wolf has set several dozen ADUs and cottages in Vancouver and the close-in neighborhoods around it, and we file through the city’s ePlans process regularly.
City of Vancouver or Clark County first
Pull the parcel on Clark County GIS before you sketch a backyard. If the lot is inside city limits, the city’s Community and Economic Development and building staff review it. If it isn’t, you’re in county land use and building, and you may permit through the county instead of the city. Getting that wrong can cost a month.
People say “Vancouver” when they mean Hazel Dell, Minnehaha, Felida, or a five-acre parcel off NE 72nd. Those are often Clark County, even when the mailing city is Vancouver. Salmon Creek and Felida straddle the city/county line more often than people expect.
City or county decides whether the city’s two-ADU, 1,000-square-foot rules apply or the county’s urban or rural path does, which online system takes the application, which utility review comes first, and whether a detached unit is allowed at all on a rural parcel. It’s the first thing we check on every Vancouver evaluation.
Washington law allows two ADUs on qualifying properties in urban growth areas. The available space, utility capacity, and any protected areas still affect what you can build. Read the Washington ADU laws guide for the statute. The city or county reviews the site plan and issues the permits. We coordinate that process for your project.
Inside Vancouver city limits, the city’s ADU rules reflect those state requirements. Practical points we use on evaluations (always confirm the current packet when you file):
- Up to two ADUs with the primary dwelling.
- 1,000 sq ft maximum for the ADU classification, with the building code setting minimum dwelling requirements. Larger dwellings require a different classification.
- No owner-occupancy requirement.
- Development standards depend on the building type of the principal dwelling, alongside the zoning and property constraints. The city publishes no minimum vehicle parking requirement for ADUs.
- The updated zoning took effect July 31, 2026. Use the city’s current ADU guidance for the applicable requirements.
Vancouver now directs projects that create an ADU, including conversions and additions, to its New Housing or Dwelling Unit application guidance. Complete the Request for Utility Services review unless an exemption applies. A separate modular checklist identifies the construction plans, foundation plan, and supporting documents needed for that building method.
Unincorporated urban lots in the UGA follow the county urban ADU path. Rural ADUs (RADUs) under Clark County Code 40.260.022 follow an attached-unit path: one RADU within or added to the primary home, usually limited to 1,500 square feet of interior area, with a basement exception. The urban two-ADU mandate doesn’t establish a detached rural allowance. Septic capacity also needs review.
How Vancouver takes a permit
In our experience, city staff run a consistent ADU path. Technicians ask focused questions and run a mostly paperless online process, which matches how we file.
The city path we describe to owners:
- Confirm the project is allowed in this zone, using GIS plus the current ADU handout rather than a third-party summary.
- Assemble digital documents: city application forms, a plot plan with existing and proposed structures, and the builder’s engineered plan set.
- Follow the city’s current online permit instructions after the required utility review. Select the new-dwelling application when creating an ADU, and include the modular checklist documents where applicable. Keep copies of the submitted materials and confirmation.
- Review. Confirm current turnaround expectations with the city for the actual project. Tree information, critical-area reviews, utility comments, and corrections can add review cycles. Keep approved drawings on site for inspectors and coordinate any revisions before construction proceeds.
We handle engineering and permitting support in-house, so you aren’t coordinating a designer in Portland, an engineer in Seattle, and a setter who has never been on Fourth Plain.
Lots we see in Vancouver
Vancouver backyards vary a lot by neighborhood. Westside and Fourth Plain corridors can be tight, with older houses, narrow side yards, and parking that competes with a crane. Older westside blocks often have houses close to the property line, which shrinks where a detached unit can sit even though state law says ADU setbacks can’t be stricter than the principal dwelling’s.
Cascade Park, Fisher’s Landing, and east-city plats are often wider but still bring HOA (homeowners association), tree, and drainage questions. HOA plats east of I-205 can add design review that the city’s ADU handout never mentions, so pull your CC&Rs early. Fruit Valley and some north-city pockets sit closer to industrial areas or rail.
Soils along the river bottoms and some low areas raise floodplain and geotech questions. Columbia-adjacent and low-lying parcels need a flood-map check before anyone orders a module. We don’t estimate base flood elevation; the flood map and a surveyor determine it. If you know the parcel is in a flood overlay, note it on the evaluation.
Climate, soils, and the set
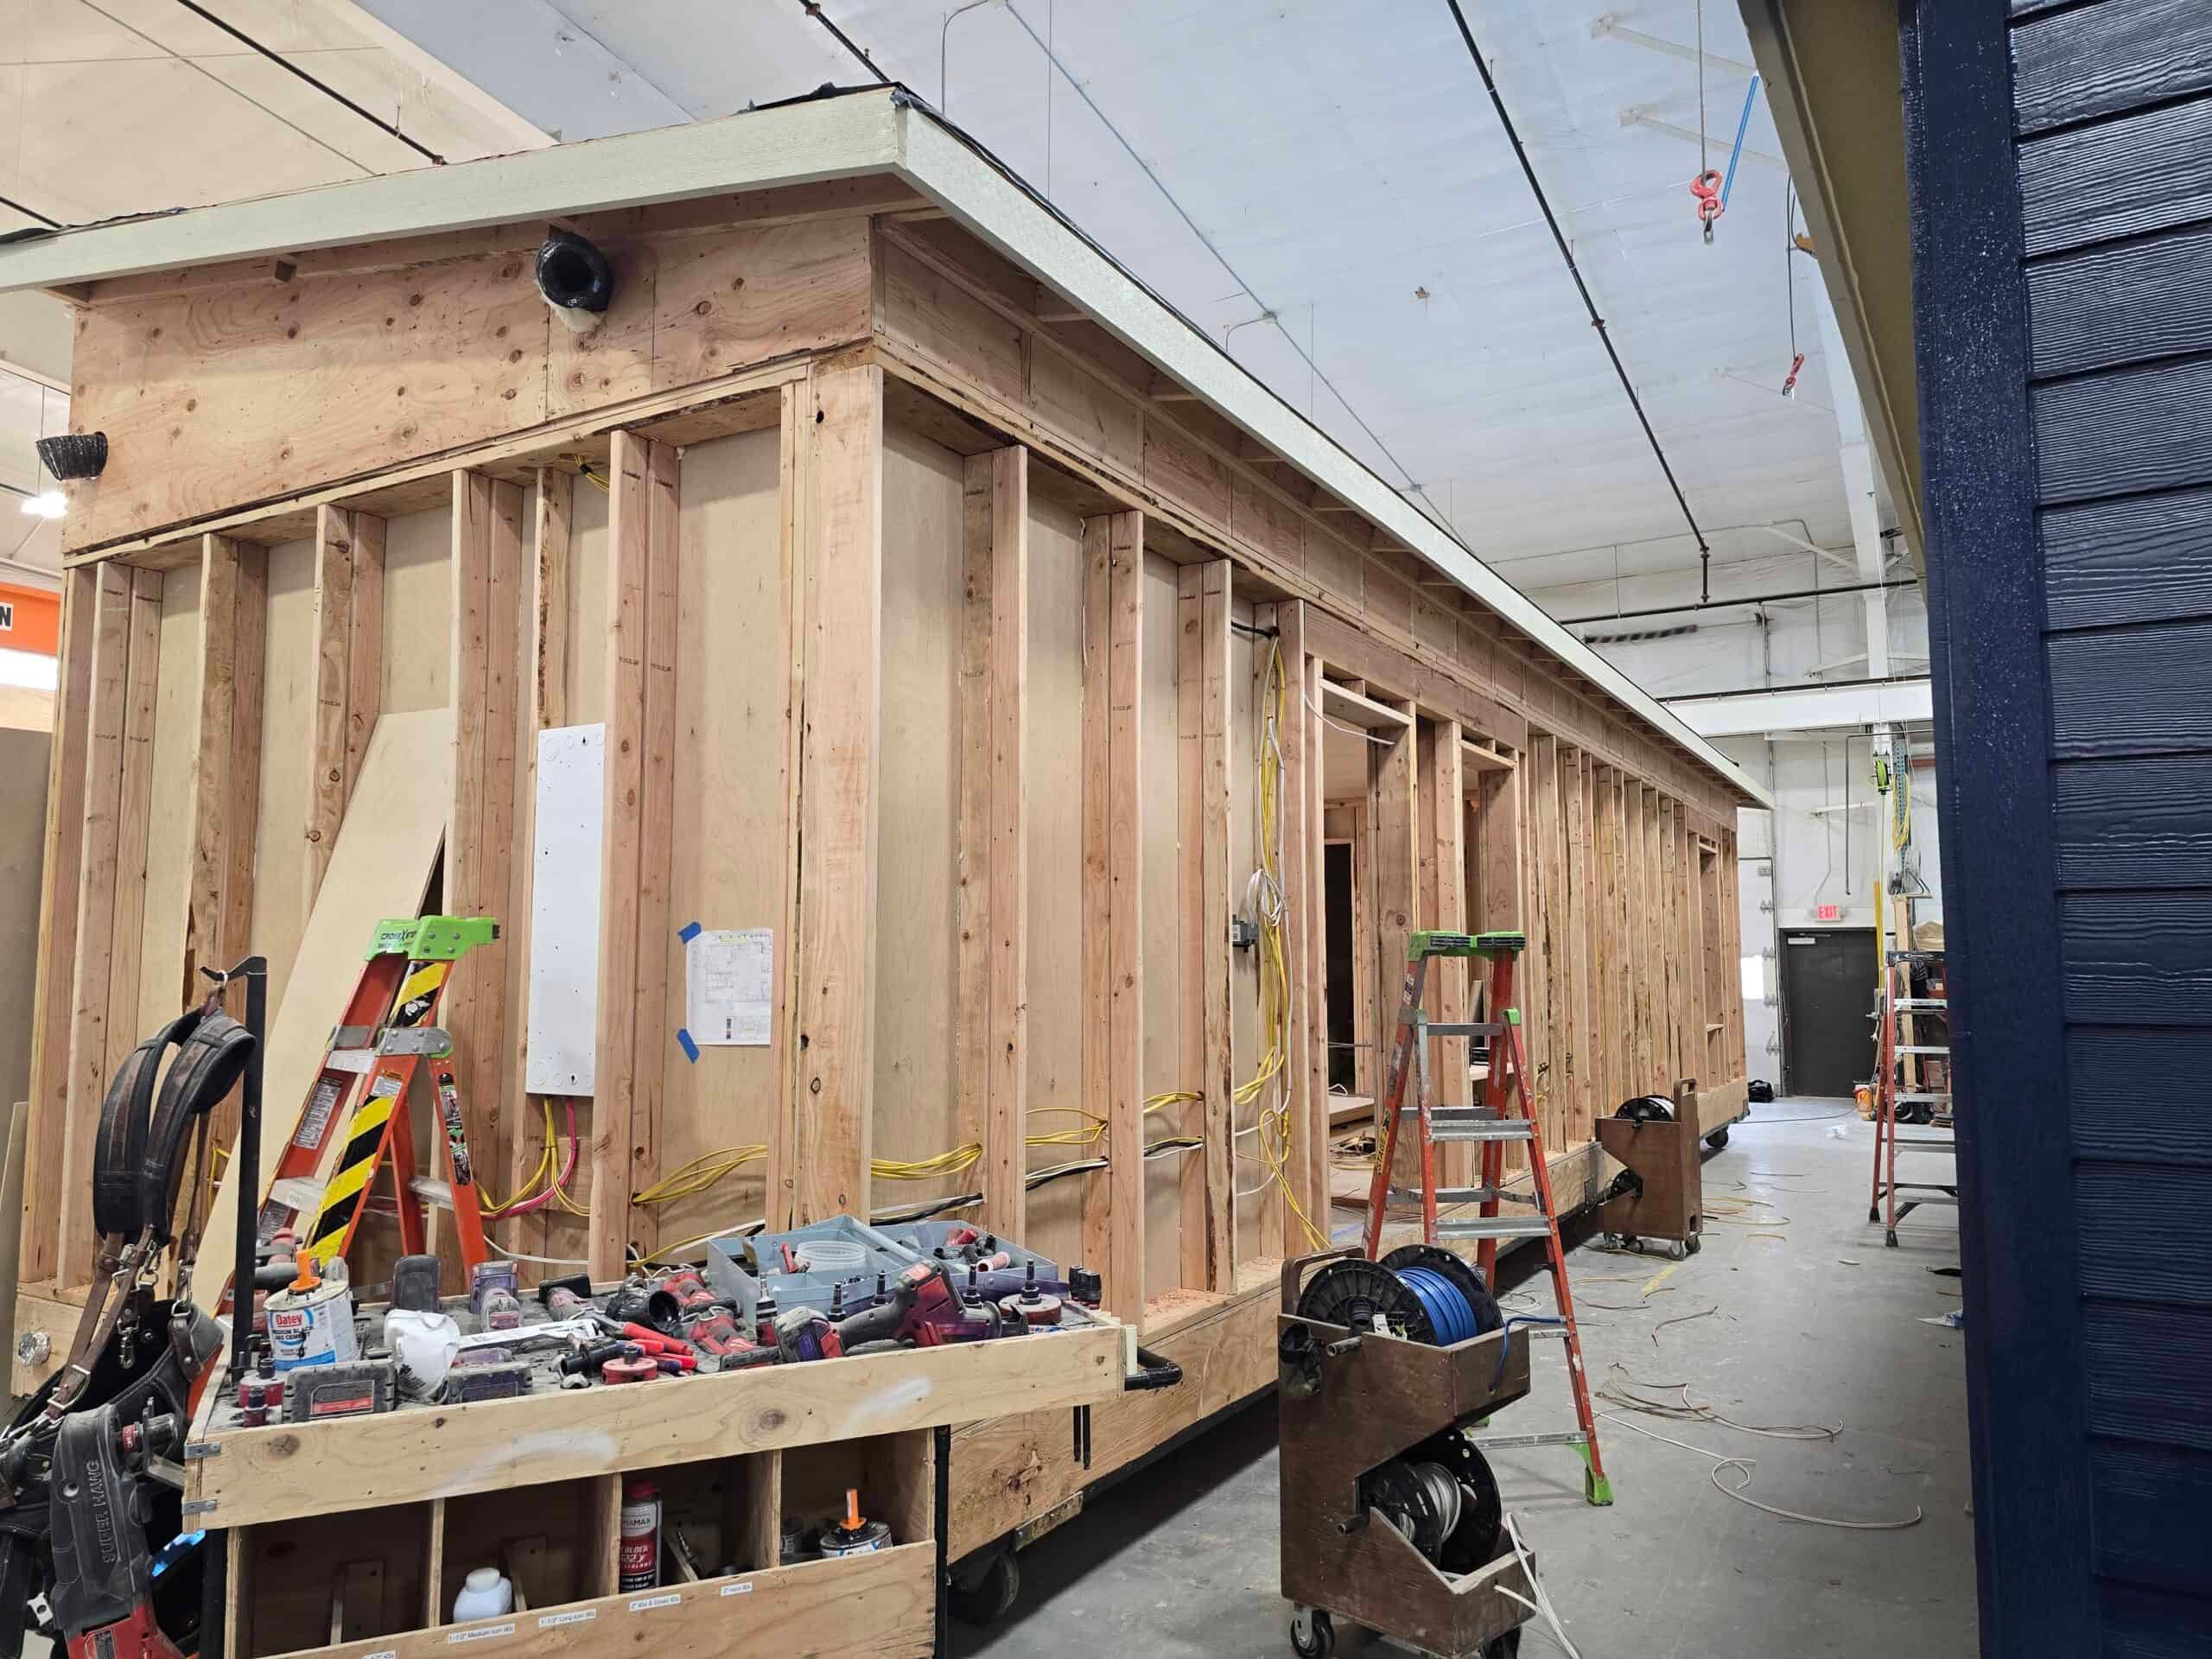
Southwest Washington is wet from fall through spring, which is why the house is built indoors. On the lot, saturated silts and a high water table affect excavation, erosion control, and whether a crawl space or a slab is the right foundation. Summer is the easiest set window. Winter sets happen too, with more erosion control and site cleanup.
Delivery from Battle Ground is short, but the home still has to fit the street and a 20-foot side yard. We measure overhead lines, turnaround room, and whether the home is a single-wide K or a larger L. Overhead distribution lines, firs, and a 24-foot-wide paved street with parking on both sides are the usual delivery problems. A single-wide from the factory is a morning’s work when the path is clear. A two-piece home on a dead-end street while school is in session needs a separate traffic plan.
Utilities: city water vs well country
Most in-city Vancouver lots are on city water and sewer. That still leaves lateral length, cleanout location, and whether the electrical service can pick up a second dwelling without a panel upgrade. Each of those shows up in the site-work price. Cross the UGA line and you’re often on well and septic. On those rural lots, the RADU rules and the septic design usually decide the project well before the choice of model does. If you don’t know which utilities serve your lot, we answer that first on the evaluation.
Models that show up here
These are modular homes, not HUD (the federal standard for manufactured homes) manufactured.
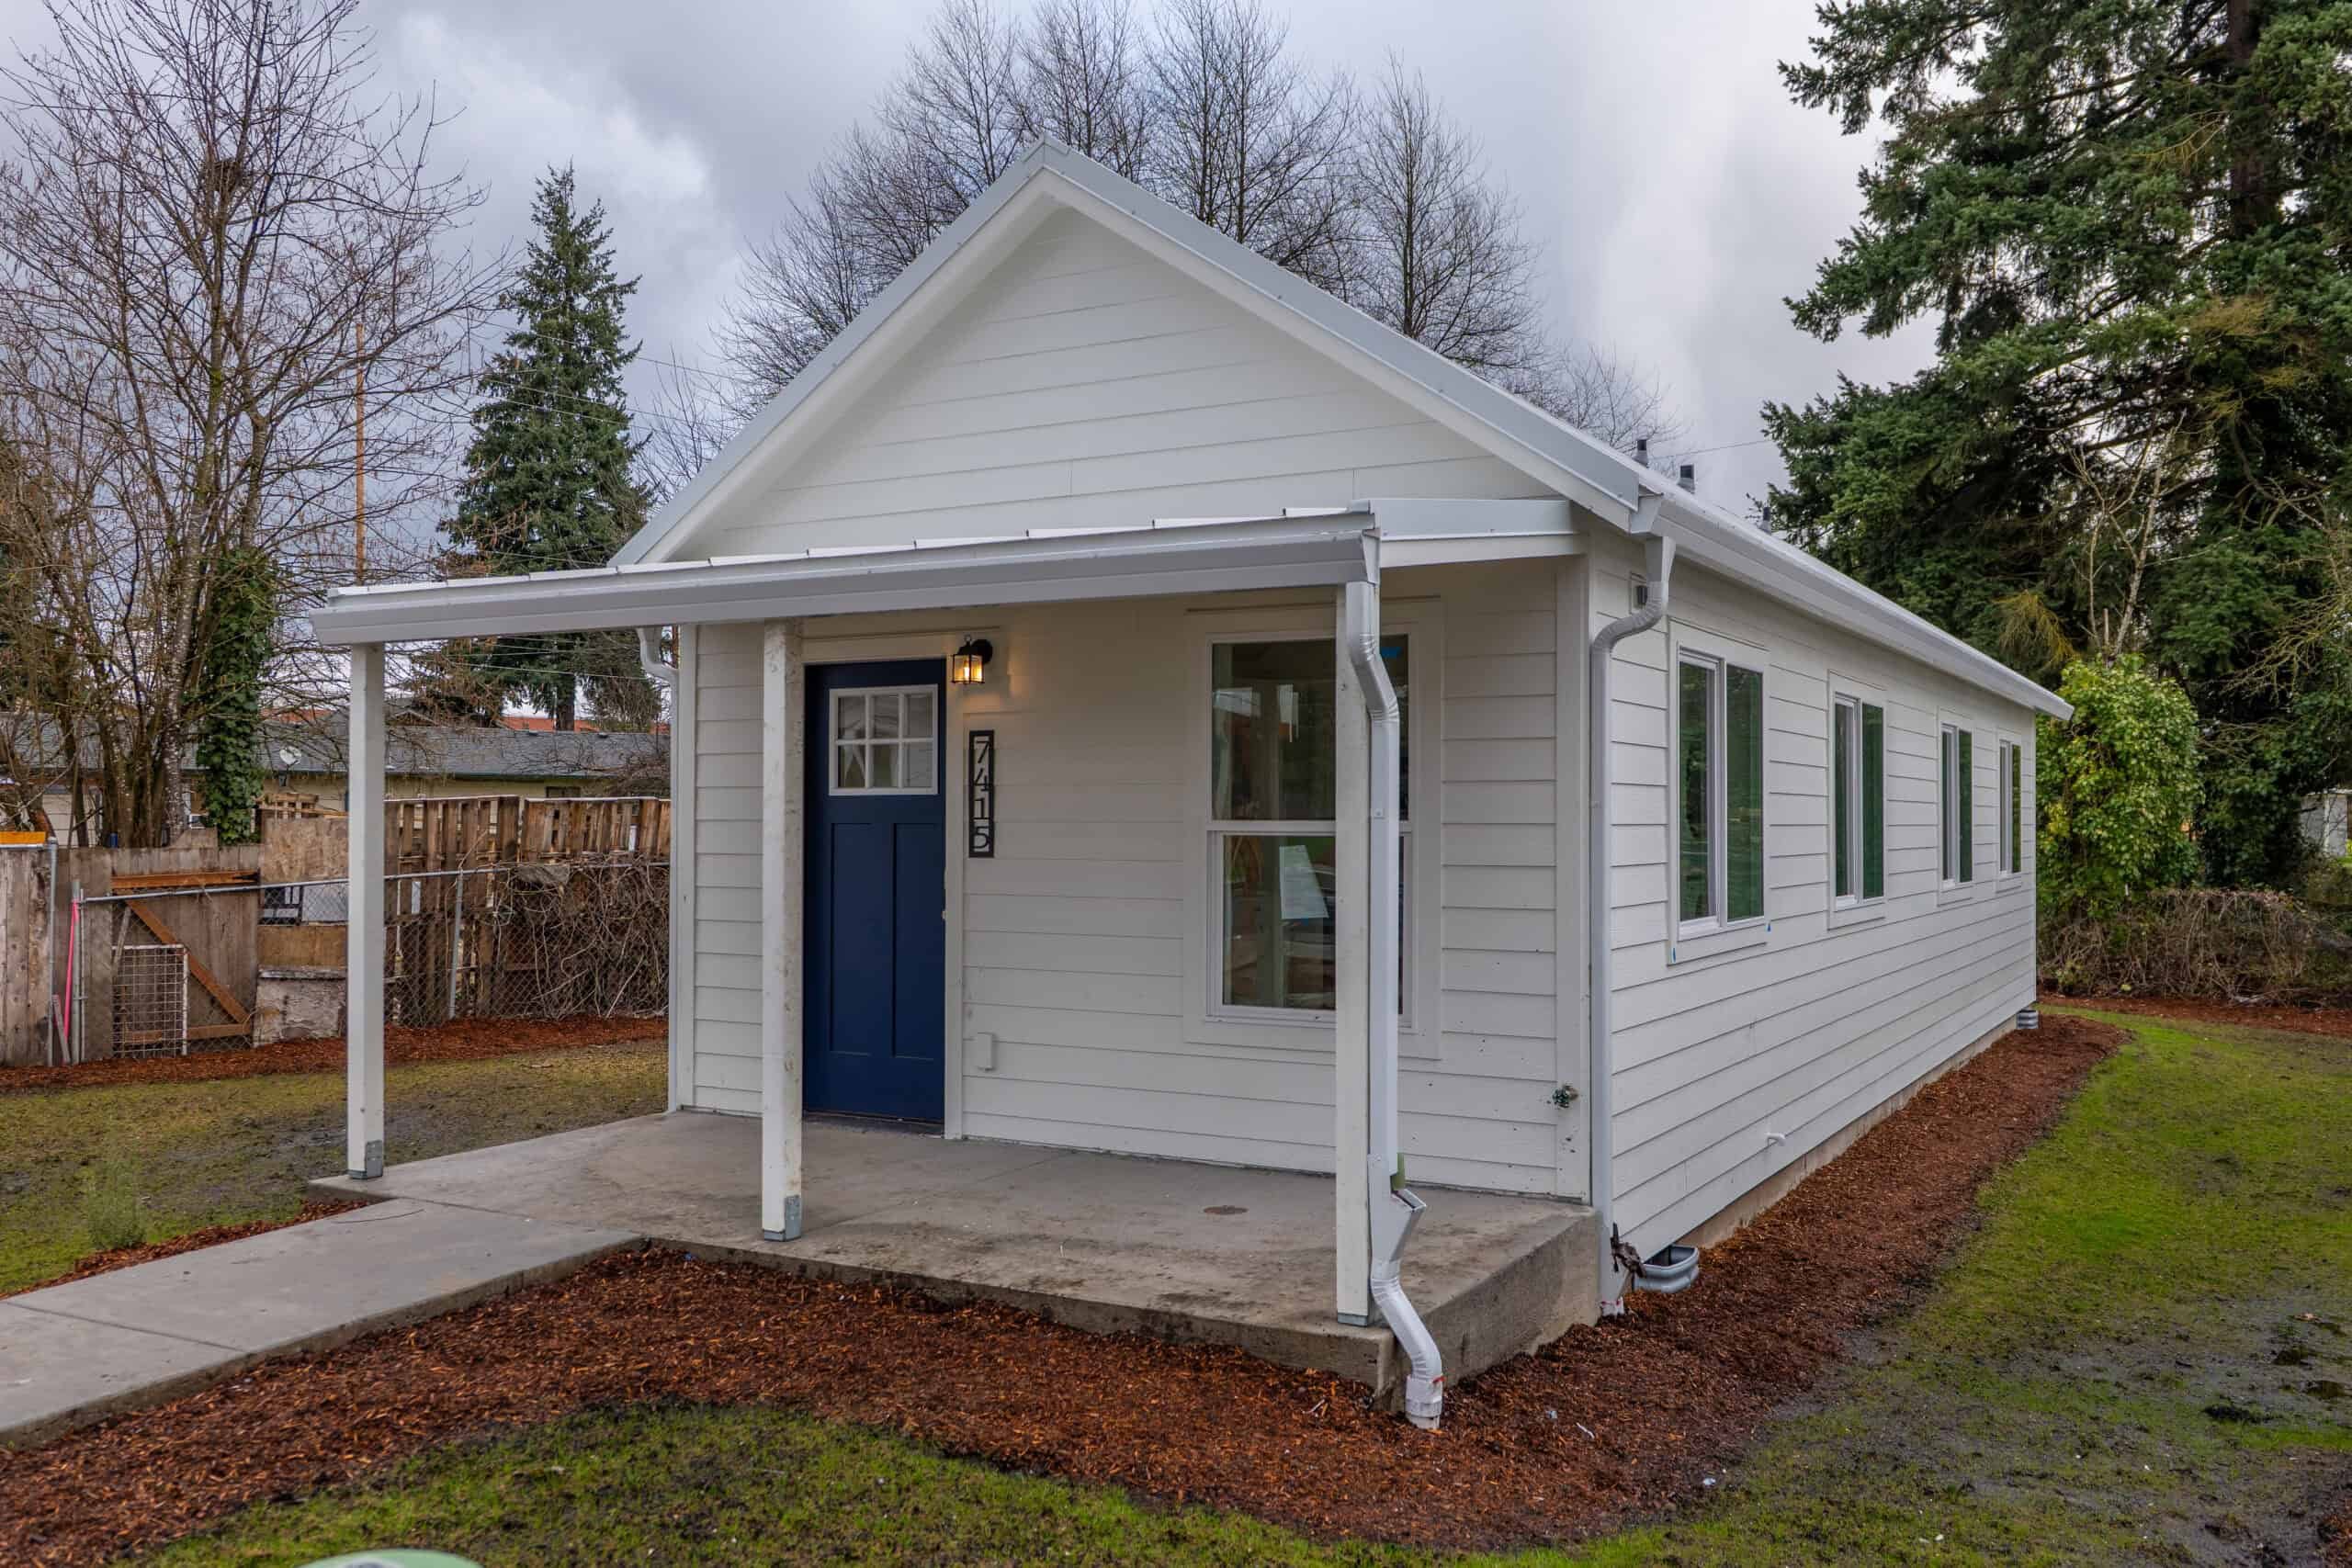
- Model K (~432 sq ft, one bedroom) is a compact layout to explore for guests or a rental. The property review comes before a model recommendation.
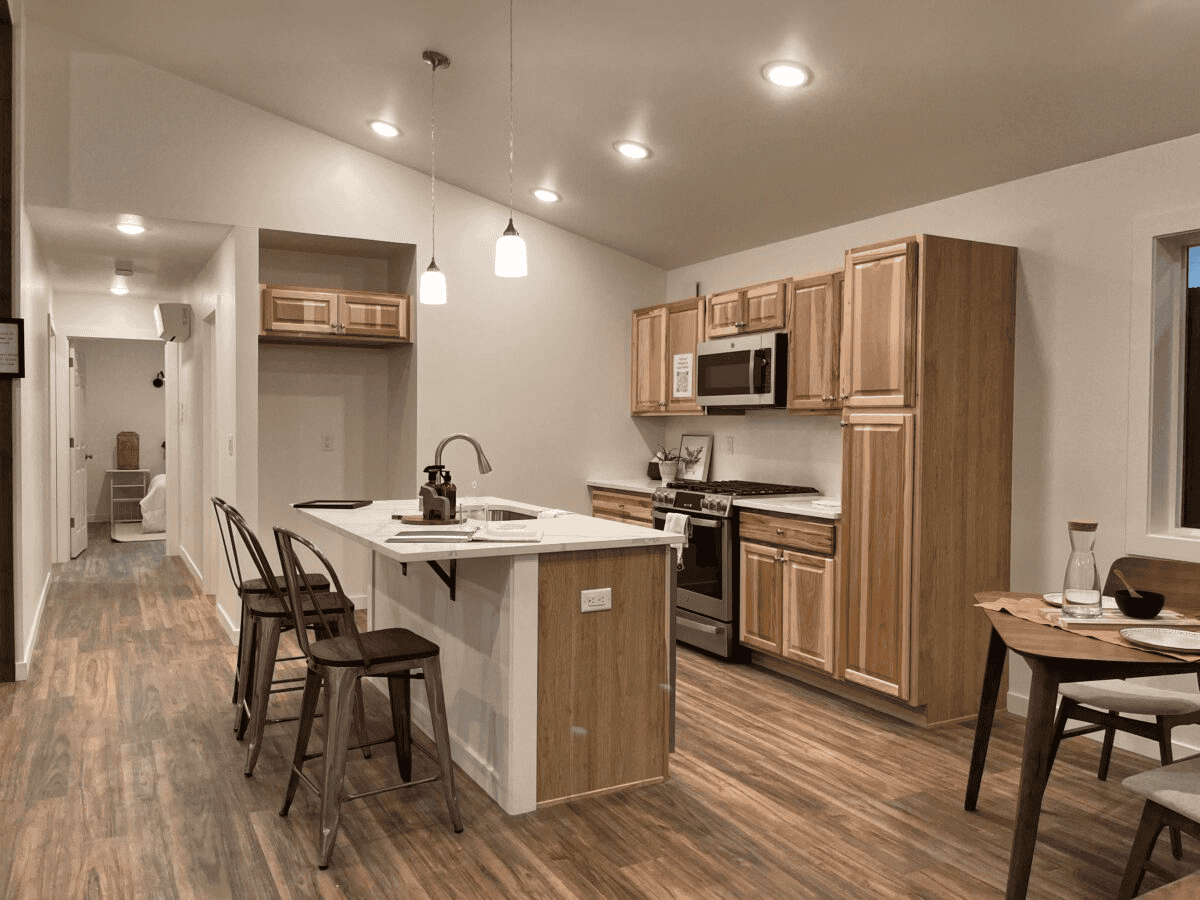
- Model E and Model F (~616 sq ft) when you need two bedrooms.
- Model L when the zone and coverage allow a larger cottage.
- Model I when someone wants a small primary-scale home and the lot has room beyond a typical infill backyard.
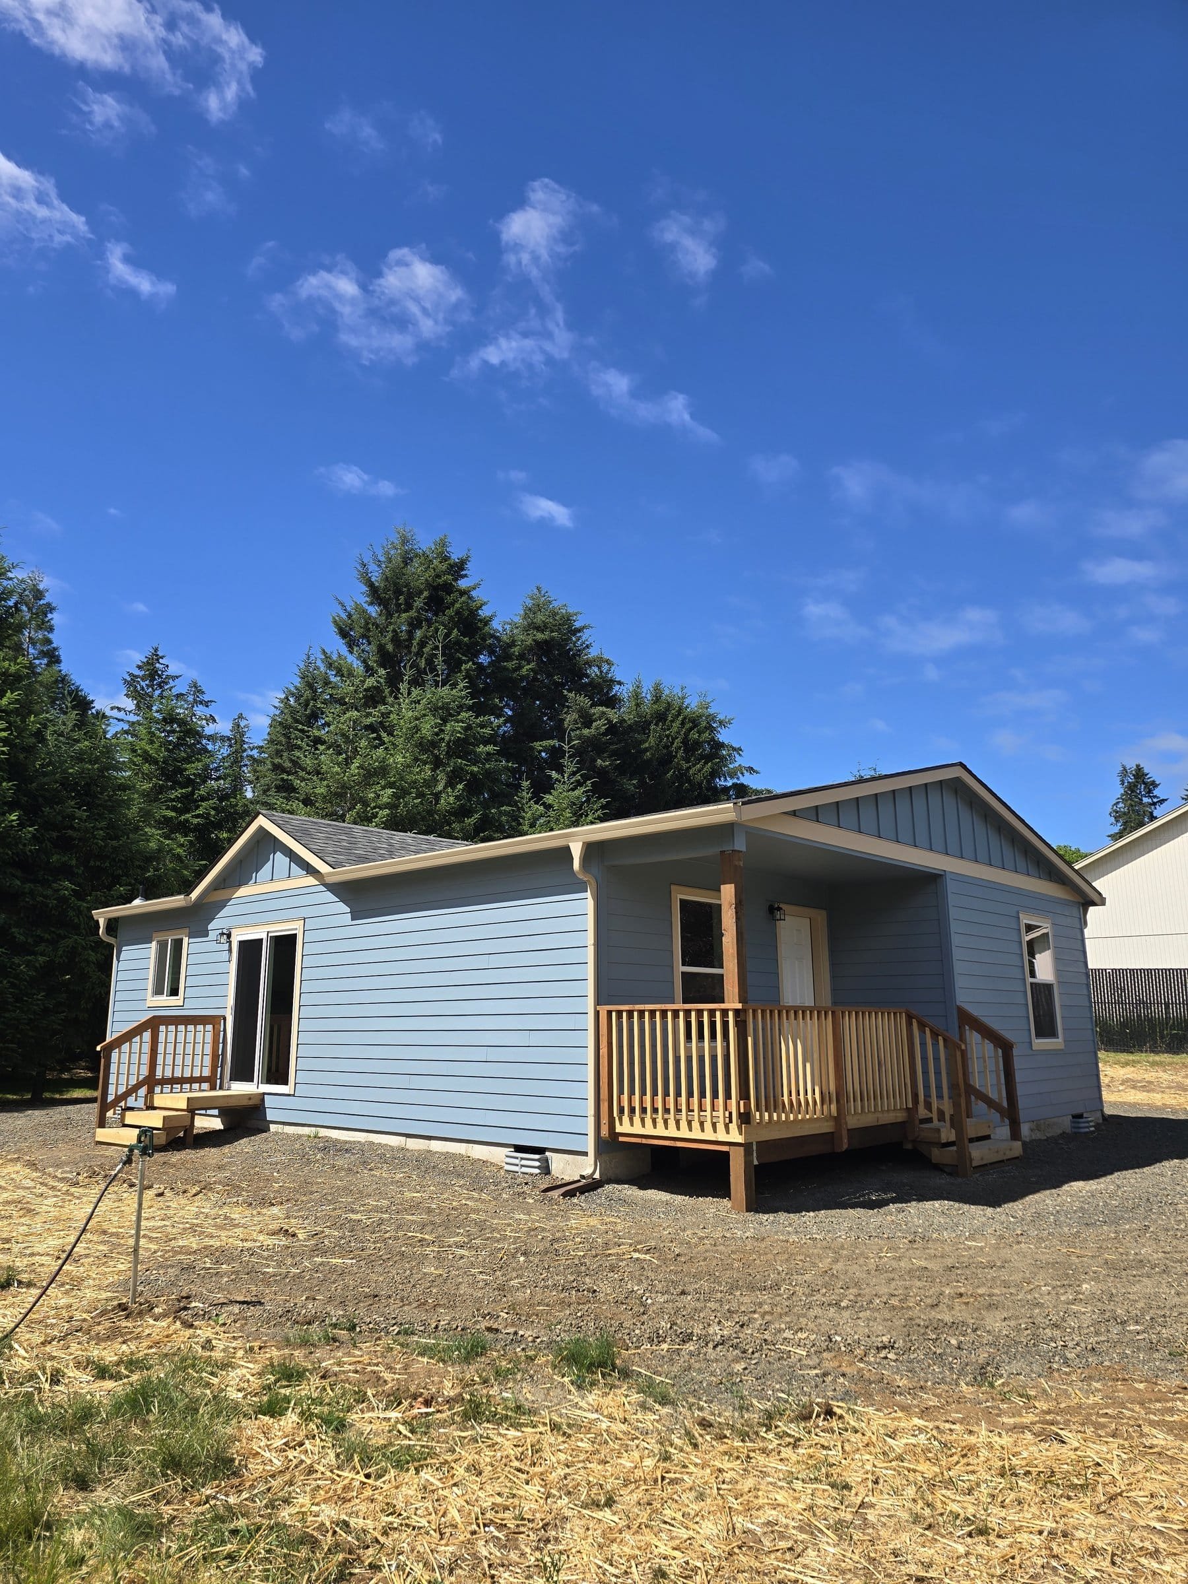
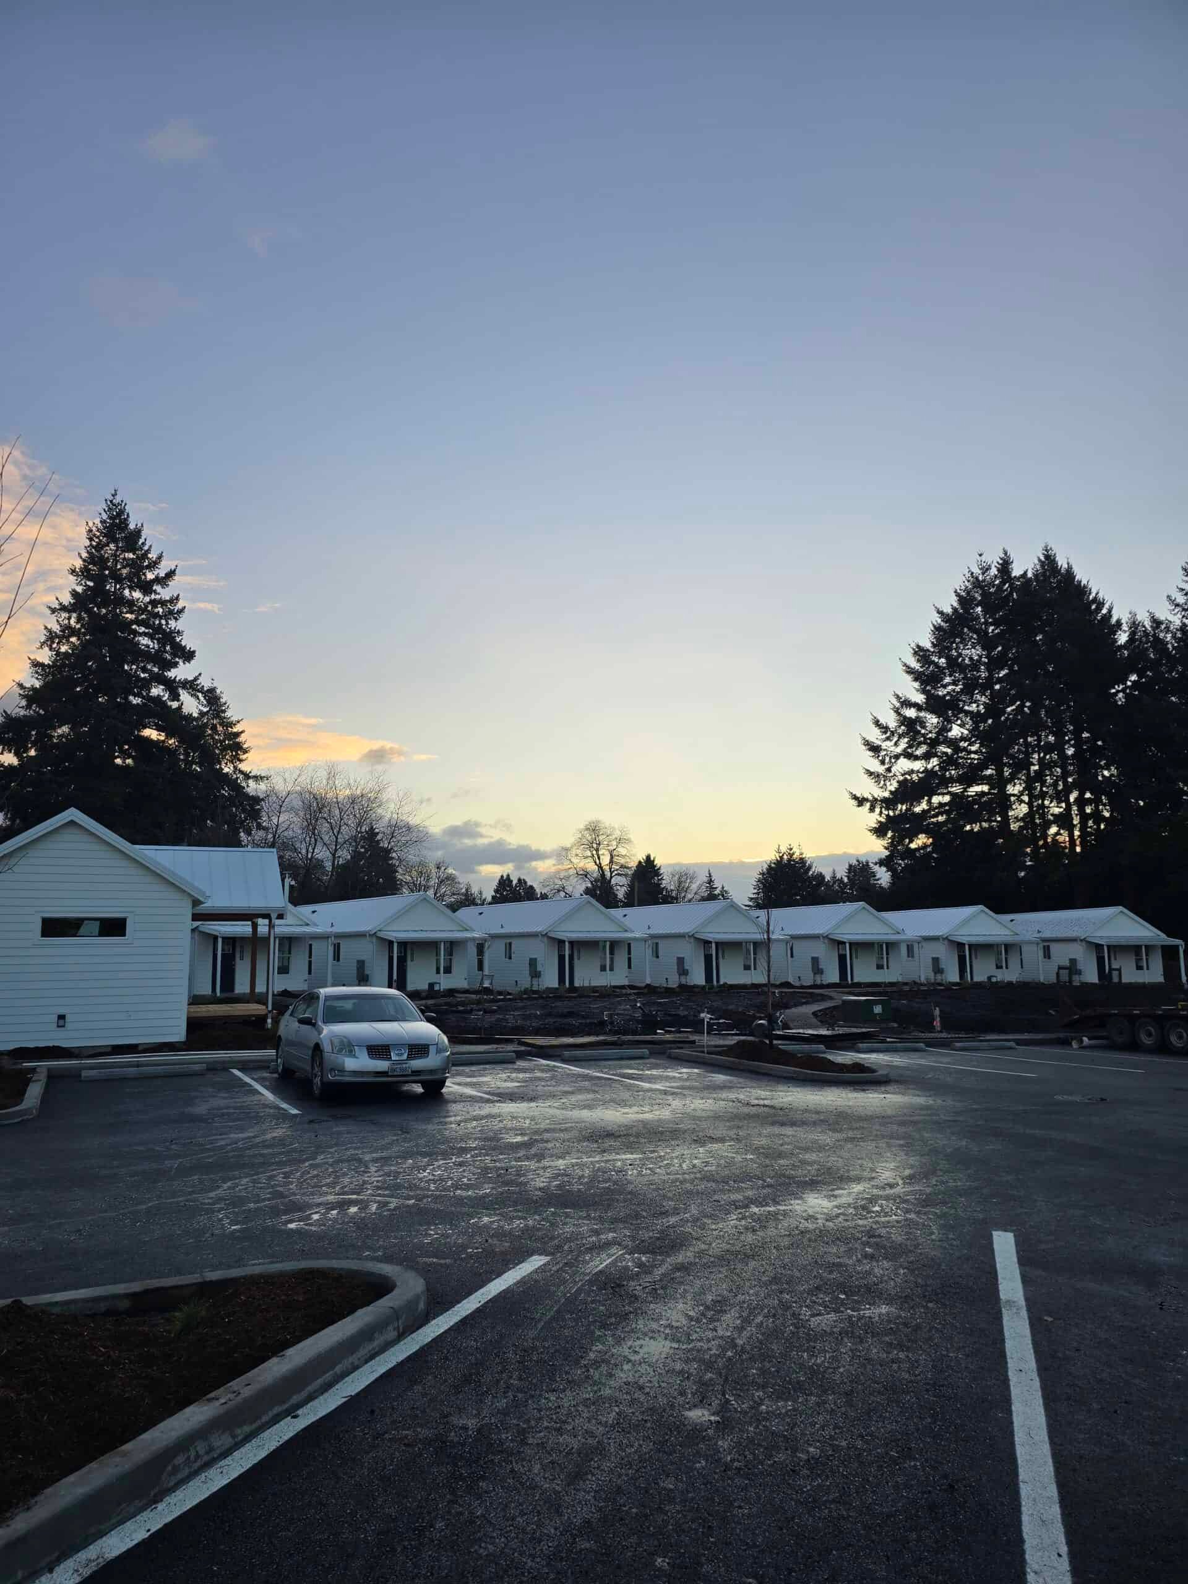
We’ve set Model E, F, J, and I homes on Vancouver streets. Owners use them as rentals, parent dwellings, and guest cottages. See Vancouver-area projects in case studies, including work in Vancouver and nearby Salmon Creek, Fargher Lake, and Brush Prairie. We only cite projects that are in that library.
Uses: family, rental, or guest cottage
“Tiny home,” “ADU builder,” “mother-in-law unit,” and “guest house” often describe the same building. If it’s a dwelling with a kitchen and bath, Vancouver will treat it as a dwelling.
Vancouver owners build for parents, for adult children moving back, for a quiet office that can host a guest, and for long-term rentals. Washington’s ban on owner-occupancy requirements inside UGAs is why a rental ADU is an option for a lot of owners. Short-term rental rules are still local and separate from the ADU permit, so check them before planning on nightly rental income.
Cost and time
The model sets the starting home price, and trenching, electrical capacity, foundation work, and other property conditions set the rest. The Model K starts at $85,500 for the home itself. Permitting, delivery, installation, and site work are listed separately in your property-specific proposal. We provide a complete proposal after a property evaluation. See the Washington ADU cost guide.
Close to the factory
Battle Ground is up I-205 and SR-503 from most of Vancouver. We walk lots, set homes, and come back for warranty work without an overnight trip. For most Vancouver projects, distance is the easy part. The jurisdiction and the site conditions take more work.
After the set come inspections, a walk-through, the punch list, keys, and the warranty packet. Because the factory is nearby, a missing piece of trim is a quick trip rather than a two-week wait for parts, and punch-list visits are ordinary field work.
Nearby cities
Washougal and Camas are close and have their own city halls. So do Ridgefield and Battle Ground, our factory town, to the north. A lot in one of those cities follows that city’s code. A Vancouver lot goes to Vancouver Community Development, or to Clark County if the address is unincorporated.
What to send us
If you already have a survey or a prior permit on Clark GIS, send it. If you only have an address and a rough idea of where the home would go, that’s enough to start. Photos of the backyard, the side yard the home would pass through, and the street out front help us judge delivery before a site visit. If the lot is in an HOA, the CC&Rs tell us early whether design review applies. If you know your electrical panel size or whether you’re on septic, include that too. We’ll tell you early if the lot won’t work before you commit to a floor plan that can’t be delivered.
Send the address. Tell us city or county, where the building would sit, and whether it’s for family, a rental, or a cottage you might live in. We’ll match a model to your zone.