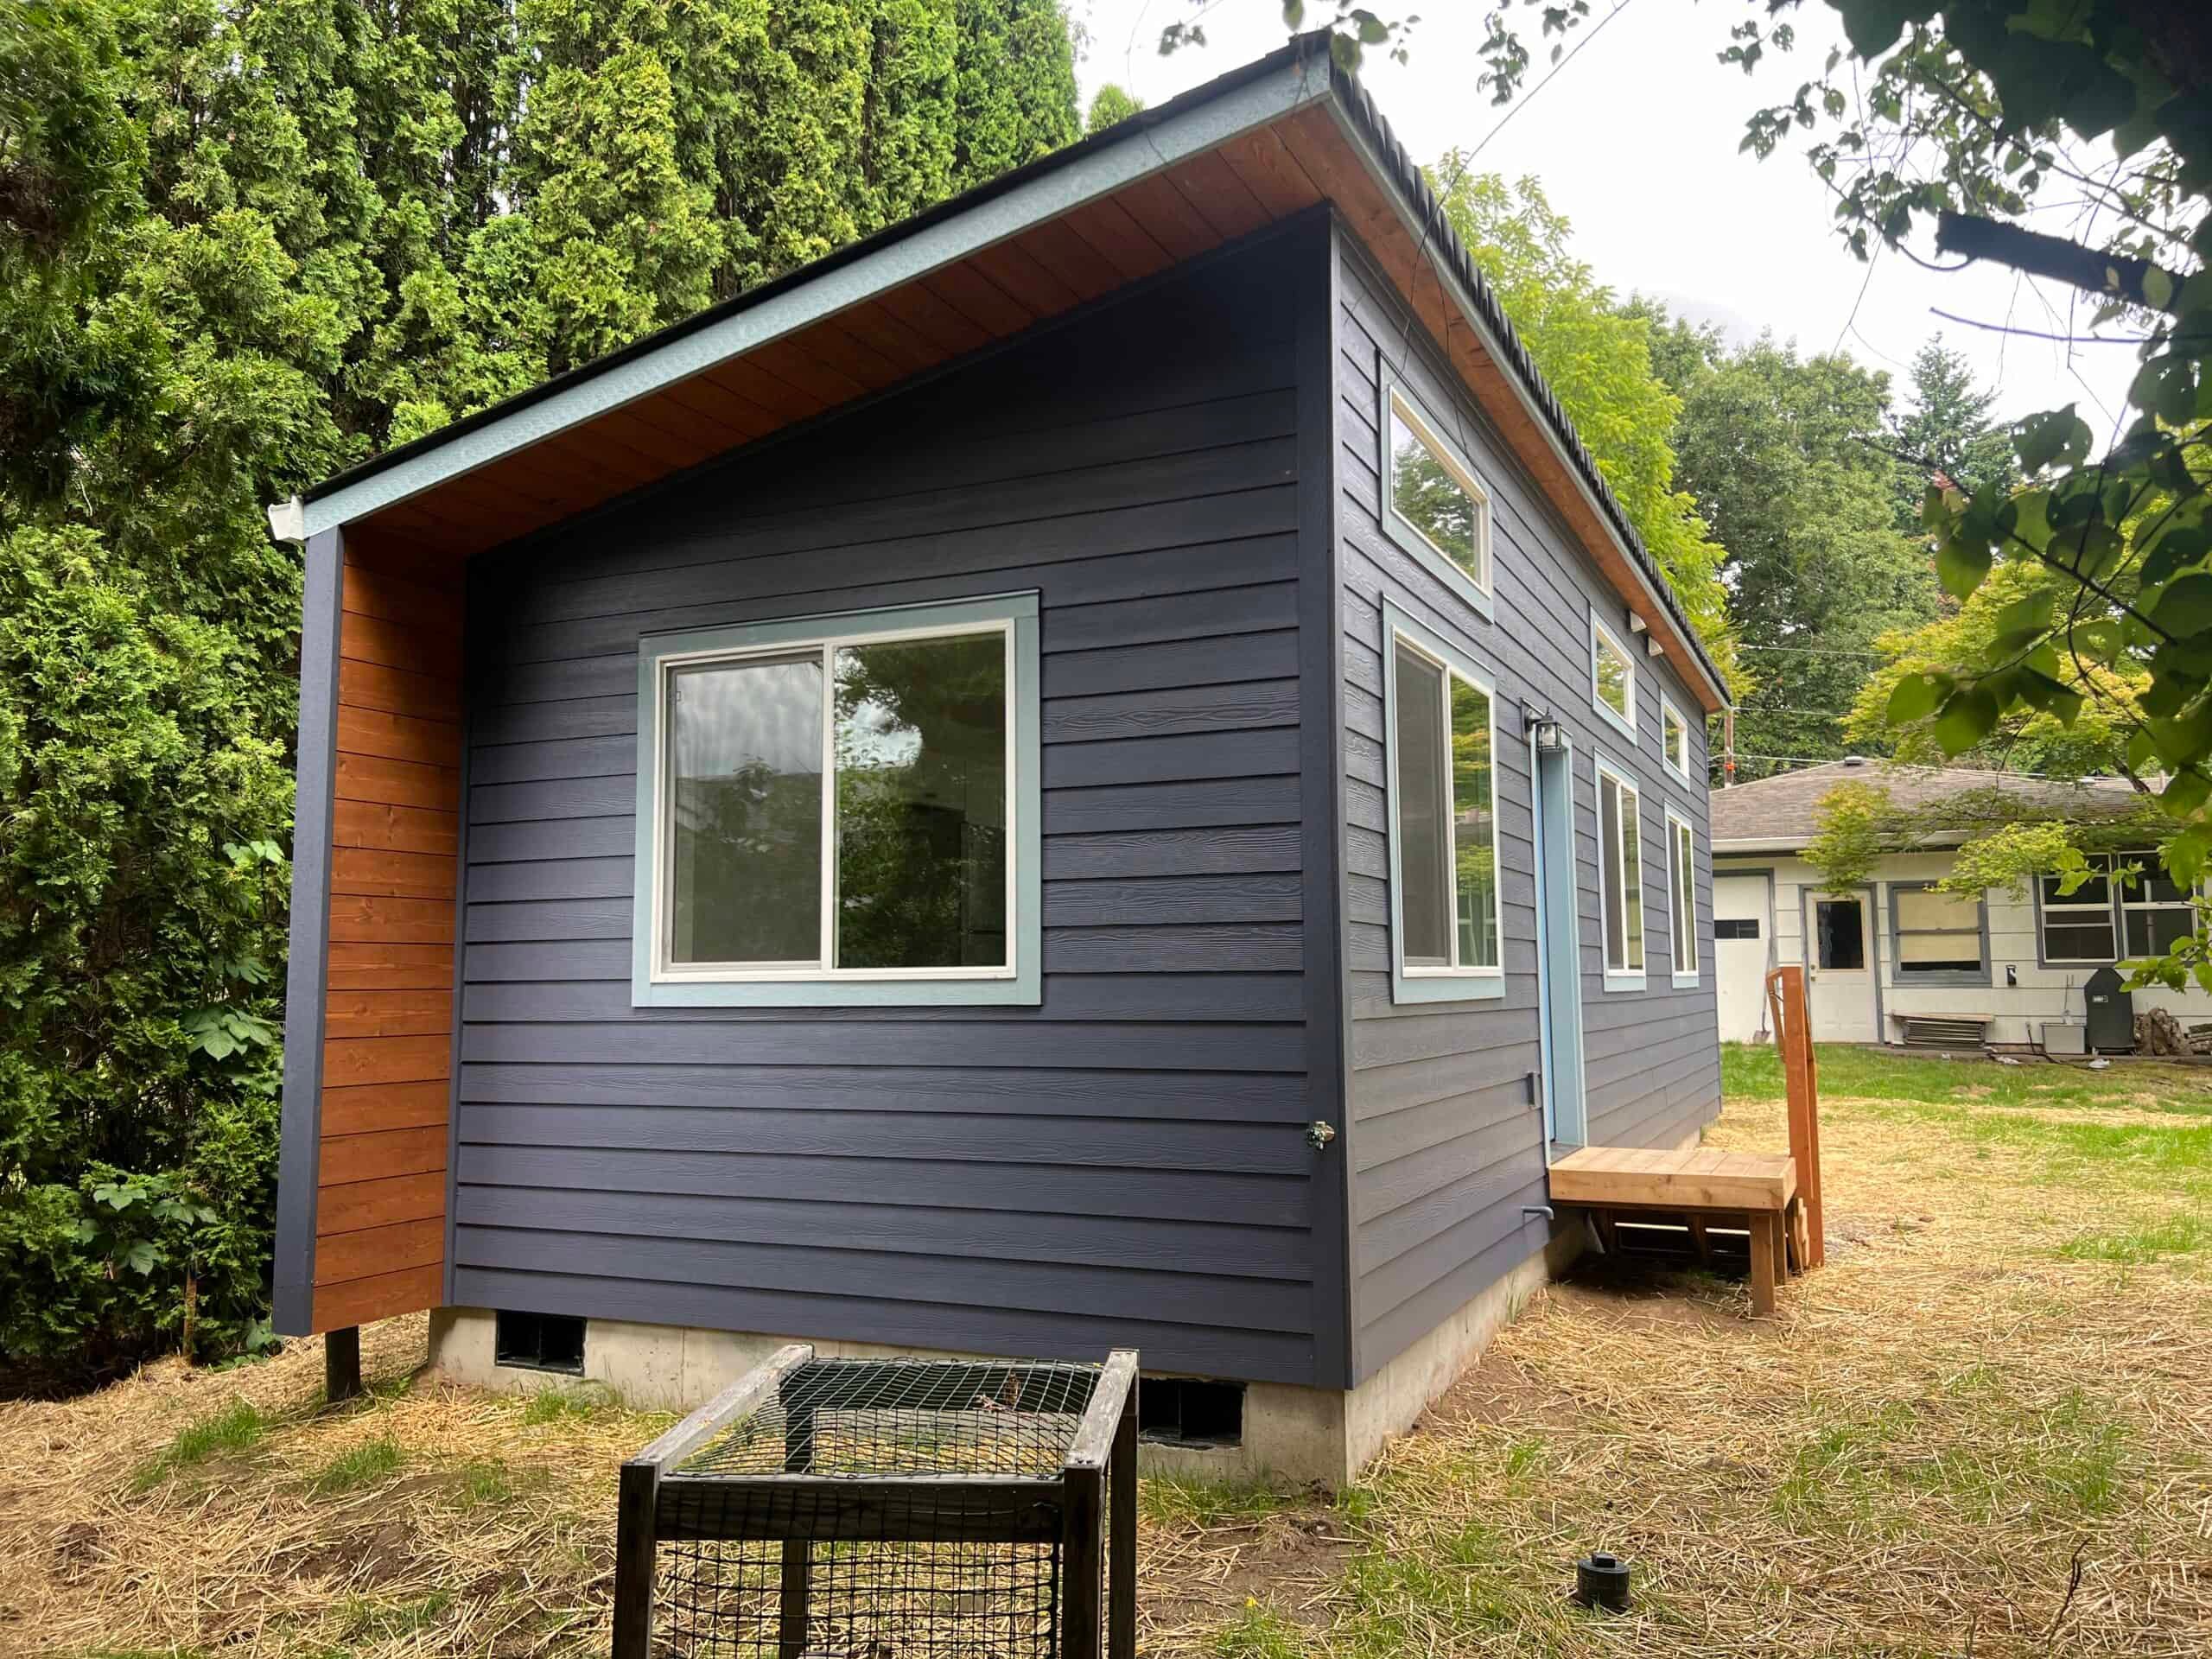


Beaverton is the westside city people drive through on the way to Hillsboro and still lump in with “Portland metro.” The permit file tells a different story. It’s Washington County, City of Beaverton Planning and Building, the Beaverton Electronic Permitting System (BEPS), and a development code (Chapters 40 and 60) that caps a new ADU at 800 square feet or 50 percent of the primary dwelling’s gross floor area, whichever is less. That 50 percent limit is tighter than Portland’s 75 percent. A 1,200-square-foot ranch caps the ADU at 600 square feet, well short of 800.
Wolf has built dozens of ADUs and modular homes in the Beaverton area. Deliveries come down I-5 from Battle Ground, cross the Interstate Bridge, and finish on Highway 26, TV Highway, Hall, Murray, or Scholls Ferry. Cooper Mountain and the Tualatin River edge share a city hall with 1950s lots near downtown, but the soil, slope, and access are very different.
How Beaverton regulates ADUs
Beaverton allows one ADU per detached dwelling in any zoning district that allows a single-detached house as the principal use. That includes some commercial districts, a Beaverton detail that most Portland-focused ADU articles miss. The path is typically a Type 1 ministerial review plus a building permit, with no hearing. If the lot isn’t a straightforward R zone, check the current land-use tables in Chapter 20.
The size limit is 800 square feet or 50 percent of primary gross floor area, whichever is less, for an ADU created by addition or within the existing house, and detached modular cottages are held to the same numbers. Third-party summaries often list a low height limit for detached units. The examiner actually applies the underlying zone’s accessory-structure standards, so we check height for your specific zone. Setbacks follow the accessory-structure or dwelling standards in that zone as well. If a number isn’t in the current development code or our Oregon ADU rules guide, it depends on the lot. Ask with the address.
The statewide rules still apply: ORS 197A.425, no owner-occupancy mandate, and no extra off-street parking mandate for long-term units under HB 2001. Beaverton still sets siting, the 50 percent test, and fees.
Unincorporated Washington County lots with a Beaverton mailing address (West Slope edges, some Aloha-adjacent blocks, county islands) don’t go through BEPS. They go through county building plus Clean Water Services, which is a different process.
Models that fit 800 square feet or half the house
Wolf doesn’t sell HUD code (the federal standard for manufactured homes) manufactured homes. Our homes are modular dwellings under Oregon’s BCD prefabricated-structures program, placed on a local foundation with a city installation permit. They leave Battle Ground with the Oregon insignia, and Beaverton still inspects the foundation, the set, and the utilities.
- Model K (~432 sq ft). A one-bedroom ADU for when the house is large enough that 50 percent isn’t the limiting factor.
- Model E (~616 sq ft). Two-bedroom flexibility under 800, still subject to the 50 percent test on smaller primaries.
Model J at about 828 published square feet is over 800, so a Model J that works in Portland won’t work here. If the primary house is 1,400 square feet, 50 percent is 700, and even Model E needs a careful measurement. We check every model against your house’s living area.
Permits: BEPS, Planning, Building, and a CWS letter
Beaverton’s permit sequence is specific:
- Check zoning with Beaverton Planning (lot size, setbacks, utility access).
- Prepare building plans that meet city building-code standards.
- Submit a land-use application if Planning requires one for the scope.
- Apply for the building permit through Building Services, with site plan, structural, and code compliance.
- Pull electrical, plumbing, and mechanical permits as needed.
- Pay fees.
- Schedule inspections (foundation, framing, plumbing, electrical, as applicable).
- Get final approval and occupancy.
All of that now runs through BEPS, where you create a profile, apply, look up the file, request inspections, and pay fees. It’s a separate system from Portland’s DevHub, Hillsboro’s ProjectDox, and Tigard’s portal, and uploading to the wrong westside city means starting over.
Clean Water Services requires Environmental Review before Beaverton issues the permit. That means a prescreen, then a Service Provider Letter (or a “not required” form), and the SPL goes in with the city application. Cooper Mountain drainage, Fanno Creek, and the Tualatin tributaries are the reason. Without the CWS step, the BEPS file won’t move.
For building questions, the city’s published building line has been 503-526-2403. Planning is a separate desk, and we work with both.
System development charges
Beaverton assesses system development charges on new ADUs. A city building-code handout has described sanitary sewer SDCs that apply if the ADU is over 1,000 square feet or the shared water meter has to be larger than ¾-inch. It cited a 2022 rate that may no longer be current. Wolf’s typical ADU models are under 1,000 square feet, but meter size still has to be checked, and that meter question surprises people who assumed a small cottage skipped sanitary SDCs. Parks, water, transportation, CWS sanitary and storm, the Washington County TDT, and construction excise tax can all apply. We pull the current schedule for your project.
Tigard publishes an ADU SDC-exemption covenant program, but Beaverton hasn’t published anything comparable that we can point to, and our Oregon guide doesn’t describe Beaverton fees as waived the way Salem’s are. Budget for SDCs until the city’s worksheet says otherwise.
Where Beaverton lots run into trouble
- Flat lots with access versus sloped lots with tight setbacks. Cooper Mountain and some lots south of Scholls Ferry have grade problems. Murrayhill and older central Beaverton more often run into envelope limits.
- Simple laterals versus long trenches and service upgrades. A 1960s house with 100-amp service needs a utility plan for the new dwelling before anyone picks fixtures.
- Wide delivery versus narrow streets with trees, fences, and lines. Model K and Model E ship on different trucks.
- The 50 percent test. Once the garage is excluded, the house is usually smaller than the owner thinks. That’s how an 800-square-foot plan turns into a 550-square-foot permit.
Trees, stormwater, and HOA (homeowners association) design rules in planned developments add review cycles that BEPS won’t skip. If you have an HOA, tell us early. The city can approve a unit that the CC&Rs still block.
How people use these homes
Beaverton ADUs house parents and adult children, serve as long-term rentals and guest cottages, and support downsizing plans where the owner eventually moves into the backyard and family takes the main house. Access to jobs via MAX, 217, and 26 keeps rental demand strong. Short-term lodging rules are local, so don’t assume Airbnb is allowed.
“Tiny home,” “granny flat,” “mother-in-law unit,” and “ADU” sound like different products. If it has a kitchen and a bath, Beaverton treats it as a dwelling under Type 1 review, with the same 50 percent test, the same CWS letter, and the same factory insignia. Family occupancy, long-term rental, and short-term lodging are use questions handled separately.
For a nearby example, see the historical Model B rental in Tigard. Your Beaverton project will still be evaluated under Beaverton’s rules and the conditions on your lot. Model B is currently available only within City of Portland limits.
Factory build and westside set days
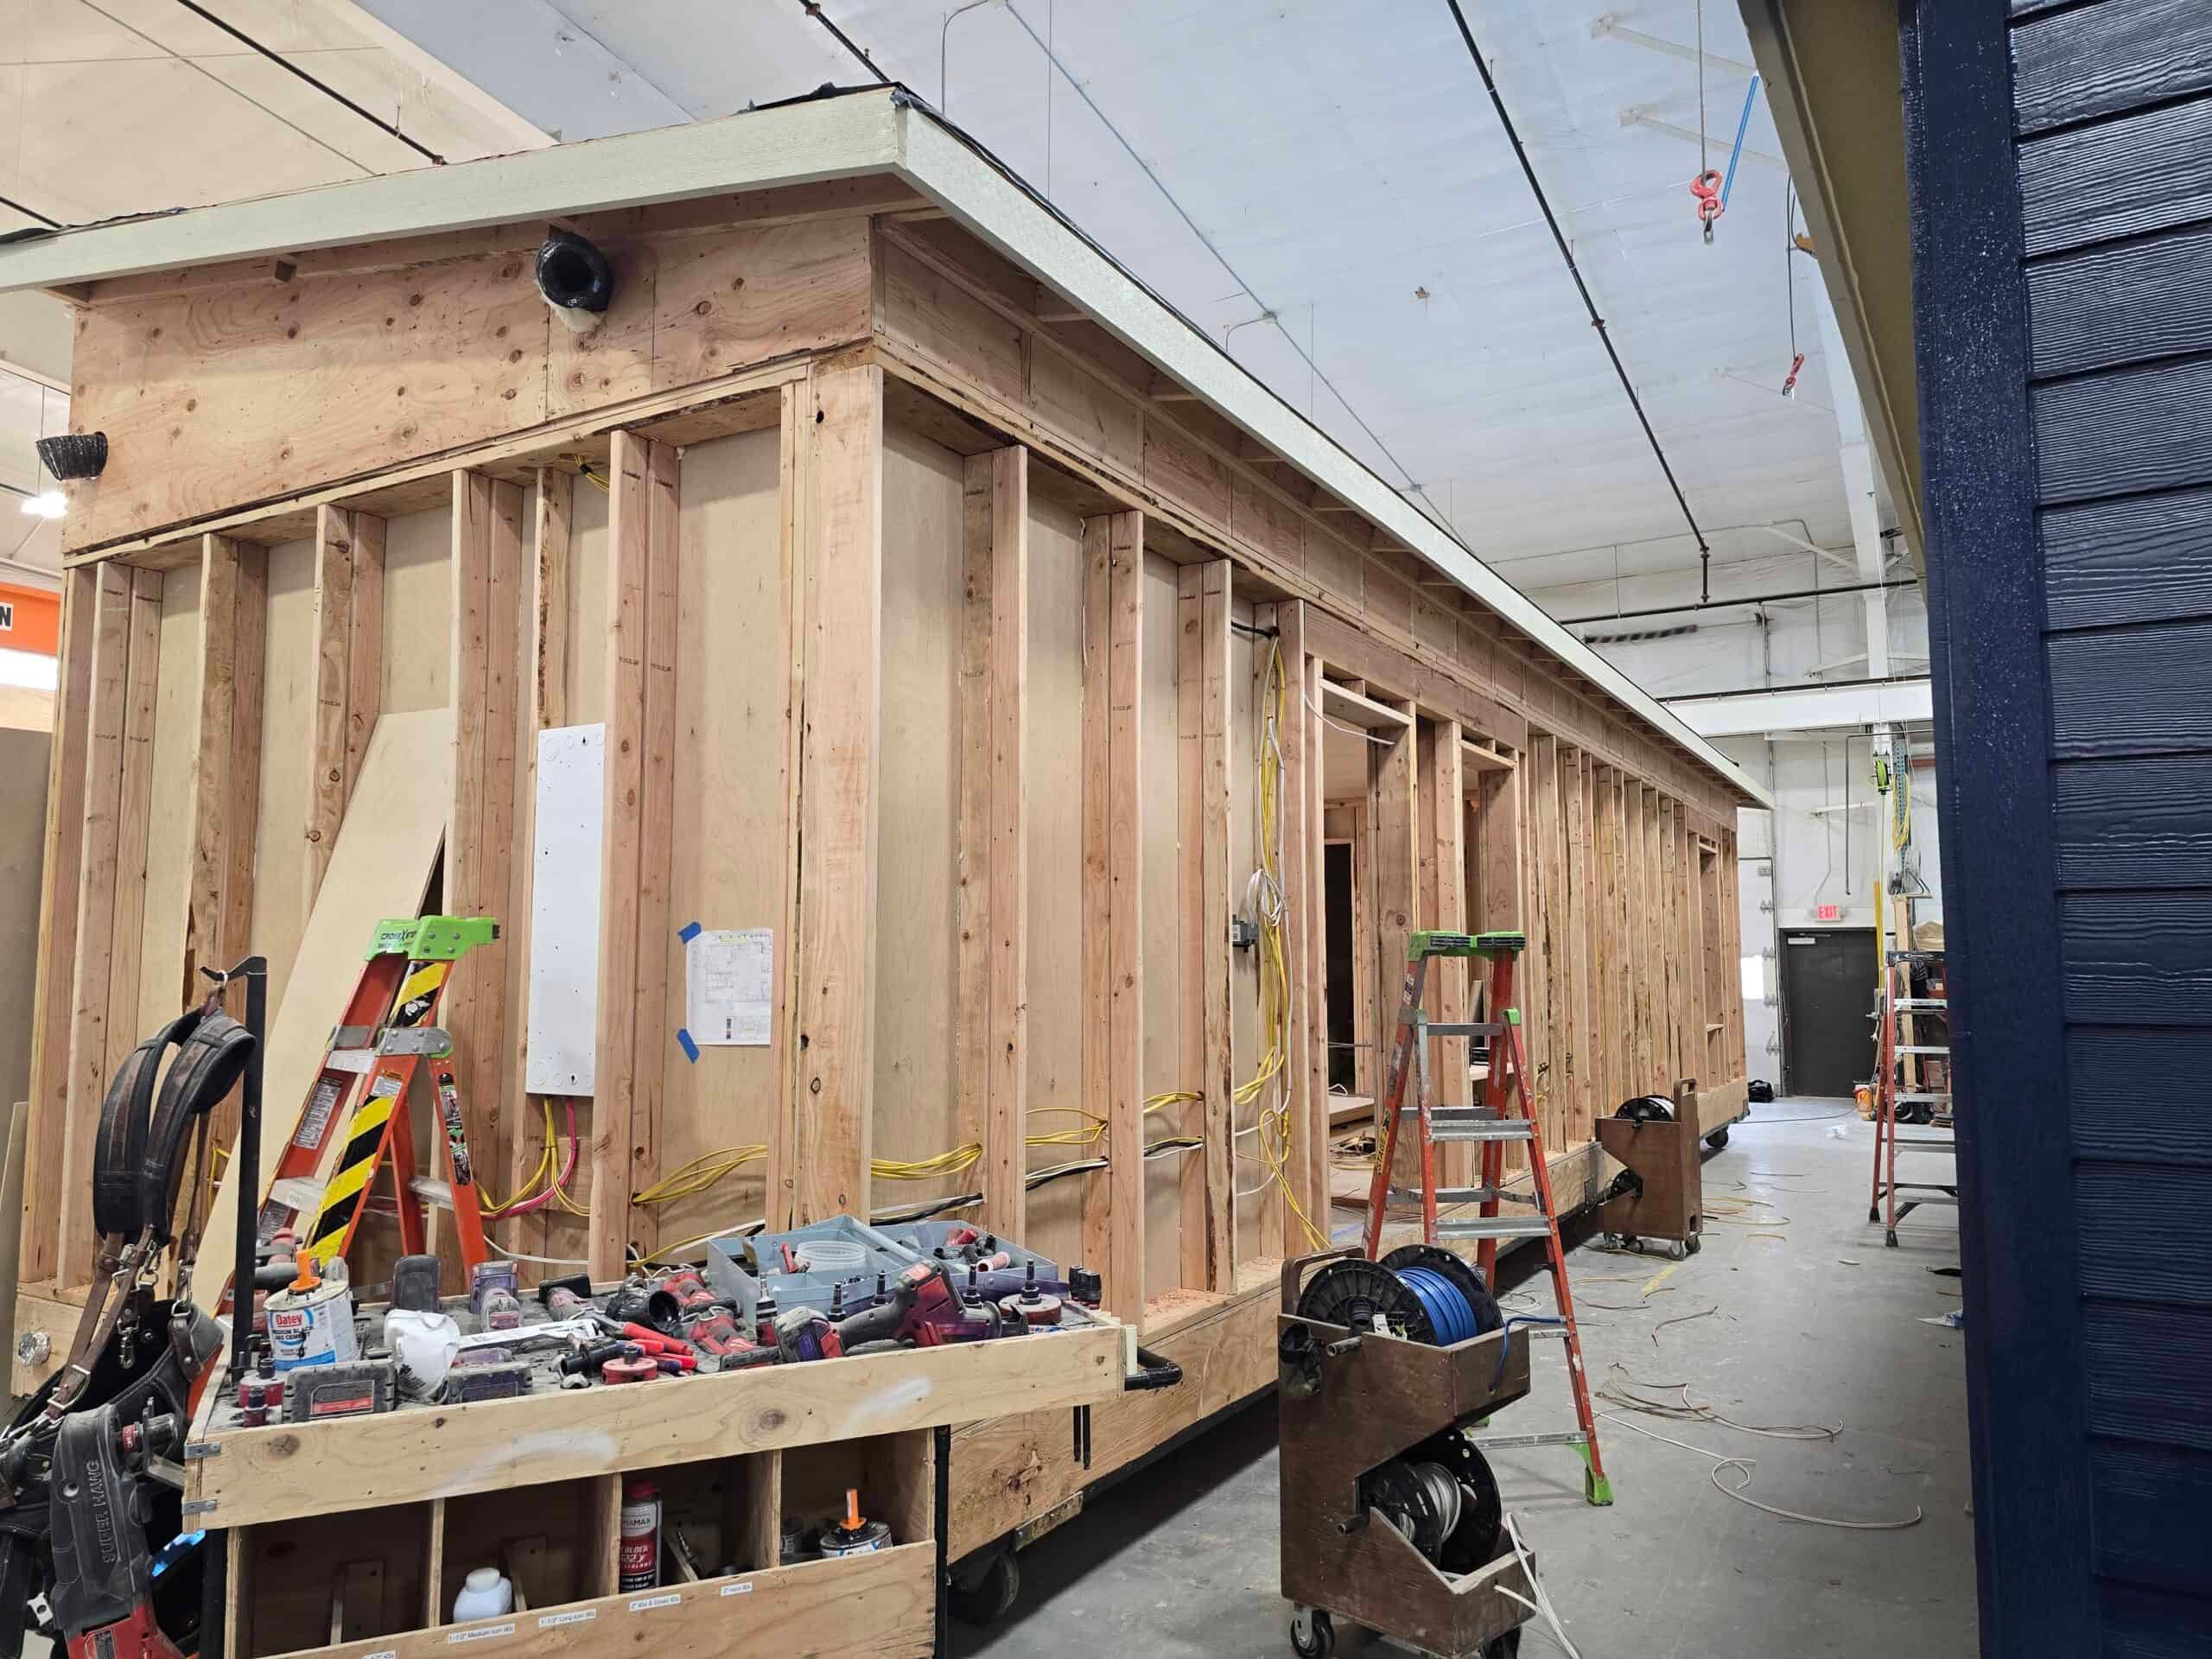
The home is built in Battle Ground while BEPS review, CWS screening, and site work move forward. Highway 217, 26, and TV Highway bring the module onto the westside, and on Hall, Murray, and Scholls Ferry, parked cars and school traffic decide when the crane can work. A side yard that’s the only pad location may need a crane as well. We weather-seal the same day, then do the mechanical and plumbing tie-ins. Two-piece plans add a day to join the halves. We’ve set dozens of homes here, so the routes are familiar.
Building indoors keeps Valley rain off the framing for the months it would otherwise sit exposed. The lot still needs a dry enough window for the foundation, trenching, and set, and Fanno Creek and Cooper Mountain drainage bring review comments of their own. A summer set in Murrayhill and a February excavation on Cooper Mountain are priced differently.
Beaverton water, CWS sanitary and storm, and PGE (or the local franchise in some pockets) are three separate utility contacts. Warranty work is a short drive from the Battle Ground factory, and we treat Beaverton as a local market.
What goes into a Beaverton proposal
The starting home price is consistent, but the full project price depends on site work, water meter upgrades, Clean Water Services requirements, transportation charges, and city SDCs. Two Beaverton properties with the same model can still come out at different totals. See financing.
Neighborhoods vary too. Downtown Beaverton and the Canyon Road mix are different from Murrayhill. West Slope faces Portland and sometimes files in a different jurisdiction. Progress and Scholls-edge lots sit near Tualatin and Tigard. Cedar Hills and the MAX corridor have different parking and delivery conditions than a cul-de-sac off Murray, and each can pick up different items on the BEPS checklist.
Neighboring cities write their own rules. Hillsboro caps ADUs at 750 square feet and uses ProjectDox. Tigard allows two ADUs and has a parks-and-transportation SDC exemption packet. Portland uses DevHub and a 75 percent / 800 limit.
What a Beaverton evaluation looks at
Bring the address, a backyard sketch, and any survey. A BEPS login from a prior permit or an HOA architectural packet helps too. If all you have is an address and a rough guess at the house’s living area, that’s enough to start. We look at:
- City of Beaverton versus Washington County.
- Living area of the primary house, for the 800 / 50 percent test.
- Zone, including whether the lot is in a commercial district that still allows a detached house.
- CWS prescreen and SPL.
- The BEPS path: land use plus building, plus trades.
- Water, sewer, storm, and electrical: laterals, the ¾-inch meter question, and the panel.
- The truck path from 26, 217, or TV Highway to the curb.
- Intended use: family, long-term rental, or short-term.
After we see the lot, you’ll get a recommendation and a path. Tell us how big the house actually is, because the ADU can only be half of that, and we’ll match a model to the number. Send the address.