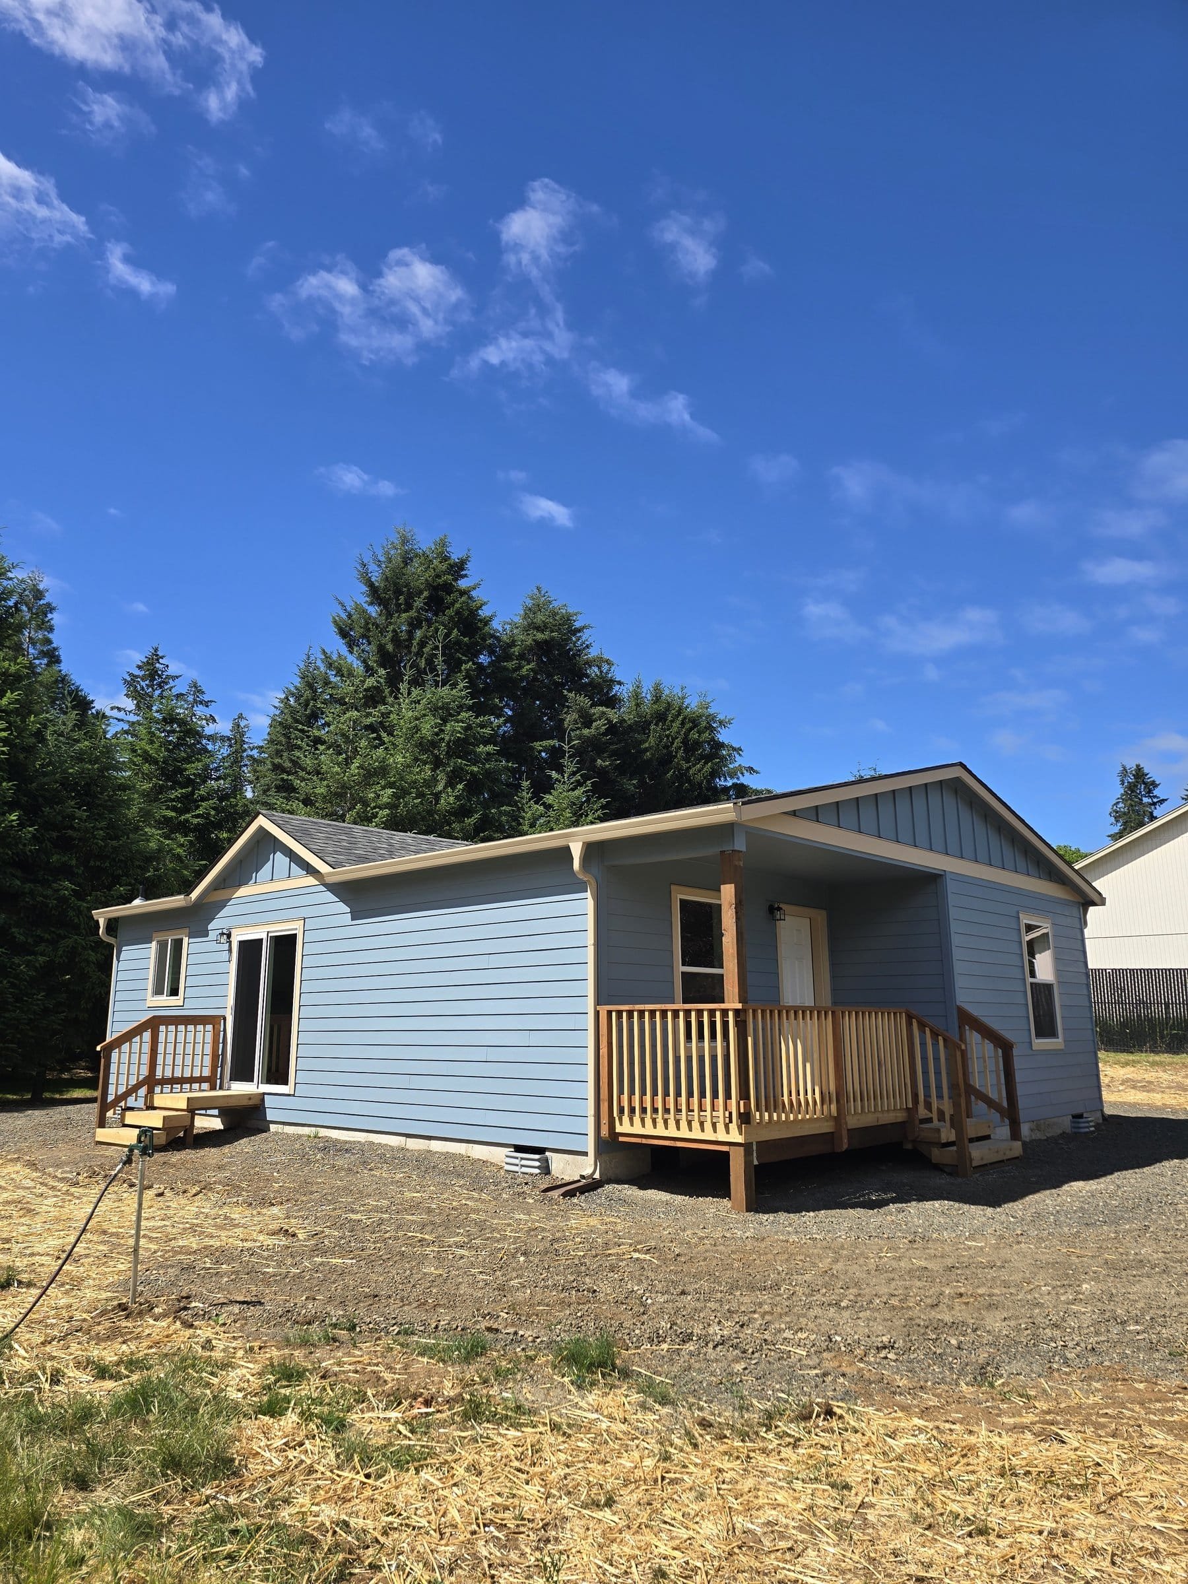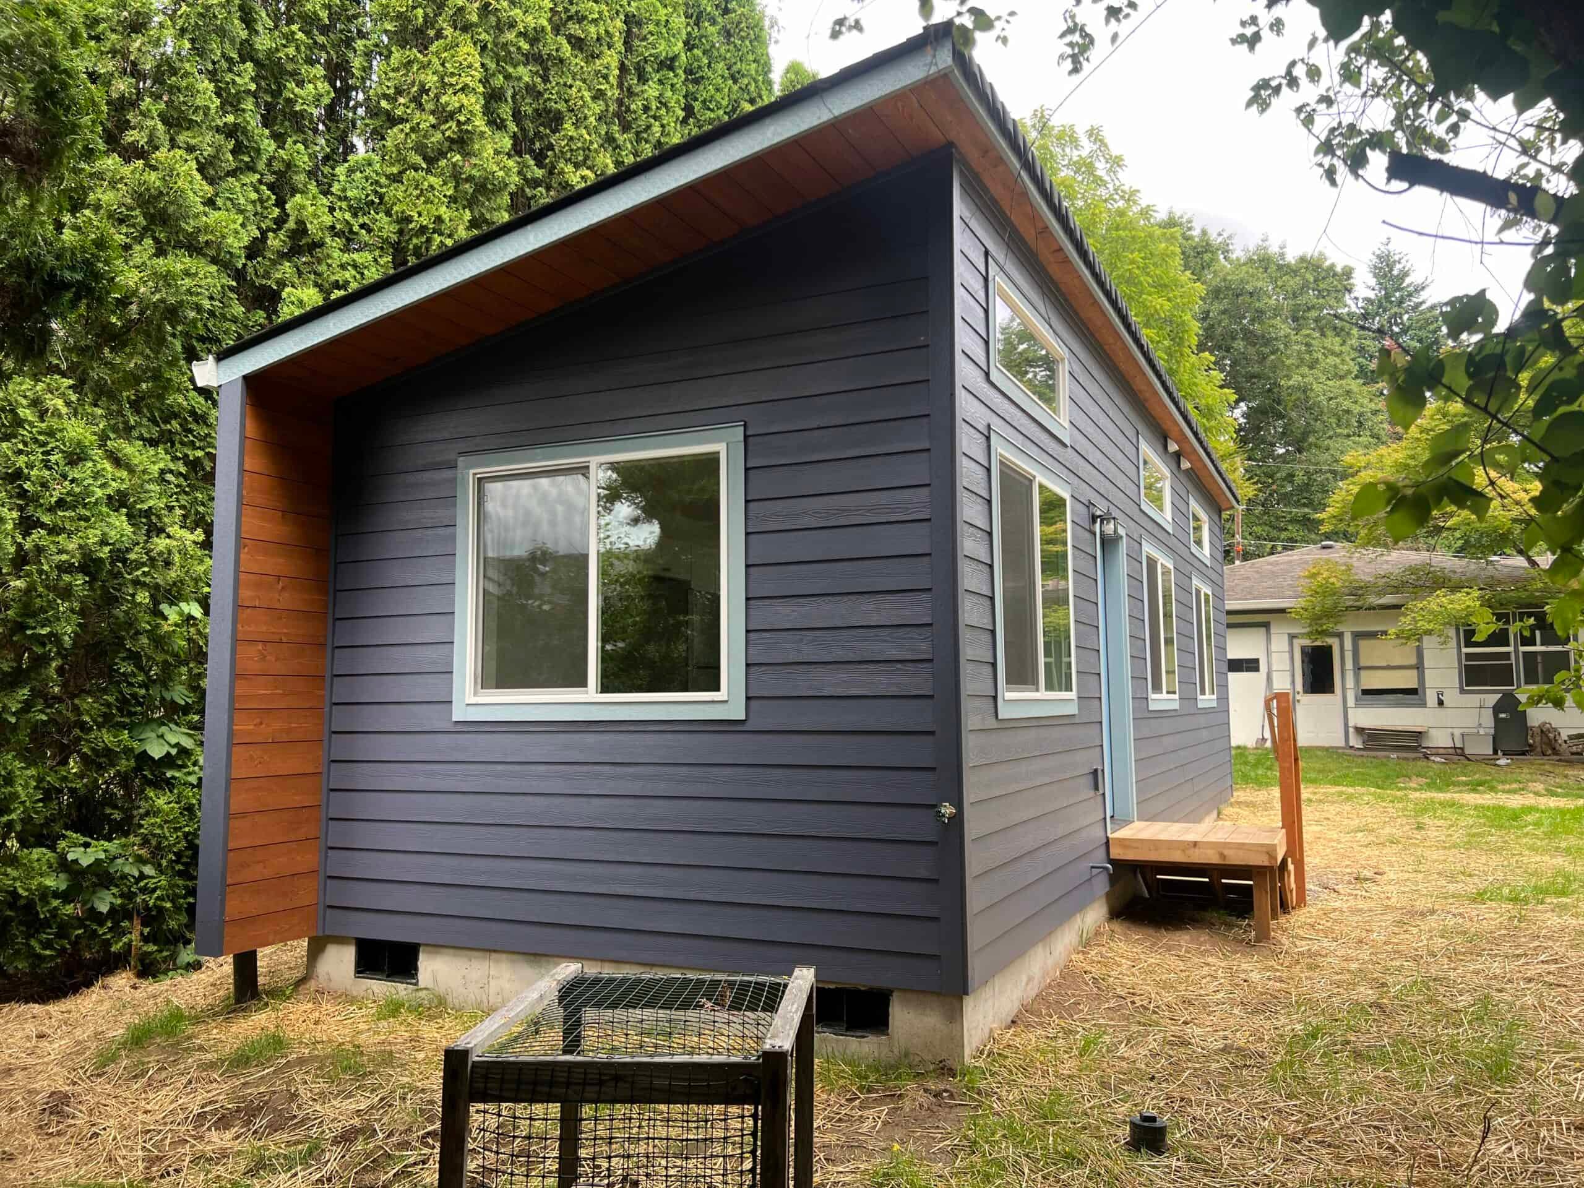
Salem is Oregon’s capital, and its ADU fees work differently from any Portland-metro city. As our Oregon ADU rules guide notes, Salem has eliminated SDCs for ADUs and even offers free ready-build plans. The city’s own ADU page confirms the Council action: “SDCs have been waived for ADUs by Salem City Council.” That’s published city policy, and we still confirm it at permit time because fee policies get revisited.
The rest of the job still takes work: Salem Revised Code 700.007, a building permit through the city’s online process, a water-meter sizing worksheet, and a map check to see whether the lot is in the City of Salem, Marion County, or Polk County (West Salem). Wolf’s factory is in Battle Ground, just north of Portland, and delivery is a practical run south on I-5.
How Salem regulates ADUs
The city’s published ADU page is the first document we use. Confirm SRC 700.007 when you file.
- ADUs are allowed as a special use in a long list of zones (RA, RS, RM1–RM3, several commercial and mixed-use districts, and even some industrial commercial, park, and general industrial listings). If your lot’s zone isn’t on that list, an ADU isn’t allowed.
- Only one ADU per lot.
- No off-street parking spaces are required for ADUs.
- Size is limited to 900 square feet or 75 percent of the main house, whichever is less.
- Height is limited to 25 feet for detached ADUs.
- The ADU must have a bathroom and a kitchen and must not have a direct interior connection to the main house.
- ADUs can’t be used for short-term rentals. Tenants have to rent for at least 30 days, and the city says ADUs are intended to provide permanent housing.
- ADUs must be permanent structures and can’t be on wheels.
- A guest house isn’t an ADU. Guest houses depend on the main dwelling for cooking or bathing, can’t be rented, and are for temporary lodging. Converting a guest house into a dwelling requires the right permits.
Because ADUs are a special use that meets standards, no land-use application is required if you meet 700.007. You still need a building permit. That’s a simpler path than Tualatin’s Type I architectural review or Oregon City’s concurrent Type I site plan.
If a number isn’t on the city page, in SRC 700.007, or in our Oregon guide, it depends on your lot. Ask with the address.
Unincorporated Marion County has its own rules. Our Marion County ADU guide covers both urban and rural lots. Urban ADUs are capped at 900 square feet or 75 percent of the main dwelling’s footprint, whichever is less. Rural ADUs are allowed in AR on parcels over 2 acres, with 900 square feet of living space, 100-foot siting, and different rental-duration rules. The county guide also covers urban-area setbacks near Salem that differ from SRC 700.007. West Salem lots can be in Polk County, and Keizer has its own city hall.
SDCs: waived for ADUs, confirmed at permit
This is where Salem stands out. In most Oregon cities, System Development Charges are one of the biggest costs after construction. Salem City Council waived SDCs for ADUs, and the city’s development-fee page lists constructing accessory dwelling units among activities that may be exempt from SDCs. That’s often why a Salem project pencils out when a comparable Beaverton lot doesn’t.
The waiver also doesn’t change anything on site. It won’t inspect the foundation or enlarge the water service, and two dwellings sharing one undersized service is how an owner who saved on SDCs ends up with no water pressure on a Saturday morning. That’s why the meter worksheet is part of the city packet.
What you still pay: building, electrical, plumbing, and mechanical permit fees, plan review, the water-meter sizing worksheet (plus any meter or connection work if the service can’t support two dwellings), and Oregon construction excise tax where it applies. School CET may also appear. The waiver doesn’t cover a new 2-inch meter if you need one anyway. We confirm the waiver against the current Public Works fee schedule once the permit is underway.
City ready-build plans or a Wolf modular home
The city offers free ready-build plans you can download and use with the current building-permit process. It’s a real Salem program, and it’s a site-built path. Wolf homes are modular, built in our factory under Oregon’s BCD prefabricated-structures program, delivered with a state insignia of compliance, and placed on a local foundation. You’re free to use the city’s plans with another builder, but you don’t have to. A factory-built Model K or Model E files as a placement and installation plus site work, and it can still qualify for the same SDC waiver, since the waiver applies to the ADU regardless of who builds it. Both paths still have to meet 700.007.
Models that fit 900 square feet or 75 percent
Wolf doesn’t sell HUD code (the federal standard for manufactured homes) manufactured homes, and Salem’s ADU rules rule out homes on wheels.
- Model K (~432 sq ft). A one-bedroom ADU that fits easily under 900 and under 75 percent of most houses.
- Model E / Model F (~616 sq ft). Two-bedroom backyard homes.
- Model J (~828 sq ft). A larger two-bedroom that fits under 900 if 75 percent of the house allows it.
- Model L (~984 sq ft). A larger cottage, but check it against the cap carefully: at its published size it’s over 900 square feet, so it needs a close look at how the city measures before it’s treated as an option.
If the house is 1,000 square feet, 75 percent is 750, so measure first. Older cottages on small lots often can’t fit a J or an L. Marion County’s urban rules use footprint language that differs from Salem’s “main house” language, so city lots follow Salem’s rules and county lots follow the county guide.
Permits: Salem’s online process
Apply for building permits through the city’s online permit process. The published packet includes residential, electrical, mechanical, and plumbing applications, plus the water-meter sizing worksheet to make sure both homes have adequate pressure. There’s no land-use case if you meet the special-use standards. Planning Division: 503-588-6213, planning@cityofsalem.net, 440 Church St. SE.
Our process is feasibility first (Salem, Marion, Polk, or Keizer; the 900 / 75 percent calculation; the short-term rental ban; meter capacity; Willamette floodplain; and the truck route), then a scoped proposal, then the online building file with modular documentation and site plans. Review time depends on a complete file. Floodplain, historic districts, and the airport overlay all change the drawings.
What we check on Salem lots
- Jurisdiction. West Salem, county pockets, and lots near Keizer are the ones that get filed in the wrong place and lose a month.
- Rental plans. The city bans short-term rentals in ADUs, so a plan built around Airbnb income won’t work.
- Meter and laterals. The SDC waiver doesn’t enlarge a ¾-inch water service. The worksheet exists because pressure and capacity problems don’t show up until two homes share one undersized line.
- The 75 percent calculation. Older cottages on small lots lose the J and L.
- Delivery. I-5 is easy. Court Street, State Street, and older northeast Salem streets are harder, and a 12-foot K and a larger L need different trucks.
- Willamette floodplain. River-adjacent lots in both Marion and Polk counties need a map check before choosing a model.
Neighborhoods and nearby cities
North Salem’s grid and the South Salem hills are very different sites. Salem’s climate is typical for the Valley: wet winters, dry late summers, silty soils near the river, and harder ground in the South Salem hills. West Salem may be in Polk County. Keizer, Silverton, Stayton, and Dallas each have their own city halls and SDC schedules. McMinnville is in Yamhill County, with a limit of 800 square feet or 40 percent of the house and no SDC waiver like Salem’s.
How people use these homes
Salem ADUs are mostly long-term rentals (the SDC waiver makes the numbers work), homes for parents, housing for adult children, and guest space that’s still a full dwelling rather than a guest house as the code defines it. State and hospital jobs keep demand for 30-day-plus rentals steady.
“Tiny home,” “granny flat,” and “ADU” sound like different products. If it has a kitchen and a bath and no interior door to the house, Salem treats it as an ADU under 700.007. A guest house without cooking is a different, more limited structure, so tell us which one you want.
Browse our case studies to see completed Wolf homes and the site conditions involved.
Factory build and the I-5 set
The home is built at our factory while the Salem permit is in review and the site work moves forward. Salem’s wet winters and the silty soils near the Willamette are the reason we build indoors. Delivery is a longer day than Gresham and a shorter one than Eugene. We weather-seal the same day, and dual-wide plans like the Model J add a day to join the two halves. Salem still inspects the foundation, the set, and the utilities.
What a Salem proposal covers
Salem’s SDC waiver can lower the total compared with some westside cities, but site work, meter upgrades, the Construction Excise Tax, and any floodplain foundation requirements still affect the price. Factory construction keeps the starting home price predictable. See financing.
What a Salem evaluation looks at
Bring the address and a sketch of the backyard, plus any survey, prior Salem permit, or ready-build plan you’ve looked at. We check:
- City of Salem, Marion County, Polk County, or Keizer.
- The zone against the special-use list.
- The 900 / 75 percent calculation and the no-interior-connection rule.
- Water-meter sizing and lateral capacity.
- Your rental plans (ADUs have to be rented 30 days or more).
- Current SDC waiver language at Public Works.
- Flood maps along the Willamette.
- The truck route from I-5 to the curb.
After the set come inspections, occupancy, keys, and warranty, and punch-list visits are a planned I-5 run.
Send the address. Tell us whether it’s city or county, and we’ll match a model to the 900-square-foot cap and your house size.