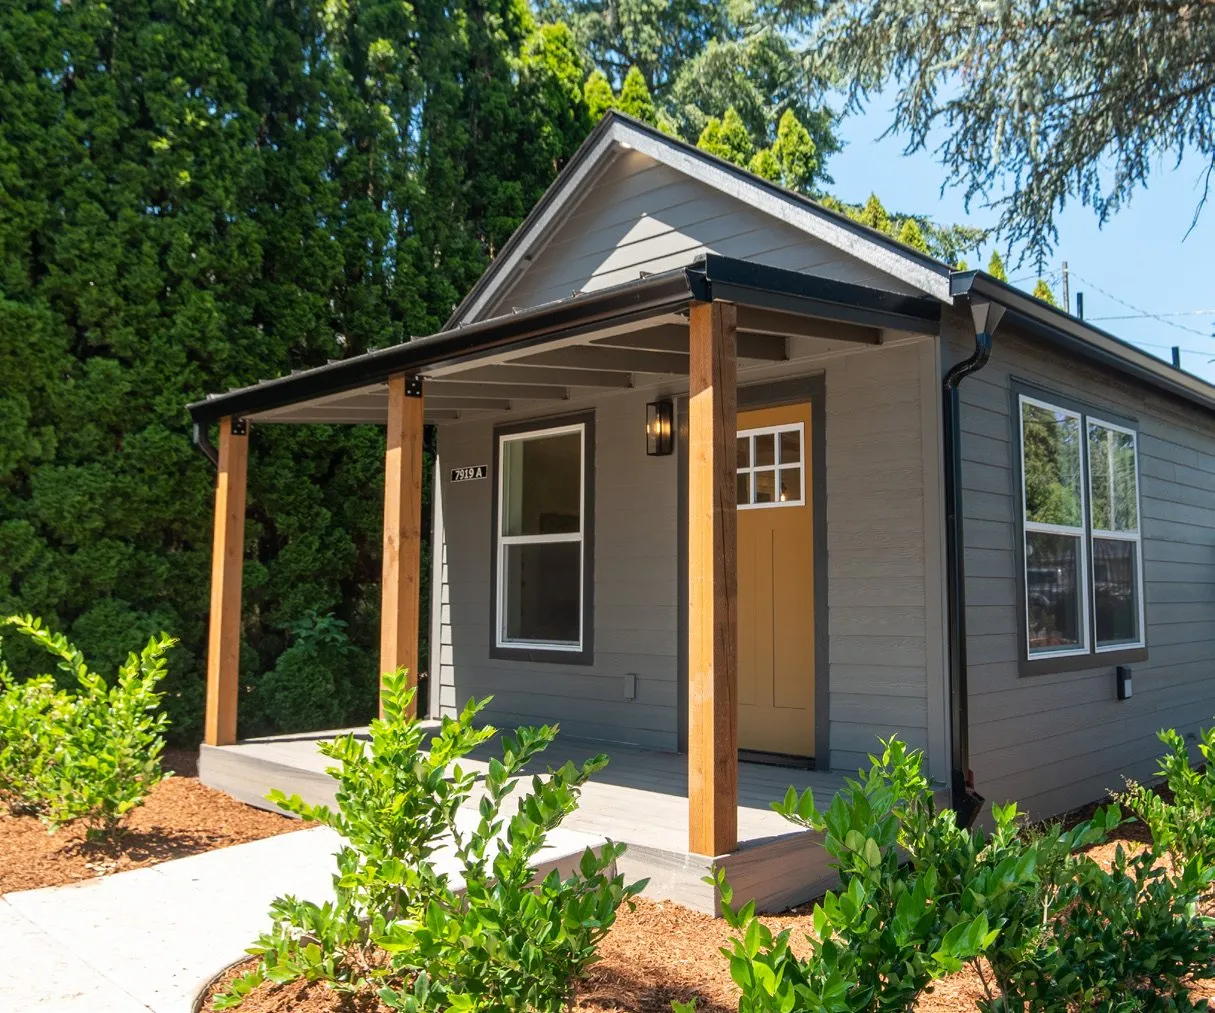
Shell
- Fiber-cement lap siding
- 30-year composite shingles
- 2-panel front door
- Knob door hardware
- Gable or shed roof
- Double-pane vinyl windows
- Electric water heater
- Mini-split for heat and A/C
- 200 amp panel
- ERV system

Wolf Industries
Make it yours.
Every Wolf home comes move-in ready. Keep the standard finishes, or choose upgrades room by room — roof and siding, floors and trim, cabinets and counters, appliances, bath, decks, and add-ons. Bring your picks to your quoting appointment. Final selections are locked at the pre-production meeting.
Full-color for the illustrated book. Low-ink for white pages, smaller photos and color swatches.
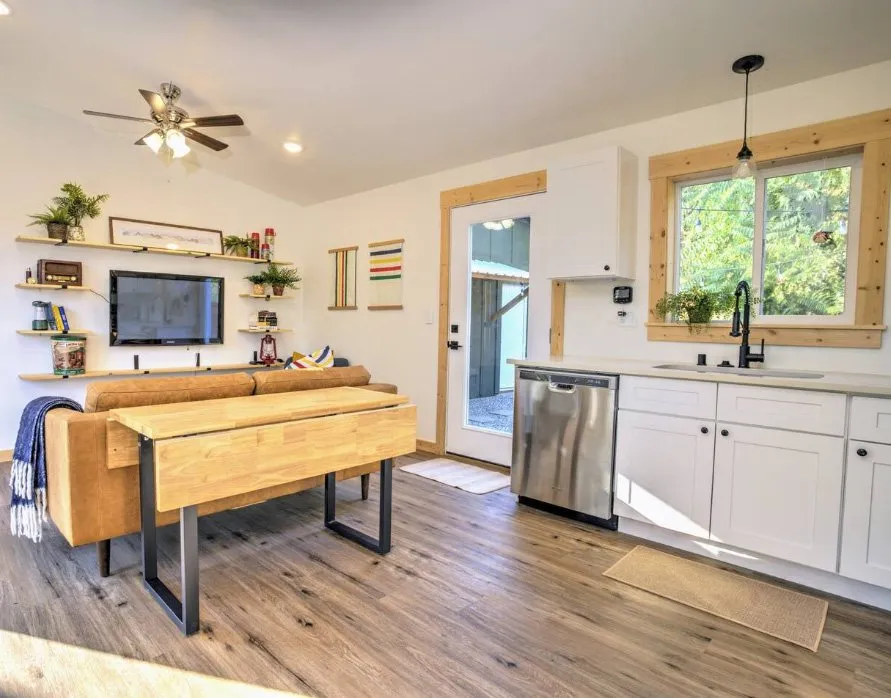
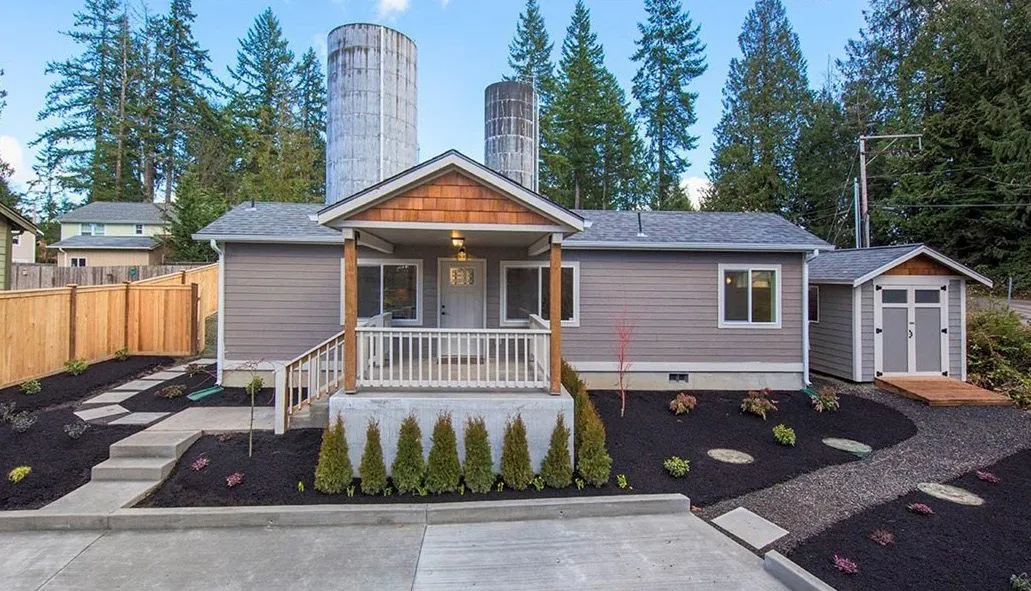
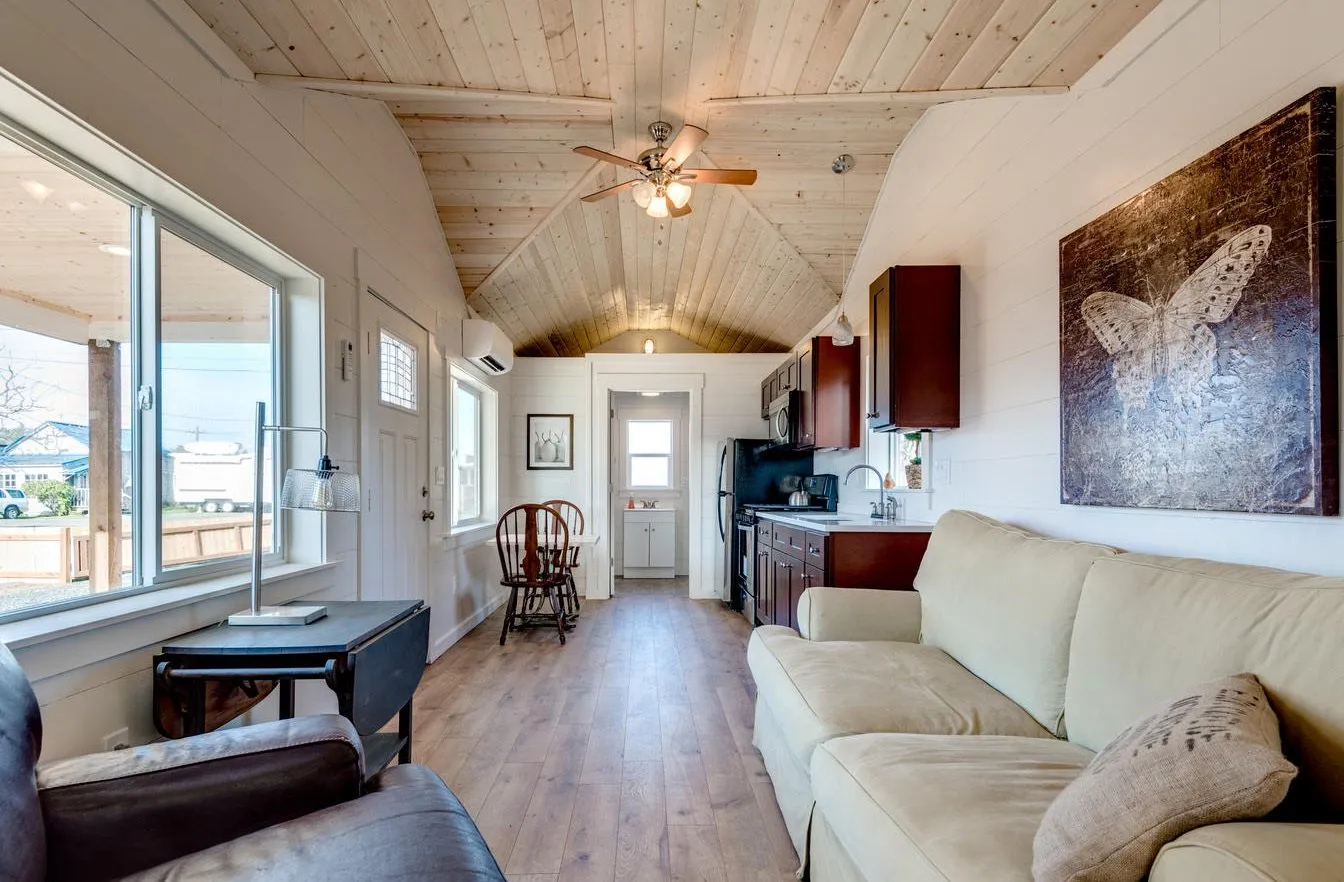
Why Wolf
Wolf Industries was designed with the idea of giving people more options — another way to find freedom and expression through simplicity.
Traditional stick-built homes are oversized and overpriced, while the houses that do have a small footprint often aren’t built to last. Our prefab modular homes are affordable, scalable, and built to a quality we stand behind.
A home is a serious purchase, and we know that. From the first conversation to the final handshake, we work to earn and keep your trust.
What is prefab modular, and how is it different from a mobile, manufactured, or tiny home?
We build every piece of the home in our environmentally controlled factory, put it together there, and deliver a completed home to your property. Wolf homes follow the same building code as site-built homes. Mobile and manufactured homes follow the lower federal HUD standard. Tiny homes of 400 sq ft or less stay on a trailer, are not permittable as houses, and follow RV or mobile-home rules. A Wolf home is a permanent house, meant to be lived in for generations.
The base price
The base price includes standard features that make the house move-in ready. Keep them, or upgrade to customize. Then add permitting and delivery and setup for a turn-key project.
The mini-split condenser and the electrical panel mount outside the home to save space inside.
The catalog
Pick your model to see only what fits it. Every card is marked:
Showing all 180 options.
Your proposal prices every choice for your model and lot.
No options match. Try another model, tier, or search.
Chapter 1 · 32 options
It’s what’s on the inside that matters — but the outside of your home should be just as right. Choose the roof, siding, doors, windows, lighting, and colors.
Model E Beach House Getaway
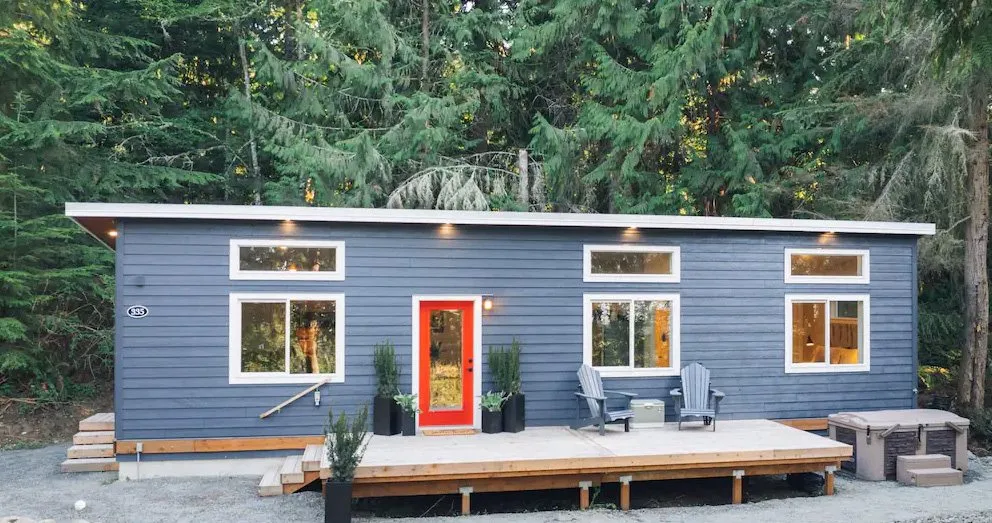
Composite shingle roofing
Asphalt outer layer over a fiberglass base.
StandardLap siding
Board-and-batten is the upgrade option.
StandardFull-lite glass door
A little extra detail to make the front door stand out.
UpgradeExterior soffit lights
Adds ambience to your outside space.
Upgrade3′ × 3′ deck with stairs
This home added a second entry.
AdditionalTraditional or modern? A gable or a shed roof can go on any model, and both are standard — there is no price difference. Both roofs have 10′ peaks.
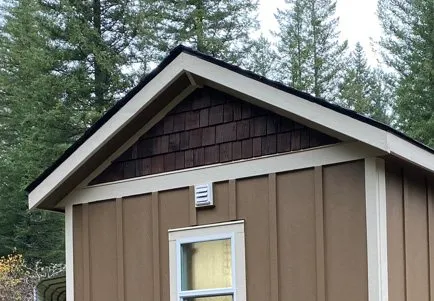 Standard
The traditional peaked roof. Fits any Wolf model at no extra cost.
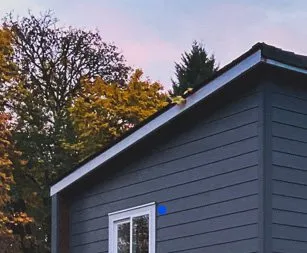 Standard
The modern single-slope roof, with upper transom windows for added light. Fits any model at no extra cost.
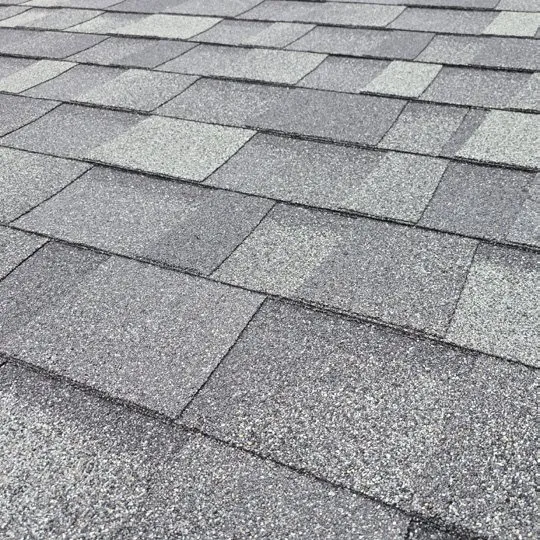 Standard
30-year composite (asphalt) shingles. An asphalt outer layer over a fiberglass base.
Black, gray, or brown.
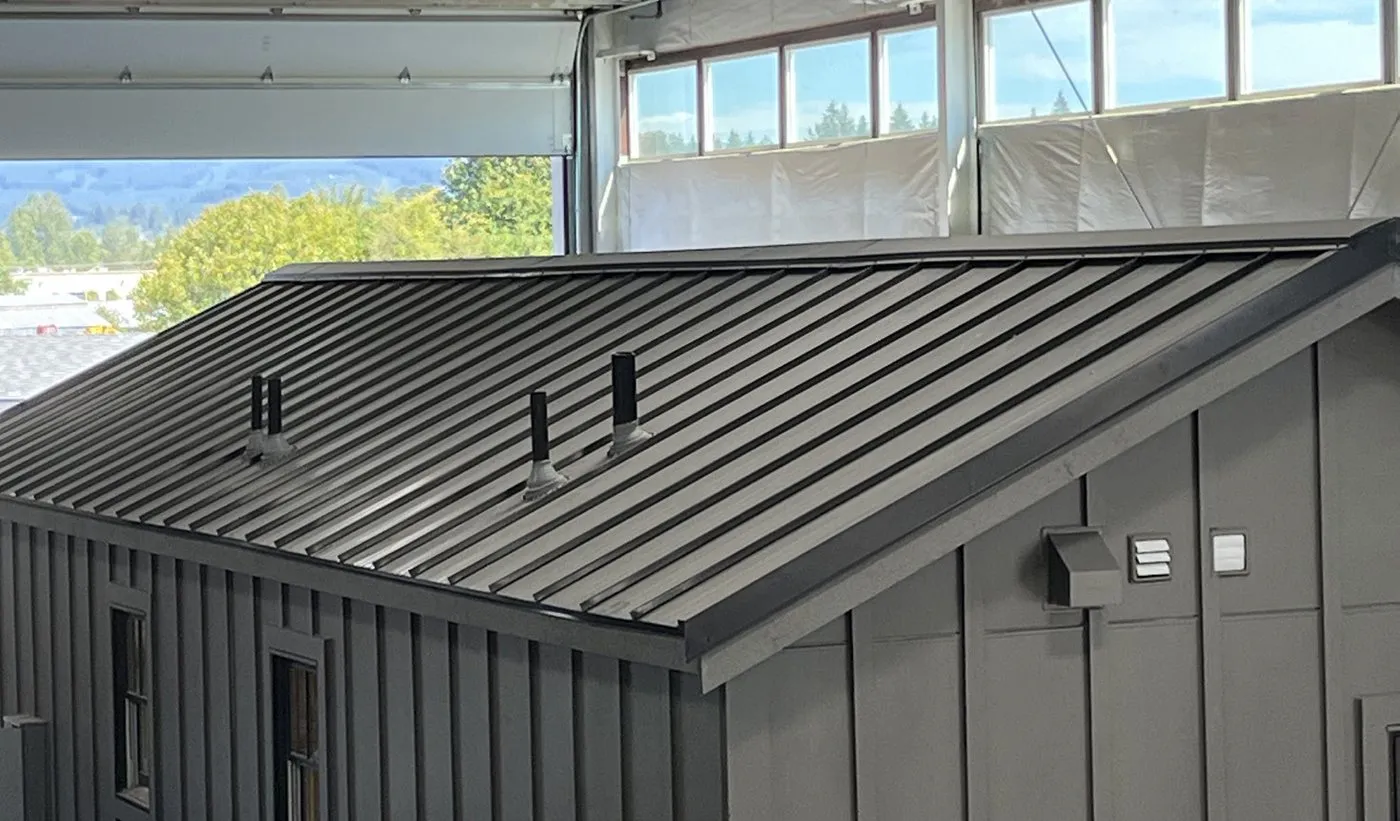 Upgrade
26-gauge standing-seam metal in 15 colors. Lasts longer than shingles and is easy to keep clean.
Available on gable or shed roofs. Not recommended within about 2,000 feet of the ocean.
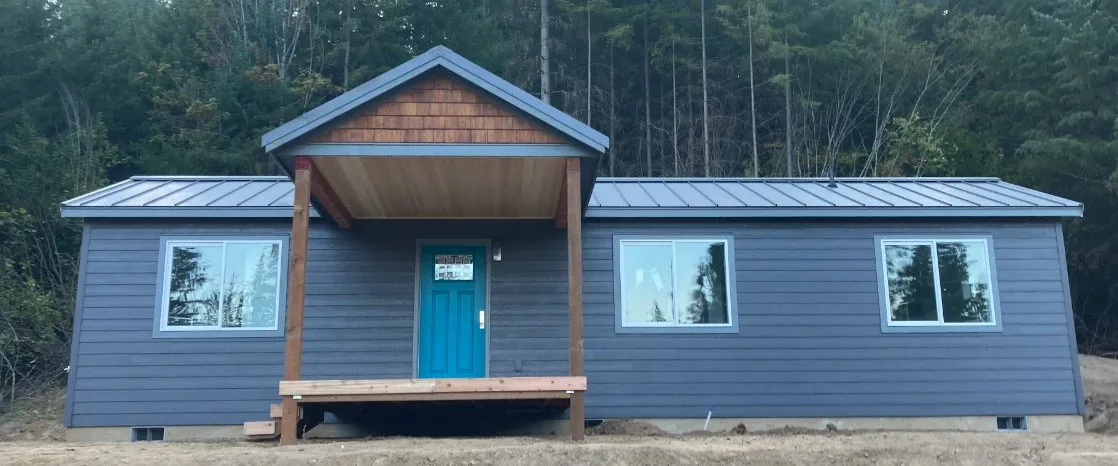 Standard
Fiber-cement lap siding, painted in the colors you choose.
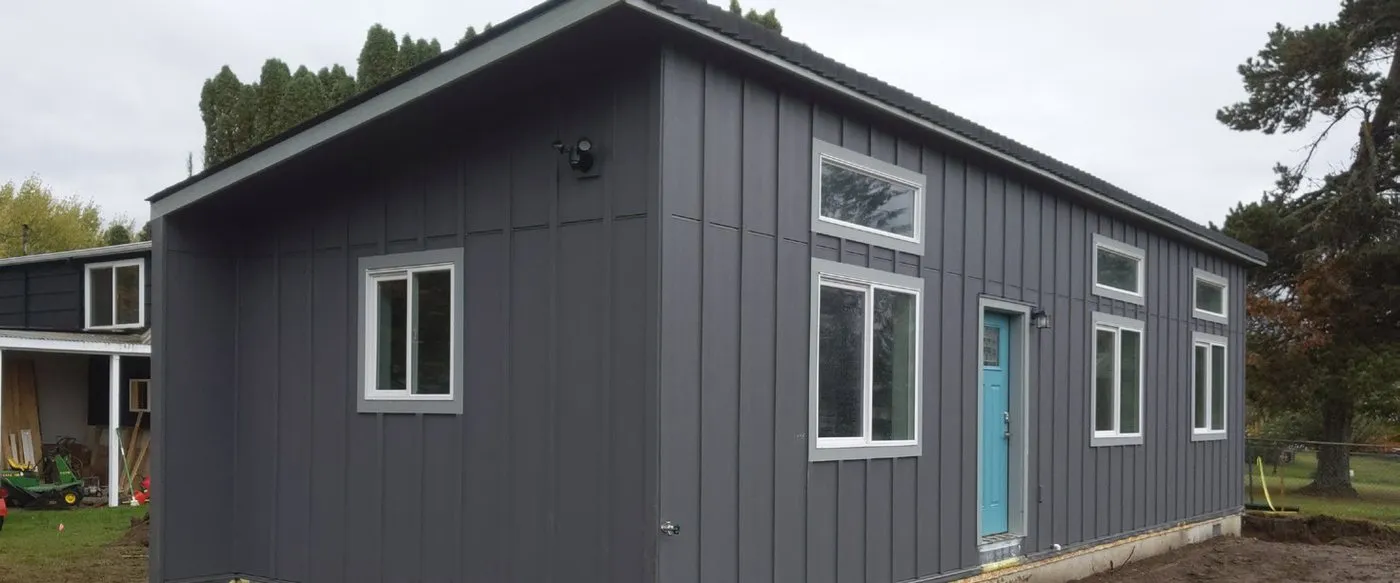 Upgrade
Vertical board-and-batten fiber-cement siding for a farmhouse or modern look.
Gable roofs only. The gable end can take a contrasting material.
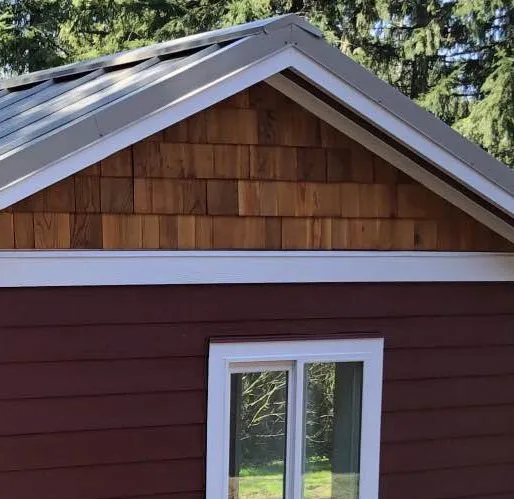 Standard
Cedar shakes in the gable end above the siding.
Gable roofs only. Included on Models B, K, E, and F. An upgrade on Models J, L, and I.
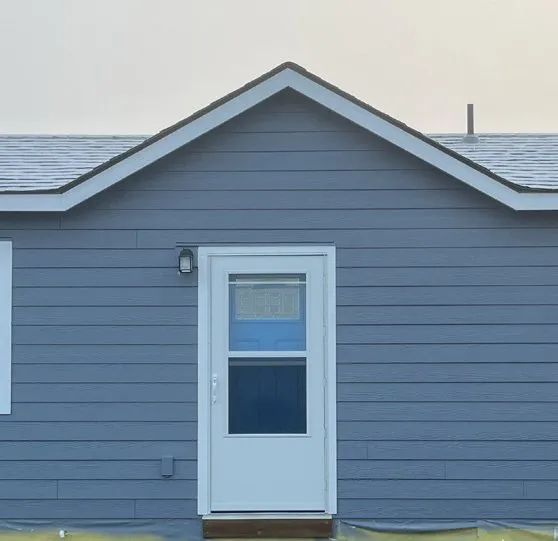 Upgrade
The lap siding carried all the way up into the gable.
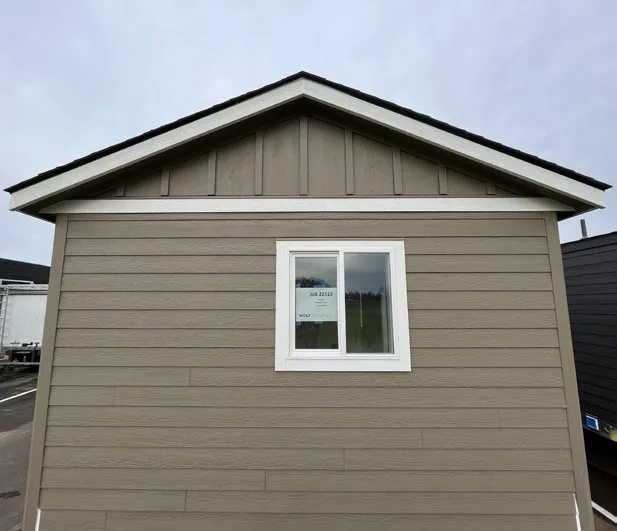 Upgrade
Board-and-batten in the gable end over lap siding below.
Included on Models J, L, and I. An upgrade on Models B, K, E, and F.
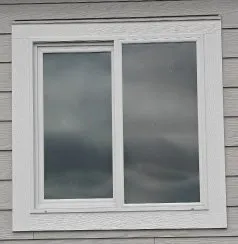 Standard
Double-pane vinyl windows with white frames.
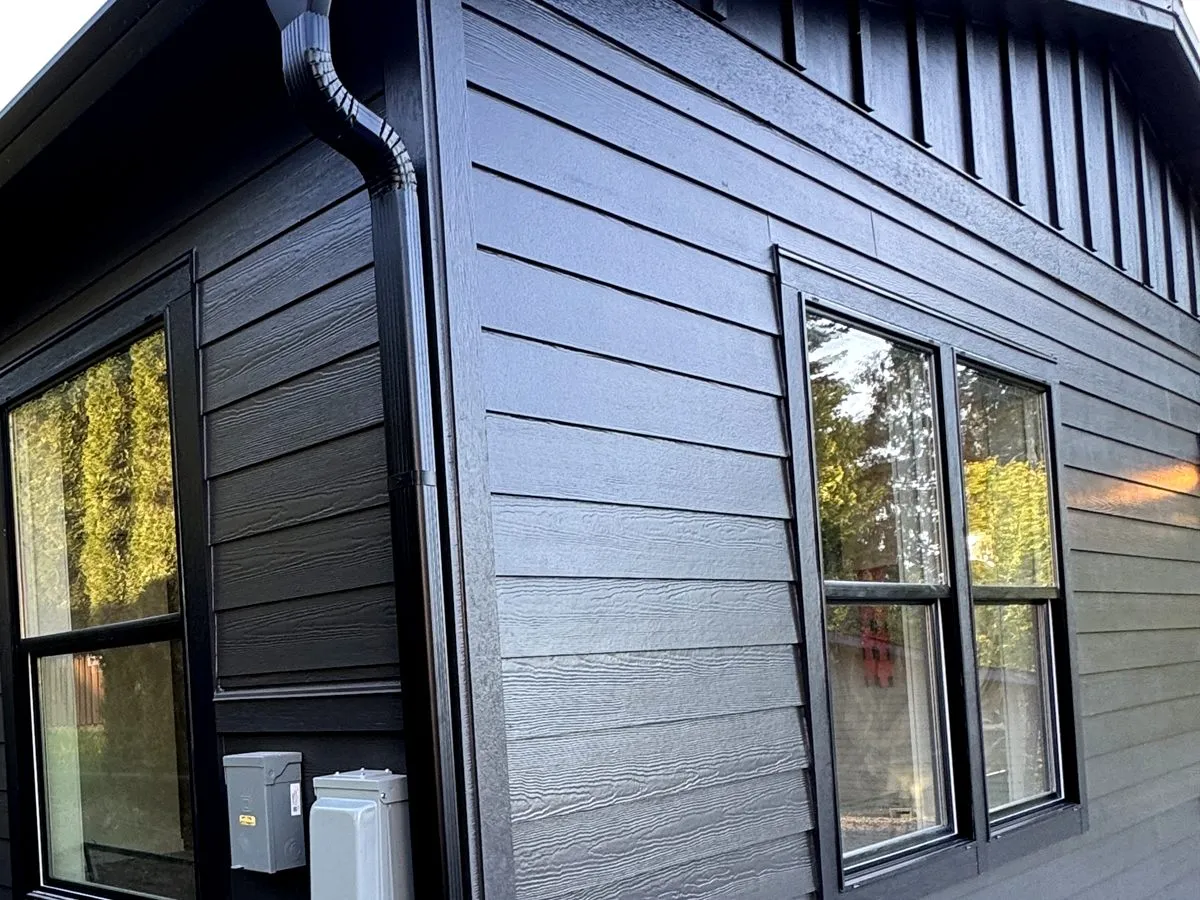 Upgrade
Double-pane vinyl windows with black frames.
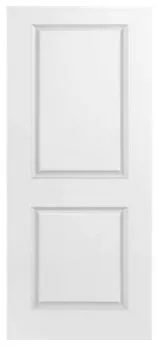 Standard
A clean 2-panel slab door with no glass.
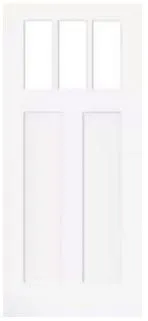 Upgrade
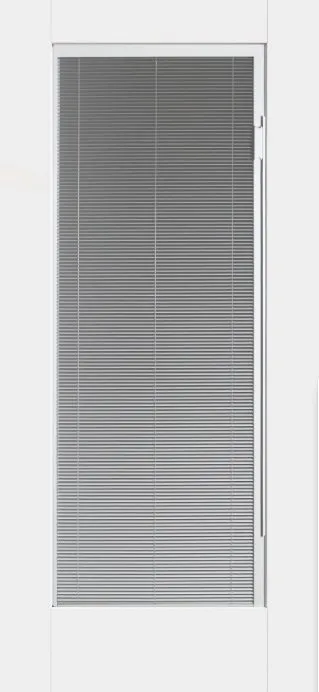
Craftsman door with a row of glass lites at the top.
 Upgrade
A full glass door that brings in light and makes the entry stand out.
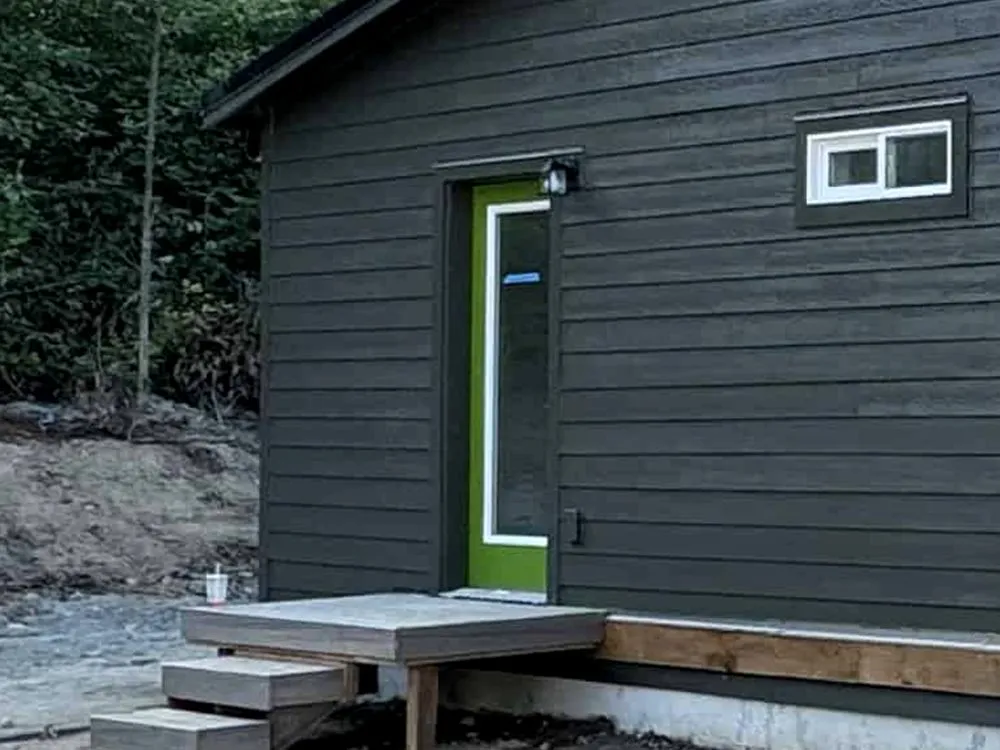 Add-on
Add a back or side entry door. Choose the style to match your front door.
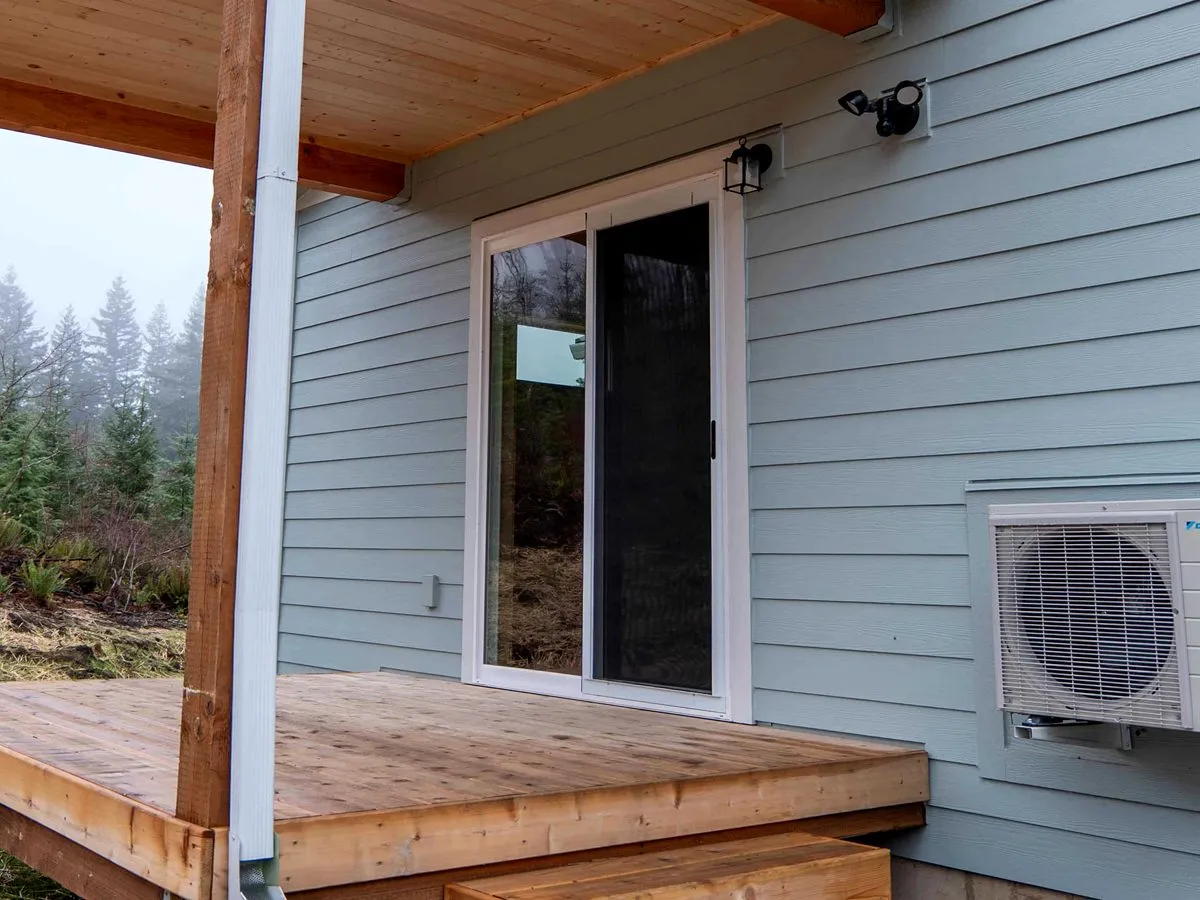 Add-on
A sliding glass patio door onto a deck or porch.
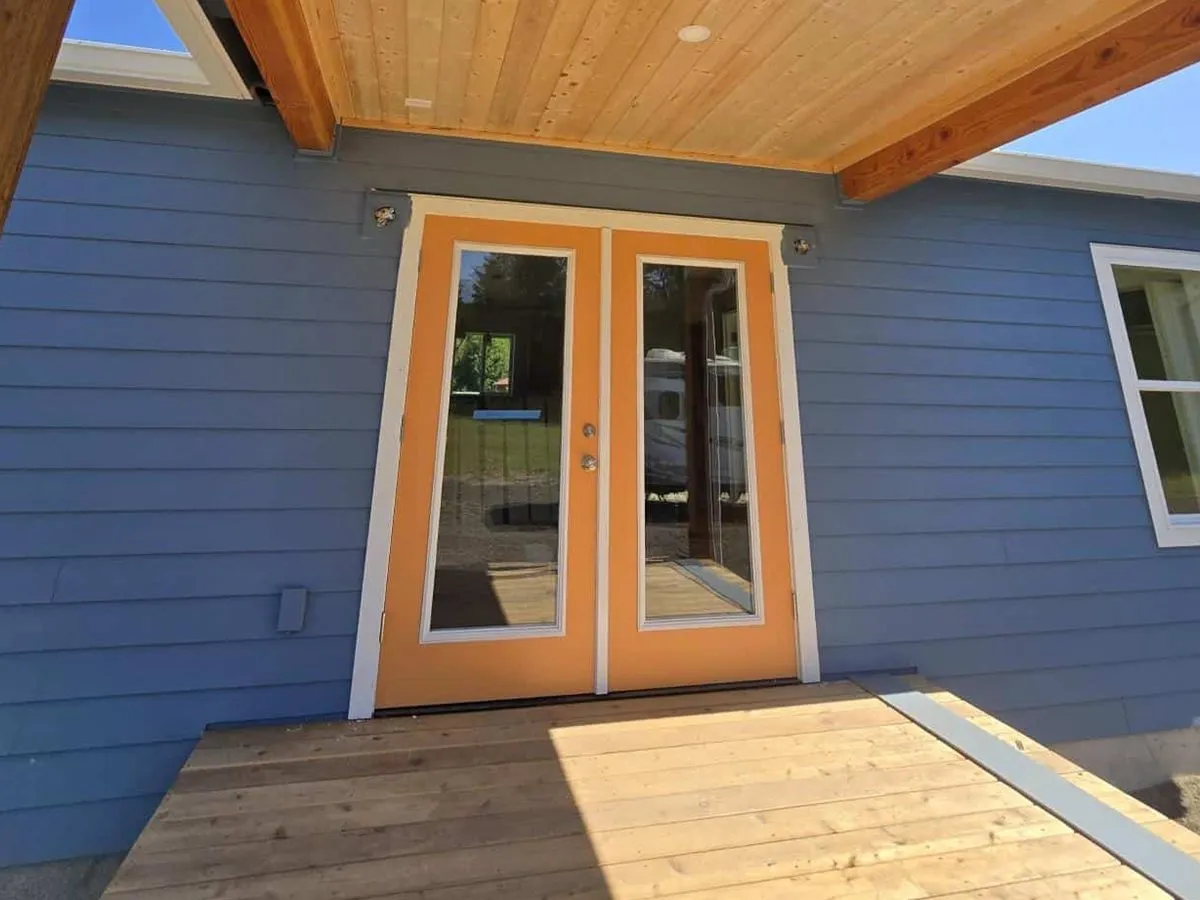 Upgrade
Double French doors with full glass.
Requires a covered porch.
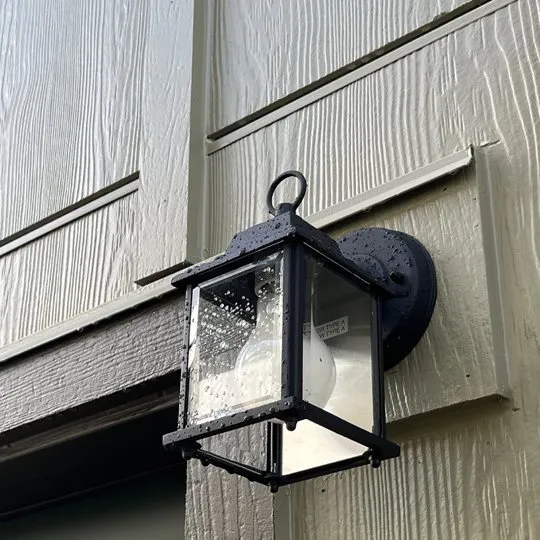 Standard
A carriage-style wall light at every exterior door.
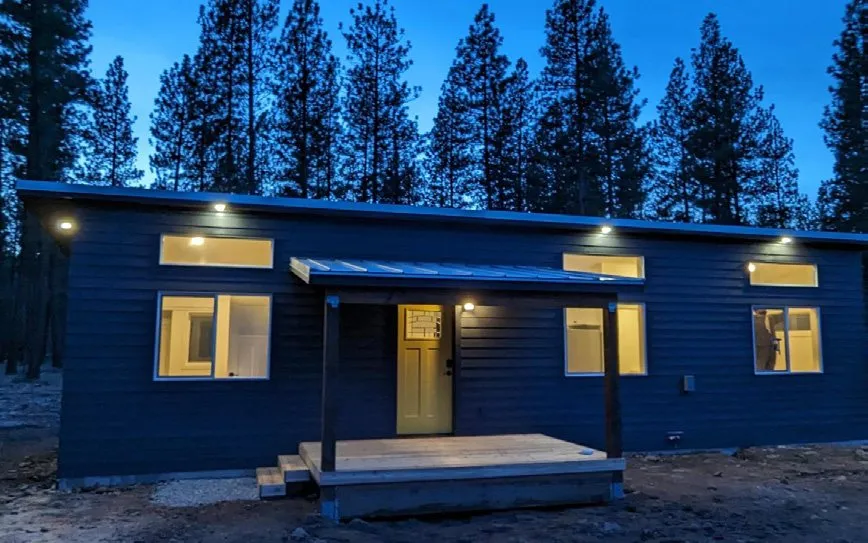 Upgrade
4″ recessed lights in the roof overhang for soft light around the outside.
Minimum of 3. Priced per light.
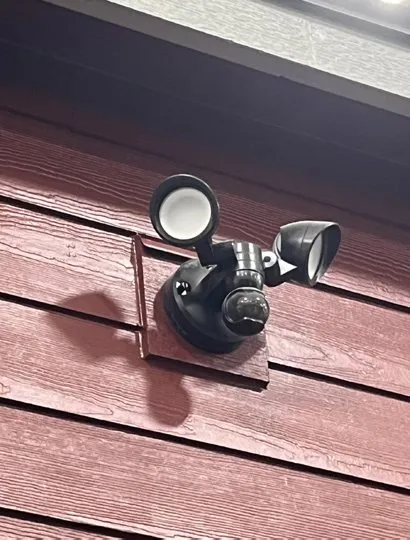 Upgrade
A motion flood light for the driveway or yard.
Priced per light.
Interior door handles. The price scales with the number of doors in your model.
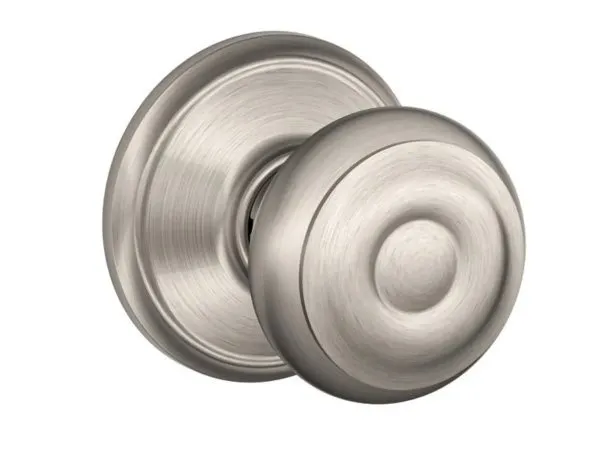
Knob
Standard
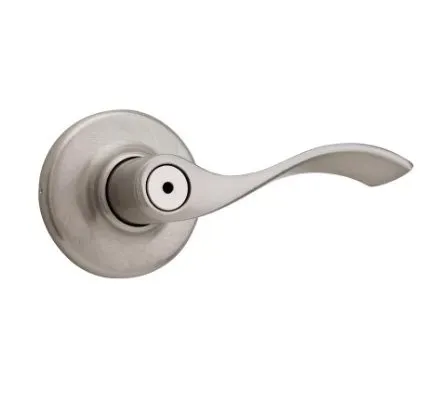
Traditional lever
Upgrade
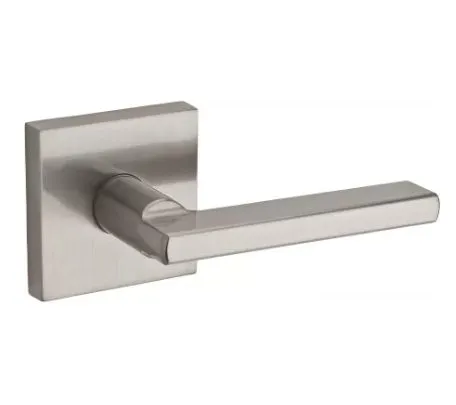
Modern lever
Upgrade
Brushed nickel
Standard

Black
Upgrade
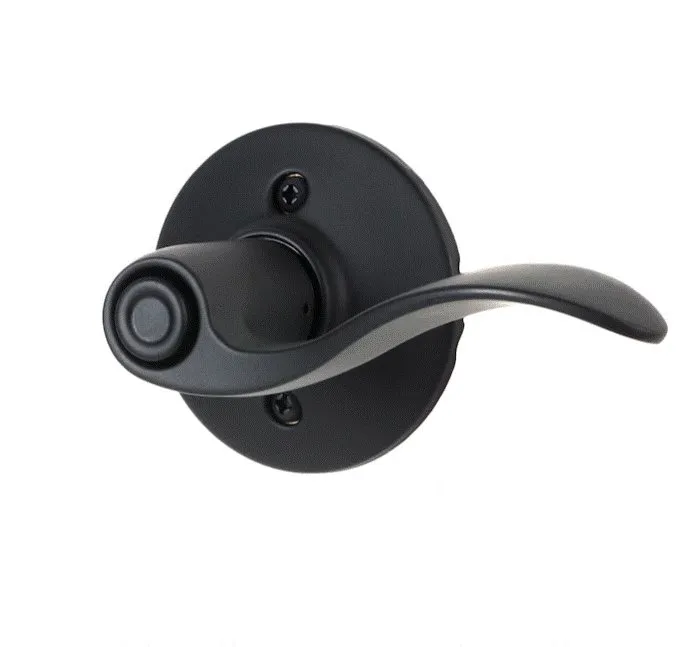
Black traditional lever
Upgrade
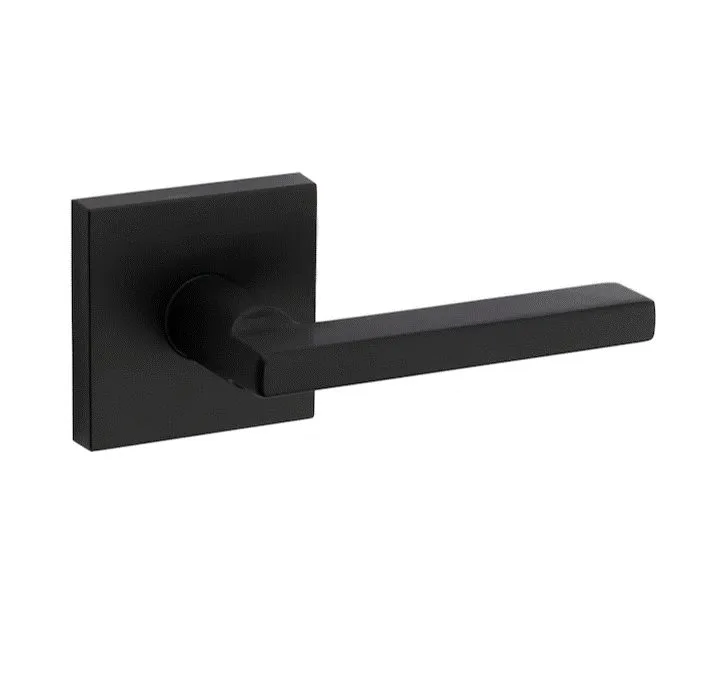
Black modern lever
Upgrade
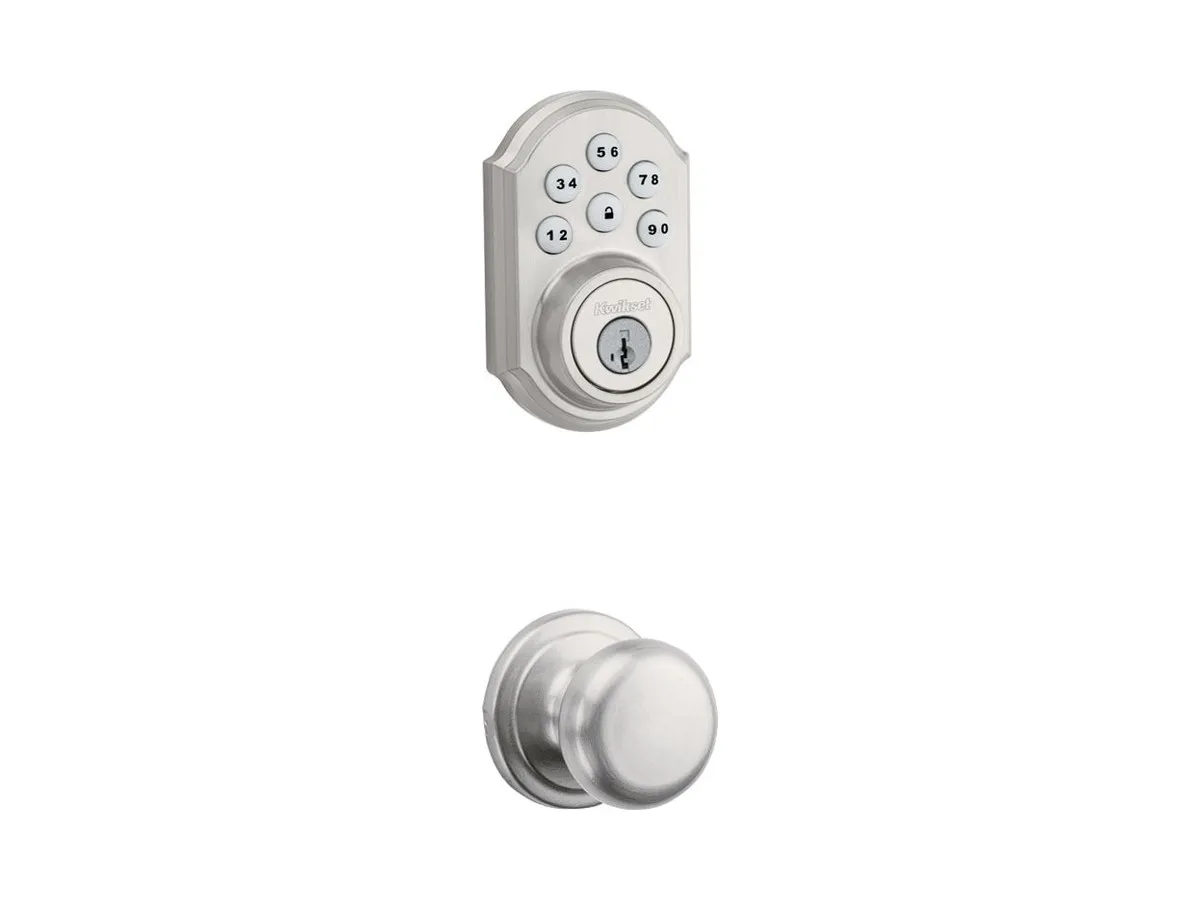 Standard
Keyless electronic keypad deadbolt with a brushed-nickel knob.
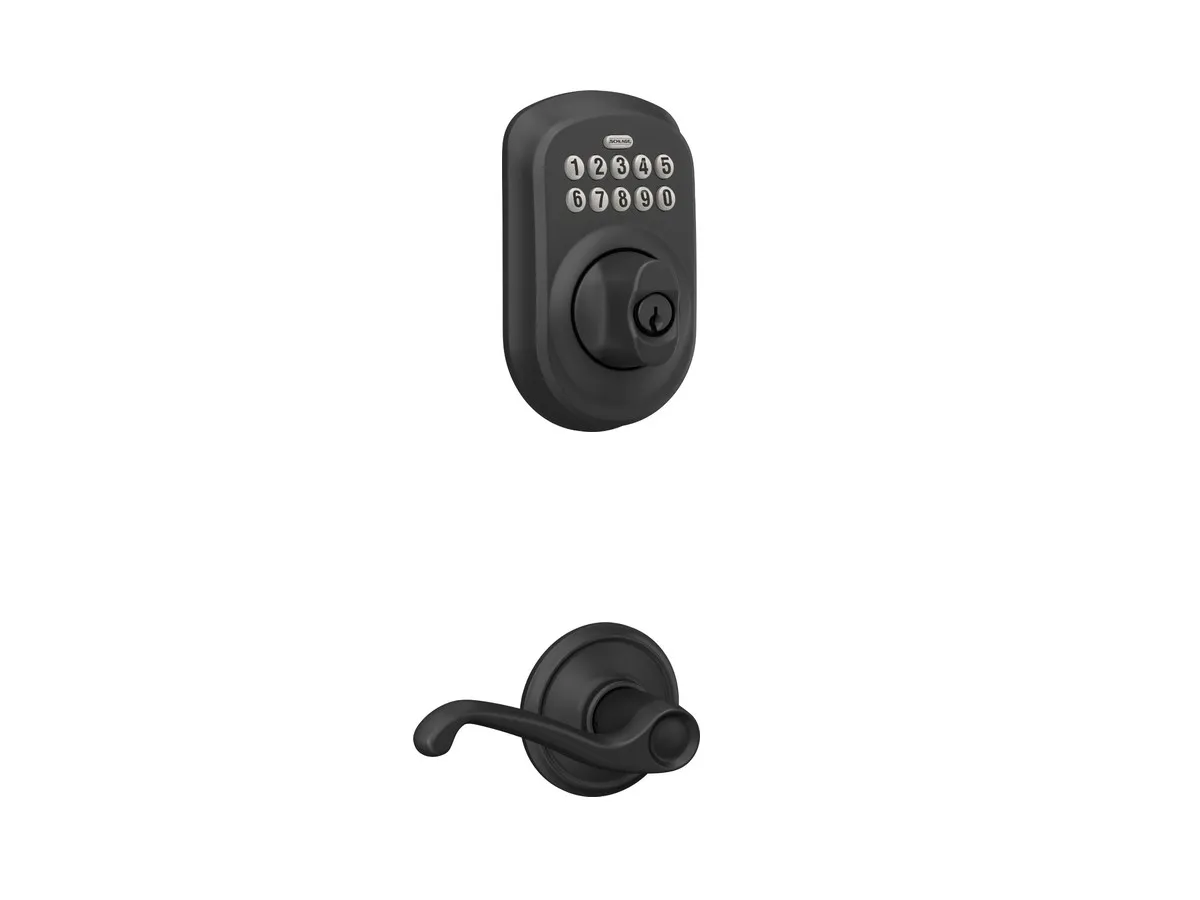 Upgrade
The keypad deadbolt in matte black with a traditional lever.
Priced with your hardware style and finish.
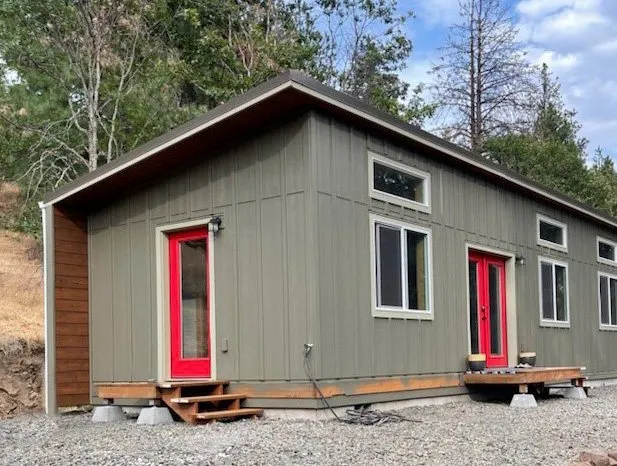 Standard
Any three exterior colors you want — body, trim, and door.
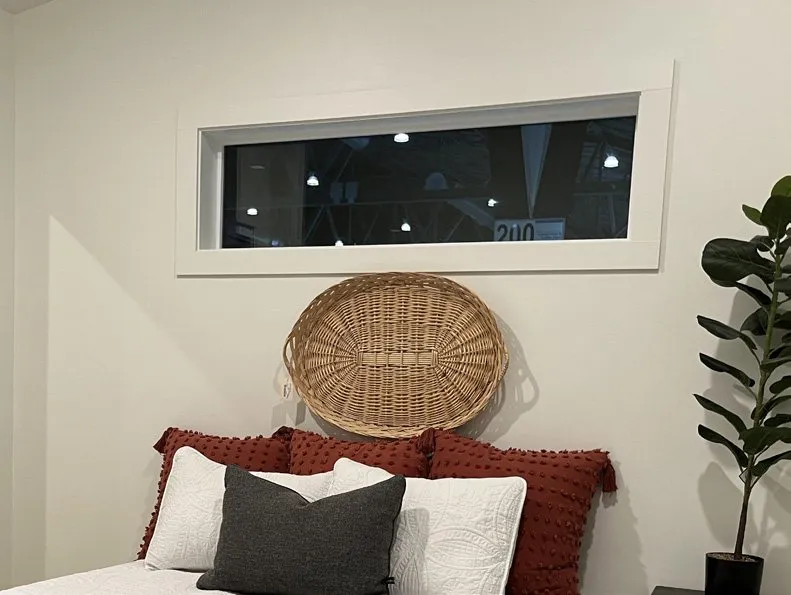 Standard
Walls, ceiling, trim, and doors in the same color.
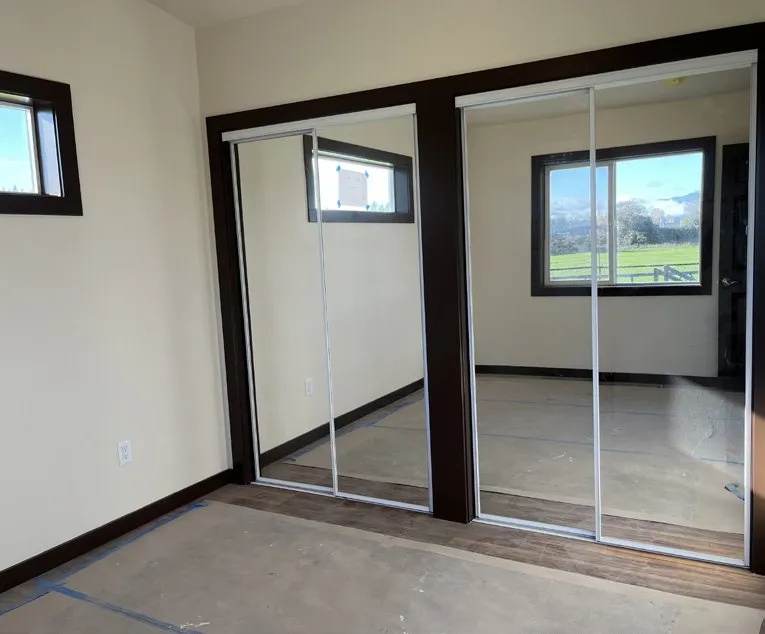 Upgrade
Trim and interior doors painted a different color than the walls and ceiling.
Chapter 2 · 31 options
Floors, trim, doors, ceilings, and accent walls. Mix and match to make the rooms feel like yours.
Featured choices
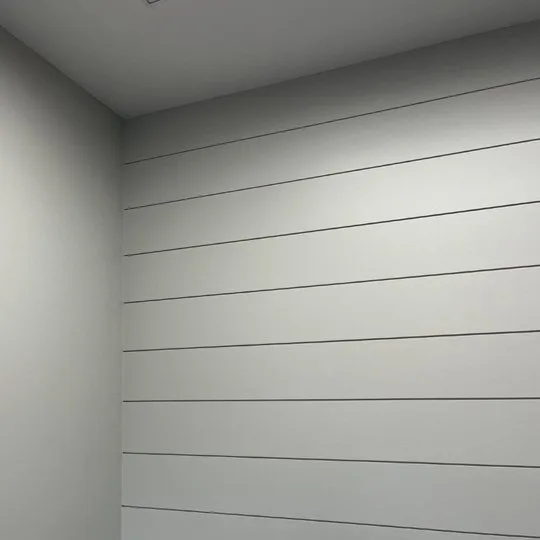
Painted shiplap walls
A modern-farmhouse look.
UpgradePine tongue-and-groove ceiling
Feels like a cabin and very natural.
UpgradeMedium-color LVP floor
Looks like hardwood at a fraction of the price.
StandardHigh-quality luxury vinyl plank that looks like hardwood at a fraction of the price. Every color is standard.
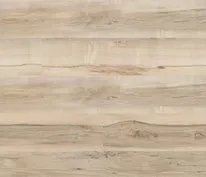
Akadia
Standard
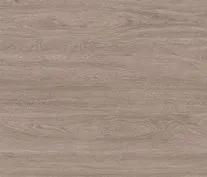
Bleached Elm
Standard

Cranton
Standard
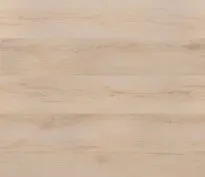
Fallonton
Standard

Fauna
Standard
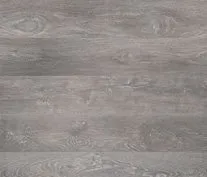
Finley
Standard
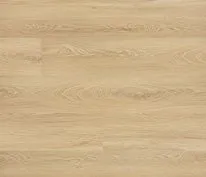
Larkin
Standard

Palmilla
Standard
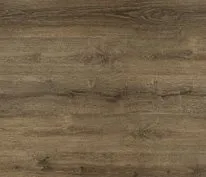
Walnut Waves
Standard

York Gray
Standard
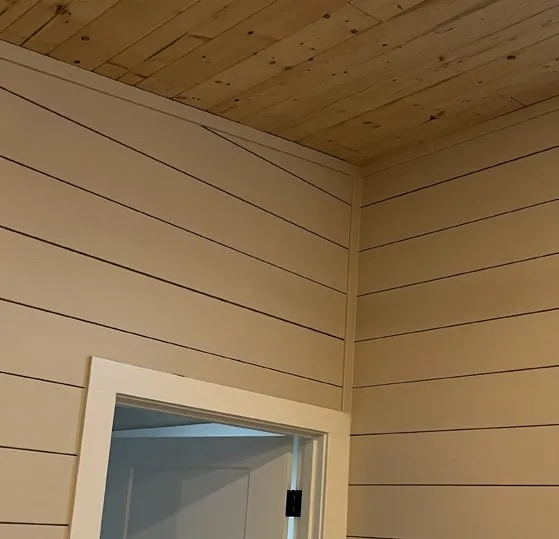
 Upgrade
Shiplap painted to match your trim — a modern-farmhouse look.
Priced per square foot.
 Upgrade
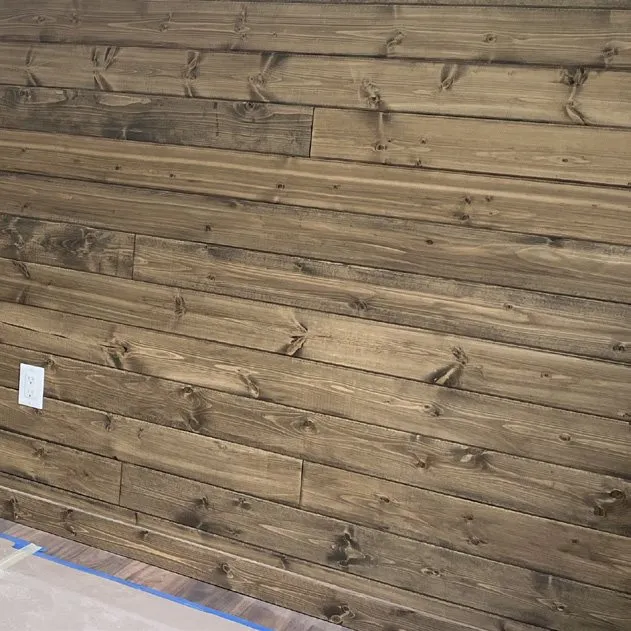
Stained or clear-coated pine boards. Feels like a cabin and very natural.
Priced per square foot.
 Upgrade
Use either material anywhere as an accent wall or ceiling.
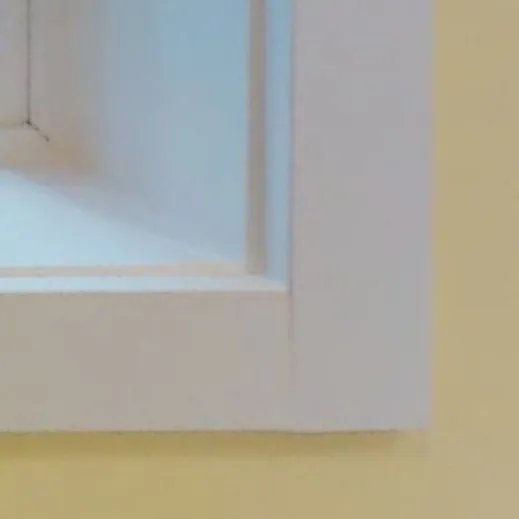 Standard
Clean, simple MDF casing around windows and doors.
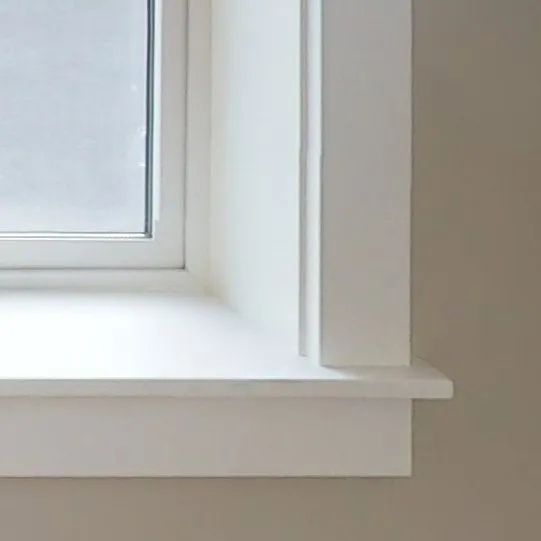 Upgrade
A more detailed casing with a header and sill.
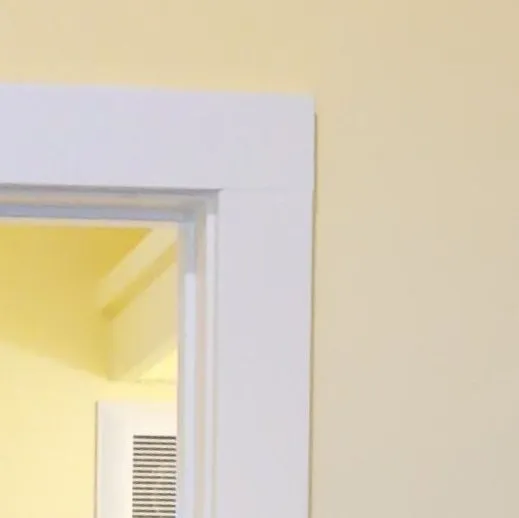 Standard
Painted MDF trim.
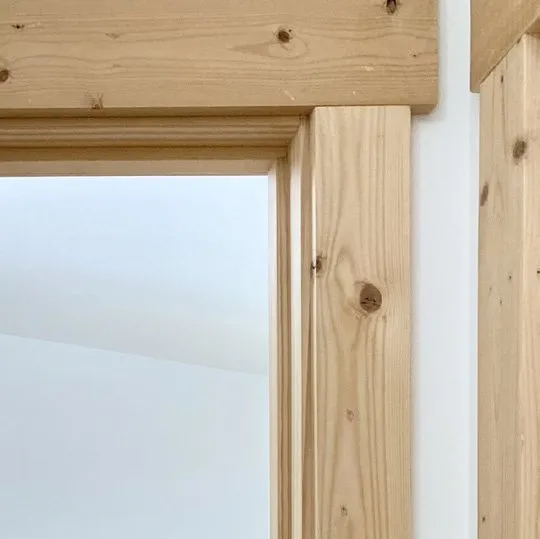 Upgrade
Solid pine trim with a clear coat — upgrades the material and the style.
Clear coat is priced separately from the pine.
StandardFull-size 2-panel hollow-core interior doors.
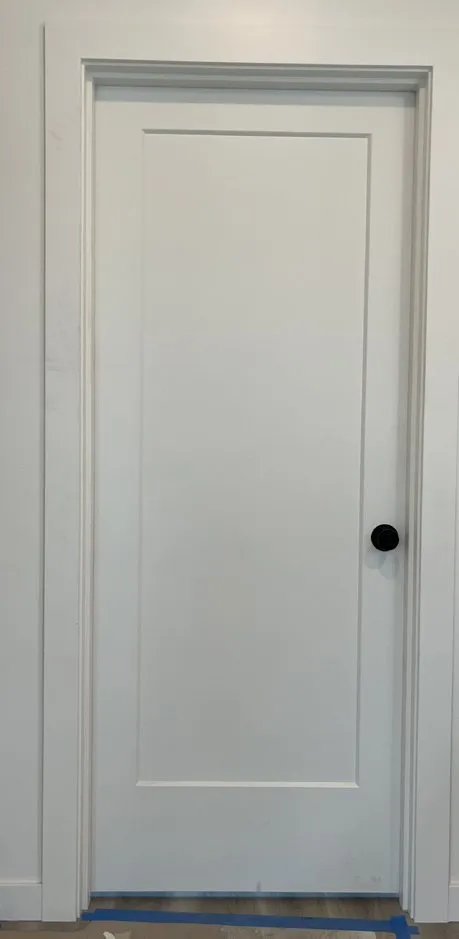 Upgrade
A single flat panel for a Craftsman look.
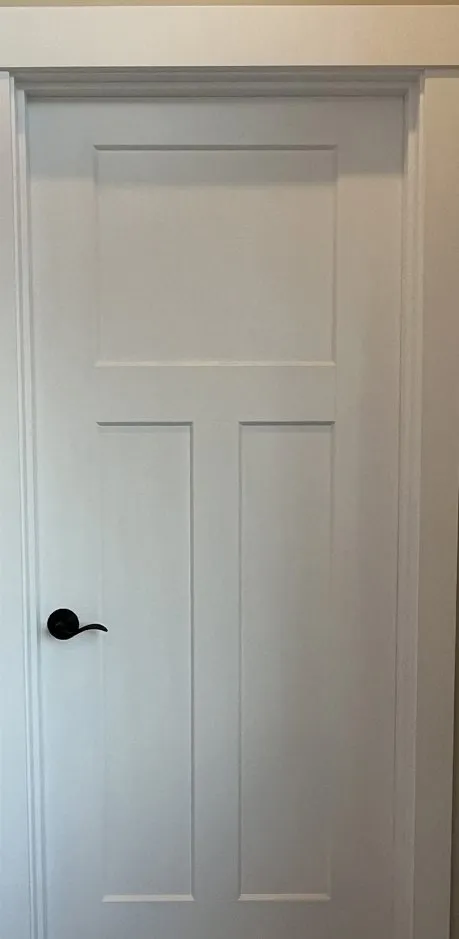 Upgrade
Three stacked panels in the Craftsman style.
6-panel stain-grade pine, solid core.
All door styles are available in solid core.
 Upgrade
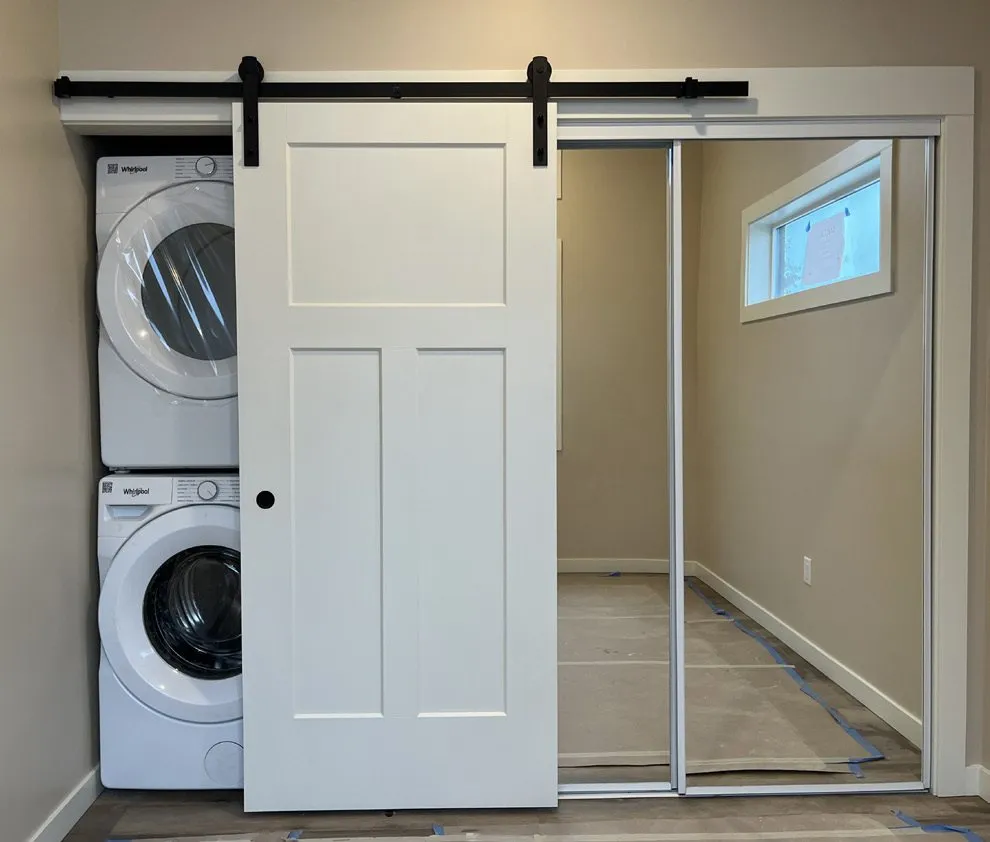
A sliding barn door that matches your other interior doors. Works great to cover the washer and dryer.
Priced per door.
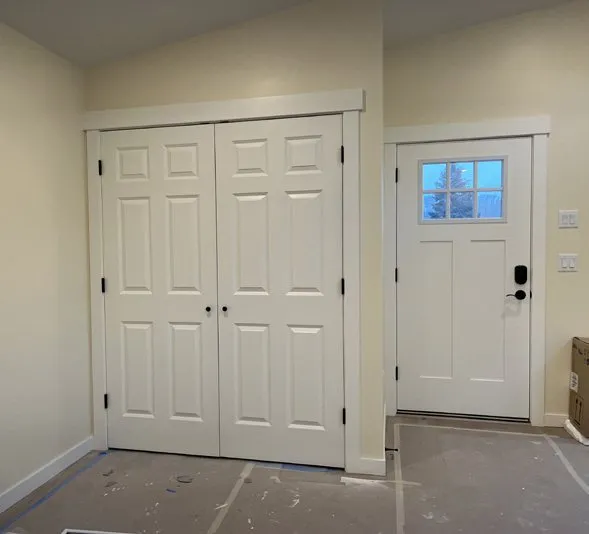
In most models the washer, dryer, and water heater share closet space. Want them in their own closet?
Closets come with a shelf and rod for hanging clothes and storage.
 Add-on
A common Model E change: remove the second bedroom for a larger living room and kitchen, and move the washer, dryer, and water heater into their own utility closet.
The washer and dryer can go side by side instead of stacked in that plan.
 Standard
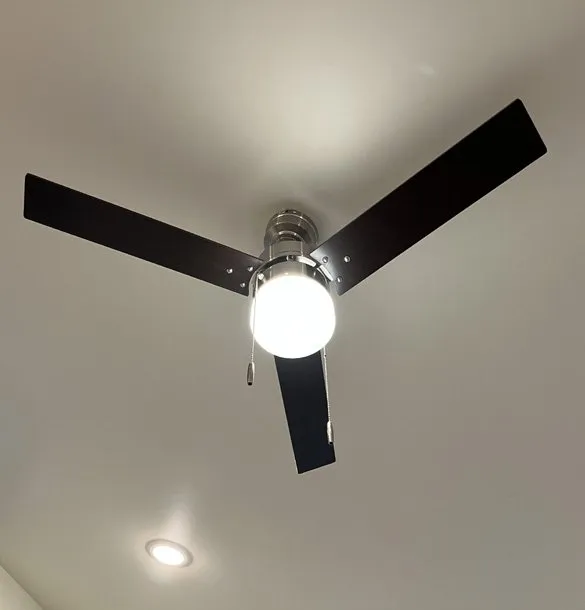
Smooth sheetrock ceilings.
Included on Models K, E, F, J, L, and I. An upgrade on Model B.
 Upgrade
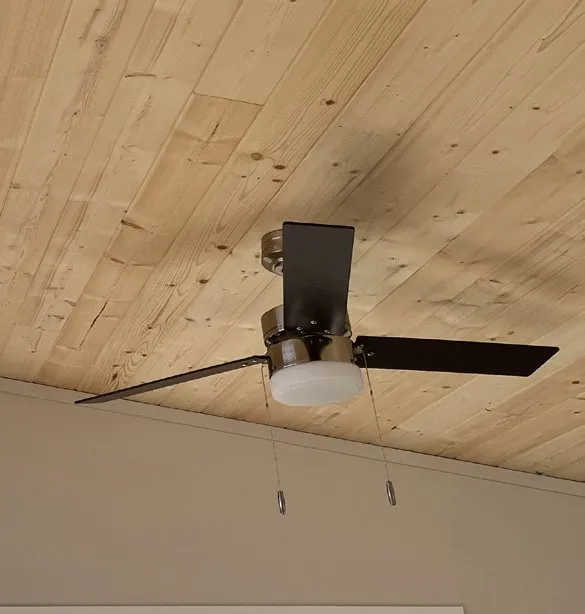
Natural pine tongue-and-groove across the ceiling.
Included on Model B. An upgrade on Models K, E, F, J, L, and I.
Every home has a ceiling fan in the living room and kitchen to move air from the mini-split.
Add a ceiling fan to any other room.
Priced per fan.
Models I and J have a center ridge beam.
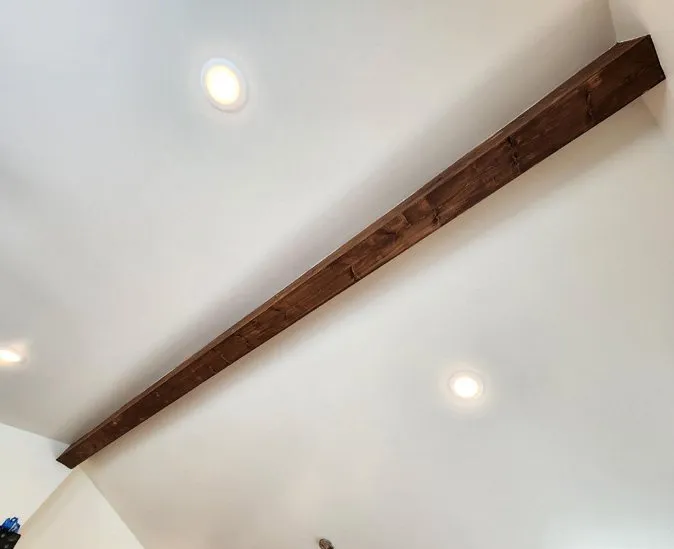 Standard
The center beam wrapped in stained fir — an accent piece and a conversation starter.
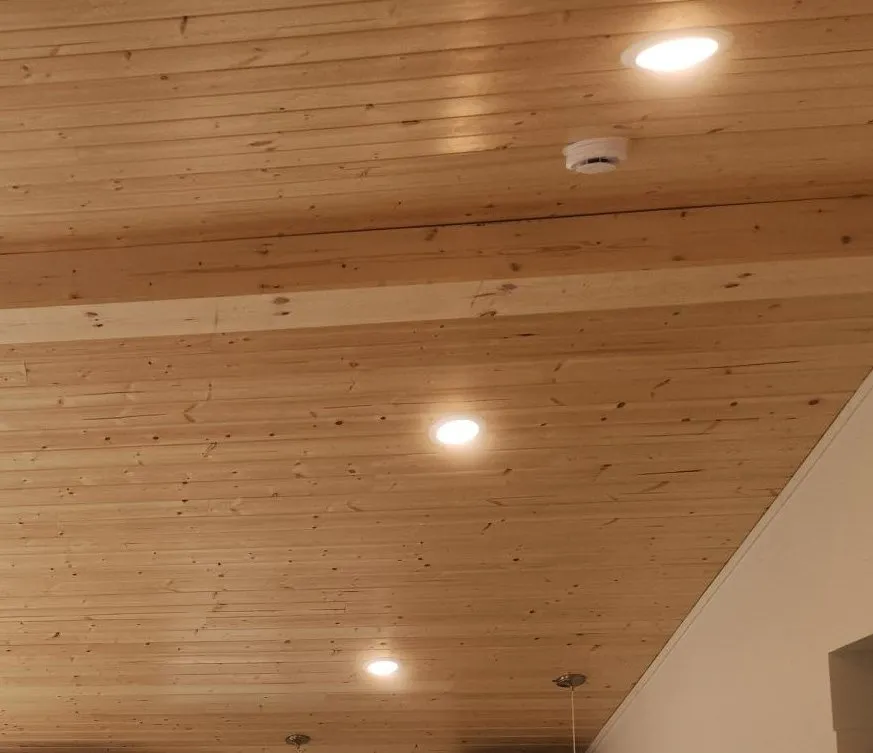 Upgrade
The beam wrapped in pine.
Pairs with the pine tongue-and-groove ceiling upgrade.
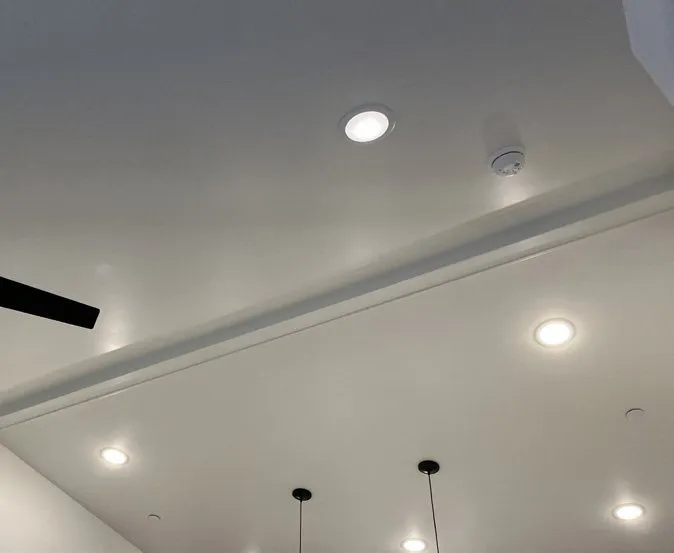 Upgrade
The beam covered in drywall to disappear into the ceiling.
Chapter 3 · 49 options
Kitchens are the focal point of every home — and in a small home they take up a lot of space. This is where you make a statement with cabinets, counters, and appliances.
Model J Featured choices
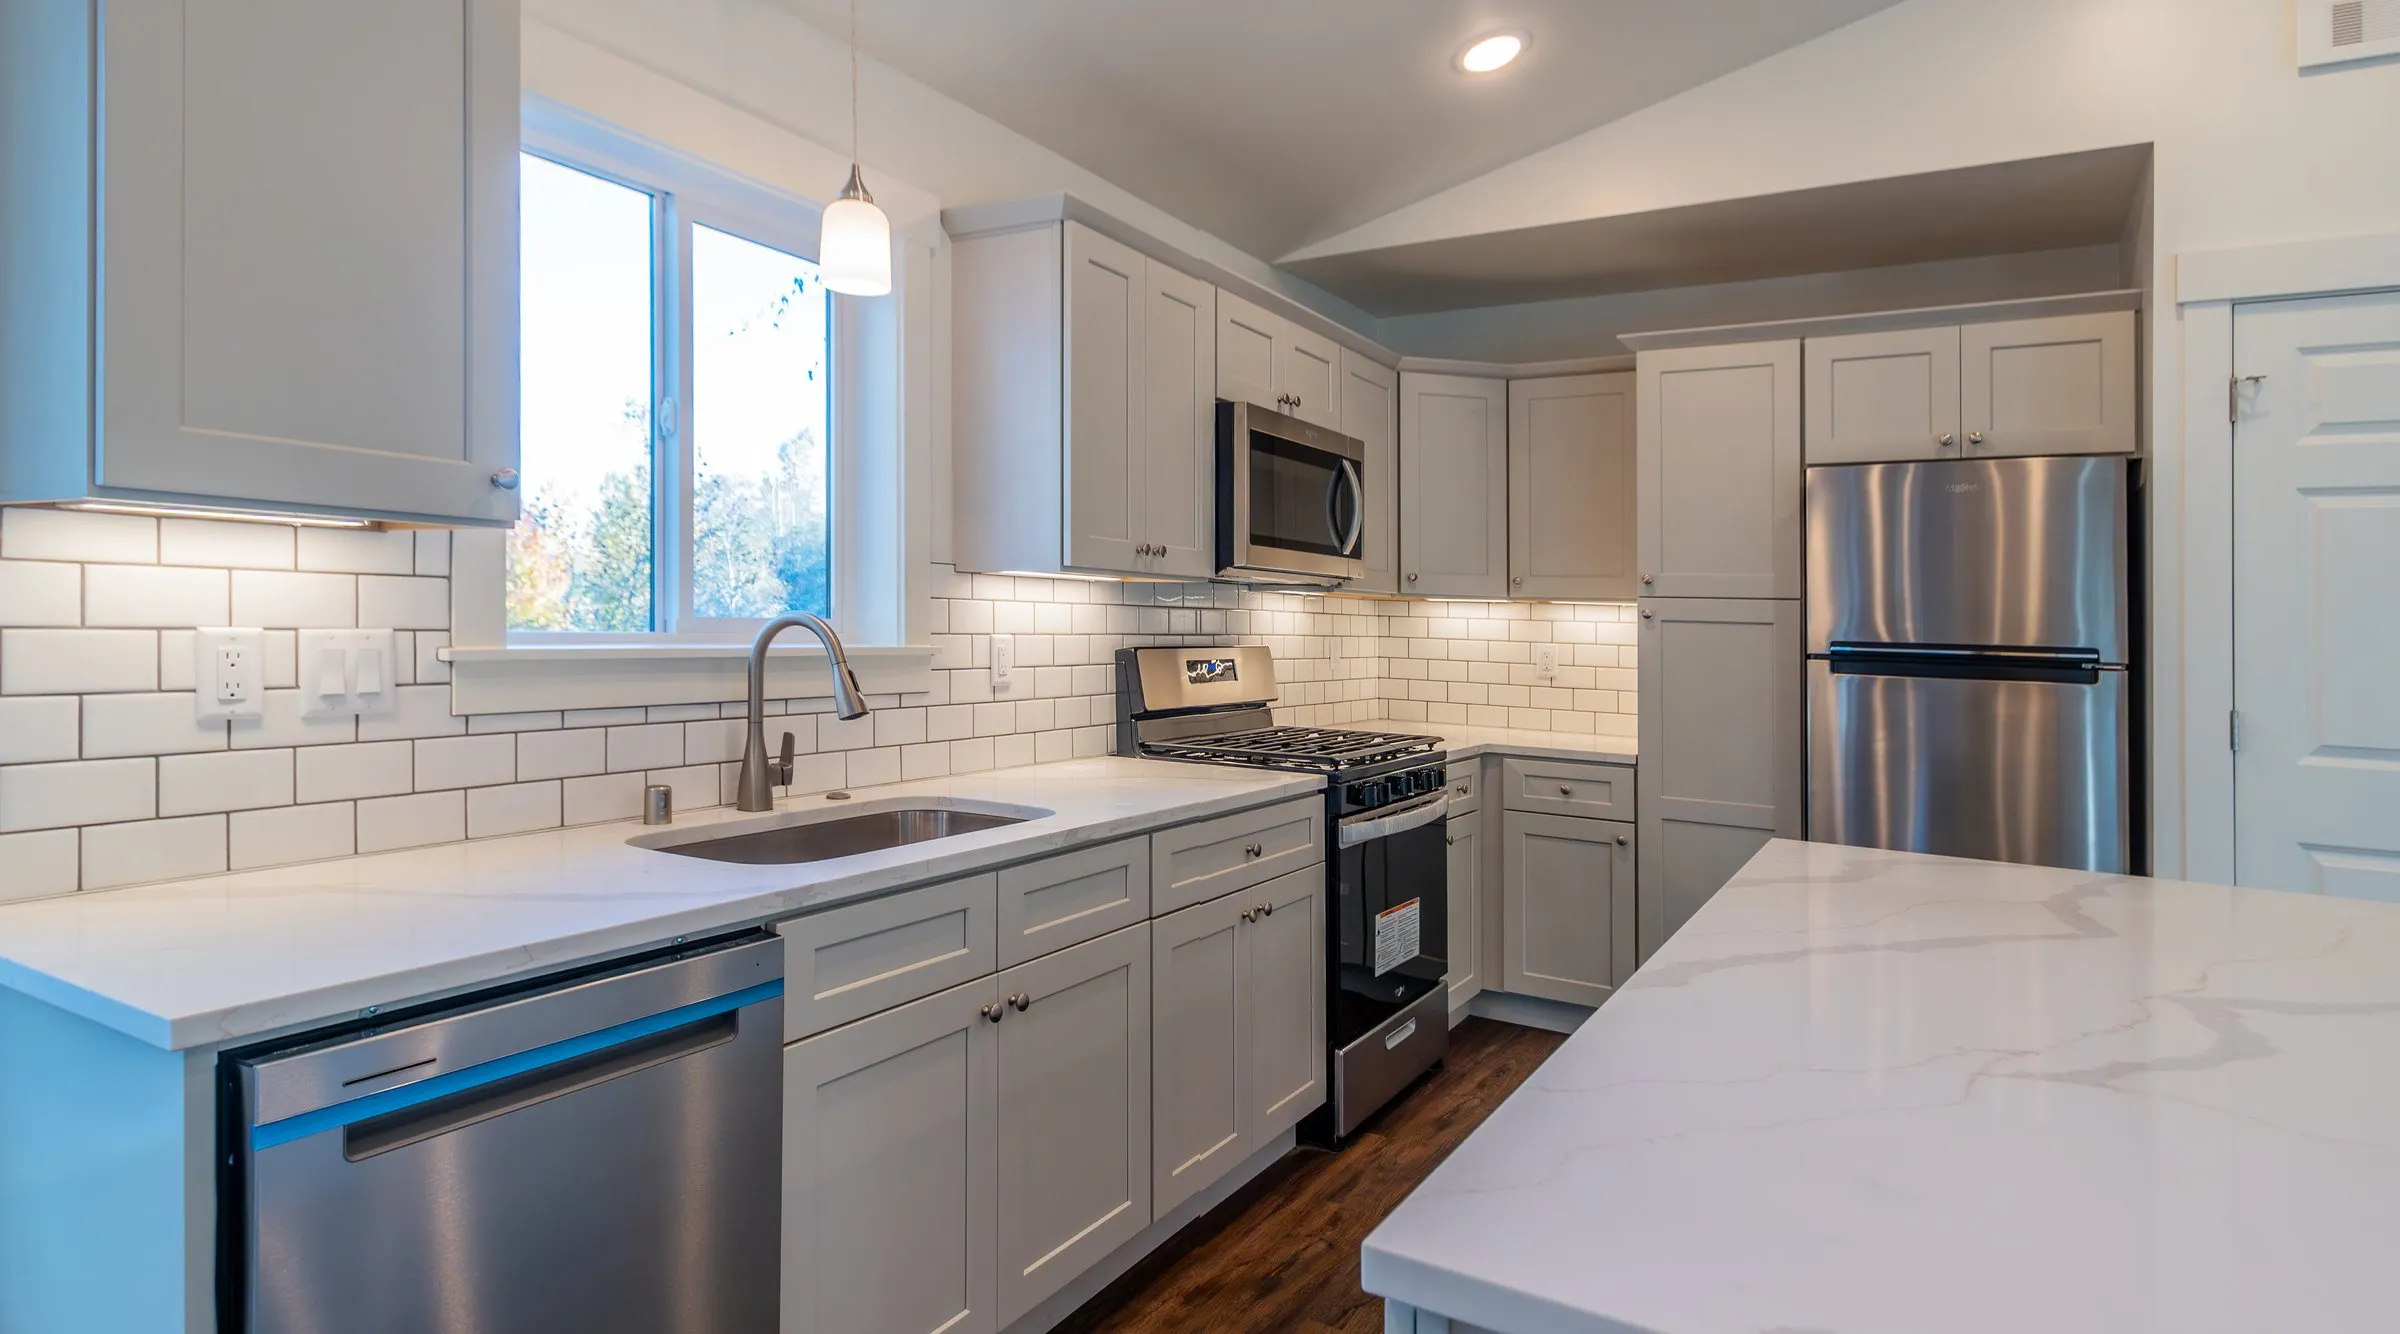
Granite or quartz countertops
High-quality granite or quartz is standard on every model.
StandardCabinets with crown molding
Premium gray Shaker cabinets with soft-close.
UpgradeUndermount single-bowl sink
Doesn’t leave water all over the counter.
UpgradeUnder-cabinet lights
A soft-glow accent.
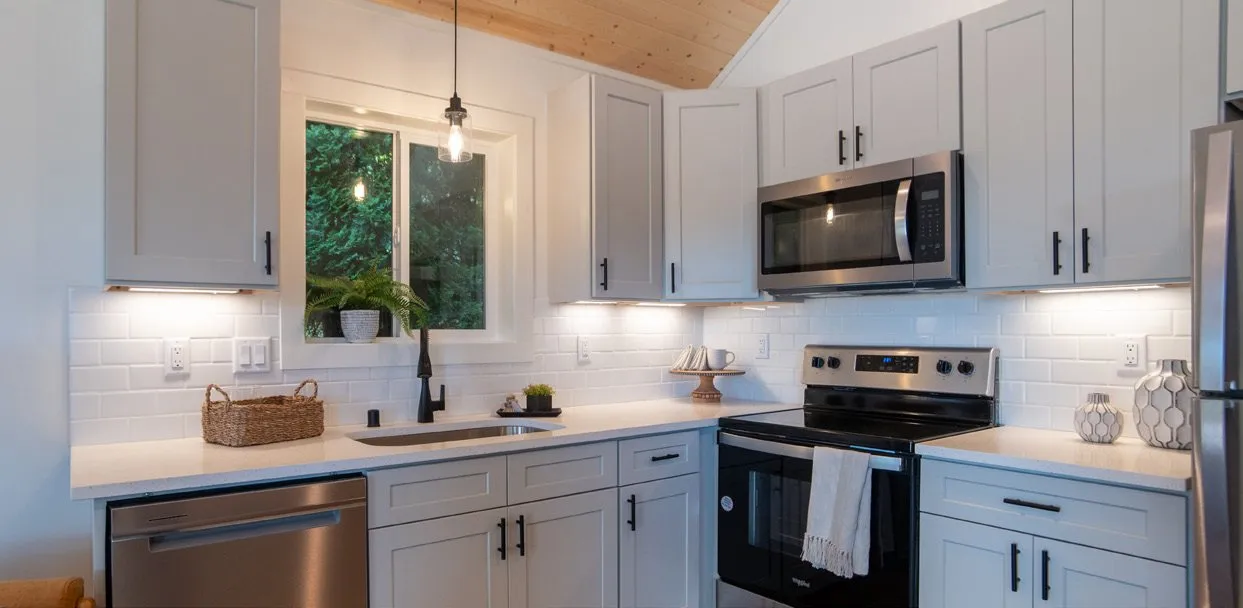
UpgradeEvery model has a standard kitchen layout. Model J is L-shaped as standard with an optional island.
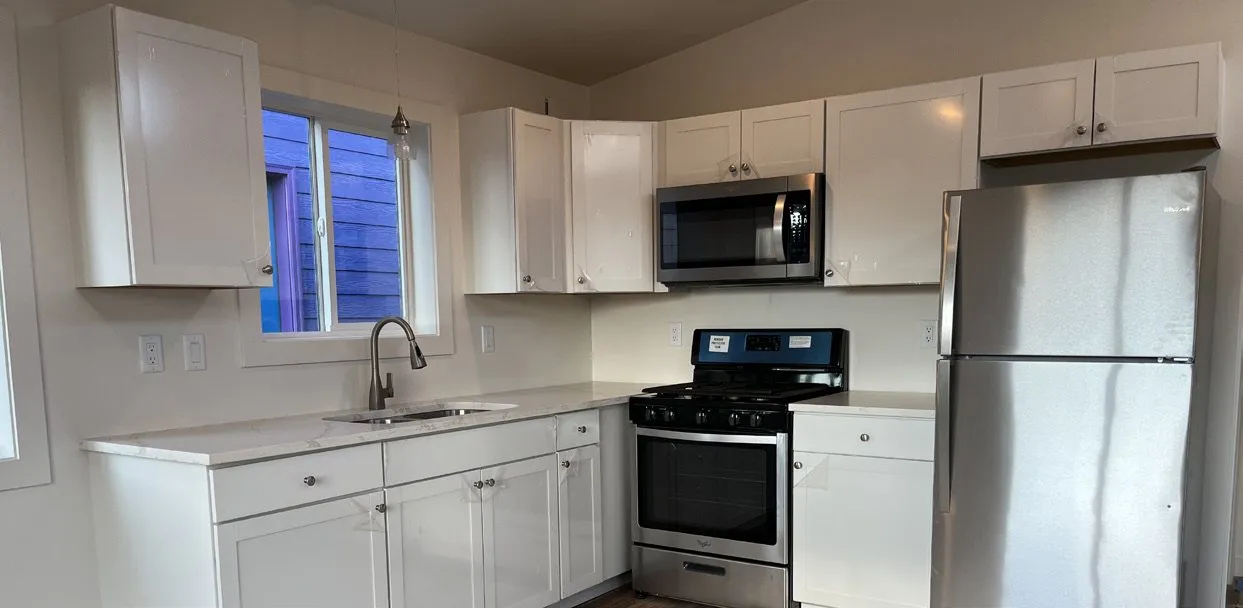 Standard
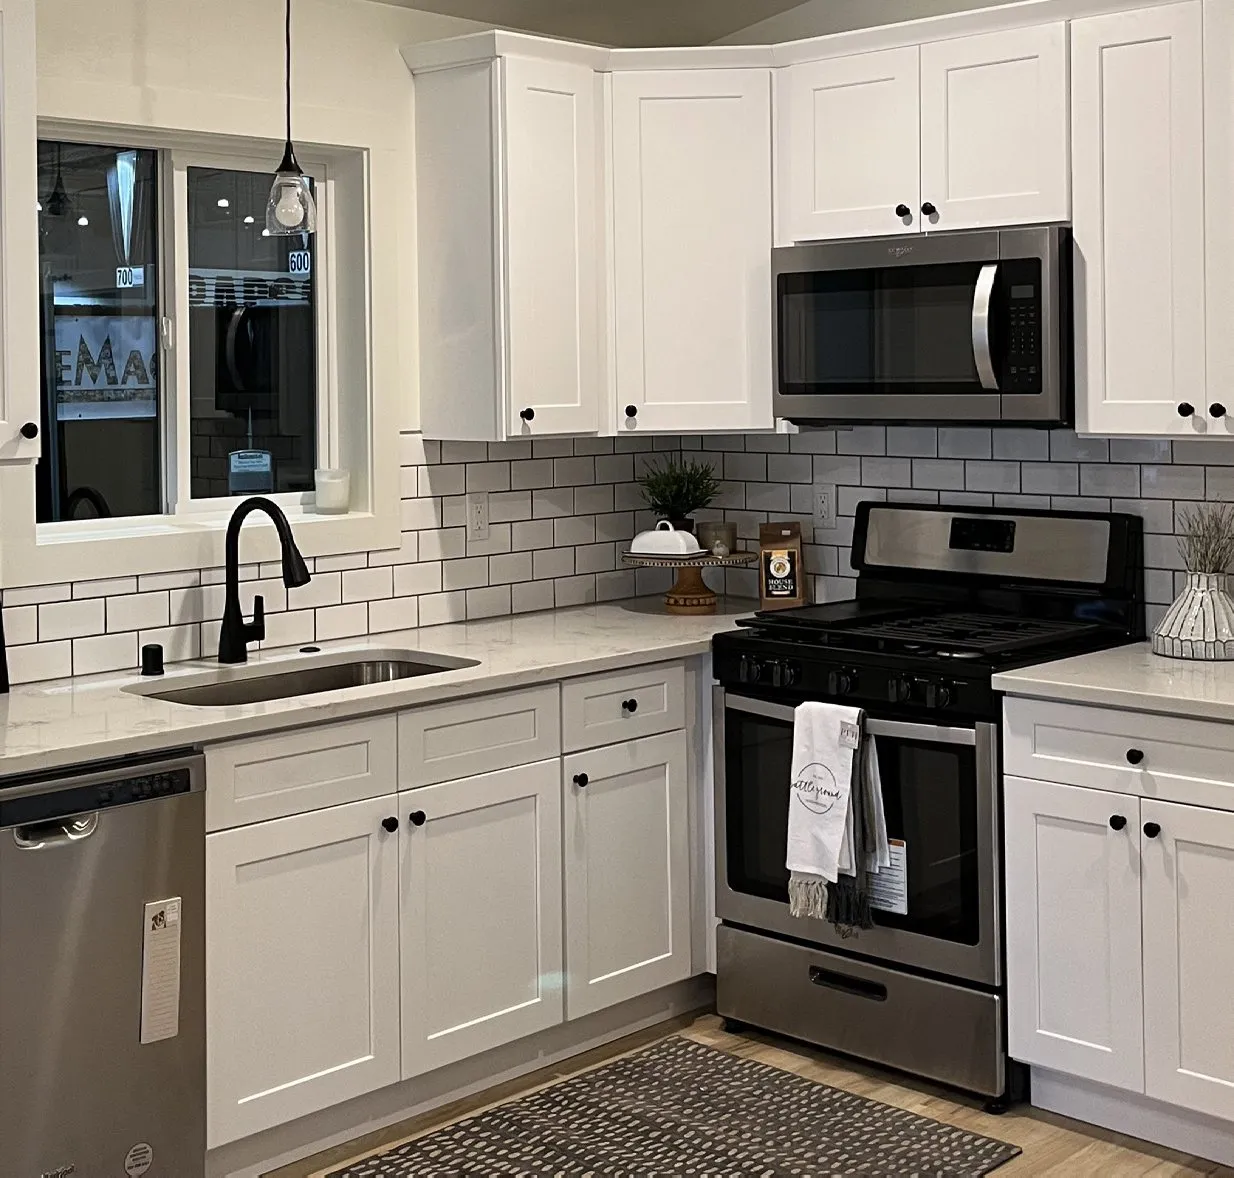
Standard white Shaker cabinets in an L-shaped layout with 30″ upper cabinets.
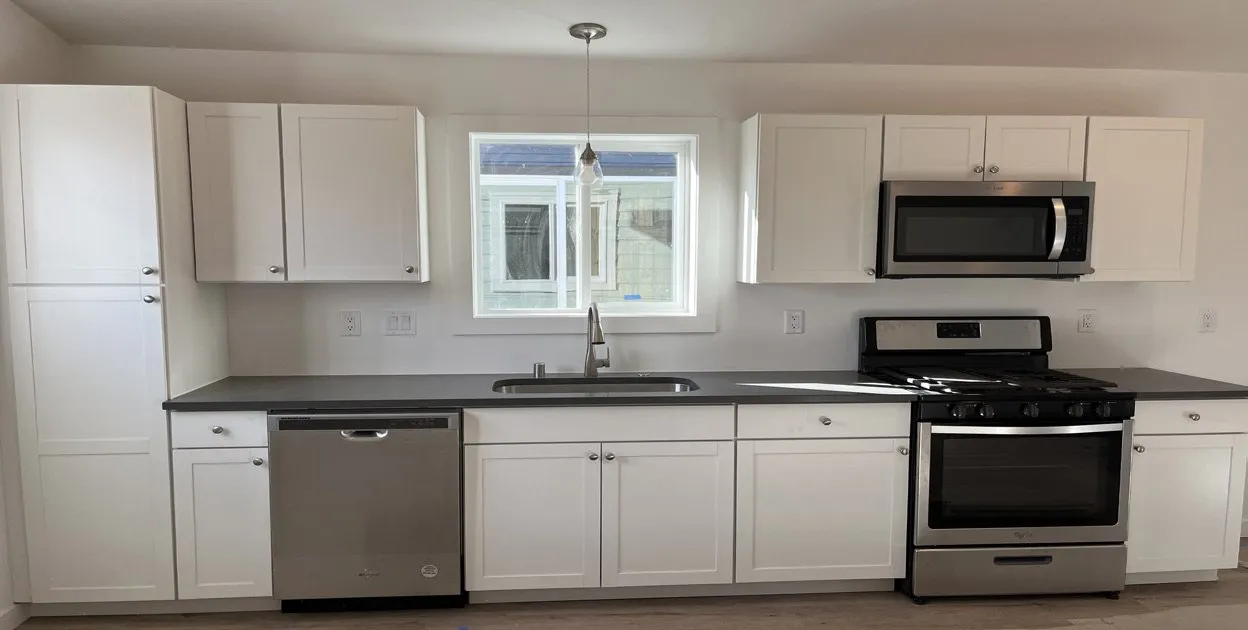 Upgrade
A single-wall layout.
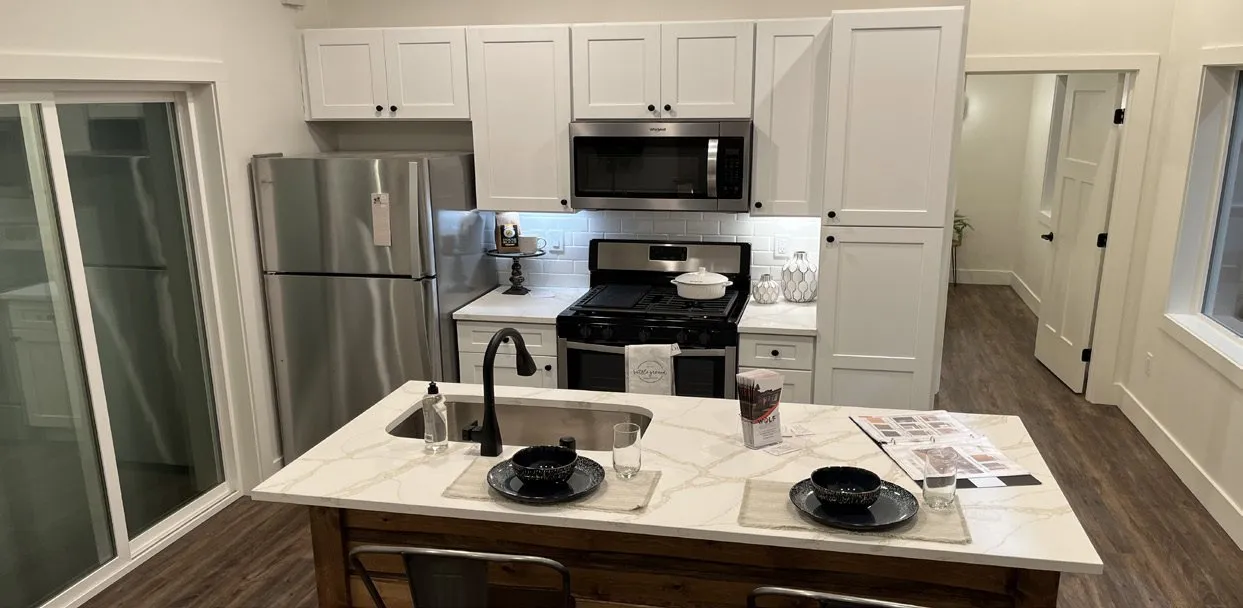 Upgrade
Premium white cabinets with an island.
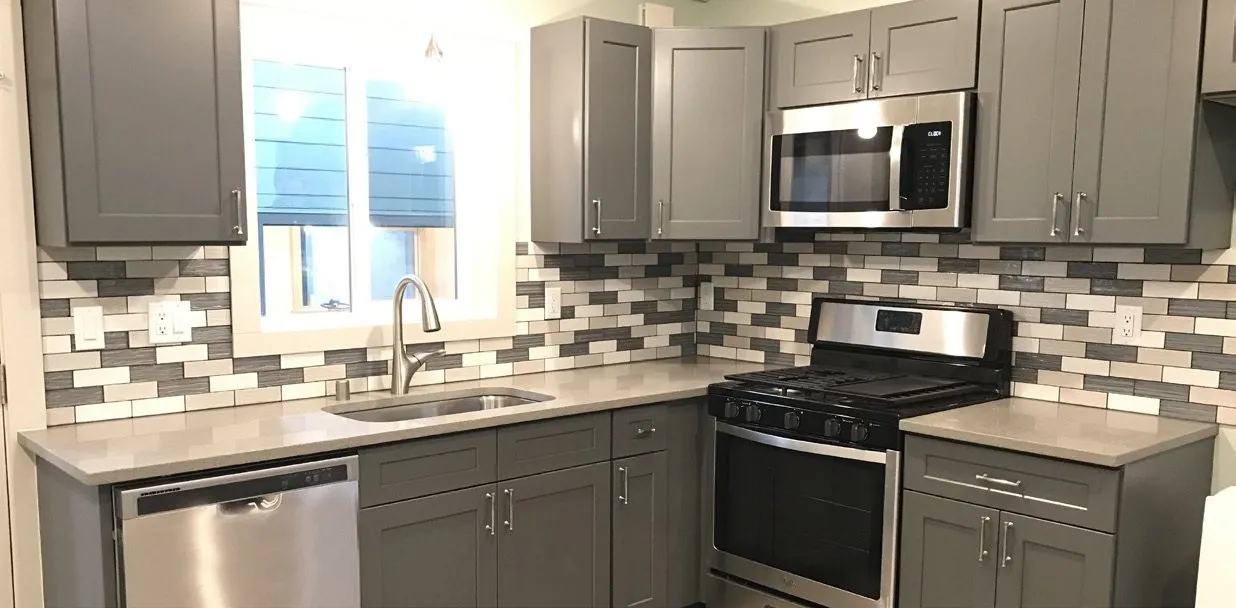 Upgrade
Premium gray Shaker cabinets in an L-shaped layout.
The owner added the backsplash after delivery.
 Upgrade
Taller 36″ uppers for more storage.
Premium cabinets only.
Premium cabinets add warmth, character, or color and make the kitchen a stronger design feature. The cabinet upgrade applies to the kitchen, not the bathroom vanity.
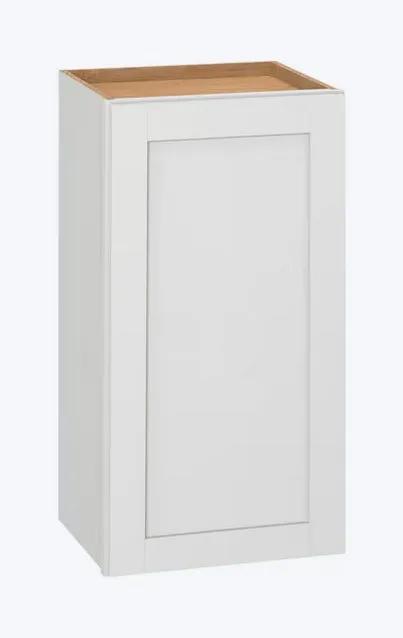
White (standard)
Standard
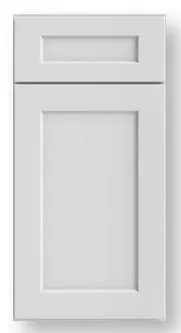
Premium White
Upgrade
Sample in the showroom.
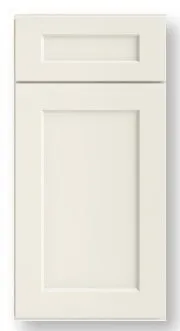
Antique White
Upgrade
Sample in the showroom.
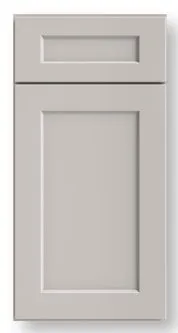
Dove
Upgrade
Sample in the showroom.
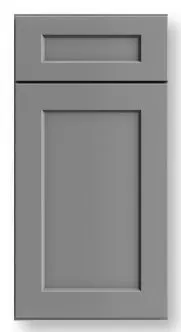
Grey
Upgrade
Sample in the showroom.
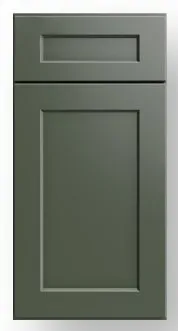
Ivy
Upgrade
Sample in the showroom.
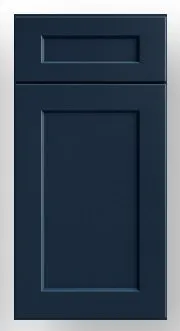
Navy
Upgrade
Sample in the showroom.
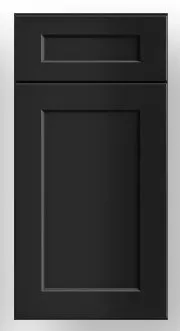
Black
Upgrade
Sample in the showroom.
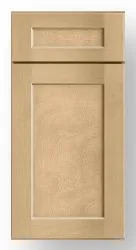
Honey
Upgrade
Sample in the showroom.
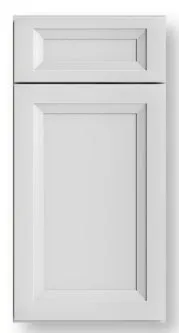
Oxford White
Upgrade
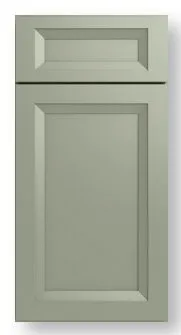
Oxford Sage
Upgrade
Sample in the showroom.
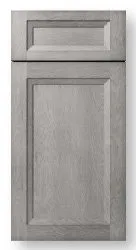
Oxford Mist
Upgrade
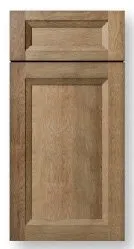
Oxford Toffee
Upgrade
Sample in the showroom.
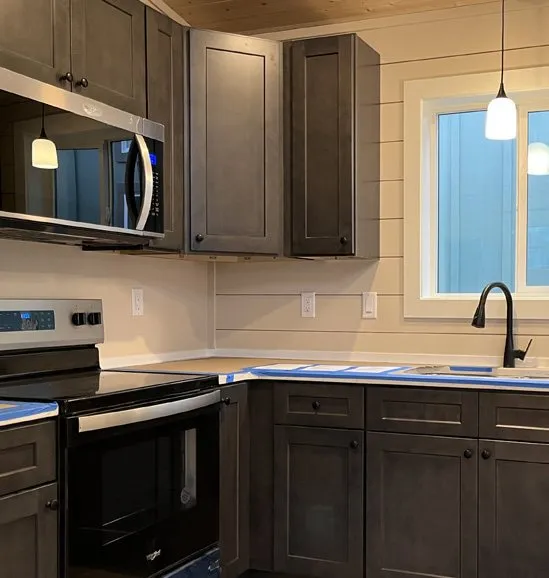
Oxford Cinder
Upgrade
Additional colors and styles may be available as inventory changes. Ask your sales consultant.
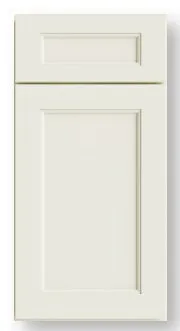
Haven Dune
Upgrade
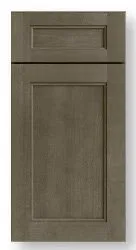
Haven Ember
Upgrade
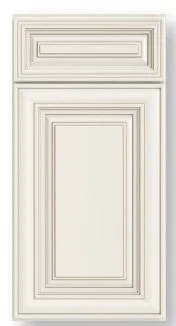
Haven Antique White
Upgrade
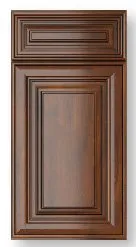
Haven Saddle
Upgrade
Granite or quartz countertops are standard on every model.

Frost White quartz
Standard
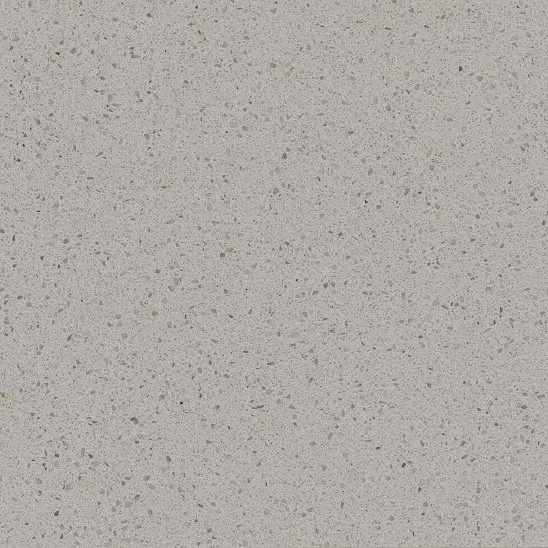
Simply Grey quartz
Standard
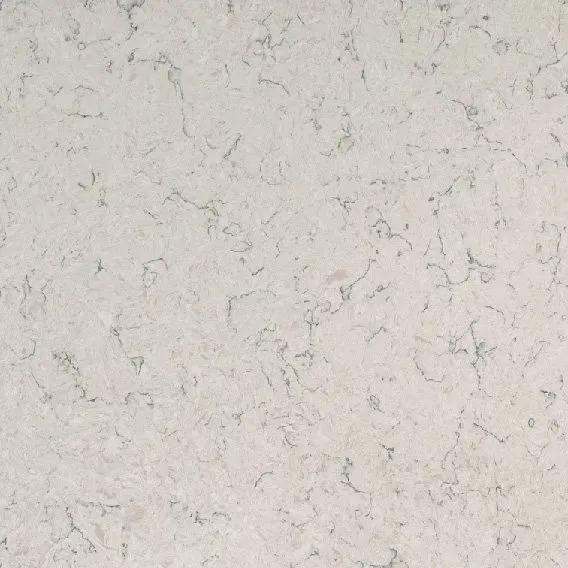
Carrara Mist quartz
Upgrade

Carrara Delphi quartz
Upgrade
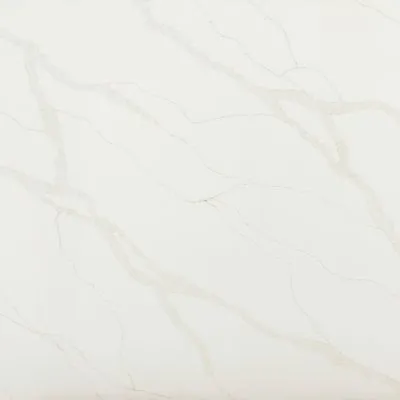
Calacatta Elysio quartz
Upgrade
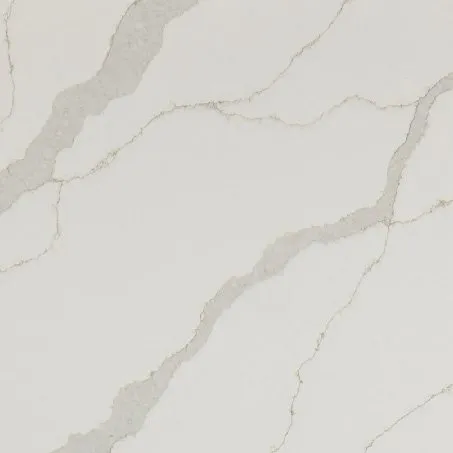
Calacatta Idillio quartz
Upgrade
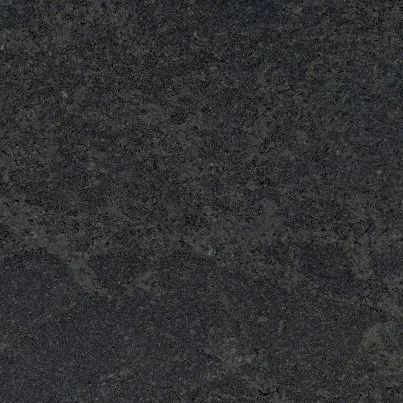
Nero Mist honed granite
Upgrade
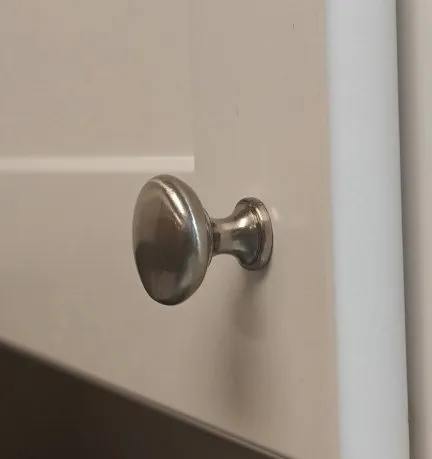
Cabinet knob
Standard
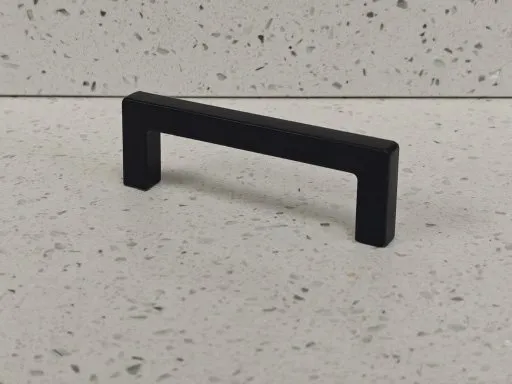
Cabinet handle
Upgrade
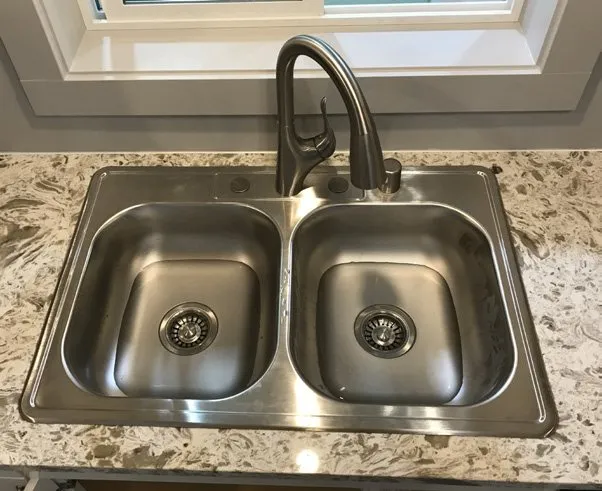 Standard
Stainless drop-in double-bowl sink.
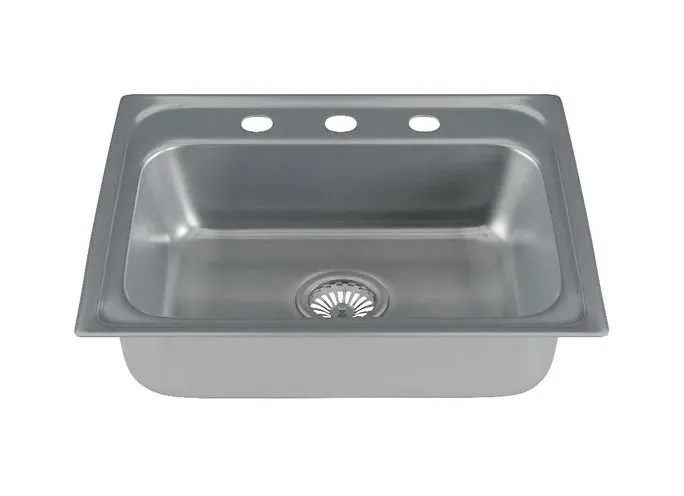 Standard
Stainless drop-in single-bowl sink.
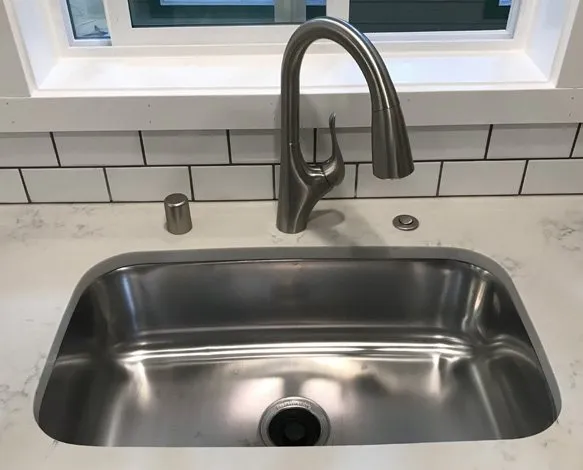 Upgrade
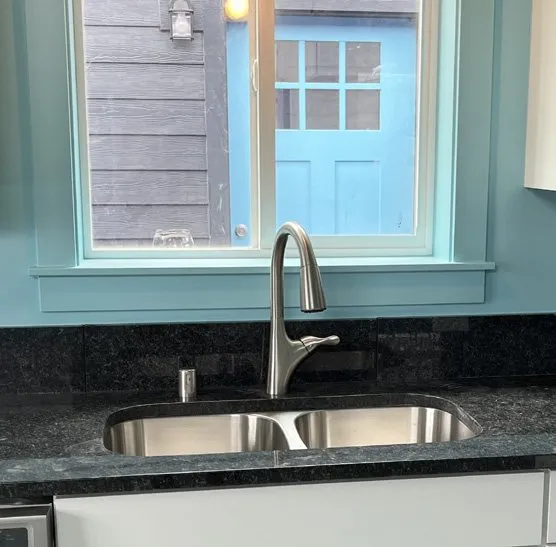
Sleek undermount single bowl that doesn’t leave water on the counter.
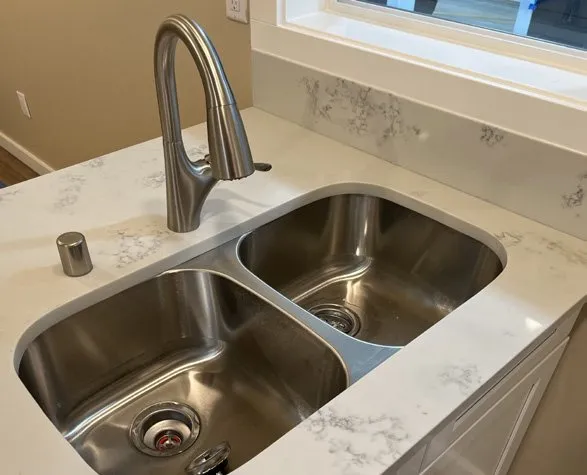 Upgrade
Undermount double bowl.
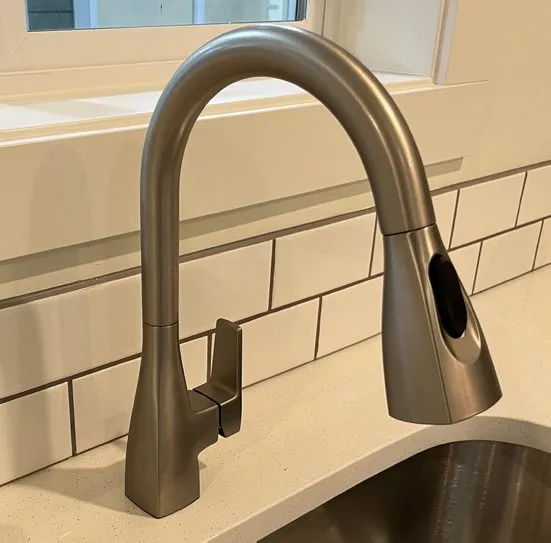 Standard
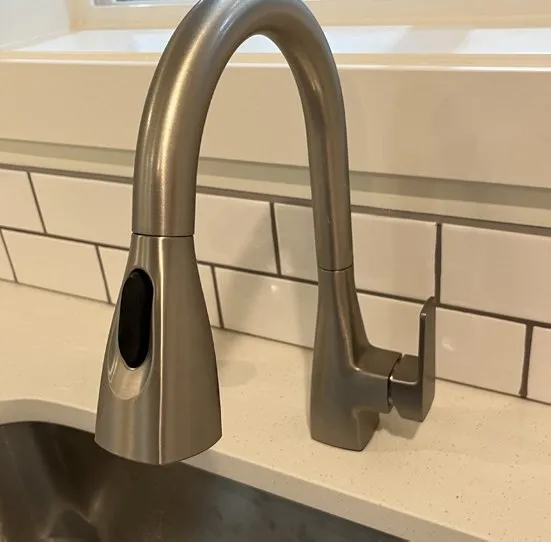
Brushed-nickel pull-down kitchen faucet.
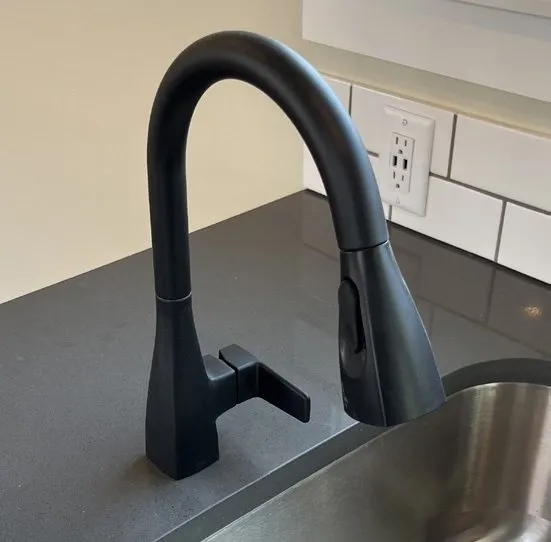 Upgrade
Matte-black pull-down kitchen faucet.
All backsplash options are upgrades. Grout can be white, bone, or gray. Tile sizes may change periodically.
 Upgrade
3″ × 12″ white subway tile, 6″ tall.
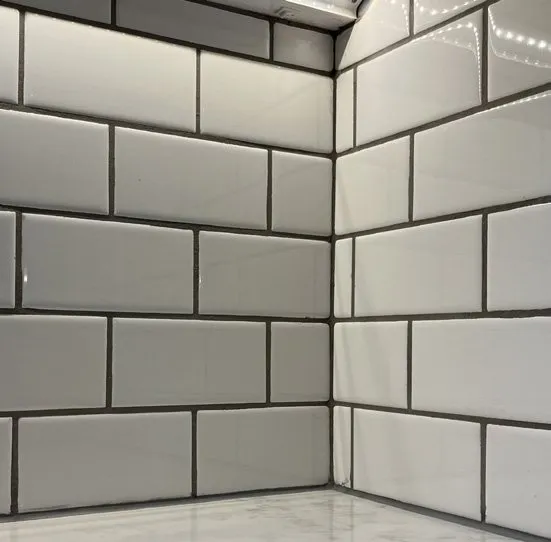 Upgrade
Subway tile from the counter to the bottom of the upper cabinets.
 Upgrade
A 6″ granite or quartz backsplash matching your countertop.
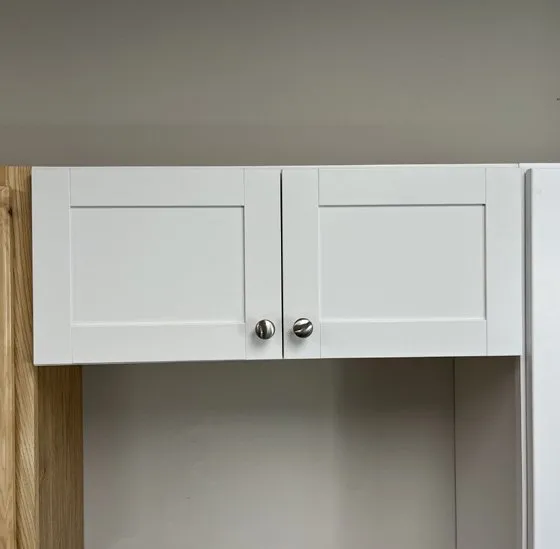 Standard
Cabinets finish flat at the top.
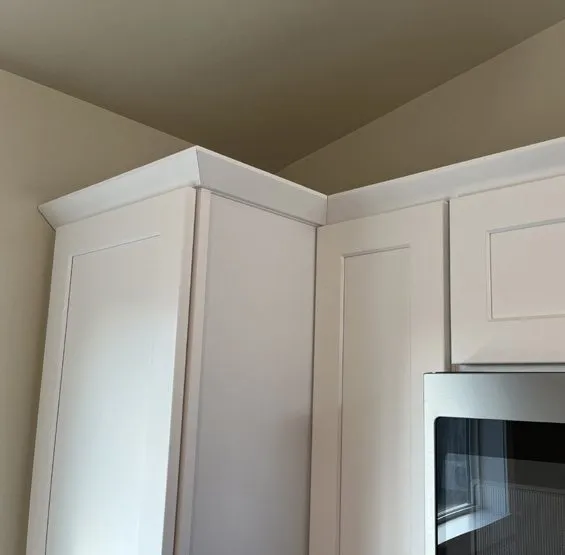 Upgrade
Crown molding along the top of the upper cabinets.
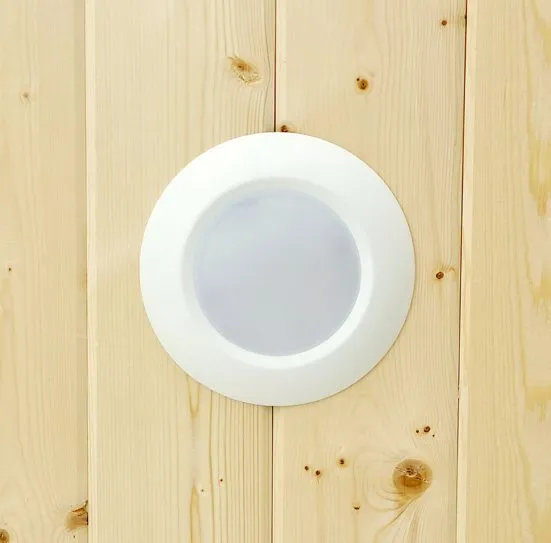 Standard
Flush LED disc lights in the ceiling.
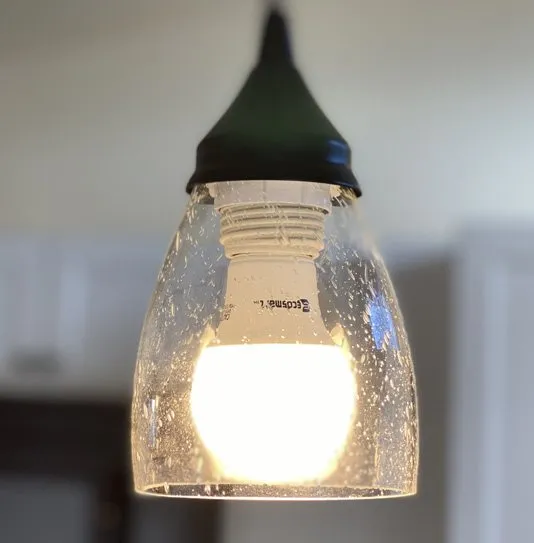 Standard
A pendant over the sink, depending on the kitchen layout.
A soft glow under the upper cabinets.
Priced per run.
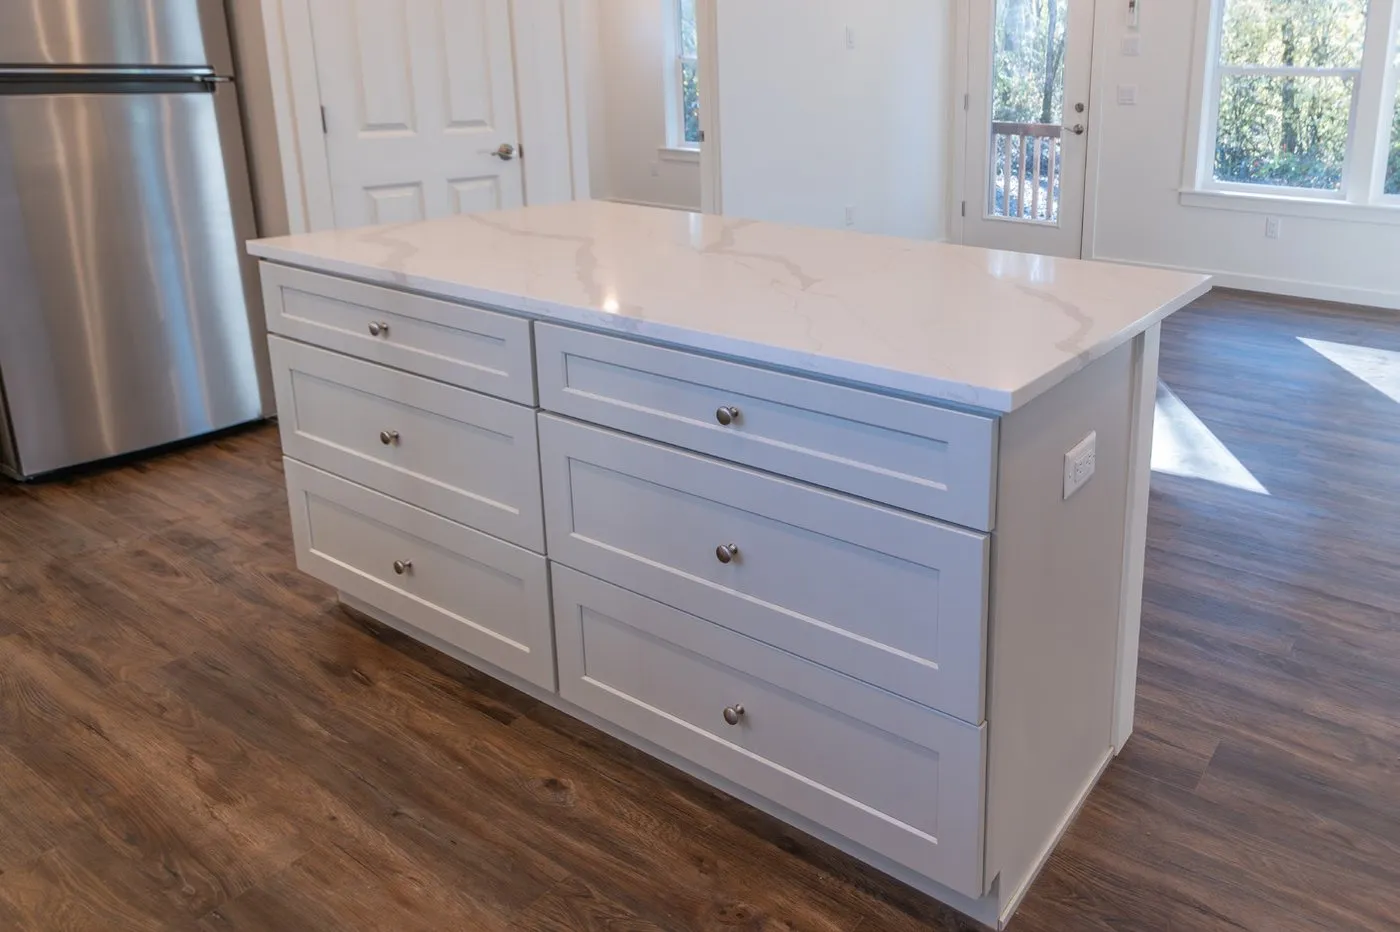
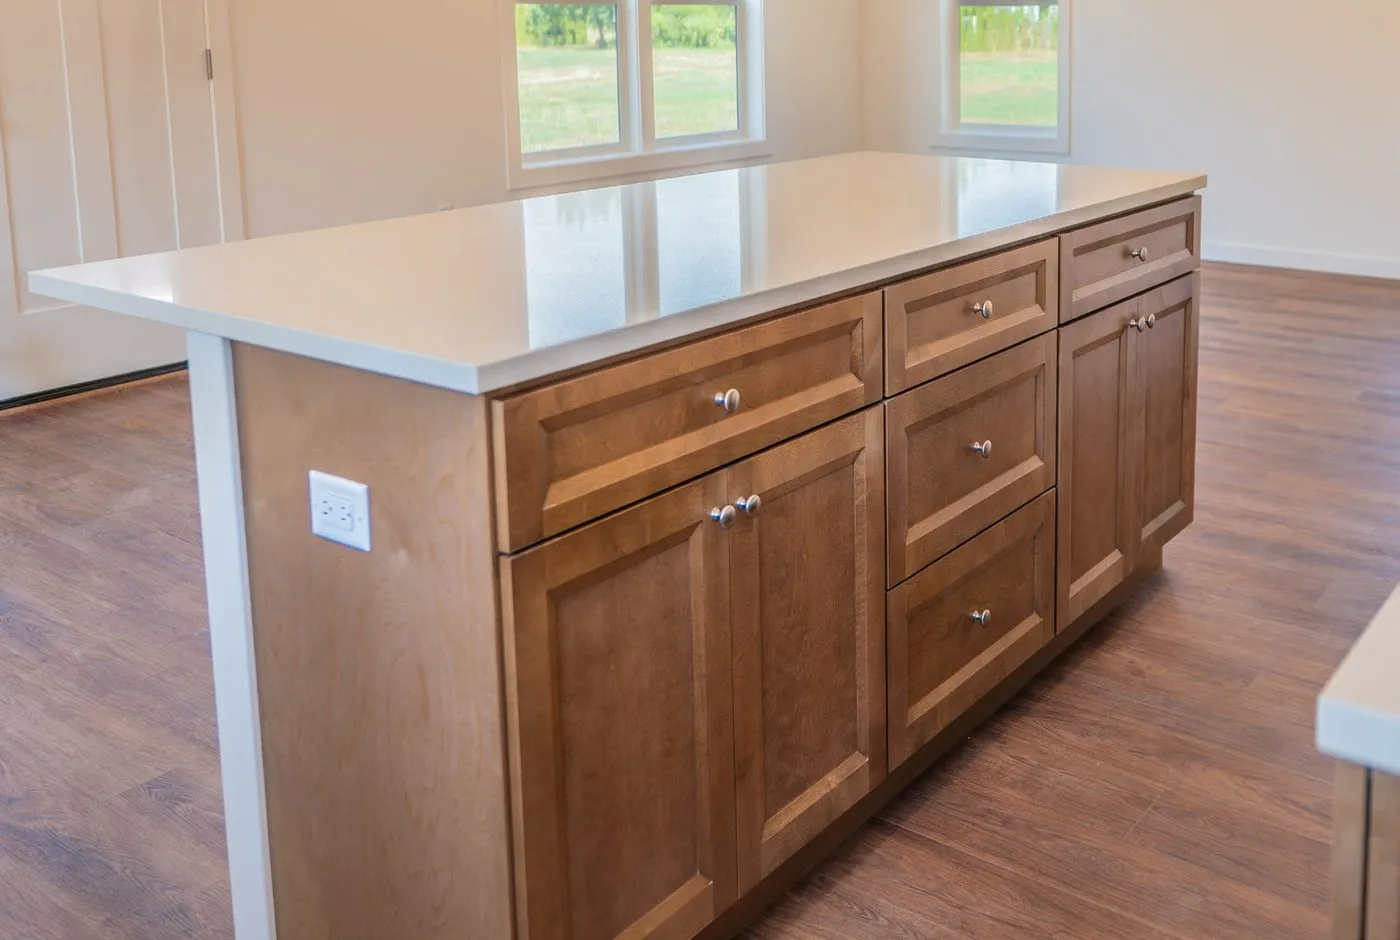
Islands add cabinet storage, countertop space, and seating. In some layouts the island can replace a dining table. Islands are an upgrade on every model except Model I, where one is standard.
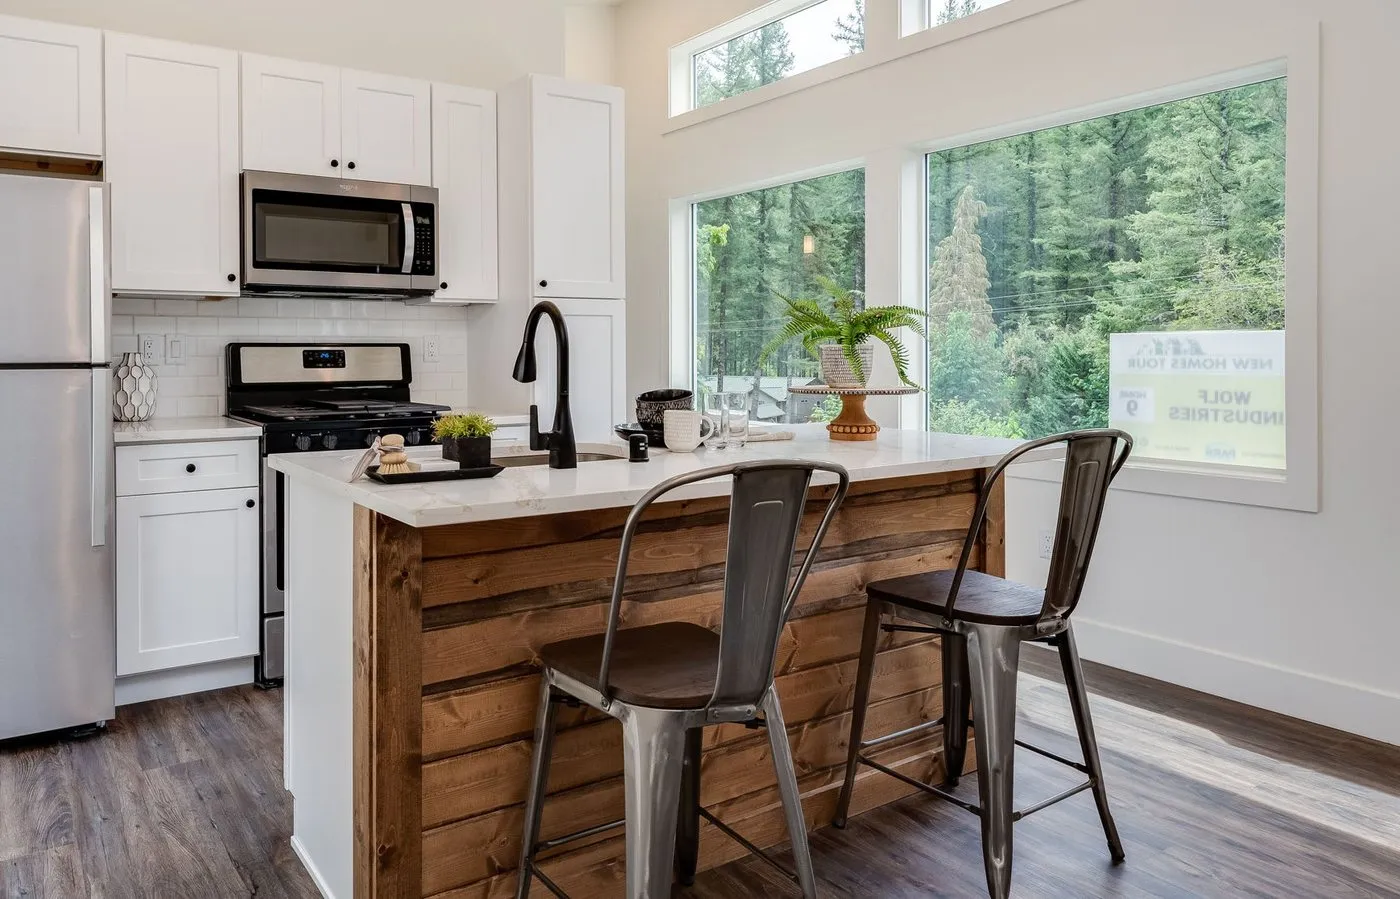 Upgrade
Extra cabinet storage, counter space, and seating.
 Upgrade
A larger island that can replace a dining table.
 Standard
The island comes standard in Model I.
Chapter 4 · 8 options
Appliances cost extra on top of the house price. Buy the whole Whirlpool package or single appliances, install your own after delivery (we prep the space), or skip one and add cabinets instead.
Model F Featured choices
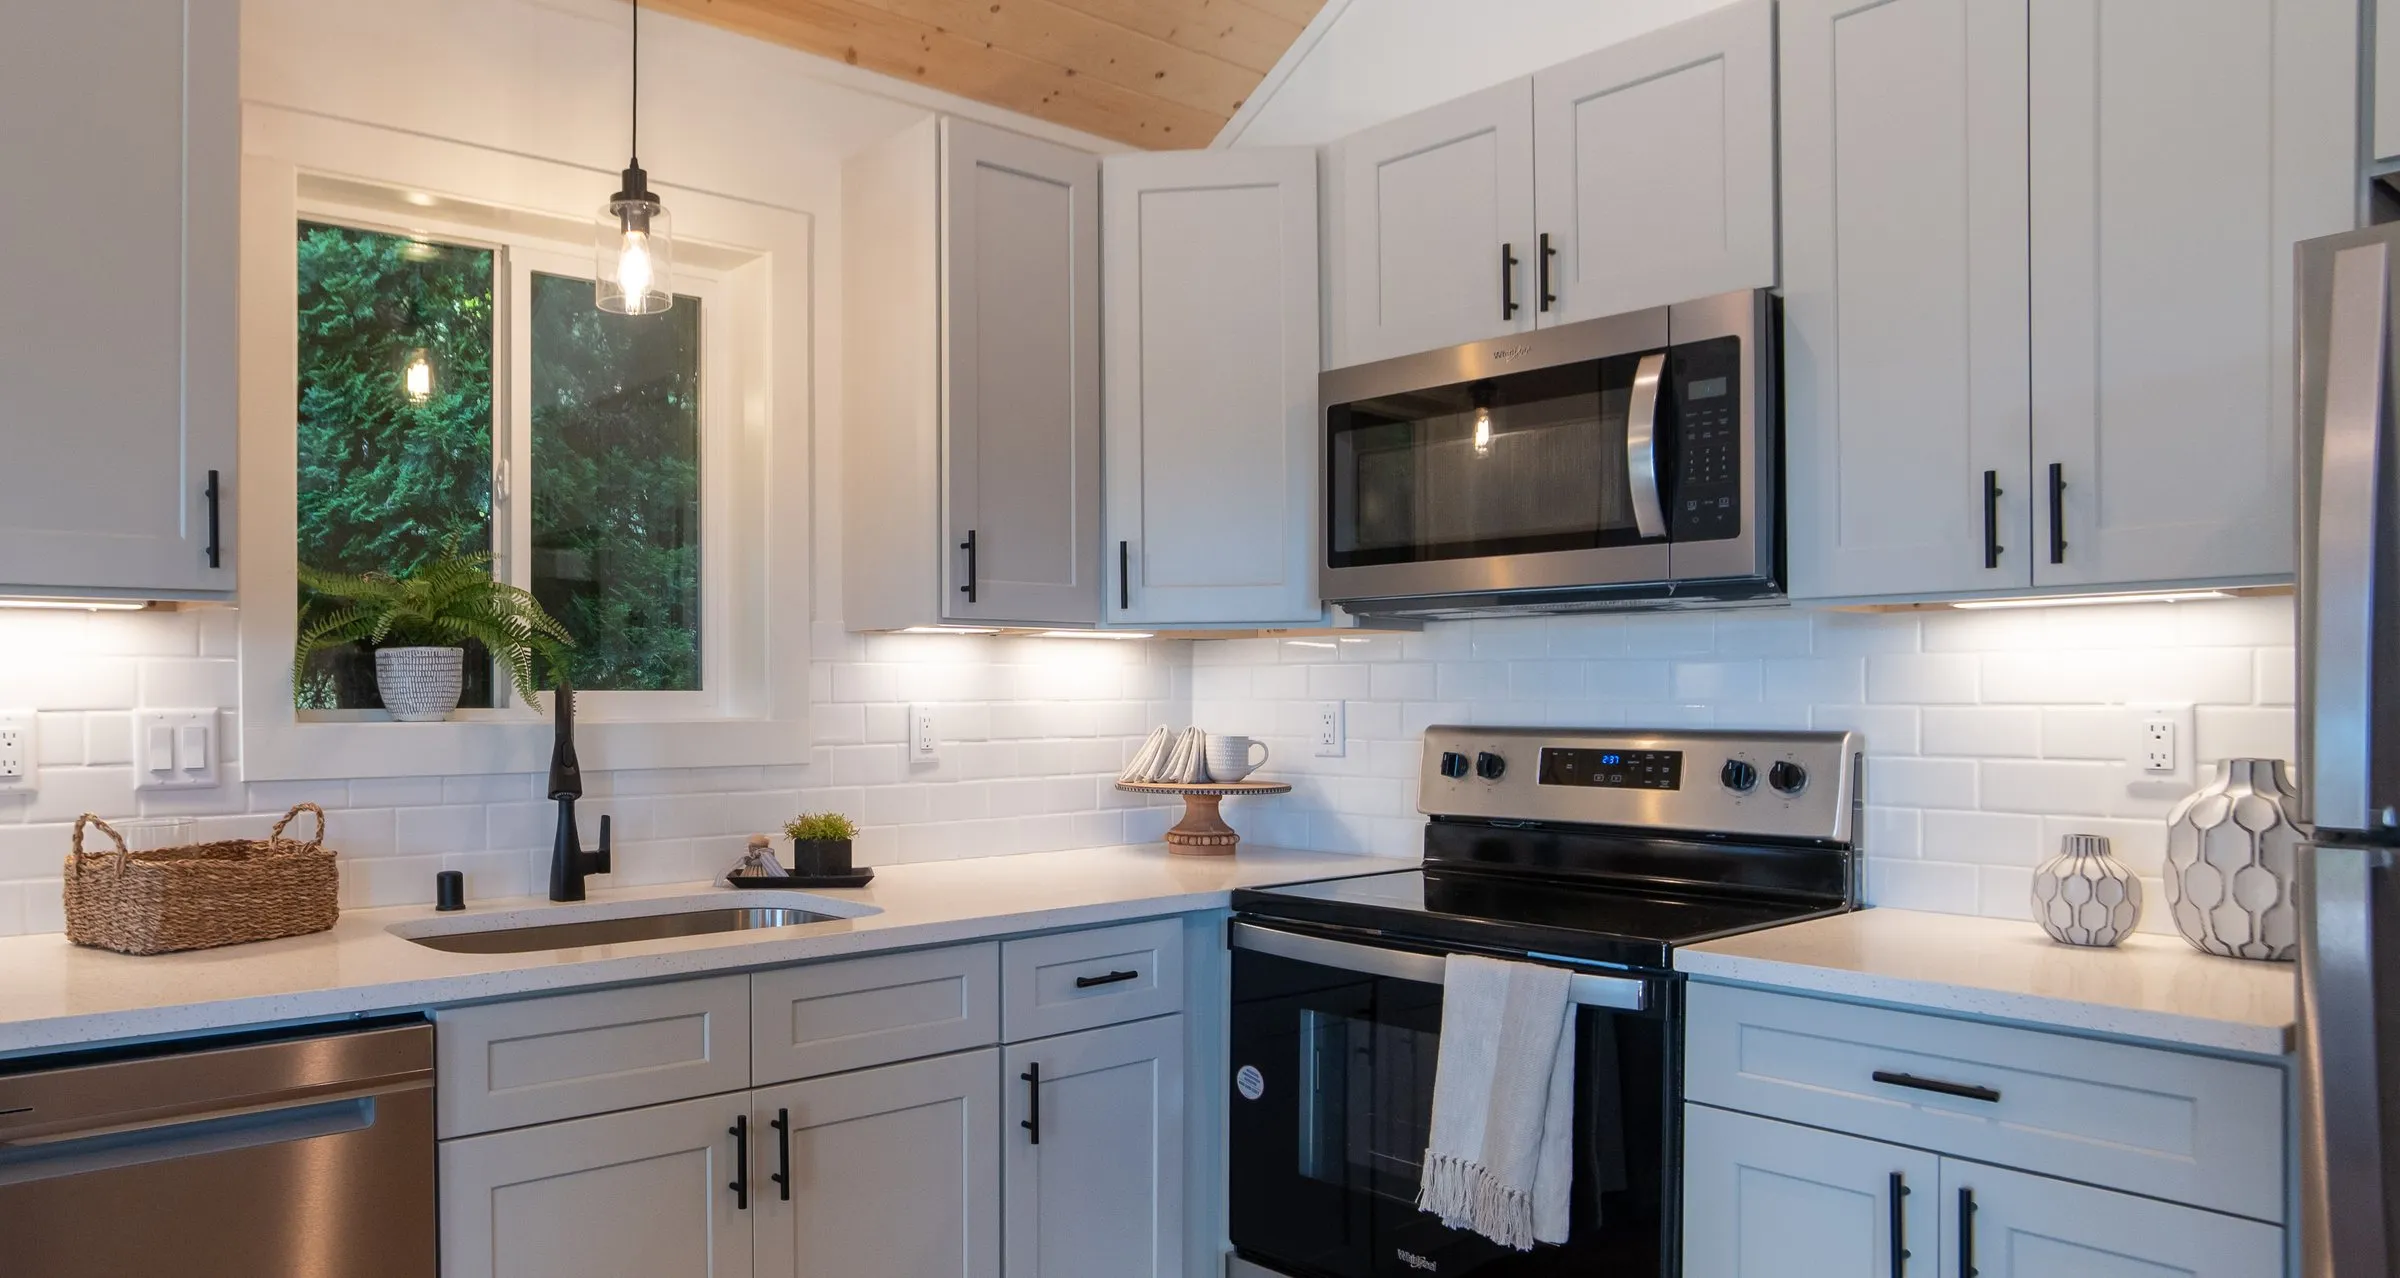
Stainless dishwasher
A clean, new feel.
AdditionalStainless range
Flat glass top for easy cleaning.
AdditionalStainless microhood
Microwave with a built-in hood fan.
AdditionalStainless refrigerator
Gives the basic fridge an upgrade.
AdditionalFull-height backsplash
One of three backsplash upgrades.
UpgradeEvery home is prepped for standard-size appliances.
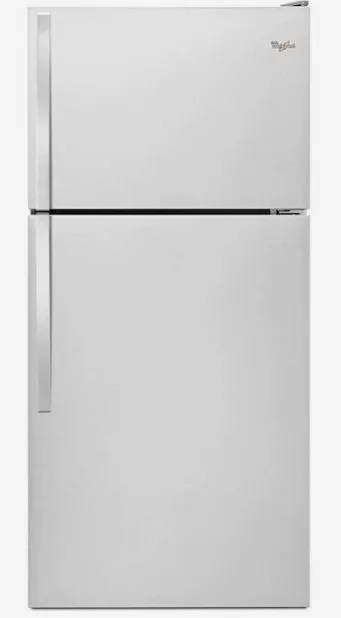
Stainless 18.2 cu ft top-freezer refrigerator.
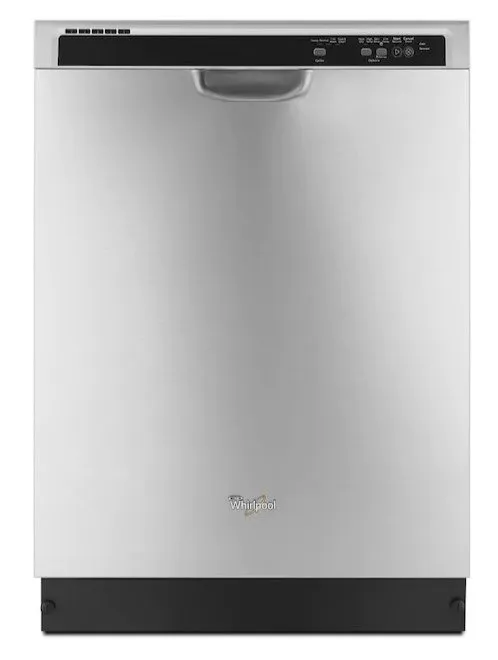
Stainless 24″ front-control built-in dishwasher.
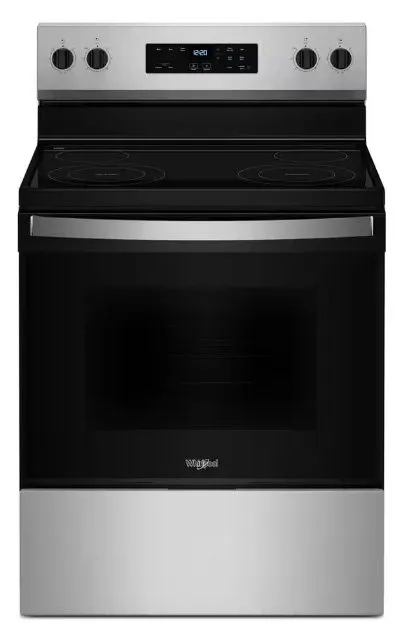
Stainless 30″ electric range.
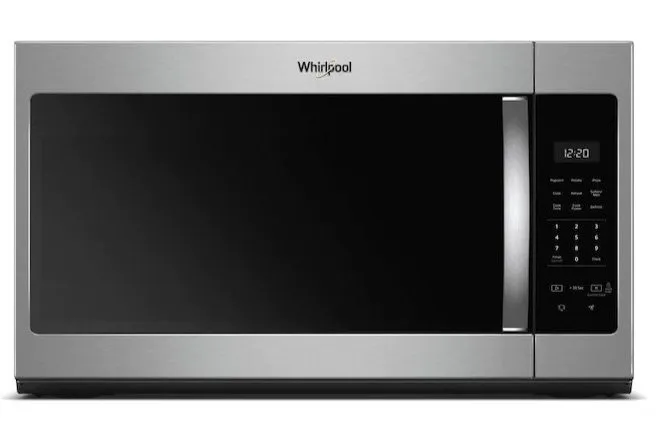
Stainless over-the-range microwave with a built-in hood fan.
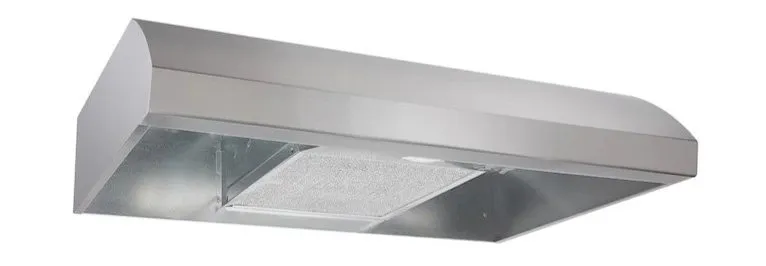
A stainless range hood with no microwave.
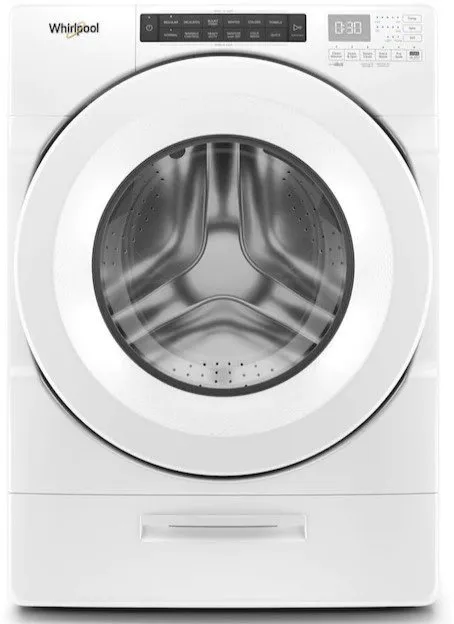
Stacked front-load washer and electric dryer.
Stack too tall? Ask about a unitized laundry center with the controls in the middle for easier reach.
Cabinet in place of the dishwasher
Skip the dishwasher and get a base cabinet in its place.
Prep only — bring your own
We prep the space and hookups. You install your own appliance after delivery.
Chapter 5 · 13 options
A small home doesn’t mean giving up the bathroom. Every Wolf home has a full-size tub or shower and a vanity cabinet with storage.
Featured choices
Vanity
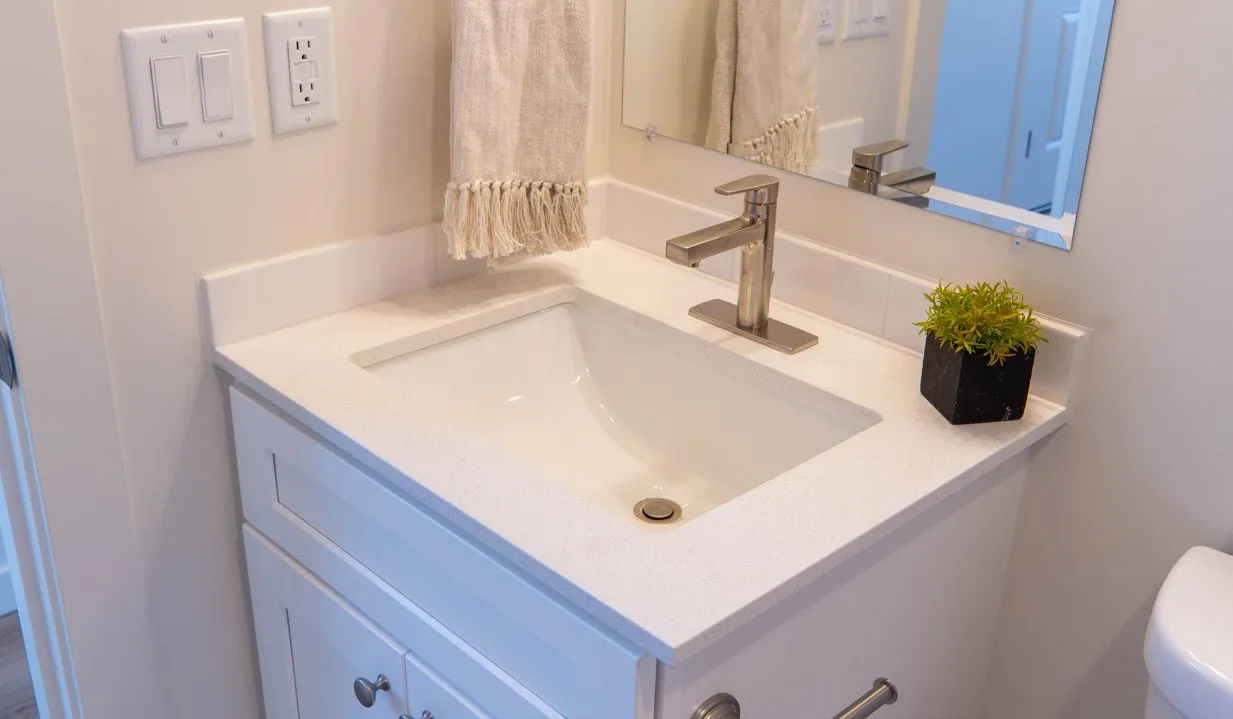
A clean, sleek, modern feel.
StandardBlack finish hardware
Looks sharp and modern in the bathroom.
UpgradeTile shower
Acrylic floor pan with 6″ × 24″ wall tile.
Upgrade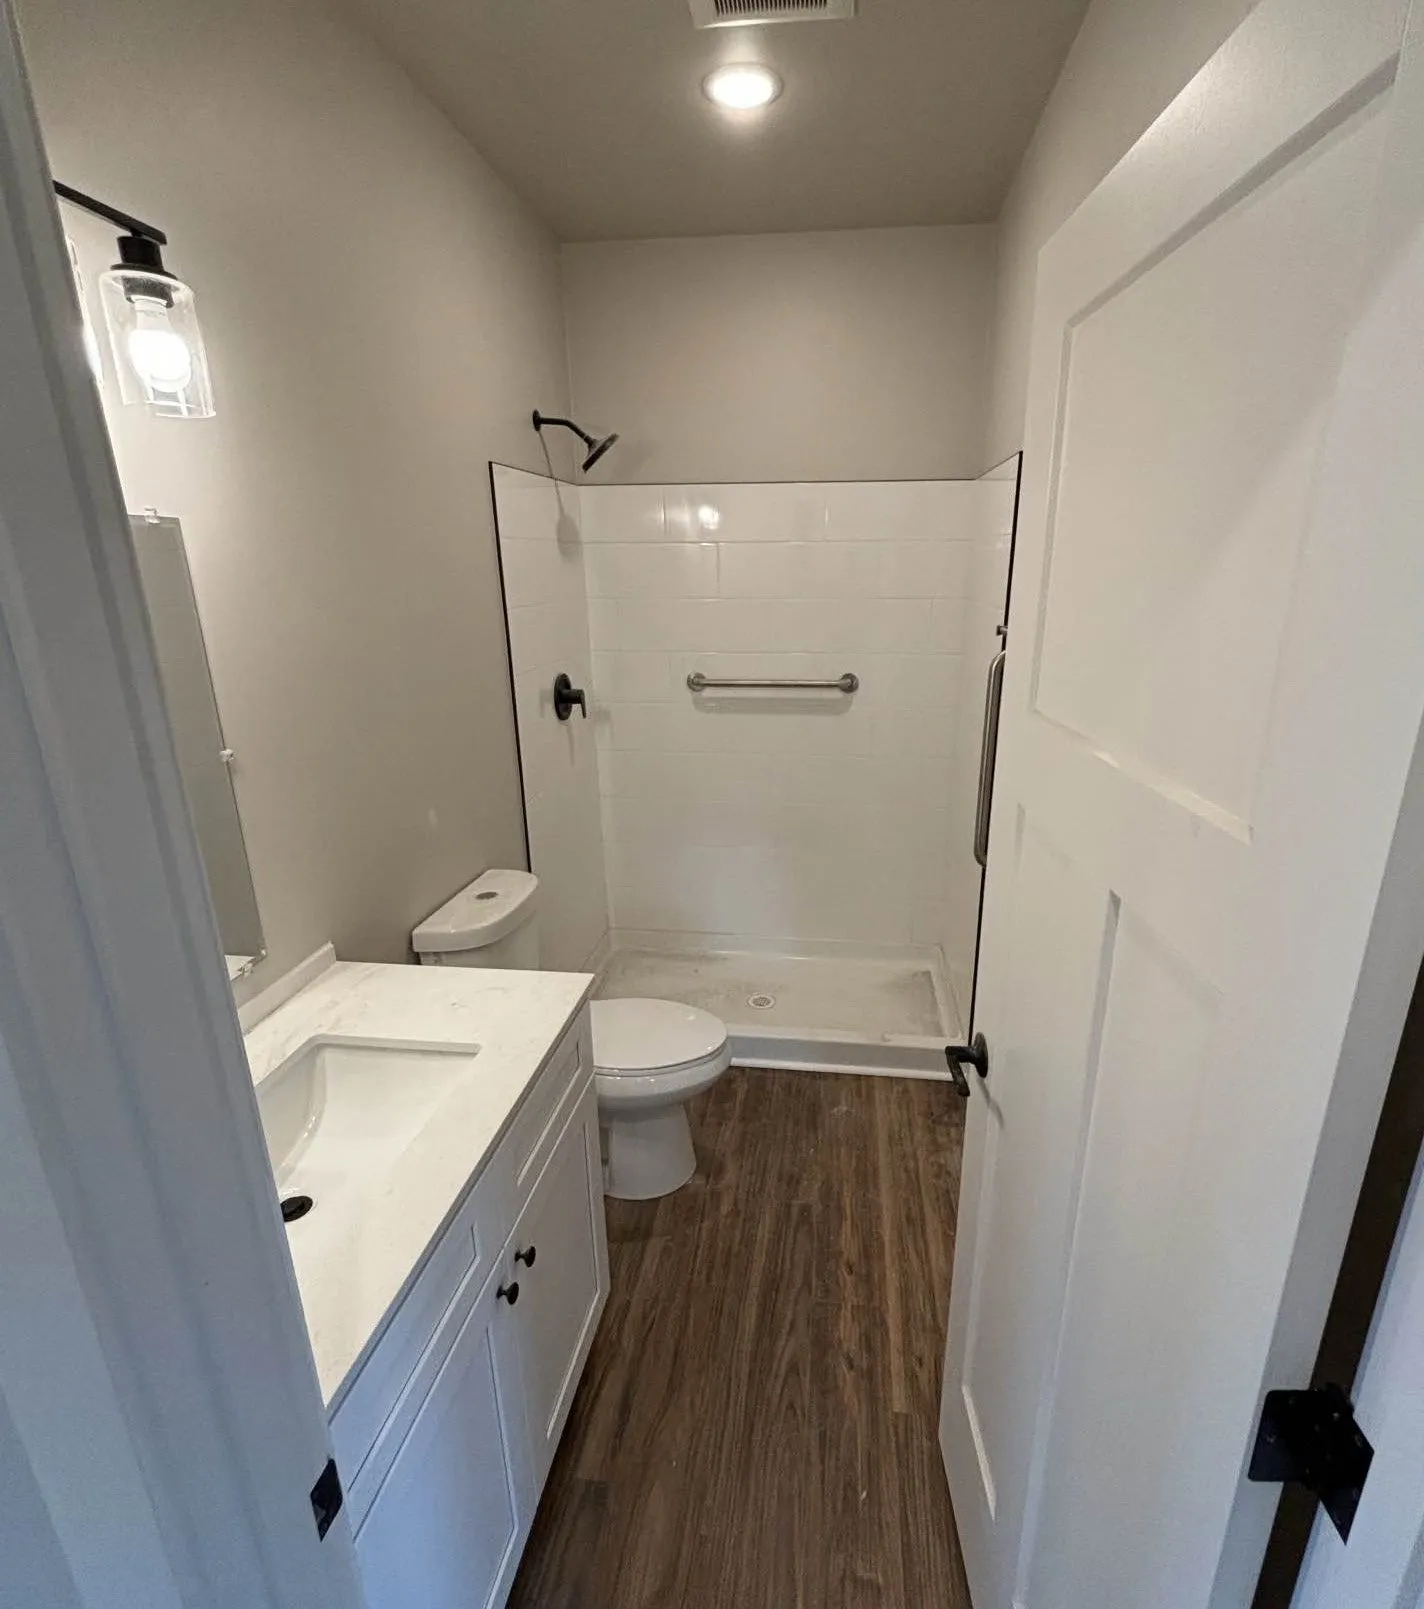
The vanity is always the upgraded white Shaker cabinet with a Frost White countertop. A kitchen cabinet upgrade does not change the vanity.
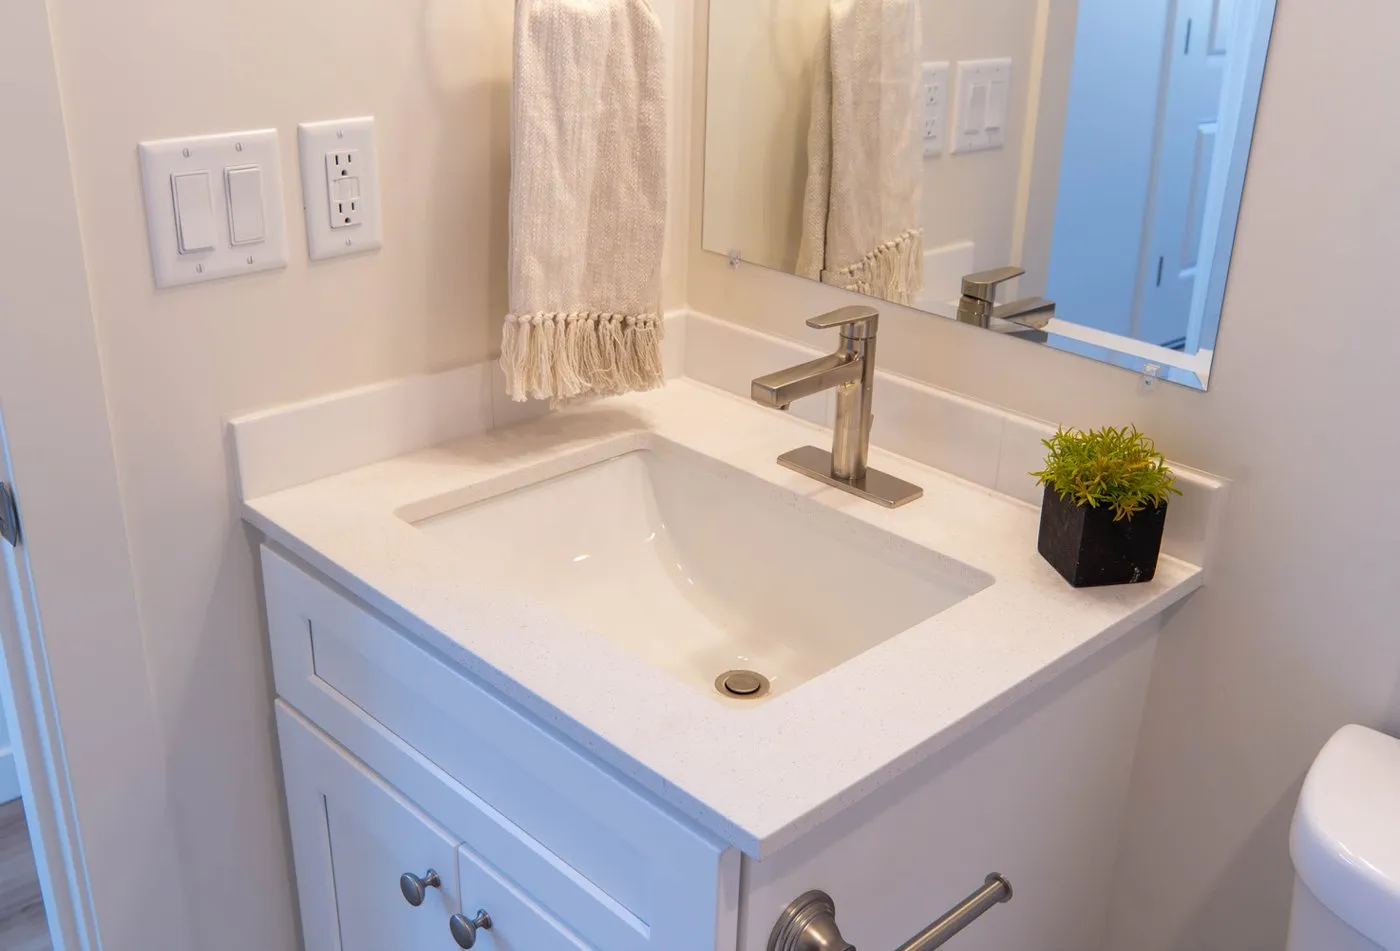 Standard
Upgraded white Shaker vanity with a Frost White top.
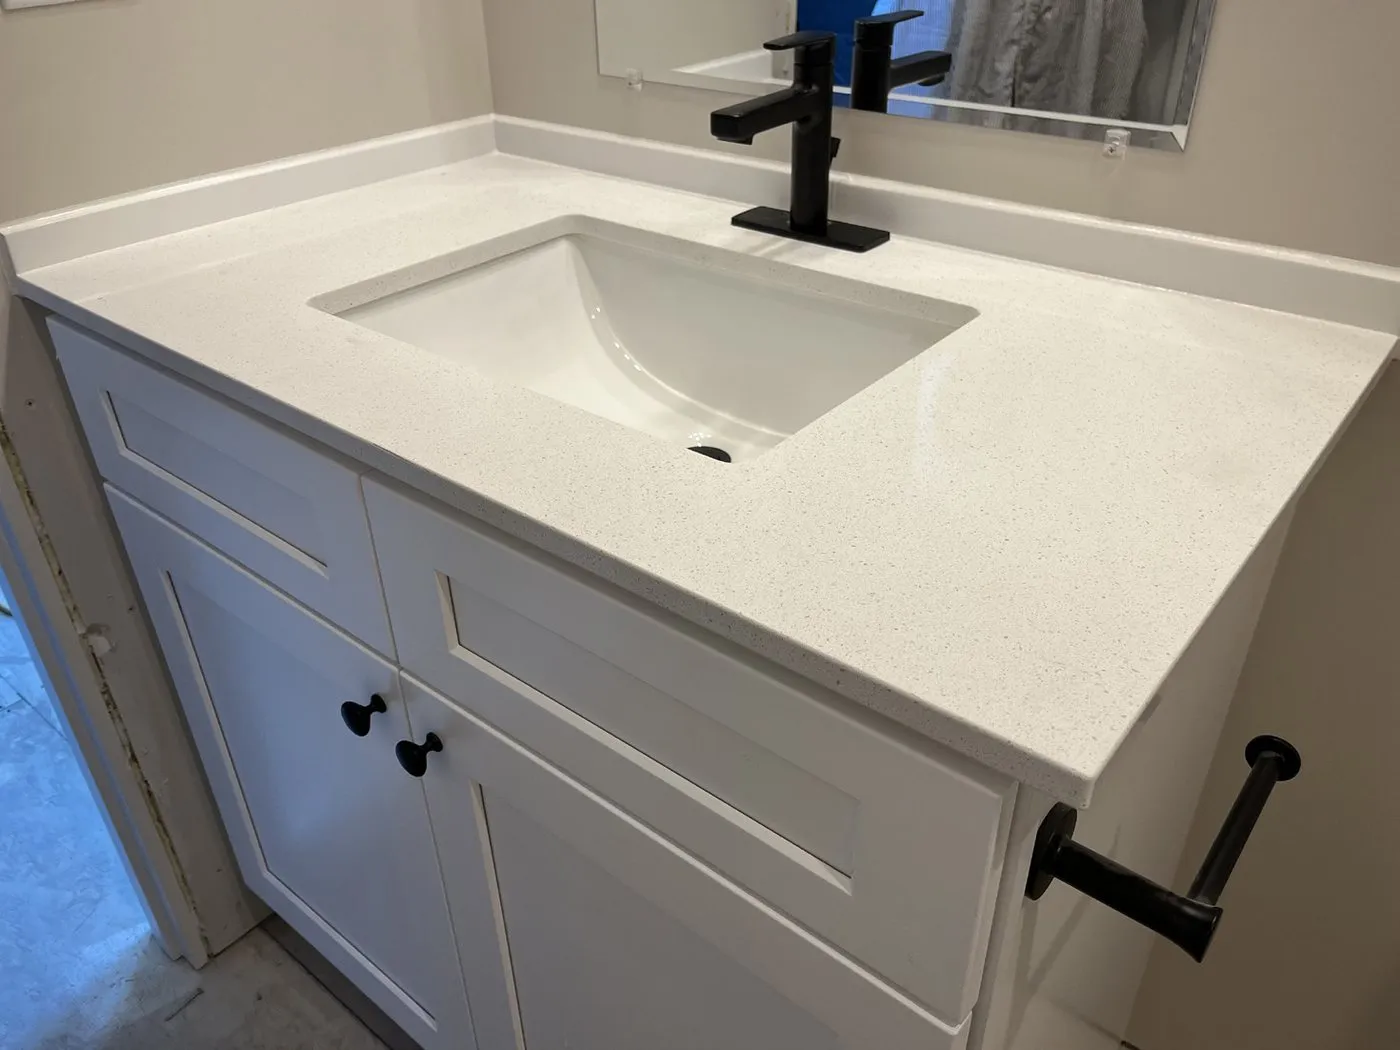 Standard
Wider upgraded white Shaker vanity with a Frost White top.
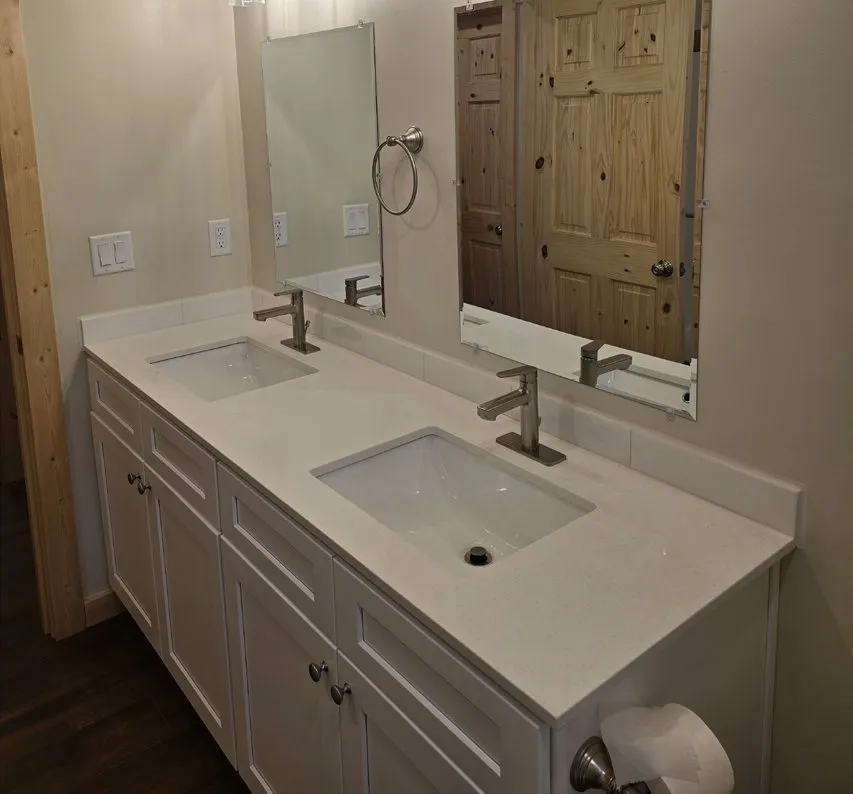 Standard
Double-sink vanity in the Model I main bathroom.
Double-sink vanity in the Model L main bathroom.
Depending on supply, tubs, showers, and doors may vary slightly from the pictures.
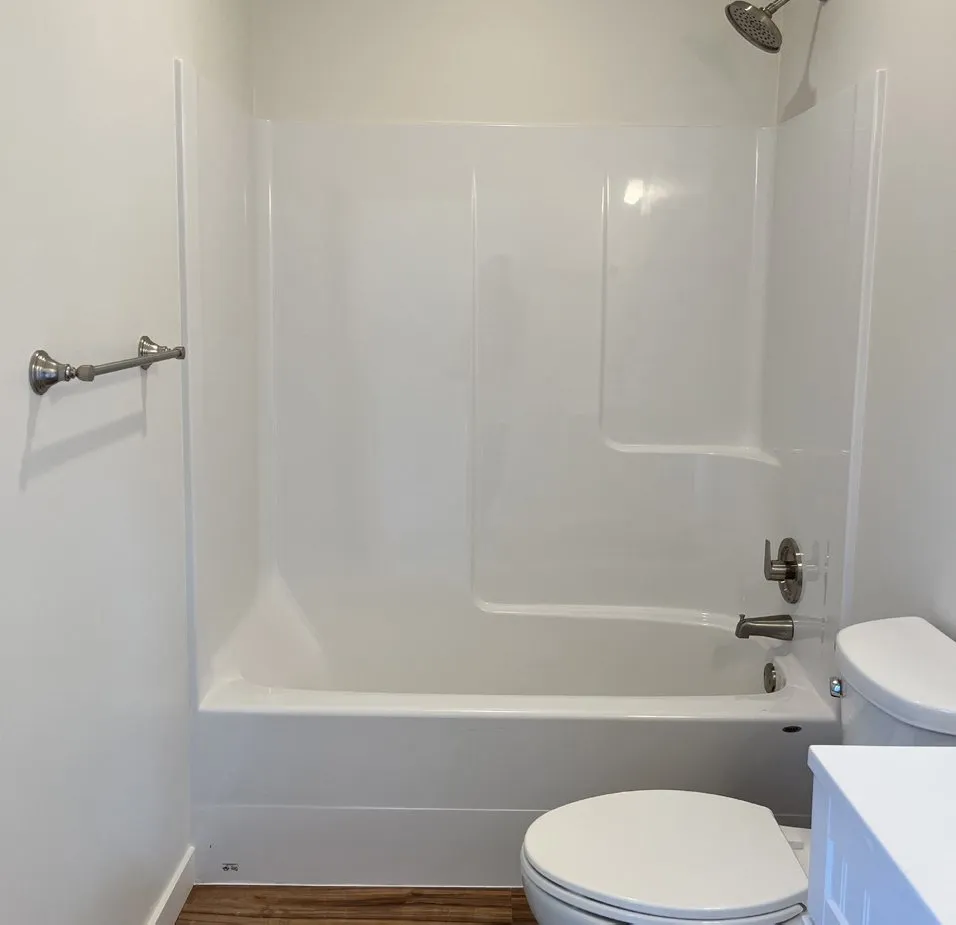 Standard
Full-size fiberglass tub and shower.
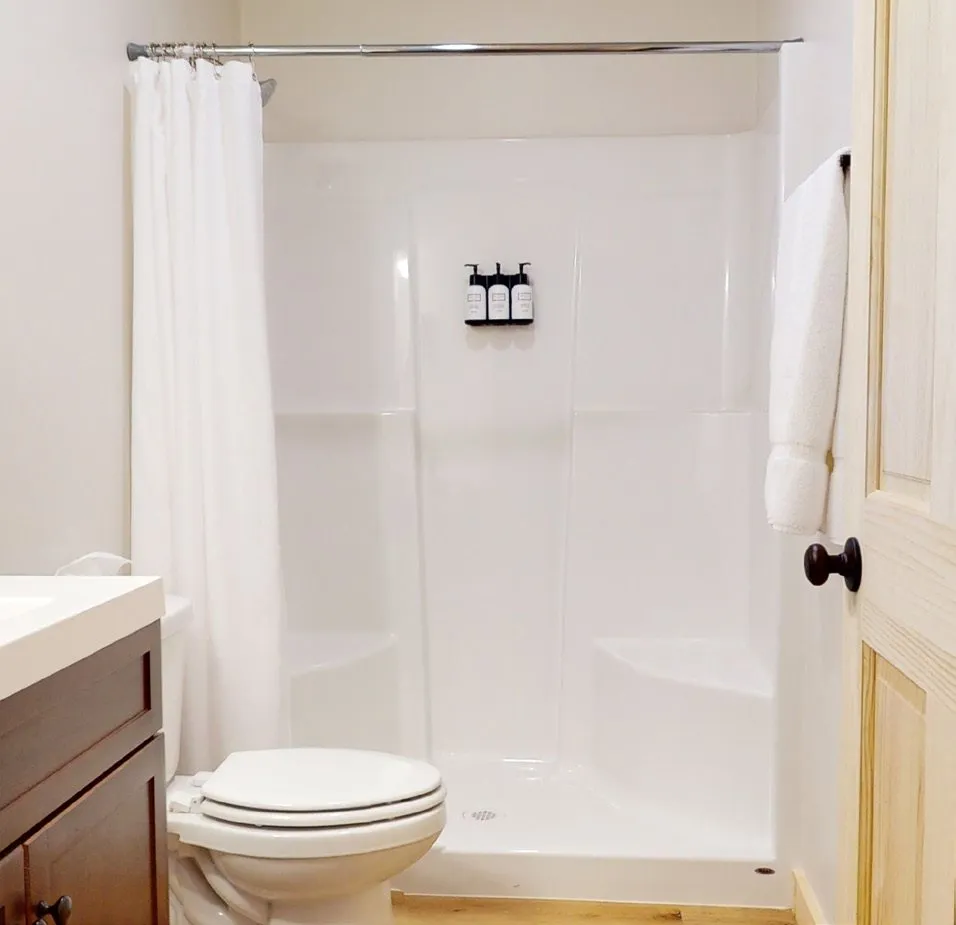 Standard
Fiberglass walk-in shower.
6″ step up into the shower.
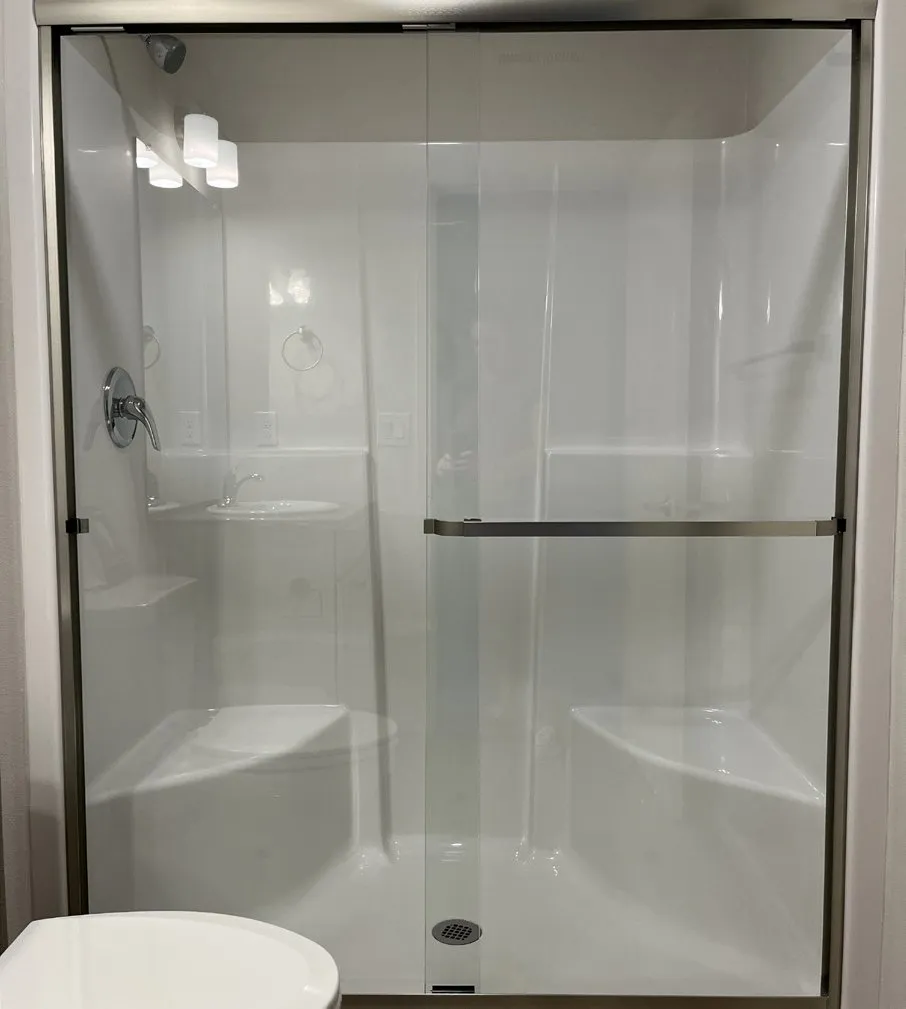 Upgrade
The walk-in shower with a glass sliding door.
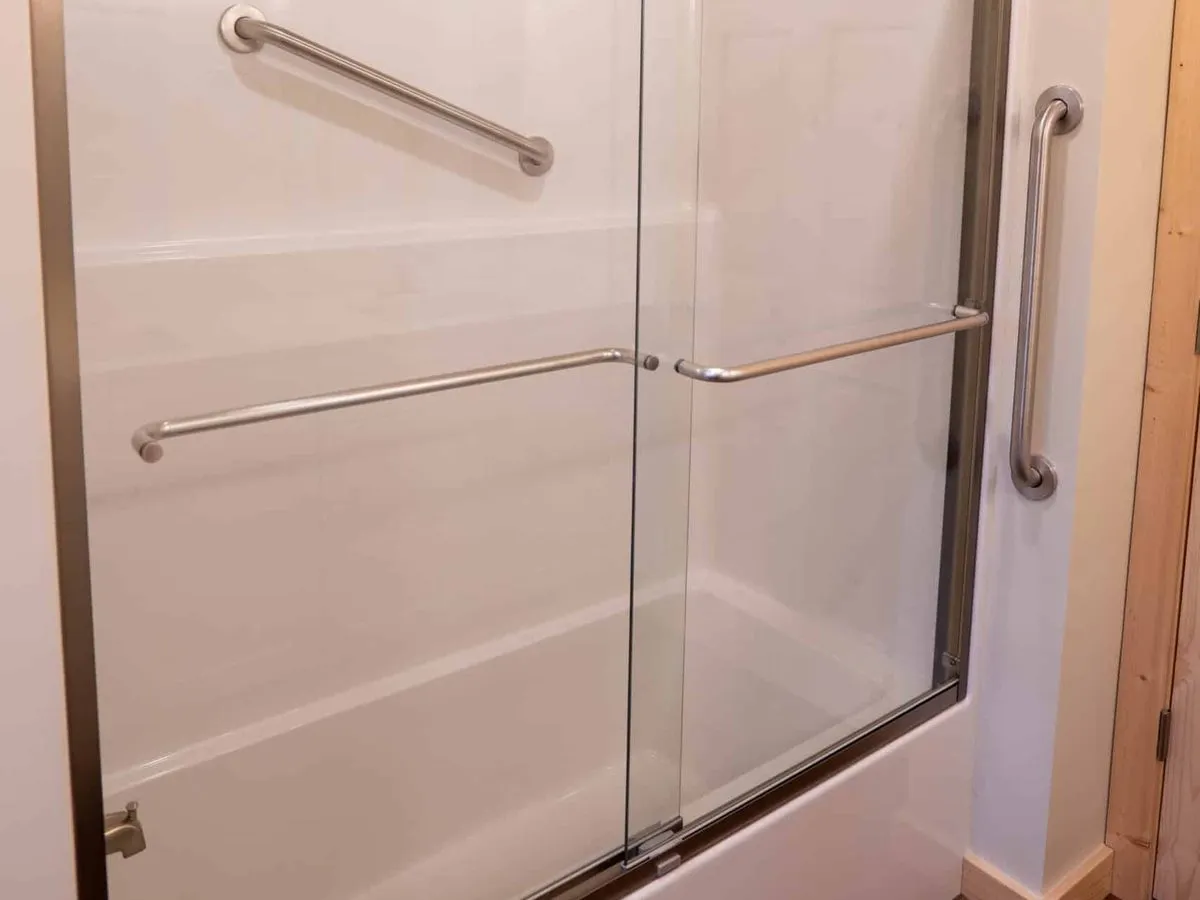 Upgrade
The tub and shower combo with a shower door.
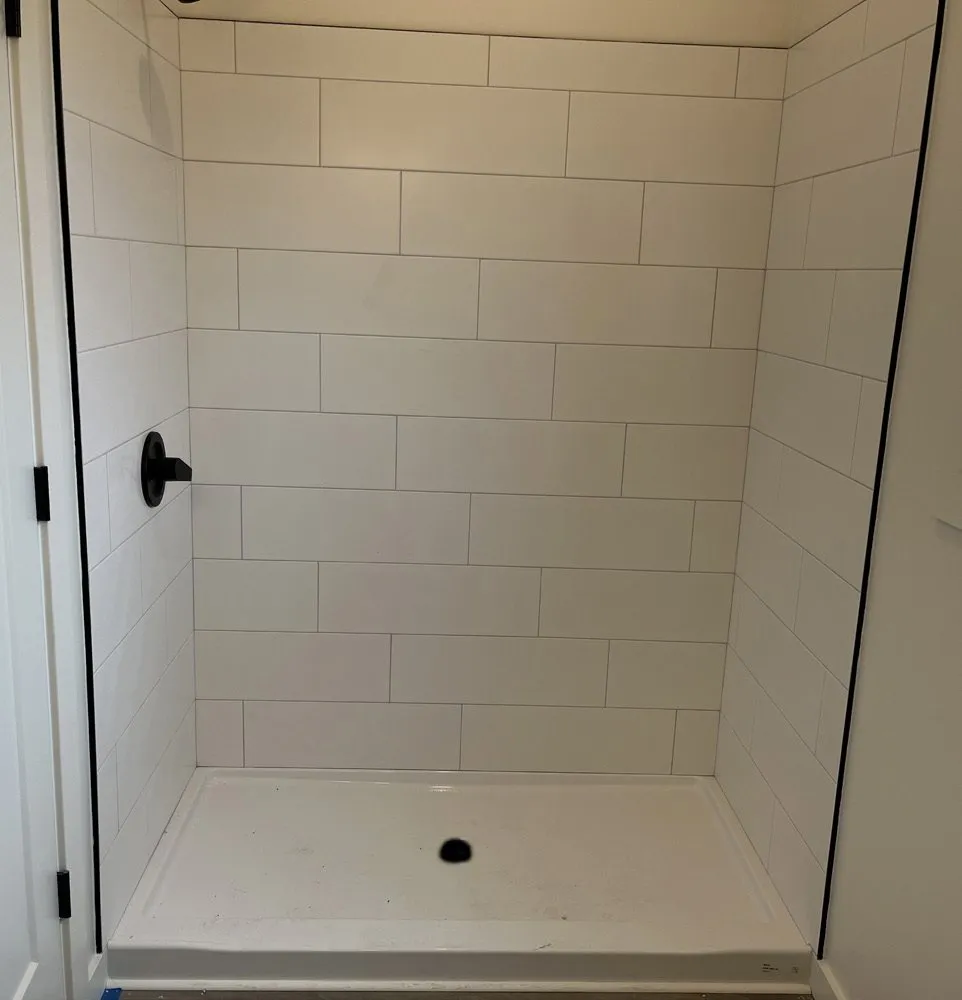 Upgrade
Acrylic floor pan with walls tiled in large 6″ × 24″ tile.
3.5″ step up, 4.5″ with doors.
The tile shower with a glass shower door.
UpgradeSharp, modern matte-black hardware in the bathroom.
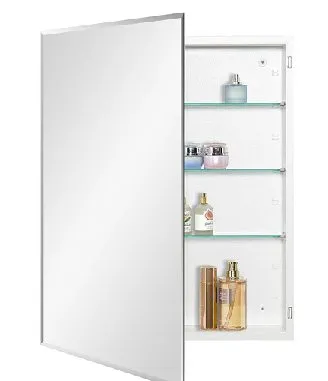 Add-on
A mirrored medicine cabinet over the vanity.
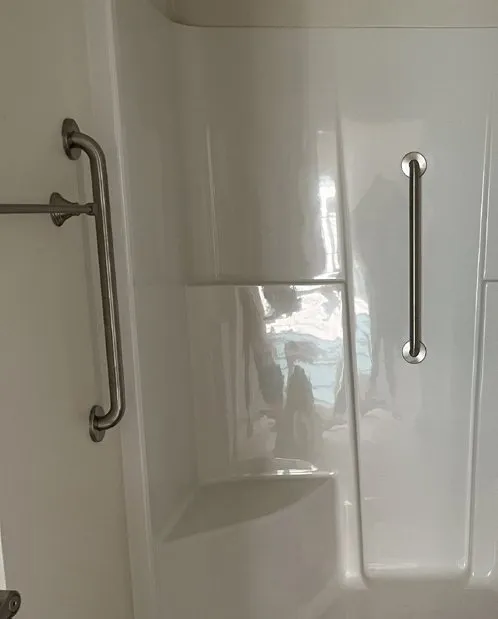 Add-on
24″ stainless grab bars.
Priced per bar.
Chapter 6 · 13 options
Every home needs at least a code-minimum landing at the door. Covered porches are optional on all home models except J and L, which include one. An additional covered porch is optional on J and L. Optional decks and porches are priced separately.
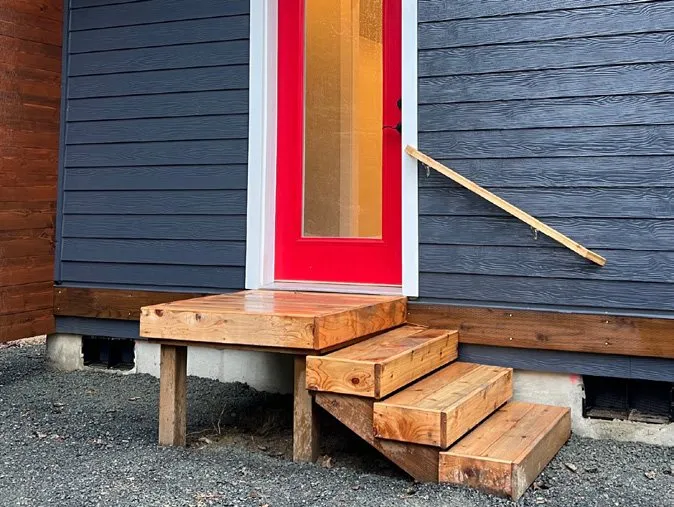 Additional
The code-minimum landing required for final occupancy.
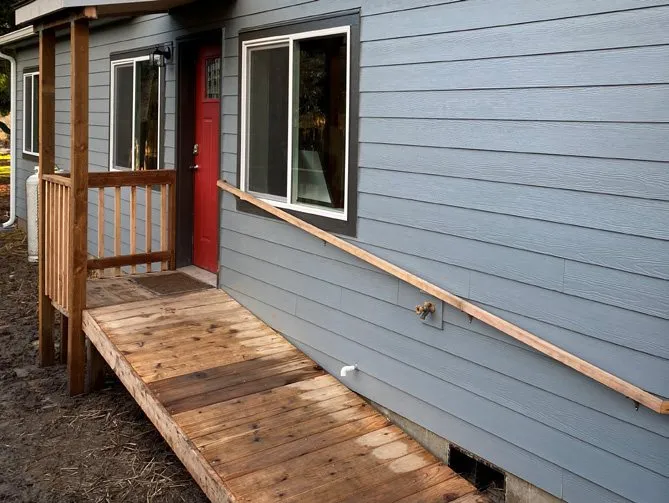 Additional
The landing with a cedar ramp (up to 20′).
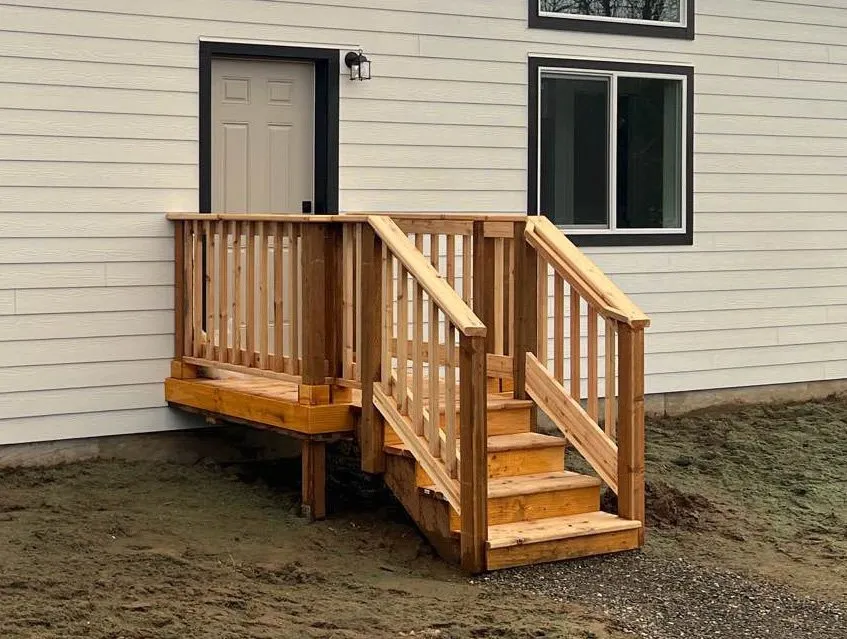 Additional
The landing with cedar guard rails.
Railings are required on decks over 30″ high. Priced per linear foot.
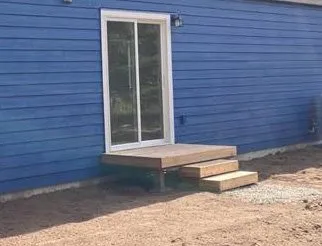 Additional
A longer landing at the door.
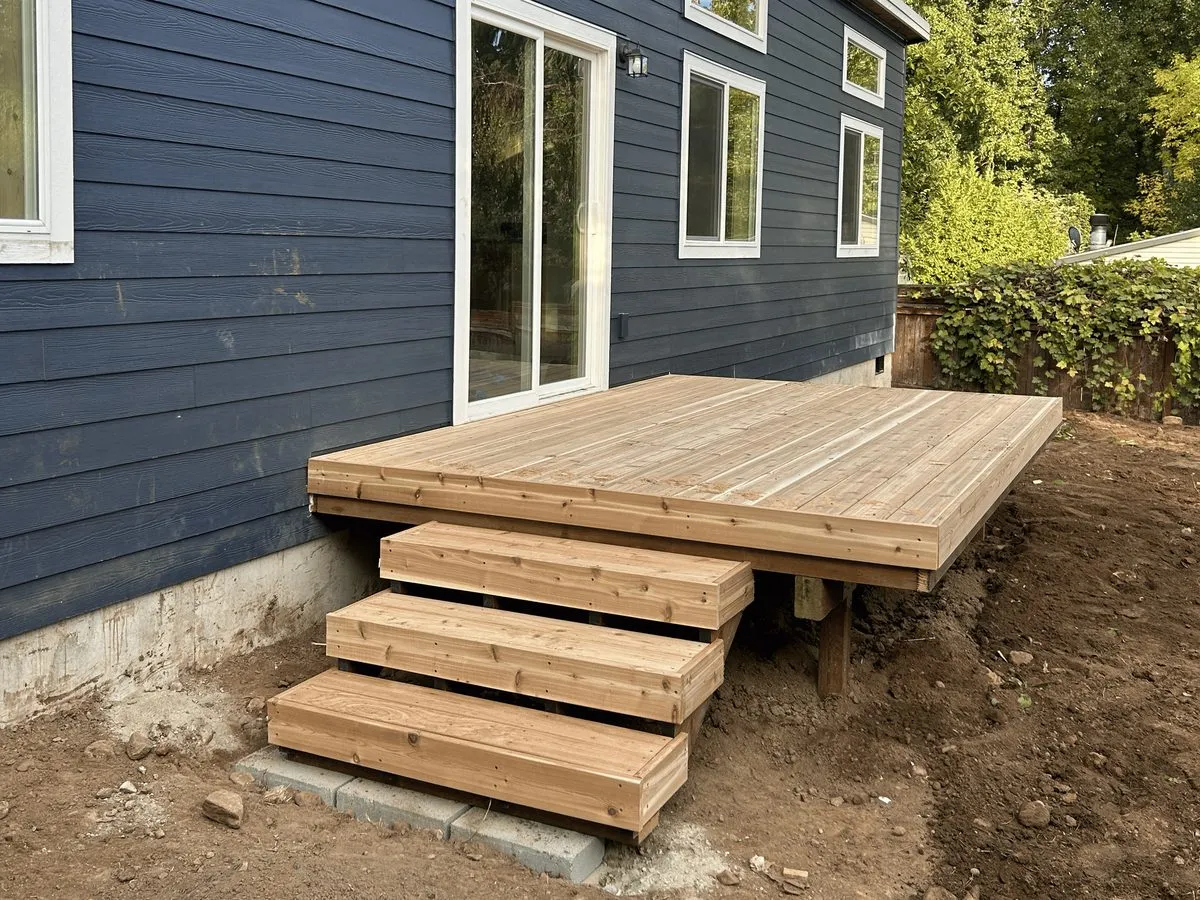 Additional
Room for a couple of chairs.
A long deck on the 14′ end entry.
A long deck on the Model K end entry.
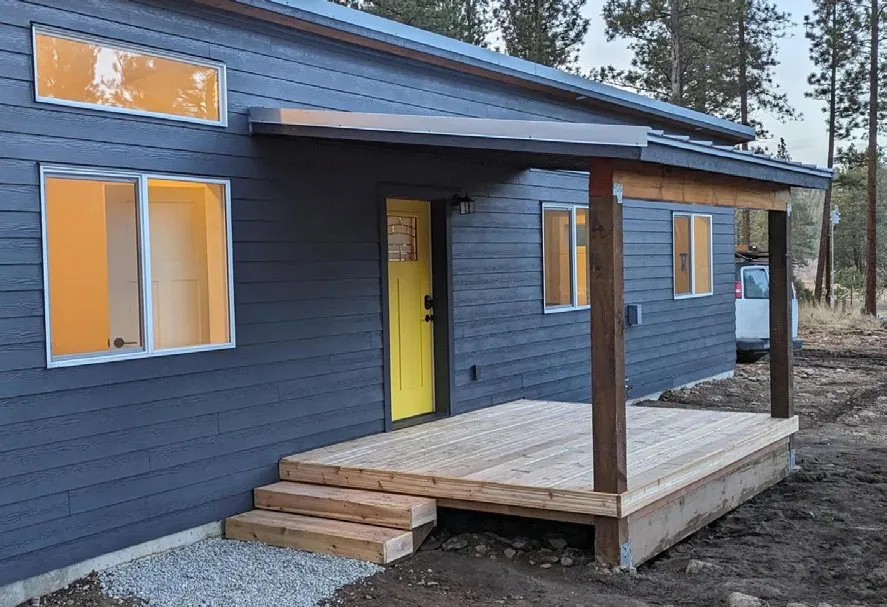 Additional
A shed-roof cover over an 8′ × 10′ deck. For shed-roof homes.
The deck under it is priced separately.
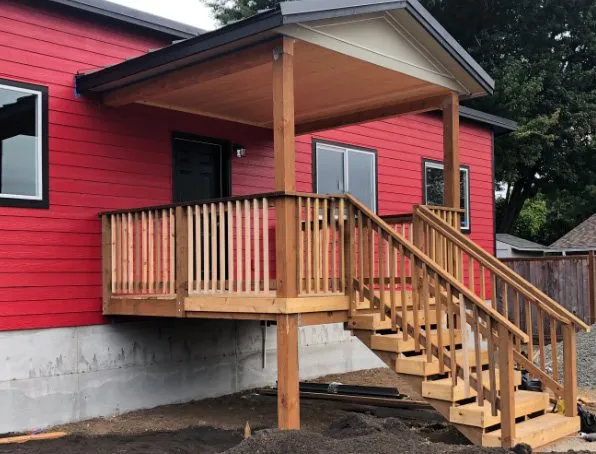 Additional
A gable-roof cover over an 8′ × 10′ deck. For gable-roof homes.
The deck under it is priced separately.
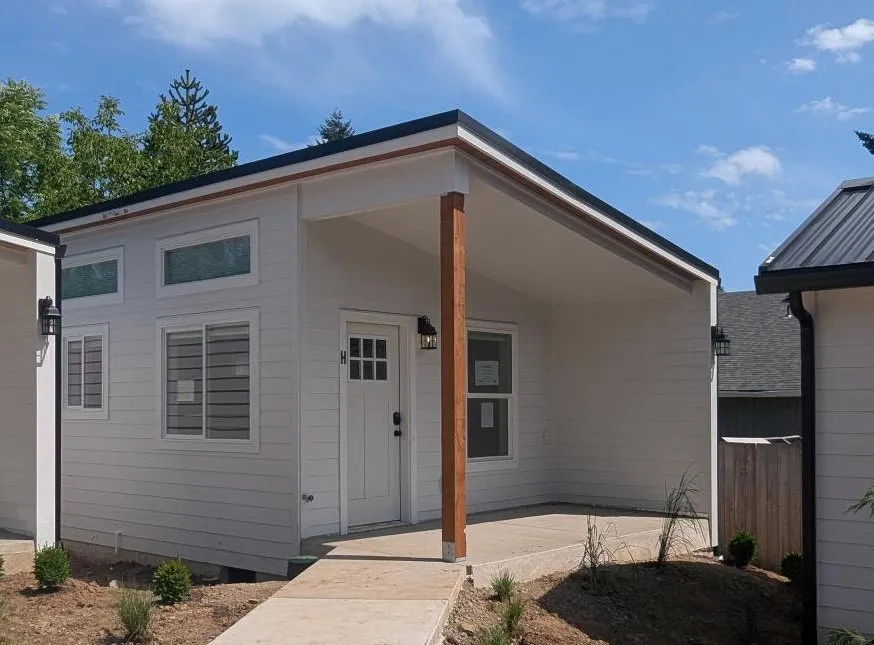
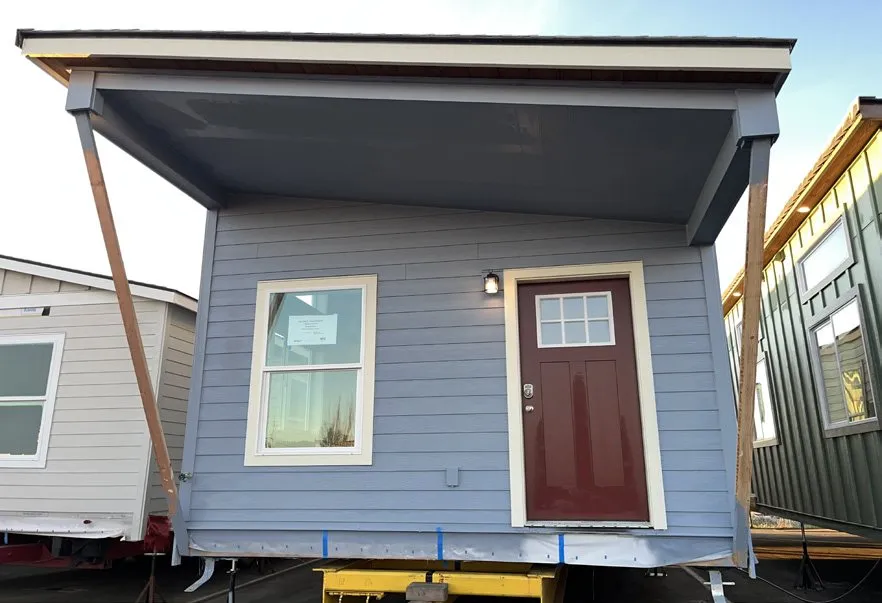 Additional
The shed roof extended 6′ over an open porch along the 14′ end.
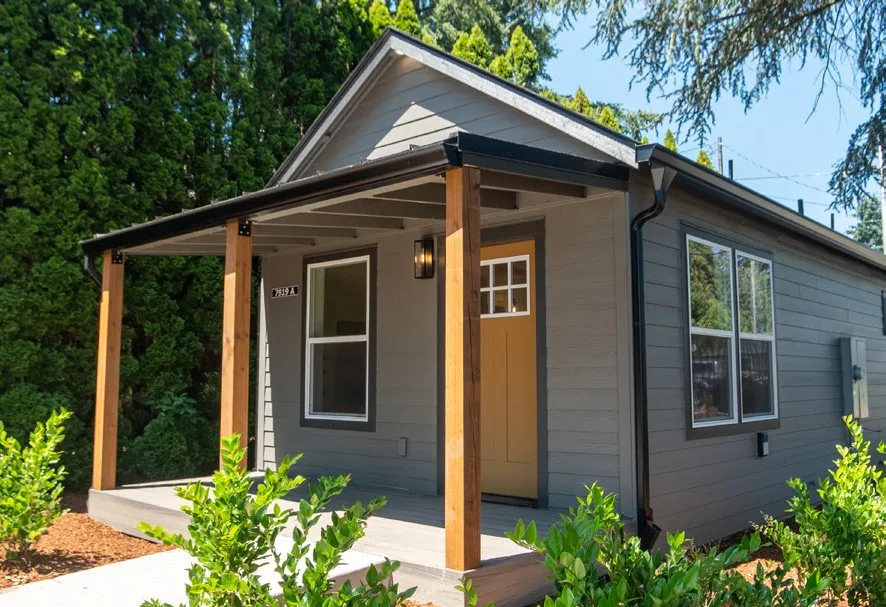
 Additional
The extension enclosed as covered space.
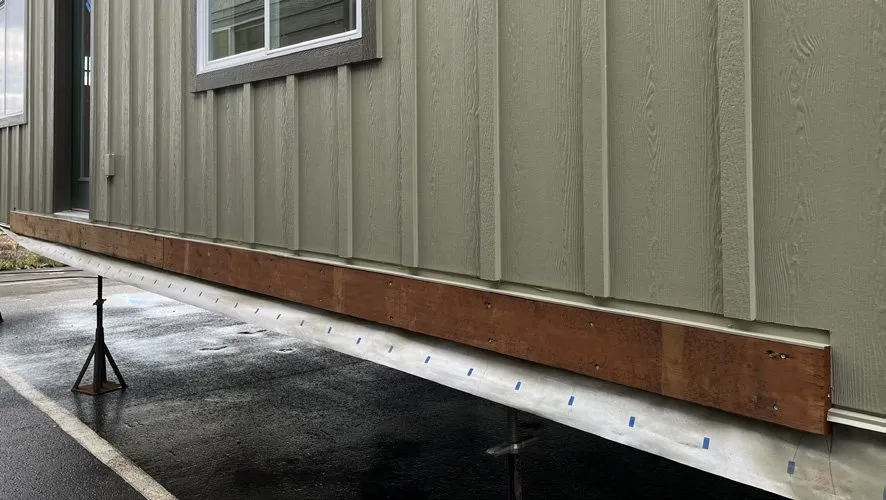
 Additional
A shed-roof covered porch on the 14′ end entry.
 Add-on
Want a bigger deck than we offer? We add a ledger board to any side of the home, so a deck company can build your dream deck after we hand you the keys — without cutting into your siding.
Chapter 7 · 34 options
One-off upgrades and add-ons. Anything here can be priced at your pricing and contract meeting.
Additional interior outlet
Add an outlet anywhere inside.
Additional exterior outlet
Two exterior outlets are included. Add more.
USB outlet
Swap a standard outlet for one with USB ports.
Dimmer switch
Add a dimmer to any light.
Extra lamp switch by the bed
Control the room light from the bed.
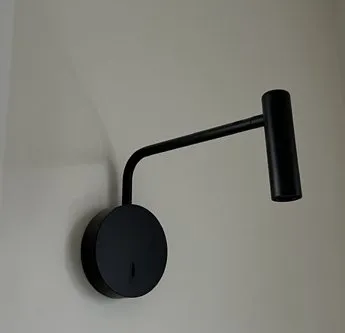
Bedside sconces
Gooseneck reading lights on each side of the bed. Priced per pair.
Disk can lights
Add recessed disk lights.
Soffit lights on the overhang (Models E and F)
Soffit lights in the roof overhang. Minimum of 3.
Model E and Model F
Flood lights
Motion flood lights for the yard or driveway.
Under-cabinet lighting
LED lights under the upper cabinets.
Additional ceiling fan
One fan is standard in the living room and kitchen.
Hot tub circuit
A dedicated hot tub disconnect.
RV panel or generator switch
An RV hookup panel or generator transfer switch.
Hose bib, cold only
An exterior cold-water spigot.
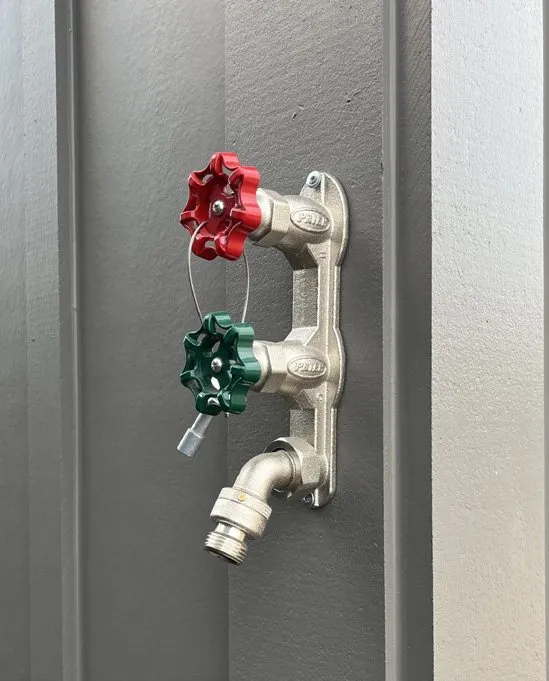
Hose bib, hot and cold
Exterior hot and cold water.
Garbage disposal
A disposal under the kitchen sink.
Refrigerator water supply
A water line to the fridge.
Ice maker kit
Ice maker for the Wolf refrigerator.
Additional wall heater
An electric wall heater in addition to the mini-split.
Fire sprinkler system
When your jurisdiction requires one.
Add windows
Add a window anywhere on the plan.
Window in the bathroom
Add a window to the bathroom.
Additional exterior door
A single or French door.
Sliding door
A sliding glass door.
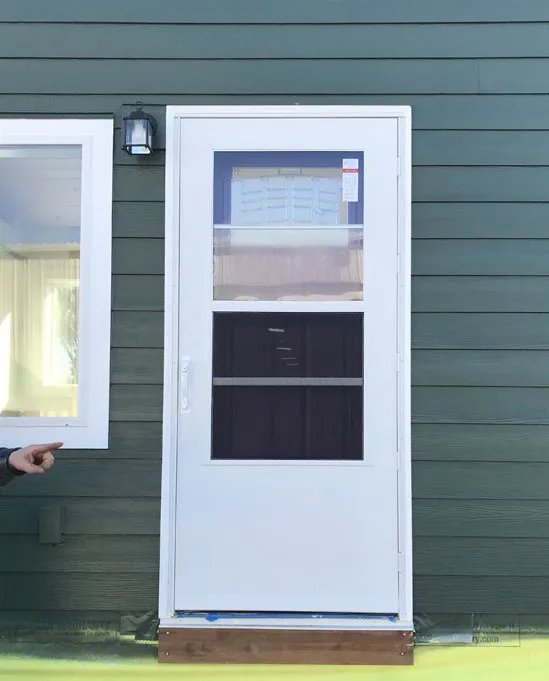
Storm door
A full-view storm door over the entry.
Door awning
A small awning over an exterior door.
Remove a closet in a bedroom
Open up the room.
Remove a bedroom wall
Combine rooms for a larger living area.
Mirror-image floor plan
Any model, flipped.
Custom stairs or landing
An extra set of stairs or a landing for any deck.
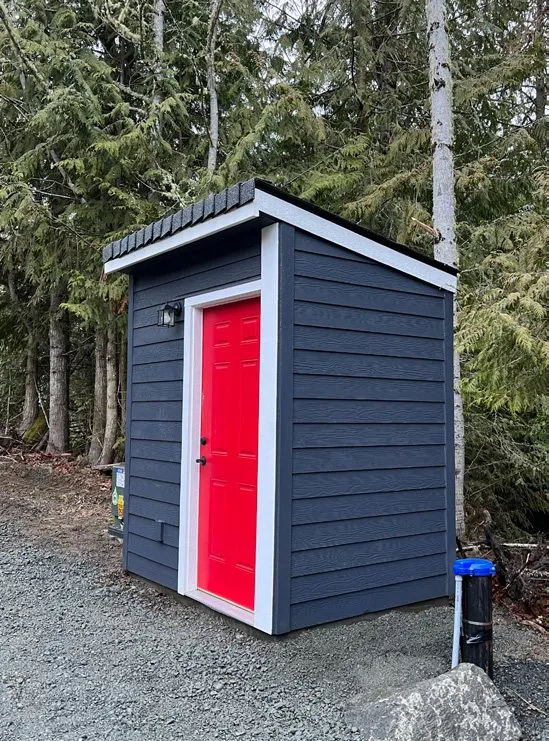
Well pump house
A matching well house with a pressure tank.
Increased snow load
Framing for more than 30 PSF snow load, if your site needs it. Over 70 PSF is custom quoted.
Wolf homes follow IRC and IBC standards. Some sites need more protection from the elements.
For homes in extreme-cold areas. The standard HVAC becomes a cold-climate heat pump rated to −15°, with a base-pan heater on the outdoor condenser. Ceiling foam insulation goes from 3″ to 4″, and an electric resistance wall heater is added by the front door.
With lap siding we use LP siding instead of fiber cement. With a metal roof we add vent guards.
Extra protection against corrosion, moisture, and salt. Stainless flashing over window trim, door trim, and ledger boards; wood rake trim at the gables; hot-dipped galvanized nails for siding and roofing; an interior electrical panel; and plastic roof vents and flashings.
Metal roofing is not recommended within about 2,000 feet of the ocean.
Paying for it
Six payments along your project timeline: a deposit to start each phase, and a closeout payment when the phase is complete.
Phase 1
1–9 months
Phase 2
Factory build
Phase 3
Site prep, delivery, and setup
Milestone meetings
Working with one of our lenders? We request draws as invoicing occurs. Financing and preferred lenders · How the process works
Common questions

Wolf Industries core values
All options are subject to change based on availability. Photos show finished Wolf homes and may include owner changes made after delivery.
Turn-key service is Washington and Oregon only. Idaho projects need special plan approval and are not turn-key.
Ready to price the home on your lot?
Send the address and the options you like. Wolf maps model fit, the permit path, and a complete proposal — including any upgrades from this book.
4.9 · 117 Google reviewsVerified on Google Maps September 14, 2026We don’t send your name, email, phone, or address to these tags. Privacy policy