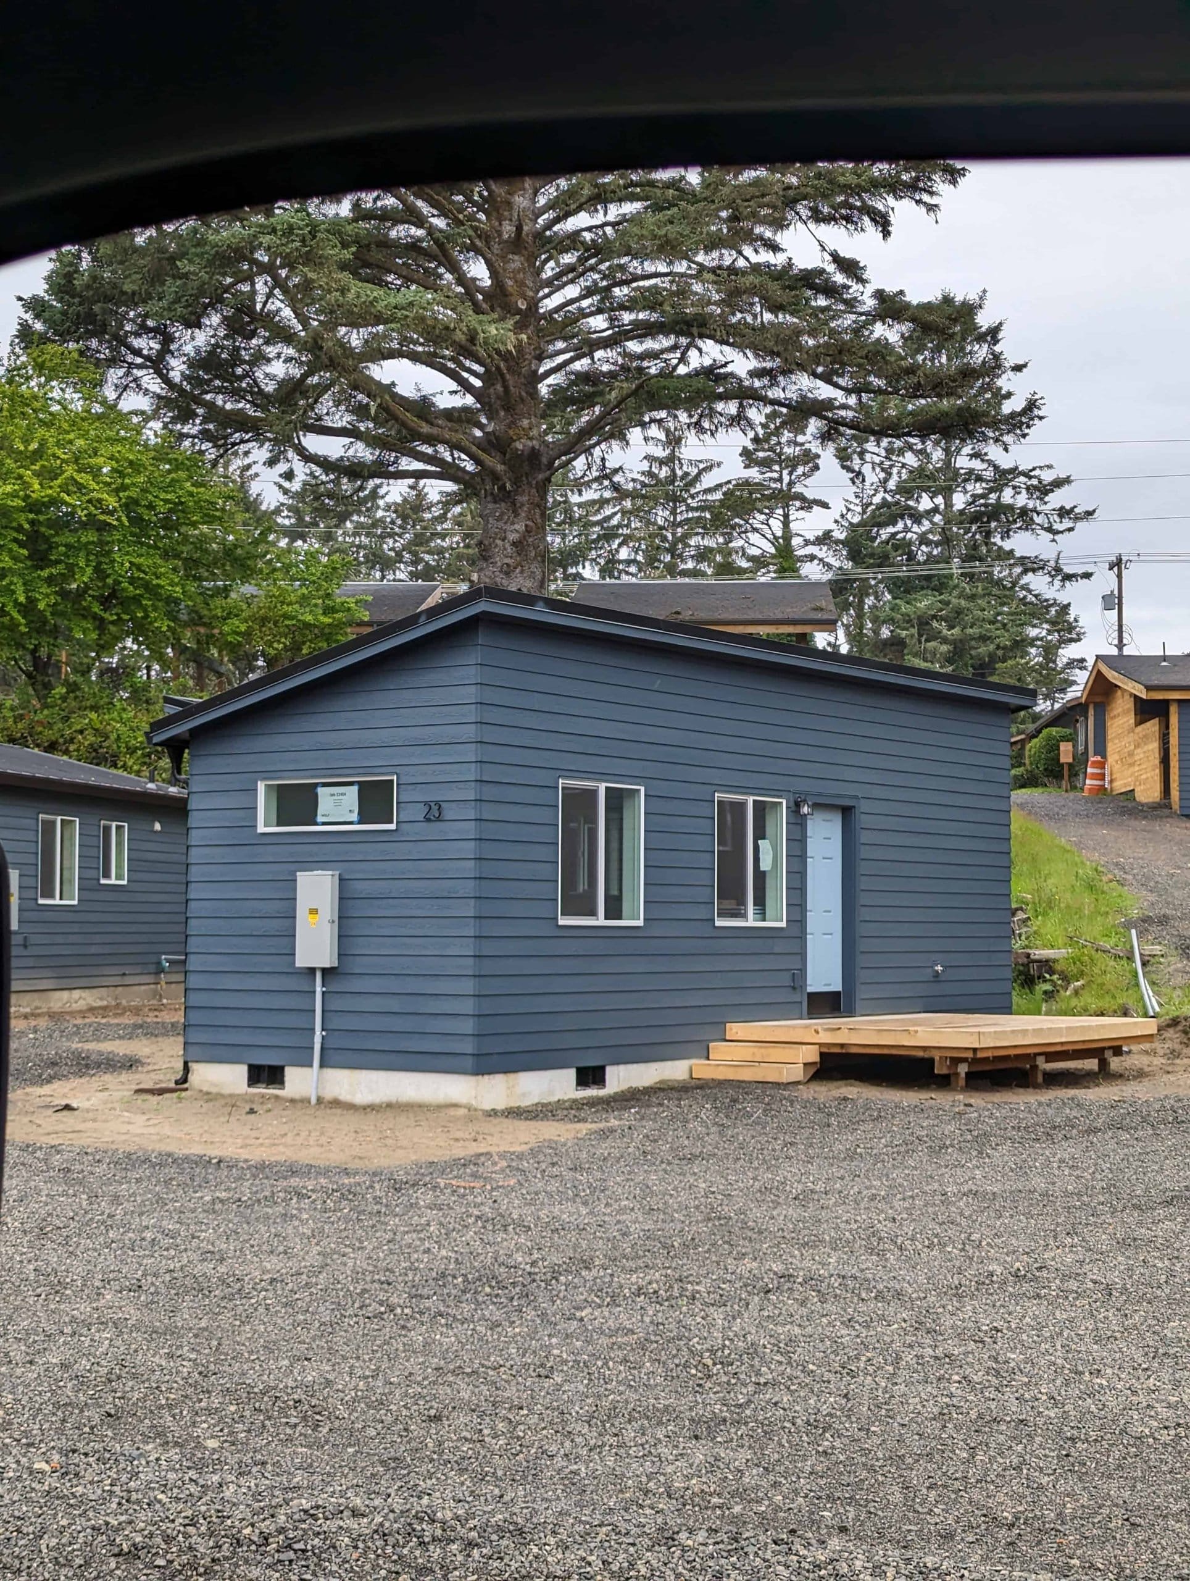
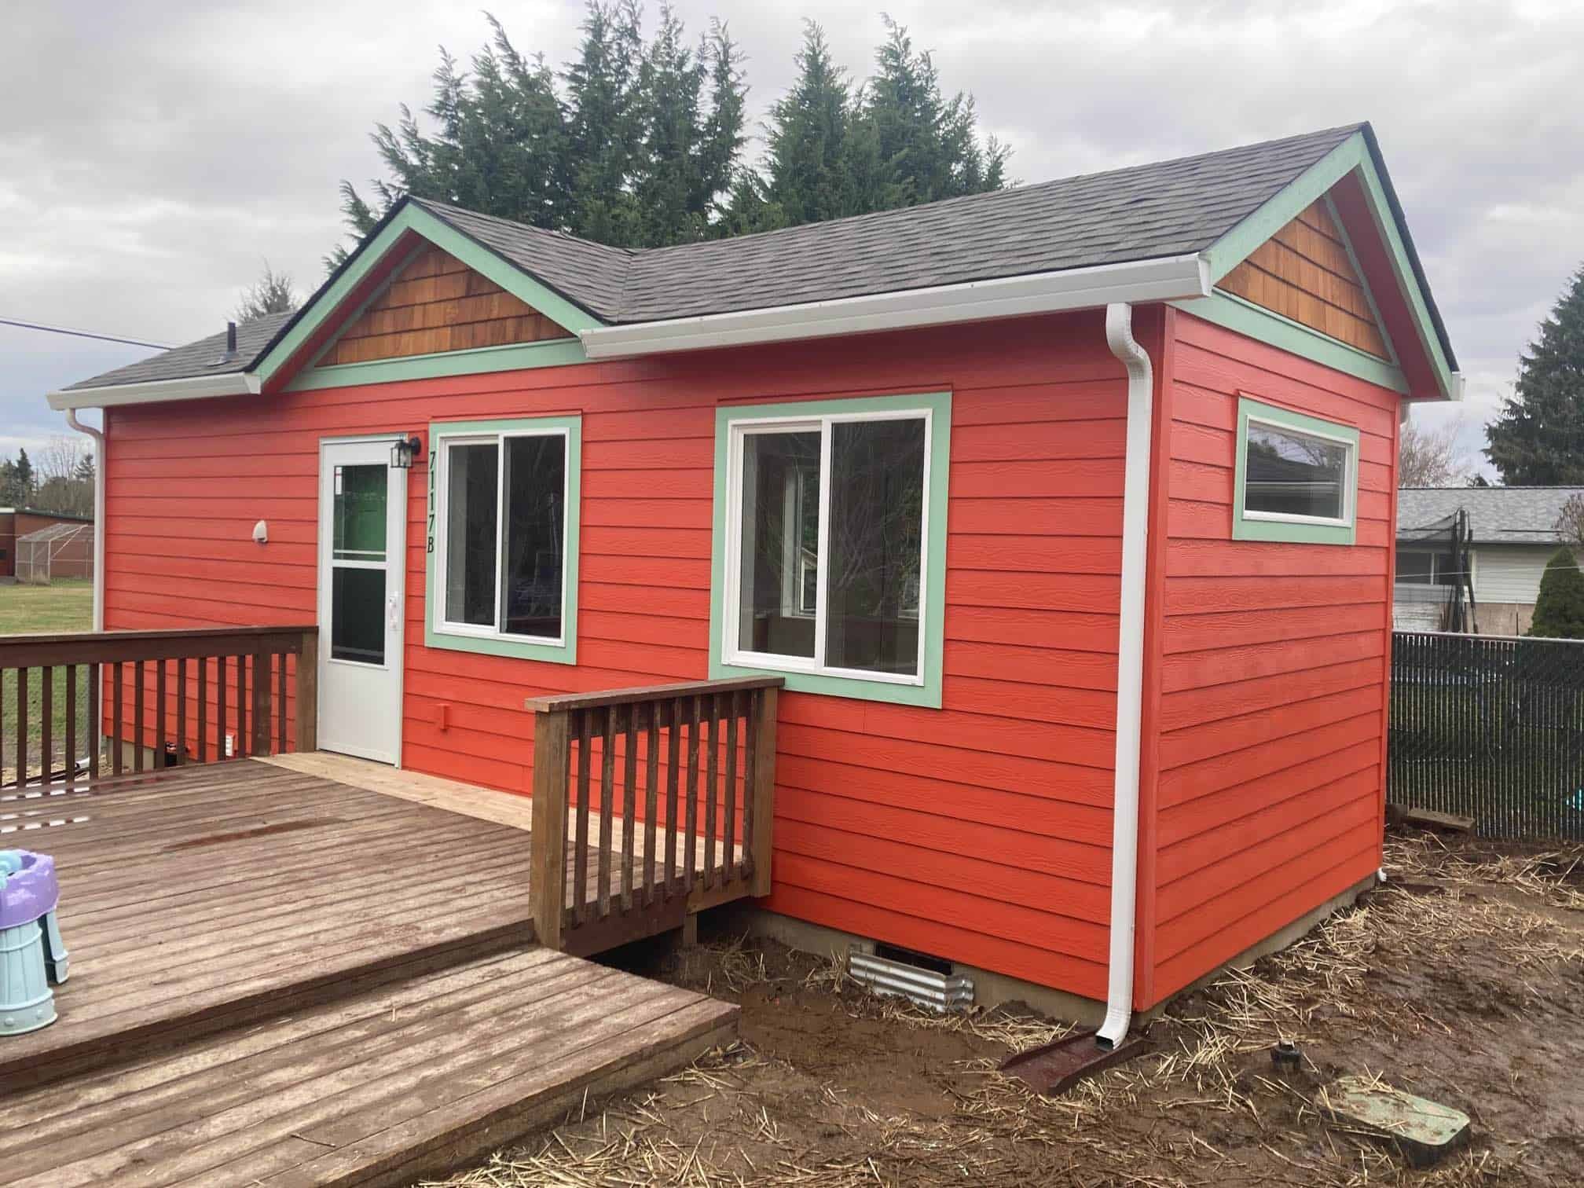

Model B
Portland, OR city limits only
307 sq ft · 1 bed · 1 bath
Home from $67,500
View full plan
Home starting prices
Each home below has a starting price, and in Washington and Oregon our crew delivers and sets it for a flat rate per model. When you’re ready, we’ll look at your property together and work through anything else it needs.
Talk about my propertyMeet the models
Starting price is for the home unit only and excludes appliances, delivery, installation, permitting, and site work. Appliances are not included in the base price — you can purchase our appliance package or provide your own. Final project pricing is based on your specific property and selections. Taxes and optional upgrades are also separate.
Portland, OR city limits only
307 sq ft · 1 bed · 1 bath
Home from $67,500
View full plan
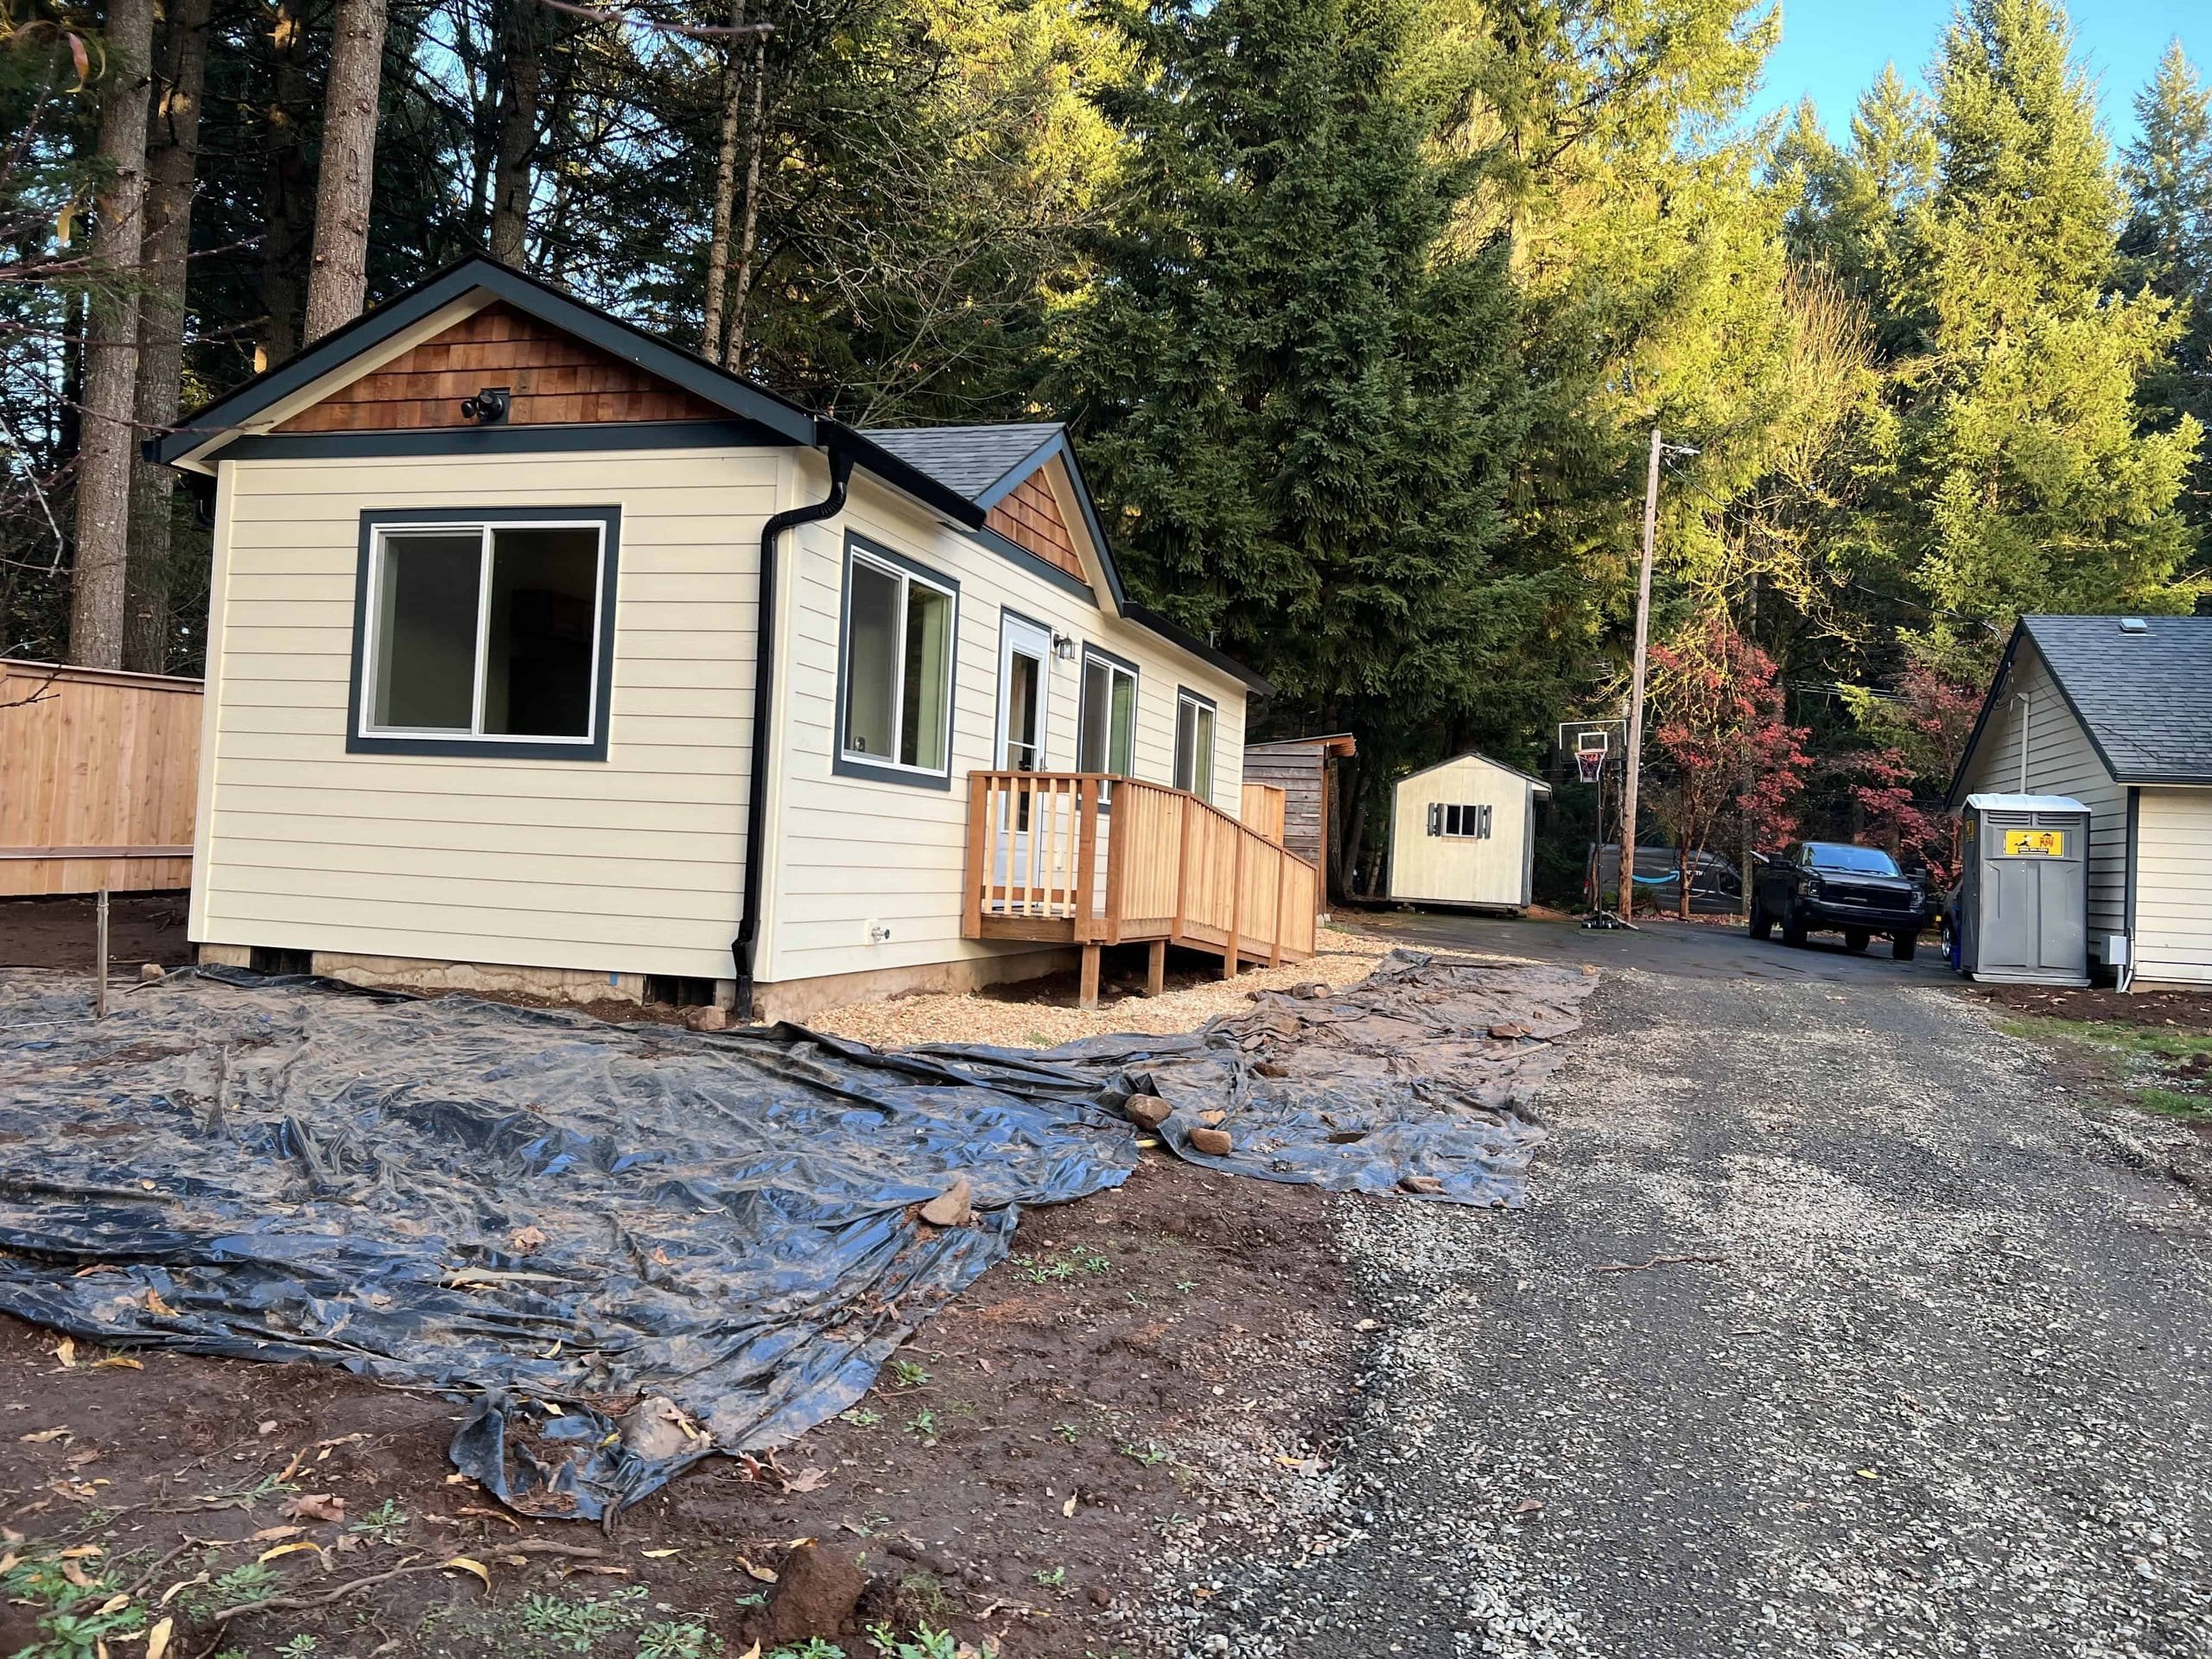

432 sq ft · 1 bed · 1 bath
Home from $85,500
View full plan
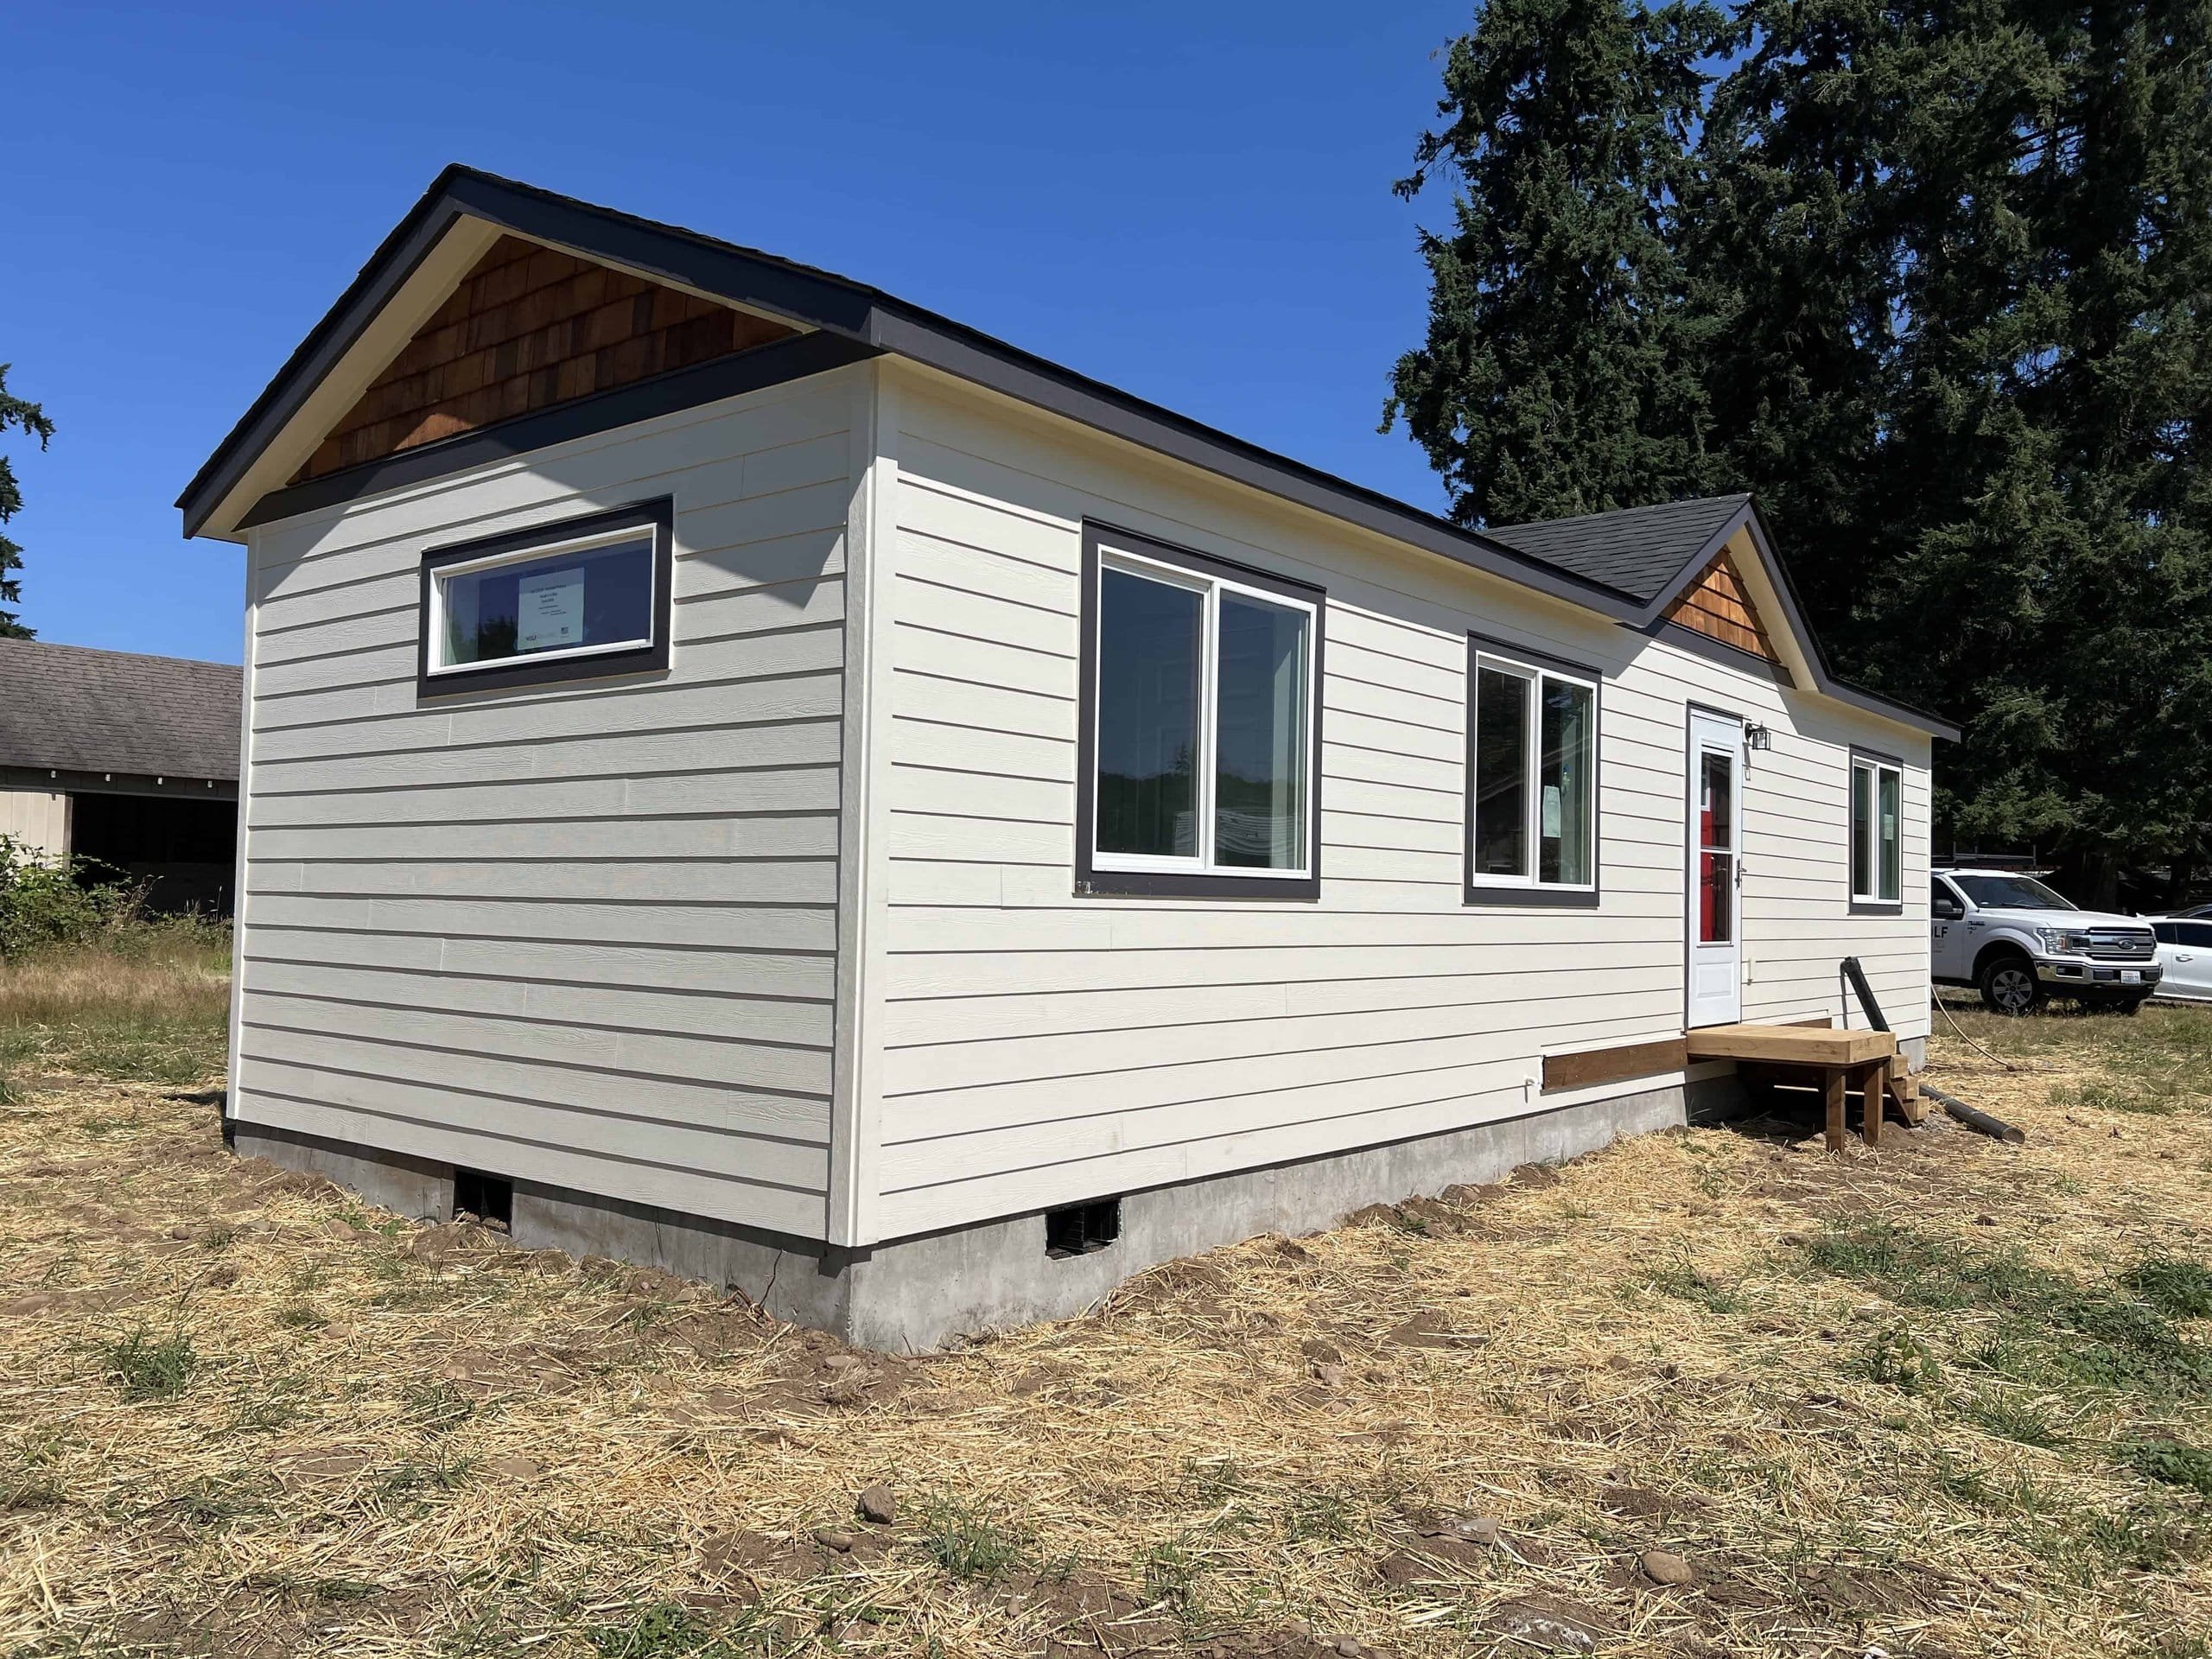

616 sq ft · 2 beds · 1 bath
Home from $97,500
View full plan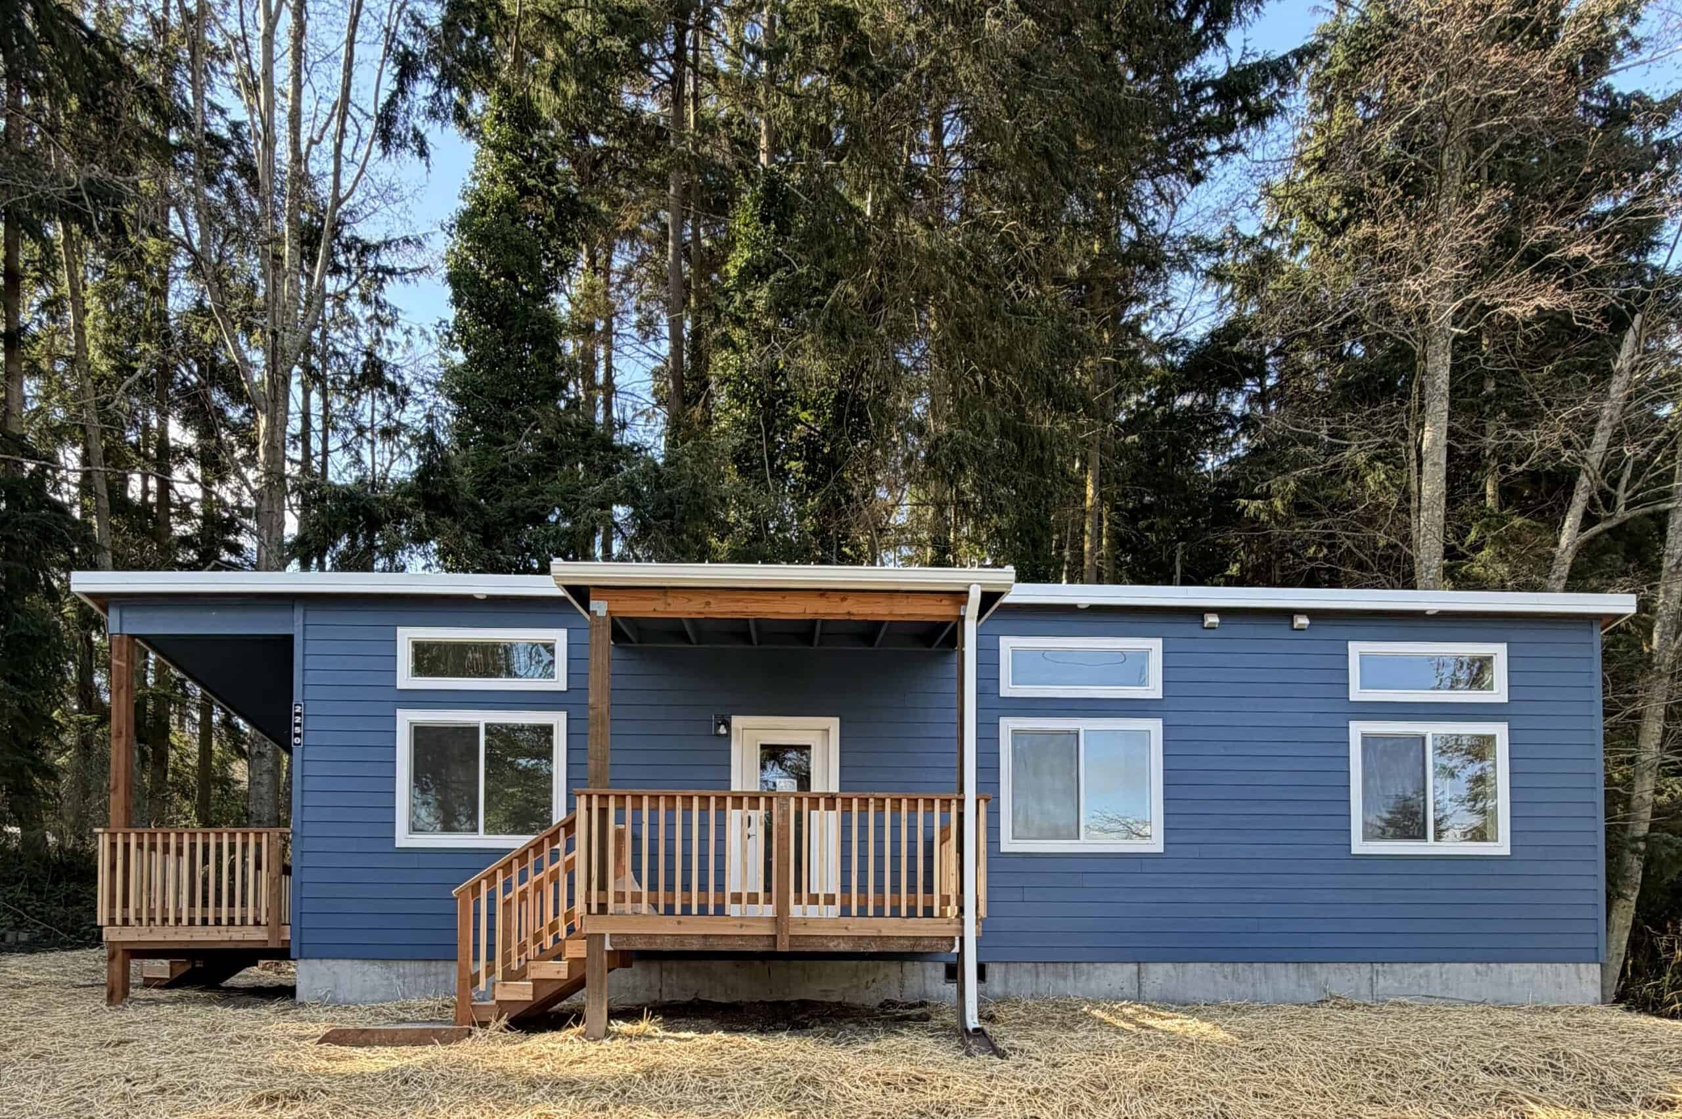
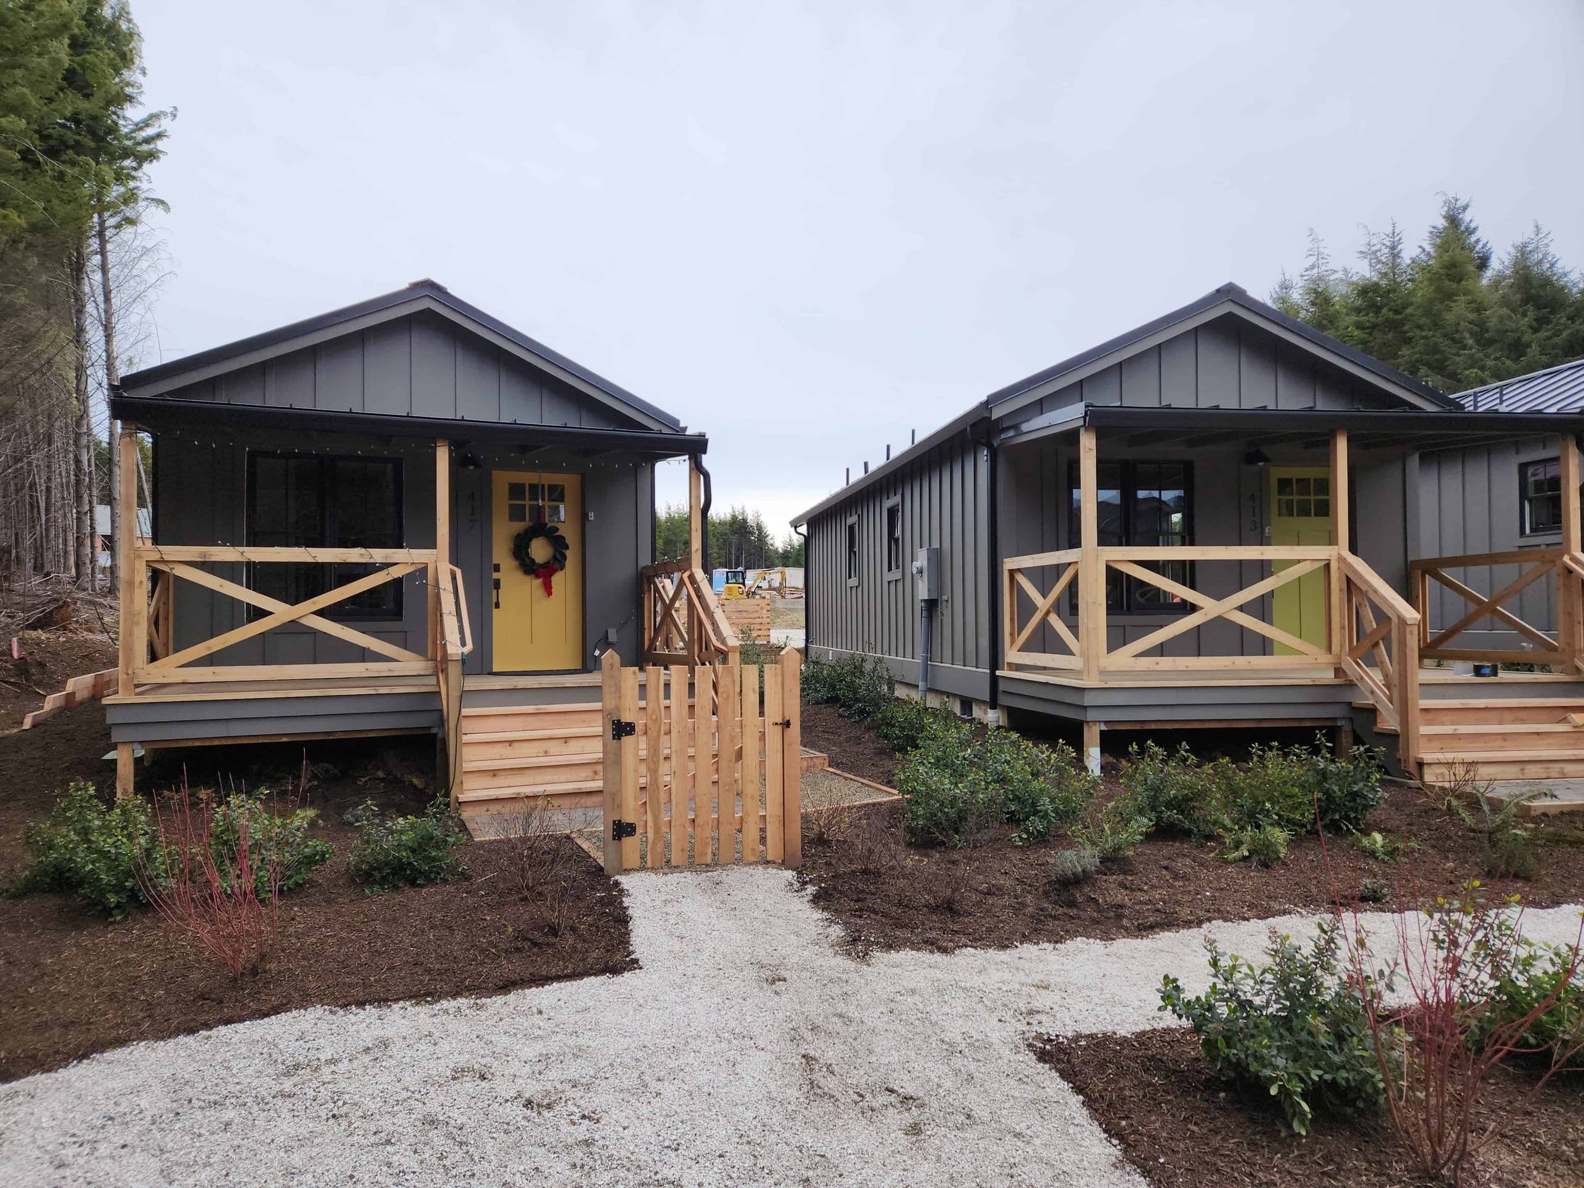

616 sq ft · 2 beds · 1 bath
Home from $97,500
View full plan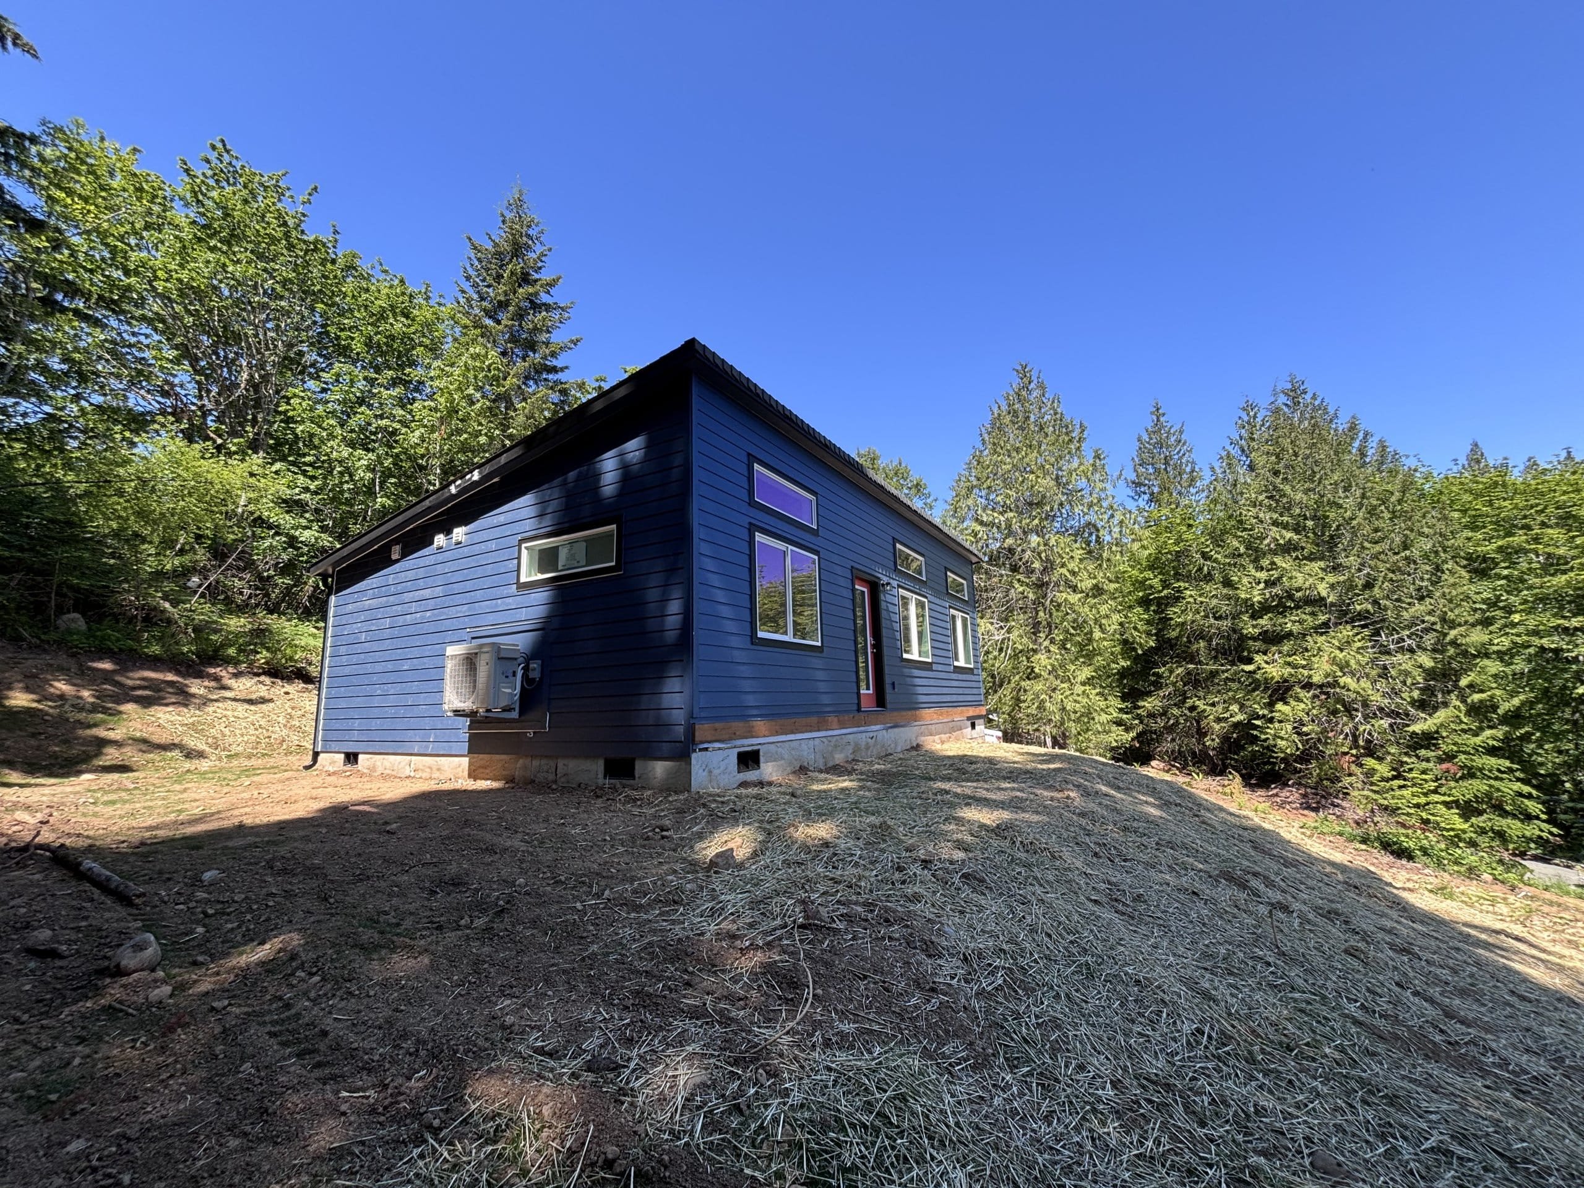
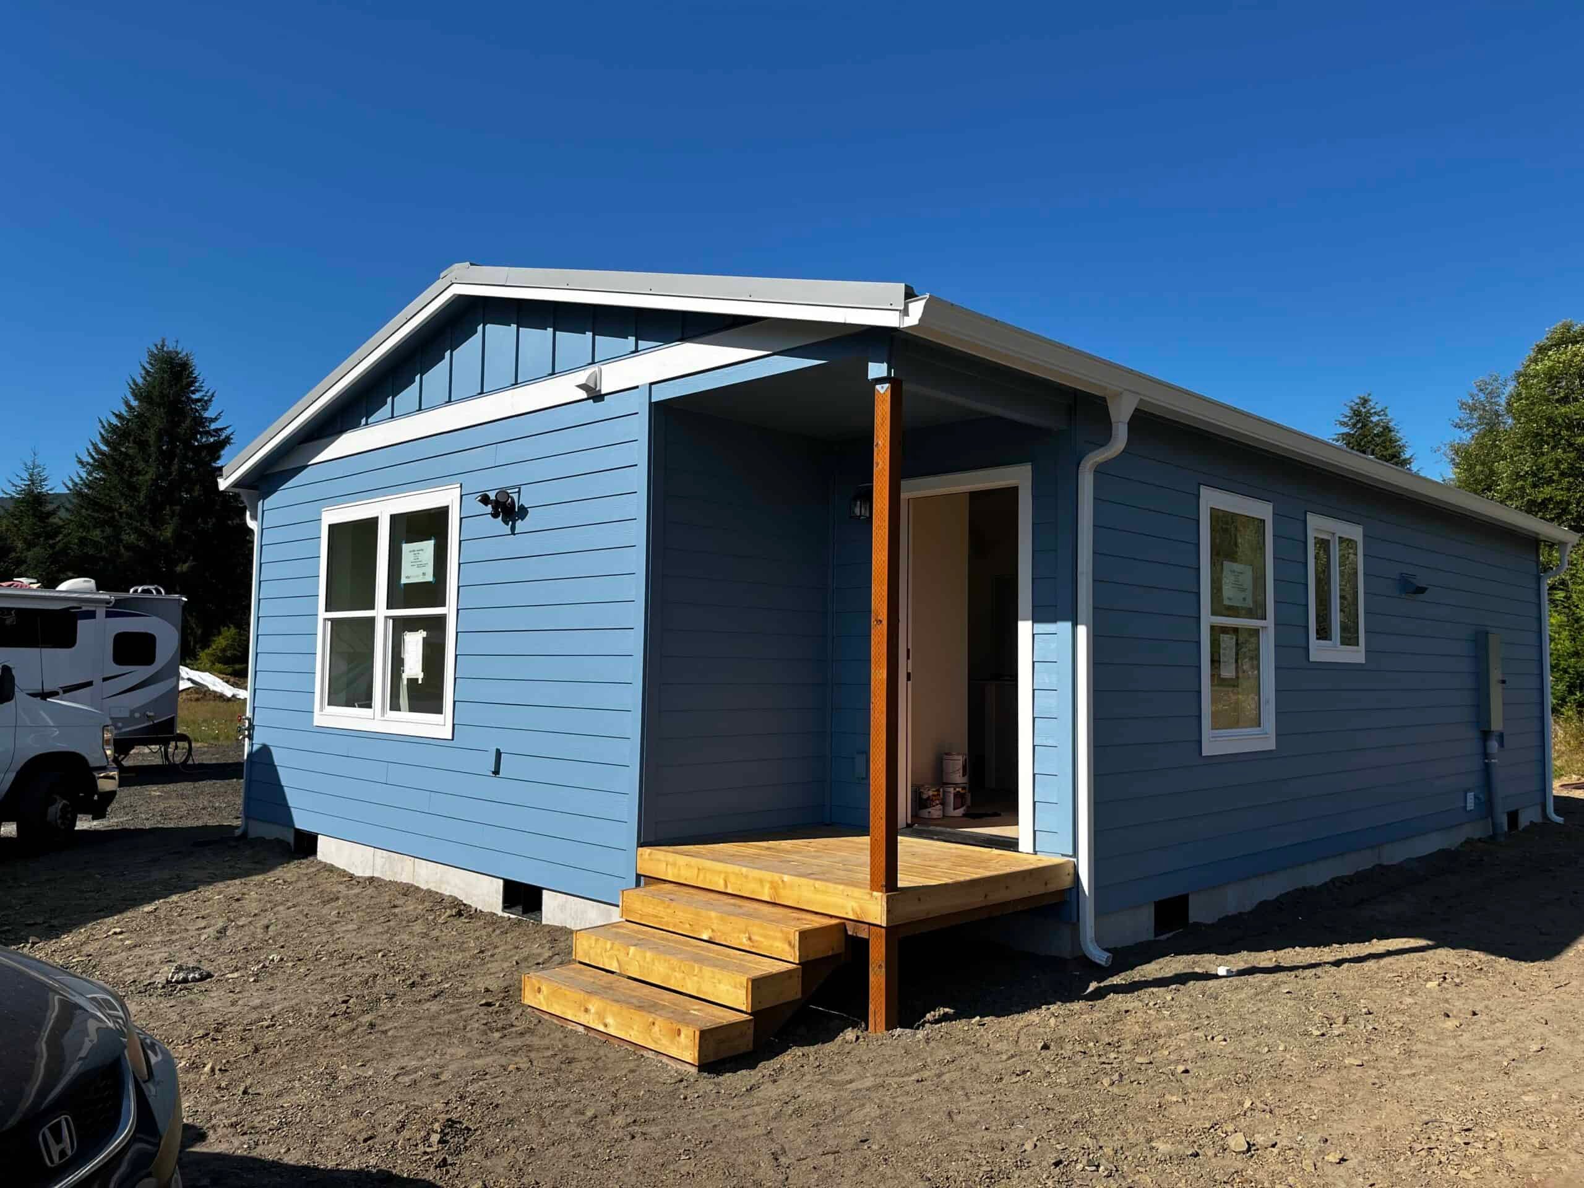

828 sq ft · 2 beds · 2 baths
Home from $156,500
View full plan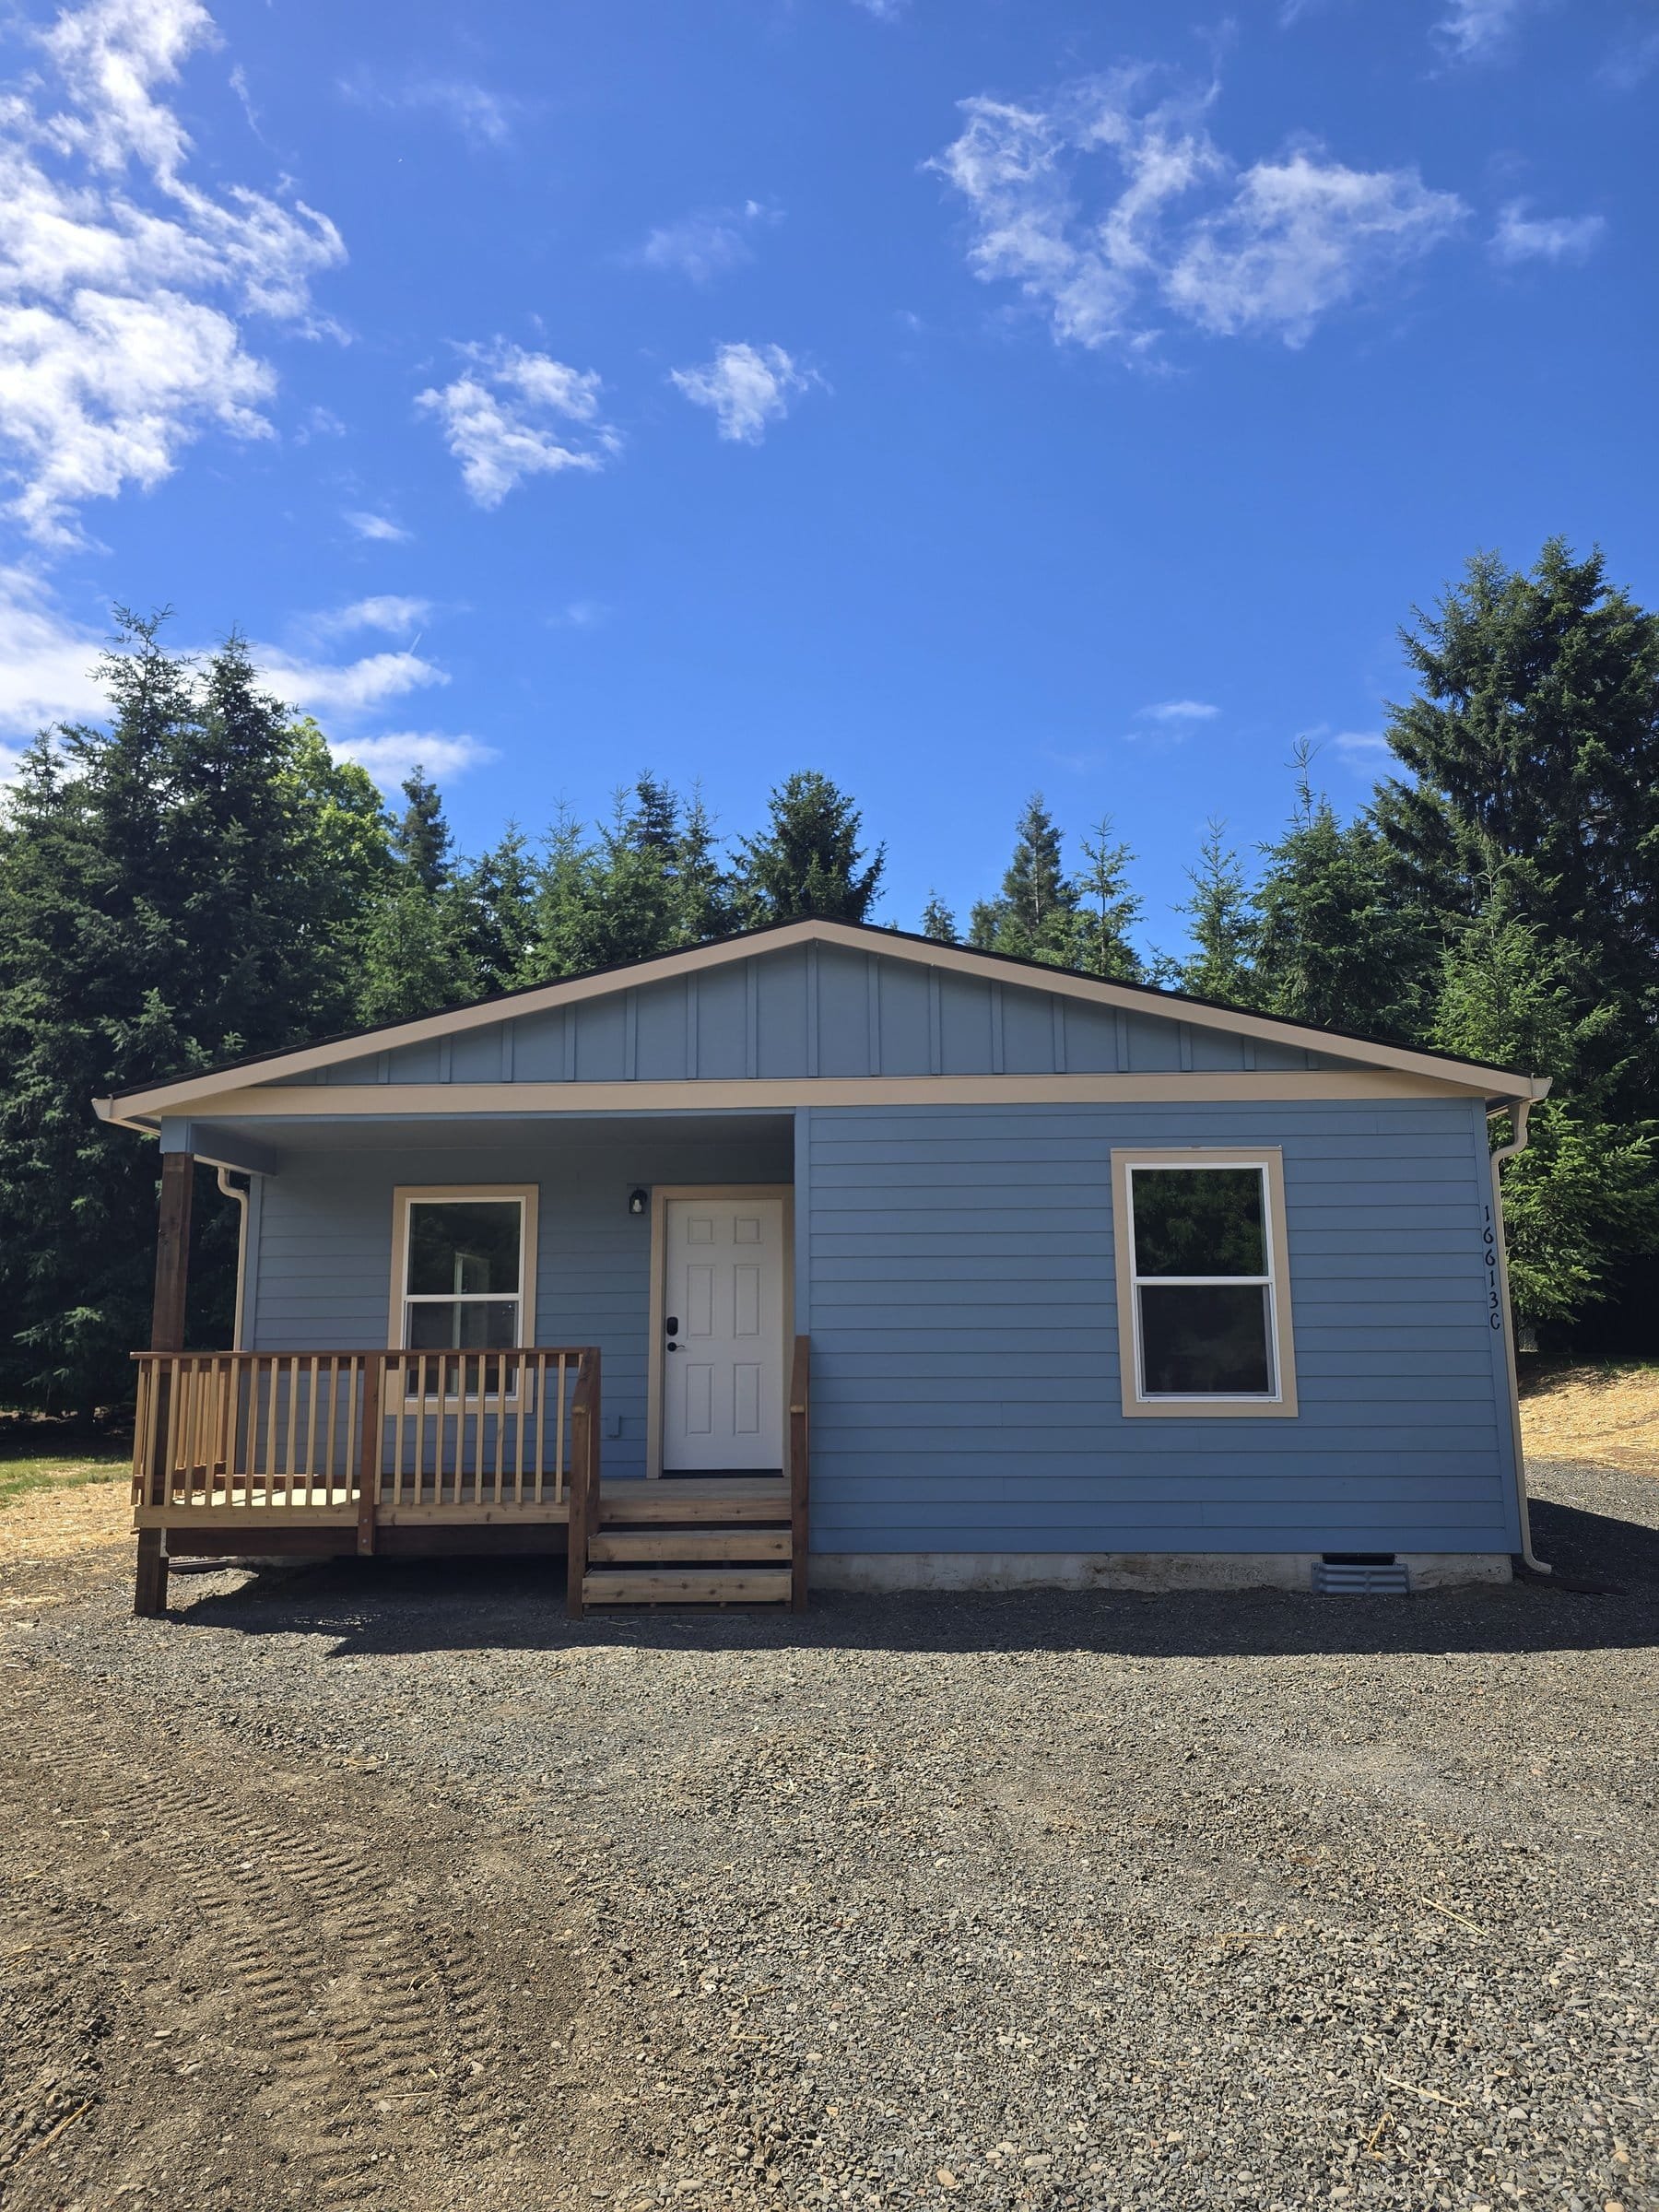

984 sq ft · 2 beds · 2 baths
Home from $167,500
View full plan

1,232 sq ft · 3 beds · 2 baths
Home from $178,500
View full planWashington and Oregon
Our own field crew does this work, the same company that builds the home. The flat rate covers excavation, a 6" concrete stem-wall foundation, about 100 feet of trenching to connect existing utilities, rough grading, minor tree work, delivery within 20 miles of our factory, placement, utility connections, and final inspection, testing, and clean-up.
The combined baseline adds the home starting price to standard delivery and setup. It is not the complete project price. Standard delivery includes the first 20 miles from our Battle Ground factory. Model B is available only inside Portland city limits.
| Home | Size | Home starting price | Delivery and setup | Combined baseline |
|---|---|---|---|---|
| Model BCity of Portland only | 307 sq ft · 1 bd / 1 ba | $67,500 | $34,000 | $101,500 |
| Model K | 432 sq ft · 1 bd / 1 ba | $85,500 | $35,500 | $121,000 |
| Model E | 616 sq ft · 2 bd / 1 ba | $97,500 | $37,500 | $135,000 |
| Model F | 616 sq ft · 2 bd / 1 ba | $97,500 | $37,500 | $135,000 |
| Model J | 828 sq ft · 2 bd / 2 ba | $156,500 | $49,900 | $206,400 |
| Model L | 984 sq ft · 2 bd / 2 ba | $167,500 | $49,900 | $217,400 |
| Model I | 1,232 sq ft · 3 bd / 2 ba | $178,500 | $54,900 | $233,400 |
Not included: appliances, permit and utility fees, taxes, delivery past 20 miles, and site work beyond the standard scope, such as a long utility run, a steep lot, or a septic system. We quote those after reviewing your property.
Your property
We look at the jurisdiction, setbacks, and permit requirements. Your mailing address is the place to start.
The ground, foundation, and delivery path all matter. Tell us where you’ve been picturing the home.
Power, water, sewer or septic, and the distance between them help define the work. We’ll explain the scope in your proposal.
Tell us what you have in mind.
An address, an idea, or a home you like. We can help you work out where to go from there.
4.9 · 117 Google reviewsVerified on Google Maps September 14, 2026We don’t send your name, email, phone, or address to these tags. Privacy policy