
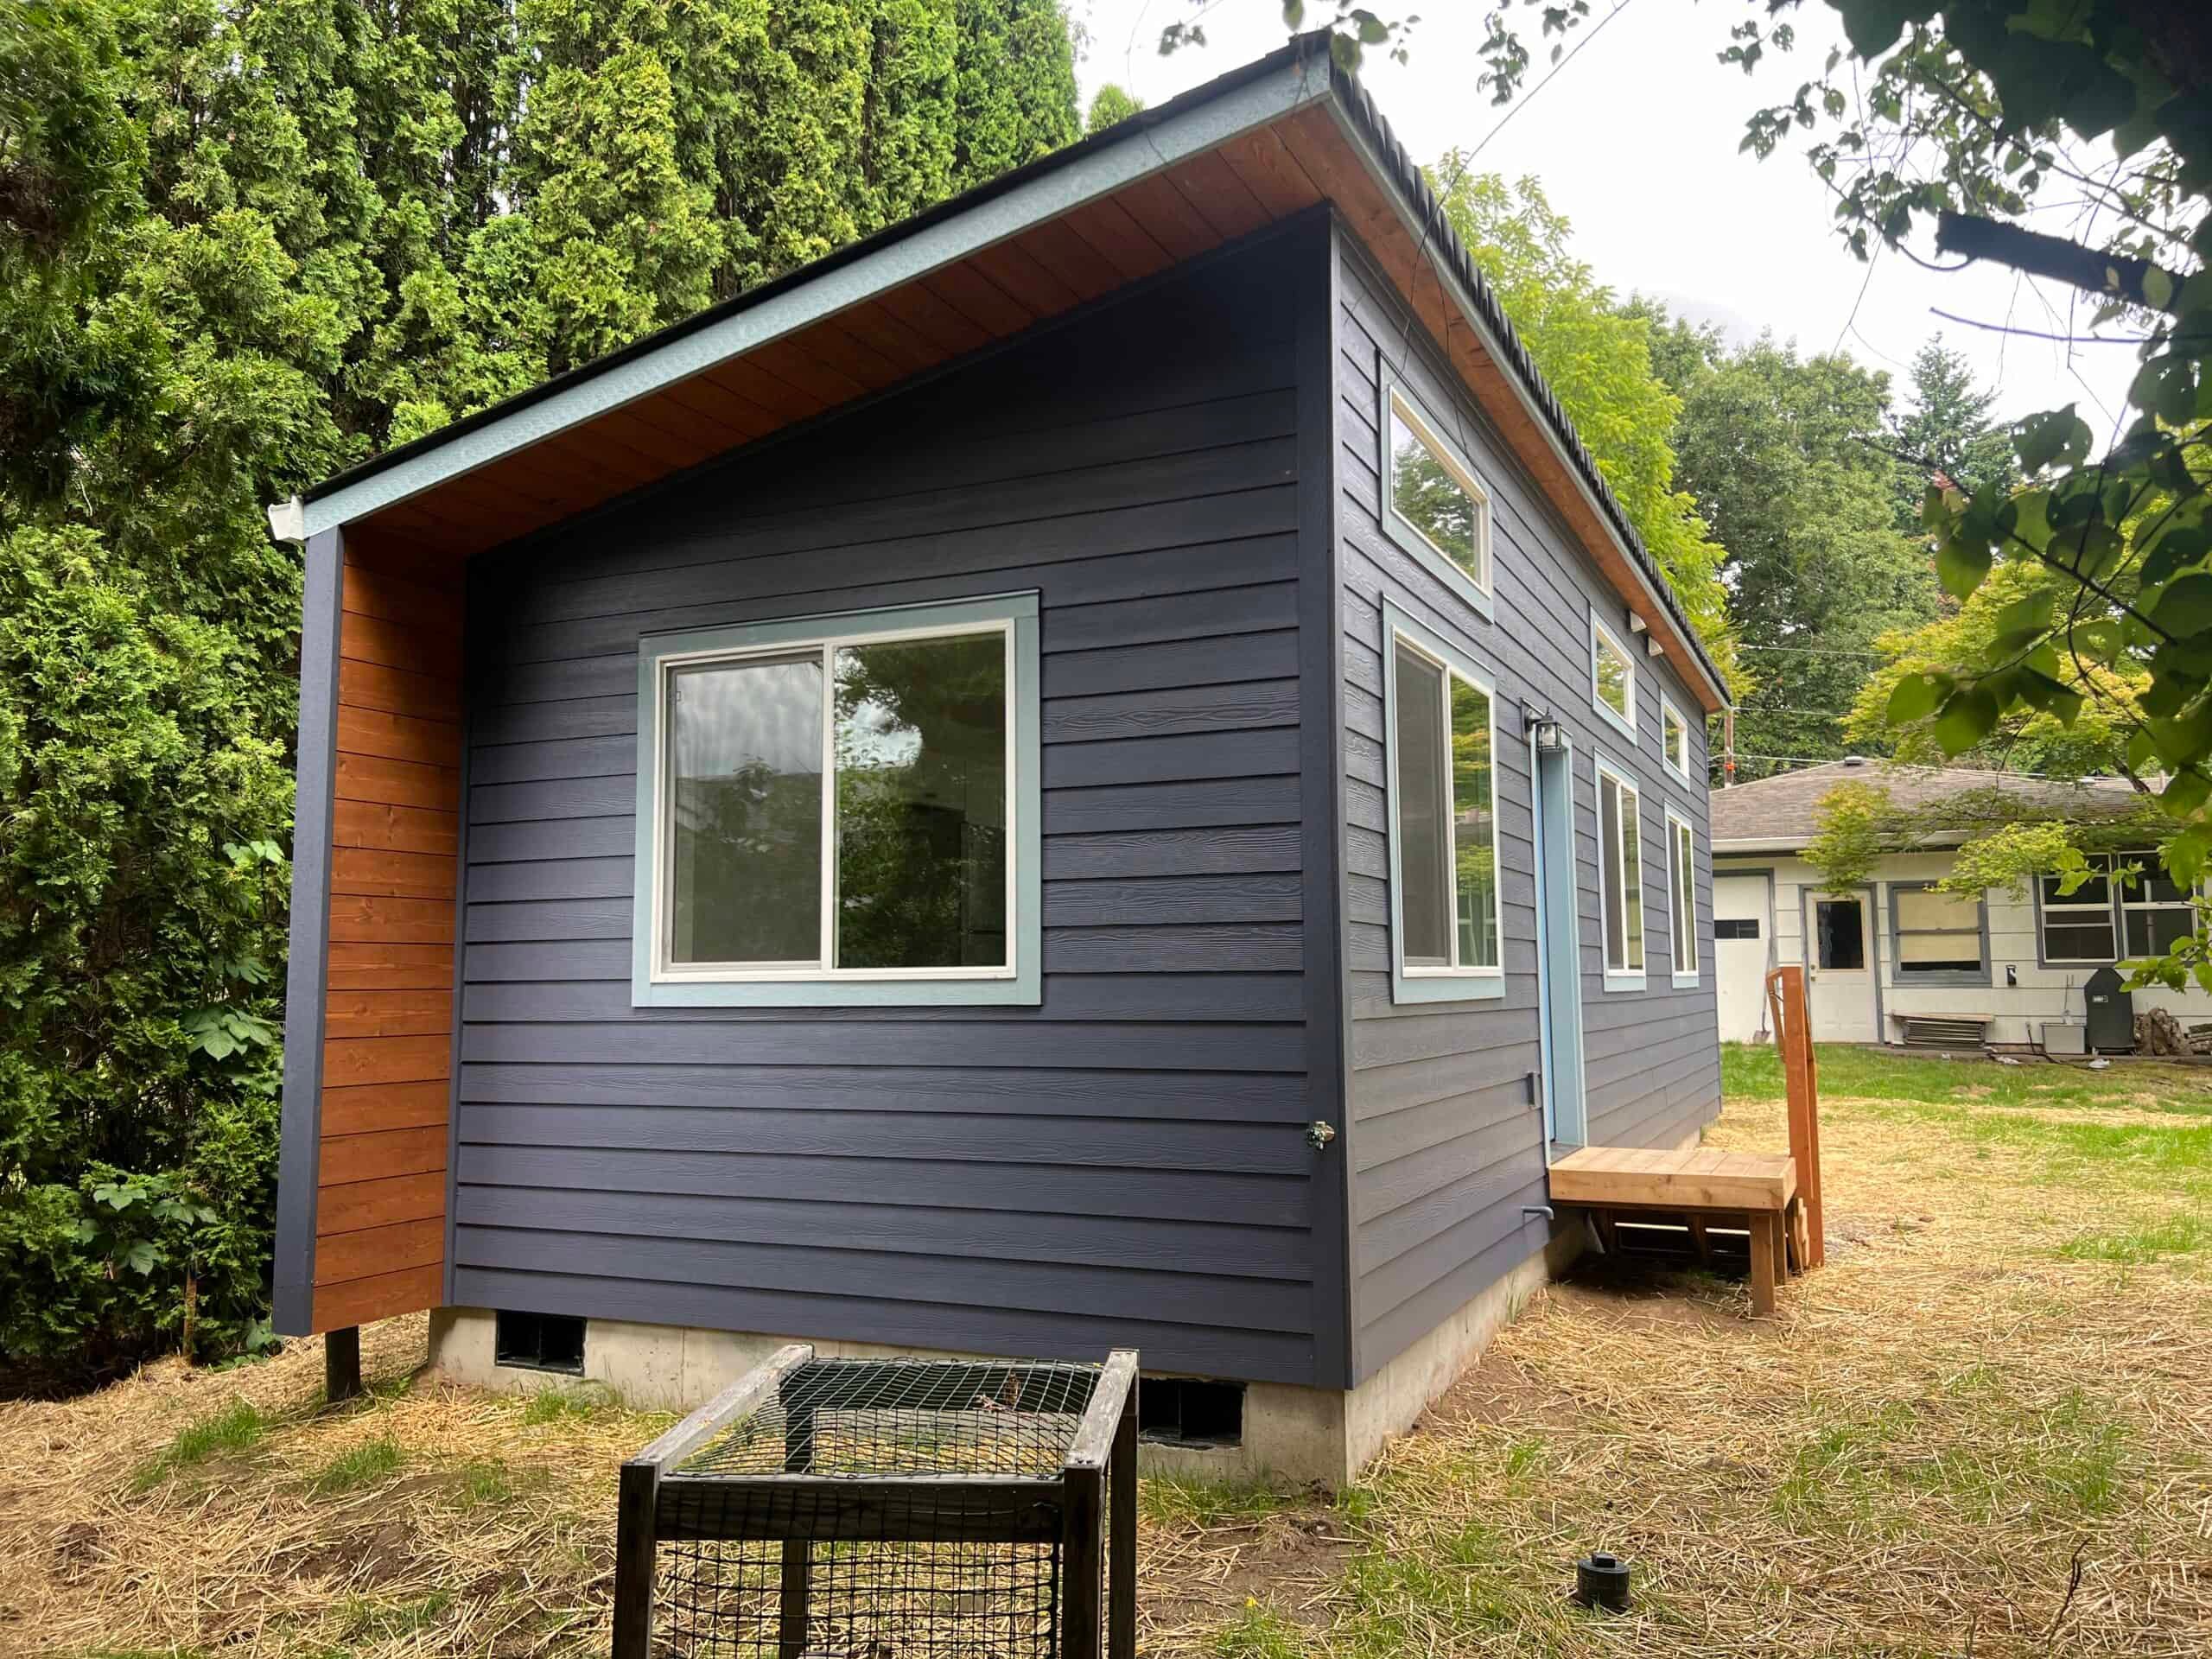
Bellingham is far enough up I-5 that delivery takes a real logistics plan. Wolf’s factory is in Battle Ground, in Southwest Washington near Portland, so a Bellingham set travels the length of western Washington and then has to climb a hillside street lined with maples. We take Whatcom work by arrangement. The first question is whether the lot is in the City of Bellingham or Whatcom County. The second is whether it sits in the Lake Whatcom watershed, where the city’s ADU table sets different rules for detached and attached ADUs than it does for the rest of town.
The city’s published rules: a land use permit and a building permit, Type I review for most ADUs, a maximum of two per lot, a maximum of 1,000 square feet, and height defined two ways. The Permit Center is at 210 Lottie Street, permits@cob.org, (360) 778-8300.
City of Bellingham or Whatcom County
A Sudden Valley lot, a Geneva lot, and a Cordata address can all share a Bellingham mailing address. City of Bellingham Planning and Community Development reviews projects inside city limits. Whatcom County PDS reviews projects outside them, and county materials have required a pre-screen checklist emailed to pds@co.whatcom.wa.us before a full application. Ferndale and Lynden have their own city halls. Mount Vernon and Anacortes are in Skagit County, and Anacortes brings ferry logistics we’d handle separately.
Washington law allows two ADUs on qualifying properties in urban growth areas. The available space, utility capacity, and any protected areas still affect what you can build. The Washington ADU laws guide covers the statute. Bellingham’s published standards list two ADUs per lot and a 1,000-square-foot size limit, and we confirm whether the city or county reviews your property. Portland’s 800-square-foot cap, Vancouver ePlans, and Seattle SDCI language don’t apply here.
The city lists the Lake Whatcom watershed as an exception in the same table that says where ADUs are allowed. If your lot is on the lake, the rules differ from a Fairhaven infill lot.
Two permits: land use and building
Bellingham is clear that you submit both land use and building applications. The land use permit has to be approved before the building permit issues. You can apply for both at the same time, but you can’t skip land use. Most ADUs go through Type I review. You can go to the Permit Center (it has been closed Fridays, with a later start on Wednesdays) or email permits@cob.org.
eTRAKiT at permits.cob.org handles electrical, mechanical, plumbing, reroof, signs, and similar over-the-counter work, plus inspections on existing files. It isn’t the application for a new cottage. The city directs people to its Applications and Checklists page and email for those, and filing a DADU (detached accessory dwelling unit) through eTRAKiT is a common mistake.
The city’s homeowner handbook recommends talking to a planner at 210 Lottie before you lock in a design, and we agree. Critical areas, stormwater, and trees tend to come up early here.
The city’s interim infill-housing rules (Ordinance 2025-12-032 language allowing up to six units on some residential lots, with a Lake Whatcom Reservoir exception) are a separate path. If you want one backyard home, stay on the ADU path.
Hills, trees, stormwater, and bay weather
Here’s what usually complicates a Bellingham lot:
- Slope. South Hill, Sehome, and some Fairhaven streets are steep. Foundations and crane pads can cost more than the siding.
- Trees. Canopy protections are real, and a buildable rectangle on paper can shrink once trees are mapped.
- Stormwater. Whatcom rain on glacial soils means added roof area needs a drainage plan. On a hillside, added hard surface can mean a drainage report, and we’d rather put stormwater on the proposal than deal with it during Type I review.
- Access. Alleys in Fairhaven, long driveways on the Guide Meridian edges, and streets lined with parked cars near Western Washington University.
- Marine weather. Wind and rain on set day. The house is built indoors, but the set still happens outside.
Neighborhoods vary. Chuckanut-adjacent and south-city lots add slope and complicate the crane plan. Cordata and the north flats are often the easiest to access and can still have plat covenants. Lots near Boulevard Park are attractive but often lack a workable pad. On Silver Beach and other lake-adjacent streets, we double-check the watershed rules.
Setbacks follow the zone. The city defines height two ways (definition #1 and #2) and publishes different numbers for attached and detached units, so check the current table against your zone. HB 1337 still prevents ADU setbacks from being stricter than the principal dwelling’s.
Utilities and septic
Inside the city, sewer laterals and a cleanout nobody can find still come up. Outside city limits, septic goes through the Whatcom County Health Department. Water and sewer versus septic is one of the first things we check.
Models that fit Bellingham yards
Wolf doesn’t sell HUD code (the federal standard for manufactured homes) manufactured homes. We build modular homes to the Washington State Building Code in the plant, and the city still handles land use, the foundation, and occupancy.
- Model K (~432 sq ft). One-bedroom backyard housing for a parent, a student-adjacent household, a guest, or a long-term renter. At 12 feet wide, it’s often the right fit for Fairhaven infill.
- Model E (~616 sq ft). Flexible two-bedroom use when coverage, height, and delivery all work. At 14 feet wide, it needs a street that can take it.
- Model F is the open-plan version of the E, for households that want a great room.
The city’s 1,000-square-foot cap is consistent with the state ADU rules, so the city can’t force you smaller than that. Coverage, watershed rules, and the truck still decide what fits. Dual-wides are a harder sell here because both the streets and the distance favor a single-wide K or E. A 28-foot-wide cottage that can’t turn onto a Fairhaven street isn’t going to work, and we can usually tell that from the curb.
Uses
People build here for aging parents, adult children, guests, long-term renters, caregivers, multigenerational living, downsizing on the same property, and home offices that are really dwellings. WWU and the hospital drive rental demand. Owner-occupancy requirements are gone inside the UGA under state law. Short-term rental rules are local, and Bellingham has been active on rental registration, so don’t count on vacation-rental income without checking current rules.
If you plan to rent, Bellingham’s rental registration is a separate city process from the land-use permit. eTRAKiT even notes that rental-registration fees aren’t paid in the same flow as over-the-counter permits. We build the dwelling, and you register the rental.
Fairhaven and Happy Valley infill is tight and close to historic areas, and a lot of those owners start by searching “tiny home.” If you want a code-built cottage, that’s the same building as an ADU. WWU-adjacent streets have rental pressure that makes a legal DADU attractive as income. Lake Whatcom lots have a different environmental overlay and, per the city table, a different ADU allowance. These three situations get evaluated separately.
Cost, distance, and warranty
Site work, stormwater requirements, hillside foundations, and long-distance crane access can make the total cost differ between two Bellingham properties with the same model. Factory construction protects the home from the weather, but the city’s permit reviews still affect the schedule. See financing if you plan to use a HELOC or construction loan.
This is our farthest I-5 city. Crews, permits, and punch lists all take more calendar time than a set close to the factory. Delivery runs the full length of I-5 and then up a Whatcom arterial, and the constraints are distance and the crew’s working window more than mountain weather. So we’re selective: we don’t ship until the pad is ready, access is measured, and the land-use path is clear. Wind off the bay can delay a set, and we weather-seal the same day whenever we can.
The last mile matters as much as the 250 miles before it. Chuckanut Drive and State Street are the approaches we check most often on south-side lots, and a hillside street with parked cars on both sides can rule out a 14-foot module even when the yard itself has room. We walk the route from the I-5 exit to the curb, then measure the swing from the crane pad to the foundation, including overhead lines and street trees. If the crane has to sit in the street, that’s a street-use conversation with the city before set day, and it goes on the schedule early.
Warranty visits are planned return trips, not same-week trim runs. We only take the project if we can support it after the set. If that arrangement doesn’t fit how you want to build, tell us early. You can browse case studies for completed Wolf homes. The 650+ homes figure is a company-wide number, not a count of Bellingham builds.
What a Bellingham evaluation decides
The evaluation isn’t about siding color. It answers whether land use will approve the project, whether the watershed applies, whether a single-wide can be craned in without removing a street tree the city wants kept, whether Whatcom County is actually the reviewer, and whether you’re ready for two permits and a 250-mile haul. We check:
- City of Bellingham, Whatcom County, or Ferndale.
- Lake Whatcom watershed, yes or no.
- Slope, trees, stormwater, and critical areas.
- Water and sewer, or septic.
- The truck route from I-5 to the curb and the crane path to the pad.
- The land-use plus building packet.
- Your intended use and which model can be delivered.
A Model K is often a yes on Fairhaven lots. With a Model E we still look hard at the 14-foot width on a hill. If the answer is no, you’ll hear it within a week, before you’ve put a deposit on a module that can’t get past I-5.
If the lot turns out to be in Ferndale or Lynden, it goes through that city’s hall instead. Mount Vernon and Anacortes go through Skagit County, and unincorporated Whatcom goes through County PDS. If 210 Lottie Street is your permit counter, we run it as a City of Bellingham file with both permits.
Contact us with the address, whether you’re on the lake, and a photo of the side yard. Mention a hillside if you have one, and send a survey if you have it. We’ll tell you whether it’s city or county, which model fits, and whether the arrangement makes sense.

