Boise is in the Treasure Valley, far off the I-5 corridor. From our factory it’s a long I-84 haul through the Columbia Gorge and across eastern Oregon before the truck reaches the Bench or the foothills. Wolf will quote a Boise delivery when Idaho’s modular rules allow it, but this is not turn-key. Washington and Oregon are the states where we run evaluation, permitting, site work, delivery, and setup as one job. Idaho requires special plan approval and is quoted per project. A local contractor does the site work, and we still build the module indoors.
None of our public case studies are in Boise. If someone told you we regularly set cottages in Warm Springs, that isn’t the case.
City of Boise, Ada County, or another city
A Boise mailing address doesn’t tell you who reviews the permit. City of Boise Planning and Development Services (PDS) reviews lots inside city limits. Unincorporated Ada County has its own development services counter and uses secondary-dwelling rules rather than Boise’s ADU (accessory dwelling unit) handout. Garden City is a separate city along the Boise River, and plenty of people with a Boise ZIP file there. Meridian and Eagle are Ada County cities with their own city halls. Nampa is in Canyon County, west on I-84, and isn’t covered here.
Start by pulling the parcel. City limits, zone, and taxlot come first. Filing with the wrong office can cost you a season, not just a week.
Idaho’s system differs from Washington’s. There’s no HB 1337 equivalent. Cities and counties write their own accessory or secondary-dwelling rules. Statewide, Idaho has been pushing cities to allow ADUs rather than ban them, but local size, parking, and occupancy rules still come from the handout you file under, so check it the week you file.
Boise PDS has published ADU materials, including a pre-approved plan catalog aimed at stick-built infill. A Wolf module isn’t one of those city stock plans. Lots in the hillside overlay follow a different path than a flat North End lot. We don’t list a citywide square-foot cap here because the living area of the main house, the zone, and the current PDS checklist decide the size.
Ada County’s unincorporated path works differently from the city checklist. County secondary-dwelling materials cover owner-occupancy, size relative to the main house, and a recorded restriction. If your lot is in the county, use the county’s rules rather than Boise PDS guidance.
We also don’t quote a citywide setback. R zones, mixed-use districts, historic overlays, and the foothills all have different envelopes, and slope and retaining walls can eat a backyard even when the zone looks generous on paper.
How a Boise permit moves
Boise PDS and Ada County use different submittal packages. Files with missing tree, hillside, floodplain, or access information get sent back. The usual sequence:
- Confirm the dwelling is allowed in your zone, using the city’s map tools and the current PDS ADU materials, or Ada County’s secondary-dwelling path if you’re unincorporated.
- Plot plan: existing house, proposed cottage, the zone’s setbacks, utilities, and a truck or crane path that works on a North End grid or a foothills driveway.
- Engineered modular plan set. These are modular homes, not HUD (the federal standard for manufactured homes) manufactured homes. Idaho has to accept the plant drawings and issue an insignia, and Boise or Ada County still reviews foundation, placement, and utilities.
- Submit to PDS (or the county, or Garden City), including utility connection plans. Site prep, meaning grading, foundation, and sometimes retaining walls, is done by a local contractor on Idaho work.
- Inspections as called, then occupancy. Keep the approved drawings on site.
Boise uses its own planning and building portal, separate from Portland DevHub or Vancouver ePlans. PDS has used a concept review or planning case step on ADUs before the building permit. Portals change, so we file in whatever system Boise is running the week the package is ready.
Ada County Highway District (ACHD) is a separate agency from PDS. Access, driveways, and some impact questions go through ACHD even when the city is the building reviewer, so a building permit doesn’t settle what happens at the street.
A typical city submittal includes application forms, a plot plan with existing and proposed structures, the engineered modular set, foundation and connection drawings, and utility letters. Staff expect a complete file. If hillside, floodplain, or tree questions are unresolved, the file waits until they’re answered.
Special plan approval is the Idaho step
Washington L&I inspects our plant for Washington jobs, and Oregon BCD does the same for Oregon. Idaho has its own program.
Idaho’s modular program (DOPL, still widely called DBS) reviews factory-built modules and issues an insignia. Out-of-state plants need special plan approval, and often an Idaho-authorized inspector in the factory. That adds time and cost compared with a Washington job. PDS or Ada County still inspects the site work: foundation, anchorage, utilities, and occupancy. A “mobile ADU” that claims to skip PDS review falls under a different code entirely.
On a Boise job we quote the evaluation, Idaho plan approval, the factory build, and I-84 delivery. A local contractor handles excavation, foundation, trenches, and laterals. Set-day labor is part of our quote. The set crew travels to Boise for it, so the punch list is a planned trip rather than a quick follow-up from a crew based nearby. We remain responsible for the home itself.
I-84 sets the limits
Our factory is in Battle Ground, in Southwest Washington near Portland. The usual route from there is I-205 to I-84, down the Gorge, past Pendleton, La Grande, Baker City, and Ontario, and into the Treasure Valley. Gorge wind is a real weather risk, and the run crosses the whole width of Oregon before it reaches Idaho. Wide-load permits, escorts, and module width decide the schedule. A 12-foot Model K needs a much simpler transport package than a 28-foot Model I. We plan the route and timing as part of the proposal. What you’re buying is a code-built modular home built in a Washington factory, with the delivery planning that comes with it.
Boise lots
Boise has a wide range of lot types, and each one brings its own issues:
- North End / Hyde Park. Older grid, mature trees, historic overlay questions, and streets that weren’t laid out for a crane.
- The Bench. Mid-century lots, leftover irrigation features, and fairly ordinary access until you measure overhead lines and the side yard.
- Foothills. Grade, retaining walls, and the hillside overlay. A backyard rectangle on a plat map can shrink once you cut a level pad. City pre-approved ADU packets have treated the hillside overlay as a separate path, and a module still needs a truck route that can handle the grade.
- East End / Warm Springs / river-adjacent. Floodplain and greenway questions. A river view doesn’t come with a permit.
- West Boise. Wider suburban lots, HOA (homeowners association) packets, and longer utility laterals.
- Harris Ranch / Barber Valley. Newer plats with design covenants the city ADU handout doesn’t mention.
- Garden City. A separate city on the river that’s easy to confuse with Boise on an envelope.
Even with a long delivery, we measure overhead lines, turnaround space, and whether the lot can take a single-wide K or a larger I. A single-section Model K needs far less street space than a two-piece plan.
Climate, soils, and the set
Treasure Valley summers are hot and dry. Winters are cold, with snow and freeze-thaw cycles we rarely see at the factory, and I-84 in January brings ice and Gorge wind. Ice at the site means a crane reschedule, and a July set on the Bench means working in heat rather than rain.
The house is built indoors, but the site still has to be ready in Ada County weather. Late spring through early fall is the usual set window. River-bottom parcels raise floodplain questions, and foothills lots usually need geotechnical work. If the parcel is in a flood or hillside overlay, include that when you ask for an evaluation. Frost depth and wind design come from the local engineer and the Ada County requirements, not a factory-wide number.
Utilities
Most in-city Boise lots are on city water and sewer. You still have to plan lateral length, the cleanout location, and whether the electrical service can handle a second dwelling without a panel upgrade. ACHD and the water and sewer departments are separate from PDS.
In the county or the foothills, lots are often on a well and septic. Those rules and the drainfield’s capacity frequently decide whether the project works before design even starts. If you don’t know which utilities serve your lot, that’s the first thing we check.
Irrigation laterals and easements show up on Bench and valley-edge lots, so check them before choosing a pad location. You can’t build over someone else’s irrigation ditch.
Models
These are modular homes, not HUD manufactured homes. Idaho still has to insignia the plant work, and Boise or Ada County still reviews the site work.
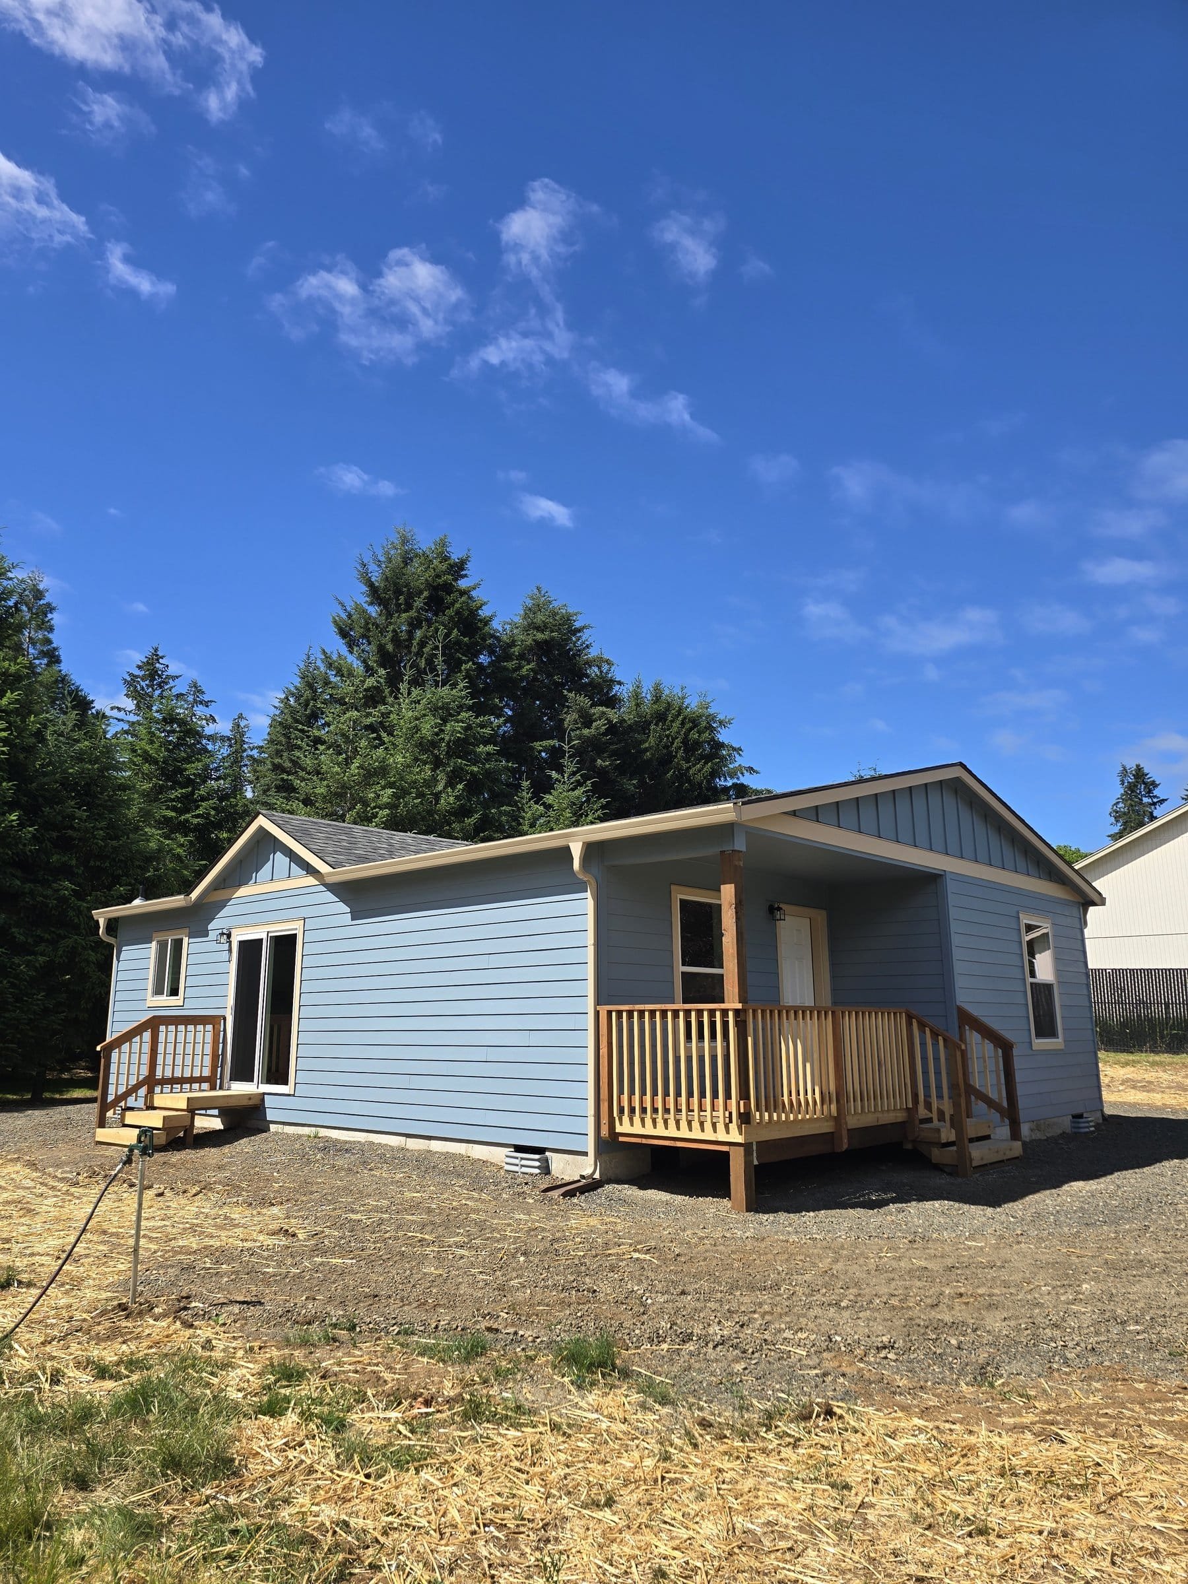
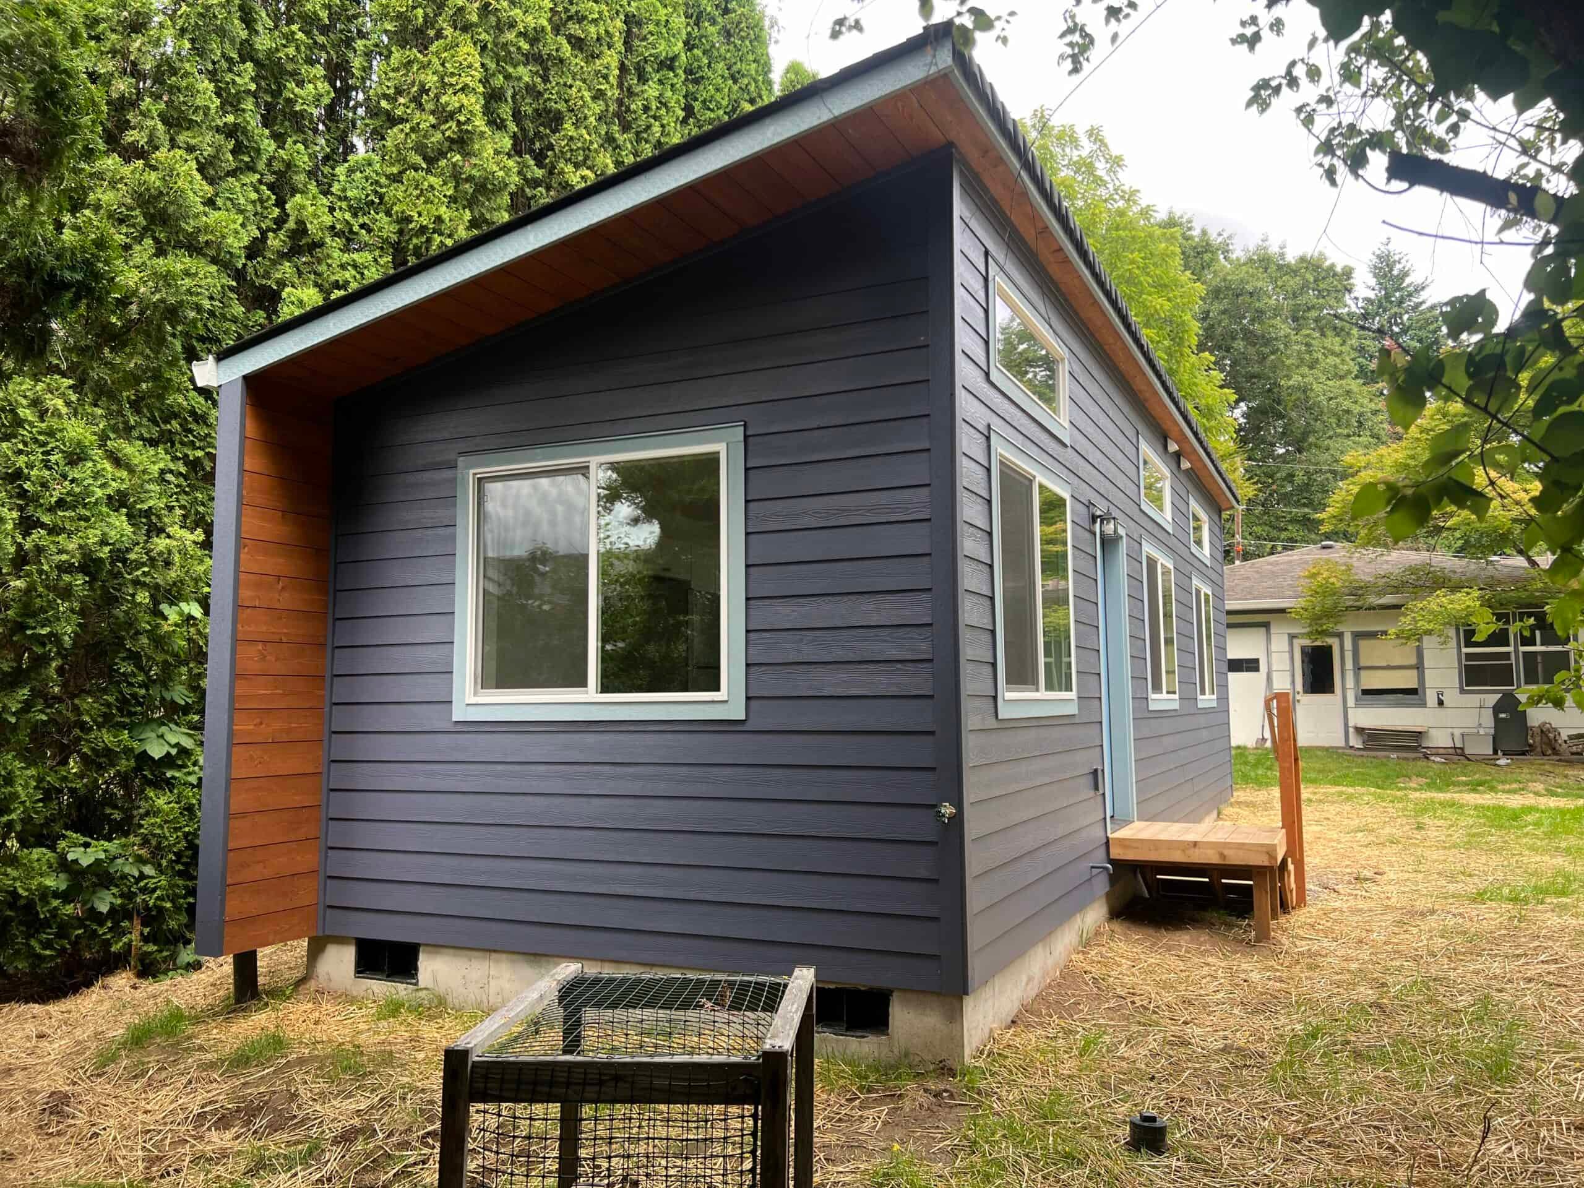
- Model K (~432 sq ft). A one-bedroom size for a guest, a parent, or a long-term renter on a typical city lot.
- Model E / Model F (~616 sq ft). Two bedrooms when the zone and the truck route allow.
- Model L when coverage, height, and the current size cap allow a larger cottage.
- Model I (~1,232 sq ft) when the lot is for the main house rather than a leftover side yard, and the wide-load package can make it down I-84.
We pick the model based on the zone and the haul, not the catalog photo.
ADU, tiny home, or guest house
If it has a kitchen and a bath, Boise treats it as a dwelling. Family occupancy, long-term rental, and short-term lodging are separate use questions, and short-term rental rules are set locally, so an ADU permit doesn’t automatically allow a vacation rental. People use names like tiny home and granny flat in different ways. We confirm the building type and intended use so the application describes the home accurately.
What affects the cost
The model sets the starting home price. Special plan approval, I-84 delivery, a local foundation, trench length, and electrical capacity make up the rest. Building indoors protects the home from weather, but Idaho review and local site work still affect the schedule.
The Model K starts at $85,500 for the home itself. That’s the home, not a Boise turn-key price, and we don’t apply our Washington complete-project numbers because Wolf isn’t pouring the footing on the Bench. You get a proposal after a property evaluation. See financing for how owners usually pay. Lenders will want to know the jurisdiction and see a local contractor lined up for the site work.
Nearby cities
Meridian and Eagle file with those cities. Garden City has its own city hall on the river. Nampa is in Canyon County. Size limits and rules in one city don’t carry over to the next, and Washington’s rules don’t apply at all. If the parcel is in one of those cities, that city reviews it instead of Boise PDS or Ada County.
What to send
An address is enough to start. A survey, prior permits, photos of the backyard and the street approach, and the intended use (family, rental, or a cottage you might live in) all help. We check jurisdiction, overlays, utilities, and whether a truck can reach the pad. If you’ve already picked a model, we check it against the current size cap and the I-84 transport limits.
Send the address and tell us whether you think the lot is in the city or the county and where the building would sit. We’ll tell you whether Idaho’s modular rules, your lot, and the haul make this a workable project before anyone talks about finishes.