

Brush Prairie is the name people use for the area between Battle Ground and Vancouver, but it isn’t a city. There’s no City of Brush Prairie Community Development. A Brush Prairie mailing address can belong to a lot in the urban growth area, on rural acreage, or occasionally inside another city’s limits. Clark County reviews almost every lot we see here.
Wolf’s factory is in Battle Ground, a few miles up SR-503, so delivery is a local run. We’ve already set hardship and family dwellings in Brush Prairie, though every five-acre parcel still gets its own review.
Unincorporated Clark County: there’s no city hall
Look up the parcel on Clark County GIS before you sketch anything. City limits, urban growth area, zone, and taxlot are all there. GIS won’t tell you whether a cedar blocks the crane, but it will tell you which office reviews the file.
If the lot is inside Battle Ground or another incorporated city, that city handles the permit. If it isn’t, you file with Clark County, even when the school district, fire district, or post office says Brush Prairie. Hockinson and Fargher Lake work the same way. If the taxlot is actually in Battle Ground or Vancouver, city code and city fees apply.
Washington law allows two ADUs on qualifying properties in urban growth areas. The available space, utility capacity, and any protected areas still affect what you can build. Read the Washington ADU laws guide and the Clark County ADU rules guide. The city or county reviews the site plan and issues the permits. We coordinate that process for your project.
Inside the UGA, unincorporated urban lots follow the county’s urban ADU path under those state ADU rules. Detached factory modules are an option when the zone already allows a single-family dwelling. On a qualifying lot, the state minimum is two units, attached, detached, or one of each.
Outside the UGA, rural accessory dwelling units follow Clark County Code 40.260.022. The county’s RADU handout (confirm the current revision) describes an attached unit that shares a common wall: an internal conversion, an addition to the house or an attached garage, conversion of an attached garage, or inclusion in a new single-family dwelling. Qualifying zones named there include R-20, R-10, R-5, RC-1, RC-2.5, AG-20, FR-40, FR-80, and AG-WL. Interior area typically runs up to about 1,500 square feet in those rural and resource zones, with a separate basement-conversion rule. The two-ADU state mandate does not automatically apply outside the UGA. A detached factory cottage is a different application from that handout, so ask early whether your unit has to share a wall.
County forms also treat hardship dwellings and guest houses separately from standard urban ADUs and RADUs. The two Brush Prairie jobs in our library are hardship and family-care dwellings. That’s a real local option, but it uses a different form than an urban rental ADU.
An urban residential lot and a five-acre rural property have different yard requirements, so we don’t quote a countywide setback. We confirm the zone on GIS and then walk the lot.
How Clark County takes a Brush Prairie permit
Clark County won’t chase missing paperwork. Files with incomplete WAVE forms, missing surveys, or unresolved access comments just sit. Here’s the order we work in:
- Confirm the taxlot is unincorporated, then whether it’s inside the UGA or in a rural or resource zone, using GIS and the current county ADU or RADU materials.
- Plot plan: existing house, proposed cottage or attached addition, the zone’s setbacks, utilities, and a truck or crane path that works with a long driveway, a row of firs, or a short urban side yard.
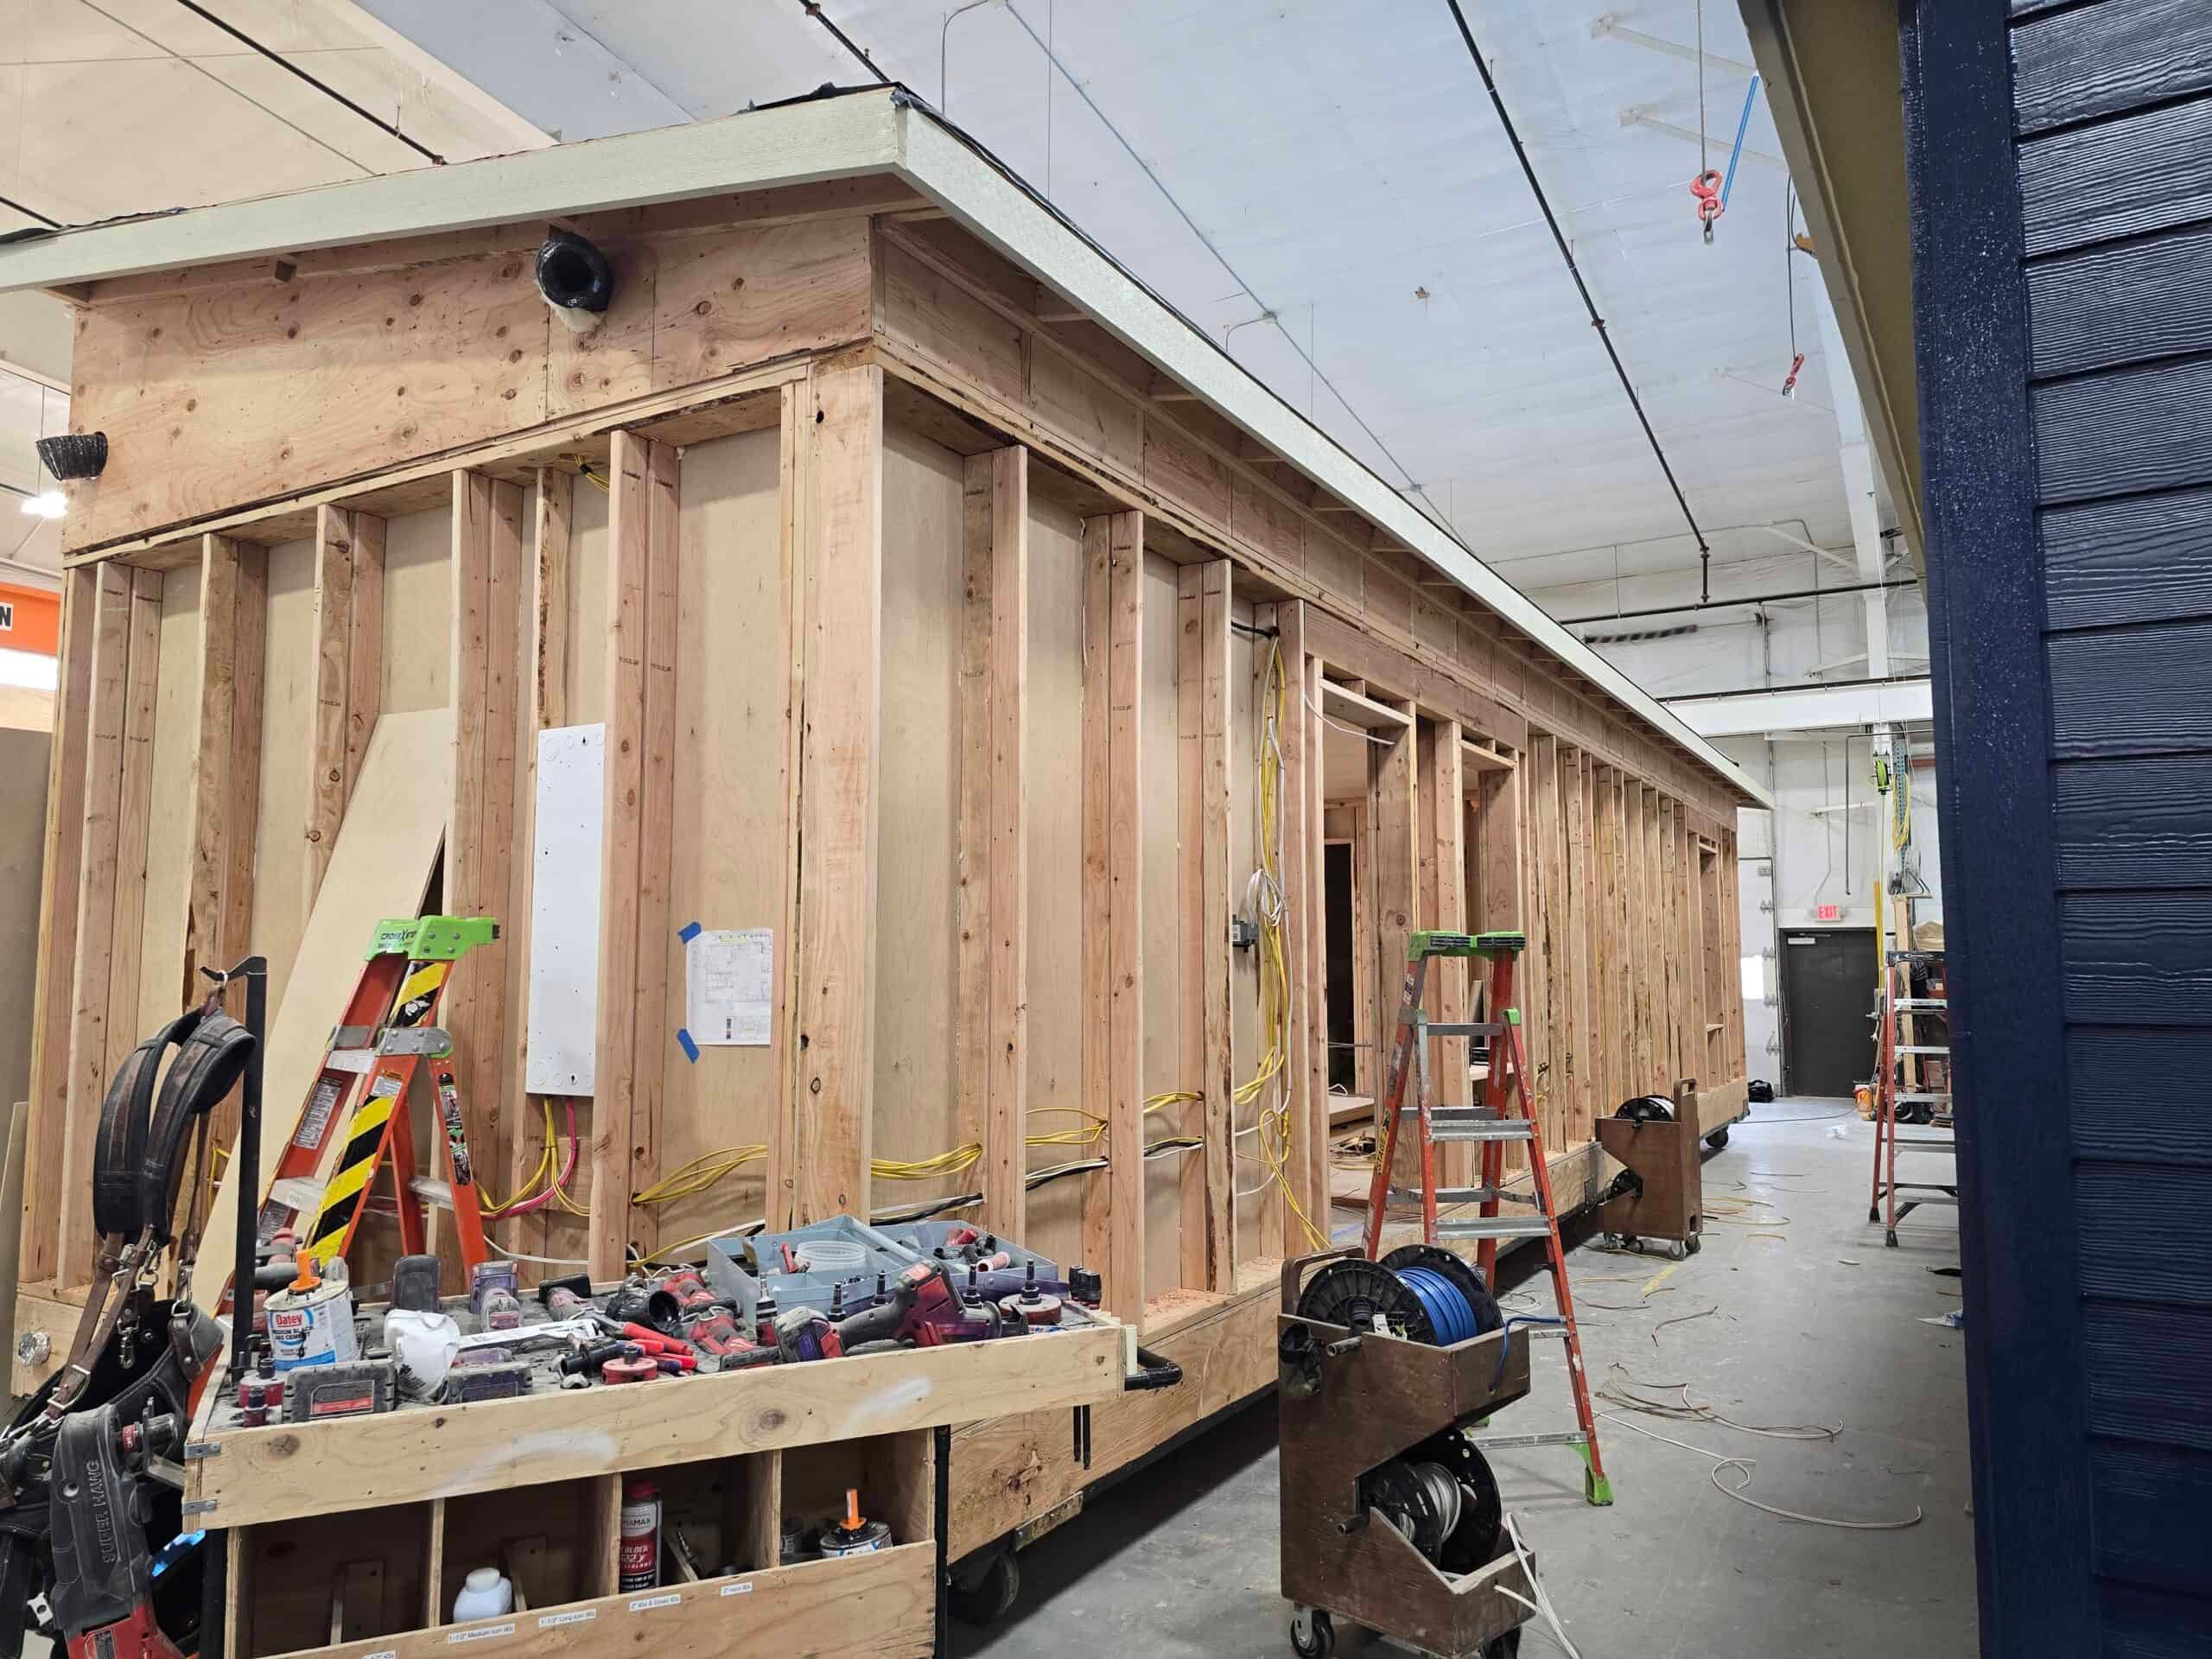
- Engineered modular plan set. These are modular homes under the Washington State Building Code, inspected by L&I in the factory. They leave Battle Ground with an L&I factory insignia and are not HUD (the federal standard for manufactured homes) manufactured homes. The county still reviews the foundation, placement, and utilities.
- Submit to Clark County. Urban lots need utility connection plans. Rural lots usually need Clark County Public Health sign-off before a building permit issues. Site prep, including grading, foundation, and sometimes retaining, is part of the job.
- Inspections as called, then occupancy. Keep the approved drawings on site.
A typical county submittal includes the application, a plot plan with existing and proposed structures, the engineered modular set, foundation and connection drawings, and utility letters. Rural files add a Septic System Release / Water Adequacy Verification (the WAVE form) so Public Health can confirm the well and drainfield can handle the added load. If Clark Public Utilities water is available, the utility has to document that. Public Health and the septic designer evaluate the existing approval, the proposed dwelling, and site conditions, and a general per-person estimate can’t confirm capacity. A system built for the existing house may not have room for a second dwelling.
Road approach, critical areas, and habitat review come up on some Brush Prairie parcels. The county expects a complete file either way.
Lots we see
Brush Prairie covers a lot of ground. Closer to Battle Ground and the UGA line you find shorter lots, newer plats, and some sewered urban parcels that can take a detached cottage under the HB 1337 path. Farther out toward Hockinson and Fargher Lake, the lots get wider, the driveways get longer, and wells and septic take over. Caples Road, 119th, and the NE 152nd and 156th corridors have both.
The UGA edge is easy to miss from the road. A lot that looks like Battle Ground can be county urban, and a lot that looks like a hobby farm can be inside the UGA, so check Clark County GIS before you assume either.
Low spots, drainages, and the edges of the East Fork Lewis and Salmon Creek raise wetland and flood questions. If your lot is in a critical-area overlay, mention it on the evaluation. Buffer widths come from the county maps and a site visit, not a listing photo.
Delivery from Battle Ground
The drive from Eaton Boulevard is short. SR-503 is the usual route, then Caples, 119th, or one of the numbered east-west roads for the last mile. We still measure overhead lines, turnaround room at the end of a gravel drive, and whether the home is a single-module K or a larger L. A 12-foot-wide module and a 14-foot two-bedroom need different access on a driveway built for a pickup. School traffic and narrow approaches off collector roads come up on evaluations too.
Because the factory is minutes away, we can walk lots, set homes, and come back for warranty work without an overnight trip. The county code is the same as it would be for any other Clark County job.
Named work here
Two Brush Prairie jobs are in the library:
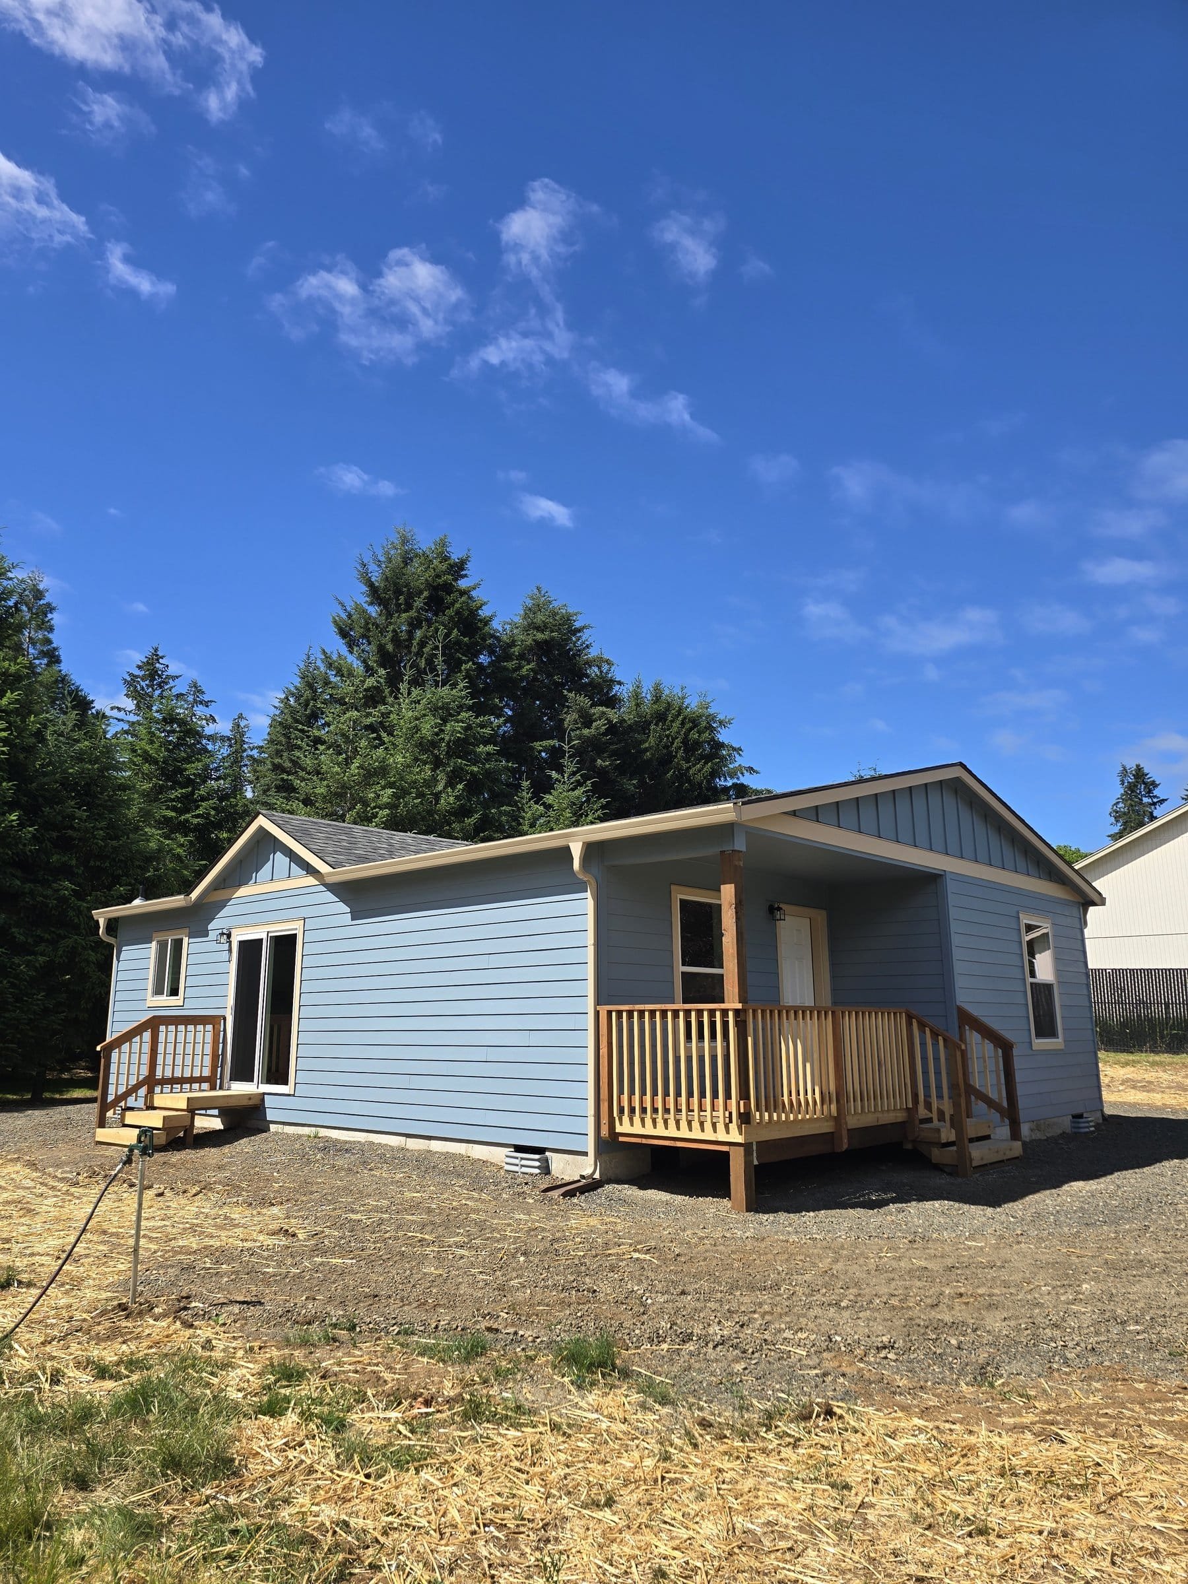
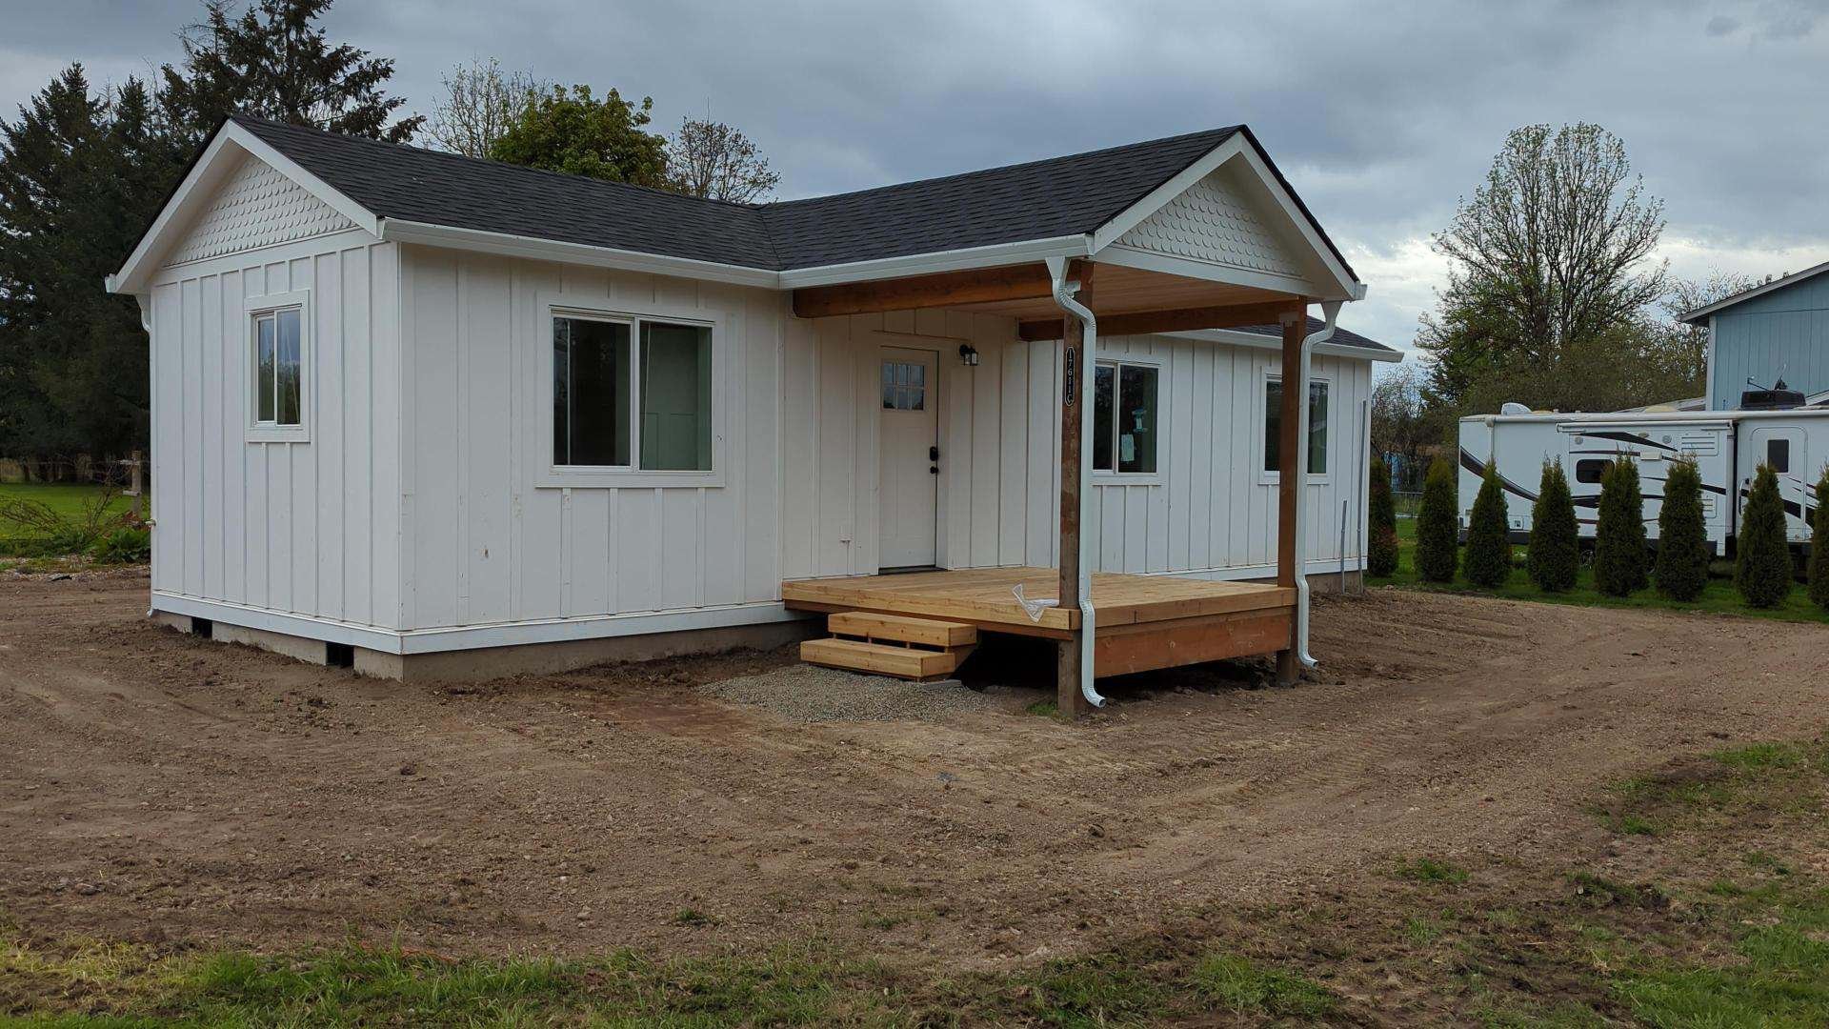
- A hardship dwelling in Brush Prairie: a small home on a family property so an aging aunt could live nearby instead of moving into full-time care.
- An accessible family dwelling in Brush Prairie: aging parents moving from Arizona, with grab bars and comfort details for long-term use.
Nearby Fargher Lake has a guest house in the library as well. Send us your parcel if you want a read on your lot.
Models
These are modular homes, not HUD manufactured.
- Model K (~432 sq ft). One-bedroom family, guest, or rental ADU on a typical urban lot, or a compact attached RADU on rural land.
- Model E / Model F (~616 sq ft). Two bedrooms when the zone, coverage, and septic all allow it.
- Model L (~984 sq ft) when coverage, height, and on rural lots the ~1,500-square-foot interior cap and attached-unit rules still leave room. Model I (~1,232 sq ft) is a small primary-size plan and is usually a different kind of permit, unless the urban size floor and the lot both allow it.
Inside the UGA, state law prevents a local size cap below 1,000 square feet on covered lots. That doesn’t mean every leftover urban lot can take an L, so measure the pad, the truck path, and the laterals first. Outside the UGA, the RADU handout and Public Health usually settle the question before you get to model choice.
ADU, tiny home, or hardship dwelling
If it has a kitchen and bath, the county treats it as a dwelling. Family use, long-term rental, hardship, and guest house are separate use questions, and sometimes separate forms. Inside the UGA, state law dropped owner-occupancy mandates, which is why a rental ADU is an option for many owners. Short-term rental rules are still local, so don’t assume an ADU permit covers a vacation rental. Rural RADUs and hardship dwellings have their own occupancy conditions. Tell us the intended use on the evaluation.
Cost and timeline
The model sets the starting home price. Trench length, septic work, electrical capacity, foundation work, and other site conditions set the rest. Building indoors keeps the home out of southwest Washington rain, but county review and site prep still drive the schedule.
The Model K starts at $85,500 for the home itself. Permitting, delivery, installation, and site work are listed separately in your property-specific proposal. A rural lot that needs a drainfield expansion will cost more than a sewered UGA lot with short laterals, so we provide a complete proposal after a property evaluation. See the Washington ADU cost guide.
Utilities
Sewered UGA lots still need a check on lateral length, cleanout location, and whether the electrical service can carry a second dwelling without a panel upgrade. Cross the UGA line and you’re often on well and septic, where the rural ADU rules and septic design usually decide the project. If you don’t know which you have, it’s the first thing we check.
Site work and weather
Southwest Washington is wet from fall through spring, which is why the house is built indoors. On the lot, saturated silts and a high water table affect excavation, erosion control, and whether a crawlspace or a slab is the right foundation. Summer is the easier set window. Winter sets happen too, with tighter site controls.
Foundation excavation, trenching, grading, and minor tree work are part of a normal Brush Prairie job. Long rural driveways and tight urban side yards are why we look at access early. We bring a standard delivery trailer, and a crane when the swing needs it. We weather-seal the same day when we can, then finish mechanical and plumbing tie-ins. Two-piece plans add a day to join the halves.
Financing is usually a HELOC, cash-out refinance, or a construction-to-permanent lender who has worked with factory-built ADUs. See financing.
What to send
An address is enough to start. Useful extras: a survey, Clark GIS printout, WAVE paperwork or a well log, prior building or septic permits, photos of the backyard and the street approach, and whether the unit is for family, long-term rental, hardship, or a cottage you might live in. We check UGA versus rural, zone, overlays, utilities, and whether a truck or crane can reach the pad.
If you already picked a model, tell us. We’ll still check it against coverage, height, the current size cap, and on rural lots, whether the unit has to be attached.
After the set
Inspections, walk-through, punch list, keys, and the warranty packet. With the factory a short drive away, trim and punch items get handled quickly. County inspectors sign off on occupancy, so keep the approved drawings on site until they do.
Send the address. Tell us whether the lot is UGA or rural if you know, where the building would sit, and whether it’s for family, rental, hardship, or you. We’ll match a model to the county path your lot is on.