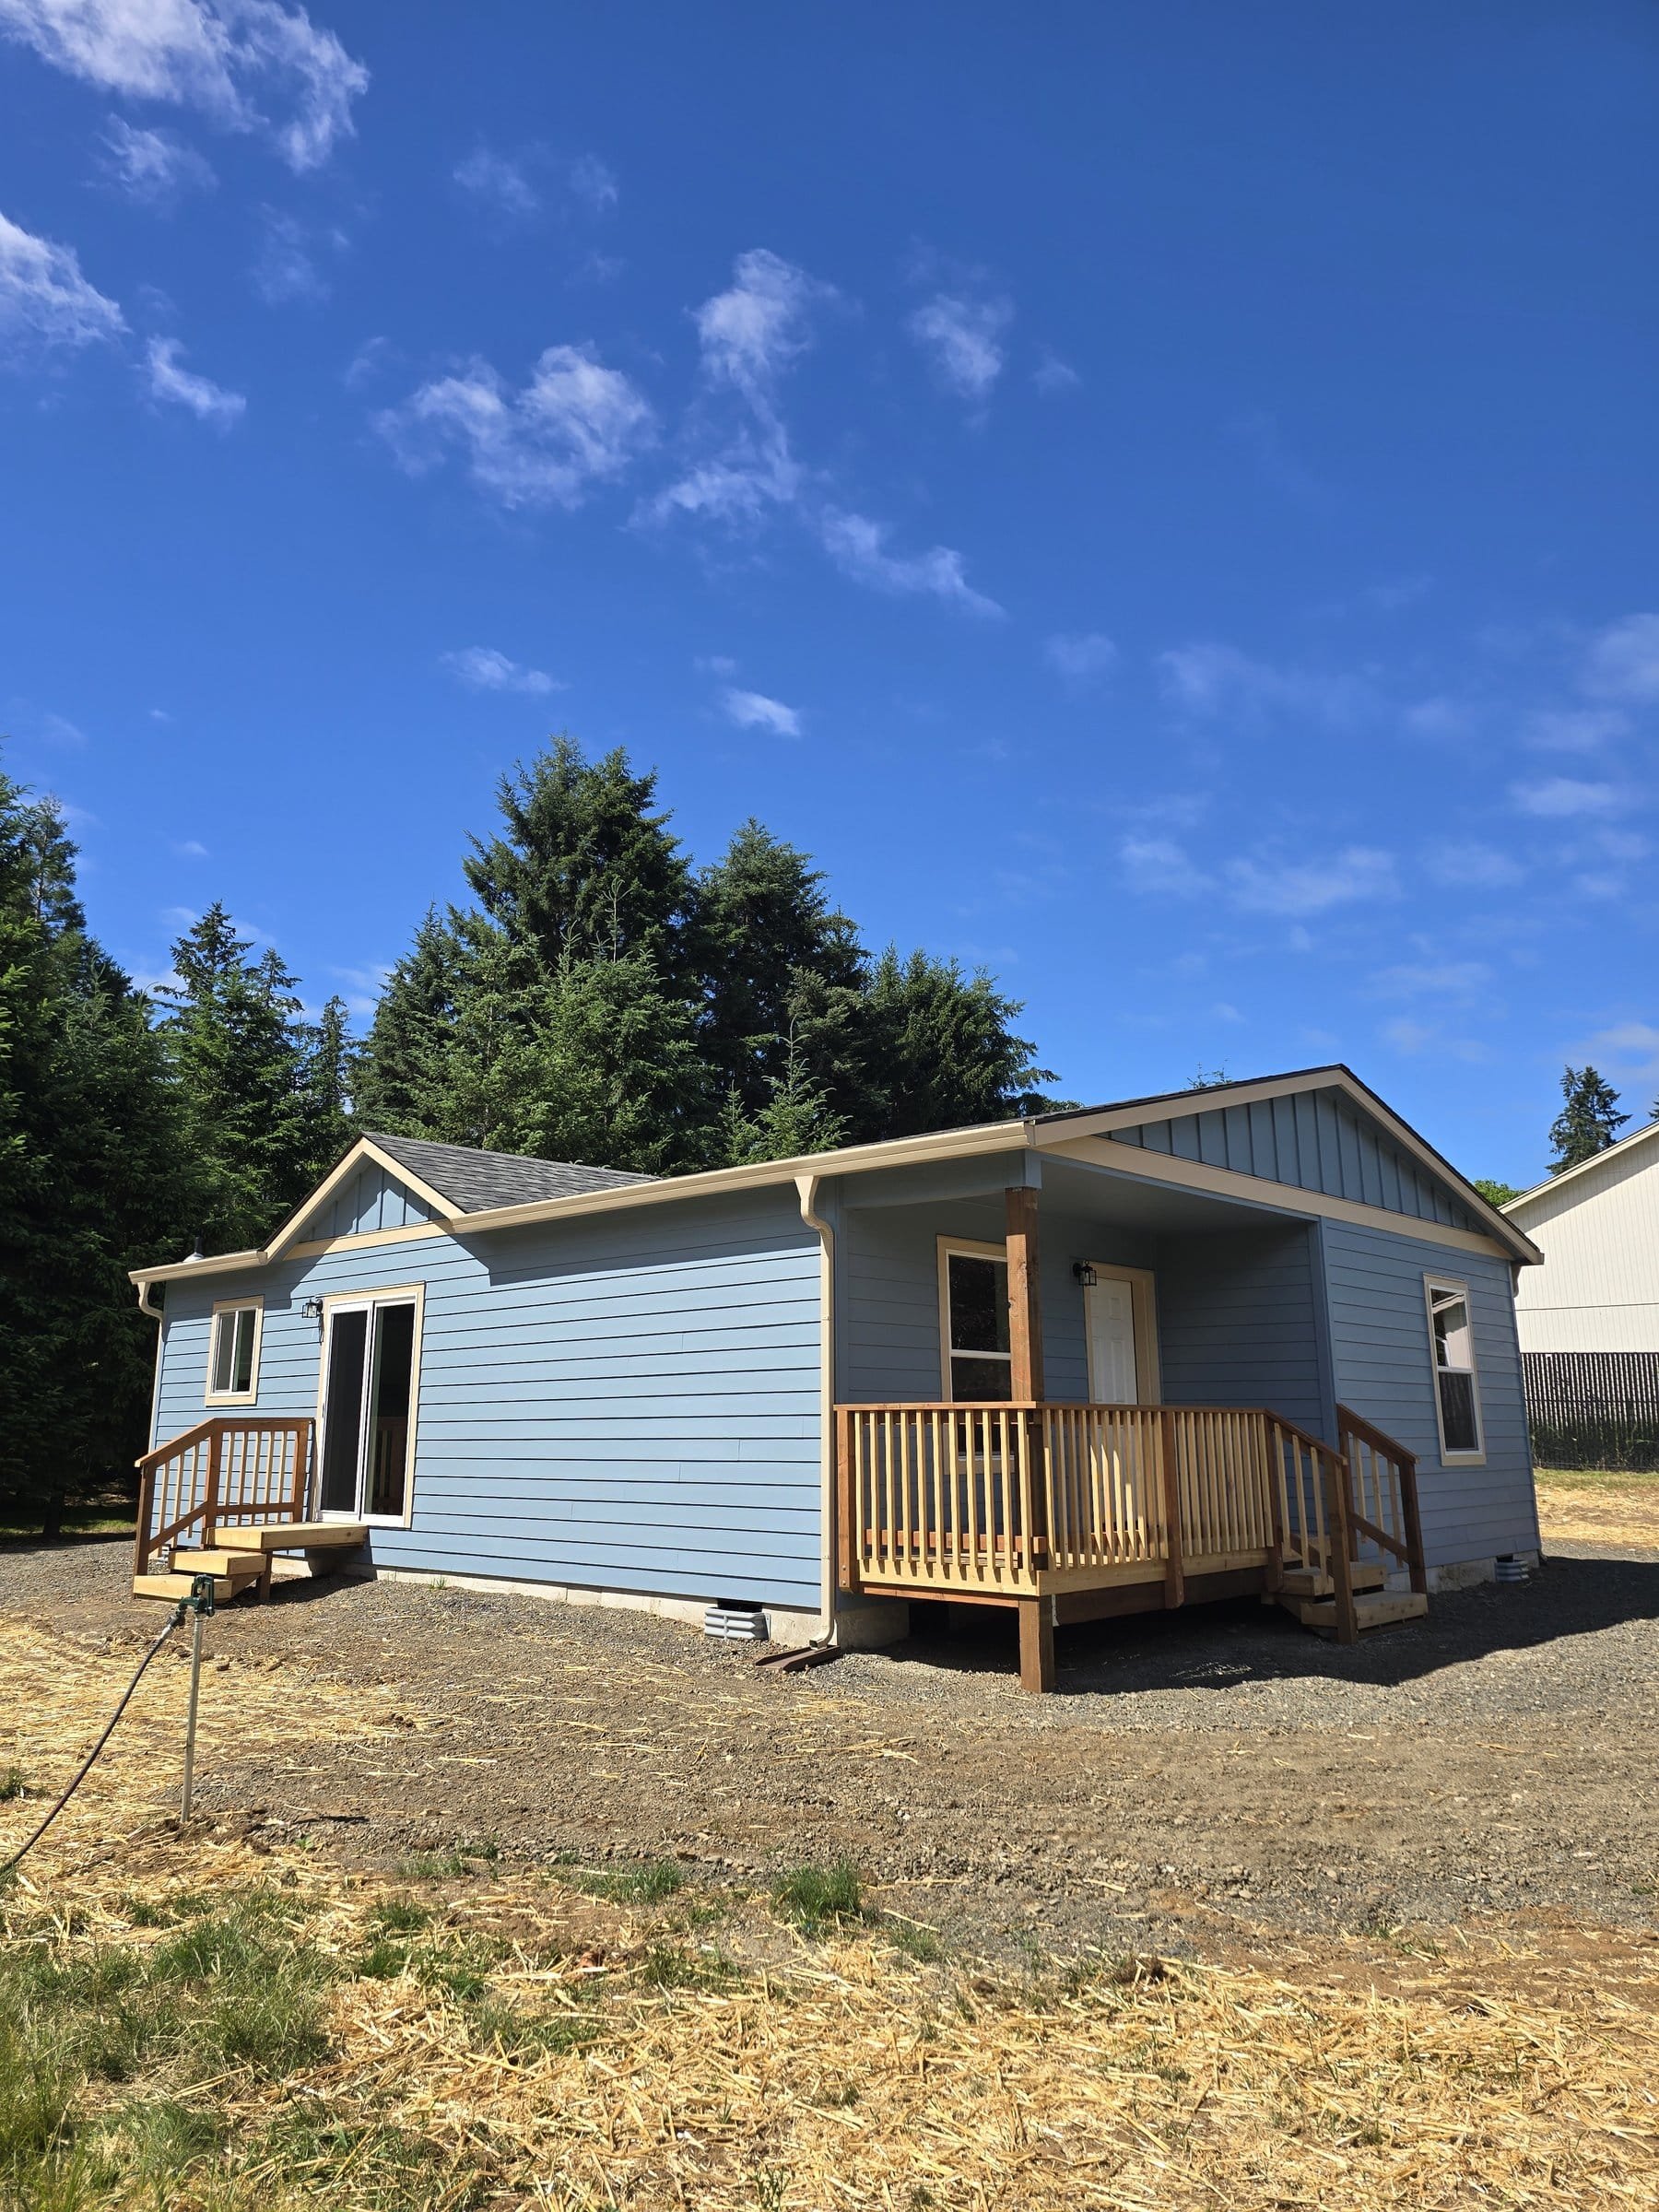
Coeur d’Alene sits on the north shore of the lake in Kootenai County, a short I-90 run east of Spokane. From our factory it’s still a long haul: over the Cascades or up the Gorge, across the basin, through Spokane, and into Idaho. It’s closer than Boise, but it’s Idaho, with Idaho rules.
This is not turn-key. Wolf turn-key, meaning evaluation, permitting, our site work, delivery, and setup as one job, is Washington and Oregon only. Idaho requires special plan approval and is quoted per project. A local contractor does the site work, and the module is still built indoors at our factory.
Spokane is a nearby Washington market with a different state modular program and a different city hall. What worked for a Spokane ADU (accessory dwelling unit) won’t necessarily get through Coeur d’Alene Planning.
None of our public case studies are in Coeur d’Alene yet.
City of Coeur d’Alene or Kootenai County first
A Coeur d’Alene mailing address doesn’t tell you who reviews the permit. City of Coeur d’Alene Planning and Building Services review lots inside city limits. Unincorporated Kootenai County Community Development uses accessory living unit (ALU) rules, which are separate from the city’s ADU handout. Post Falls and Hayden are separate cities. Dalton Gardens and some lake-edge or prairie parcels surprise people who assumed the mailing address decided it.
Look up the parcel first. City limits, zone, and taxlot come before anything else, because filing with the wrong office can cost you a building season.
Idaho has no HB 1337 equivalent. Cities and counties write their own accessory or secondary-dwelling rules. Idaho has been pushing cities to allow ADUs rather than ban them, but local size, parking, and occupancy rules are still in the handout you file with.
Coeur d’Alene city materials have described ADUs as an allowed use on lots with a single-family house, with living area commonly limited to a share of the principal dwelling and an 800-square-foot ceiling. Parking, short-term occupancy, and design compatibility with the main house are in the same packet. Those numbers change, so check the current Planning Department handout the week you file rather than relying on an old PDF for stall counts or owner-occupancy rules.
Kootenai County’s ALU path uses different terms and a different office. County materials have covered habitable-area limits relative to the principal dwelling, accessory-building setbacks, and on parts of the Rathdrum Prairie, Panhandle Health District density limits tied to the aquifer. Septic and well questions often decide those lots before anyone picks a floor plan, and city ADU rules don’t apply to them.
Setbacks differ between R zones, hillside plats, and shoreline lots, so we don’t quote a citywide number. Slope and retaining can also shrink a backyard that looks generous on the zoning map.
How Coeur d’Alene takes a permit
The city and Kootenai County use separate packets. Tree, shoreline, grade, and access comments are the usual reasons a file comes back. Here’s the order we work in:
- Confirm the dwelling is allowed in this zone, using city maps and the current ADU materials, or the county ALU path if you’re unincorporated.
- Plot plan: existing house, proposed cottage, the zone’s setbacks, utilities, and a truck or crane path that works on a hillside driveway or a downtown street near the lake.
- Engineered modular plan set. These are modular homes, not HUD (the federal standard for manufactured homes) manufactured homes. Idaho still has to accept the plant drawings and issue an insignia, and the city or county still reviews the foundation, placement, and utilities.
- Submit to the City of Coeur d’Alene (or Kootenai County if unincorporated) with utility connection plans. On Idaho jobs, site prep, including grading, foundation, and sometimes retaining, is done by a local contractor.
- Inspections as called, then occupancy. Keep the approved drawings on site.
The city has its own building-permit portal and a Planning Department ADU application, separate from the Seattle, Spokane, and Vancouver systems. Portals change, so we file in whatever Coeur d’Alene is running when the package is ready.
The city has also pointed owners to free stock ADU drawings from a regional housing partnership. A Wolf module doesn’t use those drawings, so stock-plan timelines don’t apply to a factory-built home coming over I-90.
County lots may also need Panhandle Health, septic, critical areas, road approach, or shoreline review. Sewered city lots still need a check on laterals and panel capacity.
Special plan approval is the Idaho step
For Washington jobs, including Spokane, Washington L&I inspects our plant. Coeur d’Alene uses a different program.
Idaho’s modular program (DOPL, still widely called DBS) reviews factory-built modules and issues an insignia. Out-of-state plants need special plan approval, and often an Idaho-authorized inspector in the factory. That adds time and cost, and being about thirty miles from Spokane doesn’t change it. The city or county still inspects the foundation, anchorage, utilities, and occupancy. A “mobile ADU” that skips Planning is a HUD-code product, which is a different set of rules.
When we take a Coeur d’Alene job, we quote the evaluation, Idaho plan approval, the factory build, and I-90 delivery. A local contractor handles excavation, foundation, trenches, and laterals. Set-day labor is priced into the quote, and punch list visits are scheduled trips. The local excavator who knows how a Canfield driveway behaves in March does the site work, and we’re responsible for the home.
Delivery on I-90
Our factory is in Battle Ground, in Southwest Washington near Portland. From there, the routes are the same ones we use for Spokane:
- I-90 over Snoqualmie Pass, across the basin, through Spokane and Spokane Valley, past Liberty Lake, then into Post Falls and Coeur d’Alene.
- I-84 through the Gorge, then I-82 to I-90, when the pass is the problem.
Then the last miles: downtown toward the lake, a hillside toward Best Hill or Canfield, or a prairie lot toward Hayden. Wide-load permits, escorts, and module width set the delivery week. A 12-foot Model K needs a simpler permit than a longer two-bedroom or a two-piece plan. Along the way we still check overhead lines, turnaround room, and street use at the site.
Coeur d’Alene and Spokane share an interstate and a labor market, but not a building department. The distance buys you a code-built modular house built in our factory.
Lake, hillside, and the lots we see
Coeur d’Alene lots vary a lot:
- Downtown and the Tubbs Hill edge. Tight streets, tourist traffic, on-street parking, and a lake that’s great for views and hard on logistics.
- Best Hill, Canfield, and the south and east hillsides. Grade, retaining walls, driveways built for a passenger car, and winter ice on the last mile.
- Fernan and other lake-adjacent pockets. Shoreline, trees, and drainage. A wooded lot isn’t automatically an ADU site until we measure the pad and the truck path.
- Northwest plats toward Ramsey. More typical suburban access.
- Hayden and Post Falls edges. Often a different city with its own rules.
- Unincorporated prairie and timber. Wells, septic, Panhandle Health, longer drives, and fire-truck access in snow.
River, lake, and low parcels raise floodplain and shoreline questions. If your lot is in a flood or shoreline overlay, mention it on the evaluation. Base-flood elevations come from the map and a surveyor.
Climate, soils, and the set
Winter here means snow, ice, and freeze-thaw. Lake country adds wind and a shoulder season that looks nice in listing photos but can shut down a crane day. I-90 closures at Snoqualmie, black ice on a hillside last mile, and snow piled on the only staging area are the usual problems. Frost depth and wind numbers come from the local engineer and the Kootenai packet.
The house is built indoors, but the site still has to be ready in Kootenai weather. Late spring through early fall is the usual set window. Hillside cuts and wet ground at the bottom of a slope affect excavation, so tell us if the lot is steep, rocky, or on the shoreline.
Utilities
Most in-city Coeur d’Alene lots are on city water and sewer. You still need to check lateral length, cleanout location, and whether the electrical service can carry a second dwelling without a panel upgrade.
In the county and on some prairie edges, you’re often on well and septic. Panhandle Health’s aquifer rules on parts of the Rathdrum Prairie can limit dwelling density before zoning does, and rural ALU rules plus septic design usually decide those parcels. If you don’t know which you have, it’s the first thing we check.
Models
These are modular homes, not HUD manufactured. Idaho still has to issue the insignia for the plant work, and the city or county still reviews the site.
- Model K (~432 sq ft). One-bedroom for a guest, parent, or long-term renter on a typical city lot. It’s also the easiest to get over the passes and into tight downtown access.
- Model E / Model F (~616 sq ft). Two bedrooms when the zone, the slope, and the truck path allow.
- Model L when coverage, height, and the current size cap allow a larger cottage.
If the current city handout still caps ADUs around 800 square feet, that’s why we don’t lead with our largest plans on a downtown infill lot. Measure the pad, the truck path, and the laterals first.
ADU, tiny home, or guest house
If it has a kitchen and bath, Coeur d’Alene treats it as a dwelling. Family use, long-term rental, and short-term lodging are separate use questions. City materials have tied owner-occupancy and extra rules to short-term use, so don’t assume an ADU permit covers a vacation rental. “Tiny home,” “granny flat,” and “ADU” usually describe the same building.
Cost
The model sets the starting home price. Special plan approval, I-90 delivery, a local foundation, hillside retaining, trench length, and electrical capacity set the rest. Building indoors protects the home from the weather, but Idaho review and local site work still drive the schedule.
The Model K starts at $85,500 for the home itself. That’s the home only, not a Coeur d’Alene turn-key price. Because a local contractor pours the foundation here, we don’t use the Washington complete-project numbers. You get a proposal after a property evaluation. See financing for how owners usually pay. Lenders will want to see the jurisdiction and the local contractor lined up.
Nearby cities
Post Falls and Hayden have their own city halls. Sandpoint is in Bonner County, farther north, on a different lake with its own permit process. Spokane is across the state line in Washington. There are unincorporated county pockets around all of them, so check the parcel before assuming which rules apply.
What to send
An address is enough to start. Useful extras: a survey, prior permits, photos of the backyard and the street approach, winter driveway photos if you have them, and whether the unit is for family, rental, or a cottage you might live in. We check jurisdiction, overlays, utilities, and whether a truck can reach the pad.
Send the address. Tell us city or county and where the building would sit. Before anyone talks finishes, we’ll tell you whether Idaho’s modular rules, your lot, and the haul add up to a workable project.