
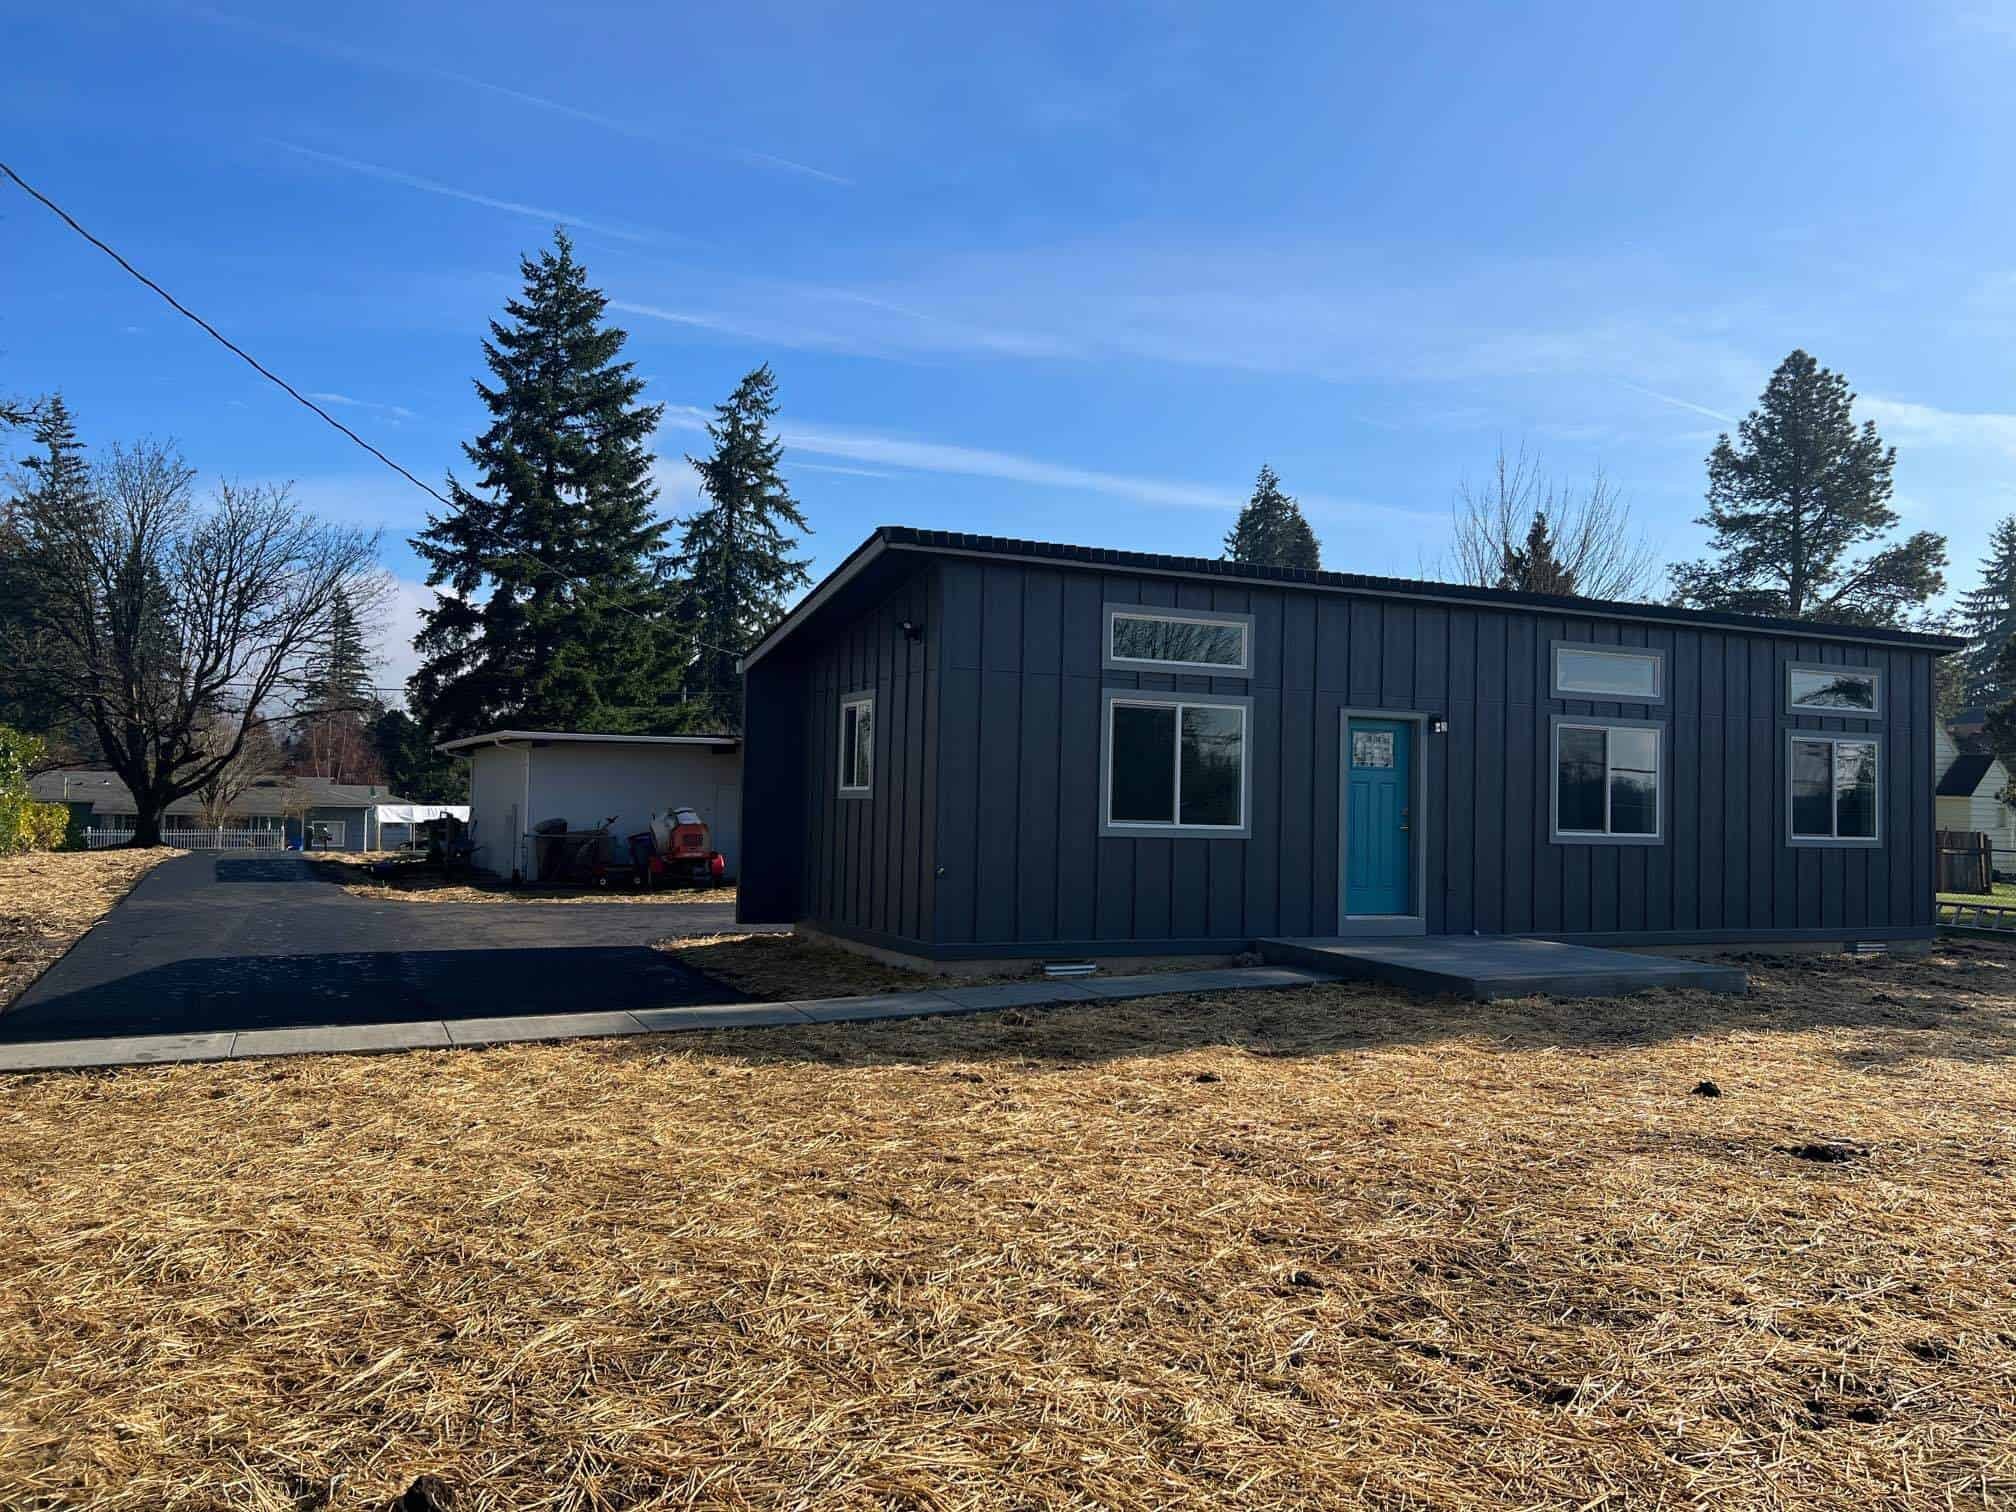

Federal Way is easy to describe from the freeway and easy to get wrong on a permit. It’s in south King County, handled by City of Federal Way Community Development, between Seattle and Tacoma. Wolf’s factory is in Battle Ground, near Vancouver, WA, so the truck has already covered a lot of miles on I-5 by the time it reaches 320th Street. We take these projects by arrangement, which means we confirm the route, the crane, and the city’s electronic submittal path before we talk floor plans.
Federal Way keeps online planning, mapping, and permitting resources that include accessory dwelling unit applications. According to the city’s ADU handout and Permit Center pages, building applications are electronic, and you request a document-upload link instead of uploading to a self-serve portal. The Permit Center sets up a file and emails you the link, which can take a few days. Incomplete applications aren’t accepted, and the Permit Center has been closed to walk-in traffic on Wednesdays.
Confirm you’re in Federal Way city limits
Des Moines, Kent, Auburn, Milton, and unincorporated King County all have their own reviewers, and neighborhood names like Panther Lake or Twin Lakes don’t tell you which one has your lot. Pull the parcel on the city’s maps or King County’s parcel viewer. Getting this wrong sends the packet to the wrong inbox.
Washington law allows two ADUs on qualifying properties in urban growth areas. The available space, utility capacity, and any protected areas still affect what you can build. The Washington ADU laws guide covers the statute. Federal Way still issues the permit, and rules from elsewhere, like Portland’s 800-square-foot cap or Vancouver’s ePlans system, don’t apply.
The city’s ADU informational handout is a good starting point. For property-specific questions, contact the Planner on Duty at planning@cityoffederalway.com or 253-835-2655, or the Permit Center at permitcenter@cityoffederalway.com or 253-835-2607.
How Federal Way handles a permit
- Confirm the lot is in the city and that an ADU is allowed in that zone, using the city’s maps and the handout.
- If the dwelling would use septic, King County Public Health has to sign off before the building permit application. The handout requires this step.
- Detached ADUs connecting to sewer still need a legal side-sewer plan. Utility purveyors (including Highline Water on some lots) are separate from the building department.
- Request a document upload link from the city’s Document Upload page and wait for the file number. Then upload a complete building-permit package: application, site plan, construction drawings (the factory set), and whatever the building checklist lists.
- Pay fees when assessed. Contact the Permit Center for the current fee schedule.
- Review, corrections, issuance, and inspections.
MyBuildingPermit.com handles some over-the-counter electrical, mechanical, and plumbing work in Federal Way, but a new cottage goes through the building-permit upload path. Mixing up those two systems is a common mistake. A water heater permit on MyBuildingPermit isn’t the same as a new dwelling, so keep the building file on the upload link the Permit Center sent you.
Use the few days waiting for the link to get the site plan right: existing house, proposed cottage, utilities, trees, and the path a firefighter would walk. The city’s handout is short, and incomplete PDFs get sent back.
Plateau lots, lake neighborhoods, and wooded plats
Federal Way sits on a plateau, with established subdivisions from the 1960s through the 1990s, some older lots, lots of trees, and a surprising number of dead-end streets that were never sized for a module. Twin Lakes, Steel Lake, and the west-side neighborhoods can be wooded, with drainage that looks fine until you add a roof. East of I-5, toward Star Lake and the Kent border, lots feel more suburban. Downtown / City Center usually isn’t a fit for a backyard ADU behind a house. Weyerhaeuser-era plats, streets near Enchanted Park, and the west-side lake neighborhoods each have their own tree and drainage issues, and HOA (homeowners association) design review comes up more often than owners who bought in the 1990s remember. Send the CC&Rs.
On the evaluation we look at zoning, available building area, setbacks and lot coverage, utility locations, sewer or septic, electrical and water, slopes, trees, drainage, equipment access, the delivery path, and any permitting or site-development surprises. Setbacks follow the zone, R zones differ, and HB 1337 says ADU setbacks can’t be stricter than the principal dwelling’s.
Delivery and set day
Delivery runs up I-5 from the factory, then a city arterial, then a residential street with parked cars and fir trees. A 12-foot Model K needs a very different plan than a 14-foot Model E. Crane pads on plateau lots are often easier than in Kennydale, but overhead lines and HOA landscaping can still stop a set, so we measure in the first week.
If you live in Federal Way, you probably traded some freeway noise for a yard, and that yard is where the ADU goes. I-5 is also how the module arrives. Exit timing, oversize restrictions, and weekday versus Saturday sets all matter. A cul-de-sac full of basketball hoops at 4 p.m. makes crane work hard, so we’d usually rather set at 7 a.m. on a weekday.
Our field crews are based at the factory, so they won’t be in Federal Way every Tuesday. The evaluation can start from photos, GIS, and a phone call, and a site visit follows once the lot looks workable. Production starts when permits and the pad are in place. Set day is scheduled like any logistics event, with police or traffic control if the street requires it, a crane that fits the pad, and weather-sealing before the truck leaves. Punch-list visits are scheduled return trips, batched with other south King sets when we can.
That’s why we ask about HOA meetings, school calendars, and whether you can have the driveway clear at 6 a.m. It’s also why a lot with open questions (unknown septic, a private road with no recorded easement, or a tree the owner won’t remove) stays on hold until those are answered.
Models that fit Federal Way
Wolf doesn’t sell HUD (the federal standard for manufactured homes) manufactured homes. A modular ADU is permanent residential construction on a permanent foundation, not an RV or a HUD-label home.
- Model K (~432 sq ft). A one-bedroom ADU for a parent, a guest, or a long-term renter.
- Model E (~616 sq ft). Two-bedroom flexibility when the lot can take a 14×44.
We build larger plans too, but on a typical Federal Way infill lot, width and trees limit the choice before zoning does. HB 1337’s 1,000-square-foot floor is the statewide minimum a city can’t go below.
How the use shapes the site
Federal Way owners build ADUs for parents, adult children, long-term renters, guests, caregivers, a home office that’s really a dwelling, or a smaller home for themselves later. The right ADU is the one that fits the property, the budget, and the use, which isn’t always the biggest one that fits. If a parent is moving in, bring up accessibility (entry, bath, and the path from the driveway) in the first conversation.
If you want a guest cottage now and a rental later, plan the entrance and utility meters for the rental from the start. Adding privacy after the set is the expensive way to do it.
Short-term lodging rules are local, so confirm them before you plan around a vacation listing. Owner-occupancy requirements are gone inside the UGA under state law.
Water, sewer, and septic
South King water service is a patchwork. The city’s ADU handout names Highline Water because it serves many of these parcels, but Lakehaven and other purveyors serve others, and the billing city doesn’t always match the water utility. Sewer is usually city or district. The remaining septic lots are why King County Public Health appears in the city’s handout as a step before building. Electrical may be a city permit or an L&I permit depending on the work.
Cost and timing
Feasibility depends on zoning, lot layout, setbacks, building area, utilities, access, easements, environmental constraints, and the home you choose. Total cost depends on the model, options, permitting, engineering, foundation, utilities, site work, access, and delivery. The timeline depends on design decisions, review, site conditions, production, and inspection availability. Modular construction helps because factory production and site work overlap, but it doesn’t speed up Highline Water.
Permit support is handled in-house when you buy a Wolf home. In Federal Way, the two steps that most affect timing are the wait for the upload link and, on septic lots, the Public Health review before building. See financing for common ways homeowners fund an ADU.
Climate and distance
The house is built indoors because of the rain, but plateau soils and winter saturation still drive the foundation design. Set day is a full logistics day that starts with the drive up I-5, and warranty work is a scheduled return trip. That works because the home was built to code in a factory and the site was prepared to match, and it’s why we measure every tree near the path before set day.
What the evaluation looks at
You don’t need a model picked. We need the address, whether you’re on septic, and whether a private road or HOA sits between I-5 and the backyard. The city’s mapping tools are worth checking before you call, since they show parcel lines and sometimes critical areas, though they won’t replace a tape measure in the side yard. We look at:
- City of Federal Way versus King County, Des Moines, or Kent.
- Sewer versus septic (Public Health first if septic).
- Water purveyor, electrical, drainage, and trees.
- The truck path from I-5 to the curb and the crane path to the pad.
- Any HOA on the plat.
- The intended use and which model can get there.
If the lot turns out to be in Des Moines or unincorporated King County, we’ll tell you and point you to the right reviewer. Kent’s Citizen Portal, Tacoma’s Accela BLDRN path, and the Des Moines counter each have their own process.
Send the address, and mention septic or a private road if either applies.

