
Forest Grove is Washington County’s westernmost city, with Pacific University in the middle, Gales Creek on one side, and farm-edge plats on the other. The City of Forest Grove and unincorporated Washington County are different reviewers. A 21st Avenue address and a five-acre parcel toward Gaston can share a mailing city and still file in different systems. Cornelius, a few minutes east, has its own city hall.
Wolf builds in Battle Ground, Washington. Delivery runs I-5 to Highway 26 or the TV Highway corridor, then Highway 47. We haven’t delivered a Wolf home in Forest Grove yet. The city is inside our turn-key Washington and Oregon service area, so we review lots here the same way we do in Hillsboro and the rest of the westside.
City of Forest Grove or Washington County
Pull the parcel before you sketch a backyard. If the lot is inside city limits, Forest Grove Community Development and the city’s Development Code apply. If it isn’t, you’re under county land-use rules, even when your mailing address says Forest Grove. County lots also go through Clean Water Services and county building, and Banks and Gaston are separate cities.
Oregon cities over 2,500 people must allow at least one ADU on qualifying single-family lots inside a UGB (ORS 197A.425). HB 2001 blocked owner-occupancy and extra off-street parking requirements for long-term units. The Oregon ADU rules guide covers the state rules, and we coordinate the application with the city or county that reviews your property.
Inside Forest Grove, accessory dwelling units are covered in Article 7. The procedure is § 17.7.010: the Director reviews the application under the Type I procedure. The standards are in § 17.7.015 (confirm the current section when you file):
- One accessory dwelling unit may be allowed with a single-family dwelling, by converting existing space, by an addition, or as an accessory structure (including a manufactured home) on the same lot as an existing dwelling.
- Manufactured-home ADUs are not allowed in historic districts.
- An addition can’t increase the gross floor area of the original dwelling by more than 10 percent. That rule applies to additions to the primary house, not to a detached cottage.
- Gross floor area of the accessory dwelling unit shall not exceed 720 square feet. ADUs created by converting a level of the primary dwelling (basement, attic, or second story) can occupy the entire level even if it’s larger than 720. A new detached Wolf cottage falls under the 720 limit.
- ADUs may not be constructed from portable metal structures that require no assembly, such as shipping containers.
- The unit has to comply with applicable fire and life safety codes.
For anything not covered in the current § 17.7.015 or the city handout, the answer depends on your lot. Ask with the address.
How Forest Grove takes a permit
Type I review still requires a complete drawing set. Incomplete drawings, a missing CWS letter, or a street that can’t take a 14-foot module will get the file sent back. Here’s the sequence we use:
- Confirm a dwelling is allowed in the zone, using city maps and § 17.7.015. On historic-district lots, check the manufactured-home prohibition, even though a Wolf home is modular and not HUD (the federal standard for manufactured homes).
- Draw the plot plan: existing house, proposed cottage, the zone’s setbacks, the 720-square-foot gross floor area calculation, utilities, and a truck route that works downtown or on a Thatcher driveway.
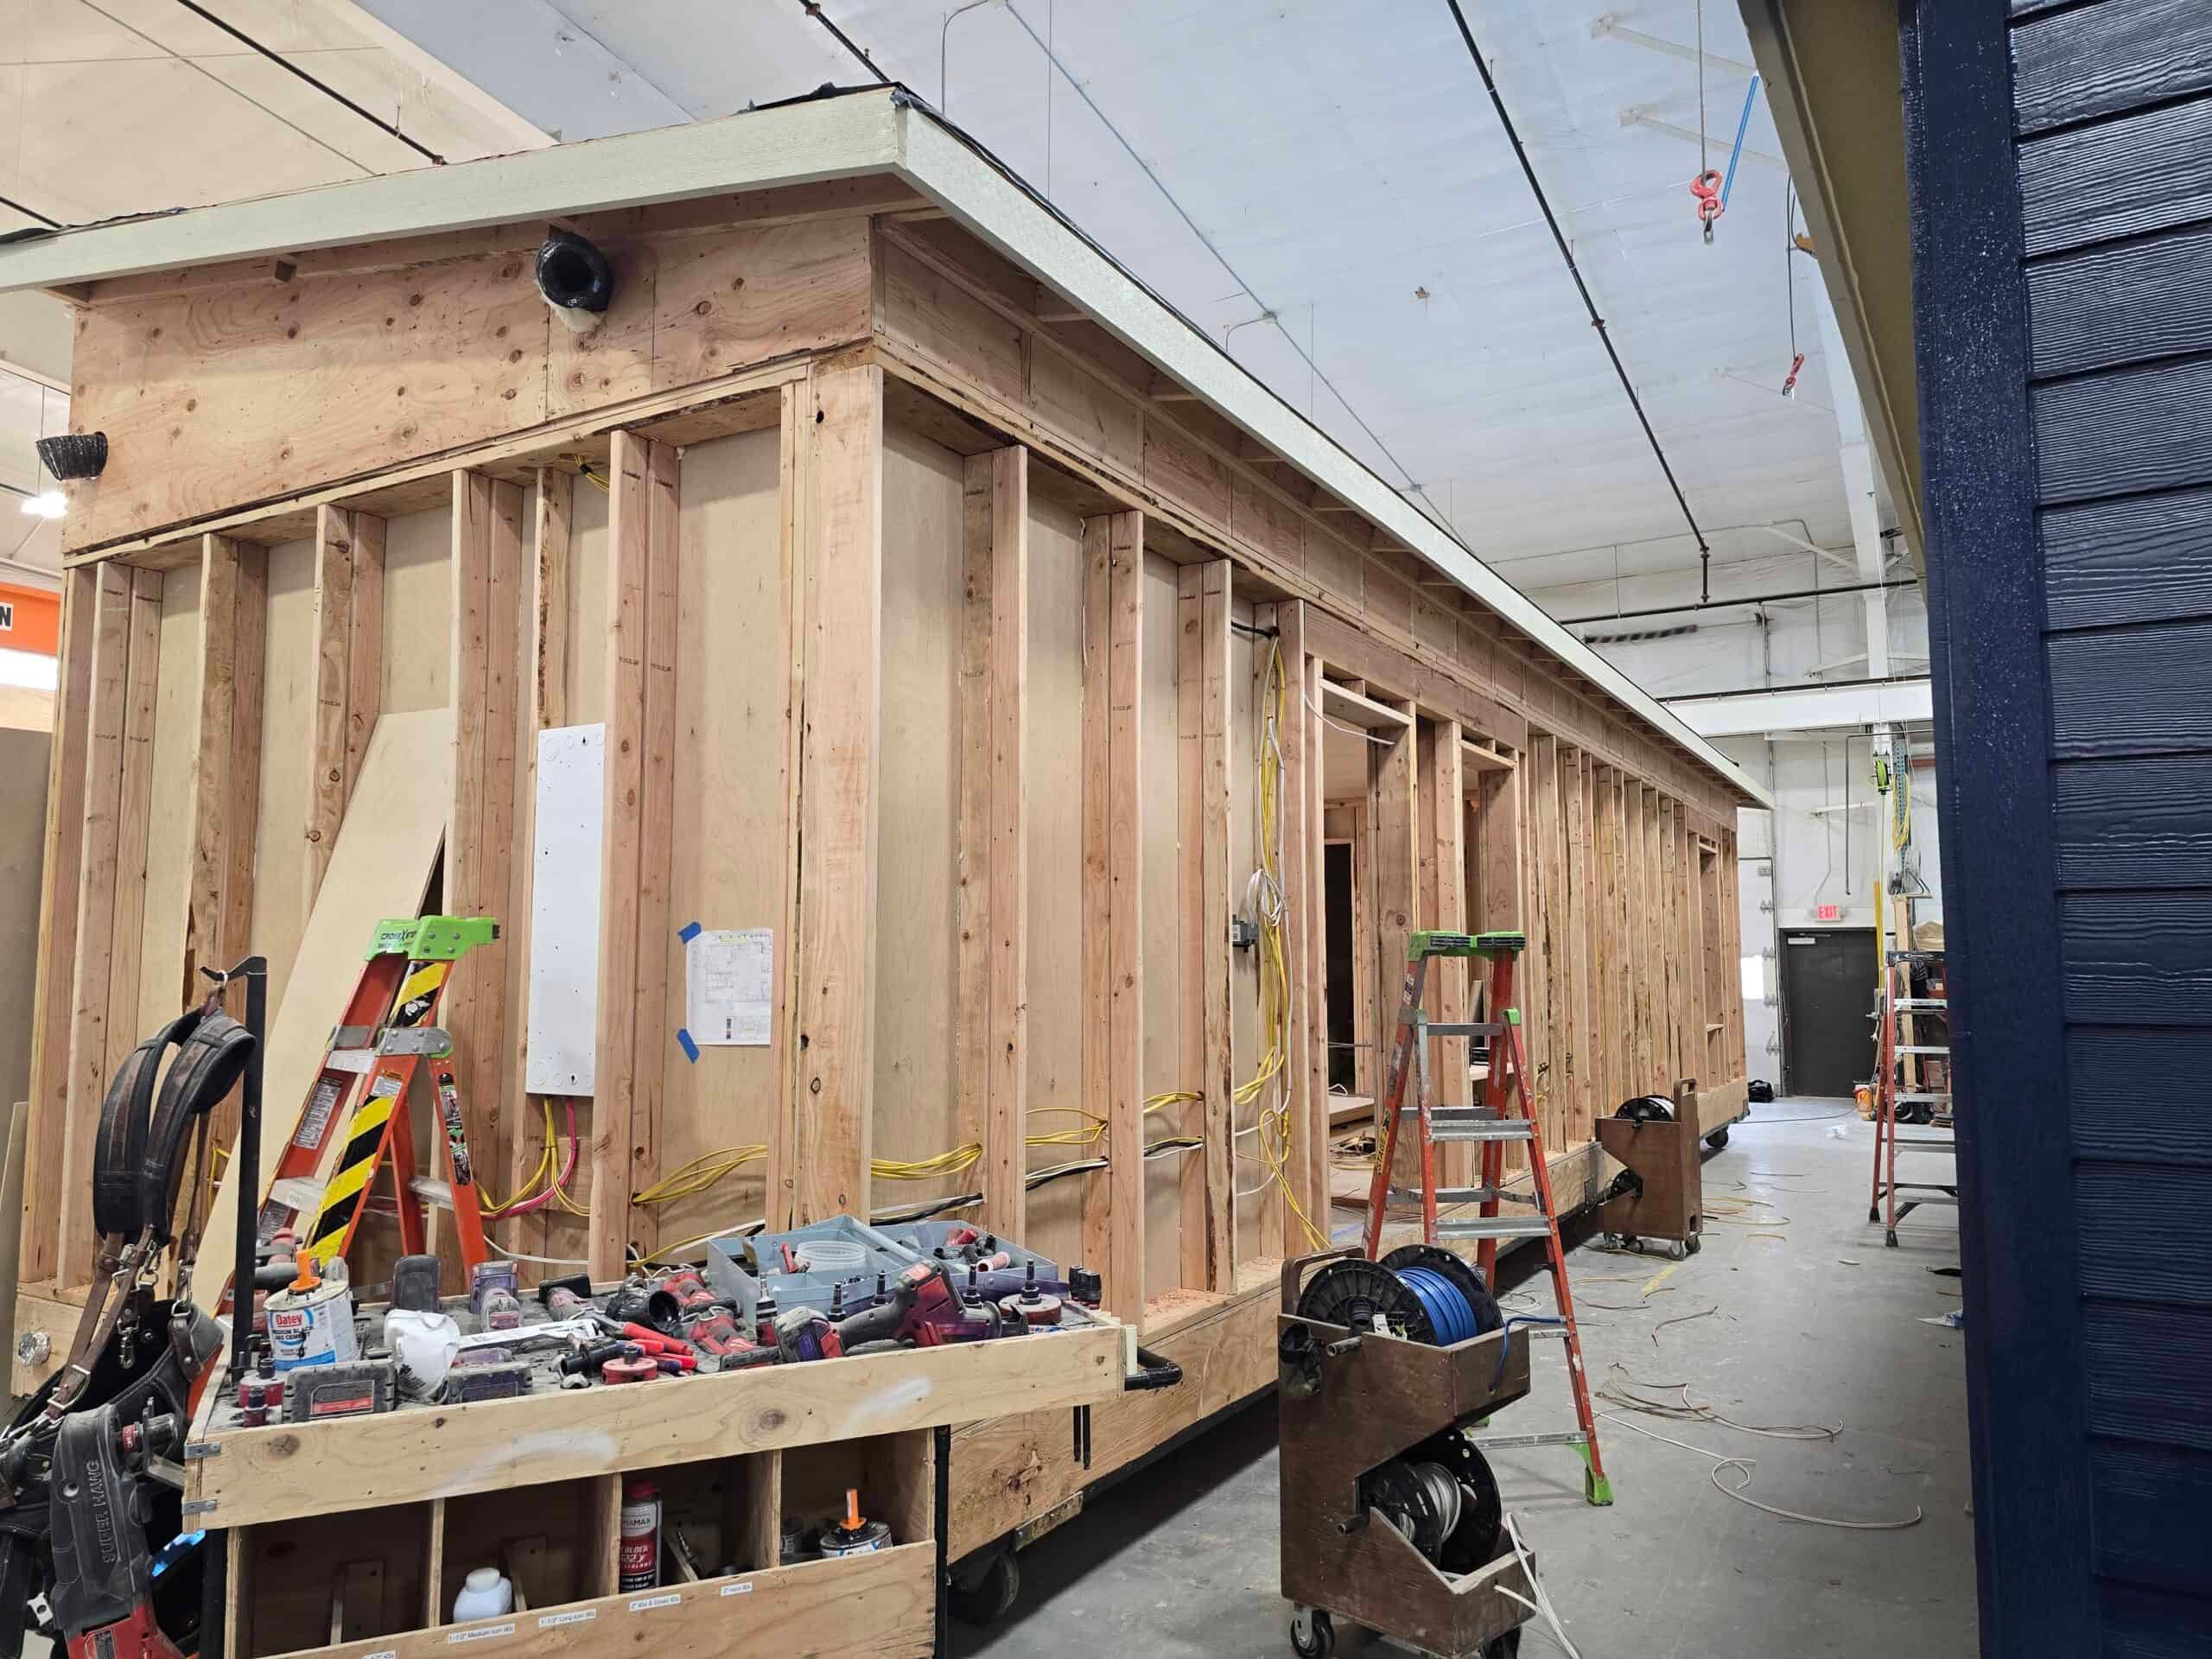
- Prepare the engineered modular plan set. Wolf homes are modular, built in Battle Ground under Oregon’s BCD prefabricated-structures program, delivered with a state insignia of compliance, and placed on a local foundation. Forest Grove still handles the foundation, placement, utilities, and Type I review.
- Submit the Type I application to the city (or Washington County if unincorporated), including how water and wastewater will be handled. Clean Water Services often requires an Environmental Review / Service Provider Letter on westside lots before the city will approve the permit, and the file stalls without it.
- Schedule inspections as called, then get occupancy. Keep approved drawings on site until the inspector signs off.
A typical city submittal includes the Type I application, a site plan with property lines and setbacks, floor plans with gross floor area called out, the water and wastewater plan, and the CWS letter when it applies. Oregon BCD inspects the module in the factory, and Forest Grove inspects the foundation, placement, and utility connections.
Lots we see
Downtown Forest Grove is a real main street next to a university. That’s why people want a backyard unit within walking distance, and also why a crane on a block full of parked cars is a real constraint. The older grid around Pacific University and 21st Avenue can be tight, with short lots, on-street parking, a historic-district overlay, and streets that weren’t laid out for a module. Thatcher and the westside plats are often wider but still come with HOA (homeowners association), tree, and drainage questions. Newer west and south plats are wider and often HOA-controlled, and the 720 cap still applies. Lots near Gales Creek get floodplain and vegetated-corridor comments that a dry upland lot doesn’t. Toward Cornelius, the two cities blend together on the ground but stay separate on paper, and lots toward Gaston can look like county farmland and still be in the city, or the other way around. Check GIS first.
Models that fit 720
Wolf doesn’t sell HUD-code manufactured homes, and under Forest Grove’s code, neither a home on wheels nor a shipping container counts as an ADU.
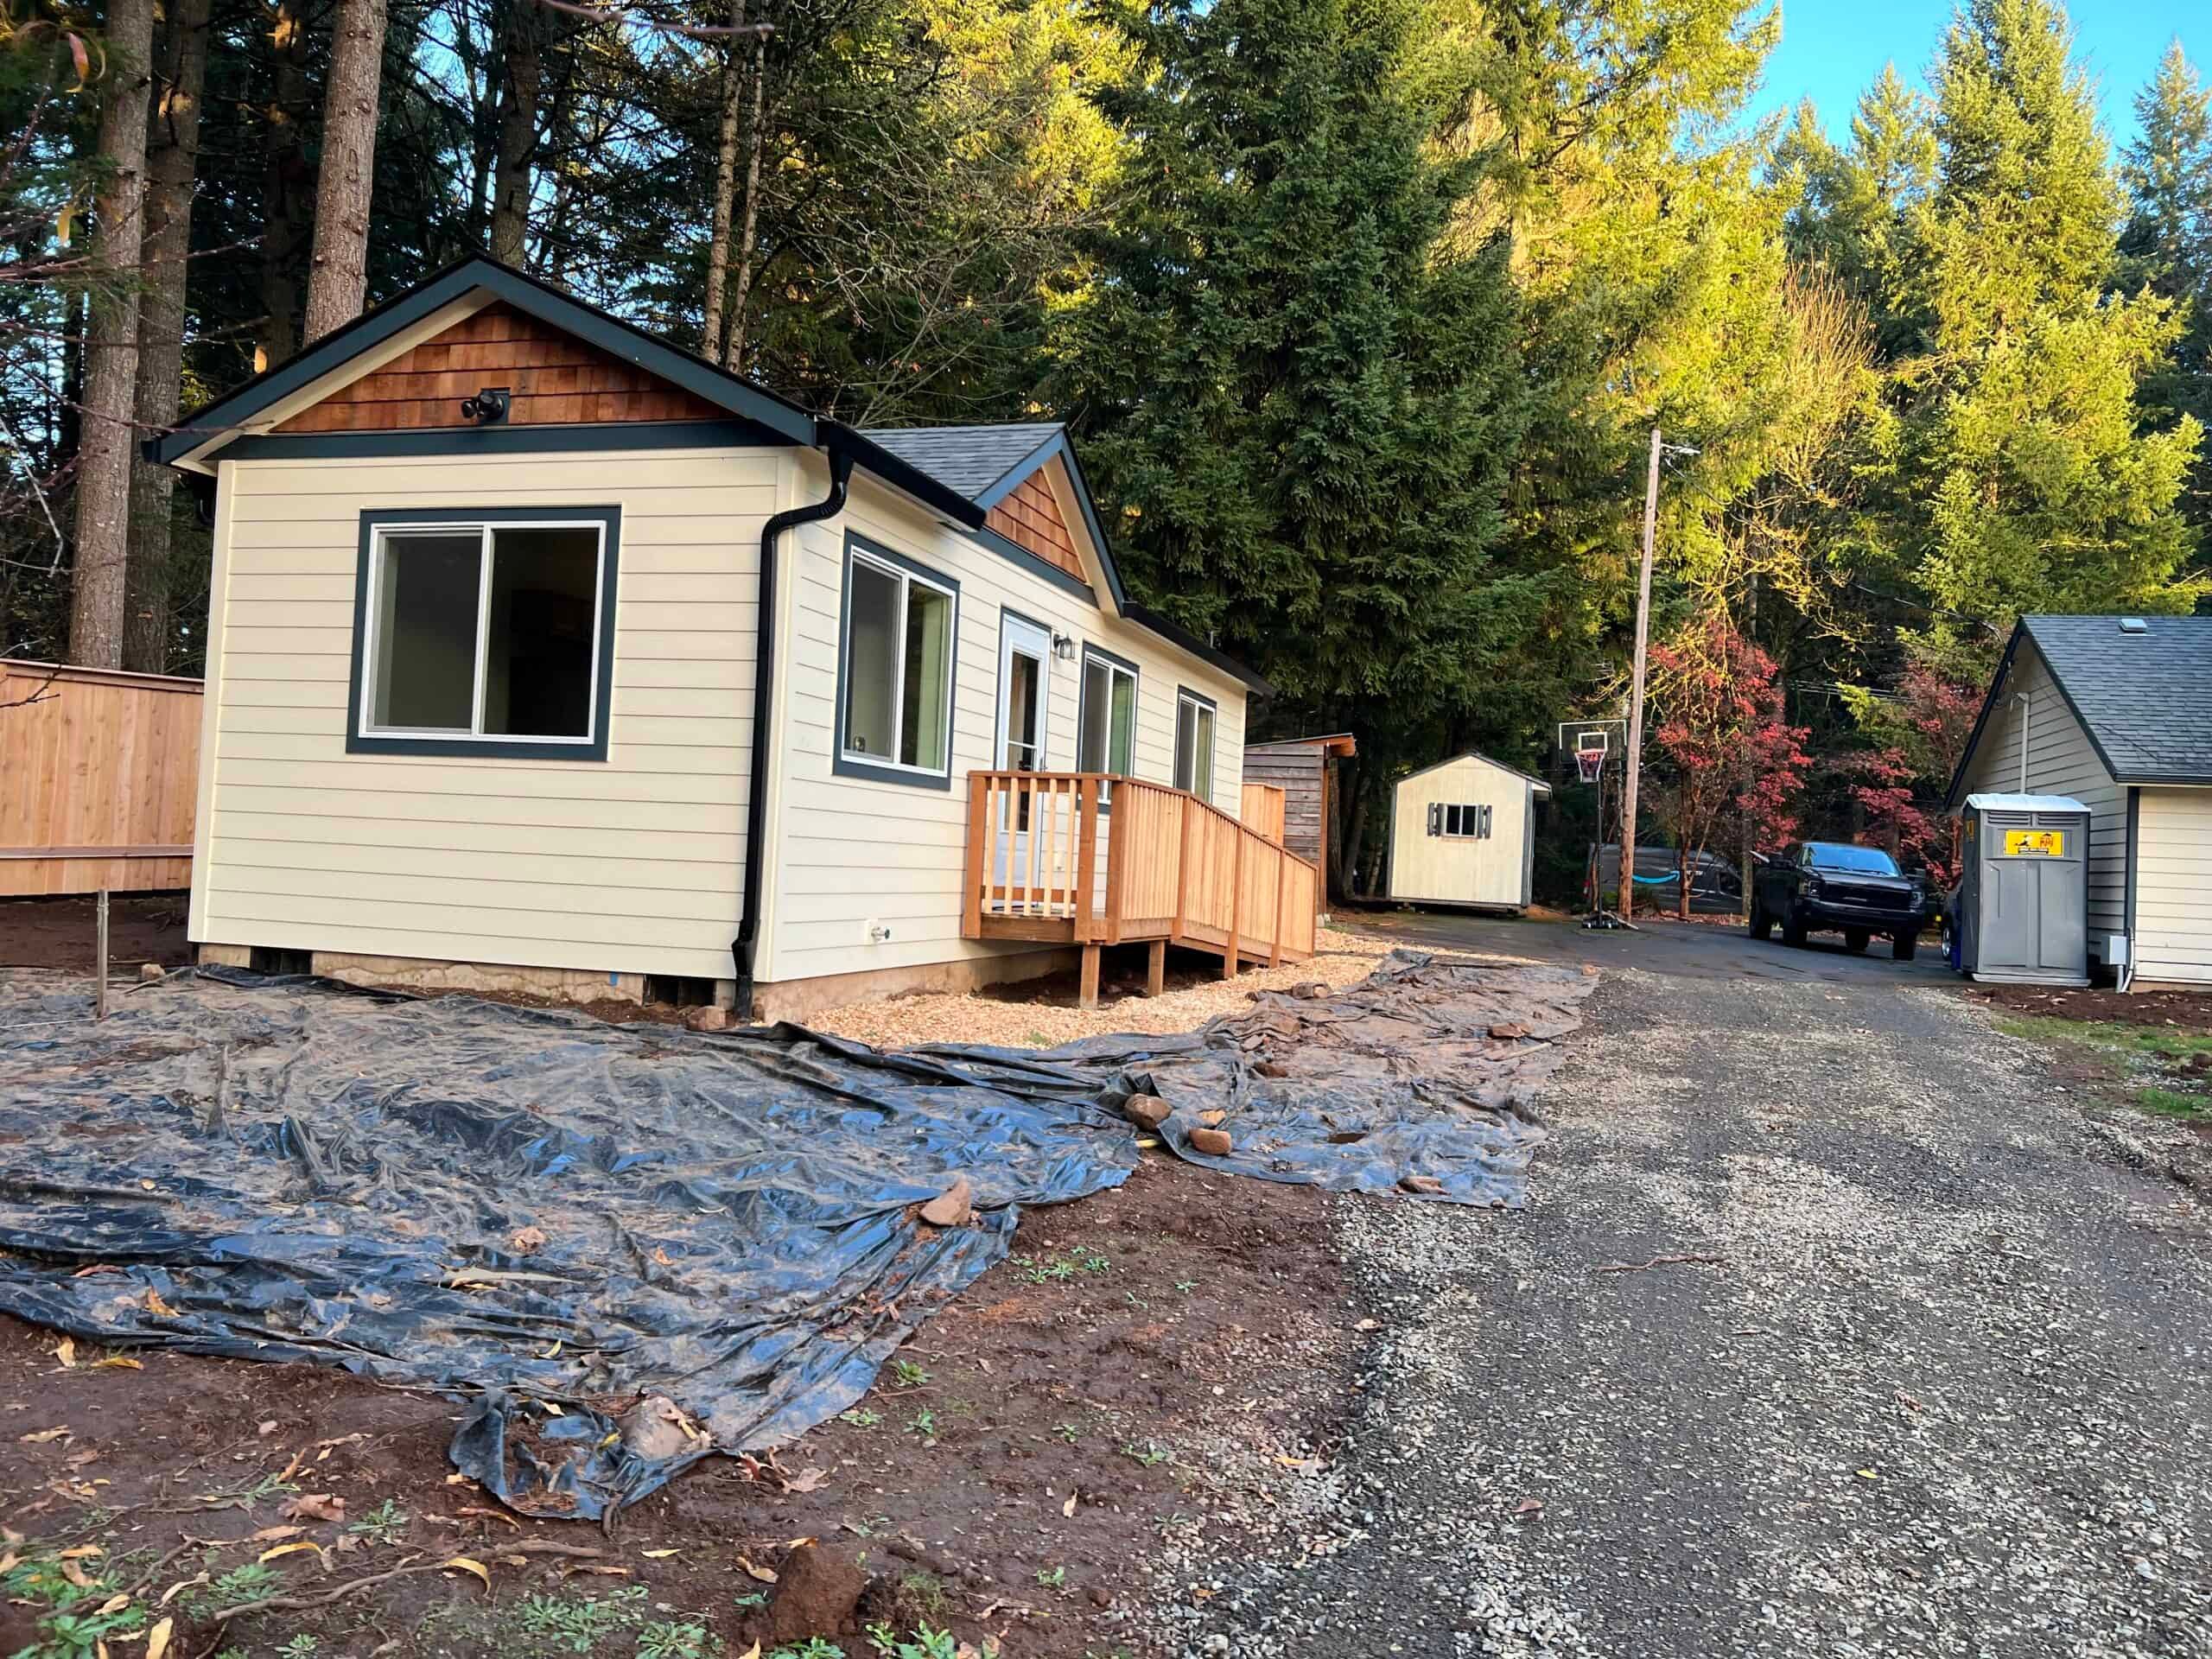
- Model K (~432 sq ft). The usual one-bedroom, well under 720.
- Model E / Model F (~616 sq ft). Two bedrooms that may fit under 720. Confirm how the city measures gross floor area (to the exterior walls, not the carpet) and check setbacks on the lot. Being under 720 on paper doesn’t make it automatic.
Model J (~828 sq ft) is over 720, so it doesn’t work on a Forest Grove city lot under the published cap. The conversion exception is an interior project in the basement, attic, or second story of the primary house, and it doesn’t cover placing an 828-square-foot cottage in the yard. If you’ve already picked a model, we still check it against 720 square feet before treating it as the plan.
ADU, tiny home, or granny flat
If it has a kitchen and bath, Forest Grove treats it as a dwelling. “Tiny home,” “granny flat,” and “ADU” all describe the same building, with the same 720 cap, the same Type I file, and the same factory insignia. Family occupancy and long-term rental are the usual uses. Short-term rental rules are separate and local, so don’t assume a Type I ADU permit allows a vacation rental. Tell us the intended use on the evaluation.
Cost and timeline
The model gives us a reliable starting home price. We price trenching, electrical capacity, CWS work, and any historic-district design requirements after reviewing the property. Factory construction protects the home from Valley rain, but city review and site preparation still affect the schedule.
The Model K starts at $85,500 for the home itself. Permitting, delivery, installation, and site work are listed separately in your property-specific proposal.
Forest Grove publishes ADU fee sheets that have included water-meter SDCs, Washington County Transportation Development Tax, parks SDCs, erosion-control inspection, and a Forest Grove School District construction excise tax historically charged per square foot of heated living space. Those amounts change, so we confirm current fees on the evaluation instead of quoting last year’s sheet. The city doesn’t offer an ADU SDC waiver like Salem’s. A 21st Avenue backyard and an acre near Gales Creek won’t cost the same, so we quote after a property evaluation. Financing is usually a HELOC, a cash-out refinance, or a construction-to-perm lender who has worked with factory-built ADUs. See financing.
Climate, soils, and utilities
The Tualatin Valley is wet from fall through spring, which is why the house is built indoors. On site, silts, winter groundwater, and Gales Creek drainage affect excavation and erosion control. Summer is the easier set window, and winter sets take tighter site management.
Most in-city lots are on city water. Forest Grove Light & Power is a municipal electric utility, and many westside neighbors are on PGE, so which one serves your lot changes the connection drawings. Sanitary and storm service often run through Clean Water Services even when the city issues the building permit. Meter size, backflow, and an existing storm facility on the lot can each add a sheet to the plans. Outside city limits you’re often on a well and septic, or a different water district. If you don’t know which utilities serve your lot, that’s the first thing we check.
If an extra electrical meter is requested, City Light & Power has historically connected a service drop to a new duplex meter base at time-and-material cost. Confirm current practice, since a note on a fee sheet isn’t a bid.
Delivery and site work
Highway 26 and TV Highway are the usual routes from Battle Ground, and Highway 47 through Forest Grove is the final stretch. A 12-foot-wide Model K is an easier delivery than a 14-foot E on a street with parking on both sides, and overhead lines, firs, and a driveway built for a passenger car still decide the day. Parking near the university, school pickup times, and a narrow approach off 21st all affect when a module can roll, so we put them on the schedule early.
Foundation excavation, trenching, grading, and minor tree work are part of a normal Forest Grove job. A downtown alley that looks like a delivery path, or a Thatcher driveway built for a car, is why we measure access early. On set day we use a standard delivery trailer, plus a crane when the swing requires one. We weather-seal the same day when we can, then complete the mechanical and plumbing tie-ins. Dual-wide plans add a day to join the two halves.
This is turn-key Oregon work: permitting support, site work, production, delivery, and setup as one job. Punch-list visits come from the same field crews that set the home, a drive from Battle Ground down Highway 26 and 47. Hillsboro is to the east and allows 750 square feet. Cornelius is next door, and Banks and Gaston are smaller nearby cities. Portland is in a different county with different SDCs.
After the set
Next come inspections, a walk-through, the punch list, keys, and the warranty. Forest Grove inspectors still handle occupancy on city lots.
What to send
An address is enough to start. It helps to include a survey, a tax-lot and zoning printout, the square footage of the existing house, whether the lot is in a historic district, photos of the backyard and street approach, any CWS letter or prior planning notes, and whether the use is family, long-term rental, or a cottage you might live in. We’ll check city versus county, the 720 cap, CWS, City Light & Power versus PGE, and whether a truck can reach the pad. If the lot won’t clear 720 or can’t take a truck, you’ll hear that before you pick a floor plan.
Send the address. Tell us city or county, City Light & Power or PGE if you know it, and where the building would sit, and we’ll match a model to the 720-square-foot cap.