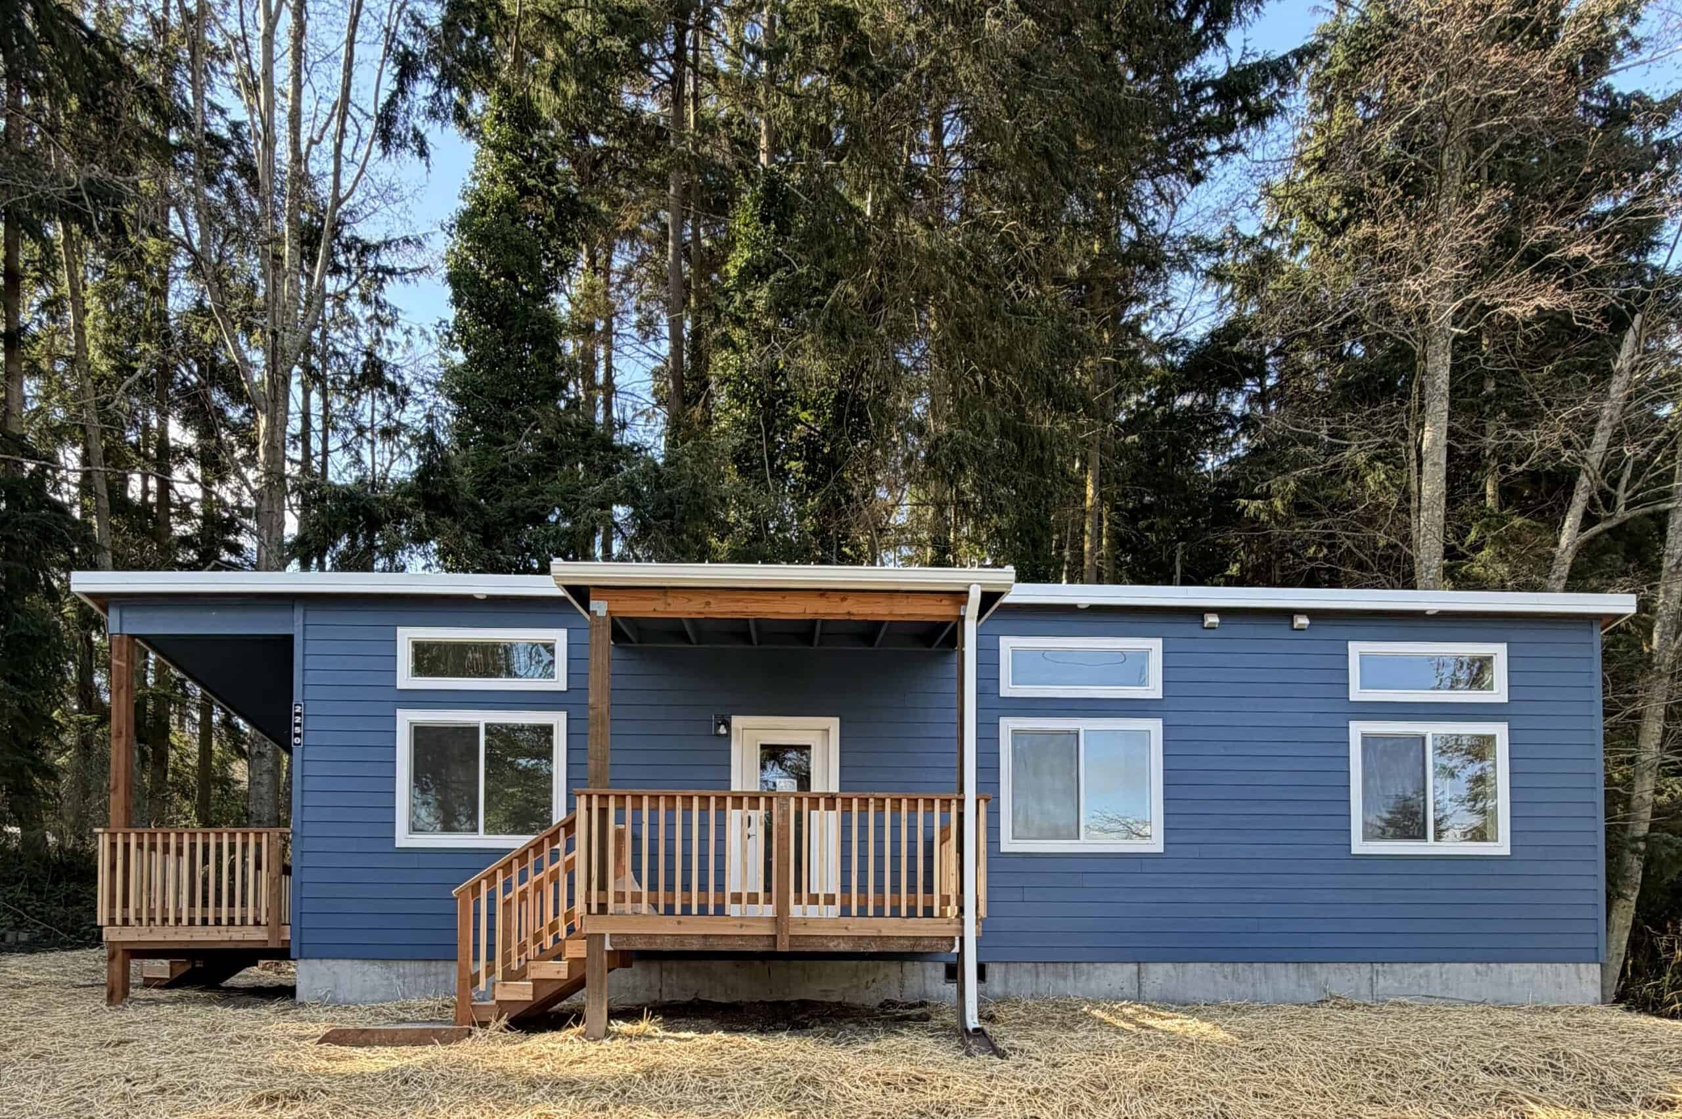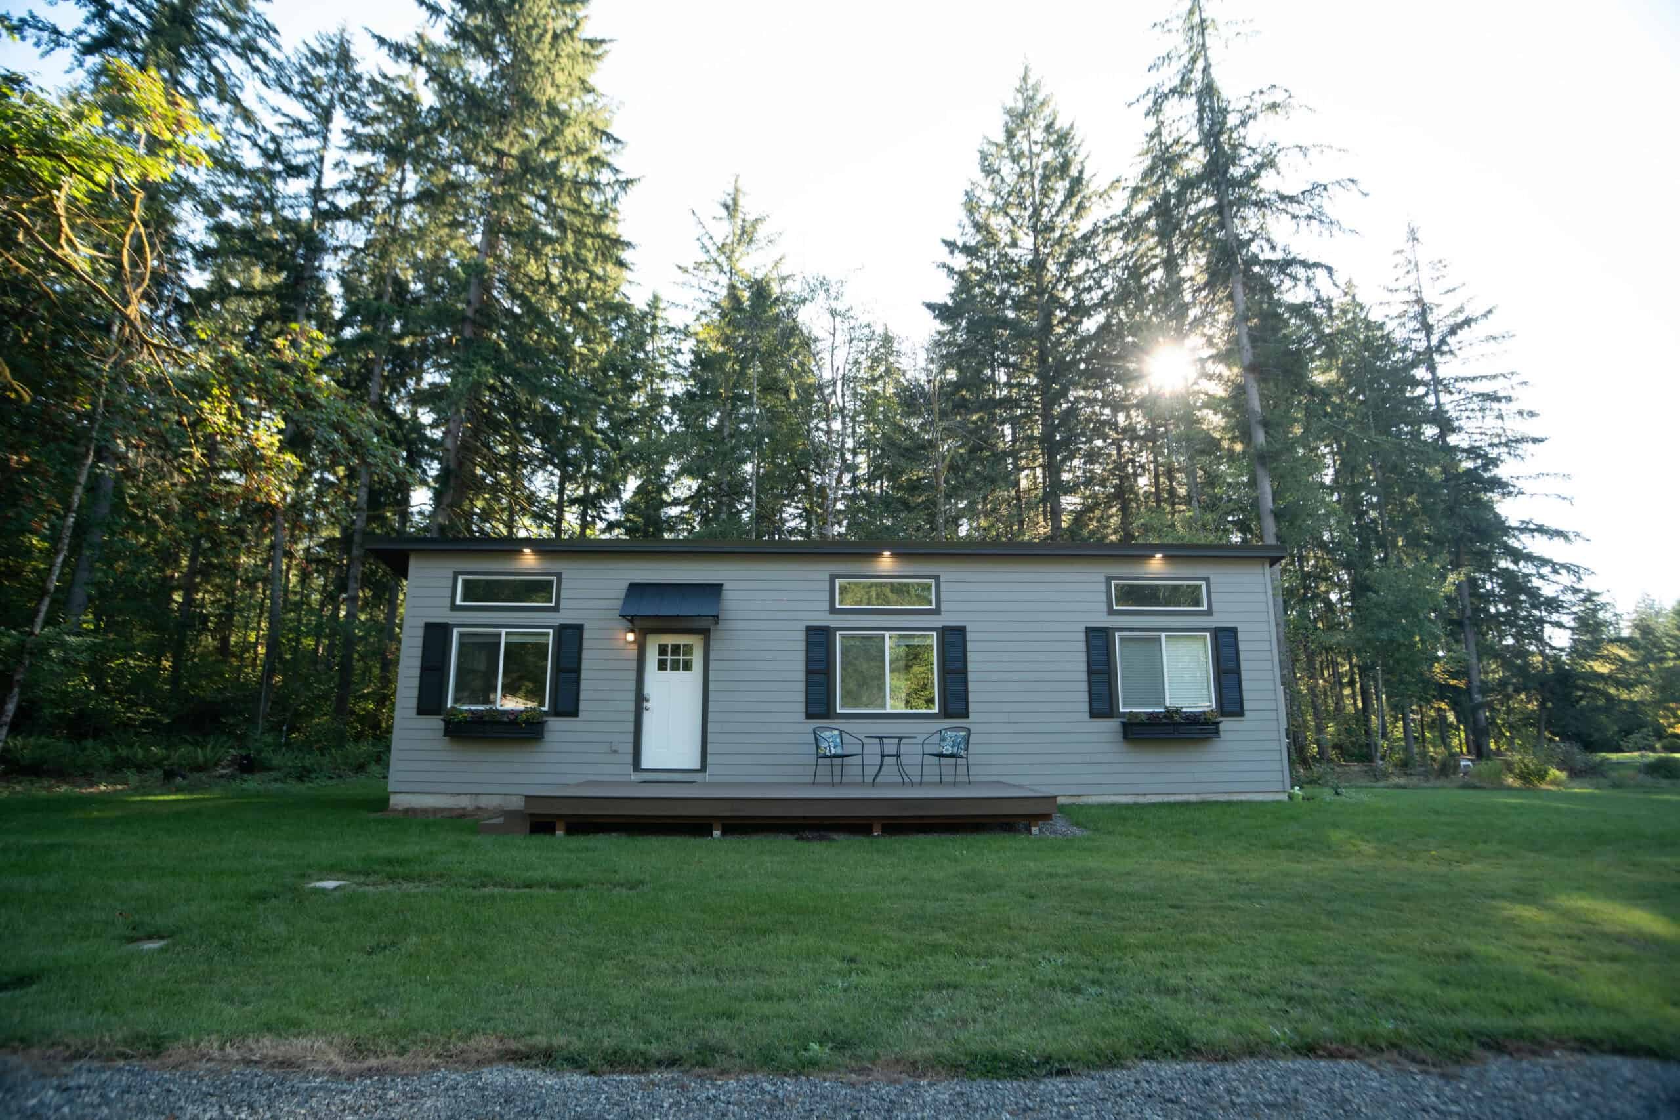
Newport, Washington sits where US-2 crosses the Pend Oreille River, looking at Idaho. Priest River and Sandpoint are the next towns east. Spokane is the nearest large city, still more than an hour southwest. Our factory is in Southwest Washington, near Portland, on the other side of the state. That makes this a long-haul project: I-90 across the Cascades and the Columbia Basin, then north on US-2 or US-395. We take it on when the lot, the snow load, and the permit path justify the miles.
This information is for Newport, Washington, in Pend Oreille County. If your property is in Newport, Oregon, the jurisdiction and site requirements are different, and so is the state.
Washington’s statewide ADU requirements are explained in the Washington ADU laws guide. We confirm whether Newport or Pend Oreille County handles your application. Properties outside urban growth areas follow different rules, which we check before recommending a model.
City of Newport or Pend Oreille County
City of Newport building and zoning is a small-city office. As of 2018 the city has contracted J.A. Sewell & Associates for building-permit intake. Completed residential applications go to accounting@newport-wa.org. A residential building permit is required for a structure over 200 square feet in the residential zones (LDR, MDR, MFR). You’ll need a deed or lease with legal description, a plot plan, and construction drawings. Land-use changes (lot line, short plat, variance) use a separate master land-use application.
Which side of the city line you’re on changes more than the address on the form. It decides who takes the application, which design criteria the engineer uses, whether NETCHD reviews water and wastewater, and who inspects the foundation.
City design criteria published in Title 15 are much stricter than west-side numbers:
- Roof snow load 50 psf (pounds per square foot)
- Wind 110 mph
- Seismic C
- Frost depth 30 inches below finished grade
- Weathering: severe
- Winter design temperature: 2°F in the city text we read
Those figures go into the engineered set before the factory builds. A module designed for a 25 psf west-side roof is the wrong product here.
Unincorporated Pend Oreille County (Ione, Cusick, Usk, Metaline, Metaline Falls, and a lot of timber and lake country) files with Community Development at 418 South Scott Avenue (P.O. Box 5066). County geographic criteria are similar: 50 psf roof snow, 110 mph wind, seismic C, 30-inch frost, ice shield underlay, winter design 10°F, and flood hazard in some areas. Every dwelling needs a building permit. Every dwelling needs a permanent potable water source and a Northeast Tri County Health District (NETCHD) approved wastewater system. The county is explicit that “hunting cabins” and “seasonal cabins” are still dwellings if someone sleeps there.
The county also has a manufactured home permit path for HUD code (the federal standard for manufactured homes) homes. Wolf doesn’t use it. We build modular homes to the Washington State Building Code, with an L&I insignia, set on a permanent foundation. If someone at the counter hears “factory-built” and hands you a HUD packet, point out that this is a modular home.
We haven’t found a detailed ADU chapter in Pend Oreille County’s code. Eligibility, setbacks, and whether a second dwelling counts as an ADU or a second primary depend on the zone and the current county code. We don’t know of a published 800 or 1,000 square foot cap here. We pull your zone and check with Community Development before anyone orders a floor plan.
In-town Newport can be on city water and sewer, with Sewell handling permit intake and the 50 psf roof still required. That’s the simpler version. Cross into county timber, the Pend Oreille River bottoms, or a road toward Ione and Cusick, and you add NETCHD, wells, flood overlays, and driveways that are hard to use in March. Metaline and Metaline Falls are even farther north. Priest Lake country is Idaho, with its own reviewers.
The Idaho line is part of daily life here. Plenty of people work in Sandpoint and live in Newport, but that doesn’t make Bonner County the building department. Washington L&I inspects the module, and Pend Oreille County or the City of Newport inspects the site.
Long-distance feasibility comes first
A Newport job needs more checking up front than a sewered city lot near the factory. Feasibility means answering these questions:
- Is the taxlot in the city or the county?
- Can the zone take a second dwelling at all?
- Will NETCHD accept the well and septic (or city sewer in town)?
- Can a module make US-2 in winter, and can the last miles of county road, a bridge, or a driveway under timber take the load?
- Is there staging space that won’t be under a snowbank in January?
- Do a 50 psf roof and 30-inch frost change the model or the foundation enough to break the budget?
If the answer to any of those is no, we want you to hear it after an evaluation, not after you’ve reserved a production slot. Distance makes a problem lot expensive to discover late.
Typical haul: from the factory in Battle Ground to I-5 or I-84, I-90 through Spokane, then US-2 north through Deer Park country into Newport. Stevens or Snoqualmie is the Cascade crossing. Winter storms on I-90 go on the calendar the same way a ferry schedule does on Vashon. We don’t send a house toward a pass closure and hope it clears.
Climate, winter, and the lot
This is inland northeast Washington. Summers are warm and smoky some years. Winters bring snow, ice, 50-pound roofs, and frost at 30 inches. The Pend Oreille River and tributary creeks create flood overlays on some parcels. Timber, granite, and a high water table show up on different lots.
The 50 psf roof is why the engineering package for this market isn’t a copy of our standard west-side ADU set. The 30-inch frost depth is why the foundation goes deeper than a typical west-side crawlspace. Ice shield underlay is in the county’s geographic criteria for the same reason.
On the lot:
- Foundation and frost depth follow the published 30 inches, not a west-side 12-inch habit.
- Roof snow load is a structural requirement that’s built into the engineering.
- A driveway that works for a pickup in July may not take a house trailer in March.
- Wells freeze and laterals need cover, so both go into the utility plan from the start.
City sewer and water exist in town. Outside city limits you’ll be on well and septic with NETCHD. Rural second dwellings are ruled out by drainfields more often than by design.
I-90 closes and US-2 ices, so we schedule around winter instead of promising a January set on a north-facing drive. Summer smoke from regional fires can pause outdoor work, the same way it does in Wenatchee. If the lot is only reachable for three months a year, tell us. That window has to cover foundation cure, a clear I-90, and a dry pad.
Models that make sense this far from the factory
If we take the job, the models that usually work best with a long haul and a snow-country foundation are efficient, complete dwellings. A 1,232 sq ft two-piece home only makes sense when the lot and the budget clearly support it.
- Model K (~432 sq ft). Efficient one-bedroom living, with an easier oversize-load package.
- Model E (~616 sq ft). A two-bedroom layout.
- Model F (~616 sq ft). Another two-bedroom option that avoids a dual-wide if the plan allows.
- Model I (~1,232 sq ft). A larger household, a small primary, or a county cottage, but only if access, snow design, and the zone support it.
These are modular homes, not HUD manufactured homes, so county manufactured-home rules don’t apply to the structure itself. Local installation, foundation, and utility permits still do. Expect the haul, 50 psf design, frost, and NETCHD requirements to add cost and steps that a west-side backyard ADU on city sewer doesn’t have.
What people use them for
Second dwellings around Newport are often parent housing so family can stay in Pend Oreille, a place for adult children, a caretaker unit on acreage, or a small long-term rental in a town with limited housing. Short-term rentals toward the lakes fall under separate local rules, so check those before planning on that income.
People often call these cabins, but the name doesn’t change the permit. A “cabin” with a kitchen and bath is a dwelling that needs water, septic, and a building permit. Guest houses, mother-in-law units, and caretaker units are the same: if someone lives there, plan on a dwelling permit and a foundation that meets 30-inch frost. A tiny home on wheels isn’t our product and doesn’t get around Health District review.
If the zone allows a second dwelling, we match a model to the setbacks, snow load, and truck access. If it doesn’t, we tell you and stop there.
We don’t have a Newport, Washington case study in our public library yet.
Cost of being this far from the factory
The long haul, pilot cars, overnight crew stays, 50 psf design requirements, frost conditions, and NETCHD review can all increase the project cost. Factory construction still avoids framing the home through a Pend Oreille winter, but the delivery distance remains part of the price. The flat delivery-and-setup rate covers sites within 20 miles of the factory, so the Newport haul costs more and is quoted up front in your proposal. Warranty service also requires a planned return trip across the state. See financing.
Starting a Newport evaluation
When you contact us, put Newport, WA / Pend Oreille County in the first sentence. Include whether the lot is in the city or the county if you know, where the building would sit, a photo of the driveway in winter if you have one, and whether the home is for family, a caretaker, or a cottage you might live in yourself.
We look at city versus county, Sewell versus Community Development, 50 psf and 30-inch frost, NETCHD, US-2 access, and whether a model is worth the I-90 miles. Then we tell you whether the trip makes sense for your lot.
Spokane, Deer Park, Sandpoint, and Priest River are the nearby towns. Sandpoint and Priest River are in Idaho, and Spokane is in a different Washington county, so a lot there goes to a different reviewer. In Newport, Washington, it’s the City of Newport or Pend Oreille County Community Development.