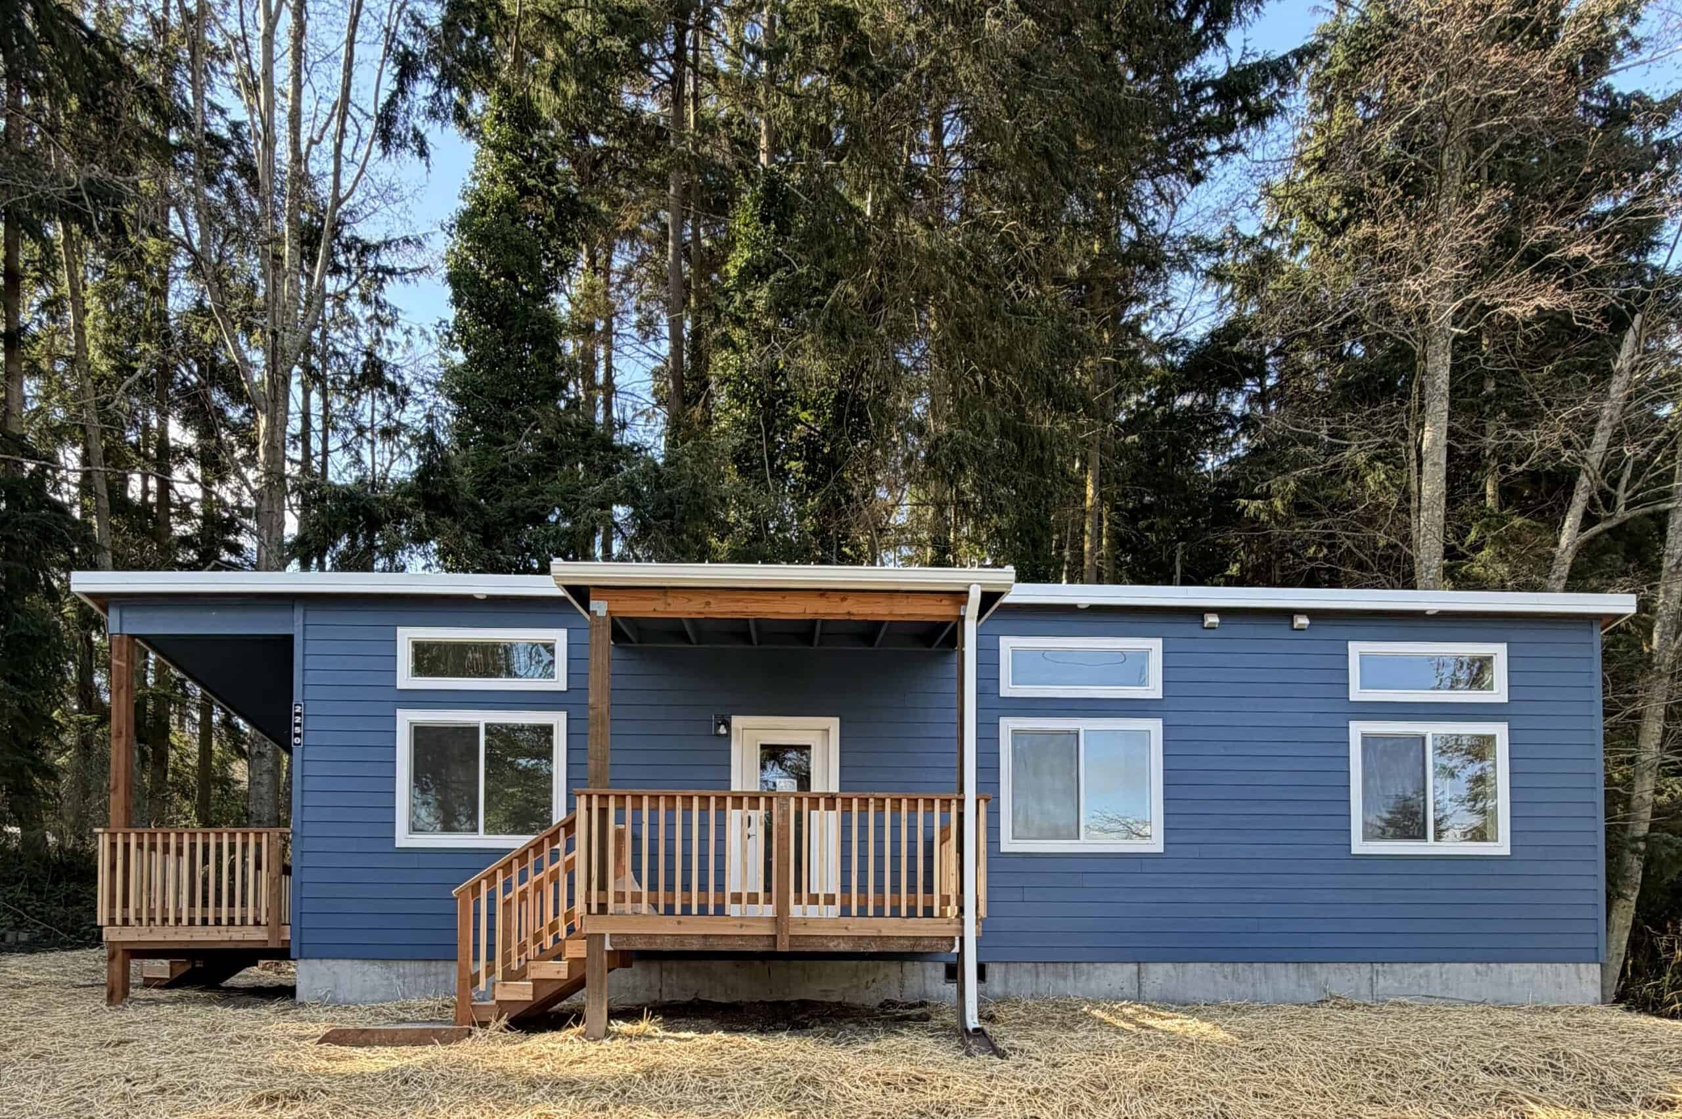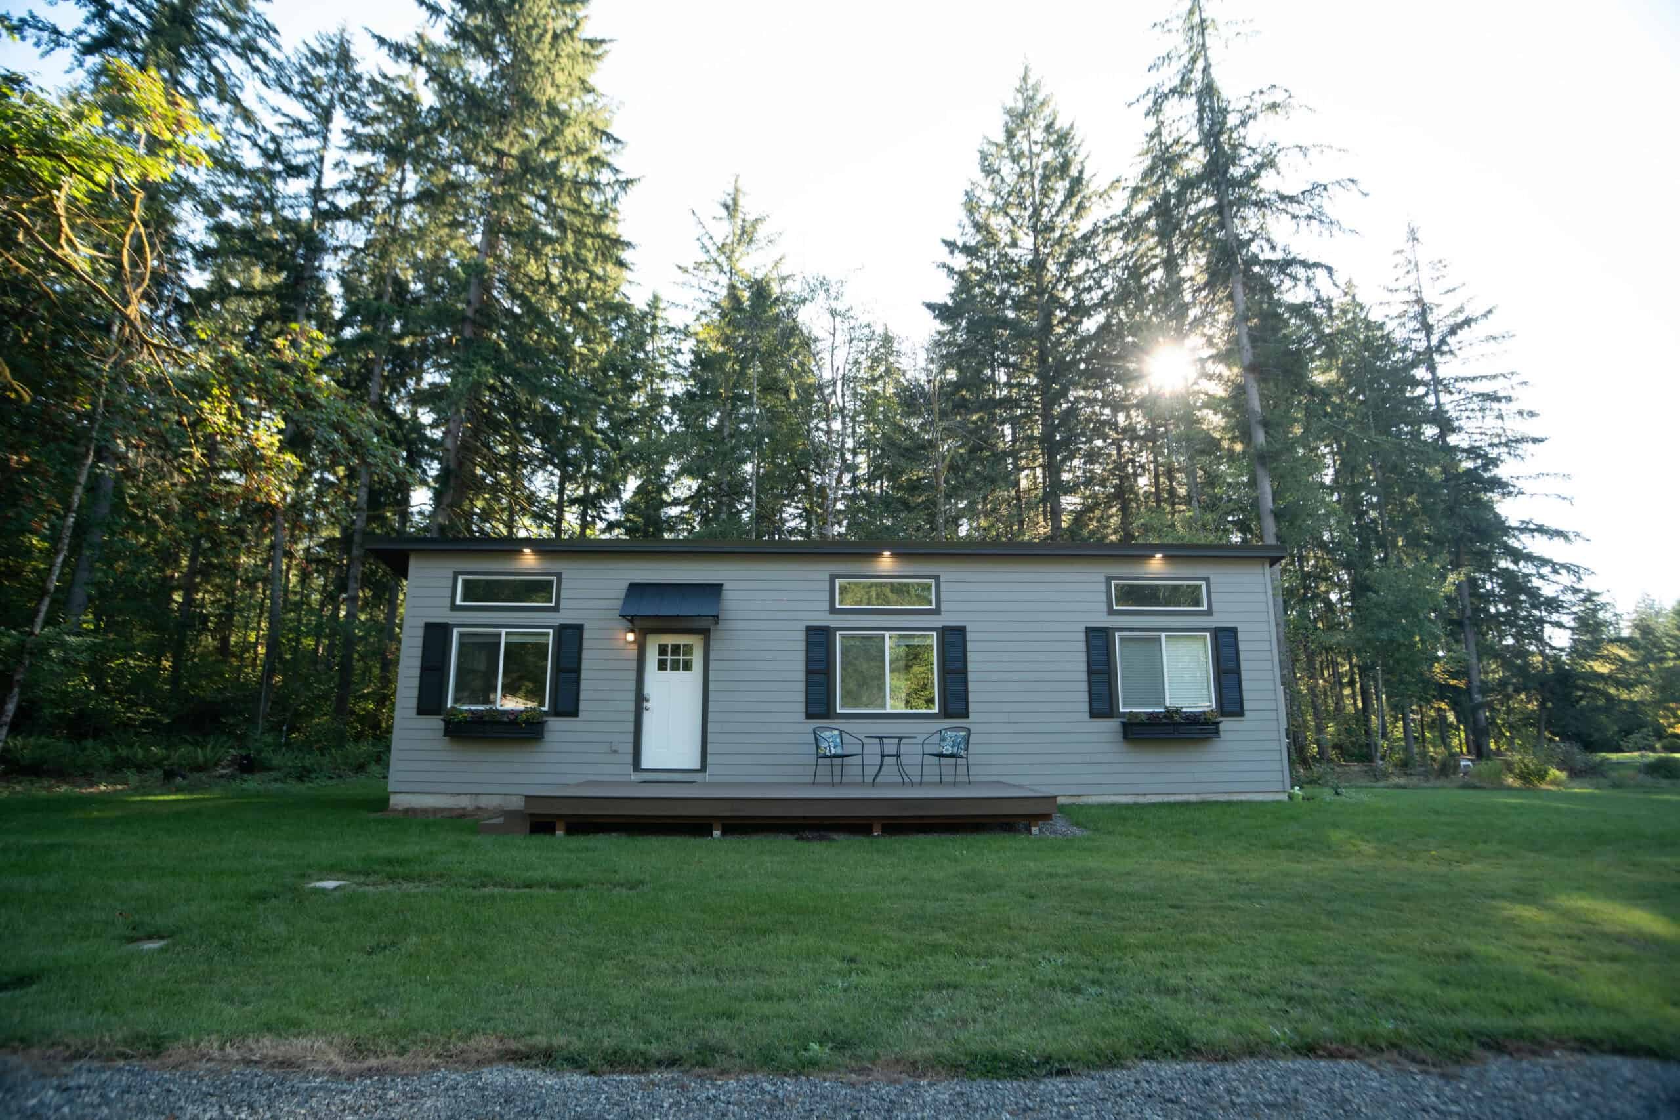
Walla Walla sits in wheat and wine country at the foot of the Blue Mountains, about four to five hours from our factory depending on which Columbia River crossing the truck uses. We take Walla Walla projects by arrangement, which means we look at feasibility, the delivery route, staging, and the local permit path first, so you know the trip makes sense before you commit. The set itself takes more planning than a delivery a short drive from the factory.
The next thing we check is the city line. City of Walla Walla Development Services reviews lots inside city limits. Unincorporated Walla Walla County reviews the rest, including a lot of acreage people describe as “just outside town.” College Place has its own city hall. A lot near Whitman College and a lot with a Mill Creek or Dixie mailing address can feel like the same valley and still file in different offices.
Washington’s HB 1337 set minimum ADU standards inside urban growth areas. The Washington ADU laws guide covers the statute, and we work with the local building department on your application.
City of Walla Walla or the county
Inside the city, accessory dwelling units are covered by WWMC 20.118.030. The city has been amending this chapter, so check the current version when you file. The published standards say:
- ADUs are permitted in residential zones.
- Maximum size is 1,000 square feet.
- You can have up to two ADUs on a lot, attached or detached.
- Every ADU needs a building permit.
Development Services handles permitting and inspections for new construction, and requirements vary by parcel, zoning, utilities, and design. Applications, payments, and inspection requests are now online. Permits processed before mid-August 2025 may still need a technician for payment and inspections. The published contact is permits@wallawallawa.gov, and the counter is on Moore Street.
The city has separate short-term rental rules, and a long-term ADU and a vacation rental are different applications. Decide how you’ll use the unit before you lock in a two-bedroom plan. The city also publishes design criteria that go straight into our engineered plan set: 30 psf (pounds per square foot) ground and minimum roof snow load, 110 mph wind, seismic category D, 24-inch frost depth, and required ice shield underlayment.
Unincorporated county rules are different. County code has treated an ADU as a dwelling inside or next to the main house, with conditions that don’t match the city chapter:
- Often one ADU per lot outside the UGA. UGA lots have been moving toward two.
- The main house generally has to be at least 800 square feet before an ADU is allowed.
- Size is commonly limited to 1,100 square feet or 50 percent of the main house (not counting garage and non-living space), whichever is less.
- The ADU and the house have to meet the zone’s lot coverage and setbacks. An alley-side unit may sit at the lot line where code allows it.
- The Health Department signs off on water and septic or sewer.
- Mobile homes, tiny homes on wheels, and RVs are not ADUs under the county language we’ve seen.
The county has been changing these numbers through docket amendments. Treat them as the current published direction and confirm them for your parcel, because a five-acre lot at the edge of a vineyard follows different rules than a city backyard.
How a Walla Walla permit moves
On a city lot, we work in this order:
- Confirm the lot is inside city limits (not College Place, not county) using the assessor and the zoning map.
- Decide the use: family, long-term rental, or short-term rental. Short-term has its own chapter.
- Match a model to the city’s 1,000 sq ft cap, or to the county’s 1,100 sq ft / 50 percent limit.
- Put together the site plan, utility connections, and the factory’s engineered drawings.
- File through the city’s current portal or whatever packet Development Services is accepting.
- Answer review comments. Missing tree, stormwater, or sewer lateral information adds review cycles.
When permitting support is part of the proposal, we prepare the file, submit it, and answer the comments. You won’t be stuck coordinating a designer in Seattle with a setting crew that’s never been on Isaacs Avenue.
County lots add septic design, well adequacy, and sometimes a long driveway that doubles as the delivery path. On those lots, Health Department review can decide the project before the floor plan does.
City blocks and vineyard edges
In-town lots can be tight. Downtown and the blocks around Whitman and Pioneer Park have older houses, mature trees, and alleys that look useful until you measure the turning radius, check garbage day, and find the service drop. Older houses often sit close to the lot line, which limits where a detached unit can go, even though state law says ADU setbacks can’t be stricter than the main house’s. Some neighborhoods also have design expectations that aren’t written into WWMC 20.118, like siding that matches the house and a roof pitch that fits the block. We’d rather pick an exterior that fits the street up front than go through a comment cycle after the factory has already painted.
A 1970s ranch on the east side or a newer subdivision toward College Place is a simpler site. Out toward the vineyards and wheat fields, the lot size isn’t the problem. Utilities and access are: a long gravel drive that’s also the delivery path, a septic field in the only flat spot, a frost pocket, or a well log that won’t support a second home. Mill Creek, Russell Creek, and irrigation laterals bring their own overlays. A “Walla Walla” address on acreage is often in the county, so check before you plan around city impact fees.
Soils in the valley bottoms and along the creeks can raise drainage questions, and the hills toward the Blues add grade. We design to the city’s published 24-inch frost depth and confirm county septic capacity on the parcel.
Delivery to Walla Walla
Our factory is in Battle Ground, in Southwest Washington near Portland. From there the truck usually runs east through the Gorge on I-84 toward Pendleton and then north, or goes through the Tri-Cities. Either way it’s a long haul across dry country, with heat in the summer and ice in the winter. We plan it as a full oversize move, with staging, turns, overhead lines, and a foundation that’s ready when the truck arrives. A module shouldn’t sit on a trailer in 95-degree valley heat because the foundation ran a day late, and careful scheduling is how we avoid that.
Because the factory builds the house while the site crew works on the lot, modular saves time on a distant lot. The house isn’t sitting on an open frame through a Walla Walla winter. Permit review, Health Department sign-off, and a four-to-five-hour drive for parts still set the overall schedule.
Models that show up here
Our homes are modular dwellings built to the Washington State Building Code, inspected in the factory, and set on a permanent foundation built on site. They aren’t HUD (the federal standard for manufactured homes) manufactured homes, and county code says mobiles and trailers can’t be ADUs.
- Model K (~432 sq ft): an efficient one-bedroom for a parent, a guest, or a long-term renter on a typical city lot.
- Model F (~616 sq ft): for when two bedrooms are the reason you’re building.
- Model E (~616 sq ft): same size as F, if its layout suits the household better.
- Model I (~1,232 sq ft): for a larger household or a small primary home. It’s too big to be an ADU under the city’s 1,000 sq ft cap, but on a county parcel it can be the main house. We sort that out during the evaluation.
Wolf’s listed model prices cover the home. Delivery, installation, permits, utility fees, and site work depend on your lot. We give you a scoped proposal after the evaluation instead of a number that assumes every valley backyard costs the same.
Family, rental, or guest cottage
Walla Walla owners build for aging parents who want to stay in the valley, for adult children moving back, for extra room during harvest, and for long-term rentals. “Tiny home,” “granny flat,” and “ADU” usually describe the same building, and if it has a kitchen and bath, it’s a dwelling. Family housing, a long-term rental for someone who works in the valley, and a guest cottage that’s empty most of the year are all the same permit type, with different rules on parking and use.
Short-term rentals have their own city chapter, so don’t plan on a vacation rental until we’ve checked the rules for your address. Seasonal housing for harvest crews that looks more like a bunkhouse goes through Health and zoning separately. Hardship units, guest houses, and accessory buildings aren’t interchangeable with a dwelling, and if you only need a shop, that isn’t an ADU.
Accessibility features like a no-step entry or a wider bathroom are factory options, not a separate permit. If the ADU is for a parent who wants to stay in town instead of moving to the Tri-Cities, tell us during the evaluation. It affects which model we suggest more than which code applies.
We don’t have a Walla Walla case study in our public library yet.
What the evaluation covers
Distance makes guessing expensive, so the free property evaluation is where we decide whether the trip makes sense. We look at:
- City, county, or College Place.
- Zone, size cap, and whether two units are allowed.
- Water, sewer or septic, and electrical service.
- Trees, slopes, existing barns and shops, and where a foundation can go.
- The truck path from the state highway to the pad, including bridges, turns, and overhead lines.
- The intended use, because short-term rental rules and parking depend on it.
Send the parcel. Tell us whether it’s in the city or the county, sketch where you want the home, and say whether it’s for family, a long-term rental, or a cottage you might live in. We’ll match a model to the rules that apply to your lot. If you have a survey, a prior permit, or a septic as-built, send those too. If all you have is an address and a rough idea, that’s enough to start, and if the lot can’t take a module, we’ll tell you early.
After the set
Inspections, the walk-through, the punch list, keys, and the warranty all still happen. Because the factory is about four to five hours away, a missing piece of trim means a scheduled return trip and a long day for the crew, and it won’t get fixed the same afternoon. That’s the trade-off of having the house built across the state, and it’s why we work hard to get the foundation, the utility laterals, and the truck path right the first time.
Dayton is in Columbia County, Pendleton is in Oregon, and the Tri-Cities are in Benton and Franklin counties. They’re close on a map but have their own permit offices, and none of them will accept a Walla Walla site plan. If your reviewer is Walla Walla Development Services or Walla Walla County Community Development, the rules above are the ones that apply.