Lower home
2 bedrooms · 1 bathroom
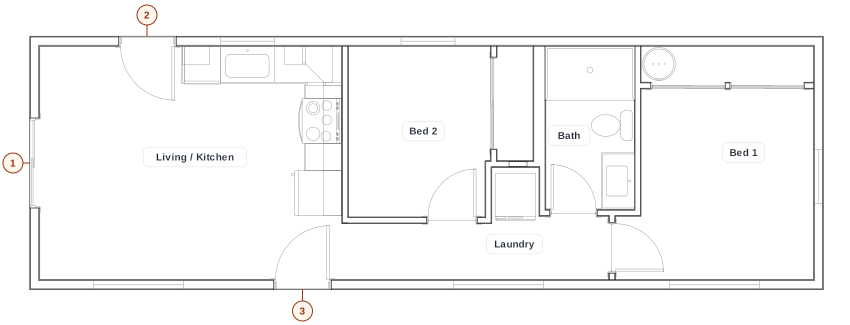 Open full-size plan (new tab)
Coming soon
Model M is our upcoming stacked duplex: a complete two-bedroom home on each floor, so you get two homes on the land one would take.
Pricing and launch timing will be announced.
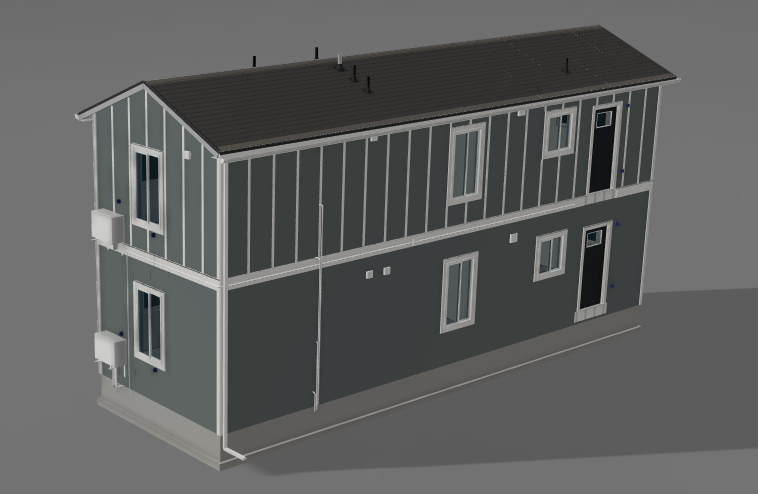
A home on each level
Each residence has its own kitchen, living area, two bedrooms, bathroom, and laundry space.
2 bedrooms · 1 bathroom
Open full-size plan (new tab) 2 bedrooms · 1 bathroom
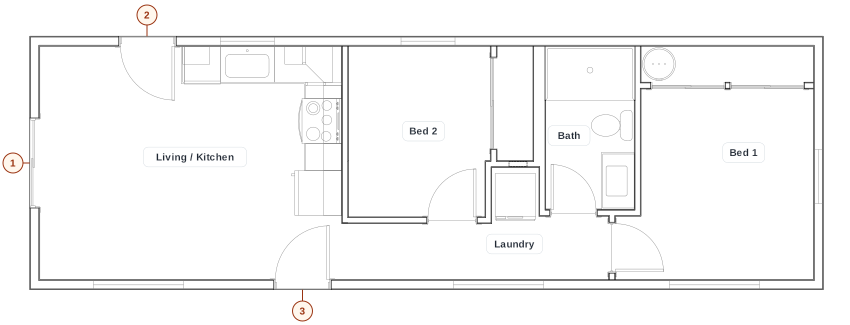 Open full-size plan (new tab)
 The numbered openings on each plan are optional door/deck access locations. They can be omitted or replaced with windows to suit your site and layout. Decks and stairs are planned for each property.
Preliminary floor plans. Final specifications and availability will be confirmed before ordering.
Plan ahead
Tell us where you’re planning to build and how you’d use the two homes. We can discuss your goals while Model M is in development.
We don’t send your name, email, phone, or address to these tags. Privacy policy