Fair
We start by listening
We listen to your situation, explain the reasoning behind local code and site requirements, and seek a reasonable outcome for your property.

About Wolf · Founded 2008
Our promise to you: We listen closely, handle the complexity, and build with care—from start to finish.
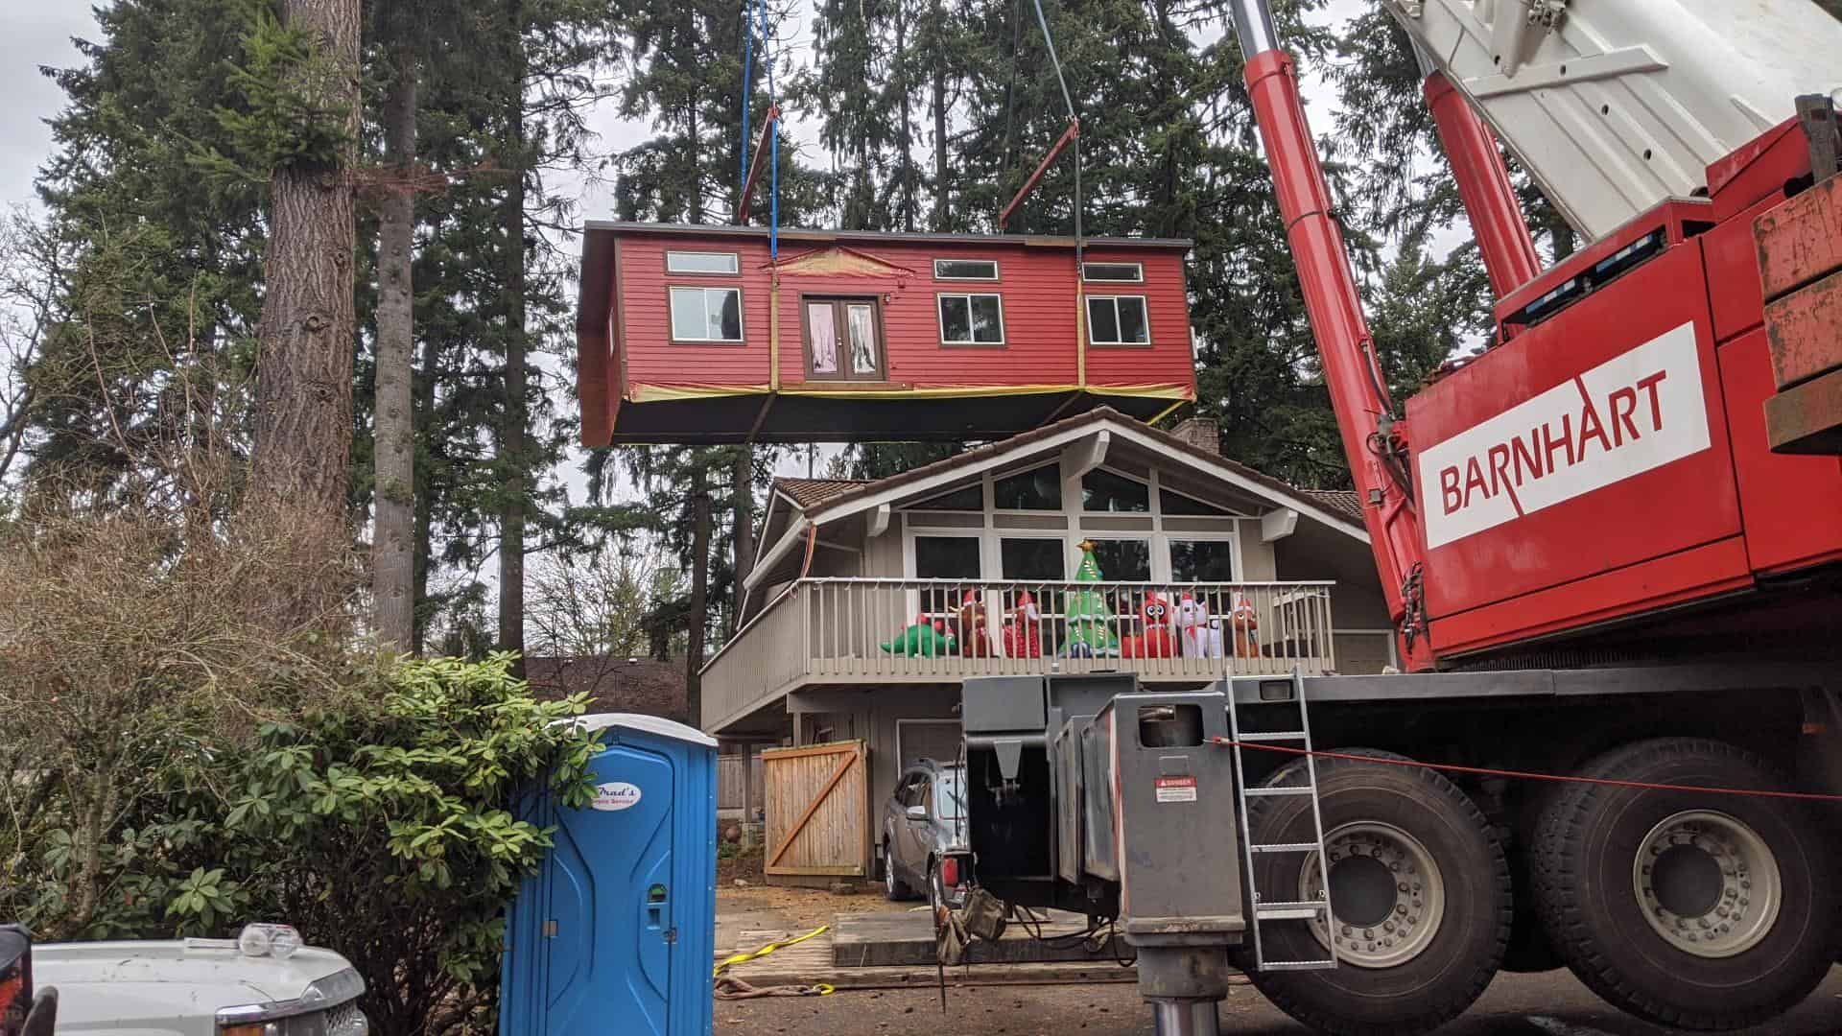
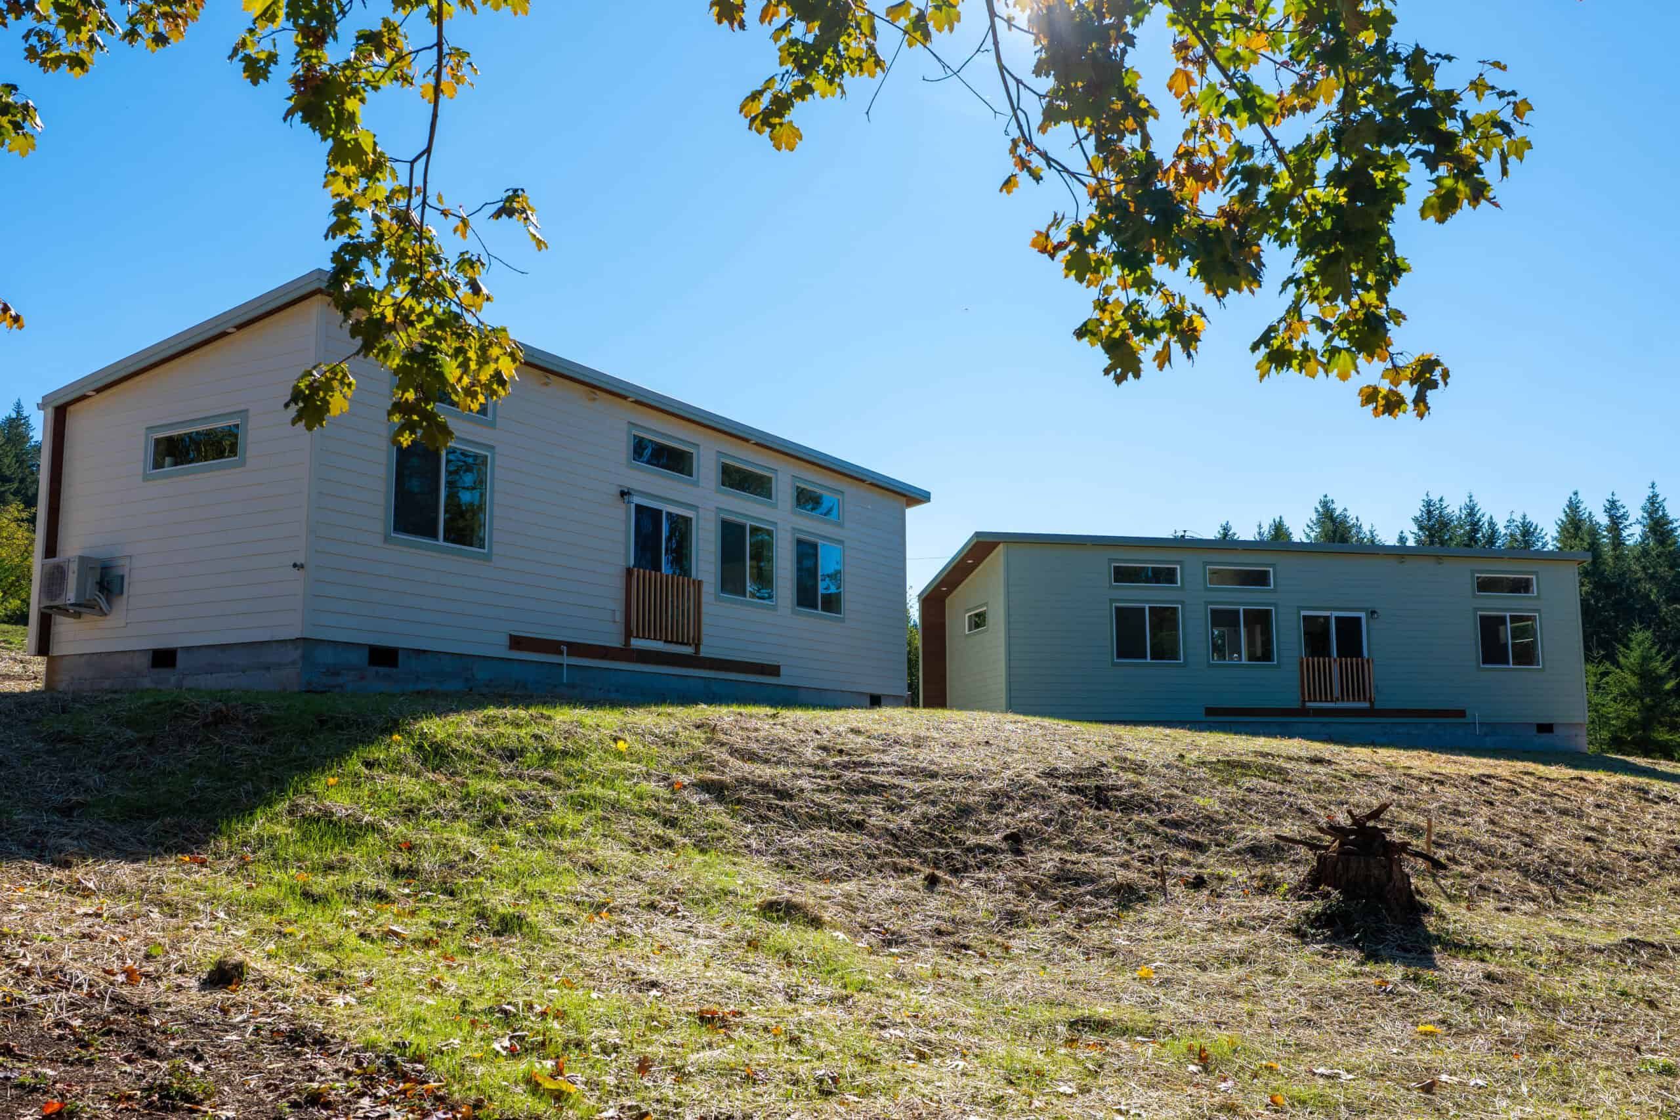
Founded in 2008 by Derek Huegel, Wolf Industries Inc. builds small modular homes, ADUs (accessory dwelling units), and tiny homes in Battle Ground, Washington, by knowing and controlling the entire process. Our in-house teams bring together permitting, engineering, factory construction, site work, delivery, and finishing. We take responsibility for both the home and the experience, with careful workmanship and clear communication throughout.
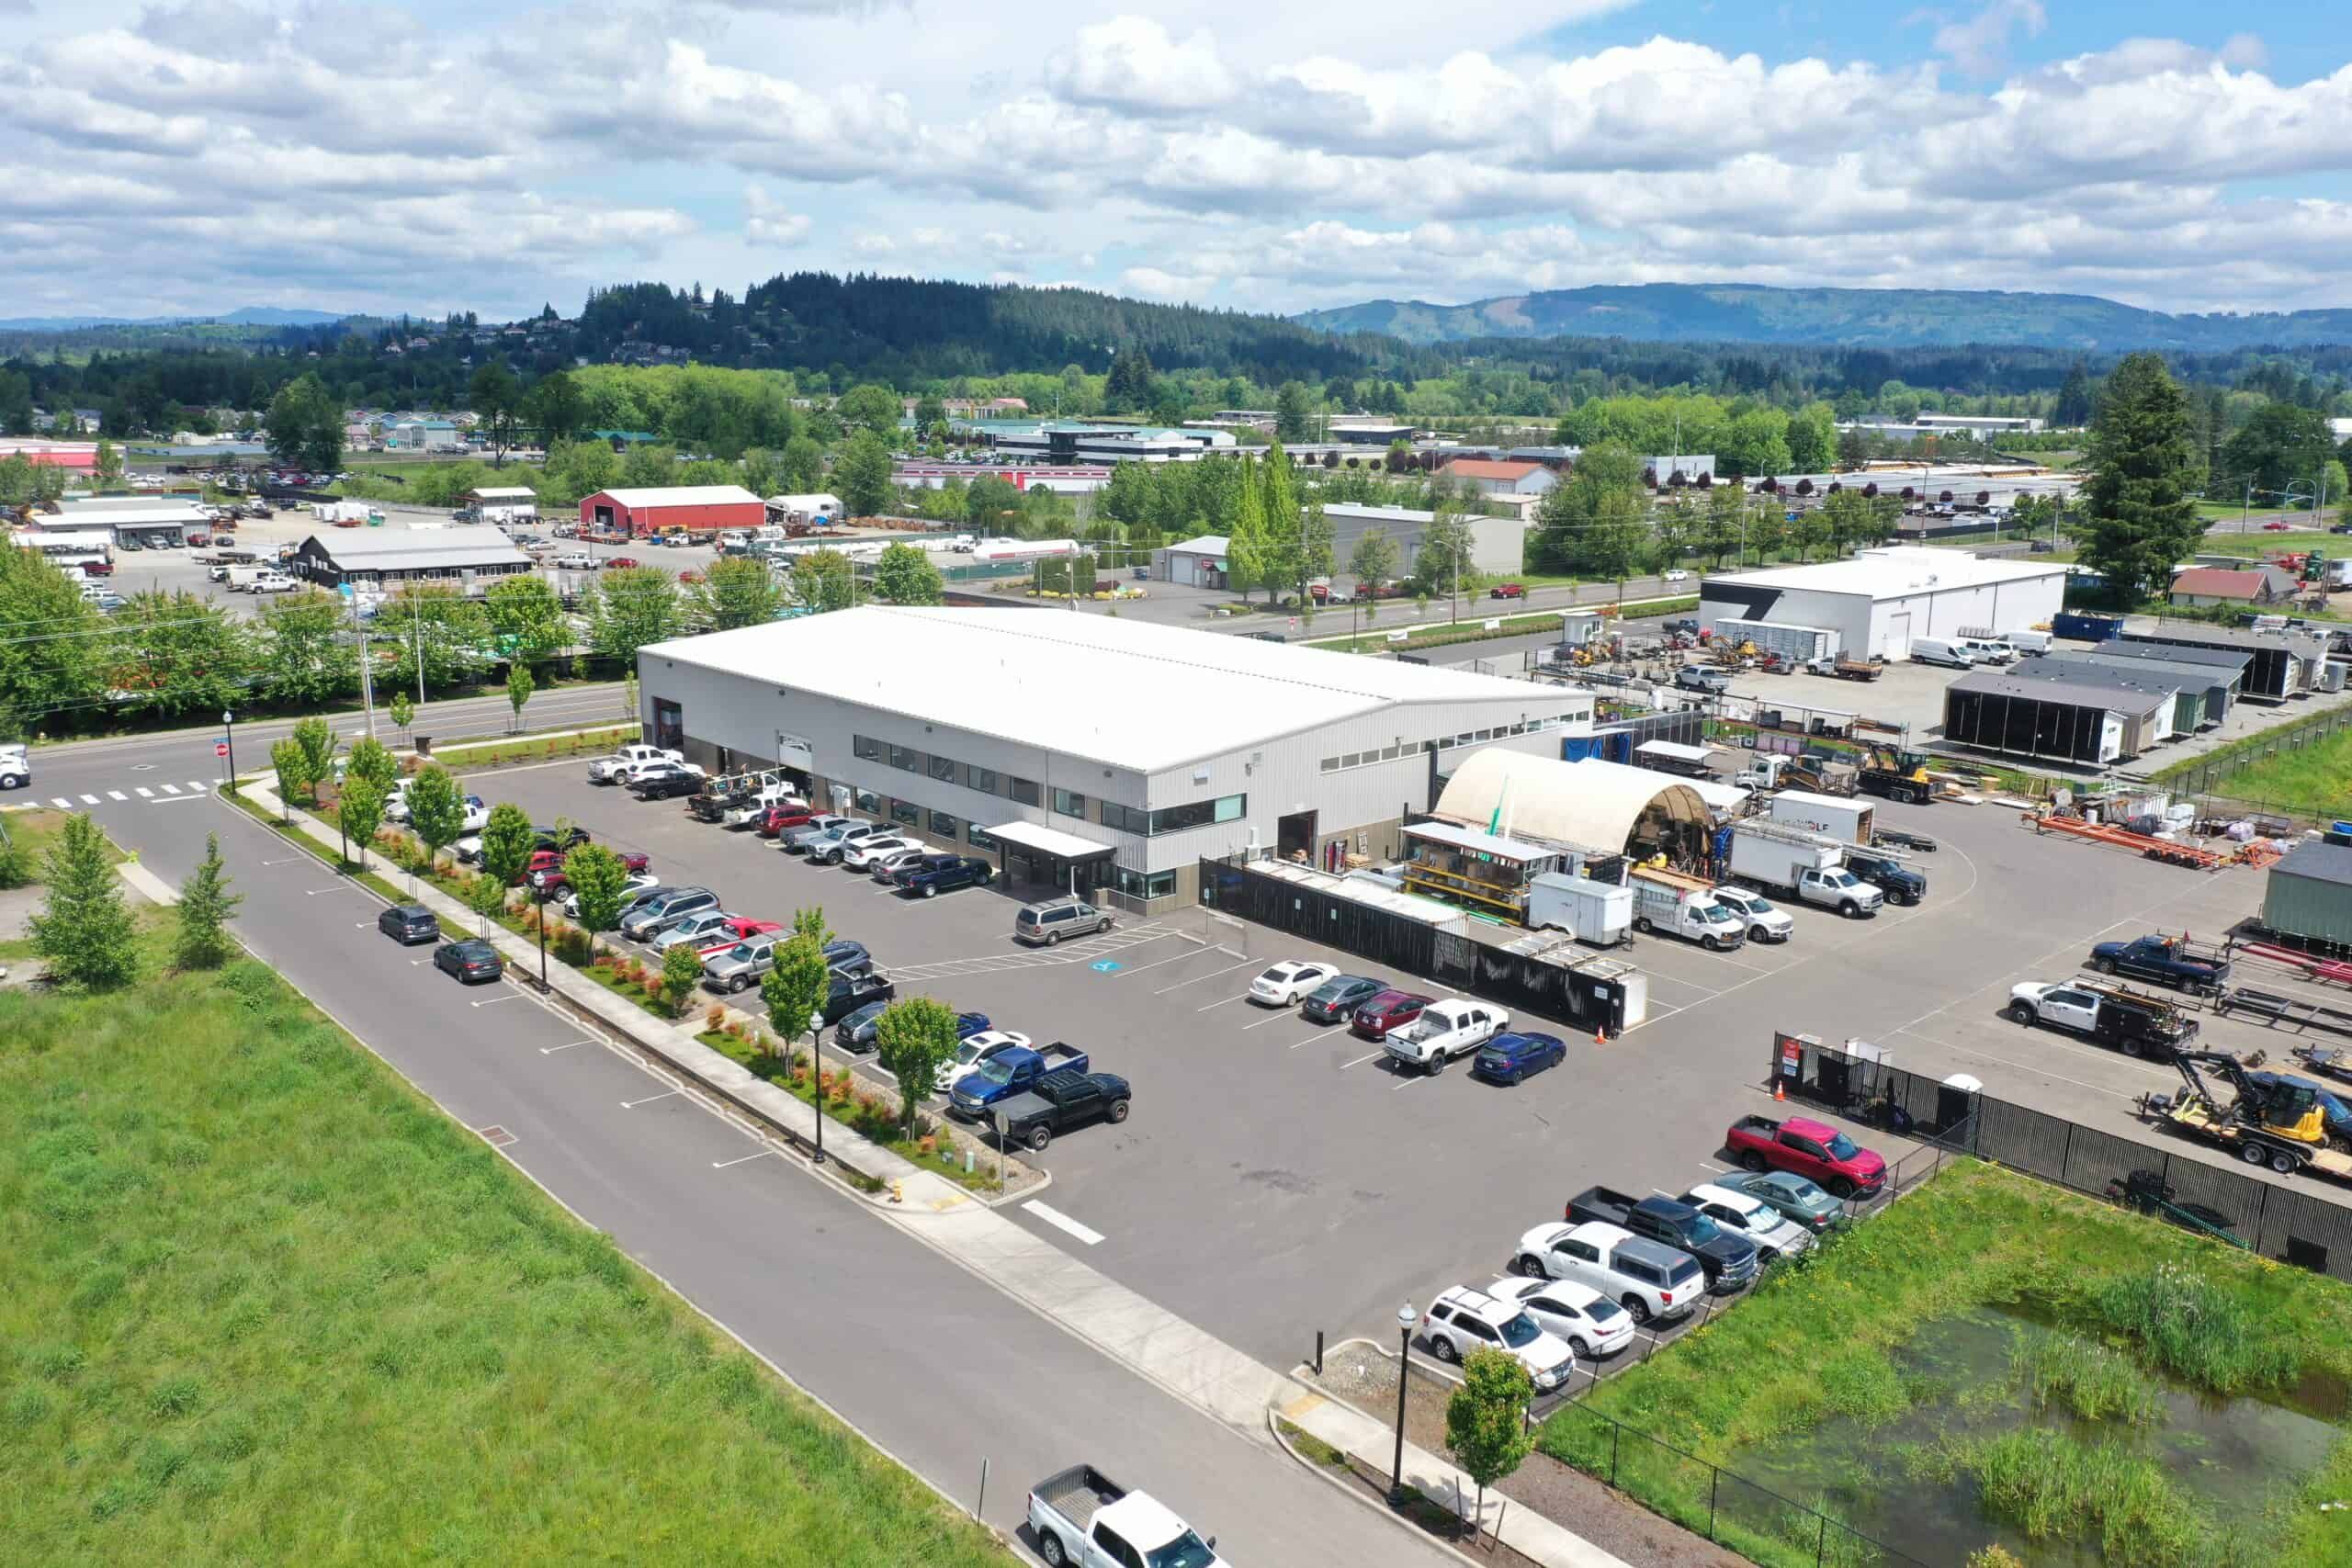
We generally focus on projects within about 200 miles driving distance of our shop at 607 SE Eaton Blvd in Battle Ground, WA, with full turn-key service across Washington and Oregon and services tailored to the location and project scope. We have delivered more than 650 homes across Washington, Oregon and beyond, including completed projects in California, Idaho, and Alaska, plus select deliveries to other western states. Homes leave our factory ~92% complete.
Our story
Founded in 2008, Wolf didn’t start with houses. Derek and Travis Huegel’s first jobs were van shelving, built to each customer’s measurements. From there they moved into public works, learned the bidding process, and built projects like a sewer lift station in Snohomish.
The work paid, but it meant long hours and always chasing the next bid. Then came the decision that changed the company: “We’re not bidding another job. We’re going to build a tiny home.”
Building that first home meant researching building codes, which office had jurisdiction, and what a bank would lend on. That research led Wolf to Washington’s factory-assembled structures program and to modular homes built to the same code as a site-built house. Those are still the questions we answer for every customer before a home is built.
Wolf grew as a dedicated modular builder: a move to a new shop, a full commitment to indoor manufacturing, another shop after that, and steady growth through COVID. The team has built more than 650 homes, now builds multi-unit communities too, and is working toward 900.
The history of Wolf Industries
Derek and Travis Huegel on how Wolf went from van shelving and public works to modular homes.
How we treat people
Fair
We listen to your situation, explain the reasoning behind local code and site requirements, and seek a reasonable outcome for your property.
Firm
We state scope, inclusions, exclusions, responsibilities, and expectations clearly in writing—and follow through on what we commit to.
Friendly
We stay warm, respectful, and helpful at every stage of the build—including when a site or permitting question is complicated.
Our approach
In Washington and Oregon, Wolf employees handle the full process. Our own people evaluate your property, design and price the home, handle the permits, build it in our Battle Ground factory, prepare the site, deliver it, set it, and connect it. Wolf employees also handle your one-year warranty service after move-in, and we stand behind our workmanship for years afterward. Some projects require third-party services, such as surveys or septic design and installation, depending on the property and jurisdiction.
The permit specialists, factory trades, and field crews are all Wolf employees. They work from the same project information and schedule, and you have one company to call from planning through warranty. For projects beyond Washington and Oregon, Wolf builds and delivers the home, and local contractors complete the site work and utility connections.
Figures as of October 2026 from Business Central production and permitting records. View the shop tour.
As featured in


Our team

Founder
Founded Wolf Industries in 2008 and started Wolf’s modular line in Battle Ground in 2016. Still walks the shop floor with buyers.

Operations
Keeps the shop and the field running day to day. Plumbing contractor of record for the company.

Sales
Helps buyers match a model and finishes to their property, budget, and plans for the space.

Production
Runs the Battle Ground factory floor, where each home is framed, wired, plumbed, and finished indoors.

Efficiency and Throughput Engineer
Works on the efficiency, quality and throughput of how each home moves through the factory.

Field service
Runs the field crews that prepare your site, set your home, and connect it. Keeps the neighbors in the loop while the work is underway.

Finance & HR
Keeps Wolf’s books and its people in order, from budgets and payroll to hiring for the shop and field.

Sales
Helps customers review the property, compare models, and decide whether a Wolf home is a practical fit.

Sales
Walks buyers through the models and what their property allows, and answers questions until the choice is clear.

Front desk
Often the first voice you hear when you call Wolf. Sets up visits and gets your question to the right person.

Marketing
Handles Wolf’s marketing and the office systems behind the website and incoming project requests.

Design & drafting
Draws the plans and site layouts that go into your permit packet.

Civil engineering
Works out grading, drainage, and site engineering so your home sits right on the lot.

Engineering
Checks the engineering behind each home so the plans are ready for review.

Permitting
Guides your project through permitting by working with local agencies, engineers, and consultants to secure approvals while keeping you informed of progress and next steps.

Permitting
Guides your project through permitting by working with local agencies, engineers, and consultants to secure approvals while keeping you informed of progress and next steps.

Permitting
Guides your project through permitting by working with local agencies, engineers, and consultants to secure approvals while keeping you informed of progress and next steps.

Permitting
Guides your project through permitting by working with local agencies, engineers, and consultants to secure approvals while keeping you informed of progress and next steps.

Project management
Keeps design, factory, and field on one timeline after you sign.

Project management
Your contact once the build is scheduled. Coordinates site prep, delivery, and inspections so each step lands in order.

Project management
Lines up the foundation, utilities, and site work so your property is ready the day your home arrives.

Project management
Leads the on-site work and shares periodic updates with owners as field work progresses.
Fleet & special projects
Keeps the trucks and equipment that haul and set your home ready for delivery day, and takes on Wolf’s special projects.
Warranty service
Handles warranty claims after you move in. Calls to walk through the issue and schedules the visit that puts it right.

Electrical & prefab
Runs shop electrical and prefab, so each home is wired before it leaves the factory.

Framing, roofing & insulation lead
Leads framing, roofing, and insulation as each home takes shape in the factory.
Sheetrock lead
Leads sheetrock work, preparing the walls and ceilings for the finishes that follow.

Finish lead
Leads the finish work that gets each home ready to leave the factory.

Accounting
Handles invoices and payments from contract to closeout, and answers billing questions along the way.

Finance
Part of the finance team that keeps invoices, payments, and records in order.

Records & admin
Keeps project paperwork entered and filed so everyone works from the same records.

Purchasing
Orders the materials, fixtures, and finishes that go into your home.

Purchasing
Sources materials and works with suppliers so the factory stays on schedule.
What we believe
The people who design, permit, build, and install your home work for Wolf and share the same project information.
We explain the expected timing at the start and update it when permits, inspections, or site conditions change.
Our team prepares and manages the permit filing. If the project cannot be permitted, the contract explains the refund that applies.
The Owner Portal gives each customer access to the current schedule, documents, decisions, payments, and messages.
Go deeper
Owner Portal
Everyone at Wolf works from the same project file, from the property evaluation through permits, production, delivery, and warranty.
Your Owner Portal gives you a clear view of the current schedule, documents, decisions, payments, and messages along the way.
Explore the Owner Portal →Your project, all in one place
Design · Permitting · Factory · Delivery · Warranty
What could your property make possible?
Tell us who the home is for and where it would go. Our free preliminary study reviews zoning, setbacks, and what is generally allowed on your site.
4.9 · 120 Google reviewsAs of October 20, 2026We don’t send your name, email, phone, or address to these tags. Privacy policy