
What Is the True Cost of a Modular ADU (accessory dwelling unit) Project?
A plain-English breakdown of the costs that sit beyond the home price: site work, utilities, delivery, permits, foundation, selections, and contingency.
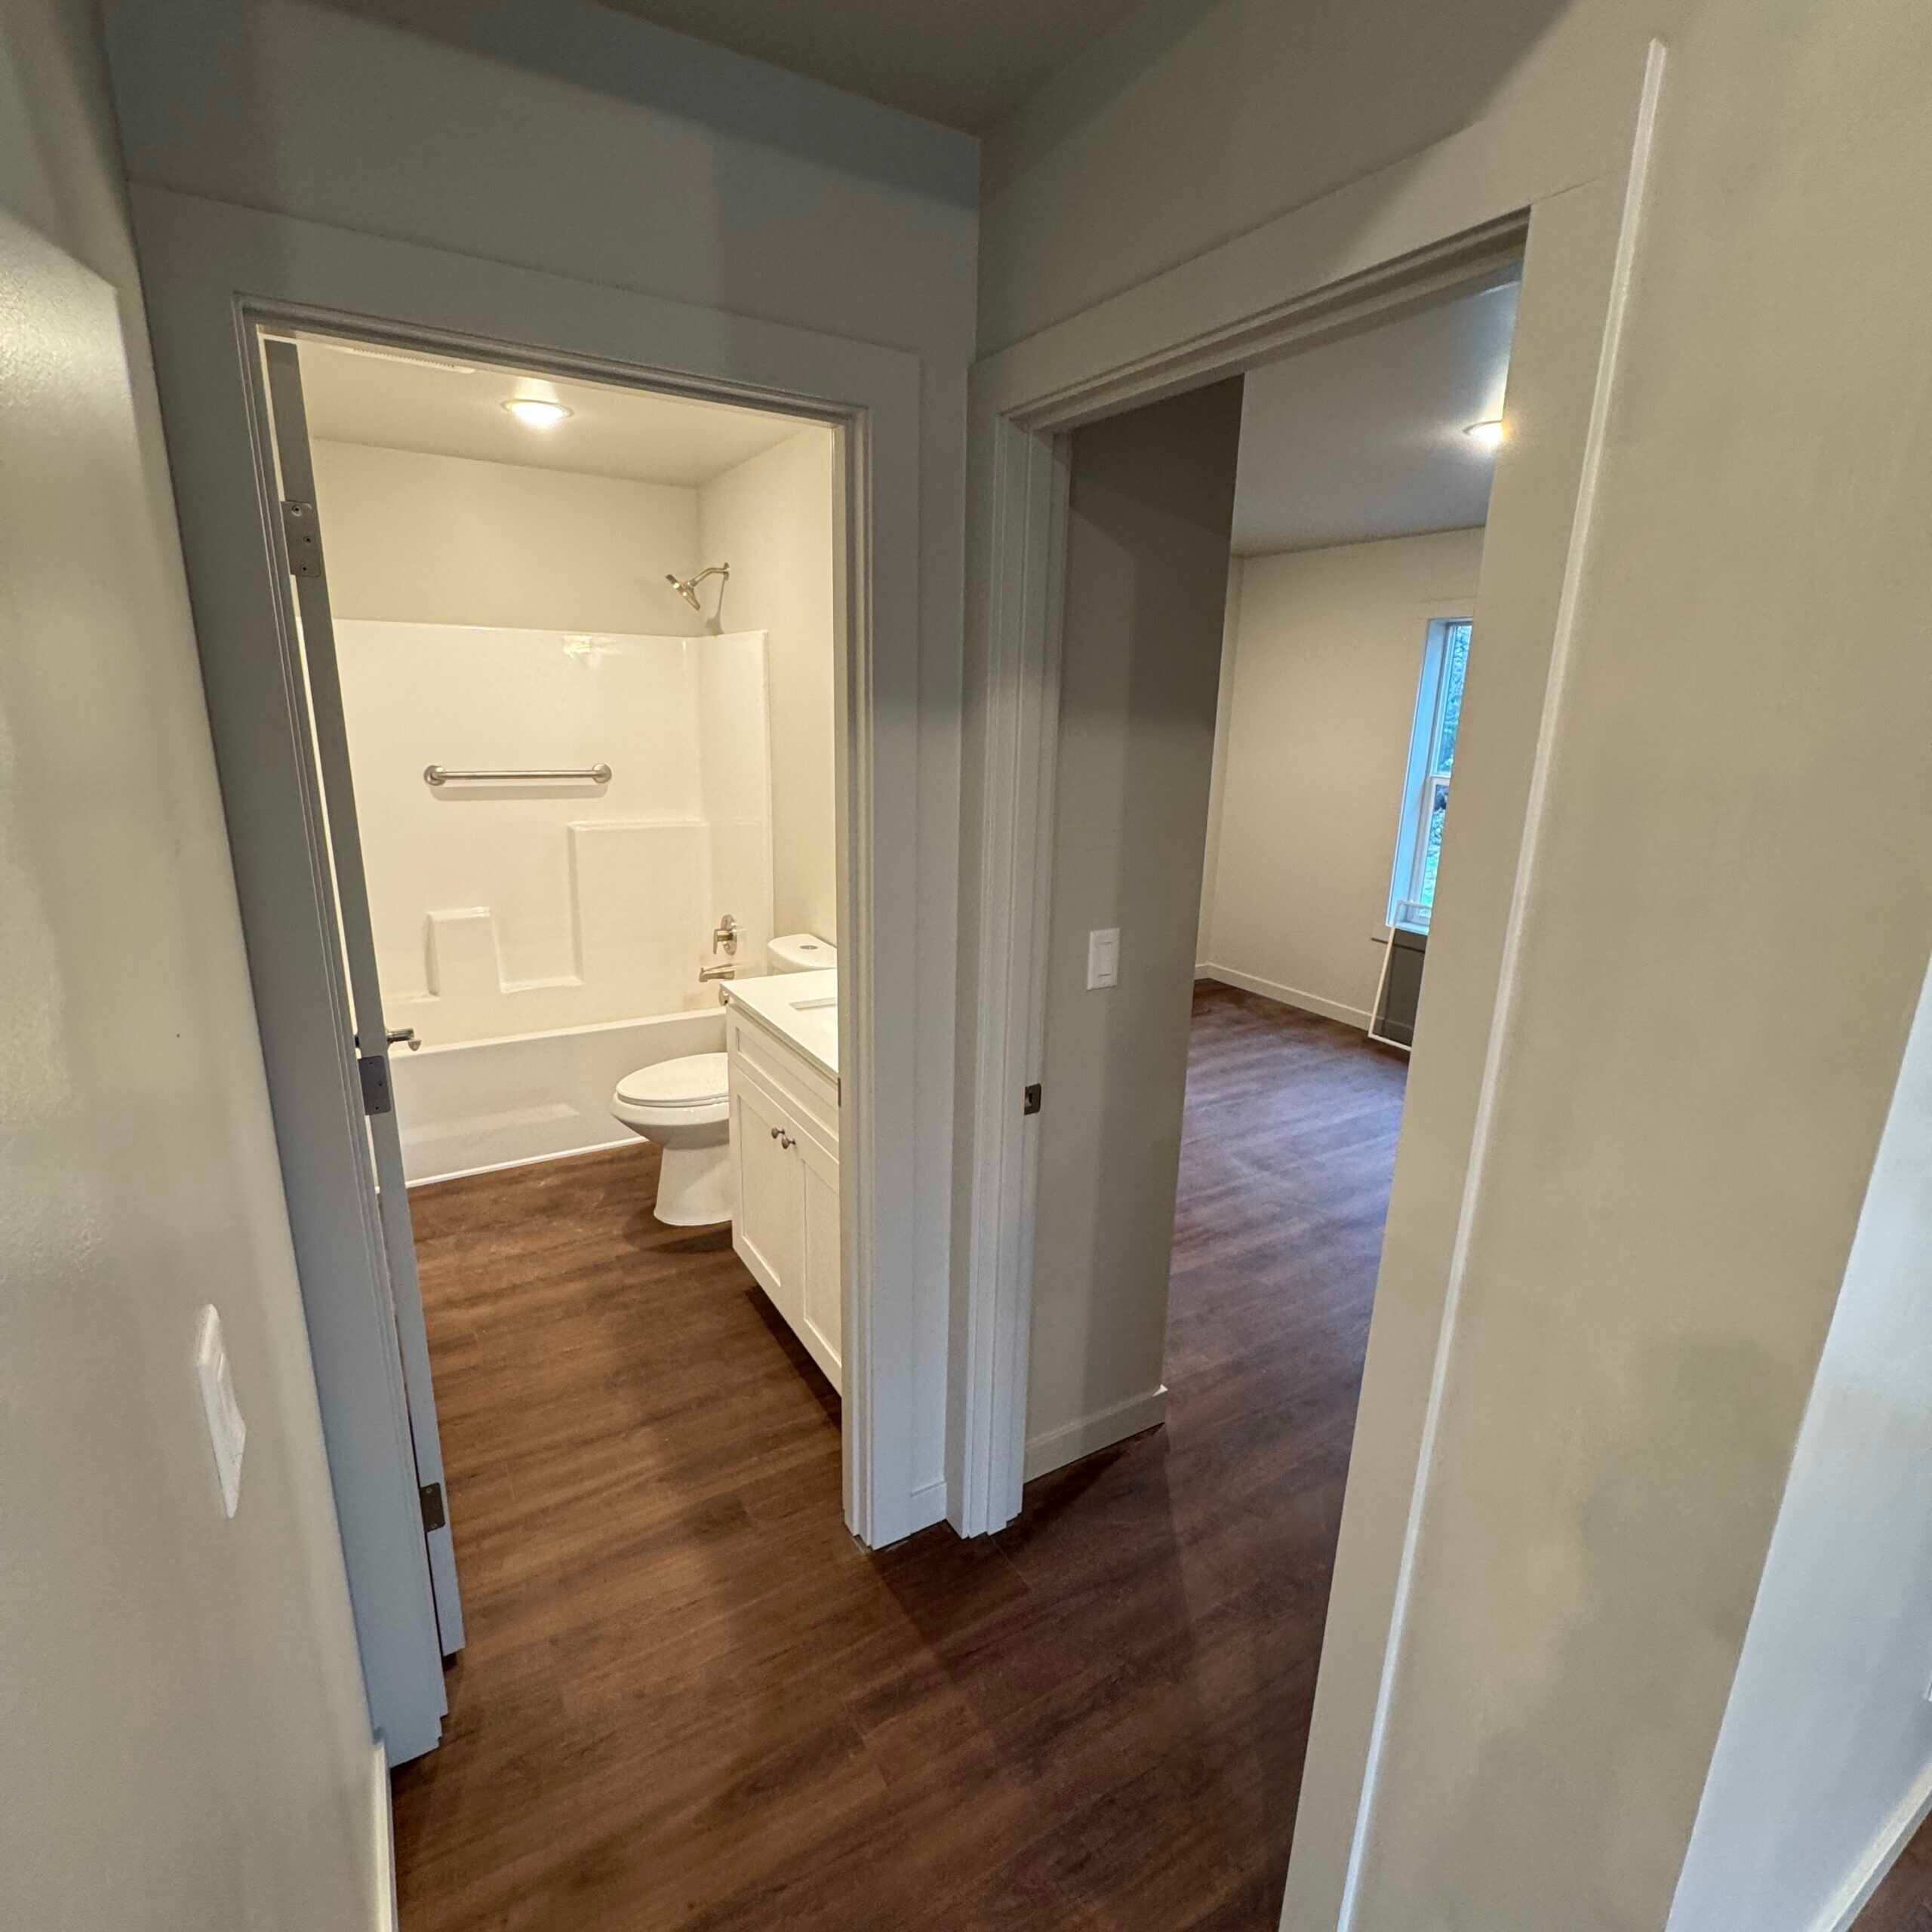
Home starting prices and your property
Home starting prices begin at $67,500 for Model B (City of Portland only).
Starting prices cover the home itself. Your property proposal covers the work needed around it.
Site work, foundation, utility connections, delivery, and installation are quoted for your property. Your written proposal defines the scope, taxes, appliances, and any additional work.
| Part of your project | How it is priced |
|---|---|
| Starting price for the home | $67,500 (Model B, City of Portland only) |
| Appliances and selected upgrades | Priced separately in your proposal |
| Permitting and local fees | Confirmed for your jurisdiction and project |
| Delivery and installation | Quoted for your address, access, and placement needs |
| Foundation, site work, and utilities | Quoted after reviewing the property |
Your proposal shows the home price and site work separately. Trench length, septic or sewer work, electrical upgrades, access, foundation, ramps, and delivery distance are reviewed for your property. Taxes, appliances, and work outside the agreed scope are priced separately.
The first price most people notice is the home price, but that isn’t the full project cost. A modular ADU still needs to be permitted, delivered, set on a foundation, connected to utilities, finished, inspected, and turned over as a legal dwelling.
That is why we talk about all-in cost instead of only the unit price. The total depends on your property.
The home is only one part of the budget
Wolf models have published starting prices for the home itself. Those prices help you compare floor plans, but they do not include the property-specific work around the home.
The full budget usually includes:
- The selected Wolf model and finish package.
- Design, engineering, and permit documents.
- Permit fees and local jurisdiction requirements.
- Foundation or pier system.
- Delivery, crane or set equipment, and installation labor.
- Utility connections for water, sewer or septic, power, and gas when needed.
- Site preparation, access work, grading, trenching, and restoration.
- Optional upgrades, porches, decks, or exterior work. Appliances are not in the base price — you can purchase Wolf’s appliance package or provide your own.
- A contingency for property surprises.
Two owners can choose the same model and end up with different project totals because one lot is simple and the other needs major utility work or a difficult set.
Site work is the swing factor
Many cost changes come from site work rather than the home itself.
Before we can price a project accurately, we need to understand setbacks, access, slope, utility locations, drainage, trees, existing structures, and where the home can be set. A clear, flat, accessible lot with nearby utilities is a very different project from a sloped backyard with a long trench and tight crane access.
That is why our process starts with a property evaluation. We recommend a floor plan after reviewing the site.
Permitting can affect both time and cost
Permit review can require corrections, engineering details, utility notes, stormwater review, or additional site information. Washington and Oregon rules differ, and city rules can differ from county rules.
Our permitting team handles the submission and correction cycle in-house for every Wolf project. If a permit turns out not to be possible, your signed permitting agreement defines the eligible refund and exclusions. Review those terms before paying the permitting service fee.
Delivery and set take planning
Modular delivery is planned before the home leaves the factory. The route, site access, staging area, crane needs, and foundation readiness all have to line up. Dense neighborhoods, steep drives, rural roads, ferry routes, and coastal or mountain sites can add planning and cost.
A thorough site review heads off most set-day surprises.
Three budget buckets
It helps to split the budget three ways:
- Home cost: the model, selections, and factory-built structure. Appliances are not in the base price — buy our package or provide your own.
- Project cost: permits, foundation, delivery, set, utilities, and site work.
- Owner choices: upgrades, decks, landscaping, financing costs, and contingency.
A quote that covers only the first bucket isn’t a project price yet.
Steps to a reliable budget
- Choose a model that fits the lot and the goal.
- Confirm jurisdiction and permit path early.
- Map utility distances before design work goes too far.
- Plan the delivery and set before treating a quote as final.
- Keep a contingency for unknowns.
Wolf pulls the model, site, permit path, and final scope together into one plan we can build. A lower early guess doesn’t help you if it leaves out the work needed to make the home legal and livable, so we price the project after we’ve reviewed your property.