Albany is a mill-and-rail city in the mid-Willamette Valley that people treat as “near Corvallis” until they try to file a permit. It has its own Albany Development Code, its own e-Permitting hub on Accela (aca-prod.accela.com/ALBANY), and a geographic quirk most Valley cities don’t have: it sits in both Linn and Benton counties. Inside city limits, planning and building are handled by the City of Albany. The county line still matters for recording, taxlot maps, and what happens if you’re outside the city with an Albany mailing address.
Wolf’s factory is in Battle Ground, just north of Portland, and delivery runs down I-5 to the Highway 20 / 99E / 34 interchanges. Albany regulates development through its current development code, and any new living space needs building permits for that exact parcel. Rules from neighboring cities don’t carry over. Corvallis’s 85 percent size rule and Salem’s SDC waiver have nothing to do with an Albany lot. The city publishes ADU and SDU checklists because reviewers kept getting incomplete site plans, and we fill those checklists out completely. Before any of that, we measure the house.
How Albany regulates ADUs
Inside city limits, the Albany Development Code is the land-use document and the Oregon Residential Specialty Code is the building document. The city publishes separate plan-review checklists for New SDU Detached and ADU and New Two Dwelling and Attached ADU, because a detached modular cottage and an attached ADU need different drawing sets.
On size, Albany’s middle-housing code work (documented in a 2020 LUBA record of the city’s ADC amendments) raised the maximum ADU from the lesser of 750 square feet or 50 percent of the primary residence to the lesser of 900 square feet or 50 percent of the primary residence. The 50 percent figure catches people who just read about Corvallis’s 85 percent or Salem’s 75 percent. A 1,200-square-foot house caps the ADU at 600 square feet. Model J at about 828 square feet needs a primary of roughly 1,656 square feet before the 50 percent test allows it, and it still can’t exceed 900. That 2020 record is a starting point, so we confirm the current ADC section when we file in case the city has amended it again. If a number isn’t in the current ADC, the current checklist, or our guides, it depends on the lot. Ask with the address.
Setbacks, lot coverage, and height follow the zone. The accessory-structure checklist asks for lot-coverage calculations against the ADC, and side yards on a Monteith lot follow the same code.
At the state level, ORS 197A.425 applies: no owner-occupancy mandate, and no extra off-street parking mandate for long-term units under HB 2001 in the cities the statute covers. Albany still sets the 50 percent test and runs the Accela file.
Linn County and Benton County are not the city
Unincorporated Linn County follows our Linn County ADU guide: rural residential zones, typically 2 acres, an existing dwelling, 900 square feet of usable floor area, 100 feet from the existing house, septic and water screens, a pre-application checklist, and no vacation occupancy. That’s a very different project from an in-town Albany cottage.
Unincorporated Benton County (some west-side Albany-area addresses) follows the Benton County guide, including a published 900-square-foot habitable cap on county materials.
Lebanon is a separate city. Millersburg and Tangent confuse people who have Albany mailing addresses, and North Albany can be Benton County taxlots inside or outside the city. Owners sometimes record documents in the wrong county or pull the wrong GIS layer. Inside city limits the building file is still Accela, but outside them you’re under Linn or Benton rural or UGB rules. We pull the taxlot before we talk about finishes.
Models that fit the 900-or-50-percent test
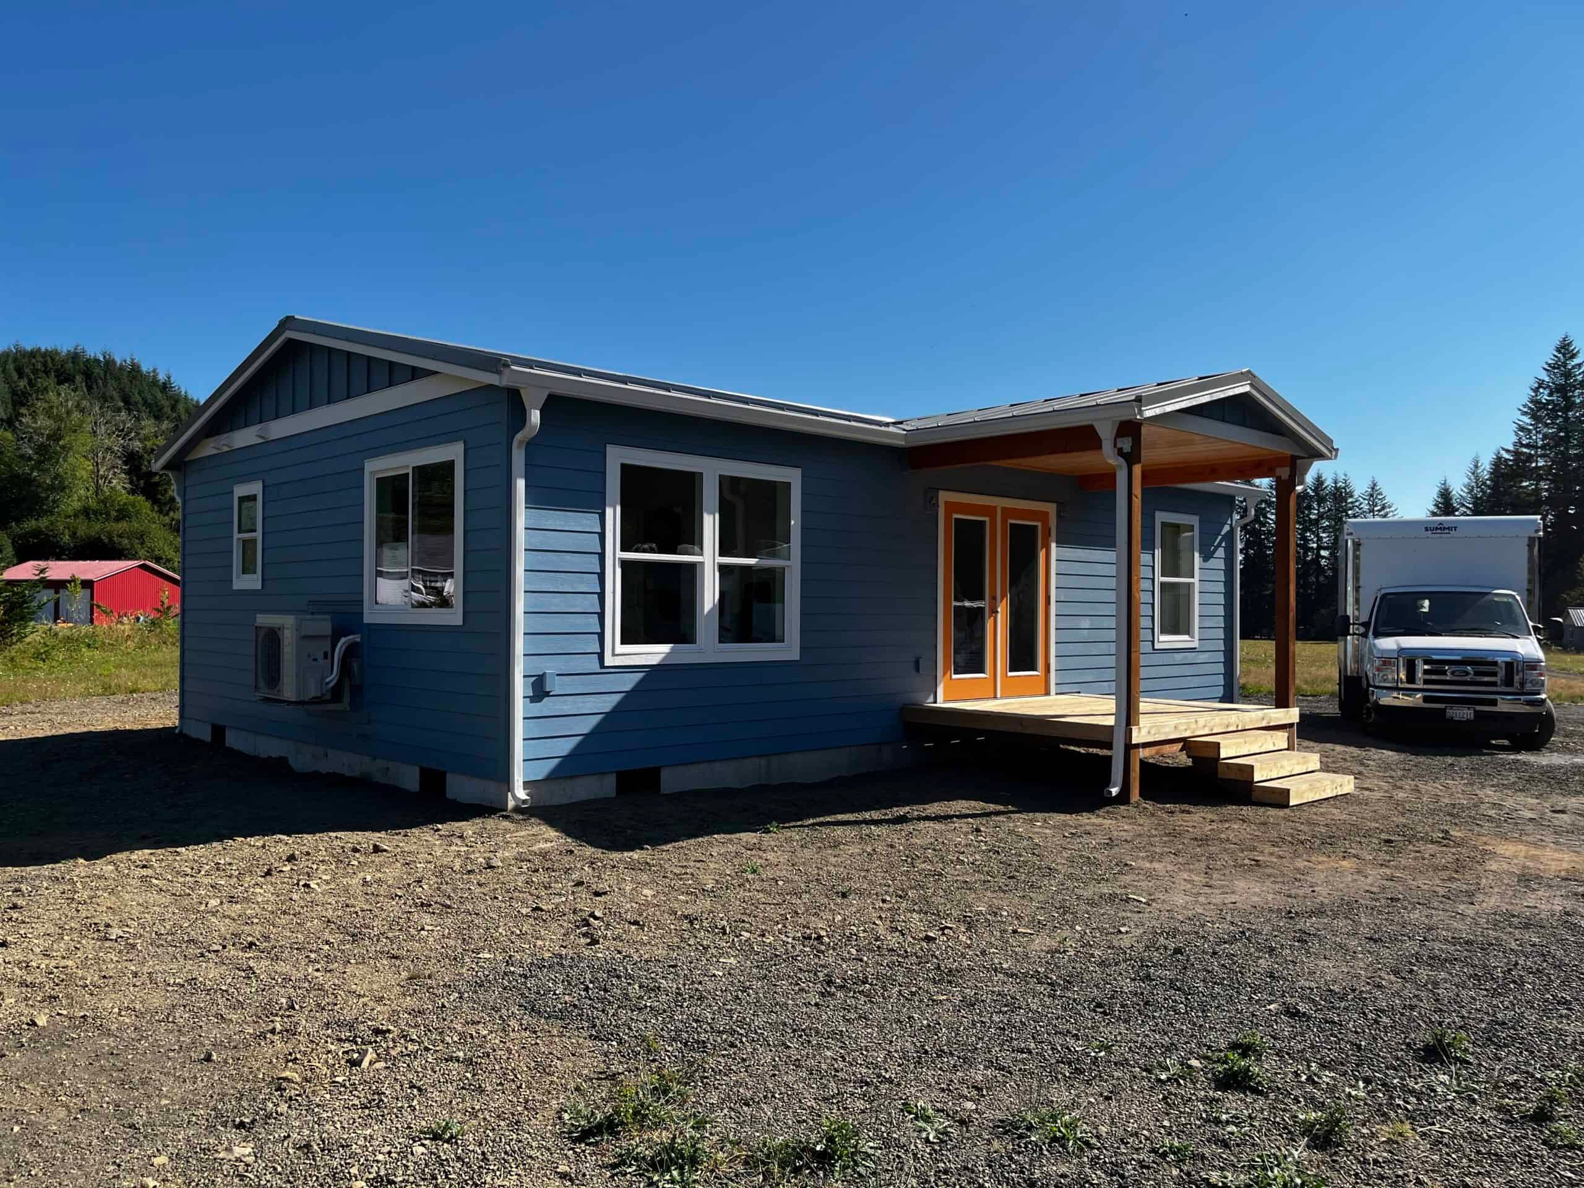
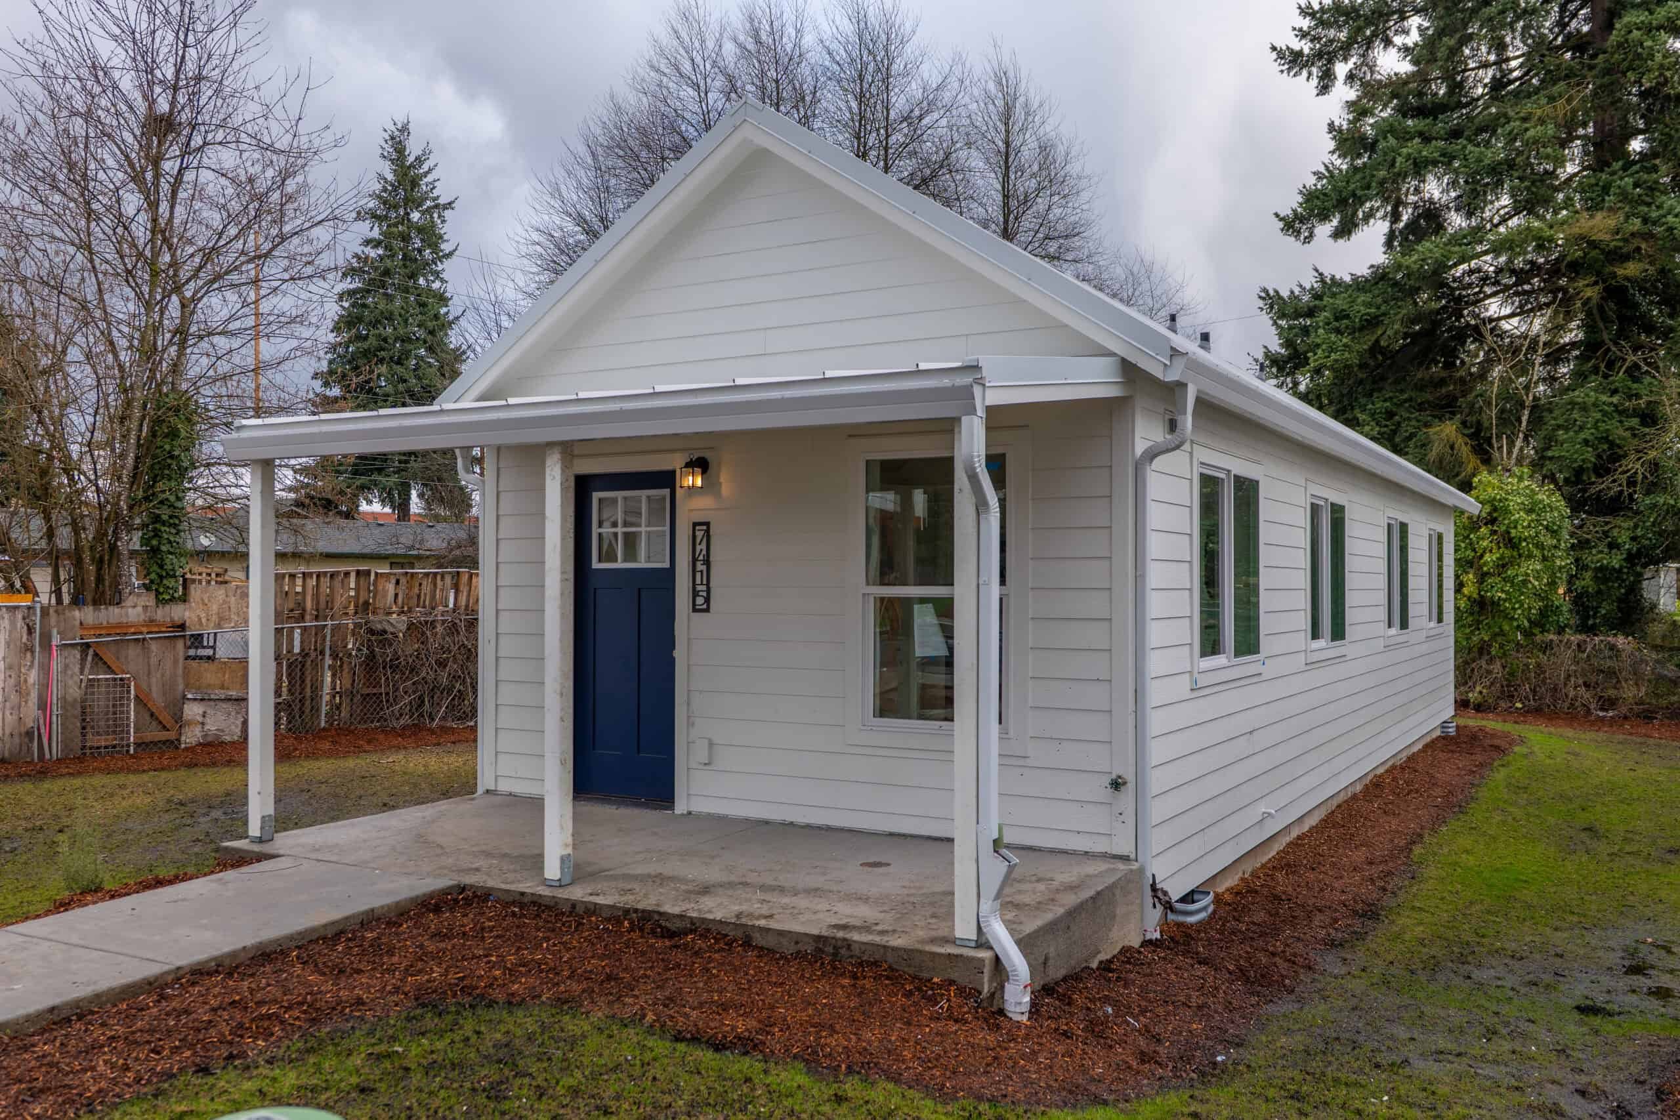
Wolf doesn’t sell HUD code (the federal standard for manufactured homes) manufactured homes, and modular and manufactured homes are different construction types. Wolf ADUs are built to residential (IRC (International Residential Code) / Oregon) standards in the factory, transported, and installed on an approved foundation. They leave our plant with the Oregon modular insignia, and Albany still inspects the foundation, the set, and the utilities.
The models we usually match to Albany lots:
- Model K (~432 sq ft). A compact one-bedroom for when 50 percent of a modest house is the binding cap.
- Model E / Model F (~616 sq ft). Two-bedroom backyard homes when the primary is large enough (roughly 1,232 square feet or more under the 50 percent test) and the lot can take a 14-foot box.
- Model J (~828 sq ft). A larger layout when the house size and lot coverage allow it. Wolf builds larger models too, but the ADC and the lot set the limit.
The right model is whichever one passes the 50 percent test, fits lot coverage, and can get down the street on a truck. Garages don’t count toward the primary’s living area, so a house often measures smaller than the owner expects. When that happens, Model K is usually the plan that works under the ADC.
Permits: Albany e-Permitting (Accela)
The city’s e-Permitting system is the online counter for Planning land-use cases, Public Works (erosion, encroachment, public improvement), and Building (building, electrical, plumbing, mechanical). You apply, upload, pay, schedule inspections, and download issued documents there, and non-registered users can search by address. It’s a separate system from corvallispermits.com, Salem’s portal, and DevHub.
For detached modular ADUs we prepare the site plan with coverage math, foundation details, a floor plan with room uses, wall bracing, ORSC notes, and the modular insignia documentation. Encroachment and erosion permits come in when the work touches the right-of-way or disturbs soil. The historic Monteith and Hackleman districts add sheets downtown.
Our process starts with feasibility: city versus Linn versus Benton, the 900 / 50 percent test, historic overlays, floodplain along the Willamette and Calapooia, and the truck path from I-5. Then comes a scoped proposal, then the Accela submittal. Review time depends on how complete the file is.
System development charges
Albany charges system development charges, and our Oregon guide doesn’t describe any Albany ADU SDC elimination. Salem’s waiver stops at Salem. Get the current worksheet from the city, because on a small ADU the fees can still change the budget. We run the numbers for your project rather than publishing a fee table that will be out of date next fiscal year.
Where Albany lots run into trouble
- The 50 percent test. This is the most common surprise. Owners arrive expecting Corvallis’s 85 percent or Salem’s 75 percent, so we measure the primary first.
- Two counties, one city. Recording and GIS get confusing, but inside city limits there’s still one building department.
- Historic downtown versus south Albany plats. Monteith and Hackleman lots aren’t a 1990s cul-de-sac off 99E. Delivery and design review work differently on each.
- Willamette and Calapooia floodplain. River-adjacent lots need flood maps checked before anyone picks a model. Floodplain foundations can add significant cost, and winter excavation near the Calapooia isn’t the same job as on a downtown historic lot.
- Mill-era laterals and panels. Older houses near the waterfront weren’t sized for a second dwelling.
- The last mile. I-5 is easy, but a 12-foot-wide Model K and a two-piece J need different delivery plans on First Avenue.
How people use these homes
Albany ADUs house parents and adult children, serve as long-term rentals and guest cottages, and anchor downsizing plans. Mid-Valley industrial and healthcare jobs keep demand for 30-day rentals steady. Short-term rental rules are local, and Linn County’s rural path prohibits vacation occupancy, so tell us the intended use up front.
“Tiny home,” “granny flat,” “mother-in-law unit,” and “ADU” sound like different products, but in Albany they’re the same thing under the ADC if they have independent living facilities. Each one gets the same 50 percent test, the same Accela checklists, and the same factory insignia. Family occupancy, long-term rental, and guest use are occupancy questions. Rural Linn County adds acreage, septic, and the 100-foot siting rule the city doesn’t use.
Browse our case studies to see completed Wolf homes and the site conditions involved.
Factory build and the I-5 / Highway 20 set
The home is built at our factory while Albany review and site work move forward. Delivery runs I-5 to Highway 20 or 99E, and the home is weather-sealed the same day it’s set. Two-piece J plans add a day to join the halves. Building indoors keeps Valley rain and river silt out of the framing.
Inside city limits, water and sewer are city utilities and Pacific Power is the usual electric provider. North Albany and some west-side addresses sit on Benton County taxlots even when the building file is still in the city’s Accela system. Unincorporated Linn County adds a well, septic, and the 100-foot siting rule. We confirm the actual utility providers before trenching.
After the set come inspections, occupancy, and keys. Warranty visits are a planned trip down I-5 to Highway 20, similar to Salem and longer than Gresham.
What goes into an Albany proposal
Oregon has no sales tax on the build, so ignore any Washington cost table you may have seen. Your final price depends on the model, site work, any floodplain foundation requirements, Accela fees, and local SDCs. Factory construction makes the home price more predictable, but floodplain work can still add a lot. See financing.
A lot outside Albany follows the rules of the city or county it’s in. Corvallis runs Chapter 4.9.40 and the 85 percent rule, Salem waived ADU SDCs, Lebanon is its own city hall to the east, and unincorporated Linn County follows the Linn County guide.
What an Albany evaluation looks at
Bring the address and a backyard sketch. If you have an Accela login, a coverage worksheet, or tape measurements of the primary house, send those too. We look at:
- City of Albany versus Linn County versus Benton County.
- Living area of the primary house, for the 900 / 50 percent test.
- Historic overlay (Monteith / Hackleman) if the lot is downtown.
- Flood maps along the Willamette and Calapooia.
- Which Accela checklists apply (detached ADU or attached).
- Water, sewer, and electrical: laterals, panel, and meter.
- The truck path from I-5, Highway 20, or 99E to the curb.
- Intended use: family, long-term rental, or short-term.
The size of your house decides most of what follows, so tell us that number and whether you’re inside city limits. You’ll get a recommendation and a clear path, with a model matched to the Albany Development Code. Send the address.