
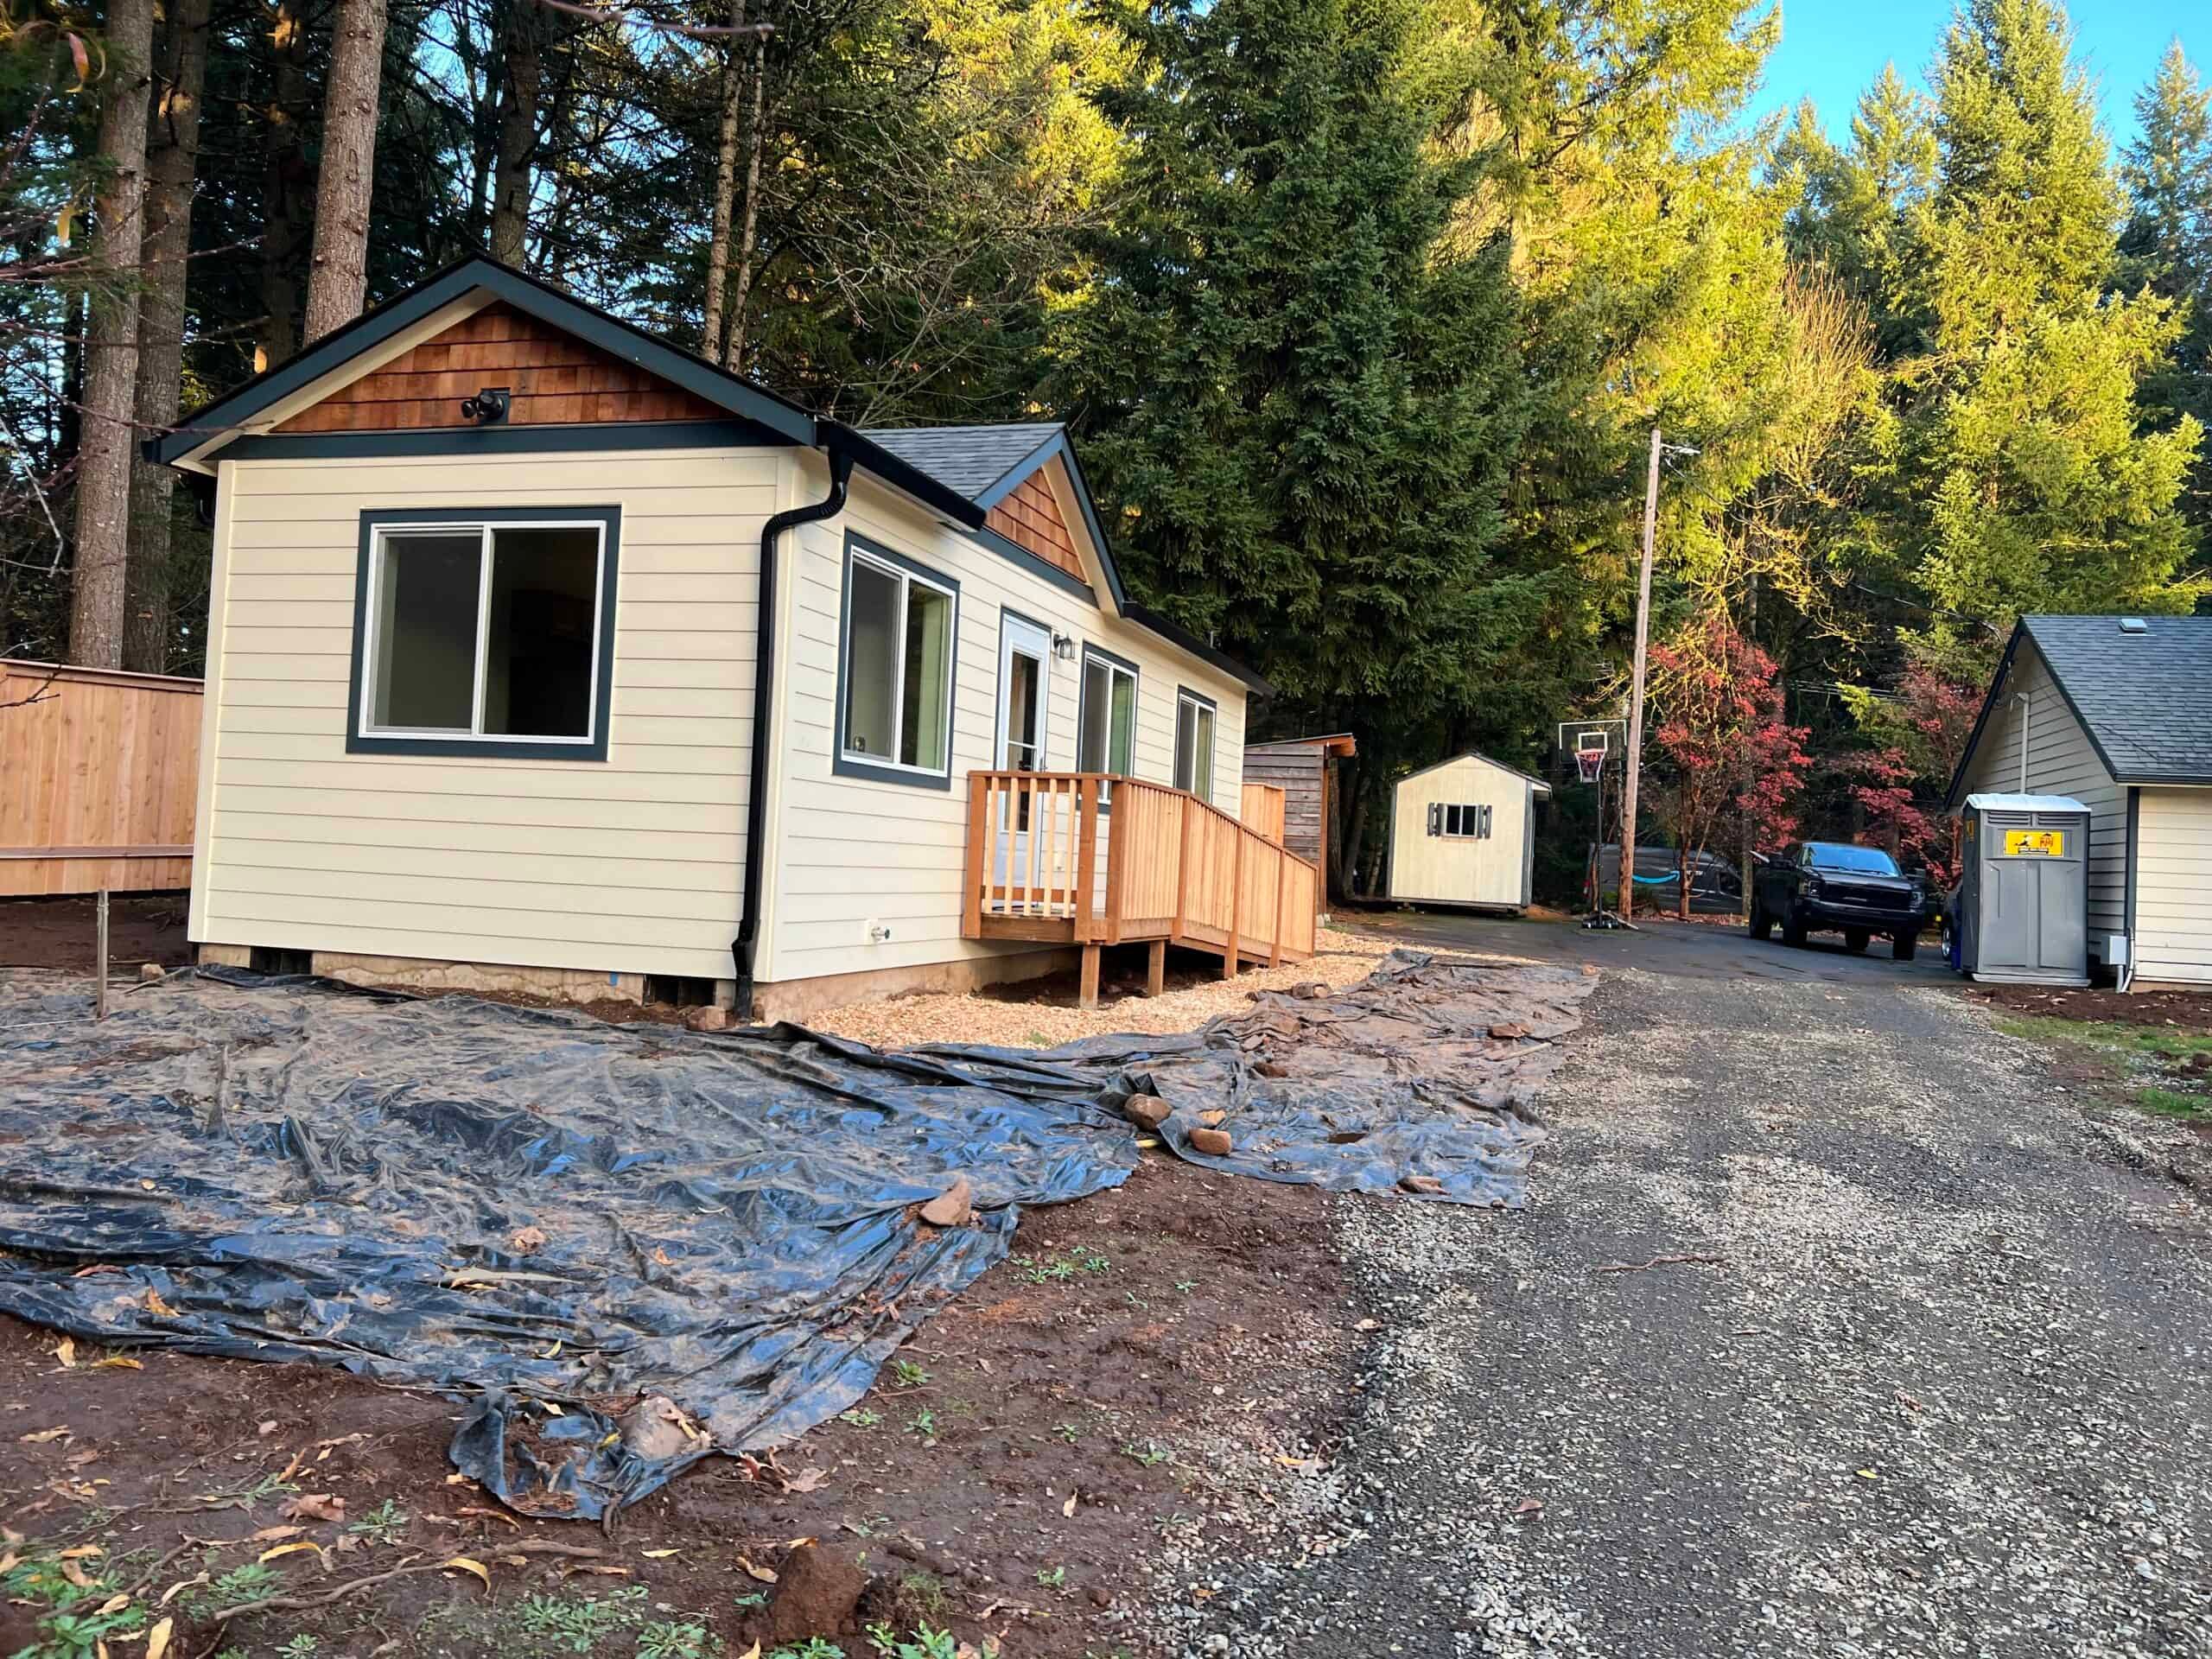
Corvallis sits in the mid-Willamette Valley, and Oregon State University shapes a lot of its housing demand. Faculty households, graduate students, aging parents who followed a student west, and owners who want a long-term rental in a tight market often live on the same street. Wolf’s factory is in Battle Ground, just north of Portland, and delivery runs I-5 to Highway 34 or 99W. That’s farther than Tigard but a routine trip compared with the coast. Your permit goes either to City of Corvallis Development Services at corvallispermits.com or to Benton County, and the two have different standards.
The facts that matter most are Land Development Code Section 4.9.40, the 900 / 85 percent cap, the Green Area standard, and whether the taxlot is inside the city. Tree-lined neighborhoods and riverfront pathways can also affect crane access and Green Area calculations. Lots in Philomath or unincorporated Benton County go to a different permitting office with different requirements.
How Corvallis regulates ADUs
Inside city limits, we work from the city’s ADU page. ADUs are permitted outright on most residential properties subject to LDC 4.9.40, and a unit that meets those standards goes through the building permit process without a separate discretionary land-use case. Development Services can be reached at 541-766-6929.
The published standards we work from (confirm 4.9.40 when you file):
- The ADU shall not exceed 900 square feet of floor area, or 85 percent of the primary dwelling’s floor area, whichever is less. That’s more generous than Beaverton’s 50 percent and Oregon City’s 60 percent. A 1,000-square-foot house allows up to 850 square feet, compared with 500 at 50 percent.
- Height, lot coverage, and Green Area standards of the underlying zone apply as they do to the primary dwelling. There’s no Private Outdoor Space requirement for an ADU.
- Setbacks follow the primary dwelling’s zone standards, except ADUs aren’t subject to maximum front yard setbacks. Townhouse lots have special detached-ADU setbacks in 4.9.40.e.
- Only one ADU per property.
- The unit must meet the Oregon Residential Specialty Code and connect to water and sewer, typically by tying into the house’s existing services. With the addition, any publicly maintained sewer lateral in the right-of-way is expected to be a minimum of 6 inches under Engineering Standards Chapter 4. That requirement can turn a simple cottage into a public-works project.
If a number isn’t in 4.9.40, on the city page, or in our guides, it depends on the lot. Ask with the address.
At the state level, ORS 197A.425 applies: no owner-occupancy mandate, and no extra off-street parking mandate for long-term units under HB 2001. Corvallis still sets Green Area, the 6-inch lateral rule, and fees. Read the Oregon ADU rules guide for the statute.
Benton County lots
If the property is outside city limits, the corvallispermits.com process doesn’t apply. Our Benton County ADU guide covers the county path. Unincorporated property inside a UGB uses the county Development Code ADU standards, and the county’s published materials cap habitable space at 900 square feet, allow one ADU per legally established single-family dwelling, and exclude garage area from living area. On rural lots, septic, well, road approach, and fire-district requirements decide what’s possible. Philomath and Adair Village have their own city halls, even when the mailing label says Corvallis, and some Albany-area addresses sit in Benton County without being a Corvallis file.
The official county starting point is Benton County’s ADU Development Code Standards. The county refers owners inside city limits to the city, and so do we.
Models that fit 900 or 85 percent
Wolf doesn’t sell HUD code (the federal standard for manufactured homes) manufactured homes. Our homes are modular dwellings under Oregon’s BCD prefabricated-structures program, placed on a local foundation with a city or county installation permit. Each home leaves the factory with the Oregon insignia of compliance, and Corvallis or Benton County still inspects the foundation, the set, and the utilities.
- Model K (~432 sq ft). A one-bedroom ADU for a parent, a graduate household, or a small rental.
- Model E (~616 sq ft). Two-bedroom living under 900. Model F shares the same shell. Model J (~828 sq ft) can fit when 85 percent of the house and the Green Area standard allow it.
Near campus, lots are limited more often by access than by the 900-square-foot cap, so measure the driveway before you settle on a Model J.
Permits: corvallispermits.com
City Development Services permits, including revisions, go through www.corvallispermits.com. You create an account, choose the application type, upload plans, pay fees when the city emails them, and download stamped plans from the portal. It’s separate from Portland’s DevHub, Salem’s system, Albany’s Accela, and the Benton County counter.
The first question is always City of Corvallis or Benton County. After that come zoning, eligibility for a detached ADU, the site, foundation, and utility plans, the modular compliance documents, submittal, revision responses, and finally foundation and placement.
Our process starts with feasibility: city versus county, the 900 / 85 percent test, Green Area, the 6-inch lateral, trees, and the truck path from 34 or 99W. Then comes a scoped proposal, then a corvallispermits.com building file with BCD modular documentation. Review time depends on a complete file.
System development charges
Corvallis charges system development charges. We haven’t found a citywide ADU SDC waiver like Salem’s or a parks-and-transportation exemption like Tigard’s, so we check the current worksheet for each project. On a small ADU, these fees can be a meaningful share of the total even when the starting home price is predictable. We calculate them from your property’s meter and EDU count.
Where Corvallis lots run into trouble
- Campus neighborhoods versus quieter south-town plats. College Hill, the area north of campus, and the downtown river grid are tight, older, and hard to deliver to. South Corvallis and some west-hills lots off Walnut Boulevard deal with grade and trees instead.
- Green Area. A backyard that looks empty can already be at the landscaping and open-space minimum once you add a footprint.
- The 6-inch lateral. If the public sewer line in the right-of-way is smaller than the engineering standard, upgrading it can add real cost.
- Willamette and Marys River. River-adjacent lots have floodplain and drainage issues, and Jackson-Frazier and other natural areas change the overlays.
- Student rental assumptions. Long-term ADU rental is broadly allowed under state law, but short-term and party-house use are governed locally.
- Philomath Road and 99W delivery. The highway is easy, and the last 400 feet often isn’t.
How people use these homes
Corvallis ADUs house parents, adult children, and graduate students, and they serve as long-term rentals, guest cottages, and places to downsize. The intended use matters because it can shape the layout, parking, and financing plan. If you’re near campus, tell us whether the home is for a relative or a 12-month tenant. The cap stays the same, but the answer can affect parking disputes and HOA (homeowners association) noise concerns.
“Tiny home,” “granny flat,” “mother-in-law unit,” and “ADU” sound like different products. In Corvallis, anything with independent living facilities is a 4.9.40 dwelling, with the same 900 / 85 percent test, the same portal, and the same factory insignia. Family occupancy, long-term rental, and guest use are occupancy questions handled separately.
Factory build and the Highway 34 set
The home is built at our factory while Corvallis review and site work move forward. Delivery takes a day, via I-5 to Highway 34 or 99W through Monmouth and Philomath. The home is weather-sealed the same day it’s set, and two-piece plans like the Model J add a day to join the halves. Mid-Valley rain from October through May is why the house is built indoors, and Marys River silt and west-hills clay are why winter foundations need careful planning.
OSU’s calendar affects set days near campus. Move-in weeks, game days, and on-street parking can look nothing like they did when we walked the lot in March. South Corvallis and Philomath Road lots usually avoid that and deal with grade or Green Area instead, so tell us which neighborhood you’re in.
Utilities
Inside city limits, water and sewer are city utilities, and the 6-inch public-lateral rule is the one that catches people off guard. Power is typically Pacific Power or Consumers rather than PGE, which westside owners often don’t expect. Benton County lots add a well, septic, and a fire-district screen that city files never see. We confirm the provider map before trenching.
What goes into a Corvallis proposal
Site work, a required 6-inch lateral, Green Area plantings, SDCs, and electrical upgrades can make the total differ between two Corvallis properties with the same model. Factory construction makes the home price more predictable, but local engineering requirements still add cost. See financing.
Neighboring cities and the county each have their own rules. Albany is in Linn (and partly Benton) County, uses Accela, and has a different size test. Unincorporated Benton County follows the county guide. Eugene is in Lane County, and Salem waived ADU SDCs, which Corvallis hasn’t done.
After the set
Inspections, occupancy, keys, and warranty follow. Corvallis or Benton County inspectors control occupancy, so keep the approved drawings on site until they sign off. Highway 34 is the route for punch-list visits. It’s a longer drive than a Tigard job, but we still treat Corvallis as a home market.
What a Corvallis evaluation looks at
Bring the address and a backyard sketch. A corvallispermits.com login, a sewer-lateral camera inspection, or a Benton County pre-application letter helps if you have one, but an address is enough to start. We look at:
- City of Corvallis versus Benton County versus Philomath.
- The 900 / 85 percent test and Green Area.
- Sewer lateral size in the right-of-way.
- Flood maps along the Willamette and Marys.
- Water, sewer, and electrical: laterals, panel, and meter.
- The truck path from 34 or 99W to the curb.
- Intended use: family, long-term rental, or short-term.
The first answers you’ll get are whether the lot is city or county, what 85 percent of your house works out to, and whether the public lateral is 6 inches. Tell us city or county and how big the house is, and we’ll match a model to 85 percent of that number. Send the address.

