
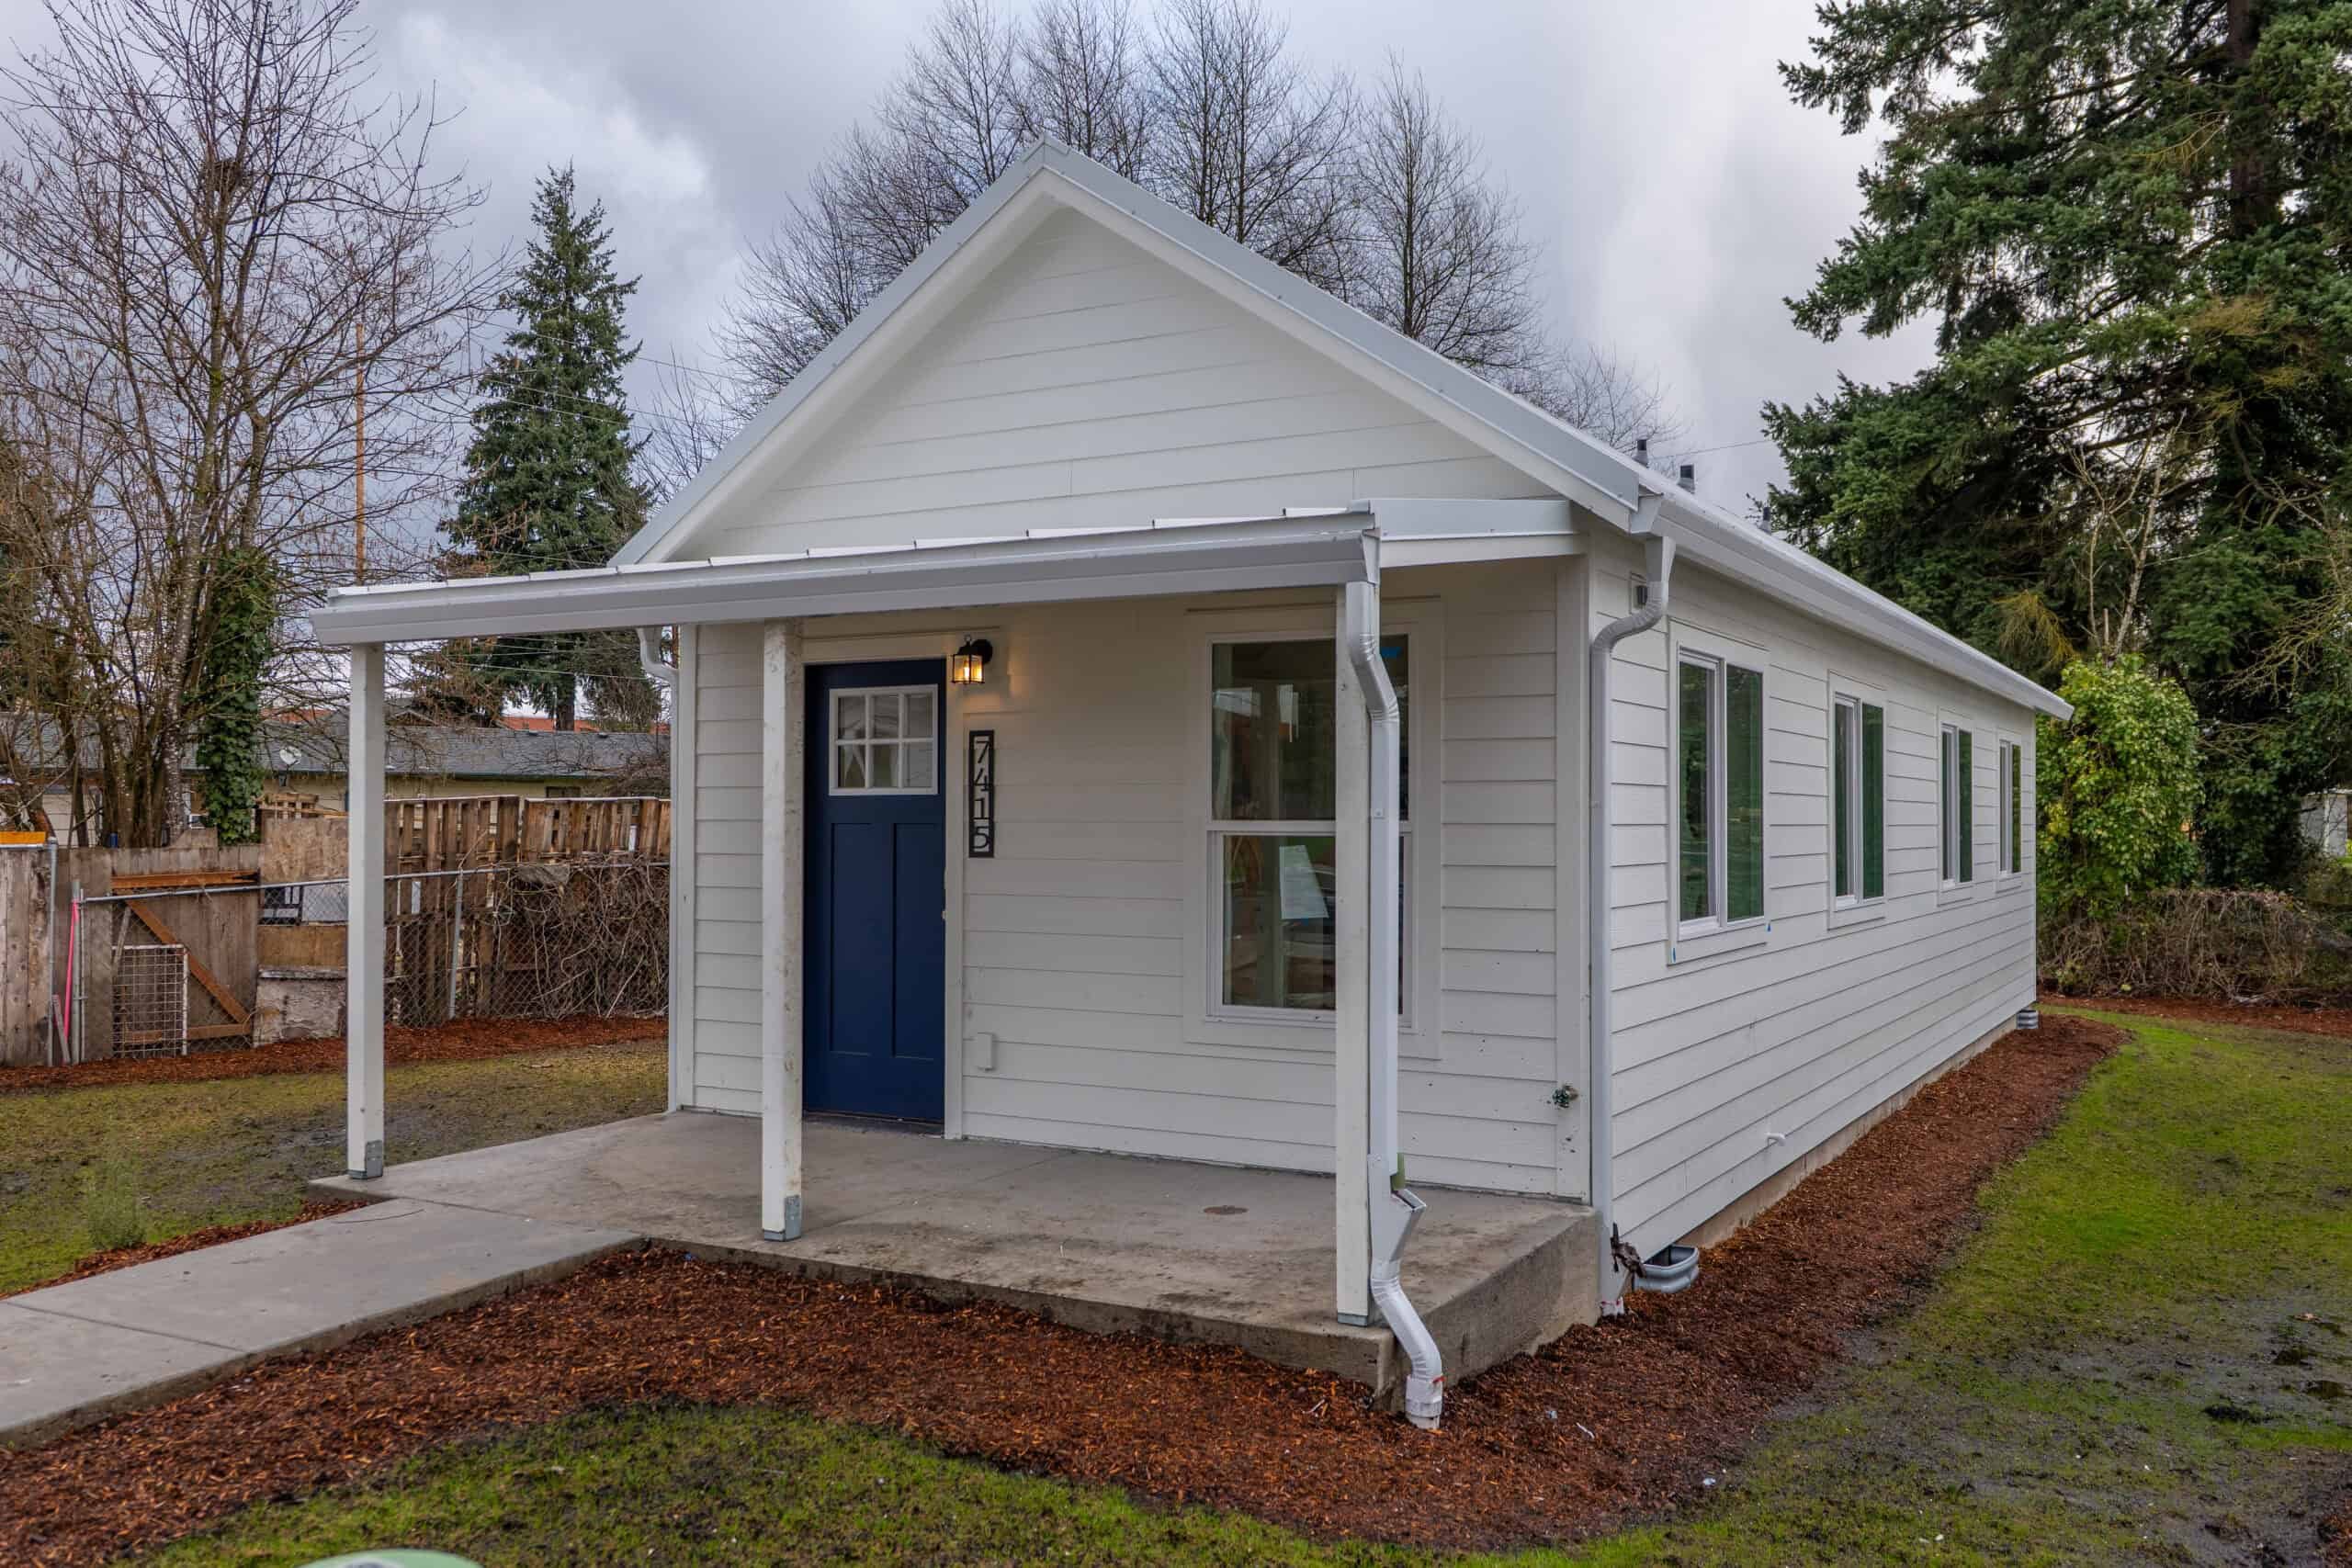

Bellevue’s housing market is the reason people look at the backyard. The permit process is where they tend to stall. City of Bellevue Development Services reviews land and building permits on a paperless path through MyBuildingPermit.com, the eCityGov regional portal. It’s a different system from Seattle’s Services Portal and Clark County ePlans. Wolf’s factory is in Battle Ground, in Southwest Washington near Portland, so a Bellevue set is a longer I-5 / I-405 run onto streets that can be wide in Crossroads and tight in the older plats west of I-405. We take Eastside work by arrangement, and if a crane can’t be set up on or near the lot, we don’t ship the module.
Wolf has built hundreds of modular homes across the Pacific Northwest, including work in King County and the Bellevue area. We don’t have a Bellevue case study in our library yet. We can still tell you who reviews your permit, what typically limits an Eastside lot, and which models fit a typical Eastside envelope.
Start with Bellevue city limits
Pull the parcel before you sketch anything. City of Bellevue is one reviewer. Kirkland, Redmond, and unincorporated King County are others. A Factoria mailing address and a Bridle Trails lot can look like the same metro and still file in different systems, and filing in the wrong one can cost you a month.
Washington law allows two ADUs on qualifying properties in urban growth areas. The available space, utility capacity, and any protected areas still affect what you can build. Our Washington ADU laws guide covers the statute. Bellevue has been updating its land-use code for ADUs and middle housing to meet those requirements (and HB 1110), and Bellevue reviews the site plan and issues the permits for your project. Portland’s 800-square-foot living-area cap doesn’t apply here, and a Vancouver setback won’t match Bellevue’s zones.
Development Services treats an ADU as a dwelling for permit type. A detached cottage on a lot with a house is typically a one- or two-family residence (BS) building permit, not a commercial multifamily track. That matters when you work through MyBuildingPermit: Building, then Single Family Residential, then New Construction (or whatever activity the city’s current checklist names). Paper applications aren’t accepted. Screening happens before a plan examiner starts the real review, and incomplete PDFs get sent back.
The city offers a virtual Permit Center for general questions, and in-person hours at City Hall have been limited. The public contact email is permits@bellevuewa.gov. Portals and hours change, so we use whatever Bellevue is running the week we file.
What Eastside lots do to a modular home
Bellevue isn’t one kind of backyard, and the neighborhood usually tells you what the first problem will be:
- Old Bellevue, Enatai, and West Bellevue can be small, expensive lots already filled with additions, with houses close to the property line.
- Somerset and Newport Hills add grade, which changes the foundation and retaining scope.
- Crossroads, Eastgate, and Lake Hills are often the easiest geometry for modular, with wider streets and typical suburban setbacks, until an HOA (homeowners association) or a utility easement shows up. Even here, measure the cul-de-sac for a 14-foot-wide module.
- Bridle Trails and parts of the north city have leftover horse-property lots. They’re larger, but trees, wells, private roads, and HOA design review can still stop a delivery.
- Mercer Slough and other environmental overlays rule out a flat pad you may have assumed was available.
- Downtown and the Spring District generally aren’t a fit for a factory cottage behind a house. If that’s your address, we’ll tell you early.
The constraints that come up on evaluations:
- Trees. Bellevue takes canopy seriously. A clean rectangle on paper can shrink once the arborist review is done. Tree-retention numbers come from your survey.
- Slope and soils. Hillside foundations and retaining walls move the budget. Saturated winter soils change excavation even though the house itself is built indoors.
- HOA covenants. Design compatibility with the main house is a private-covenant issue as often as a city one. Some HOAs allow “accessory structures” and then define those as sheds, not dwellings. Send the CC&Rs with the address.
- Utilities. Most in-city lots are on sewer and municipal water. Lateral length, panel capacity, and whether a second meter is required still decide the budget. A 200-amp service that already runs a shop, a heat pump, and an EV charger may need an upgrade. A few edge lots have a leftover septic system or well, and King County Public Health is a different counter than Development Services.
- Delivery. I-405 congestion, HOV restrictions for oversize loads, and a crane that needs a street-use plan. A 12-foot Model K and a 14-foot Model E need different routes and staging.
A lot that looks large on the assessor map can become unusable once you account for an old septic system, a drainage swale, or a row of trees. On a hillside, the only possible crane pad may sit where the street is too narrow to stage overnight. The lots that work well usually have a clear side-yard or rear-yard rectangle, a street the truck can sit on, and a sewer lateral that can take a second dwelling.
We don’t publish a citywide setback. Bellevue’s R zones aren’t identical, and HB 1337 says ADU setbacks can’t be stricter than the principal dwelling’s. We check the zone on the city’s maps and then walk the lot.
Models that fit Eastside lots
These are modular homes, not HUD (the federal standard for manufactured homes) manufactured homes.
- Model K (~432 sq ft). A one-bedroom guest or rental layout. We still need to review the buildable area, utilities, and delivery route.
- Model E (~616 sq ft). Two bedrooms when the lot and coverage allow a longer 14×44 section.
The catalog has larger plans. On a Bellevue infill lot, width and crane access usually rule them out before zoning does. HB 1337’s 1,000-square-foot floor is the minimum size cap a city can set, but coverage, height, and access still govern what fits.
Permits through MyBuildingPermit
A complete file typically includes a site plan with existing and proposed structures, the factory-engineered plan set, energy forms, and any drainage or tree documentation the lot triggers. Bellevue has been consolidating review so correction comments arrive together rather than one at a time. That’s better than a surprise comment in week ten, but it’s still a plan-review permit for new residential construction, not an over-the-counter approval.
Electrical, plumbing, and mechanical may go with the building permit or as separate MyBuildingPermit records, depending on scope. An oversize delivery may need a separate street-use or right-of-way permit. We list those extra permits in the proposal so they’re planned for before crane day.
Our process is feasibility first (jurisdiction, zone, trees, utilities, truck path), then a scoped proposal, then a submittal prepared for the comments we expect on Eastside infill. Knowing the factory plan set well helps the review go smoothly. It doesn’t let anyone skip Development Services.
Bellevue’s middle-housing updates (HB 1110) and ADU updates (HB 1337) came out around the same time, but they’re separate permit paths. A detached Wolf cottage next to an existing house is an ADU on a residential lot. A three-to-six-unit building is a different permit type (the city has used an MH track for those structures). If you want one backyard home for a parent or a renter, stay on the ADU path. Redeveloping the whole lot is a separate project.
Uses
The usual Bellevue reasons are family space, a long-term rental, a short-term rental where allowed, a home office or guest house, and a place to downsize on the same property later. If it has a kitchen and a bath, Bellevue treats it as a dwelling. Short-term lodging rules are set locally, not by the state. Owner-occupancy requirements are gone inside the UGA under HB 1337, so a rental ADU is allowed as long as the use fits the local rules.
“Tiny home” and “ADU” sound like different products, but on a Wolf lot they’re the same building. We don’t build HUD homes for these backyards.
Weather, set day, and follow-up
Western Washington rain is why the house is built indoors. On the lot, winter excavation in glacial till and a high water table change the erosion control plan and whether a crawlspace or a slab makes sense. Summer is the easiest set window. Winter sets happen, but they take more site management.
I-90 and I-405 are both workable approaches depending on the load. School-year mornings on Eastside arterials complicate set day, so we avoid scheduling a crane during high-school drop-off whenever we can.
After the set come inspections, the punch list, and keys. The factory isn’t around the corner, so a missing piece of trim means a planned return trip rather than a same-afternoon fix. We only take a Bellevue job if we can support the warranty at this distance.
What affects the project cost
Factory construction makes the starting home price more predictable than a site-built project, but site work, crane access, and utility upgrades can vary widely between Bellevue properties. Owners often finance with a HELOC, a cash-out refinance, or a construction loan from a lender familiar with factory-built ADUs. We provide a complete proposal after a property evaluation instead of estimating from a ZIP code. See financing. If you’ve priced Portland SDC waivers or Vancouver ePlans timelines, set those aside; neither applies in Bellevue.
What the evaluation looks at
We look at:
- City of Bellevue vs Kirkland vs Redmond vs King County.
- Zone, overlays, trees, and whether a hillside or critical area is involved.
- Water, sewer, and electrical capacity.
- Truck path from I-405 or I-90 to the curb, then crane path to the pad.
- Use: family, long-term rental, or short-term.
- Which model can physically be delivered.
Send the address and where you think the building would sit. CC&Rs, a survey, or a prior Bellevue permit on MyBuildingPermit all help, but an assessor printout or a rough backyard idea is enough to start. If the lot won’t work, we’ll say so before anyone sells you a floor plan that can’t make it up I-405.
Kirkland, Redmond, Seattle, and Renton each use different ADU forms and review processes, so make sure you’re following the rules for the jurisdiction that reviews your address. Send the address and tell us if you know it’s inside Bellevue city limits.

