
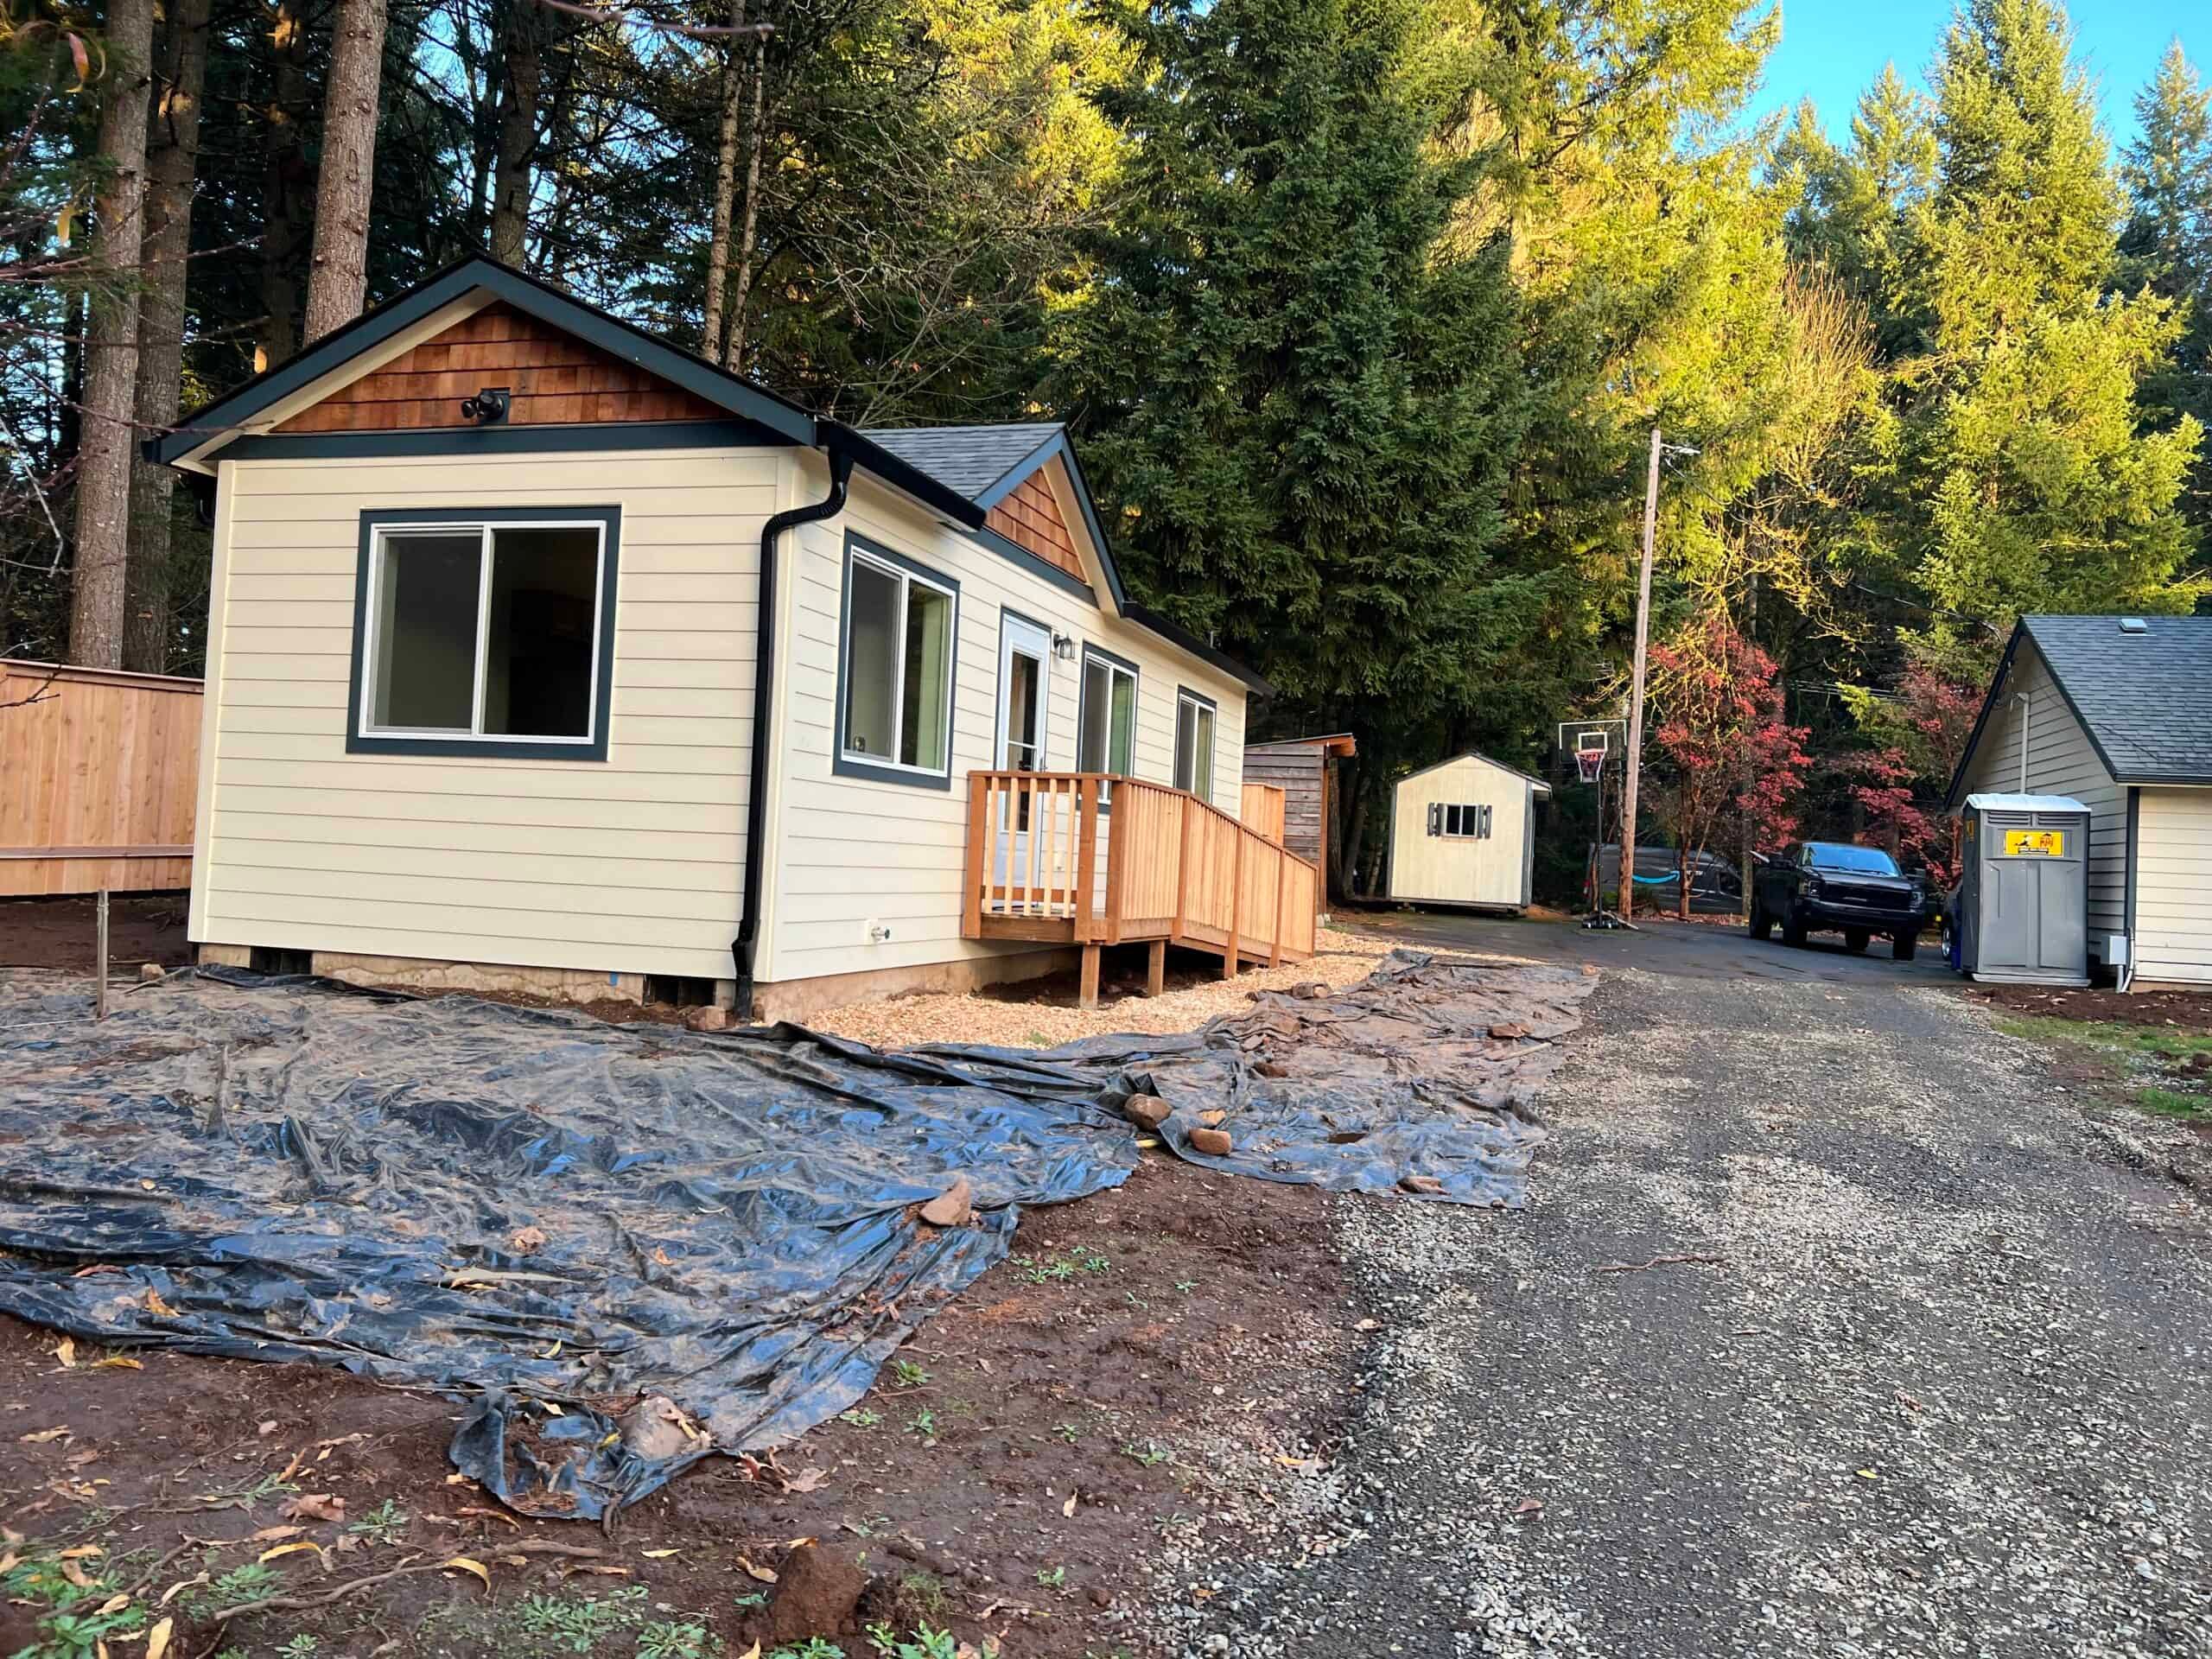

Kirkland homeowners usually know what they want. What they need is a clear answer on whether a second dwelling can fit behind a Houghton bungalow or a Juanita rambler without a crane fighting a maple tree and a lake-view setback. Wolf builds every home in our factory, and we take Kirkland projects on the Eastside by arrangement. That means a longer I-5 / I-405 delivery, dense or sloped lots, and a city that requires an ADU Registration Application in the building packet.
City of Kirkland Planning and Building reviews projects inside city limits through the Development Services Center, and applications go through MyBuildingPermit.com. Bellevue uses the same regional portal with a different checklist. Kirkland publishes its own ADU permitting process and a Single Family/Duplex permit checklist that includes ADU registration.
Confirm the lot is in the City of Kirkland
A Finn Hill lot, a leftover single-family parcel near Totem Lake, and a Rose Hill parcel can share a 98033 or 98034 mailing address and still fall under different rules. Confirm city limits first. Unincorporated King County and the City of Bellevue have separate files, and Redmond, next door, has its own process.
Washington law allows two ADUs on qualifying properties in urban growth areas. The available space, utility capacity, and any protected areas still affect what you can build. Details are in the Washington ADU laws guide. Kirkland’s local code still decides your site plan. Setbacks come from your zone, so check the code for RSA-6 or whichever zone applies, then measure the lot.
Kirkland offers pre-approved DADU (detached accessory dwelling unit) plans as a city program, and using one changes the submittal (a registration ID on the site plan and a specific document list). A Wolf modular home isn’t one of Kirkland’s stock plans. It’s a Washington L&I factory-built dwelling, and the city still reviews foundation, placement, stormwater, and utilities. Expedited review is available for projects that meet the city’s published criteria, but a factory module doesn’t automatically qualify.
Projects near lakes, streams, slopes, or wetlands may need extra review, and Kirkland’s toolkit says to call Planning at 425-587-3600 if you’re unsure. The Lake Washington shoreline and the Juanita and Forbes Creek drainages are the reason, so we ask about water on day one.
How Kirkland handles a permit
- Wolf manages your permit application through MyBuildingPermit as part of our permitting service.
- We assemble the packet: site plan, building plans, energy forms, plumbing worksheet, ADU Registration Application, supplemental building information, and, when the lot requires them, a survey, geotech report, rodent abatement, demolition, or fire sprinkler documents. FAR calculations come up on new construction and additions, and we check whether they apply to your DADU.
- We find out whether critical areas are involved before locking in a 14×44 footprint.
- We submit online. Kirkland’s single-family process also offers a pre-submittal conference (scheduled through the portal, typically on midweek afternoons) when the lot is complicated.
- Inspections and the certificate of occupancy go through the same portal. If you rent the unit, Kirkland’s landlord and business-license rules apply separately from the building permit.
Third-party writeups sometimes quote 4–8 weeks for straightforward residential review. Use that for rough planning only. Incomplete tree or drainage information, or a missing registration form, adds review cycles, and lake and slope lots need more documentation.
Models that fit Kirkland yards
Wolf doesn’t sell HUD (the federal standard for manufactured homes) manufactured homes.
- Model K (~432 sq ft, 12×36). One bedroom with a separate living room. It’s the plan people want for a parent or a long-term tenant when a 12-foot-wide module can get to the yard.
- Model E (~616 sq ft, 14×44). Two bedrooms when the lot, coverage, and delivery all work. It’s the one people ask for when two people will live there full time.
Pick the site before the floor plan. A Model E that looks perfect online won’t work if the only street is a steep dead end with no crane pad. Model F shares E’s shell with an open great room if that layout suits the use better, and it needs the same 14-foot delivery clearance.
Kirkland neighborhoods and what they mean for access
Houghton and Market streets can be older, smaller, and already built out. A 50-foot lot near the waterfront with a one-way couplet out front is a very different job than a Rose Hill cul-de-sac. Juanita mixes waterfront grade with more suburban interiors, and it can look flat from 100th Avenue until you reach a creek overlay. Finn Hill has trees, slope, and long, wooded driveways steep enough that a single-wide may have to be craned over the house. Totem Lake has newer plats and leftover single-family pockets next to commercial, and its newer streets can be the easiest trucking in the city while still carrying plat restrictions. Rose Hill is often the most typical Eastside lot until an easement or a power line sits in the only set path.
Delivery from our Battle Ground factory (Southwest Washington, near Portland) uses I-5, then I-405 or SR-520 depending on the load and the time of day, and oversize moves are planned in advance. Overhead lines, evergreens, and parked cars on both sides of a 28-foot street are the usual obstacles. Sometimes we move a module through a side yard on rollers, and we decide that during the evaluation.
Soils and winter rain still determine the foundation type. Lake-adjacent and ravine lots need a critical-areas check before anyone orders a module, and the shoreline buffer comes from the current critical-areas review.
Water, sewer, and stormwater
Most in-city Kirkland lots are on public water and sewer. We still check whether the existing side sewer can take a second dwelling, whether there’s an accessible cleanout, and whether the electrical service can carry another all-electric cottage without a panel upgrade. Northshore and other utilities serve parts of the area, so the billing city doesn’t always match the water purveyor. If the lot is on septic, King County Public Health has to be part of the file early, before Planning reviews the floor plan, and we want to know that during the evaluation rather than after a Model E is in production.
Stormwater can drive cost in Kirkland. On a small Houghton lot, the added roof and walkway area can trigger drainage documentation, which the city checklist warns about. A backyard pad that drains toward a neighbor needs a real drainage plan.
How the use shapes the site plan
Kirkland owners build for aging parents, adult children who can’t buy in this market, long-term rentals, guests, and a future downsize while the next generation takes the main house. Eastside employers like Google and EvergreenHealth are a big reason adult children want to stay and parents want to move closer. An ADU is an independent dwelling with a kitchen, bath, sleeping area, and its own entrance, and Kirkland reviews it as one.
For aging parents or a future downsize, plan for a no-step entry, an accessible bathroom layout, and a path from parking that doesn’t include a flight of stairs down a lake lot. Tell us who will live there, because a guest cottage and a full-time residence fall under the same code but need different site plans.
Kirkland’s rental market is tight enough that a one-bedroom cottage works as a long-term rental. That only works well if privacy, parking, and utility separation are designed in. A family ADU can share a driveway, but a rental usually shouldn’t share a laundry.
Short-term lodging rules are local. HB 1337 removed owner-occupancy requirements inside the UGA, which is why renting both units is an option at all. Confirm current rental rules before you plan around a vacation listing.
Cost and schedule
On the Eastside, site work (trees, drainage, hillside foundations) and crane and street-use costs often exceed the factory price of the home. A complete proposal after an evaluation is more reliable than a per-square-foot estimate. See financing if you’re combining a HELOC with a construction-to-permanent loan.
The home is built indoors at our factory while Kirkland review and site work move forward. Building in parallel is the main advantage of modular. It doesn’t speed up Planning or change a stream buffer, but it keeps your backyard from being a framing site for four months. Set day still takes planning: street use, a crane or rollers, weather-sealing the same day, then mechanical and plumbing tie-ins. We don’t publish Kirkland review times.
After the set come the final inspections, a walk-through, the punch list, keys, and the warranty packet. Kirkland issues the certificate of occupancy through MyBuildingPermit once its inspectors sign off, so keep the approved drawings on site until then. Because Kirkland is a long drive up I-5 and I-405 from the factory, punch-list and warranty visits are scheduled return trips by the same crew that set the home, and we batch them with other Eastside work when we can.
Browse our case studies to see completed Wolf homes and the site conditions involved.
Kirkland’s rules, not a neighbor’s
Rules from other places don’t carry over. Vancouver’s ePlans email, Portland’s 800-square-foot living-area rule, and Clark County’s WAVE septic form don’t apply in Kirkland. Seattle’s ADUniverse stock-plan gallery is similar in concept to Kirkland’s pre-approved DADU list, but it’s a separate program. Bellevue uses the same regional portal and its own BS permit naming, but different staff review it. If your architect opened a Bellevue file for a Kirkland lot, it needs to be closed and refiled. Redmond has its own portal choices, Seattle permits go through SDCI, and Renton is in south King County.
What we look at on the evaluation
- City of Kirkland versus Bellevue versus King County.
- Zone, FAR if it applies, critical areas, and trees.
- Utilities: water, sewer, and panel.
- The truck path and the crane or roller path.
- Whether a survey already exists (Kirkland often wants one).
- The intended use, and whether rental licensing will apply later.
- Which model can be delivered.
Send the address, and mention whether you’re in a shoreline or steep-slope area. If a Finn Hill driveway can only take a smaller module, we’ll tell you before you plan around a two-bedroom.

