Centralia is a railroad town that grew into a small city on the I-5 spine of southwest Washington. From our Clark County factory in Battle Ground, the drive is north on I-5, past Woodland, Kelso, and Castle Rock, then into Lewis County. That’s an easy modular delivery compared with Vancouver’s tight infill streets or a Cascades crossing. The permit takes more thought. The City of Centralia and unincorporated Lewis County are different reviewers, and a downtown brick-block address and a five-acre parcel with a Centralia mailing address can end up at different counters.
Wolf has built many modular homes and ADUs in the Centralia area, part of more than 650 factory-built dwellings across the Pacific Northwest. We know the I-5 logistics well, and we still walk every lot, because floodplain, older sewer laterals, and narrow side yards don’t always show up on a map.
City of Centralia or Lewis County
Pull the parcel on Lewis County’s public GIS or assessor map before you sketch a backyard. If the lot is inside city limits, Centralia’s Community Development and building staff handle it. If it isn’t, you’re in Lewis County land-use and building. Fords Prairie, some blocks on the Edison edge, and acreage off the old highway corridors often have a Centralia ZIP and a county reviewer. File in the wrong office and you lose weeks.
Washington law allows two ADUs on qualifying properties in urban growth areas. We check how the state requirements and local property conditions affect your plans. The Washington ADU laws guide walks through the statute. Centralia still issues the permit, and Lewis County’s numbers aren’t Clark County’s, so Vancouver setbacks don’t apply to a Tower Avenue lot.
Inside Centralia city limits, the city sets the zoning overlay, the building permit, and the utility connection rules. Setbacks, parking, and maximum square footage depend on the lot’s zone, and they change when the code is updated. Confirm living area, overlays, and whether the lot is in the UGA before you settle on a model.
Unincorporated Lewis County lots follow county dimensional standards and, outside the UGA, rural rules that HB 1337 doesn’t automatically change. Septic capacity often decides those jobs before design does.
Rural county lots can also carry local occupancy or special-use conditions. Inside urban growth areas, the state ban on owner-occupancy requirements is what makes a long-term rental ADU possible. Confirm the conditions for your specific parcel.
Permits
Centralia’s building permits go through the city’s development counter. The city hasn’t published a named portal or review timeline we can cite, so confirm the current process when you file. Incomplete drawings, floodplain comments, and utility questions add review cycles anywhere. Our sequence is feasibility first (jurisdiction, zone, flood overlay, trees, utilities, truck path), then a scoped proposal, then a submittal that addresses the comments we typically see on Lewis County infill.
County parcels file with Lewis County Community Development. Critical areas along the Chehalis and Skookumchuck rivers, steep banks, and mapped floodplain all change the drawing set. If water has ever been in the yard, tell us in the first email. We don’t estimate base flood elevation; the flood map and a surveyor determine it.
Models that fit a corridor lot
Wolf sells modular dwellings here, inspected in our shop under Washington L&I’s factory-built program and set on a permanent foundation under a Centralia or Lewis County placement permit. Each module carries the L&I insignia of compliance. We don’t place HUD (the federal standard for manufactured homes)-label manufactured homes, and a hitch-and-plate “mobile ADU” is a different program altogether.
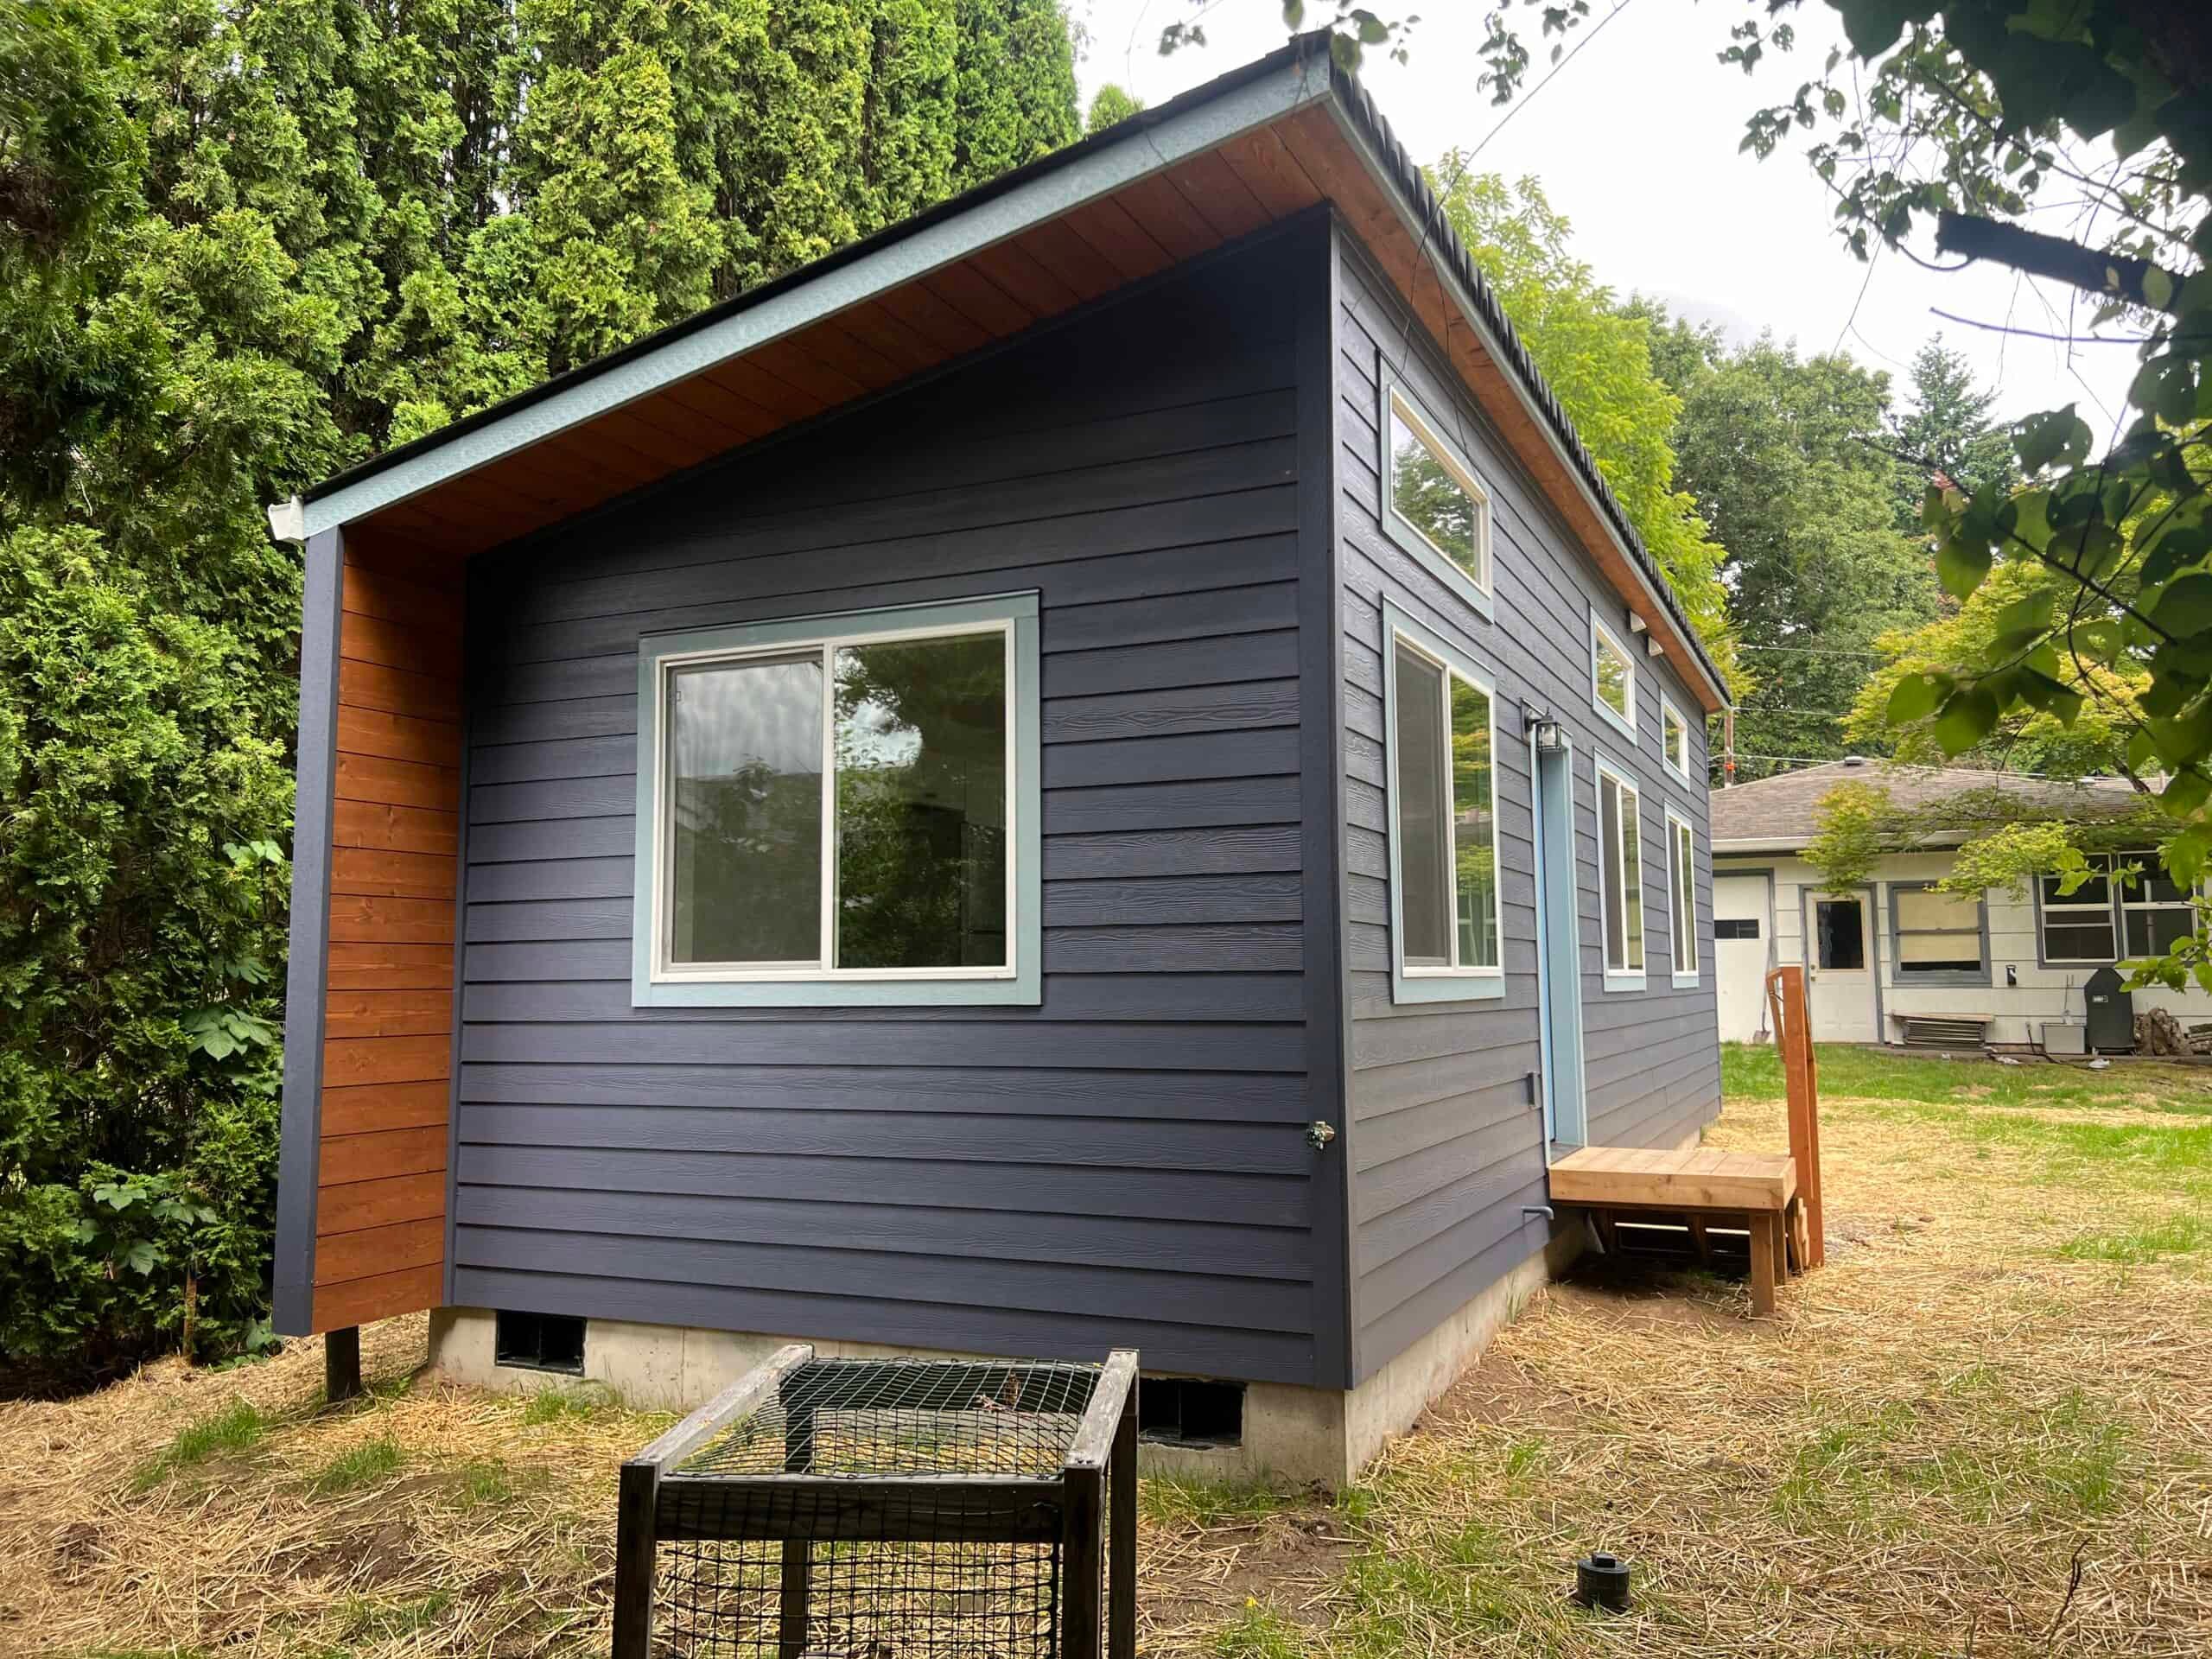
- Model K (~432 sq ft, 12×36). Our standard one-bedroom backyard home, for when you want a real bedroom and bath instead of a studio.
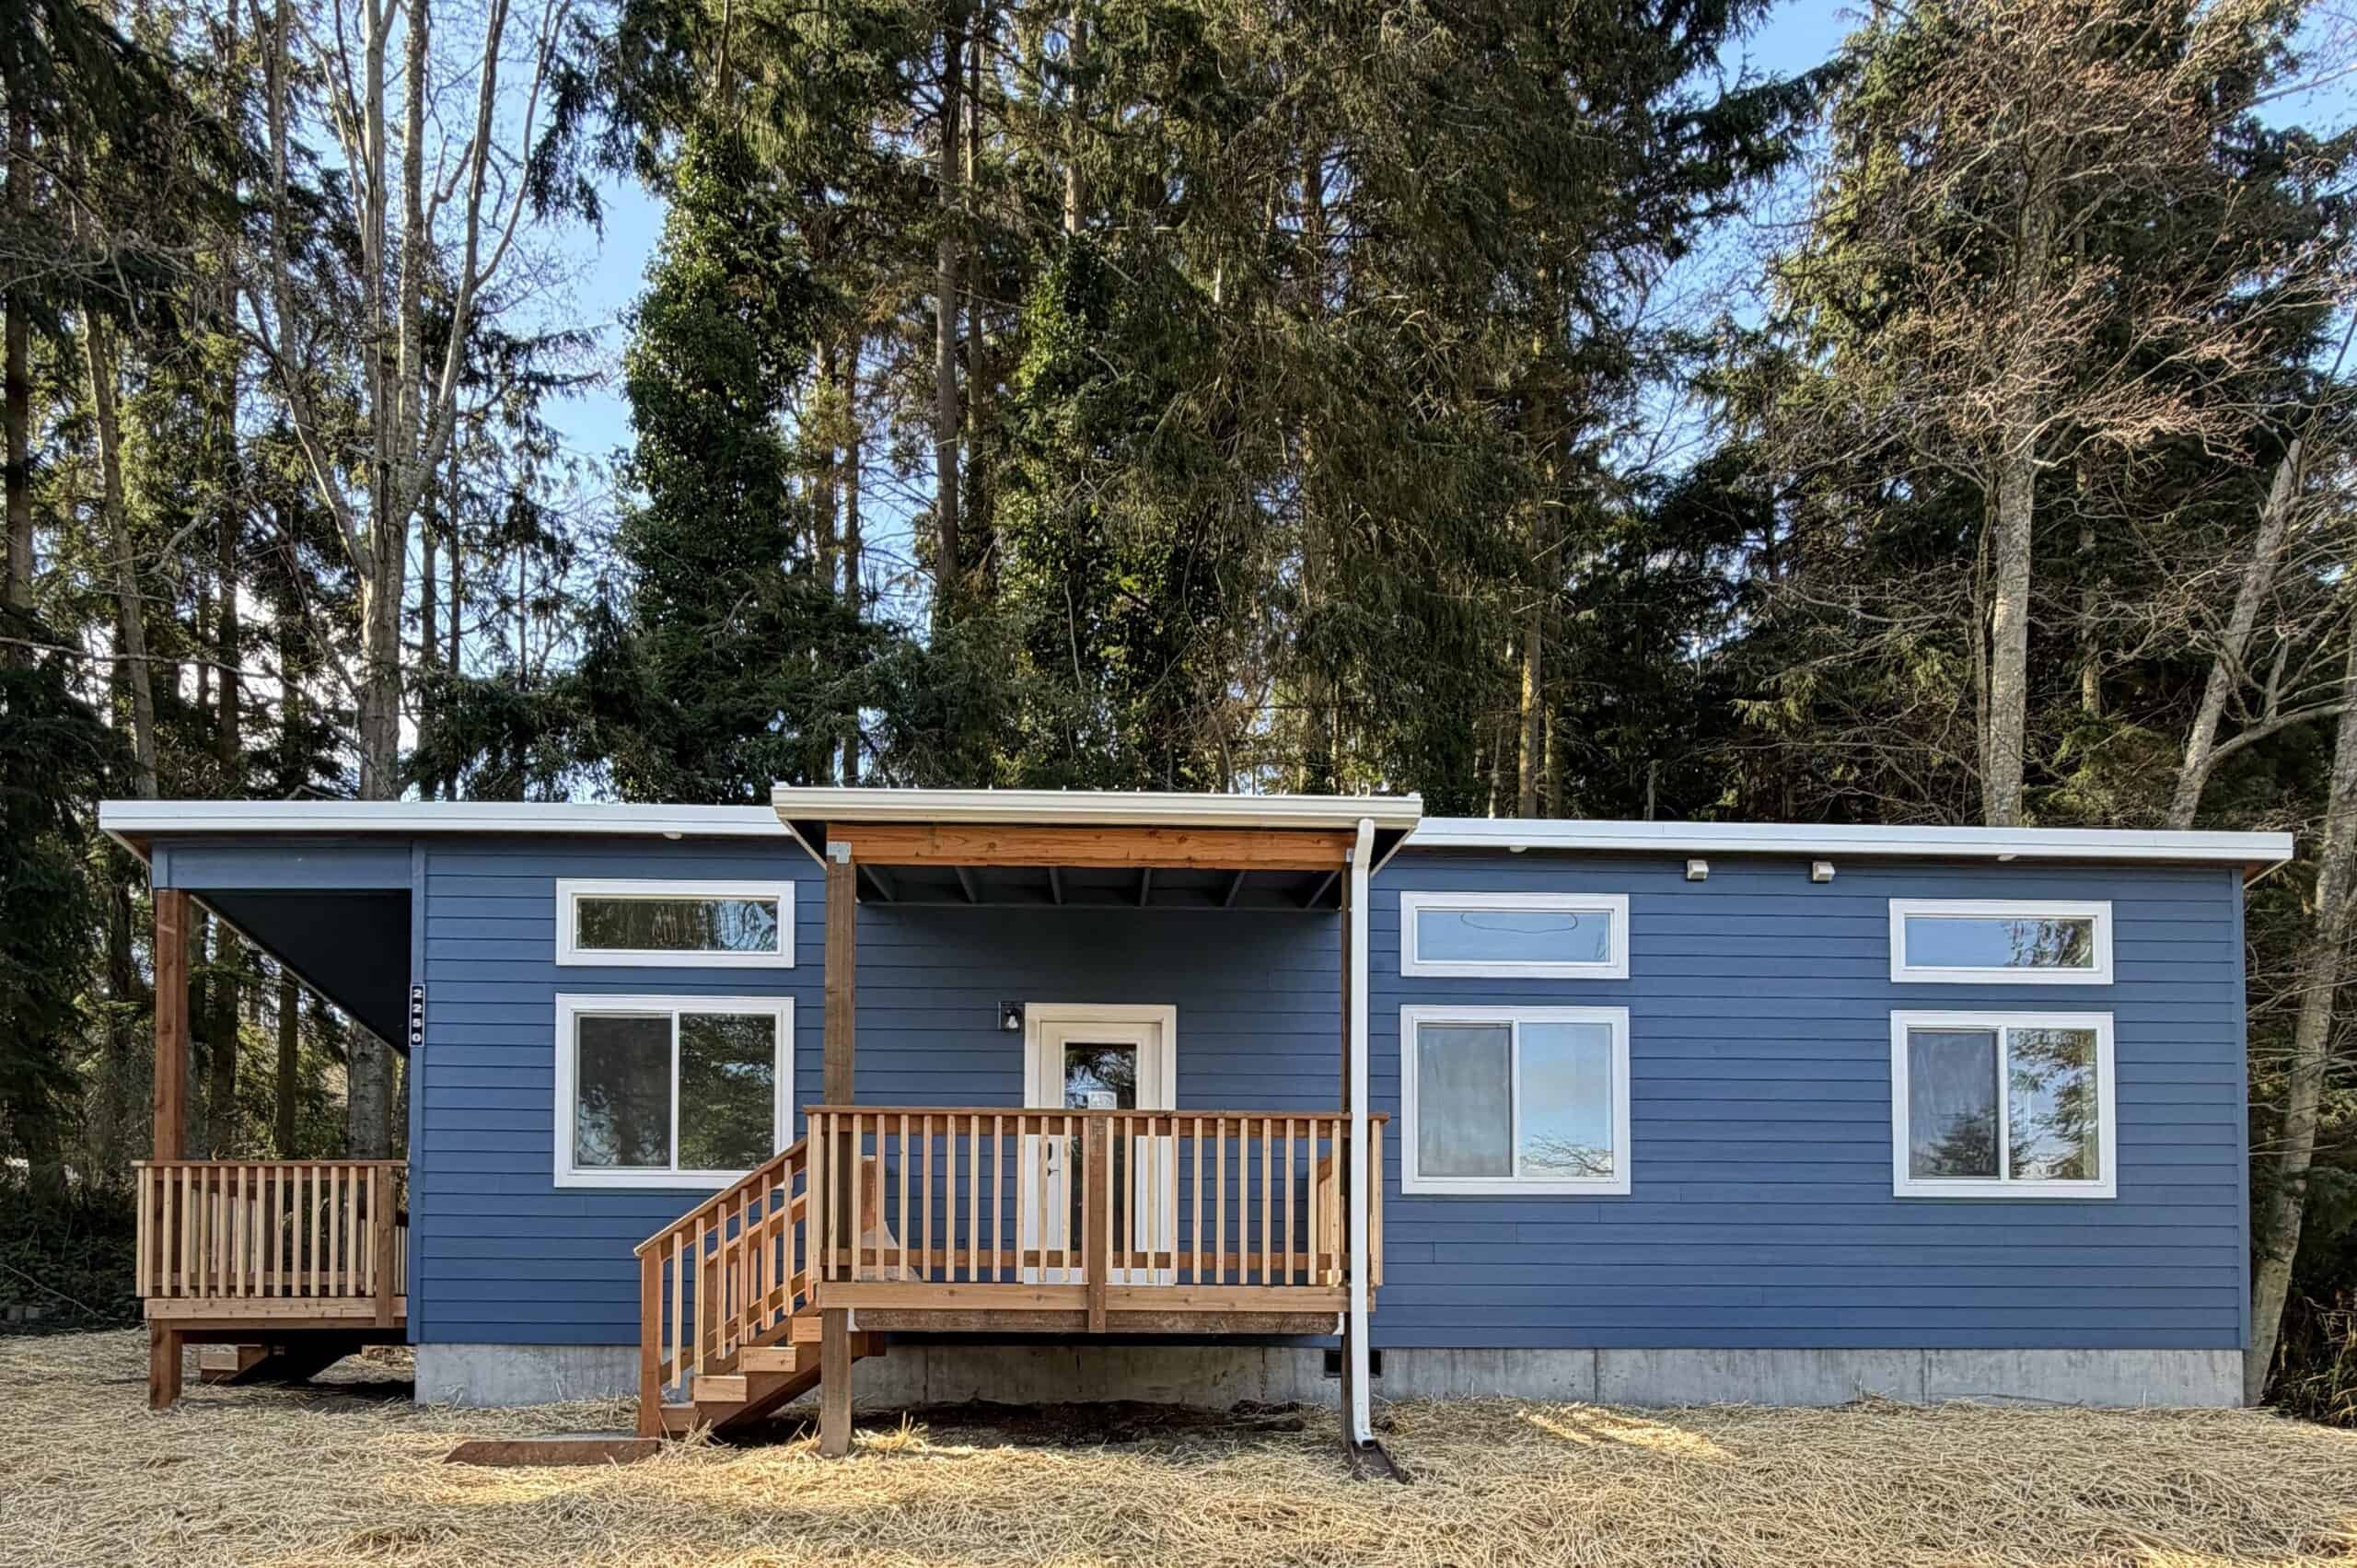
- Model F (~616 sq ft, 14×44) when you want two bedrooms and an open great room. Model E uses the same shell with a separate living room if that layout suits the household better.
If the main house is small, a proportional-size rule in the local code can be tighter than the statewide 1,000-square-foot floor. We measure your house before recommending a model.
What we check on Centralia lots
Centralia lots vary a lot. A lot off Harrison, a bungalow near downtown, and five acres west of I-5 can need completely different foundations, utilities, and delivery plans. Here’s what comes up on evaluations:
- Floodplain and drainage. The Chehalis River, the Skookumchuck, and the low industrial and rail-adjacent ground have a documented flood history. A lot that looks perfect on paper can sit in a mapped floodplain, which affects the foundation and your insurance before anything else.
- Delivery and crane. I-5 makes the highway part easy. Downtown one-ways, parked cars on brick streets, and overhead power lines decide whether a 12-foot Model K or a 14-foot F will fit. A two-piece home on a dead-end near the college needs a different traffic plan than a wide lot off Harrison.
- Older laterals and panel capacity. Early-1900s houses downtown and in the close-in neighborhoods often have electrical service that was never sized for a second dwelling. On a 100-amp house, the service upgrade comes first.
- City water or well. Most in-city lots are on municipal water and sewer. Cross the city line and you’re often on a well and septic, and rural septic design sinks more five-acre plans than anything about the house.
- Rail and industrial neighbors. Centralia is still a junction town, and some parcels sit near tracks or old mill sites. Easements and access matter.
Neighborhoods
The historic downtown grid, with alleys and tight side yards, is a different job from a newer plat toward the college or a county parcel west of I-5. Edison and the close-in east side have older houses and on-street parking that gets in the way of a crane. Fords Prairie and some north-edge lots look suburban until you check the city limit line. Stream overlays, mapped floodplain, and railroad rights-of-way all change the drawings.
Chehalis is the next town south and the county seat. Napavine is closer to some south-edge lots than downtown Centralia is. Tumwater and Olympia are up I-5 and have their own city halls. If Centralia Community Development is your reviewer, or Lewis County for an unincorporated Centralia address, we can run the project from here.
How people use these homes
Centralia ADUs serve as mother-in-law suites, homes for adult children moving back, long-term rentals, guest cottages, and single-level homes for aging in place. Centralia College and the I-5 workforce mean people ask for durable long-term rentals more often than short-term lodging. Short-term rental rules are still local, so don’t assume Airbnb is allowed.
People search for “tiny home Centralia,” “granny flat,” and “ADU,” but in practice those are usually the same factory-built dwelling. If it has a kitchen and bath, Centralia treats it as a dwelling, whether it’s a guest cottage or a parent’s home, and it needs the same siting, foundation, and permit path. The use (family, year-round renter, or occasional guests) is what changes occupancy rules, so tell us on day one.
We only cite a Centralia project by name if it’s in our case studies library.
Factory build and the I-5 set
The home is built indoors at the factory while Centralia review and site work move ahead. The city or county still handles the foundation, placement, and utilities. Set day involves street-use permits downtown, a crane if the swing needs one, closing the building to weather before nightfall, then mechanical and plumbing tie-ins. Two-piece homes take an extra day to join the halves on the pad. We measure access in the first week, well before the truck is on I-5.
Southwest Washington stays wet from fall through spring, which is why production happens under a roof. On site, saturated silts and a high water table affect excavation, erosion control, and whether a crawl space or a slab is the right foundation. Summer is the easy set window. Winter sets happen too; they just take tighter site management.
Centralia is a straight I-5 day trip from the factory, with no hotel stays or mountain passes. Warranty and punch-list work come from the same field crews, and short trips mean a missing piece of trim gets fixed quickly. Here, the harder parts are jurisdiction and soil conditions.
What a Centralia proposal covers
Site work, trench length, electrical upgrades, and flood or septic requirements can make the total differ between two Centralia properties with the same model. Our flat delivery-and-setup rate covers sets within 20 miles of the factory. Centralia is farther up I-5 than that, so the delivery line is priced for your address and quoted up front. Building indoors makes the home price more predictable than building on site in the rain, but a drainfield expansion can still add significant cost. Many owners use a home-equity line, a cash-out refinance, or a construction loan from a lender familiar with modular ADUs. See financing.
What a Centralia evaluation looks at
Bring the address, a sketch of where the pad would sit, and a survey or prior permit if you have one. An address and a rough idea of the backyard are enough to start. We look at:
- Whether the reviewer is the city or Lewis County.
- The zone, and whether the lot is inside the urban growth area (HB 1337’s strongest protections apply inside UGAs).
- Flood maps and critical areas along the Chehalis and Skookumchuck system.
- Water, sewer, and electrical: laterals, cleanouts, panel, and meter, or well and septic records if you’re outside town.
- The truck route from I-5 to the curb, then the crane or roller path to the pad.
- Whether the use is family, long-term rental, or short-term, because occupancy rules follow that.
If the parcel won’t work, we’d rather tell you in the first week than sell you a floor plan that can’t be delivered. After closeout (inspections, walk-through, punch list, keys, and the warranty packet), the same crew stays your contact.
Start here. Tell us whether it’s the city or Lewis County, where the pad would sit, and whether the occupants are family, tenants, or you, and we’ll match a model to the zone on the tax lot.