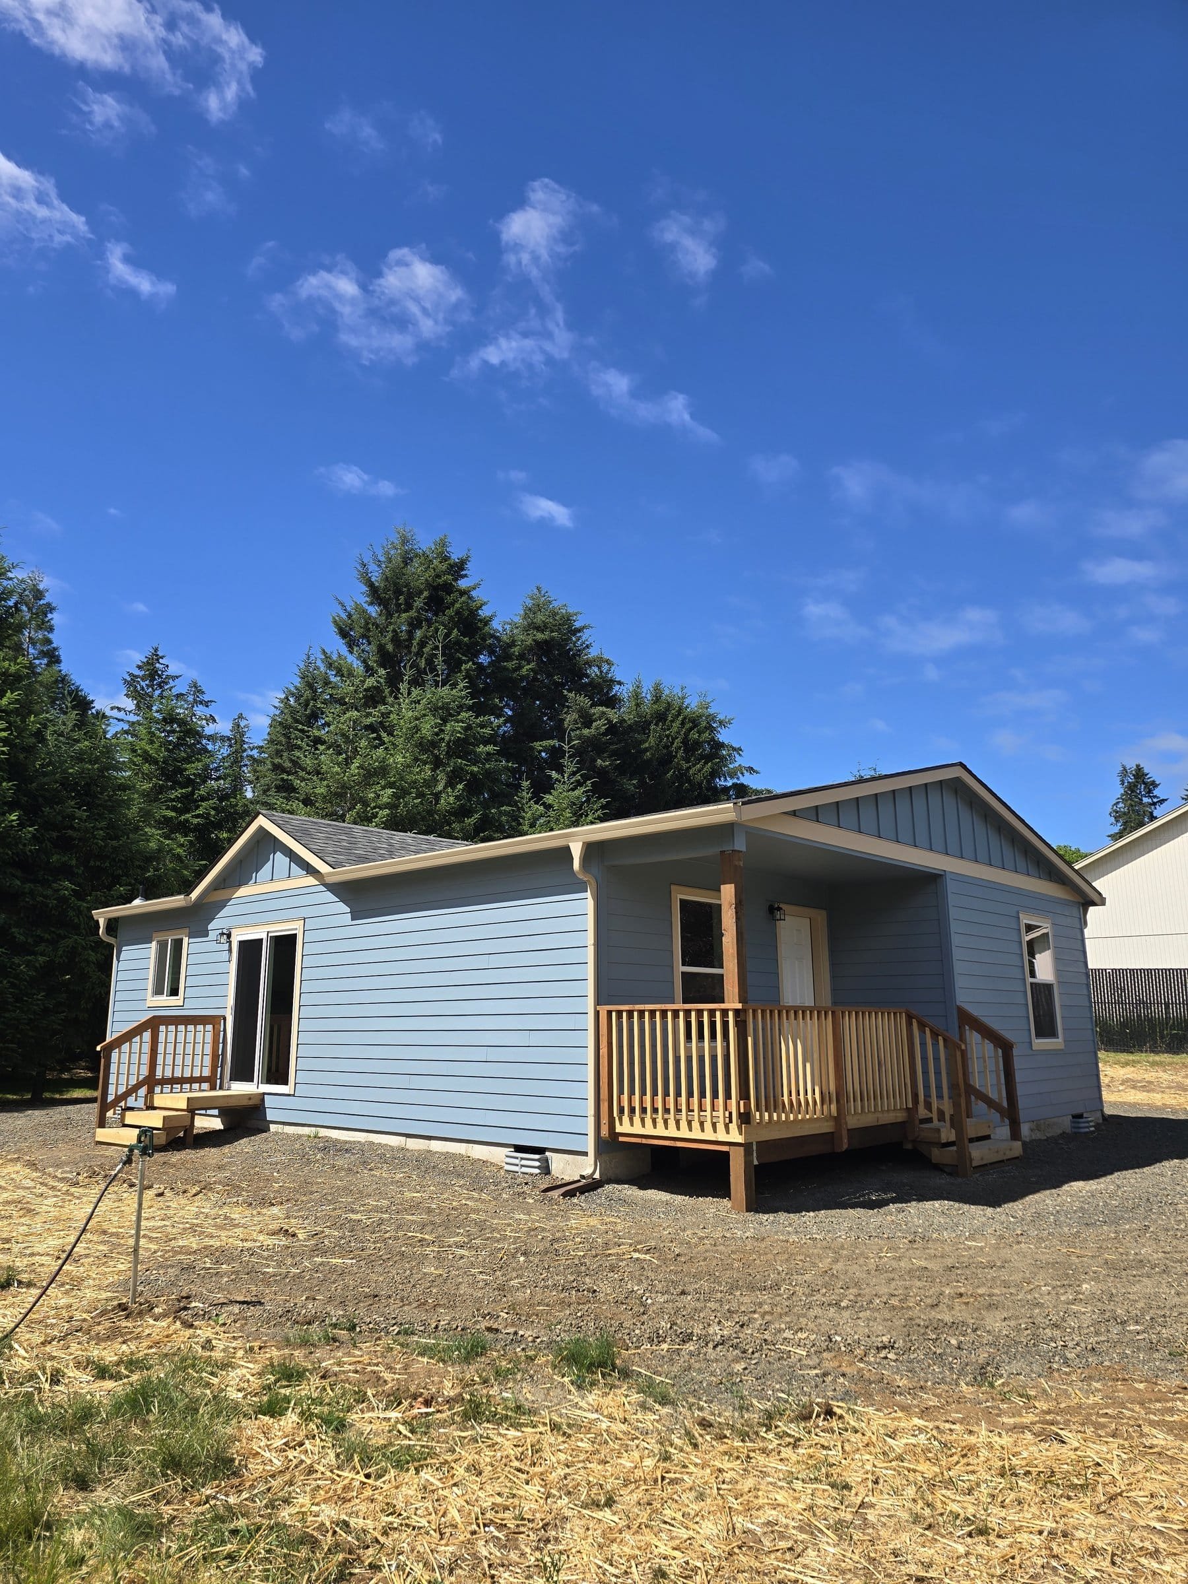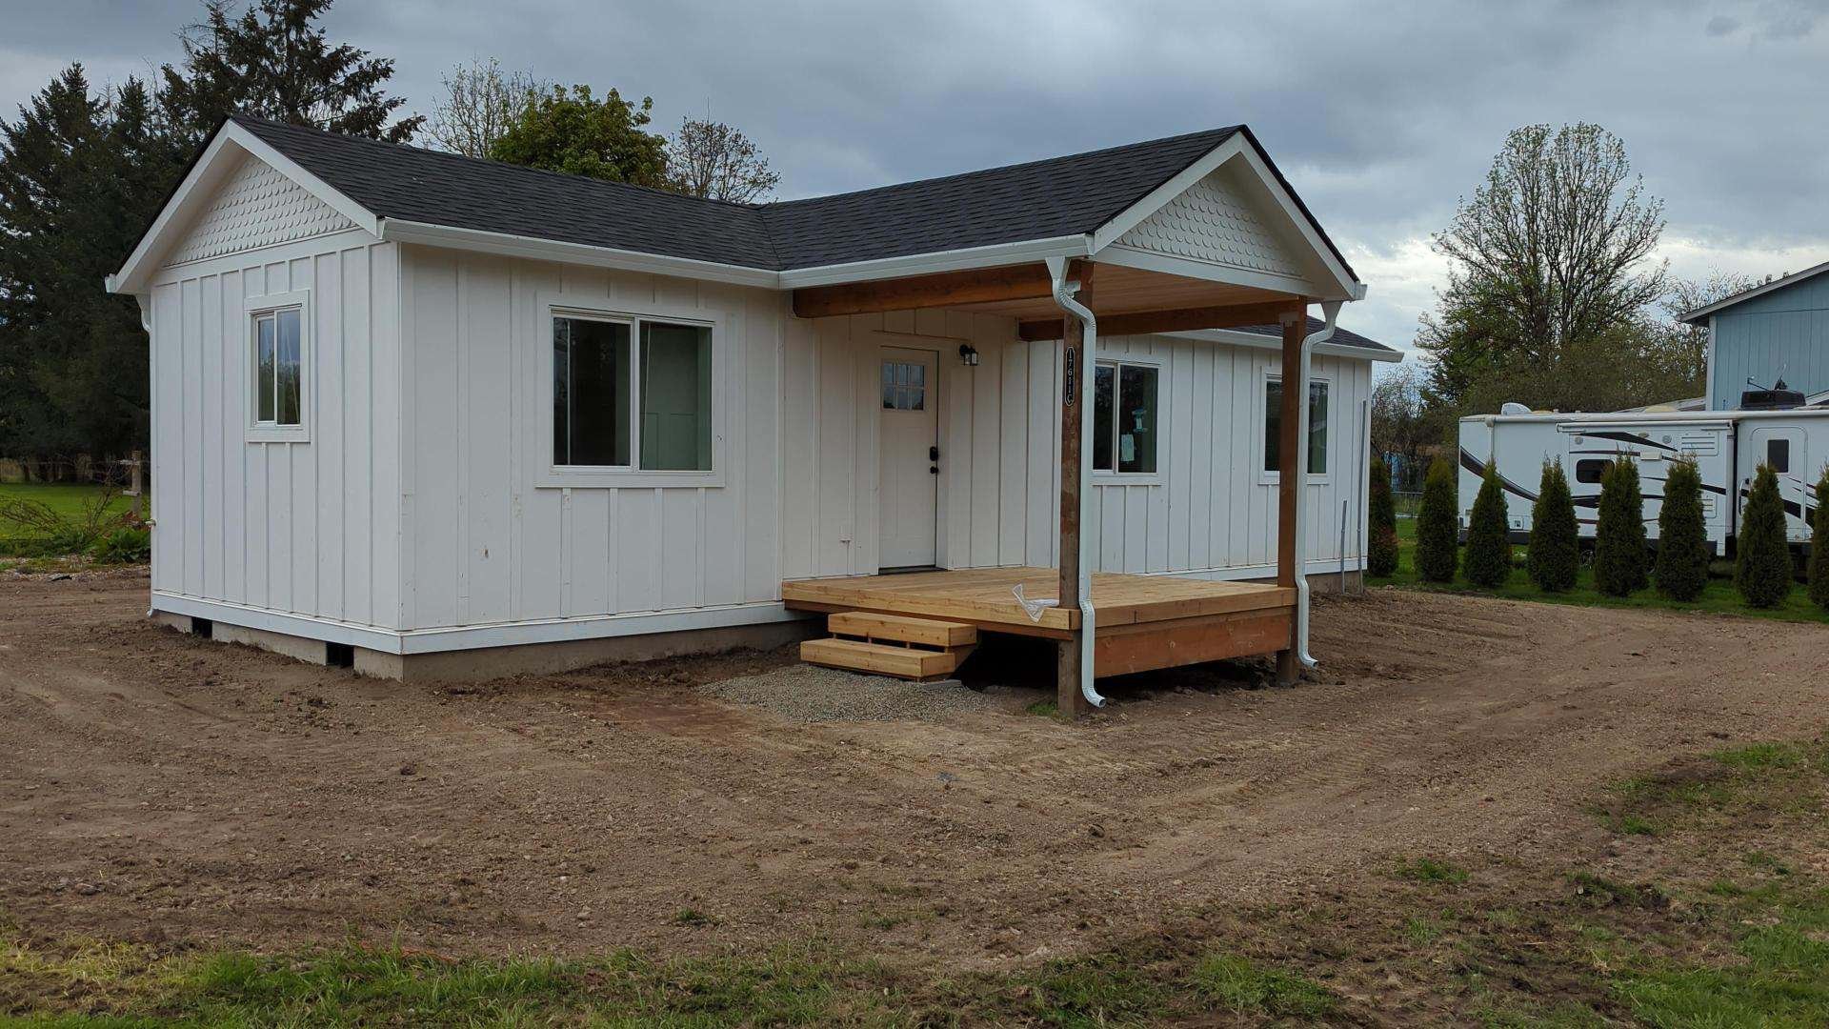


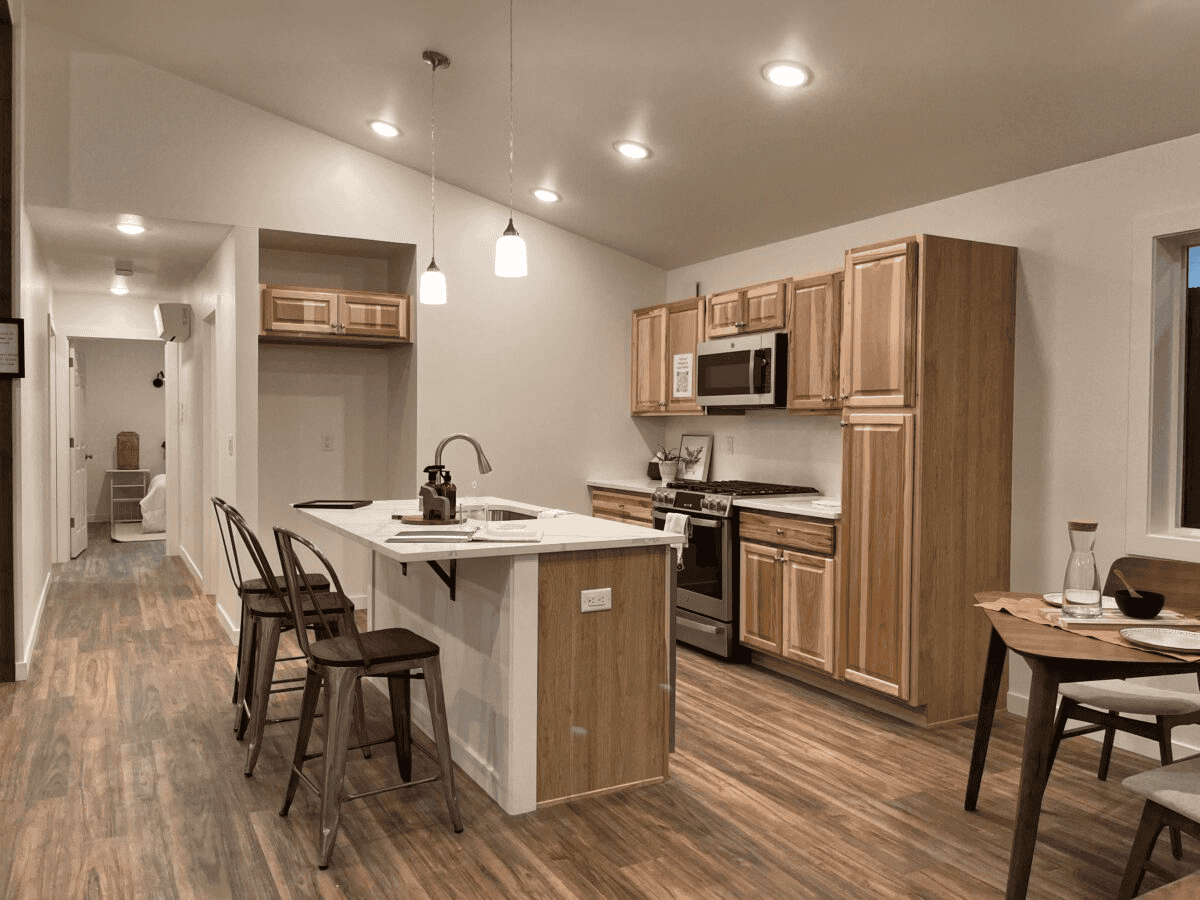
A home that works for your family
You might be making room for a parent, helping an adult child live nearby, or planning a smaller home for yourself. Start with how you want to live: the number of bedrooms, an easy entrance, space for visitors, and how much privacy each household needs.
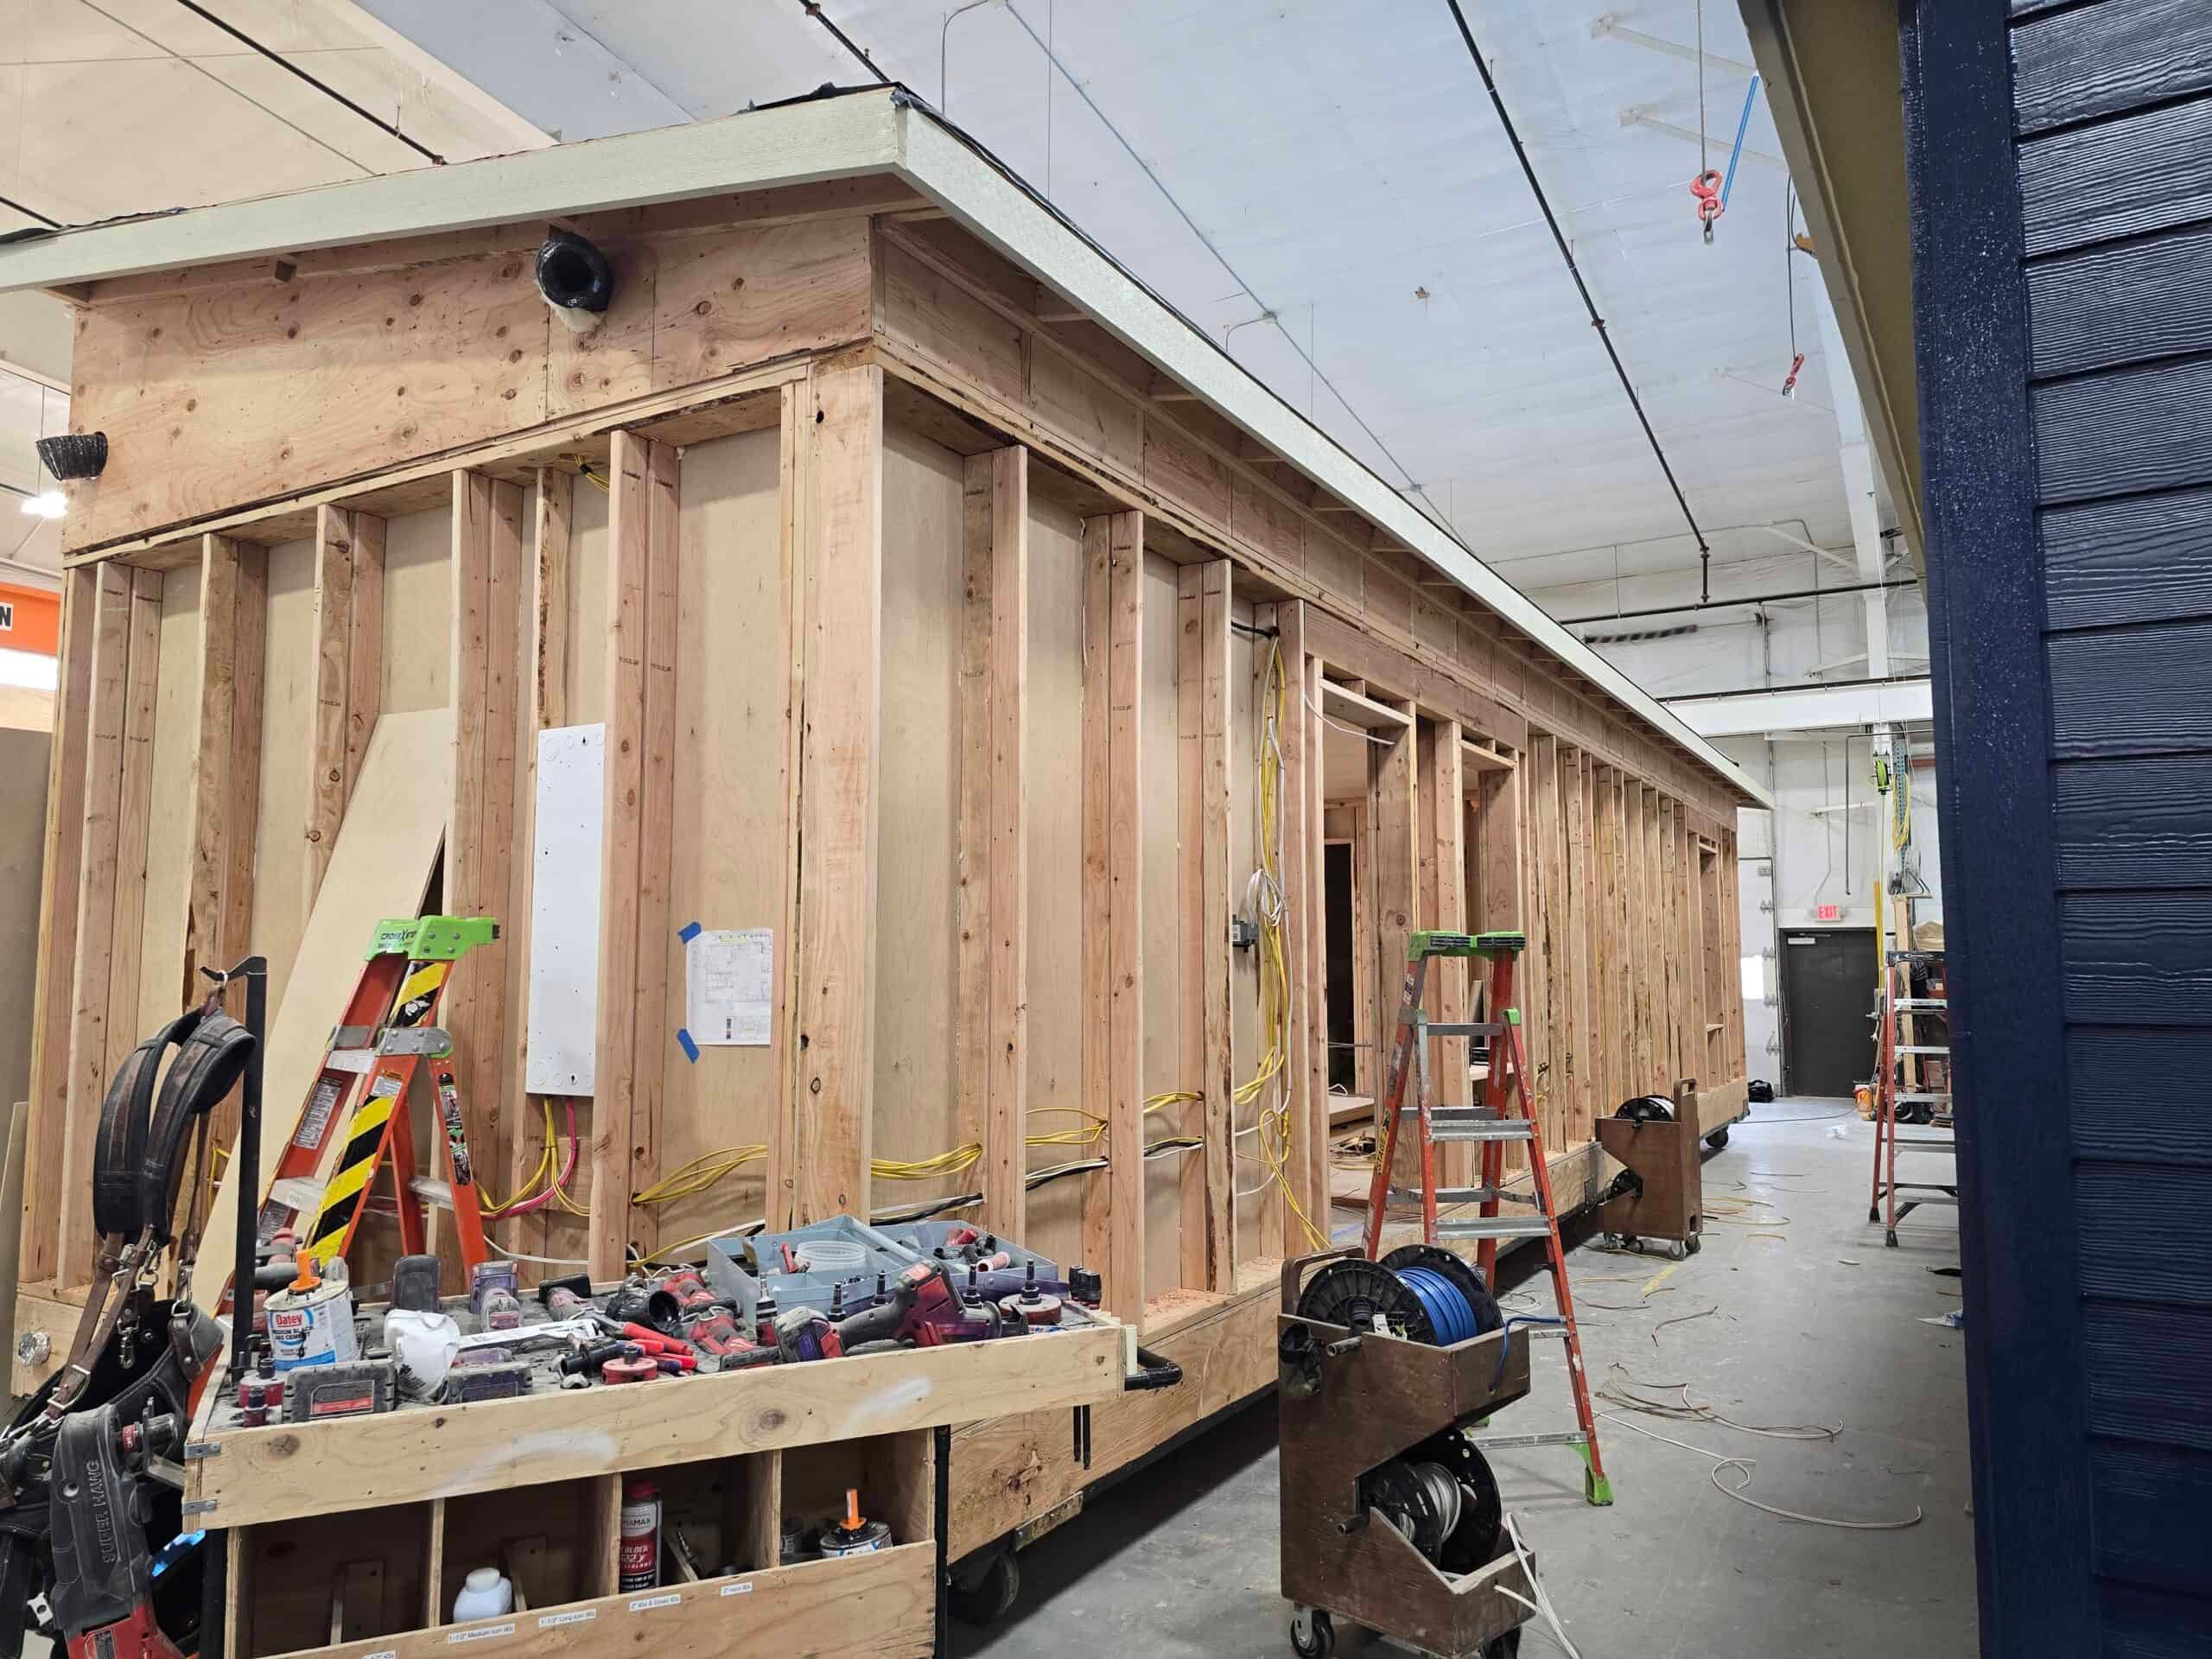
Our factory is in Battle Ground, close to the communities we serve throughout Clark County. You can see the homes being built, compare finishes in the design center, and talk with the team about your plans.
Can you build a backyard home here?
The answer depends on the property. A Vancouver or Battle Ground mailing address does not always mean the land is inside that city. We use Clark County’s property map to check the boundaries and zoning, then confirm which rules apply.
In urban areas, a separate backyard home may be an option. Washington law requires covered cities and counties to allow two ADUs on qualifying lots, with exceptions for some protected areas. Space, utilities, and access still need to work for the home you choose.
On rural land, Clark County’s rural ADU rules cover a unit attached to the main house. They do not automatically allow a separate cottage. We check what is possible before you spend time choosing a floor plan.
Our Clark County ADU guide explains the city and county requirements in more detail, with links to official sources.
What we check on your property
A large yard is a good starting point, but it is only part of the picture. During the property review, we look at:
- Room for the home. Property lines, required clearances, trees, slopes, and space between the buildings.
- Water and power. Where connections are available and whether service needs to be upgraded.
- Sewer or septic. The connection route or the existing system’s capacity for another dwelling.
- Delivery access. Driveway width, turns, overhead lines, and room to place the home.
On wooded or low-lying land around Brush Prairie, Hockinson, and north Clark County, streams, drainage, and wet ground can also affect the plan. We identify these questions early and explain when a surveyor, septic designer, or other specialist needs to be involved.
From our Battle Ground factory to your property
Your home is built indoors while the site is prepared. Wolf employees handle engineering, permits, construction, site work, delivery, and installation within the agreed scope. Some properties also need outside specialists for work such as surveying or septic design and installation.
Before delivery, we plan how the home will reach its foundation. A tight Vancouver backyard and a long rural driveway need different approaches. We review the route and placement space so those details are included in the project plan.
After installation, the project moves through final inspections and a walk-through. We explain what needs to be completed before move-in and how to contact us for warranty support.
Plan the home and the property together
The same floor plan can cost different amounts on two properties. A longer utility trench, electrical upgrade, or septic work can change the total. Your proposal separates the home from the work needed to prepare and connect it.
Explore the models below for room layouts, then use the cost page to see how a project budget comes together. We’ll help you compare options for your property and the way you want to use the home.