Everett gets lumped in with the Seattle suburbs in a lot of marketing, but it’s a port and Navy town on the Snohomish River with its own Permit Services counter and its own GIS tool, MapEverett. Wolf builds every home in our factory, so an Everett set is a long I-5 run that we take by arrangement. The first question isn’t whether you want a tiny home or an ADU. It’s whether the lot is in the City of Everett or Snohomish County.
In Everett, water and sewer go through city Public Works or a utility district, and septic goes through the Snohomish Health District, depending on the lot.
City of Everett or Snohomish County first
Look up the parcel. If it’s inside city limits, Everett Permit Services handles it. You apply through the city’s online permitting portal (eTRAKiT). Residential Building is the permit type, and Accessory Dwelling Unit (ADU or DADU (detached accessory dwelling unit)) is a subtype listed in the city’s how-to-apply instructions. If either unit will be an ADU, the city says to choose that subtype rather than a generic new duplex.
If the lot isn’t in the city, Snohomish County Planning and Development Services (PDS) reviews it on its own paperless portal. Mukilteo, Marysville, Lynnwood, and Lake Stevens each have their own city hall. The Mukilteo Speedway corridor, for example, isn’t necessarily in Mukilteo, so check the line. A “greater Everett” mailing address doesn’t settle it.
Washington law allows two ADUs on qualifying properties in urban growth areas. The available space, utility capacity, and any protected areas still affect what you can build. The Washington ADU laws guide covers the statute. Everett’s residential checklist has described the ADU/DADU subtype as maximum 1,000 square feet per unit, maximum two ADUs/DADUs per lot, which is consistent with the state ADU rules. We work with Everett on the site plan and permit application for your property.
Permit Services: PermitServices@everettwa.gov, 425-257-8810 (the city has published split hours around a midday close).
How Everett takes a permit
The city’s process, condensed:
- Create an eTRAKiT account. Contractor and public accounts are different login types.
- Apply for Permit → Residential Building → Accessory Dwelling Unit (ADU or DADU).
- Upload documents to the city’s standards. The city notes that incomplete files take longer to review.
- Add related permits as needed: plumbing, electrical, mechanical, Public Works for site work outside the walls (paving, storm, retaining, grading), fire suppression if required, and utility permits for water or sewer service changes.
- The city recommends working with a designer and offers appointments with Permit Services. MapEverett has utility and property information.
A detached Wolf cottage is a new dwelling on a foundation. Basement conversions use the same ADU subtype with a different scope, and that’s remodeling work we don’t do.
County lots go through PDS, not eTRAKiT, so don’t file the city subtype on a county parcel.
A complete Everett file usually includes a plot plan with the existing house, the proposed cottage, setbacks for the zone, and utility routes, plus the engineered modular plan set and foundation and connection drawings. Wolf homes are modular homes under the Washington State Building Code, inspected by L&I in our factory, and they arrive with an L&I insignia. The city still reviews and inspects the foundation, placement, and utility connections.
Public Works permits people forget
The city’s ADU handout sends anything outside the walls to Public Works: a parking stall, a walkway, storm drainage, retaining, grading. That’s how a simple DADU picks up a second permit. Fire suppression, if required, is another, and so are utility permits for water and sewer service changes. We put those on the proposal up front so they don’t turn up after the eTRAKiT file is already in review.
MapEverett is worth an evening of your time. It shows utilities, property lines, and sometimes overlays. It won’t show whether a cedar blocks the crane, so we still walk the lot.
Port, river, hillside, and the lots we see
North Everett and the older grid can be tight, with alleys, overhead lines, and houses close to the property line. South Everett plats are often wider but still have HOA (homeowners association), tree, and drainage questions. Riverside and Snohomish River-adjacent lots raise flood and geotech questions. Harborview, the bluff, and some west-side streets add grade.
Soils in the river bottoms and some low areas need a flood-map check. We don’t publish base-flood elevations. If you know your lot is in a flood overlay, or you only know the house is “near the river,” tell us so we look at flood first. A Snohomish River-adjacent pad needs geotech and elevation work settled before anything else. Send the flood determination if you have it, and we’ll ask for one if you don’t.
Delivery on I-5
Delivery from our factory in Battle Ground, in Southwest Washington near Portland, is I-5 the whole way, through Seattle traffic, then onto a port-city arterial. The truck leaves early, and oversize windows are planned ahead. A 12-foot Model K needs a simpler street-use permit than a 14-foot Model F, which is still a 14×44 delivery even on a lot that seems roomy. Crane access on a dense lot is why we walk the path, or at least measure it, before settling on a two-bedroom. Near the aerospace plants in south Everett, shift-change traffic is another thing we plan the delivery time around. If your street turns into a school pickup line in the afternoon, we’ll pick a different day.
Utilities and site work
Most in-city lots are on city water and sewer through Public Works. You still need to check sewer lateral length, the cleanout location, and whether the electrical service can carry a second dwelling without a panel upgrade. Lots outside the city may be on a utility district or on septic, and septic lots need Snohomish Health District review before the county will issue a building permit.
A normal Everett job includes foundation excavation, trenching, grading, and minor tree work. We bring a standard delivery trailer, and a crane when the swing needs it. We weather-seal the same day when we can, then finish the mechanical and plumbing tie-ins. Two-piece plans add a day to join the halves. The set crew usually needs a staging spot for the truck on the street, so we talk with you about neighbors and parking before the date is locked.
Weather and set day
Snohomish County rain is why the house is built indoors. On the lot, river-bottom fog, wind off the bay, and winter atmospheric rivers still affect set day. A south Everett cul-de-sac in July is easy. A riverside lot in November is harder, and we won’t deliver to a pad that’s under water.
Factory production can overlap city review once the file is complete, but it can’t make up for a flood study that hasn’t been done. Because the factory is a long way south, warranty visits are scheduled trips. See warranty for details. We take Everett jobs when the lot, the jurisdiction, and the owner’s plans fit.
Models that fit Everett lots
Wolf doesn’t sell HUD (the federal standard for manufactured homes) manufactured homes.
- Model K (~432 sq ft). One-bedroom backyard home for a parent, guest, or long-term renter.
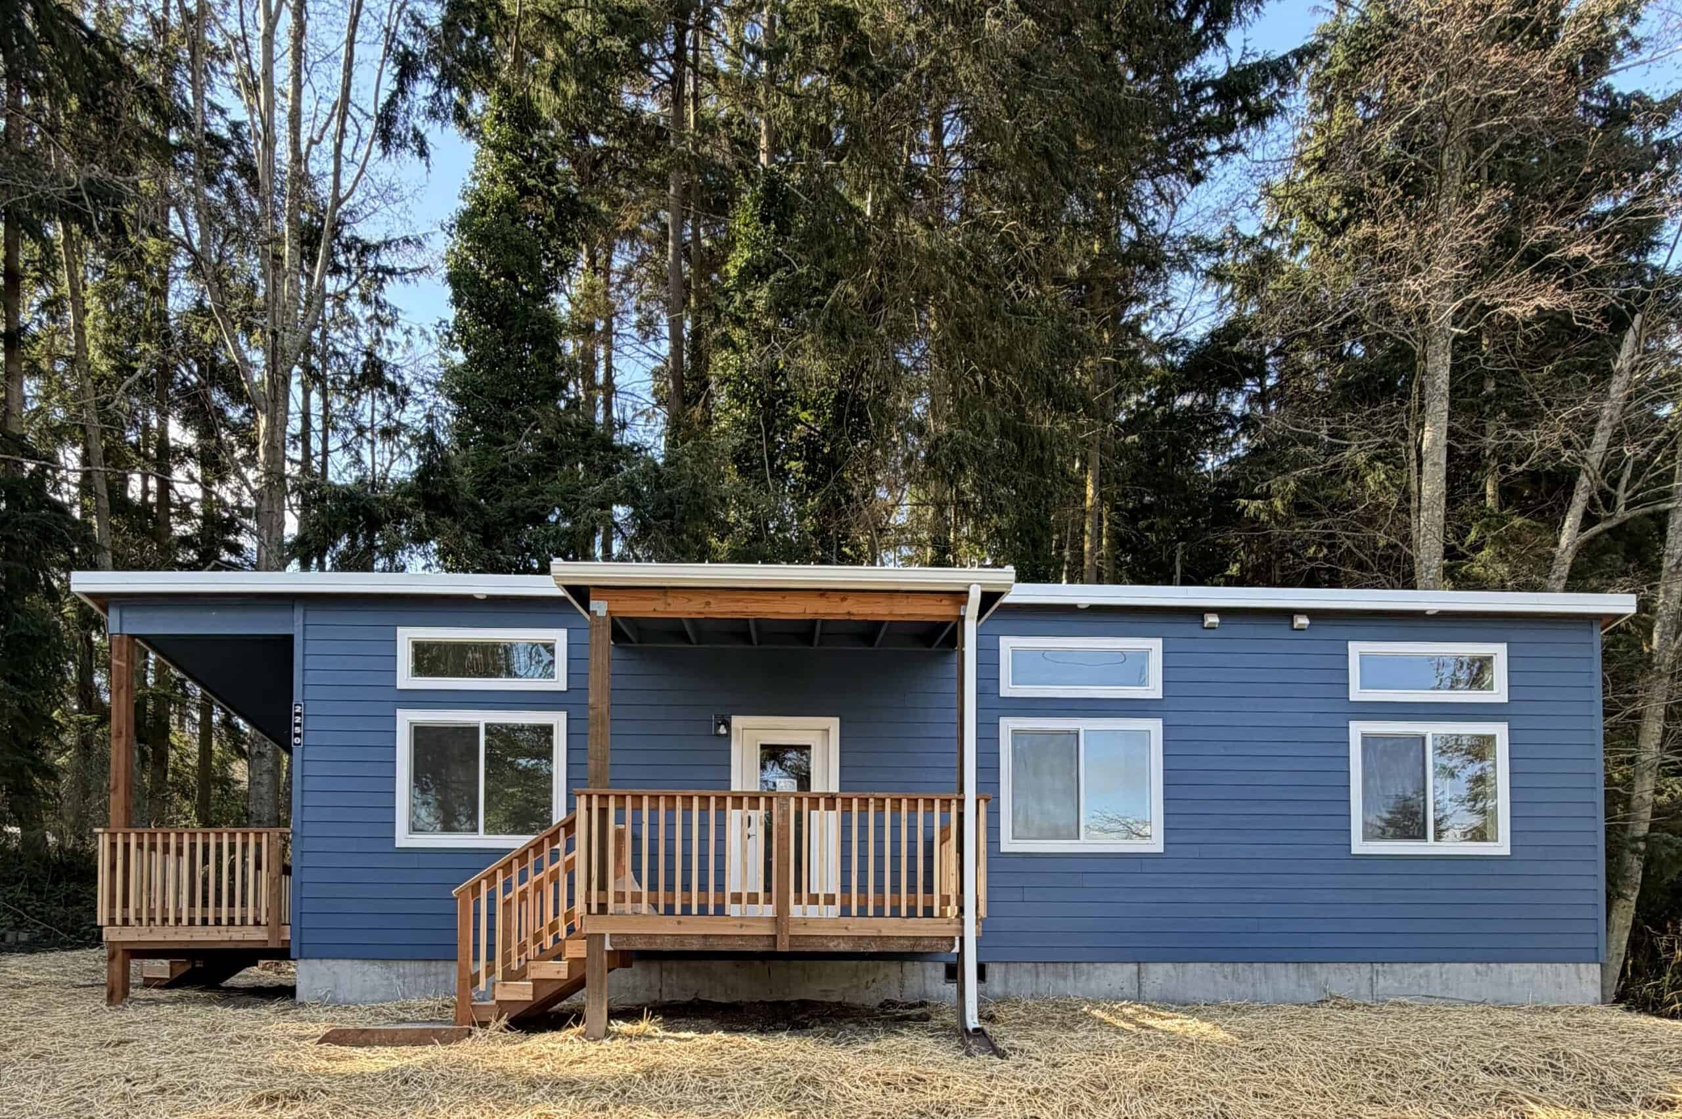
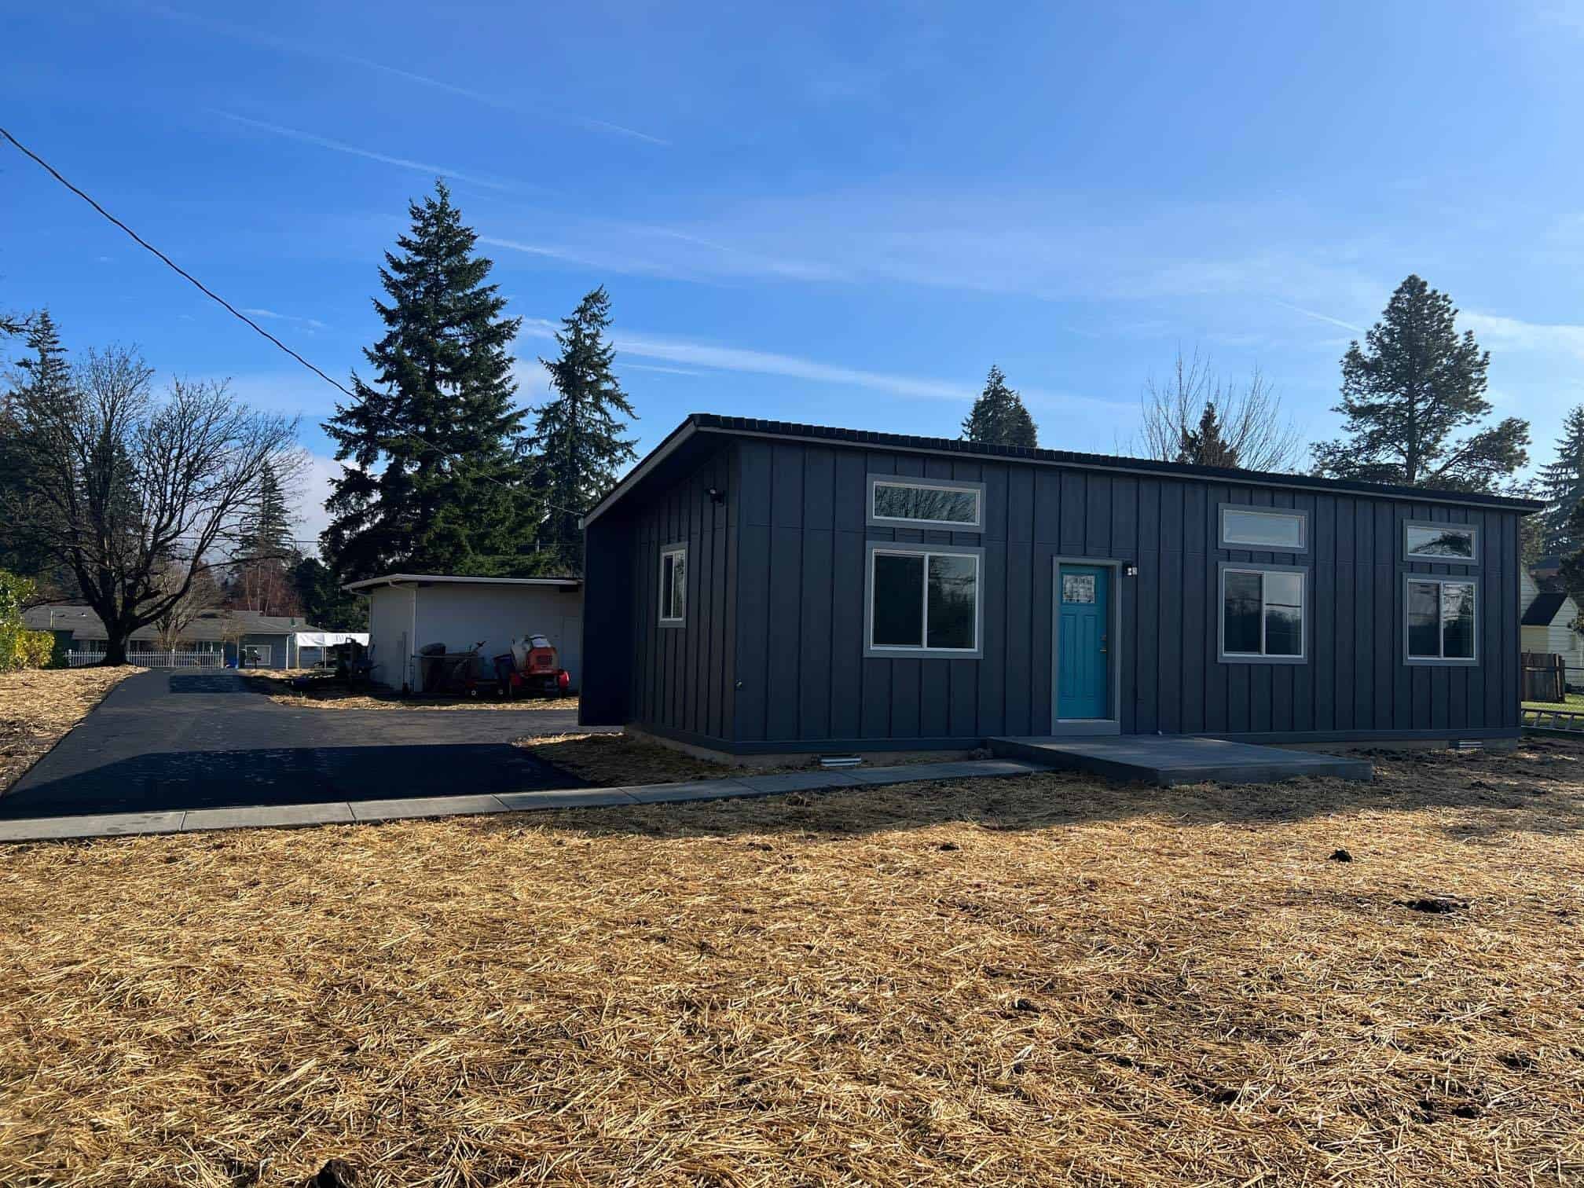
- Model F (~616 sq ft). Two bedrooms with an open great room. It’s on our Everett best-fit list because many households here want shared living space. Model E is the same shell with a separate living room between the bedrooms, if that suits you better.
The city’s 1,000-square-foot-per-unit figure is a cap in its checklist, and it lines up with HB 1337’s floor (cities can’t cap you below 1,000). Coverage, height, and truck access still decide what fits, and setbacks follow the zone.
Who lives in an Everett ADU
Everett’s housing pressure is local: the naval station, the port, aerospace jobs, and people tired of paying Seattle prices for the commute south. A backyard cottage here often houses a Navy family, a parent moving from out of state, a guest, an adult child, or a long-term renter who wants something that feels like a house instead of an apartment on Evergreen Way. Some owners build one to downsize on their own property. State law removed owner-occupancy requirements inside the UGA. Short-term rental rules are local, so don’t count on vacation-rental income without checking them.
Many people call a small backyard dwelling a “tiny home.” If it has a kitchen and bath, Everett treats it as a dwelling.
If the person living there needs accessibility, tell us early. Steep lots near Harborview make a no-step entry harder. A Model K on a flat south Everett lot is a much simpler job than the same model craned onto a bluff.
Other cities’ rules don’t apply
Portland’s 800 square feet, Seattle ADUniverse stock plans, Tacoma SDEV bonds, and Bellevue’s BS permit naming aren’t part of an Everett eTRAKiT file. Snohomish County PDS is the separate path for unincorporated lots. Lynnwood and Marysville are other cities even when the commute is the same. In Everett, the work comes down to jurisdiction, flood, Public Works permits, and whether a 12-foot or 14-foot module can get up the street.
Cost
The model gives us a reliable starting home price, but an address alone can’t tell us the cost of trenching, crane access, Public Works permits, or a panel upgrade. Start with a property evaluation. Most owners pay with a HELOC, a cash-out refinance, or a construction-to-permanent loan from a lender who has worked with factory-built ADUs. See financing, and browse our case studies for completed Wolf homes and their site conditions.
What the evaluation looks at
- City of Everett, Snohomish County PDS, Mukilteo, or Marysville.
- Zone, flood, slopes, and trees.
- Water and sewer or septic (Snohomish Health District if septic).
- MapEverett, plus an in-person check for wires and truck path.
- I-5 delivery and the crane or skate path.
- The intended use, and which model can get there.
Bring a survey or a flood determination if you have one. A MapEverett printout or a prior eTRAKiT permit number helps too.
Send the address. Tell us city or county if you know. An address and a rough idea of where the cottage would go is enough to start, and we’ll flag any river-bottom flood issue before you pick a floor plan.