
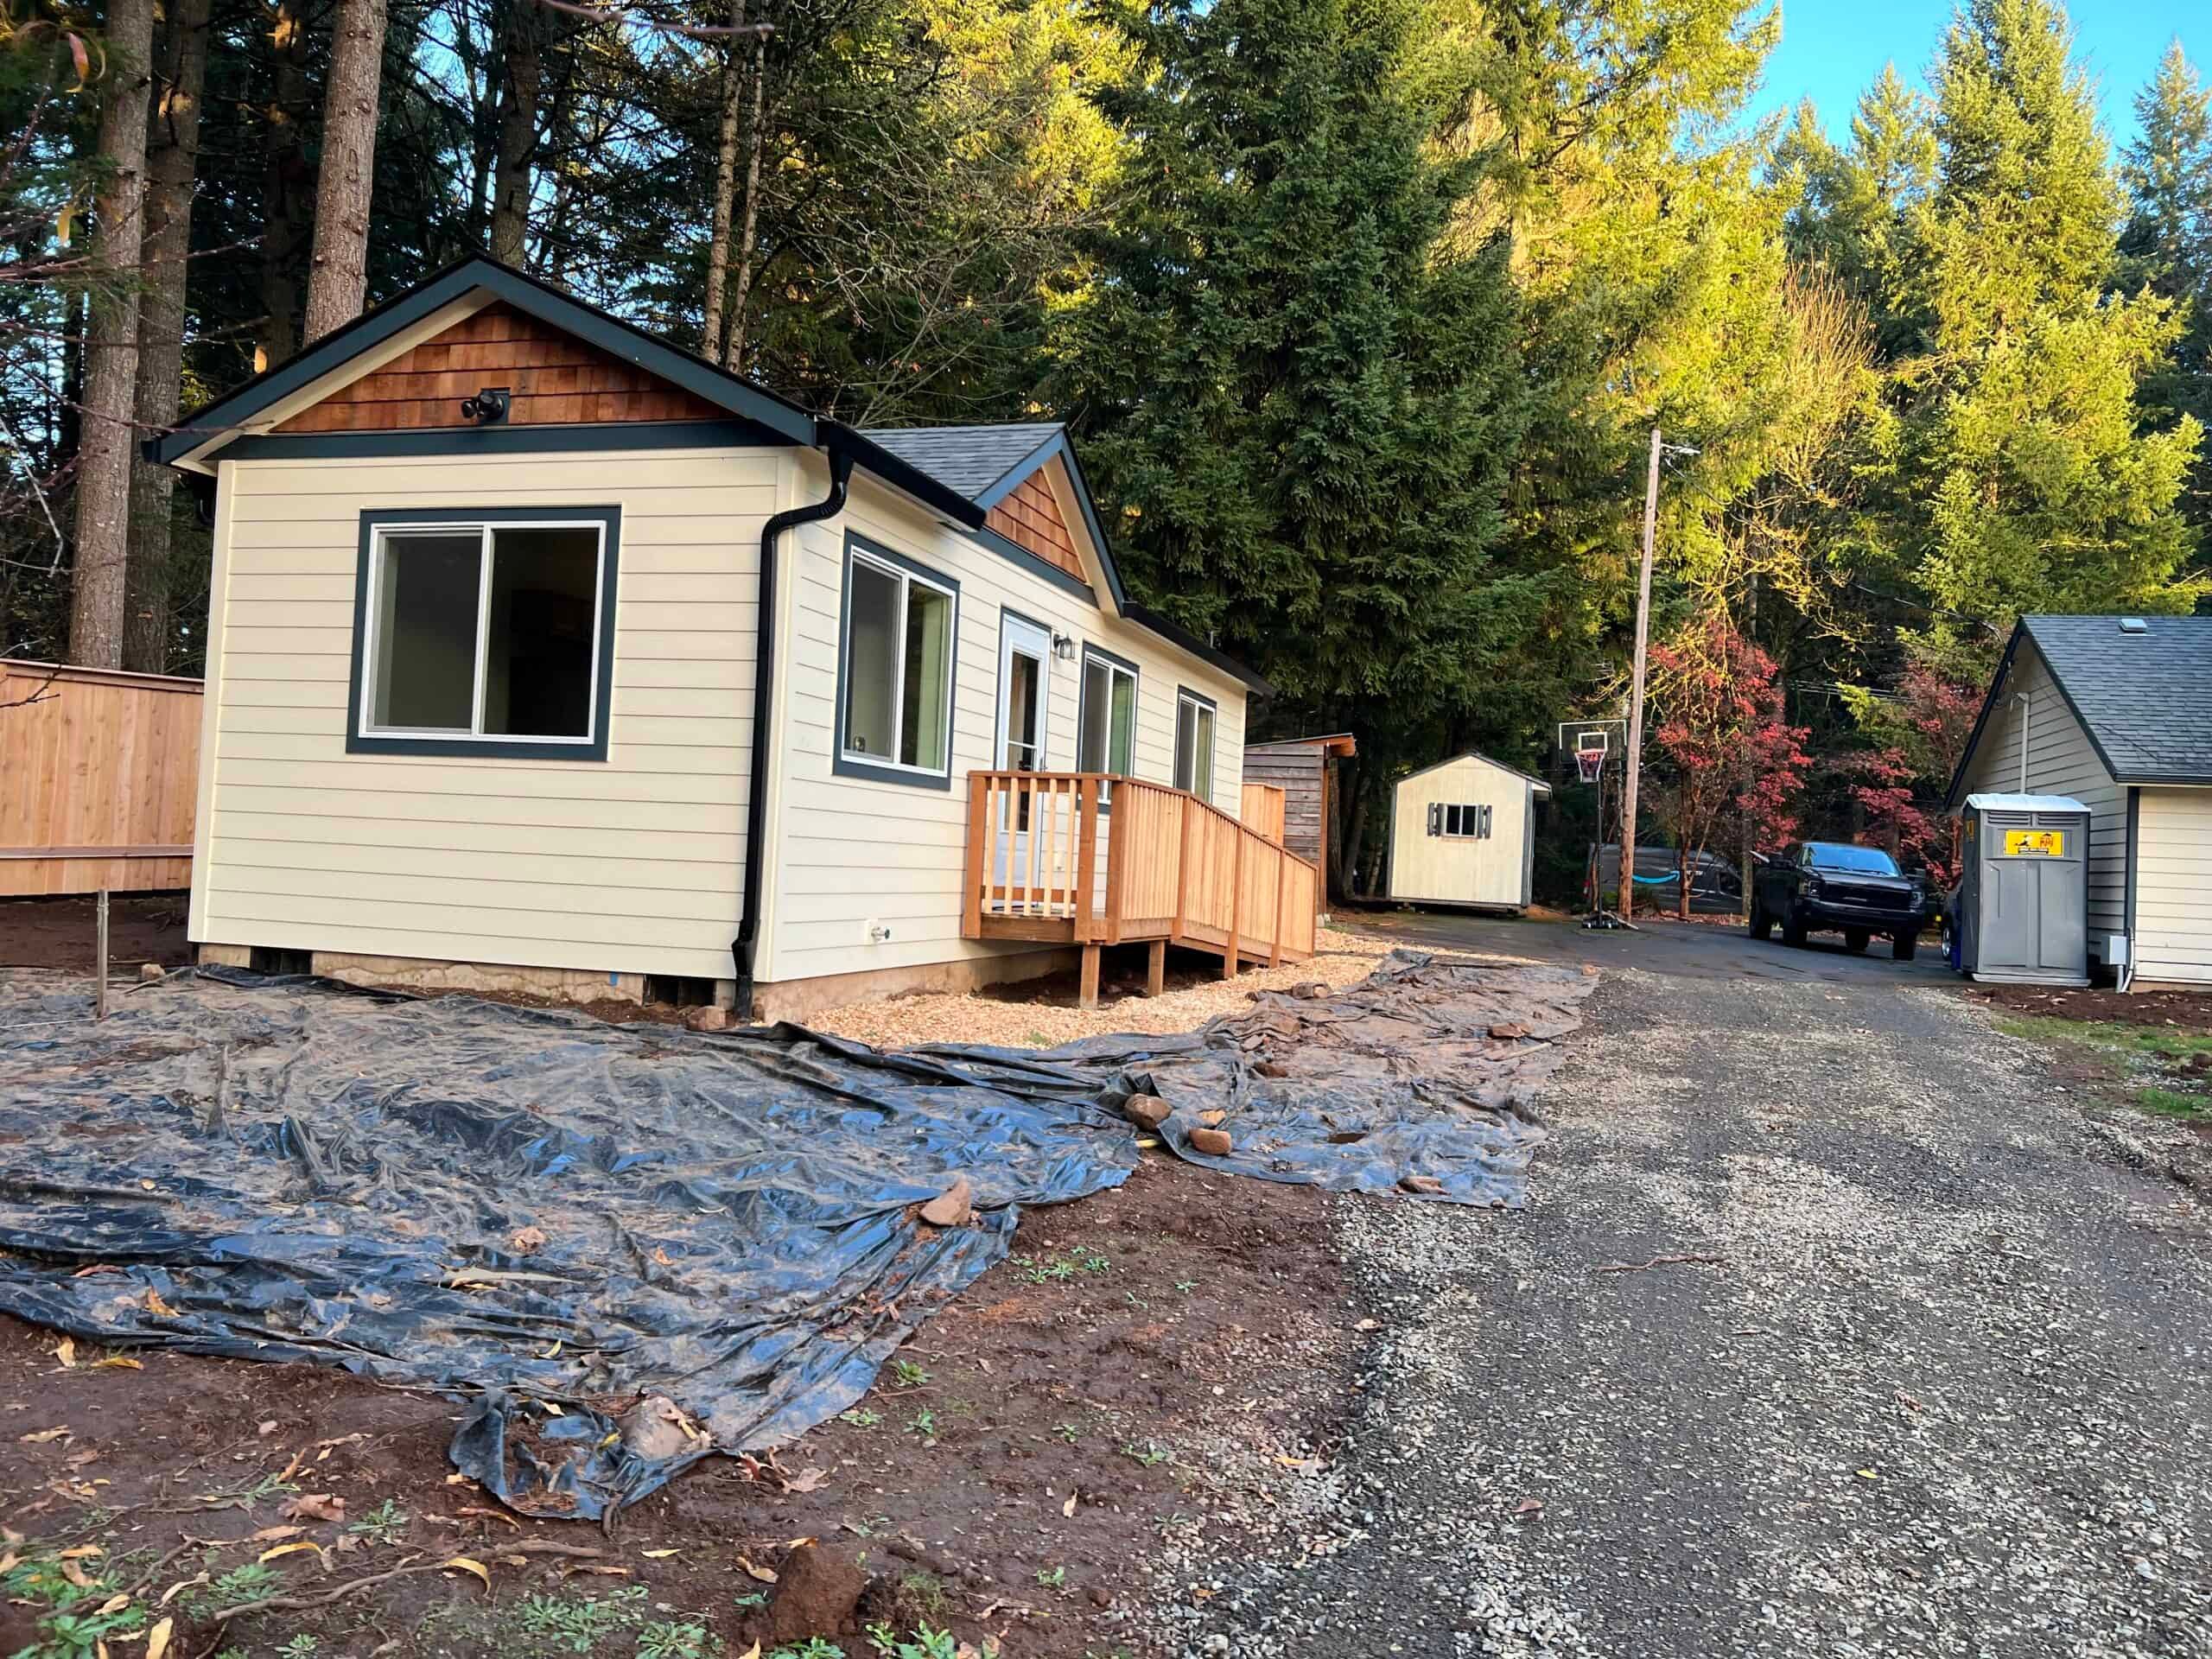
Marysville sits north of Everett on I-5, between the Snohomish River sloughs and the Arlington plateau. It’s Snohomish County’s second-largest city, with its own government separate from both Everett and Tulalip. City of Marysville Community Development reviews lots inside city limits, and Snohomish County Planning and Development Services (PDS) reviews the rest. A “greater Everett” or Smokey Point mailing address could be in either one, in Arlington, or on the reservation, so pull the parcel first.
Our factory is in Battle Ground, in Southwest Washington near Portland, and a Marysville set is a long I-5 run past Olympia, Tacoma, Seattle, and Everett. The distance is built into the quote, and warranty visits are scheduled return trips. We take the job when the route, the pad, and the permit file make that haul worthwhile.
We don’t have a Marysville case study in our library yet. Everett has a different permit portal and different rules, so an Everett project doesn’t tell you much about a Marysville lot.
City of Marysville or Snohomish County
Inside city limits, Community Development at 501 Delta Avenue handles it (360-363-8000). The current Accessory Dwelling Unit Standards FAQ is the handout we use on evaluations, and MMC 22C.185 is the code (Ord. 3351 and 3367, 2025). Confirm both when you file.
Outside the city, Snohomish County PDS is the reviewer, and PDS runs paperless on its own permit portal. Lake Stevens, Arlington, and Everett have their own city halls. Tulalip is a separate jurisdiction, and a Marysville ADU packet doesn’t apply to a reservation parcel.
Washington law allows two ADUs on qualifying properties in urban growth areas. The available space, utility capacity, and any protected areas still affect what you can build. Read the Washington ADU laws guide. Marysville’s 2025 amendments put those requirements into effect and add local detail, and Marysville reviews the site plan and permit application.
From the current city FAQ and MMC 22C.185 (confirm at filing):
- On a single-family lot that meets the zone’s minimum lot size: two ADUs, as one attached and one detached, two attached, or two detached (in one or two structures).
- No owner occupancy requirement.
- Short-term rental of the ADU is prohibited.
- Minimum size: 200 square feet gross floor area.
- Maximum size: 1,000 square feet or 50 percent of the total floor area of the single-family residence, whichever is greater, and in no case more than 1,400 square feet. Gross floor area excludes garages, porches, and unfinished basements. The director may allow larger ADUs in limited conversion and dimension cases listed in the chapter.
- Maximum two bedrooms per ADU.
- Height: 30 feet.
- Side setback 5 feet; side-street setback 10 feet on non-arterials and 15 on arterials; rear setback 15 feet, reducible to 10 feet for one-story structures or in a PRD. Front setbacks follow MMC 22C.010.080 (or 22G.080.080 in a PRD).
- Five feet of separation between structures, plus a 5-foot paved path from the ADU’s front entrance to the addressed property line for emergency access.
- Parking: one space per ADU. No parking areas other than driveways in front yards, and alley-adjacent lots take parking from the alley.
- Separate water and sewer connections, shown on the site plan (MMC 14.03), with a conversion exception if the building official finds separate connections impracticable.
- A Land Disturbing Activity (LDA) permit if the project proposes two ADUs, requires frontage improvements, or adds 2,000 square feet or more of new or improved impervious surface.
- Exterior materials, roof form, and window spacing have to match the existing house. A detached ADU may not have axles or sit on a chassis.
- Existing structures, including detached garages, can be converted even if they don’t meet current setback or coverage rules. Alley-abutting DADUs (detached accessory dwelling units) can sit at the lot line.
On middle-housing lots, the two-ADU allowance is tied to density under MMC 22C.010.080, and the ADUs count toward that density. Critical-area portions of lots and certain impaired-watershed parcels are excluded from the state-floor provisions, consistent with RCW 36.70A.681.
Unincorporated Snohomish County doesn’t follow MMC 22C.185. County rural and UGA rules are different, so Marysville’s 1,400-square-foot ceiling, two-bedroom cap, and short-term rental ban only apply to a county lot if the county code says so.
We don’t quote a citywide front setback here, because standard lots and PRD lots use different tables. Slope and Ebey Slough and Quilceda Creek drainage can take up a lot of a backyard even when the zone looks generous on paper.
How Marysville takes a permit
Marysville will send the file back if the elevations don’t match the house, and incomplete utility letters or a missing LDA permit will hold it up. Here’s the sequence we use:
- Confirm the tax lot is in the City of Marysville, and not in the county, Arlington, or Tulalip.
- Confirm a single-family (or qualifying middle-housing) principal dwelling exists or will exist. MMC 22C.185 doesn’t allow the ADU to be built first.
- Match a model to 1,000 square feet or 50 percent of the house, capped at 1,400, with no more than two bedrooms.
- Draw the plot plan: existing house, proposed cottage, setbacks, the 5-foot separation and emergency path, parking, separate water and sewer, and a truck or crane path that works on State Avenue or a Getchell driveway.
- Prepare the engineered modular plan set. These are modular homes built to the Washington State Building Code and inspected by L&I in the factory, so each one leaves the plant with an L&I insignia. They aren’t HUD (the federal standard for manufactured homes) manufactured homes, and they don’t sit on a chassis. Marysville still handles the foundation, placement, utilities, and the appearance standard.
- Submit to the city (or Snohomish County PDS if unincorporated), including an LDA application if the project crosses that threshold.
- Schedule inspections as called, then get occupancy. Keep approved drawings on site until the inspector signs off.
A city submittal usually includes the application, a site plan with property lines, setbacks, separate water and sewer laterals, and parking, floor plans, utility connections, and elevations that can be compared with the existing house. If you’re converting an existing structure, tell us, because the setback waiver only applies to conversions.
Lots we see
The older grid near downtown and State Avenue can be tight, with short lots, alleys, overhead lines, and houses close to the property line. Lakewood and the east-side plats are often wider but still come with HOA (homeowners association), tree, and drainage questions. Smokey Point and Getchell mix city and county parcels, and a lot that looks like county can be in the city, or the reverse, so check GIS first. Lots near Ebey Slough and Quilceda Creek raise flood and geotechnical questions. We don’t publish base-flood elevations here, so if you know you’re in a flood overlay, tell us.
Models
Wolf doesn’t sell HUD manufactured homes, and Marysville’s handout rules out axles and chassis anyway.
- Model K (~432 sq ft). A one-bedroom backyard home for a parent, a guest, or a long-term renter.
- Model E / Model F (~616 sq ft). Two bedrooms, which is the city’s cap per ADU, so this is the usual two-bedroom plan.
Model J (~828 sq ft) and Model L (~984 sq ft) both come in under the 1,000-square-foot floor, so size isn’t the issue for them; setbacks, coverage, and access are. Model I (~1,232 sq ft) needs a primary house large enough that 50 percent (capped at 1,400) still covers it, plus the lot coverage and truck access to match. Three-bedroom plans run into the two-bedroom ADU cap, so an I needs the city to agree on the bedroom count.
The 1,000-square-foot floor matters on smaller houses. If the house is 1,600 square feet, 50 percent is only 800, but because the rule takes whichever is greater, a Model J still fits under the size limit. We measure the house first. If you’ve already picked a model, we still check it against the 1,000 / 50 percent / 1,400 limits and the two-bedroom cap before treating it as the plan.
ADU, tiny home, or granny flat
If it has a kitchen and bath, Marysville treats it as a dwelling. Family occupancy and long-term rental are the usual uses. Short-term rental of the ADU is prohibited under the current city FAQ. County lots have their own use rules. Tell us the intended use on the evaluation.
Cost and timeline
The model sets the starting home price. Trench length, separate utility connections, LDA work, electrical capacity, and the long I-5 haul determine the rest. Building indoors protects the home from Puget Sound rain, but city review and site preparation still affect the schedule.
The Model K starts at $85,500 for the home itself. Permitting, delivery, installation, and site work are listed separately in your property-specific proposal. A Marysville delivery is a lot farther than the 20 miles the flat delivery rate covers, so the delivery line is part of the proposal after a property evaluation. See the Washington ADU cost guide. Financing is usually a HELOC, a cash-out refinance, or a construction-to-perm lender who has worked with factory-built ADUs. See financing.
Utilities
Most in-city Marysville lots are on city water and sewer, and the ADU handout requires separate water and sewer connections on the site plan. That still leaves lateral length, the cleanout location, and whether the electrical service can handle a second dwelling without a panel upgrade. Outside the city you may be on a water district, a well, or septic, and county rural rules plus septic design usually decide those parcels. If you don’t know which utilities serve your lot, that’s the first thing we check.
Delivery, weather, and the set
Delivery from the factory is I-5 the whole way, past Seattle traffic and through Everett, then onto a Marysville arterial. State Avenue, 88th, 4th, and Getchell are each a different final approach, and school traffic and interchange congestion go on the schedule. Oversize-load timing matters. A 12-foot Model K is an easier street-use permit than a 14-foot Model F, and on a dense lot we measure the crane path before we commit to a two-bedroom.
In town, the usual obstacles are overhead lines, firs, and a 24-foot street with parking on both sides. A single-wide can be set in a morning when the path is clear, and a two-piece home on a dead-end with school traffic needs its own plan.
Snohomish County is wet from fall through spring. On site, silts, slough-adjacent groundwater, and winter rain affect excavation and erosion control. Summer is the easier set window, and winter sets take tighter site management.
Site work covers foundation excavation, trenching, grading, and minor tree work. Two ADUs, frontage work, or 2,000 square feet of new impervious surface can trigger an LDA permit, which is why we count driveways and pads early. On set day we use a standard delivery trailer, plus a crane when the swing requires one. We weather-seal the same day when we can, then complete the mechanical and plumbing tie-ins. Dual-wide plans add a day to join the two halves.
After the set
Next come inspections, a walk-through, the punch list, keys, and the warranty packet. Because Marysville is a long I-5 trip from the factory, follow-up visits are scheduled, and we only take the work if we can make those trips. Marysville inspectors still handle occupancy on city lots. Everett is to the south, Arlington to the north, Lake Stevens to the east, and Tulalip west of I-5, each with its own permit office.
What to send
An address is enough to start. It helps to include a survey, a tax-lot and zoning printout, the square footage of the existing house (for the 50 percent test), photos of the backyard and the street approach, and whether the use is family or long-term rental. We’ll check city versus county, the size and bedroom caps, parking, separate utilities, and whether a truck can reach the pad.
Send the address. Tell us city or county and where the building would sit, and we’ll match a model to MMC 22C.185, or to the county rules if your lot is outside the city.

