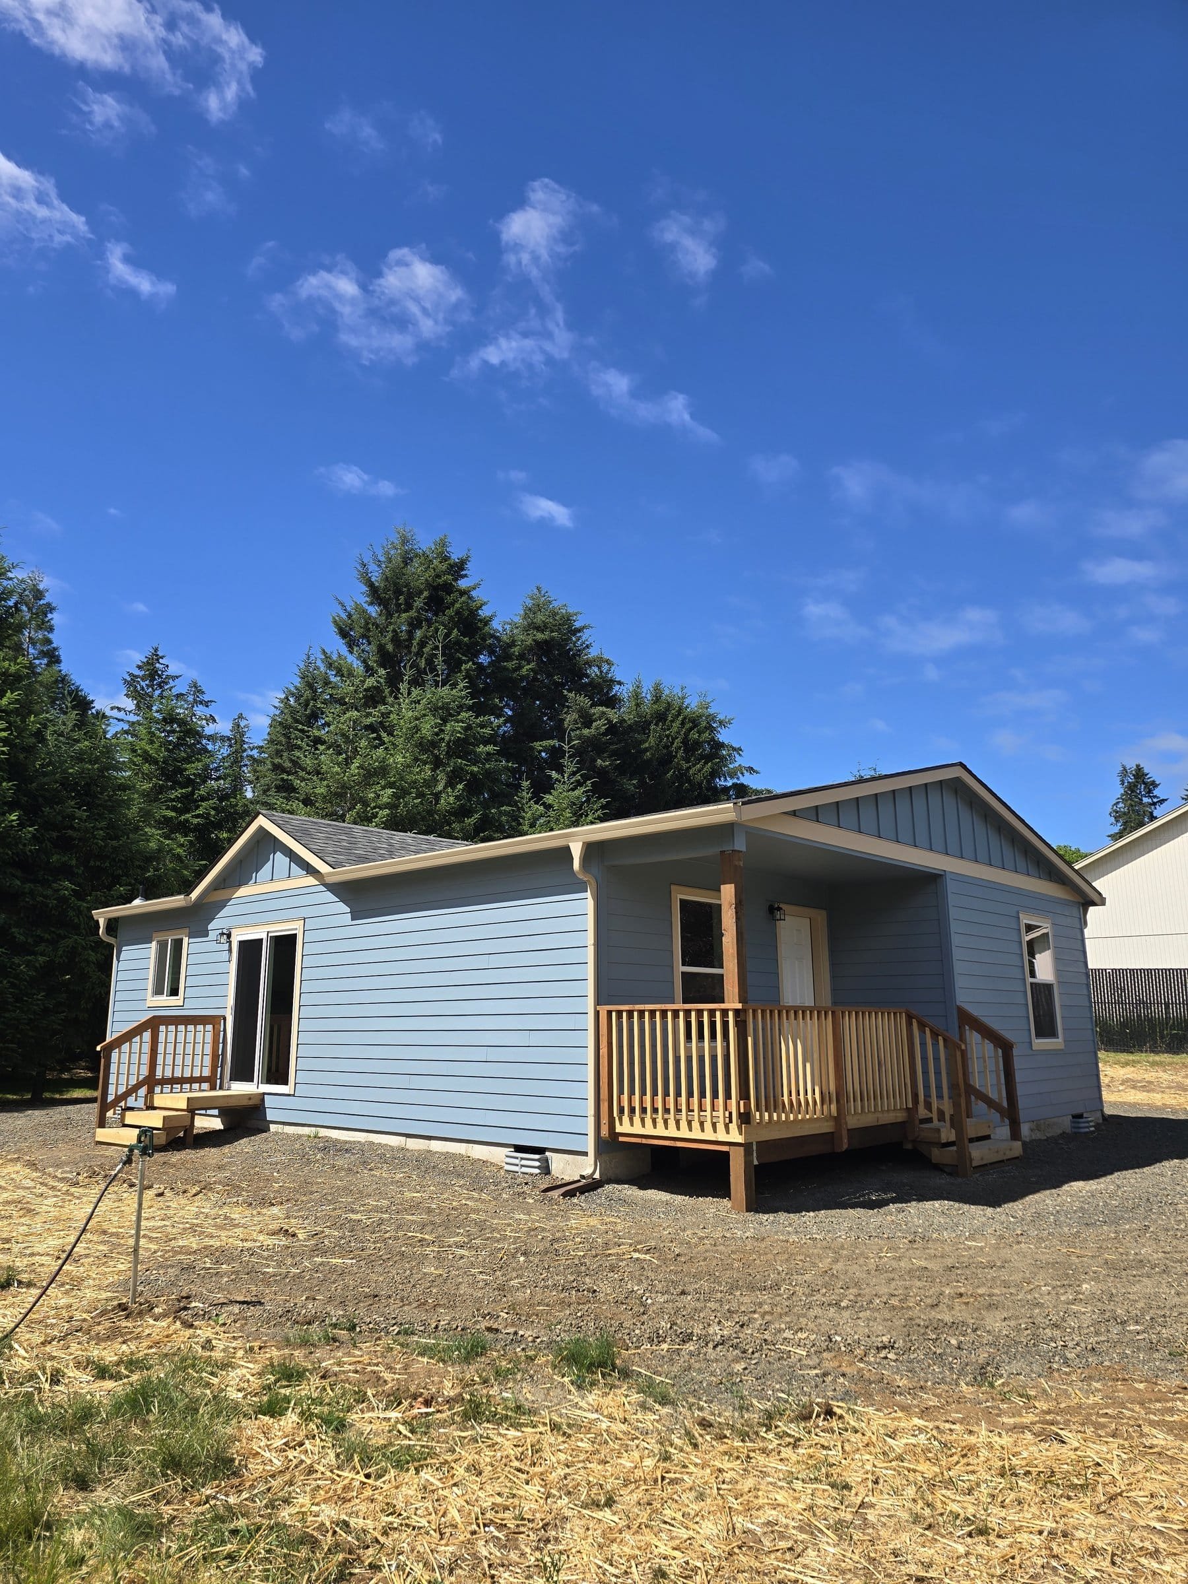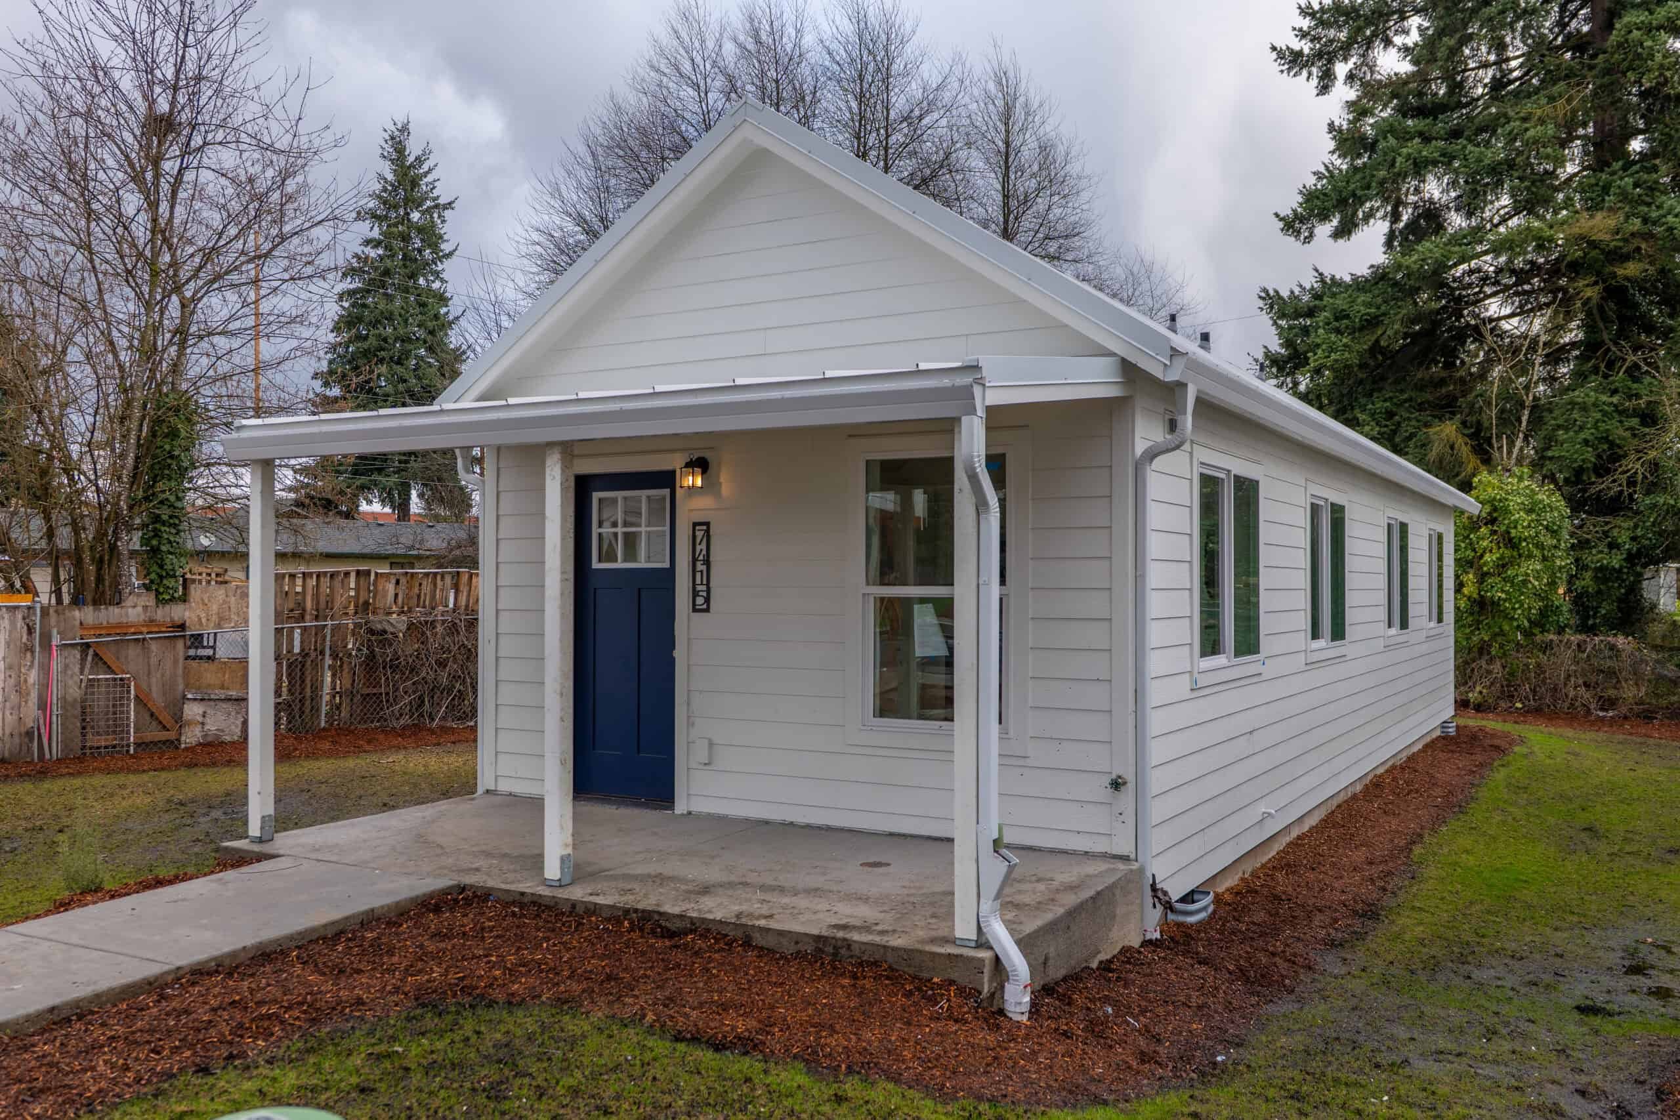

Gig Harbor sits on the Pierce County peninsula, looking back at Tacoma across the Narrows. It’s a harbor town with a working waterfront, a steep downtown, and a lot of mailing addresses that aren’t actually in the city. City of Gig Harbor is one reviewer. Unincorporated Pierce County is another. Shoreline (PAC) parcels can add a third review. The mailing address doesn’t tell you which applies.
Our factory is in Battle Ground, near Vancouver, WA. Delivery runs up I-5 to SR-16 across the Tacoma Narrows, the same bridge we use for Bremerton sets, then north onto the peninsula. We don’t have a Gig Harbor case study in the library yet, but the city is inside our Washington turn-key area, and we review lots here the same way we do in Tacoma.
City of Gig Harbor or Pierce County first
Look up the parcel. The city points owners to Harbor’s Atlas on gigharborwa.gov, or to Planning at 3510 Grandview Street, (253) 851-6170. If the lot is inside city limits, GHMC Title 17 applies. If it isn’t, you’re in Pierce County, even when the mail says Gig Harbor. Artondale, parts of Purdy, Fox Island, Wollochet, and a lot of shoreline acreage share the mailing address but not the permit office.
Washington law allows two ADUs on qualifying properties in urban growth areas. The available space, utility capacity, and any protected areas still affect what you can build. Read the Washington ADU laws guide. The city or county reviews the site plan and issues the permits. We coordinate that process for your project.
Ordinance 15-41, adopted April 28, 2025, implemented HB 1337 in Gig Harbor and created GHMC 17.69. The city’s Accessory Dwelling Units client assistance memo (ADU CAM) is the one-page summary we use on evaluations (confirm it when you file):
- ADUs are permitted outright in all residential zones that permit single-family homes, with a new or existing principal dwelling.
- Configuration: within, attached to, or detached from the principal dwelling. Principal dwellings include a single-family unit, duplex, triplex, townhome, or other housing unit.
- Density: up to two ADUs per principal dwelling. ADUs are exempt from the density requirements of the underlying zone.
- Minimum lot size: any legally established parcel that meets the minimum lot size of the zoning district for the principal dwelling.
- Maximum unit size: gross floor area, finished wall to finished wall, shall not exceed 1,200 square feet, excluding related garage area.
- Minimum unit size: Washington State Building Code.
- Setbacks and lot coverage follow the primary structure, not accessory-structure setbacks.
- Parking: in addition to spaces required for the primary residence, and except when the property is within one-half mile of a major transit stop, off-street parking for ADUs follows GHMC 17.72.
- Design: attached or detached ADUs conform to GHMC 17.99 design standards.
The memo is a summary, and GHMC 17.69.030 is the actual code section. Check it the week you file.
Unincorporated Pierce County doesn’t use GHMC 17.69. Shoreline parcels and some peninsula lots go through Pierce County Planning and Public Works, sometimes with shoreline (PAC) review as well. We confirm the reviewer first, and we don’t apply Gig Harbor’s 1,200-square-foot city cap to a county rural lot.
Setbacks differ between R-1, R-2, and the planned-community districts, so we don’t quote a citywide number. Slope and view easements can also shrink a backyard that looks generous on the zoning map.
How Gig Harbor takes a permit
Gig Harbor Planning wants the design-manual sheets in the first submittal. Incomplete site plans and unresolved access comments are the usual reasons a file comes back. Here’s the order we work in:
- Confirm on Harbor’s Atlas that the taxlot is in the City of Gig Harbor, and not Pierce County or a shoreline-only file.
- Confirm the zone allows a single-family (or other listed principal) dwelling, then apply GHMC 17.69.
- Plot plan: existing house, proposed cottage, primary structure setbacks, lot coverage, parking, utilities, and a truck or crane path that works downtown or on a Point Fosdick driveway.
- Engineered modular plan set. These are modular homes under the Washington State Building Code, inspected by L&I in the factory. They ship with an L&I factory insignia and are not HUD (the federal standard for manufactured homes) manufactured homes. Gig Harbor still reviews the foundation, placement, utilities, and GHMC 17.99 design.
- Submit to the city (or Pierce County if unincorporated) with utility connection plans. Site prep is part of the job.
- Inspections as called, then occupancy. Keep the approved drawings on site.
A typical city submittal includes the application, a site plan with property lines and setbacks, floor plans, how water and wastewater will be handled, parking, and elevations that can be checked against 17.99. The Building Division uses the same 253-851-6170 number listed on the CAM. Washington L&I inspects the module in the factory, and Gig Harbor inspects the foundation, placement, and utility connections.
If the lot is outside city limits, the CAM doesn’t apply. Start with Pierce County, plus shoreline review if the parcel is in that overlay. A five-acre wooded lot above the harbor can look like it’s in the city and still file as county.
Lots we see
Downtown Gig Harbor still feels like a maritime town. The harbor-facing blocks can be tight, with short lots, steep driveways, on-street parking, and view corridors that are hard to get a truck through. Canterwood and some planned-community plats are wider but have HOA (homeowners association) packets, tree retention, and private-road rules. The uplands in general have views, HOA requirements, and driveways that look generous until a module is on them. Point Fosdick, Wollochet, and the Artondale area mix city, county, and shoreline lots. Purdy has its own last mile off SR-16.
Harbor-adjacent and low parcels raise flood, geotech, and shoreline questions. Shoreline setbacks and base-flood elevations come from the county maps and a surveyor. If you know the lot is in a shoreline overlay, tell us, and don’t assume a wooded shoreline lot is an automatic ADU site.
Delivery across the Narrows
The route from the factory is I-5, the Narrows bridge, and SR-16 north. Bridge wind restrictions and oversize timing go on the schedule. A 12-foot-wide Model K is easier to get in than a 14-foot E on a street with parking on both sides. Overhead lines, firs, and a driveway built for a passenger car still decide the day.
From SR-16, Harborview, Point Fosdick, and the numbered streets off Pioneer are each different last miles. A single-module home is a morning’s work when the path is clear. A two-piece home on a dead-end street near a school needs a different plan. We schedule around downtown event days so they don’t catch anyone off guard.
Tacoma is across the bridge and runs its own permit counter. Bremerton is across the water in Kitsap County. Fox Island is nearby and usually a Pierce County file.
Models under the 1,200-square-foot cap
Wolf doesn’t sell HUD-code manufactured homes, and a home on wheels doesn’t count as an ADU here.
- Model K (~432 sq ft). A one-bedroom layout to consider after reviewing the hillside pad or downtown side yard. Its footprint alone does not establish fit.
- Model E / Model F (~616 sq ft). Two bedrooms, well under the 1,200-square-foot city cap.
- Model L (~984 sq ft) and Model J (~828 sq ft) when coverage and height still allow a larger cottage. Model I (~1,232 sq ft) is over 1,200 as published, so it would need a different permit path unless the city measures it at a number that fits.
The 1,200-square-foot cap excludes related garage area. Don’t count a garage under the cottage as free square footage until the city confirms how it measures. Measure first.
ADU, tiny home, or guest house
If it has a kitchen and bath, Gig Harbor treats it as a dwelling. Family use and long-term rental are the usual choices. Short-term rentals fall under a separate city chapter (GHMC 17.85), so don’t assume an ADU permit covers a vacation rental. Tell us the intended use on the evaluation.
Cost and timeline
The model sets the starting home price. Trench length, retaining, electrical capacity, matching siding to the design manual, and the haul across the Narrows set the rest. Building indoors keeps the home out of the peninsula rain, but city review and site prep still drive the schedule.
The Model K starts at $85,500 for the home itself. Permitting, delivery, installation, and site work are listed separately in your property-specific proposal. A harbor hillside that needs retaining will cost more than a level lot with short laterals, so we provide a complete proposal after a property evaluation. See the Washington ADU cost guide.
Utilities
Most in-city Gig Harbor lots are on city or district water and sewer. You still need to check lateral length, cleanout location, and whether the electrical service can carry a second dwelling without a panel upgrade. Outside the city you may be on a district system, a well, or septic, where county and shoreline rules plus septic design usually decide the project. If you don’t know which you have, it’s the first thing we check.
Site work and weather
The peninsula is wet from fall through spring. The house is built indoors, but on the lot, glacial till, slope, and winter water affect excavation and erosion control. Summer is the easier set window. Winter sets happen too, with tighter site controls. Wind off the harbor can limit what the crane can lift on set day.
Foundation excavation, trenching, grading, and minor tree work are part of a normal Gig Harbor job. A downtown alley that looks like a delivery path, or a Point Fosdick driveway built for a passenger car, is why we measure access early. We bring a standard delivery trailer, and a crane when the swing needs it. We weather-seal the same day when we can, then finish mechanical and plumbing tie-ins. Two-piece plans add a day to join the halves.
Financing is usually a HELOC, cash-out refinance, or a construction-to-permanent lender who has worked with factory-built ADUs. See financing.
What to send
An address is enough to start. Useful extras: a Harbor’s Atlas or Pierce County GIS printout, a survey, a prior planning letter, photos of the backyard and the street approach, your HOA design packet if you have one, and whether the unit is for family, long-term rental, or a cottage you might live in. We check city, county, or shoreline jurisdiction, the 1,200-square-foot cap, parking, and whether a truck can reach the pad.
If you’ve already picked a model, we’ll still check it against the 1,200-square-foot cap and the zone’s coverage before treating it as the plan.
After the set
Inspections, walk-through, punch list, keys, and the warranty packet. Because the factory is on the other side of the Narrows, follow-up visits are scheduled trips. Gig Harbor inspectors sign off on occupancy for city lots, so keep the approved drawings on site until they do.
Send the address. Tell us city, county, or shoreline if you know, where the building would sit, and whether it’s for family, rental, or you. We’ll match a model to GHMC 17.69, or to the county rules if your lot turns out to be in Pierce County.